Of place & setting
A settled home on the edge of the South Downs
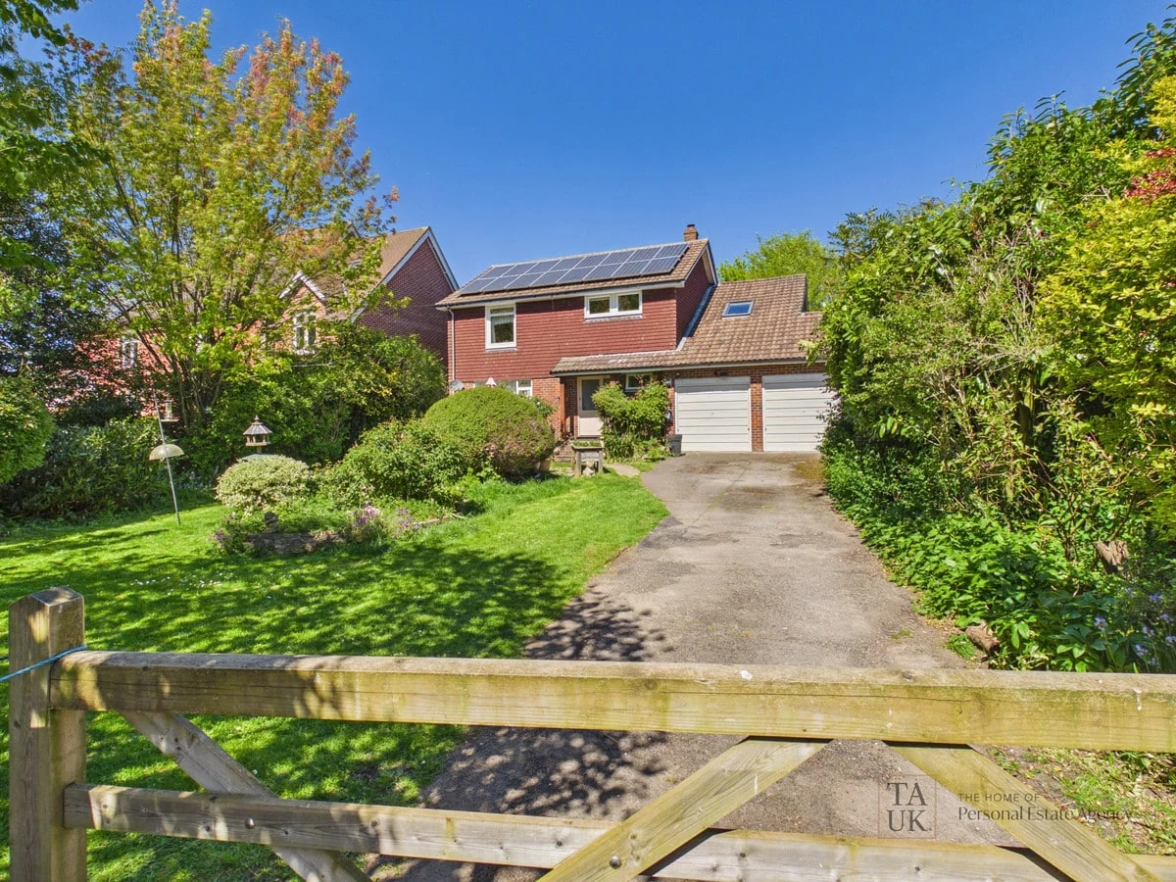
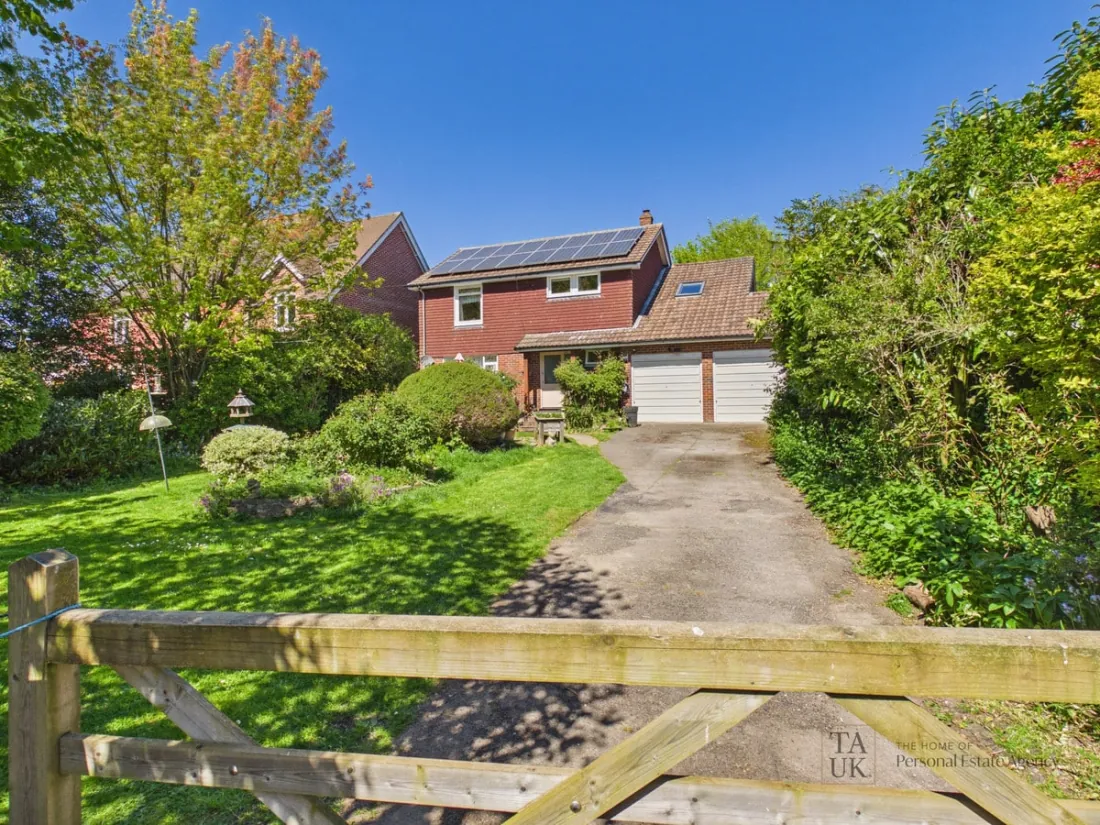
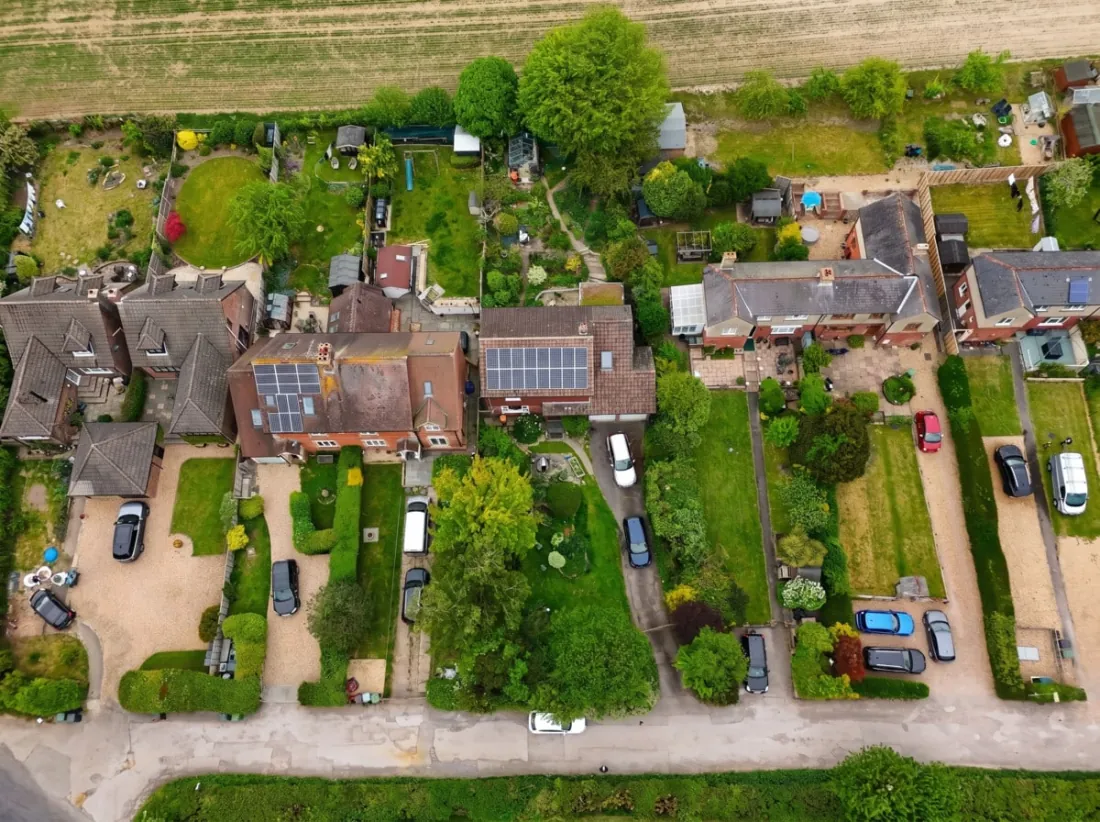
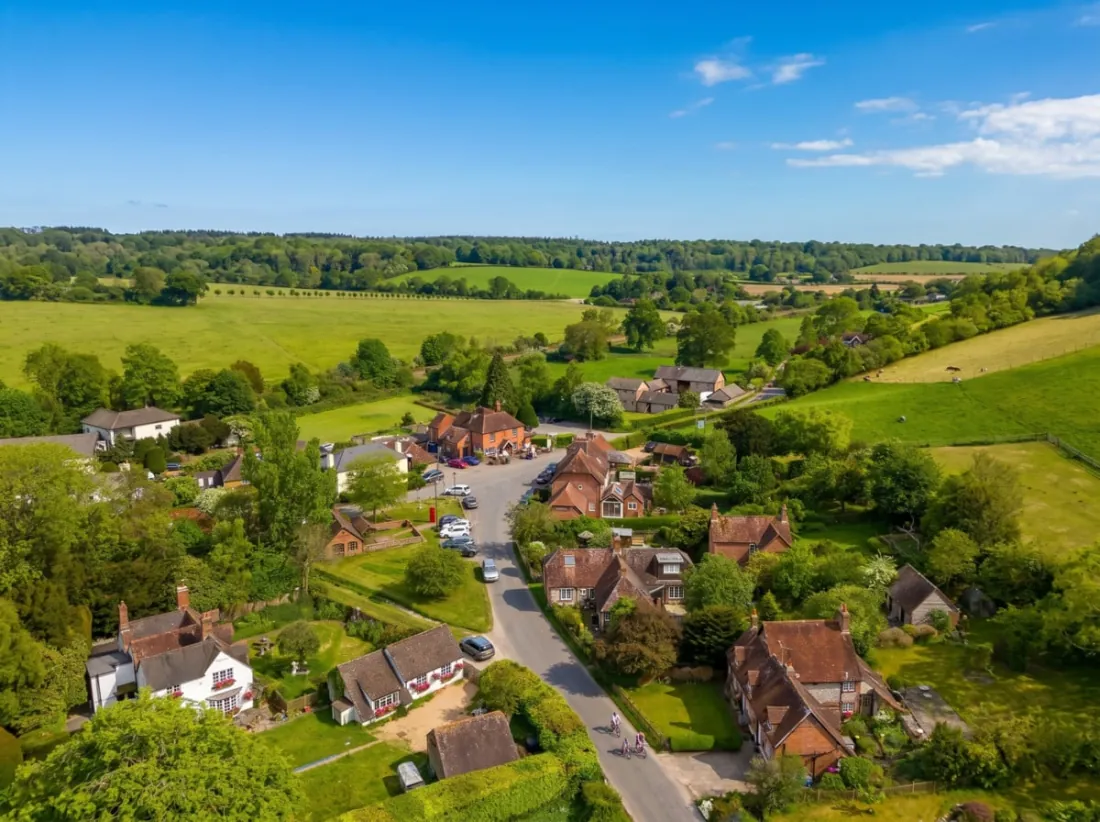
Ashcroft Lane stands on a quiet lane at the edge of open countryside, inside the South Downs National Park. It is a detached family home bought, first, for its position: sheltered behind established gardens, reached by a private driveway, looking out over fields whose protected status means they will not be built upon.
Held as a much-loved family home and steadily improved rather than left untouched, the house has been kept to a high standard throughout. Oak flooring and oak internal doors run across the ground floor, giving the rooms a consistent, quiet warmth, while a solar PV array and an electric-vehicle charging point answer the way families live now. It is a home you can move into and simply begin living in, with a village and its pub comfortably within reach.
A home at ease
Light, oak and easy flow
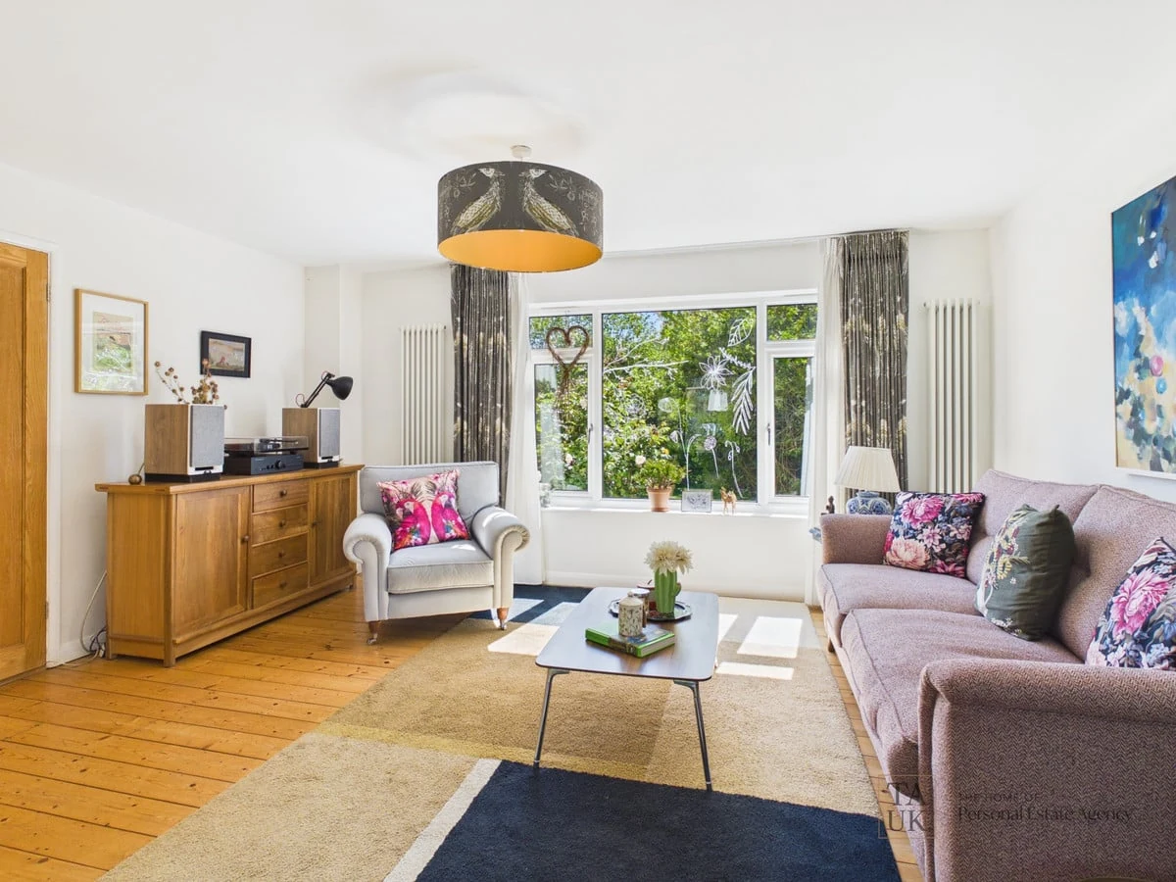
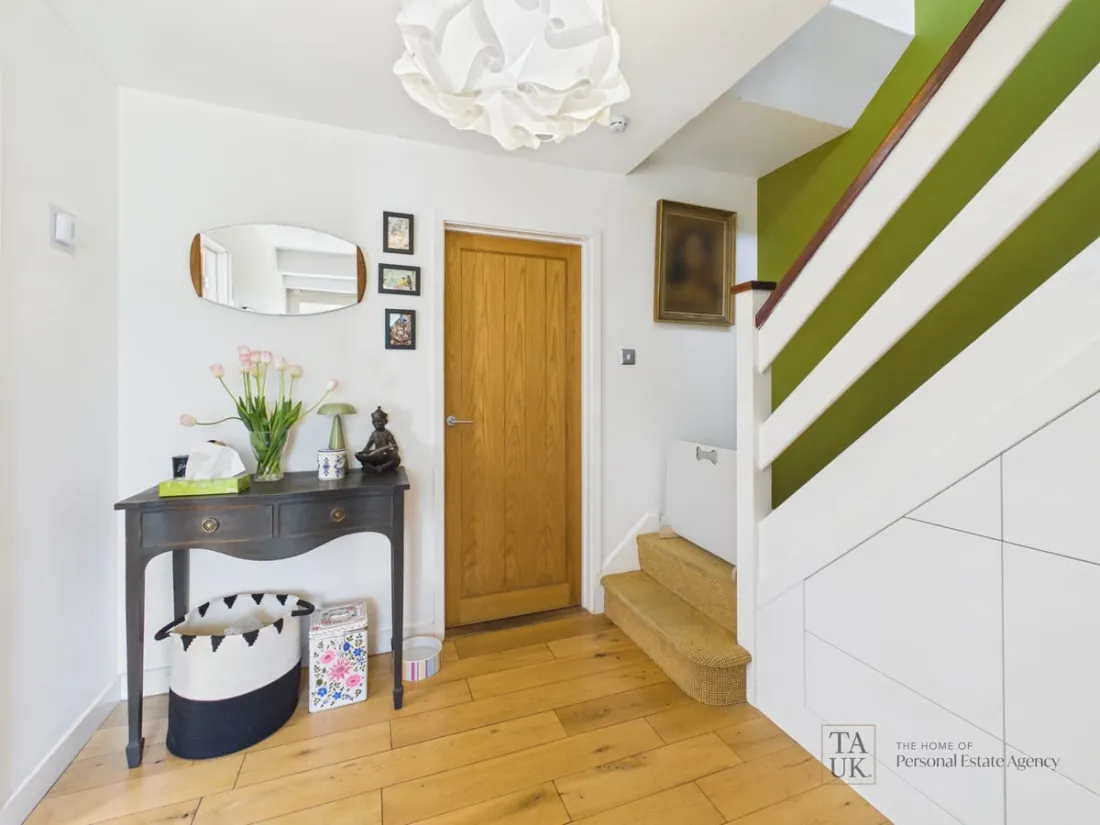
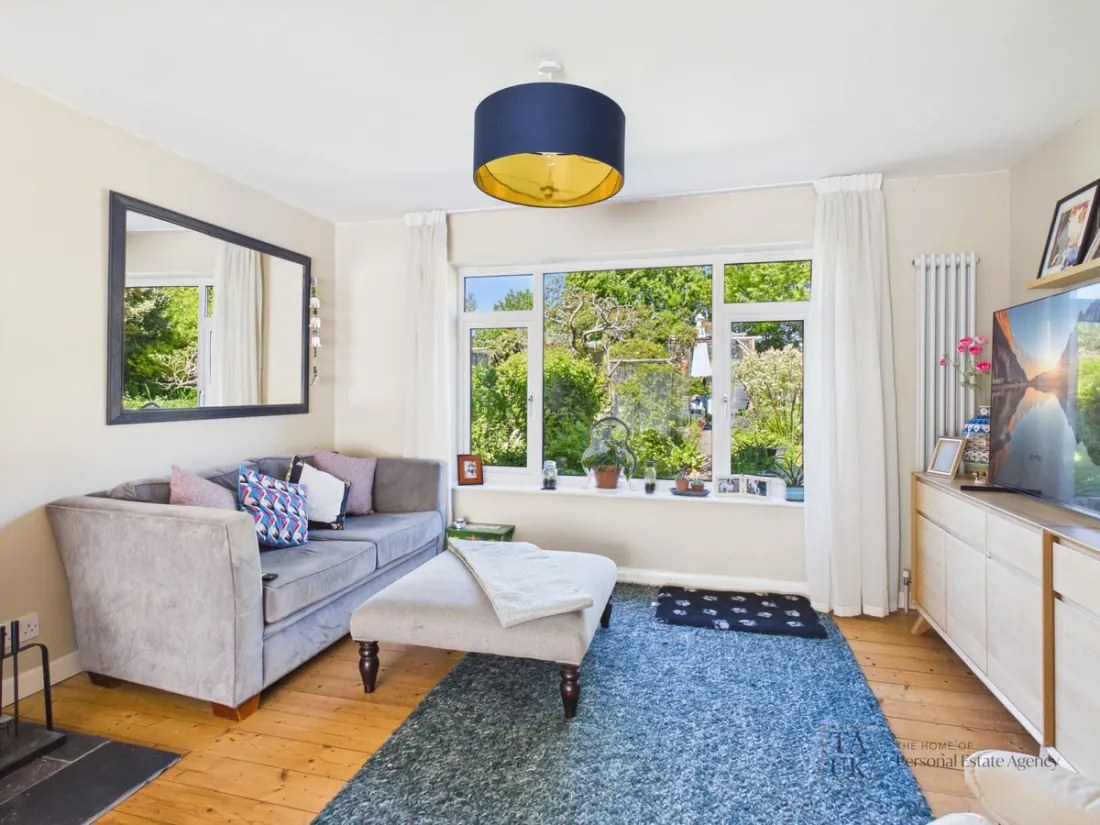
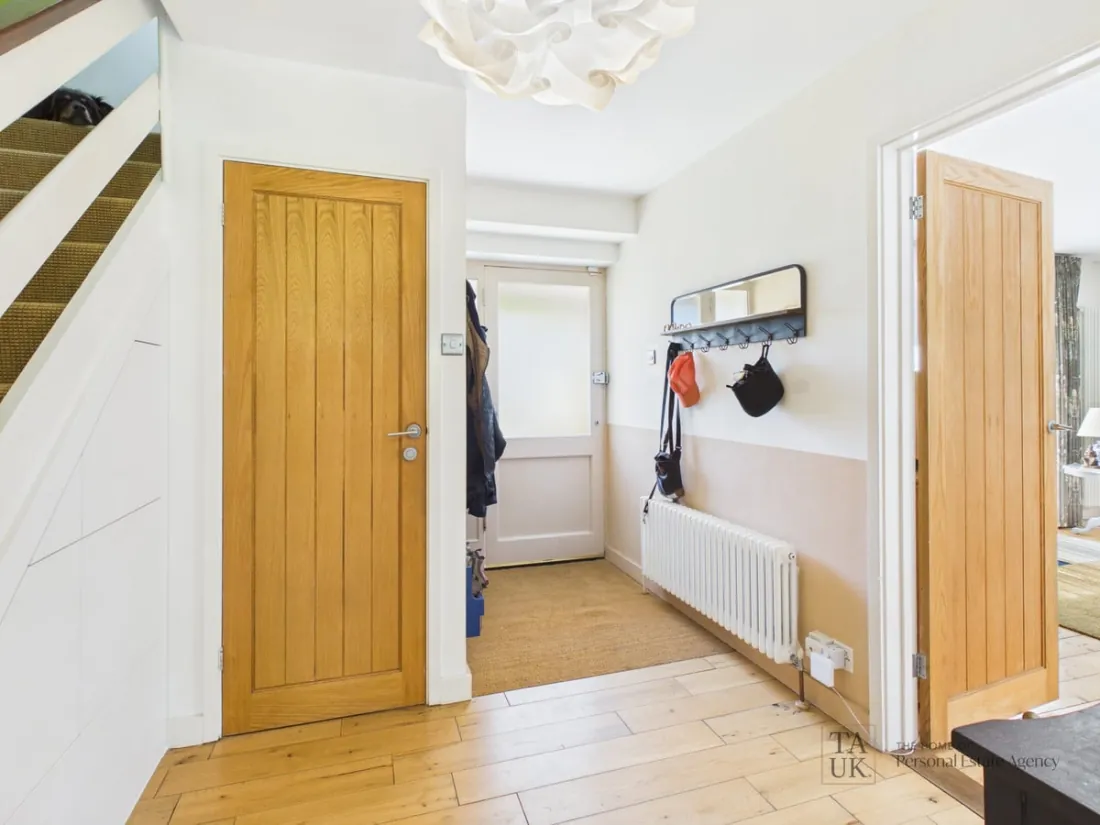
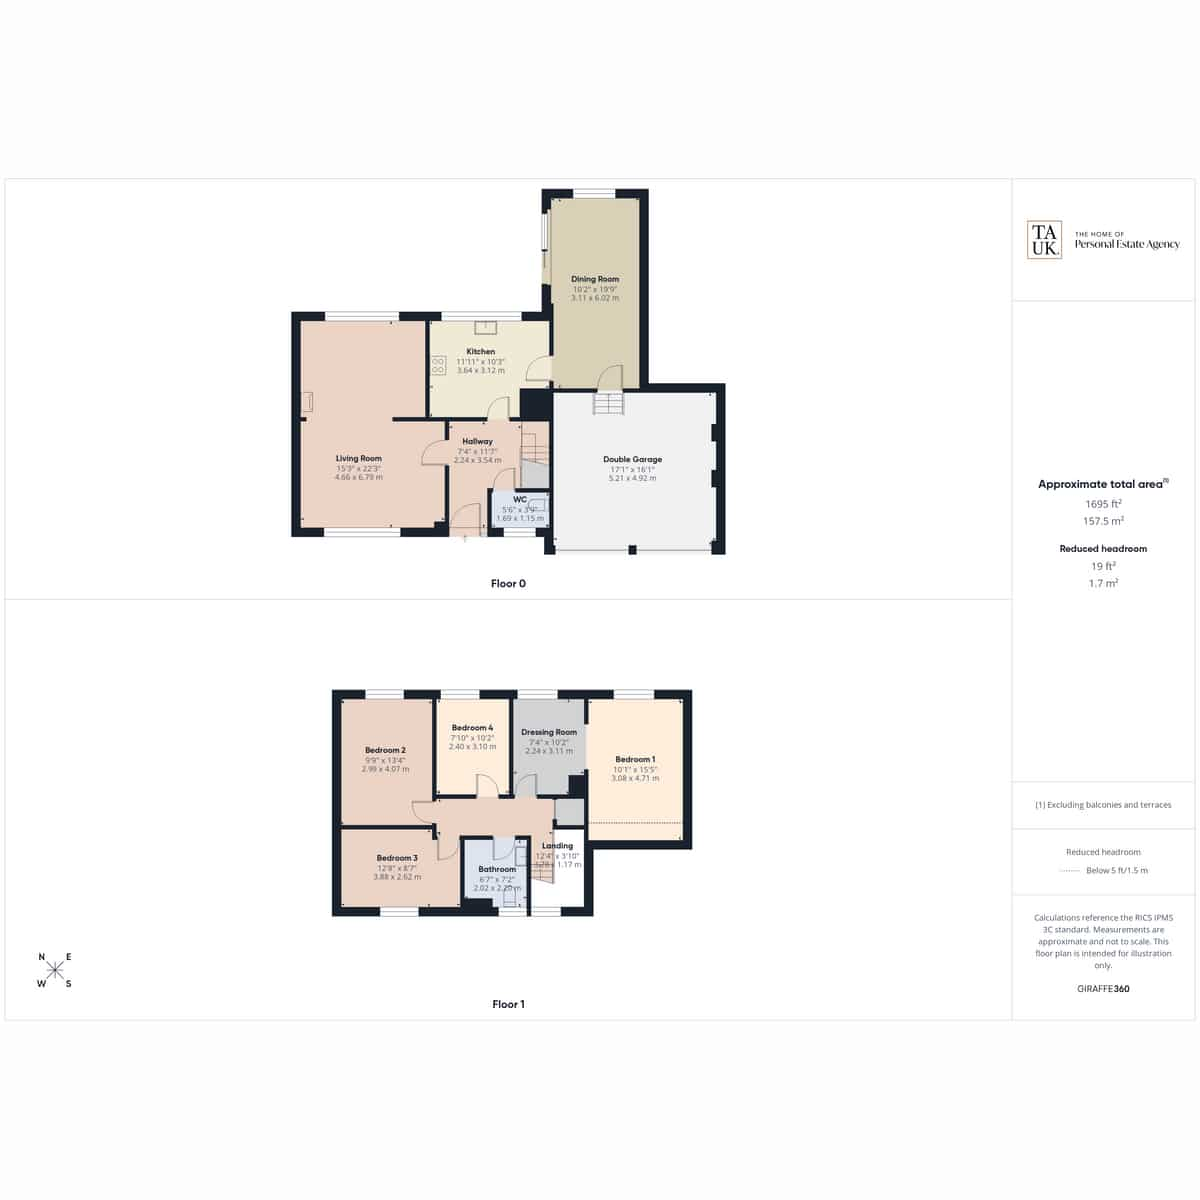
A welcoming entrance hall with oak flooring sets the tone, and oak internal doors carry that quality through to the principal reception rooms. The double-aspect sitting room is the natural heart of the home: centred on a charming log-burning stove, it draws light from both the front and rear gardens and stays cosy in winter and green in summer.
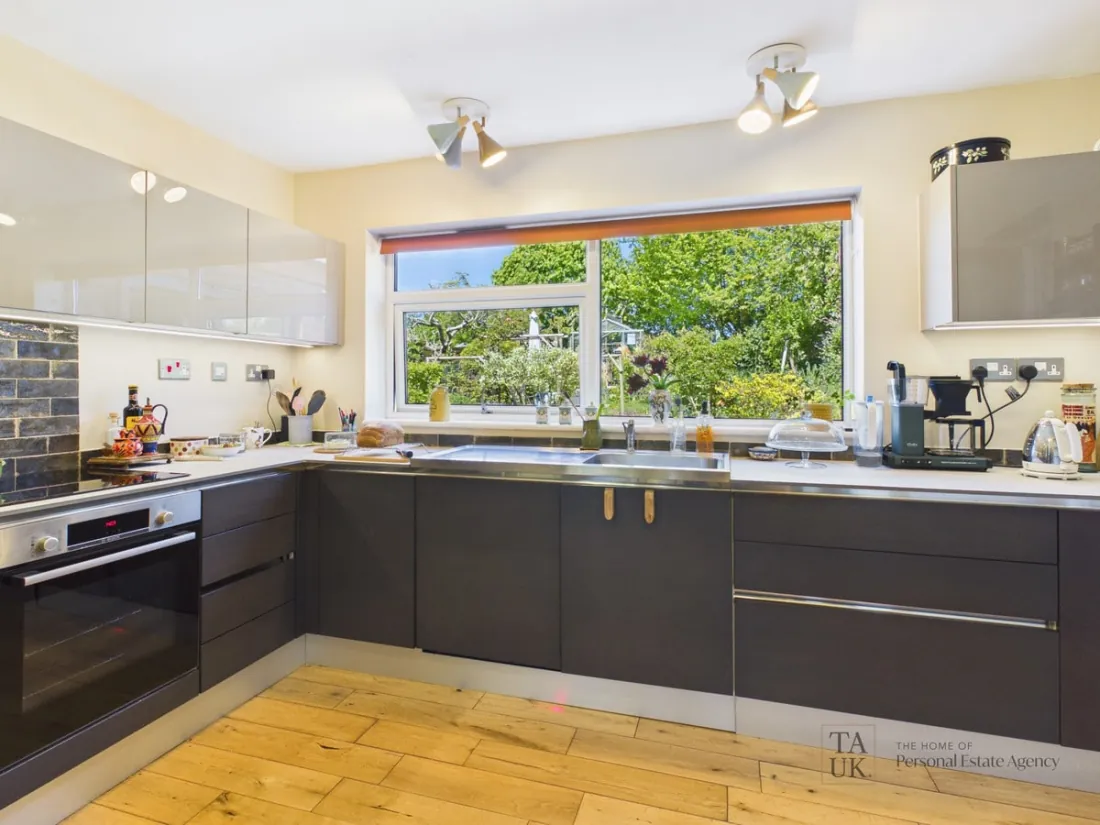
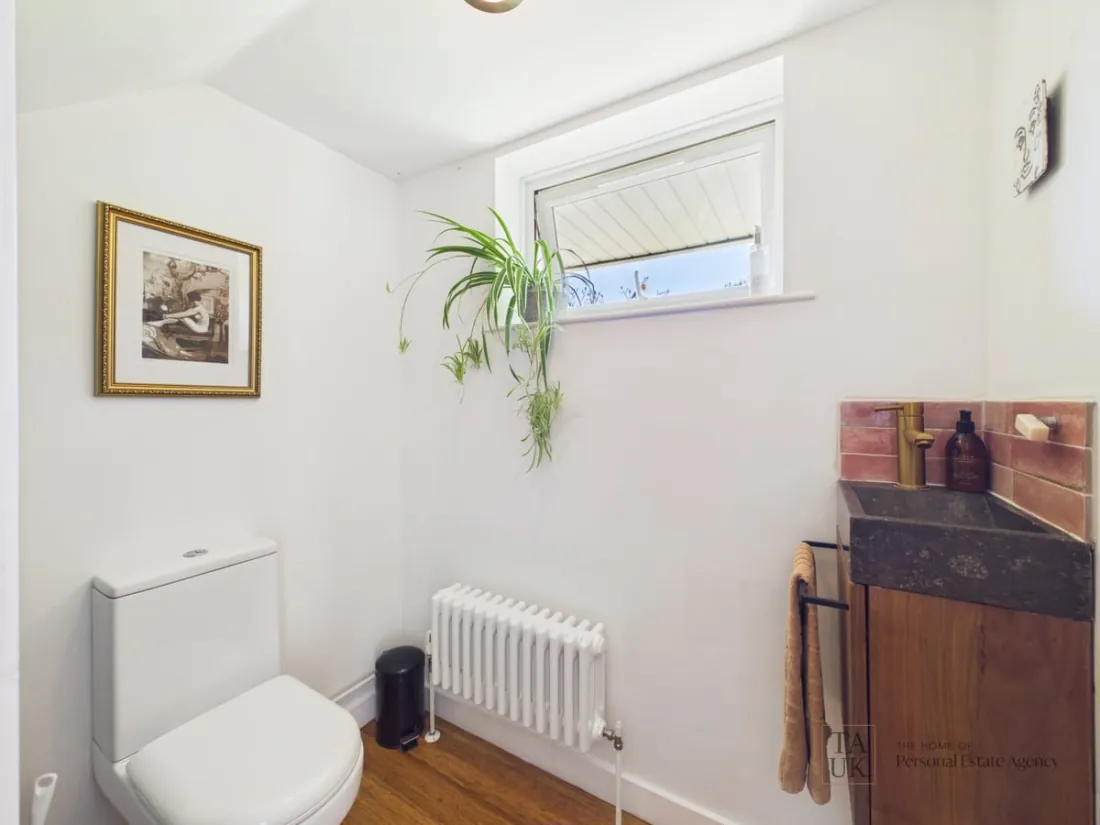
The kitchen is stylishly appointed, with sleek cabinetry, Bosch appliances and generous preparation space, and a downstairs cloakroom adds everyday practicality. Three reception rooms in total give a family genuine room to spread out.
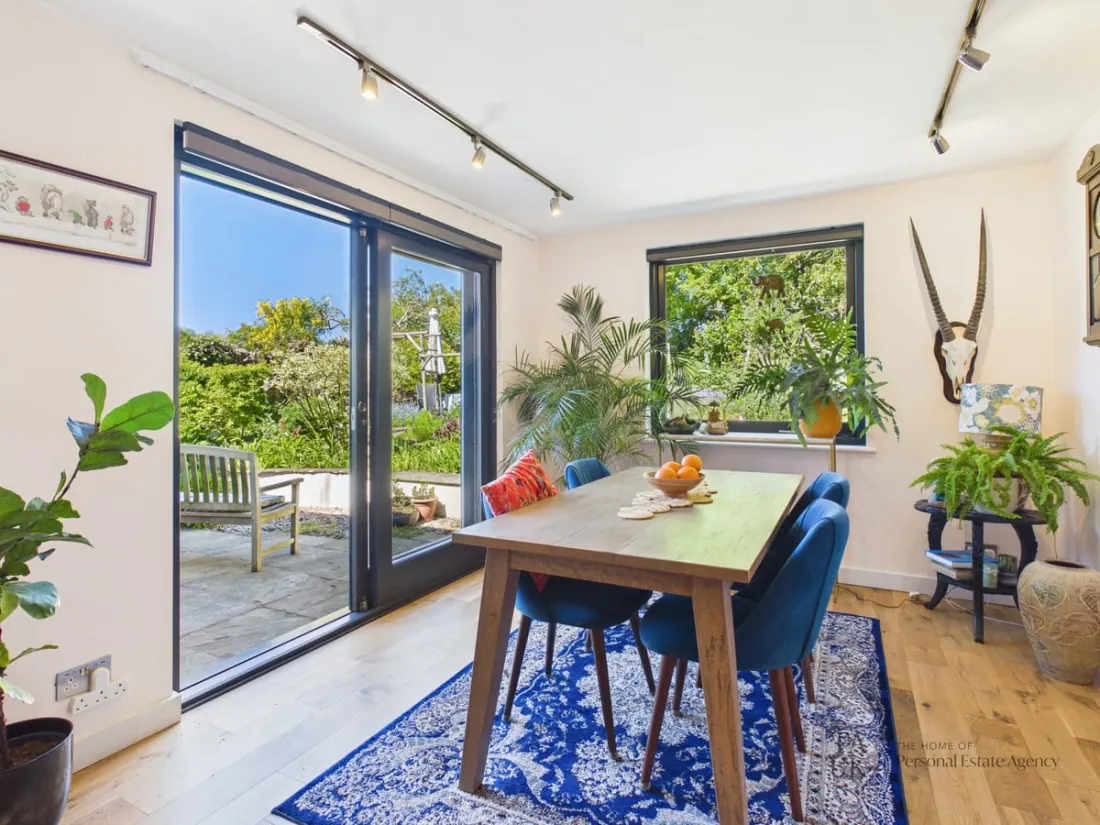
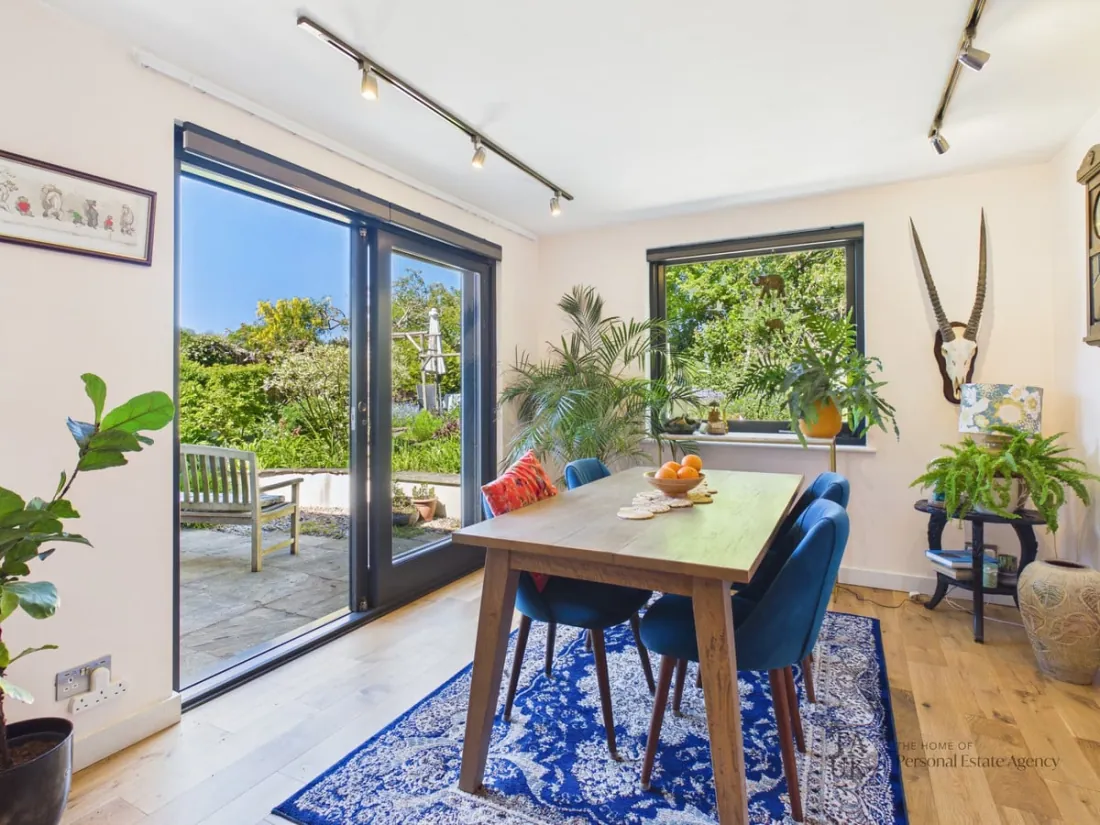
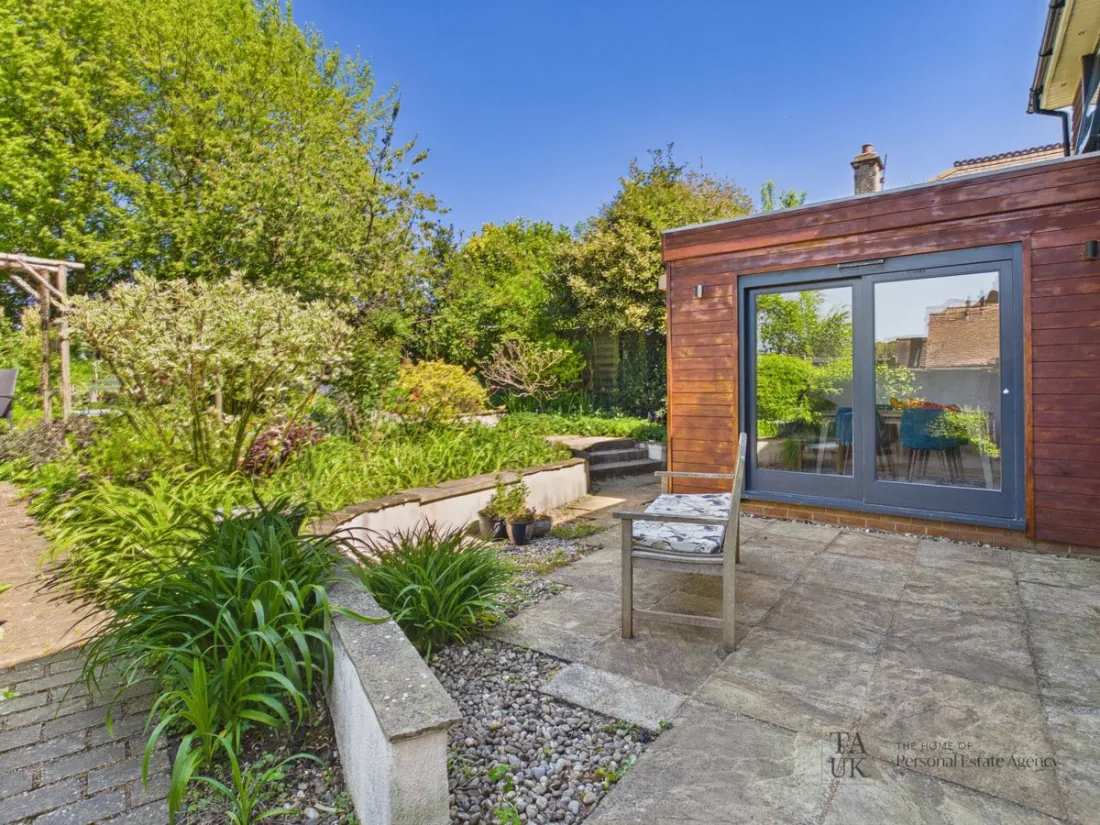
To the rear, the home opens into a superb dining area where contemporary glazing and direct access onto the terrace dissolve the line between indoors and out. In the warmer months that connection makes the whole ground floor feel larger than its plan.
Bedrooms & bathroom
Four doubles, each looking out to green
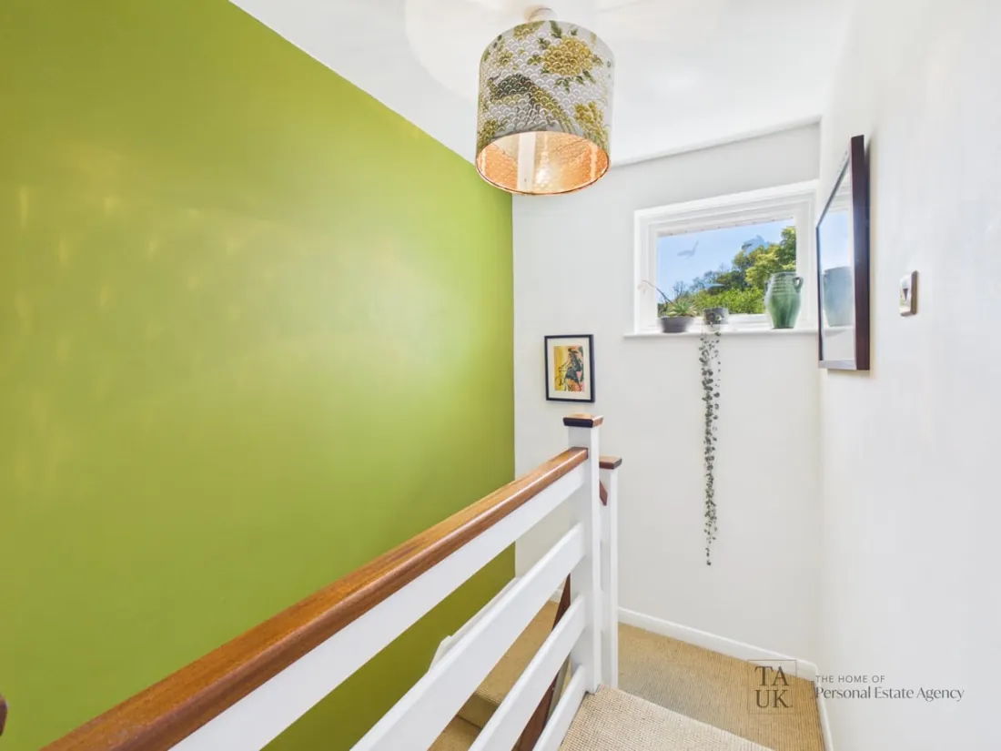
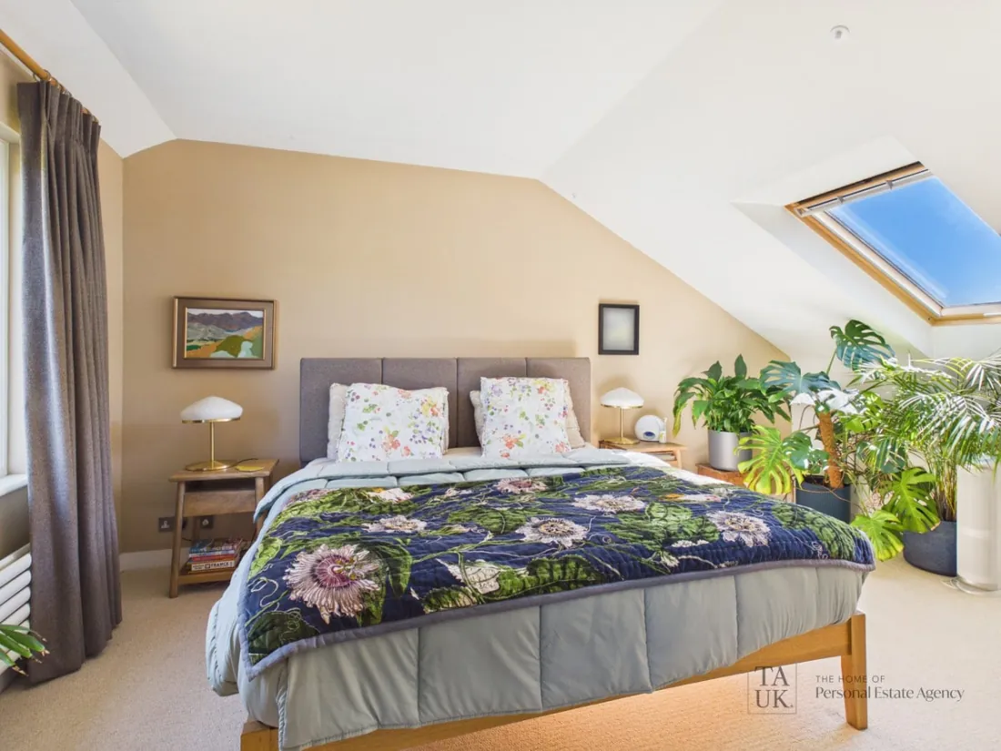
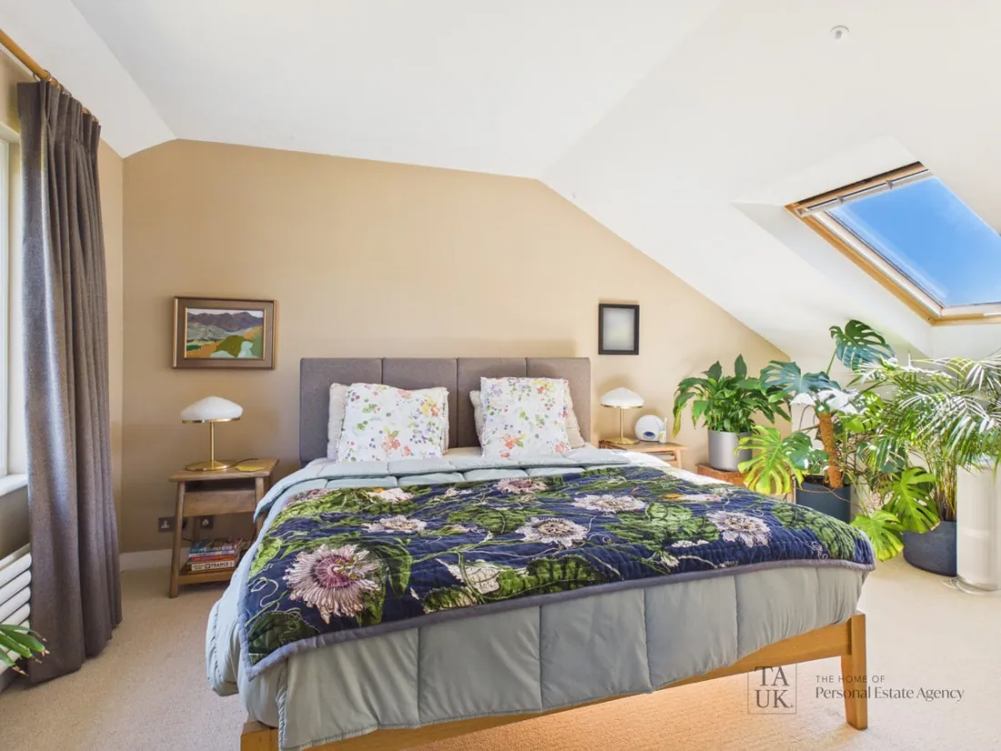
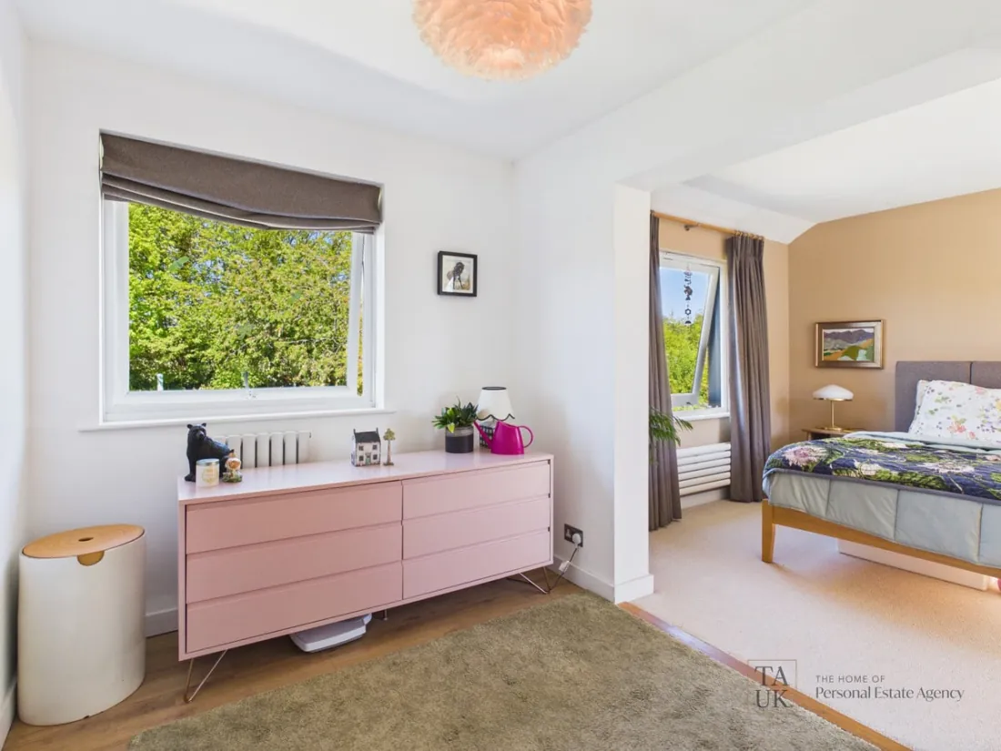
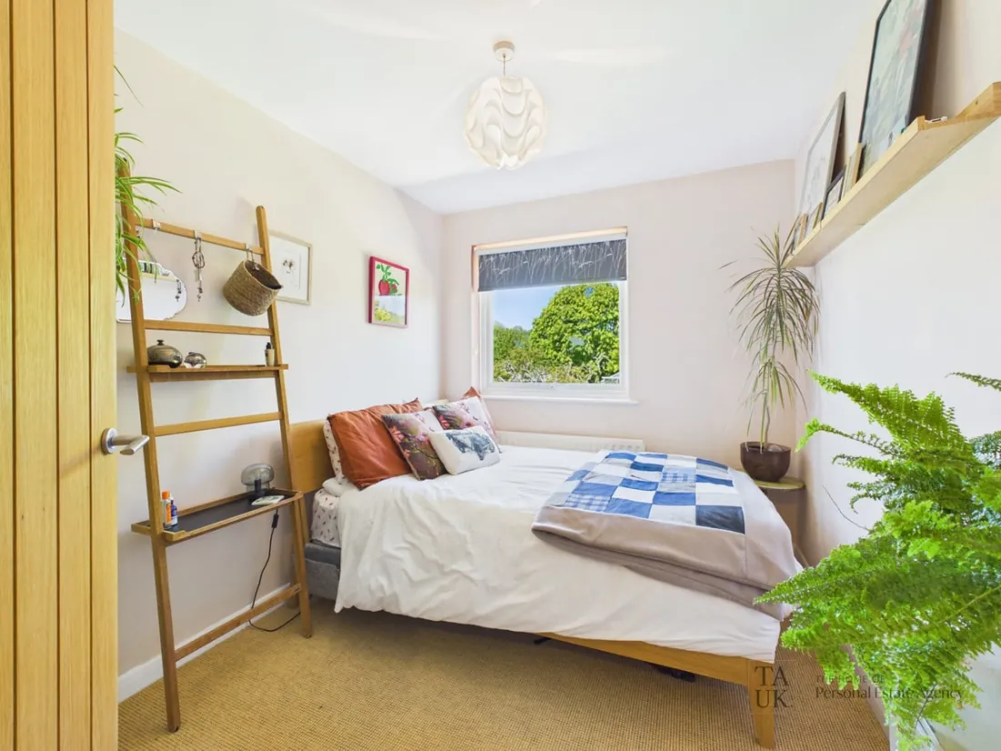
The first floor holds four double bedrooms arranged off a central landing. The principal bedroom is served by an adjoining dressing room, while the remaining three are generous, light and quietly comfortable. Every bedroom looks out across the gardens or the surrounding countryside, so the rooms wake to green rather than to neighbours.
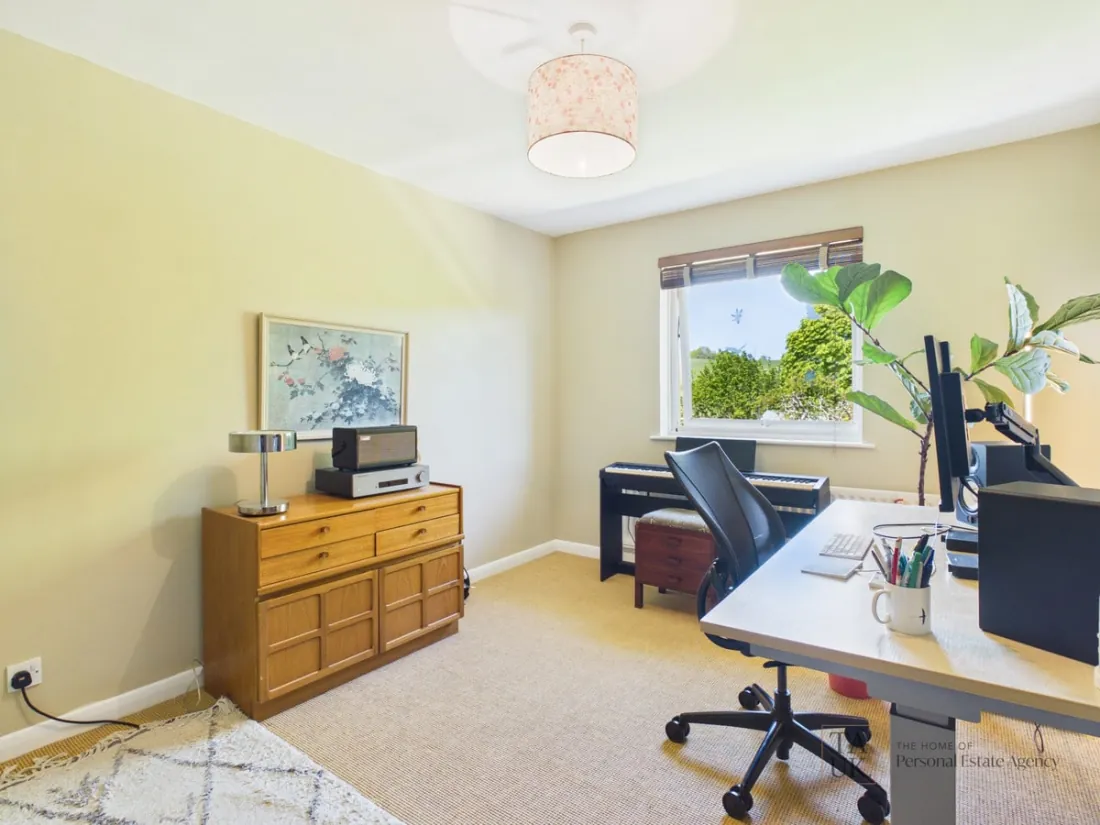
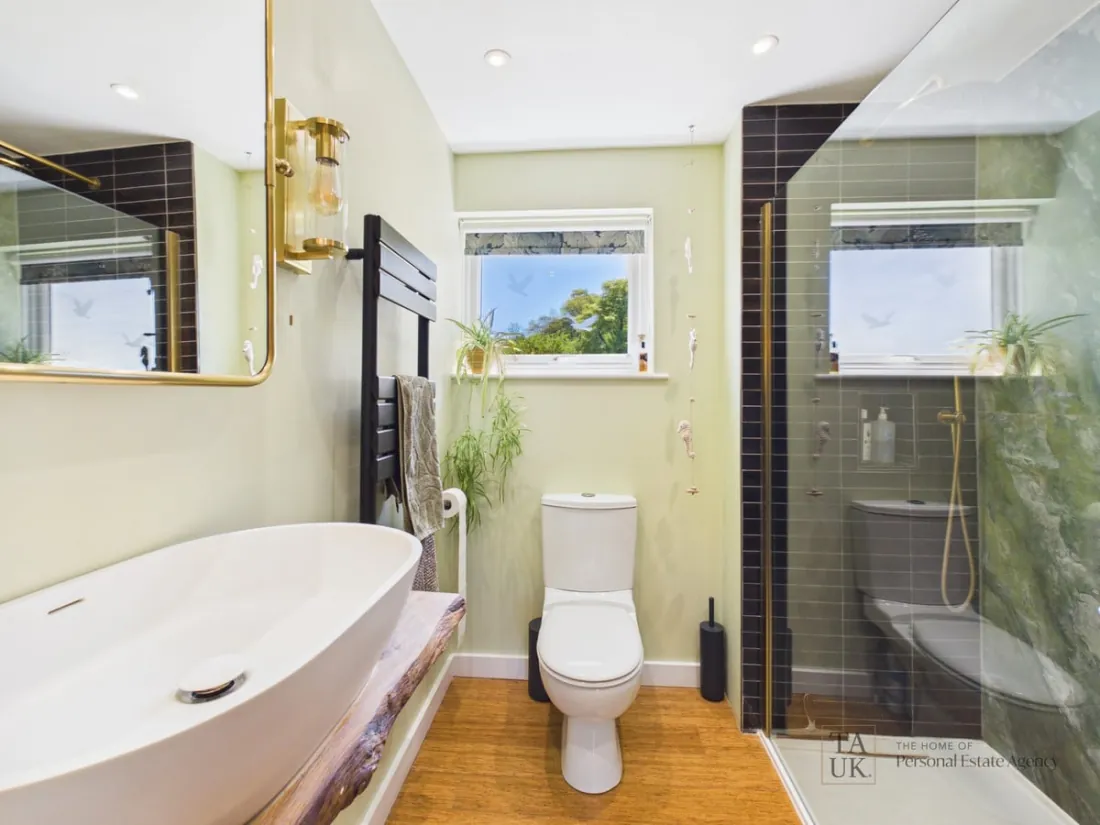
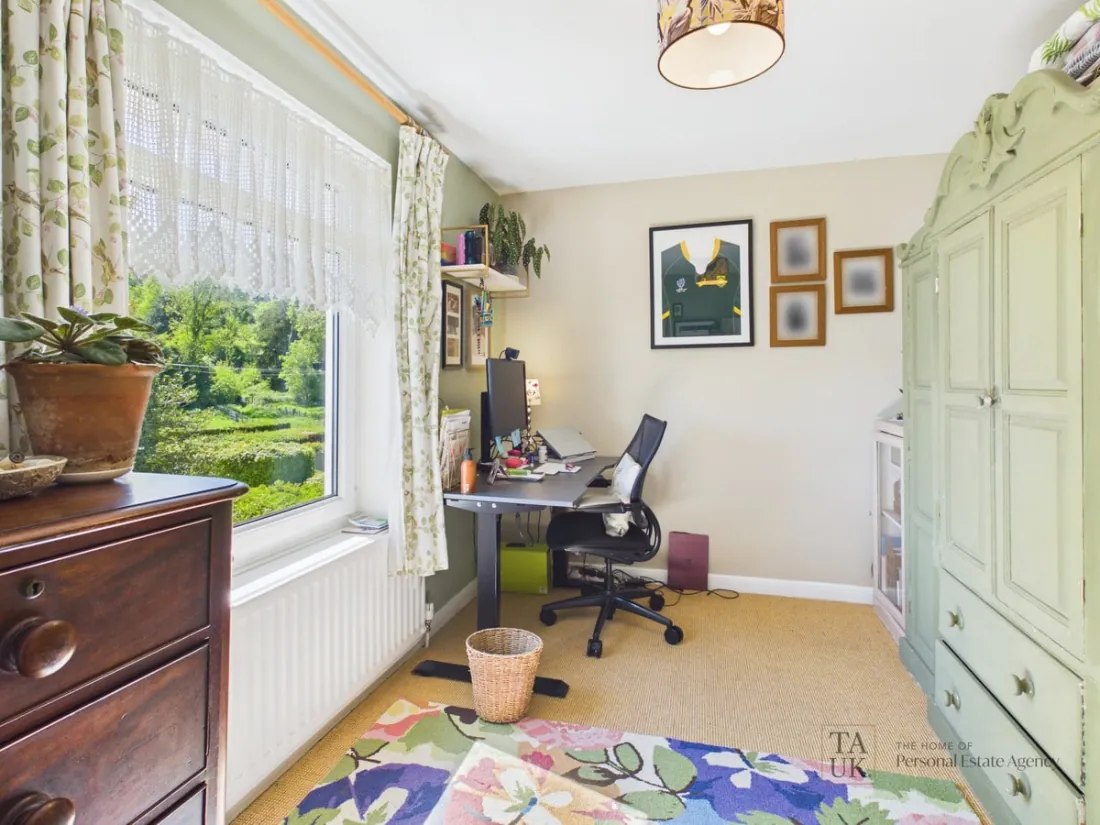
A family bathroom serves the floor, and the principal bedroom's dressing room gives the main suite a sense of separation. One of the bedrooms works equally well as a study, a flexible room for families whose needs change.
Garden & ground
A cottage garden, years in the making
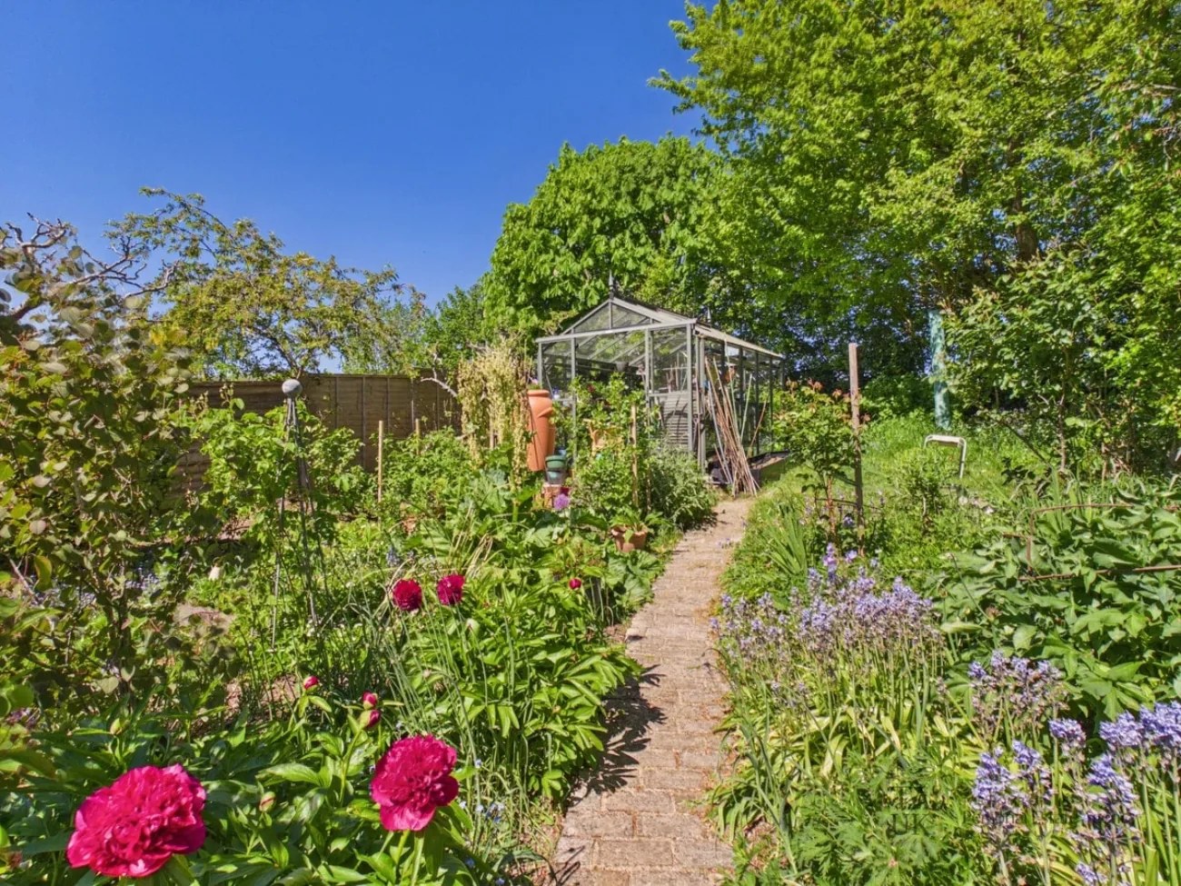
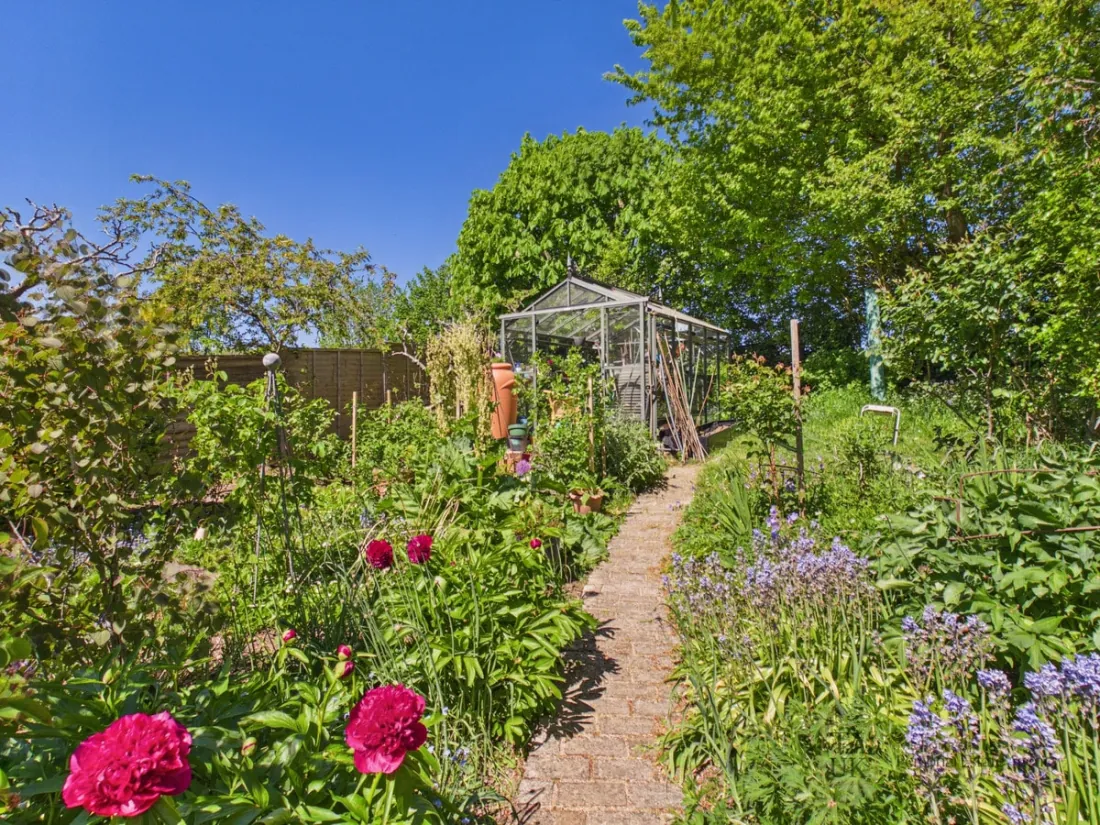
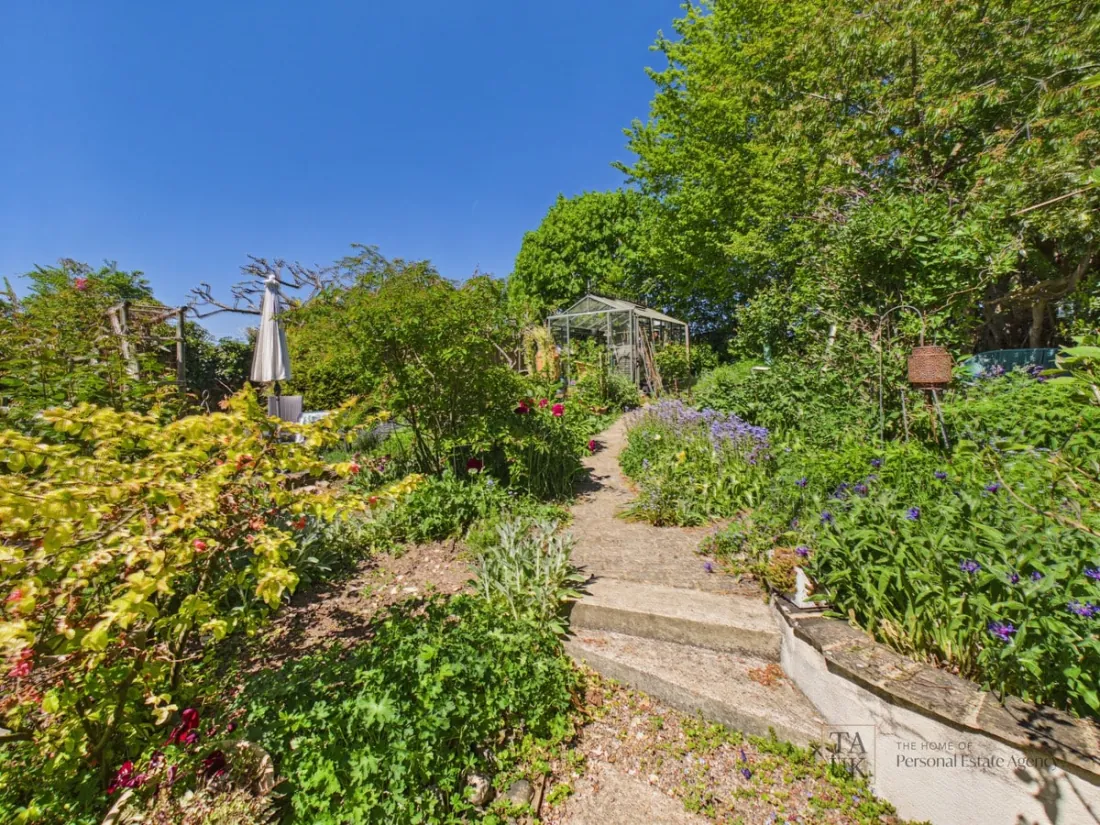
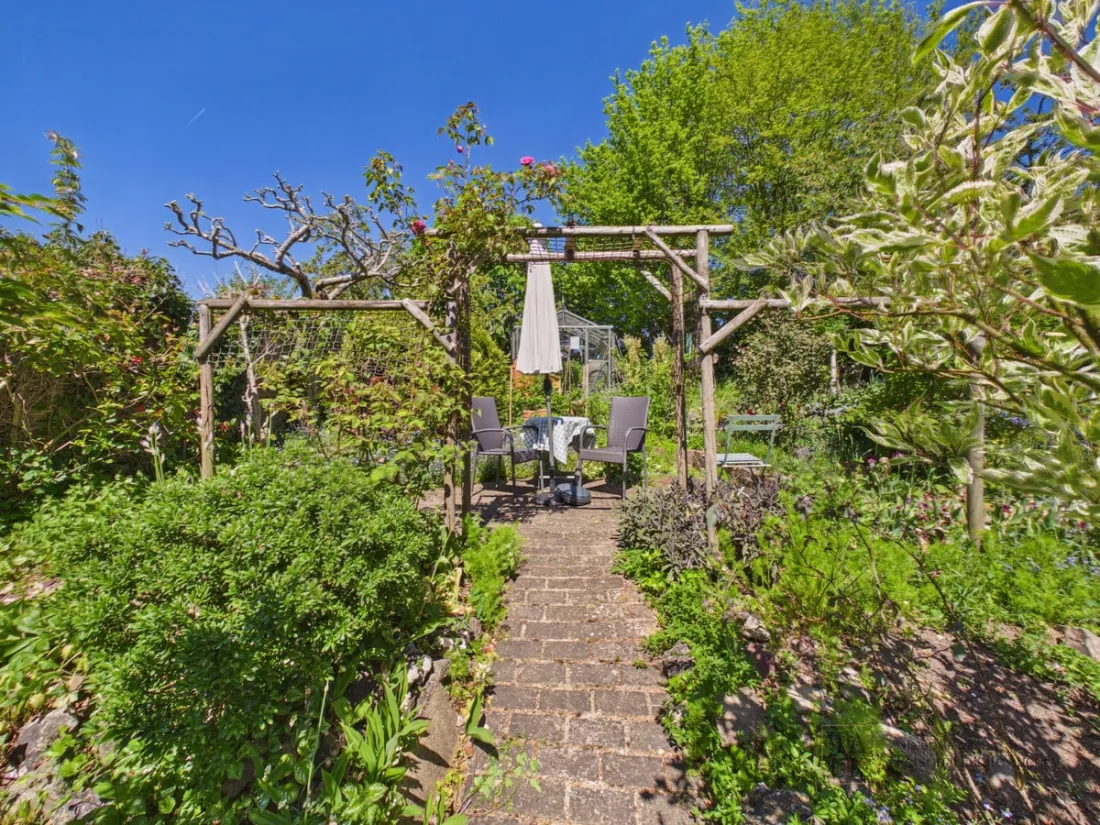
The landscaped rear garden is a particular feature of the home. Beautifully planted with mature shrubs, fruit trees and flowering borders, threaded with winding pathways, it has the tranquil, cottage-garden character that only years of careful planting create.
A generous terrace opens straight off the dining room, an ideal setting for outdoor dining and entertaining within the sounds and scents of the garden. Beyond it, a private driveway provides parking for several cars and a double garage adds proper covered storage. The plot runs to roughly 0.19 acre in all.
The area
Finchdean and the South Downs
Finchdean is a genuinely peaceful village on the edge of open countryside, and the South Downs National Park designation means the landscape around it is protected. Walking and riding routes run straight from the lane, and a charming village pub sits within easy reach. It is rural, without ever feeling cut off.
Transport connections are better than the rural setting suggests, with links towards both London and Portsmouth that make commuting realistic, and the south coast and the wider Downs within easy reach for weekends. It is a friendly, settled village community, and a fine home for a family who want space, quality and countryside on their doorstep.