Of place & pedigree
An executive family home in a quiet Northamptonshire village.
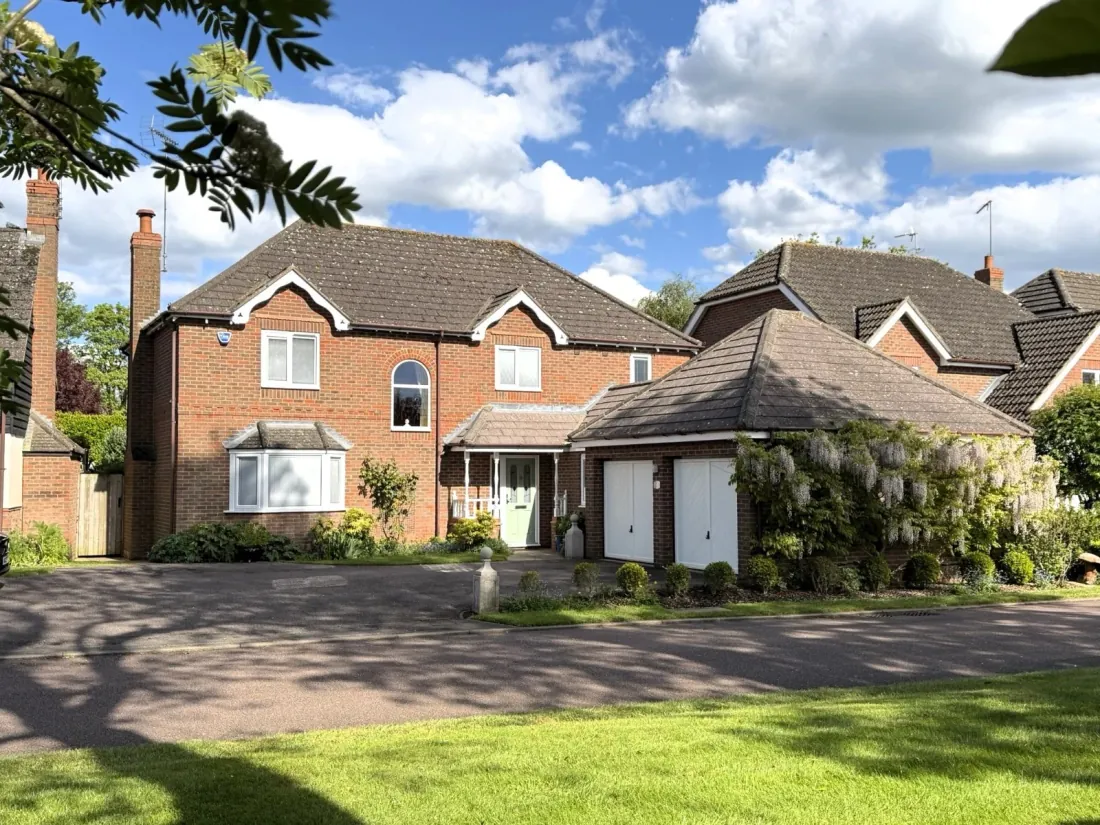
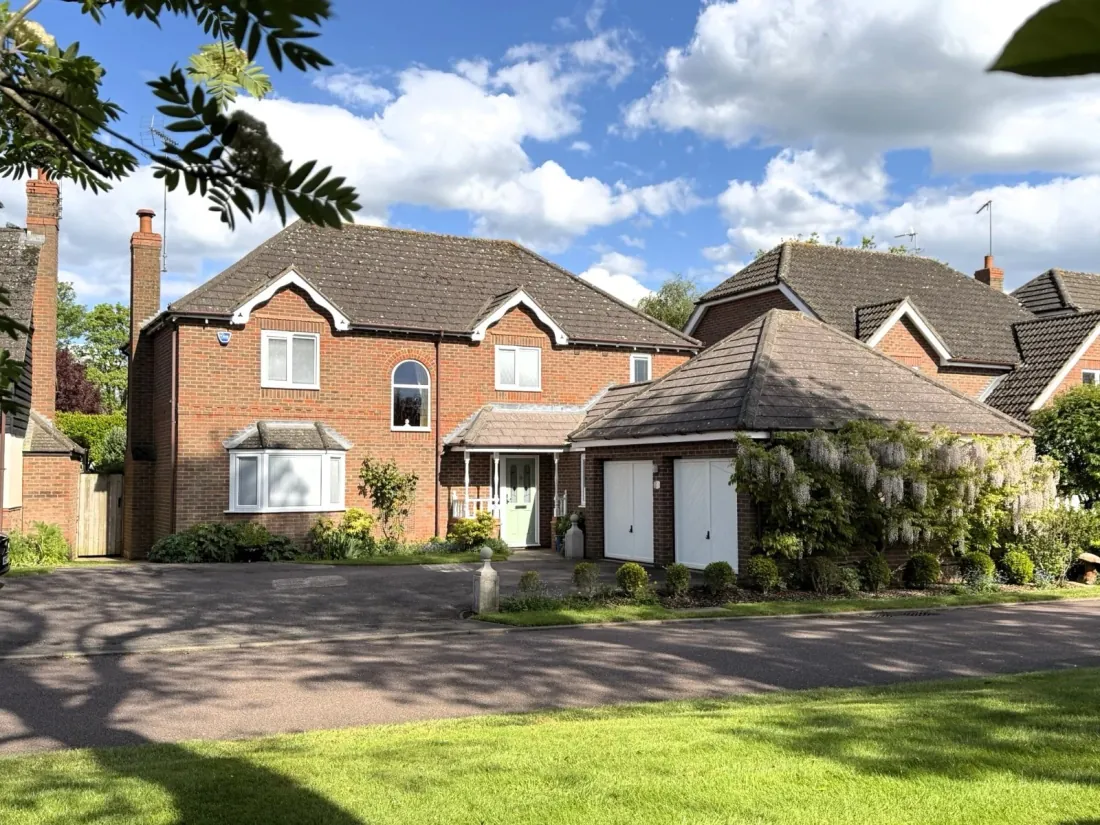
Built in 1997 by Francis Jackson Homes of Olney, this individual detached property sits in a quiet cul-de-sac of similar executive homes in Newnham — a picture-postcard village in the Northamptonshire Uplands, close to both the Warwickshire and Oxfordshire borders.
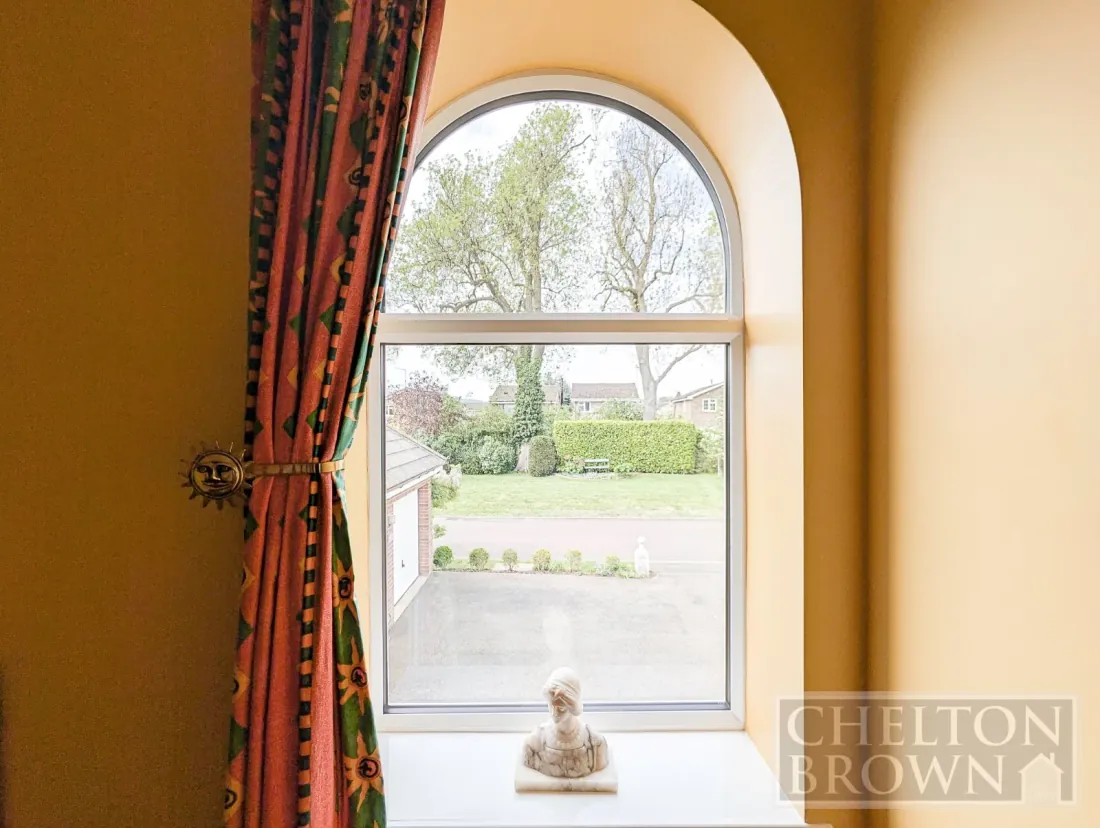
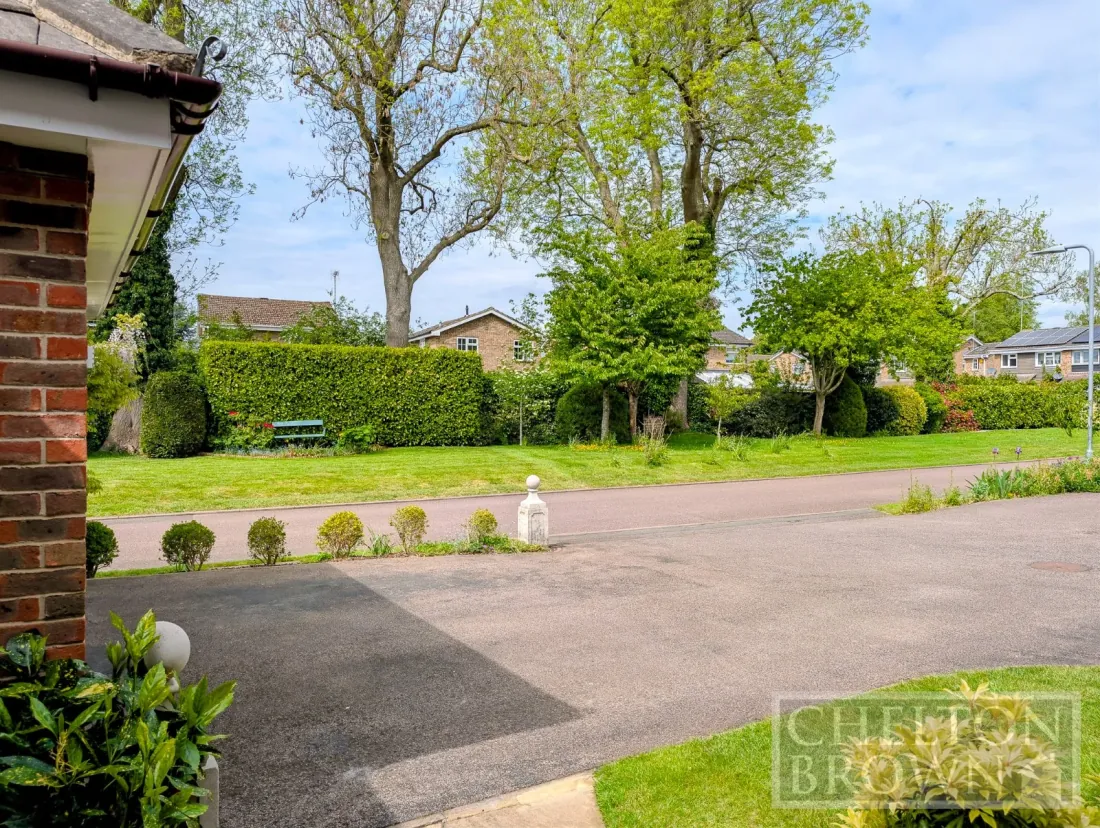
The home has been continually improved over recent years: a fully bespoke kitchen, new double-glazed windows installed through 2024 and 2025, premium oak flooring through the core living areas, and modernised bathrooms. A piece of additional land directly opposite the front of the property is conveyed with the home, protecting the outlook and offering scope beyond the principal plot.
A home at ease
Three reception rooms, a bespoke kitchen, oak floors throughout.
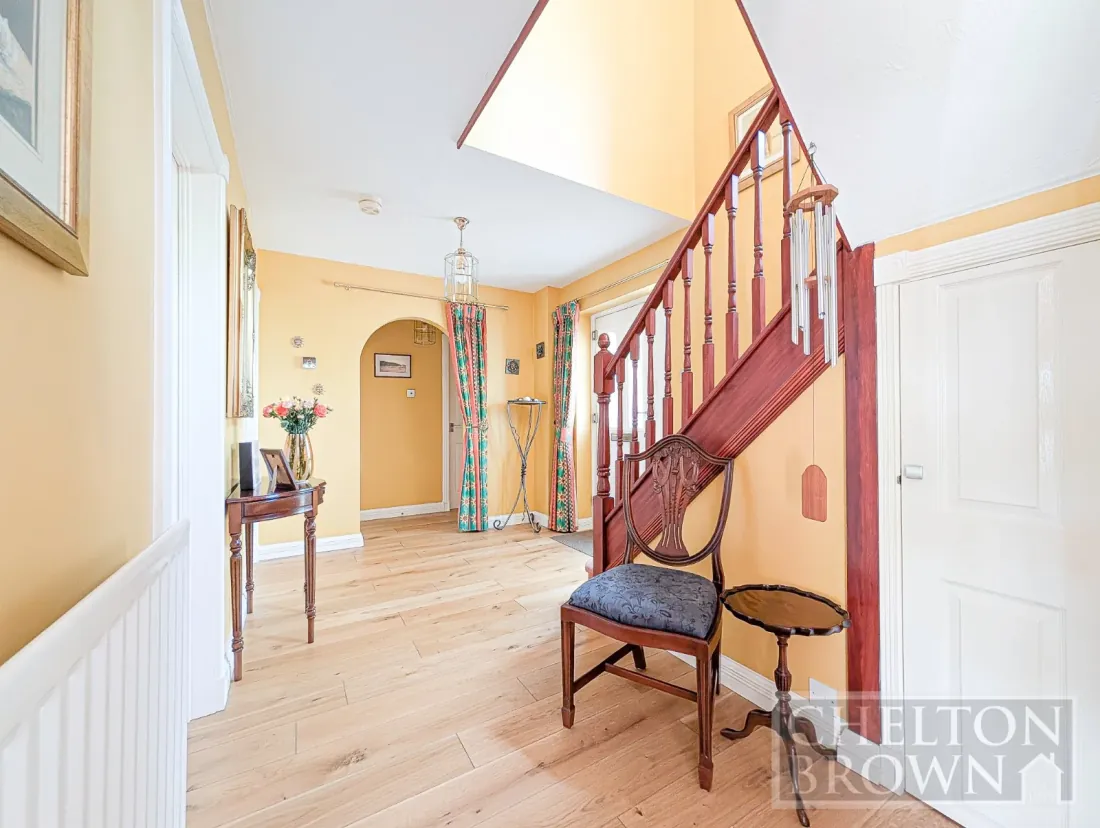
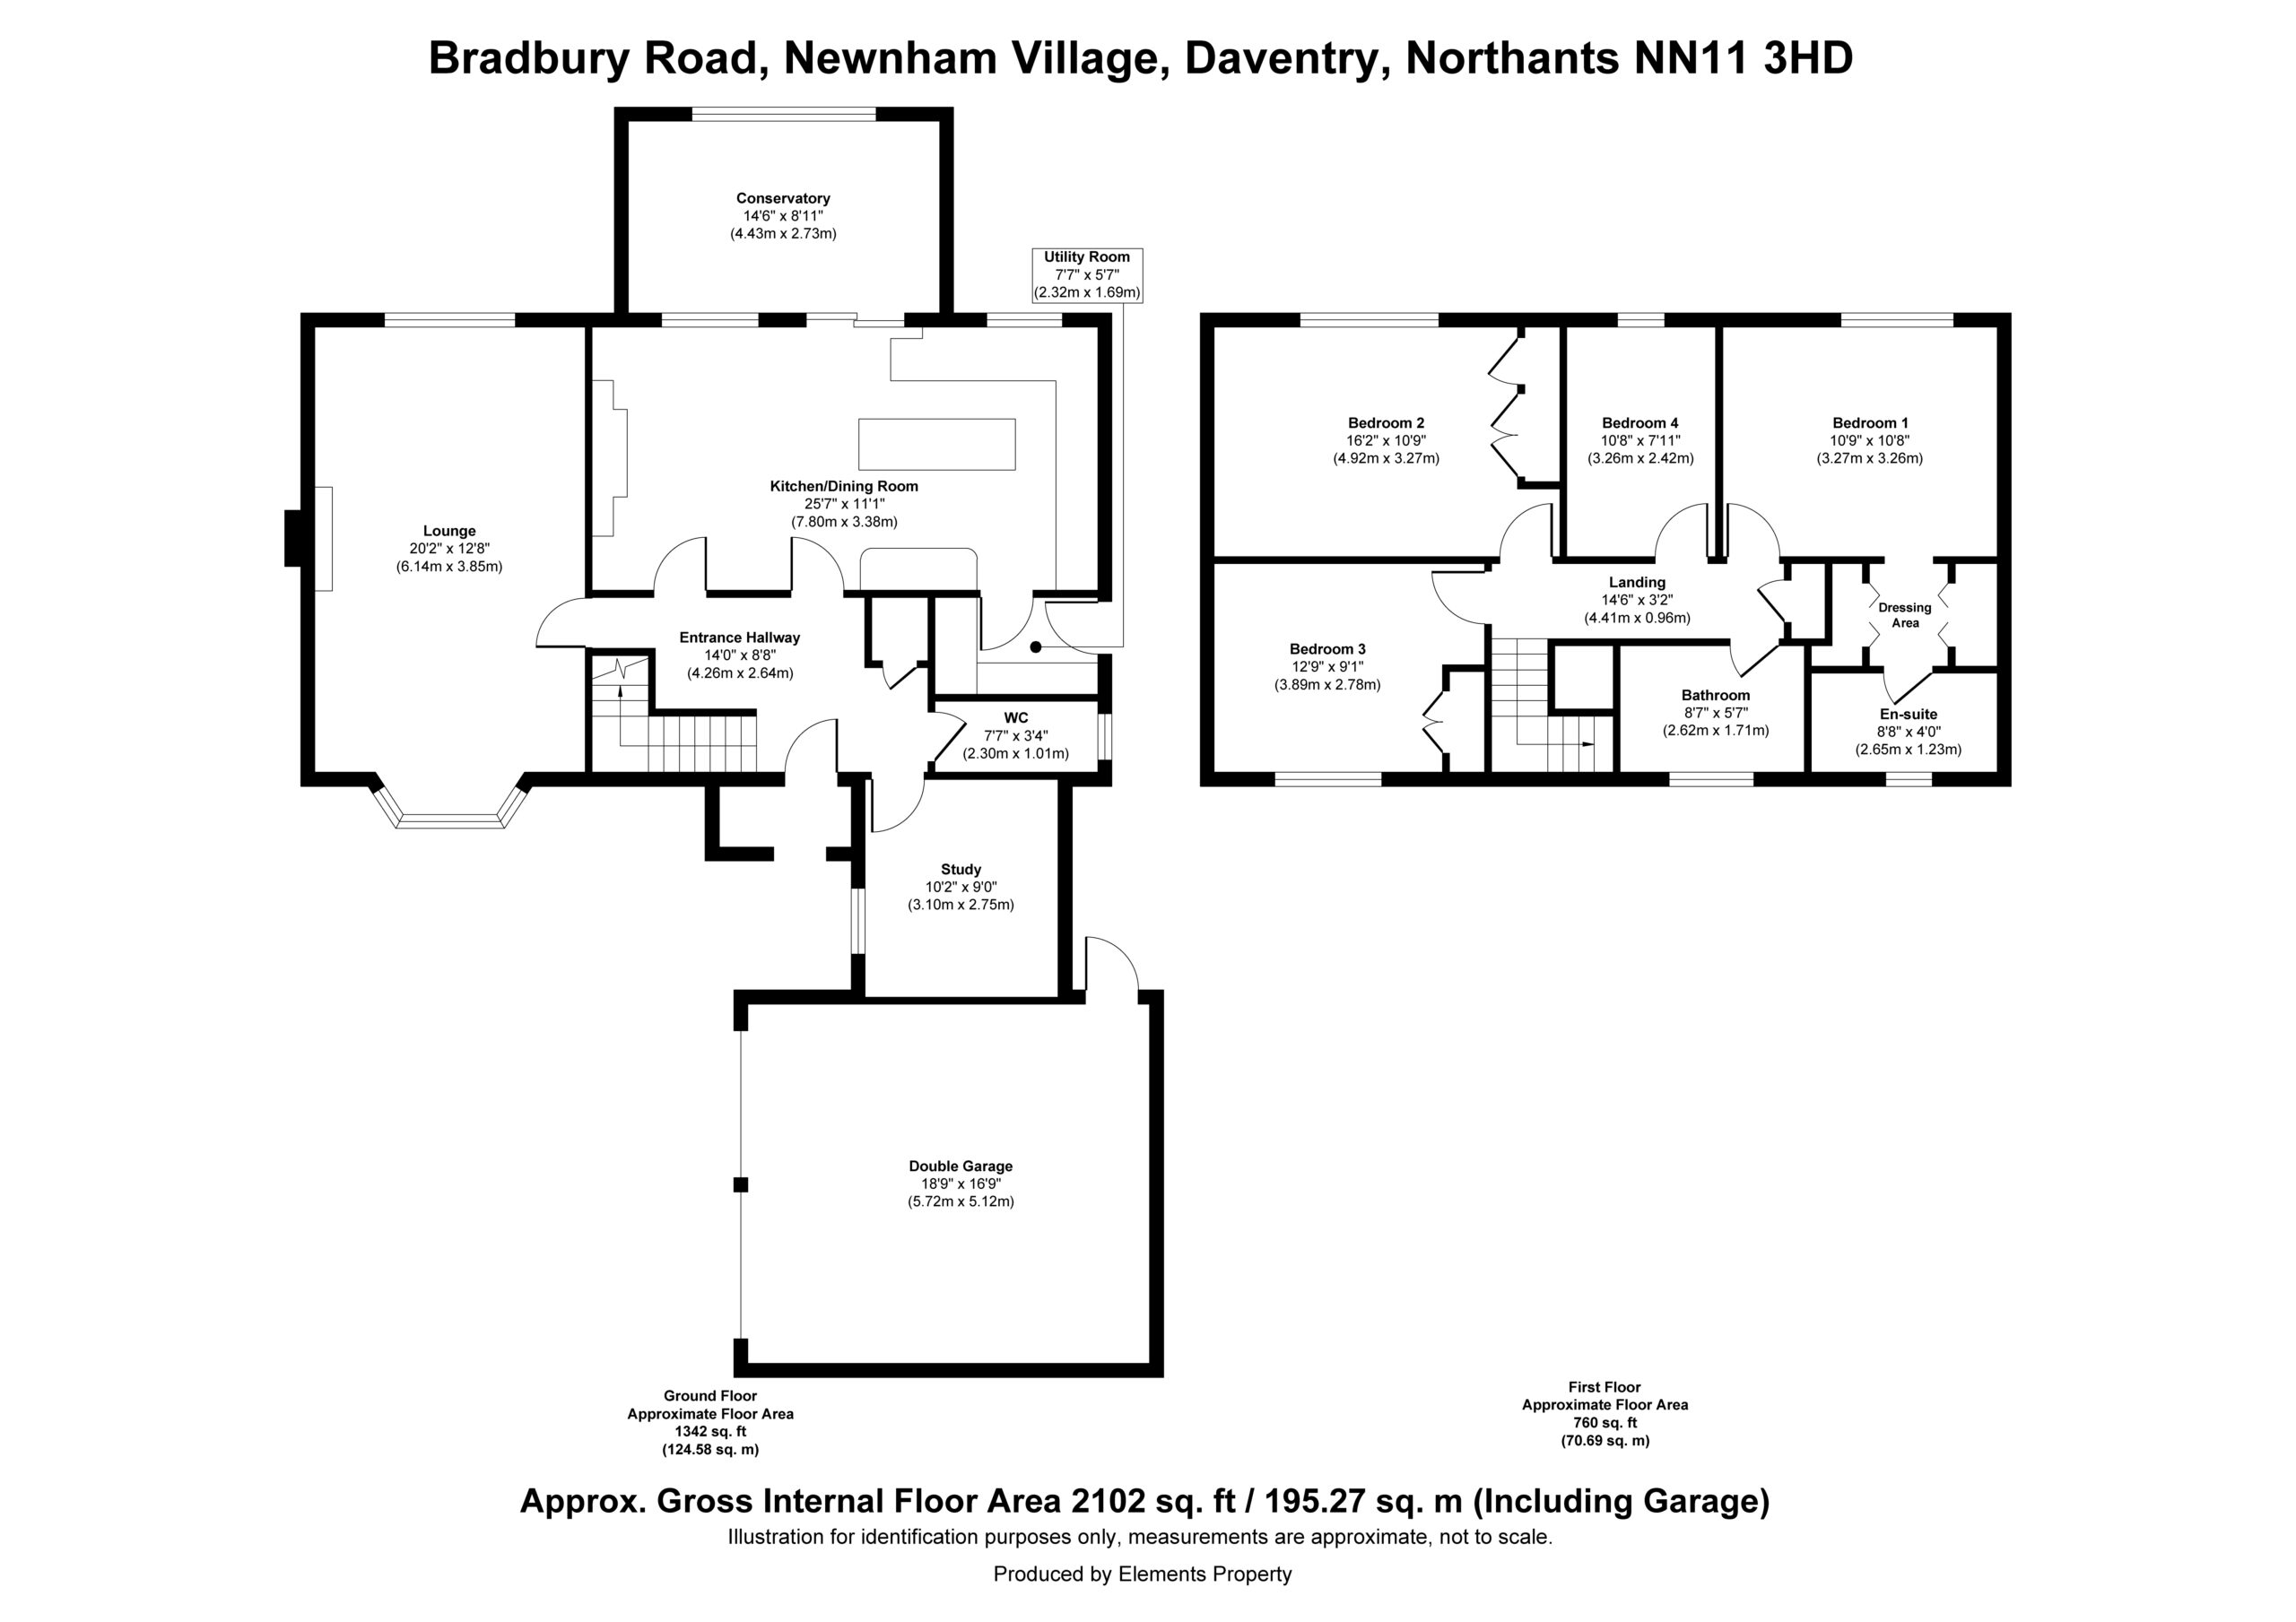
The ground floor is held together by continuous premium oak flooring. A wide entrance hallway opens to a dual-aspect lounge running to over twenty feet — front bay window, feature fireplace, rear sliding doors. A separate study and a discreet downstairs WC sit off the inner hallway.
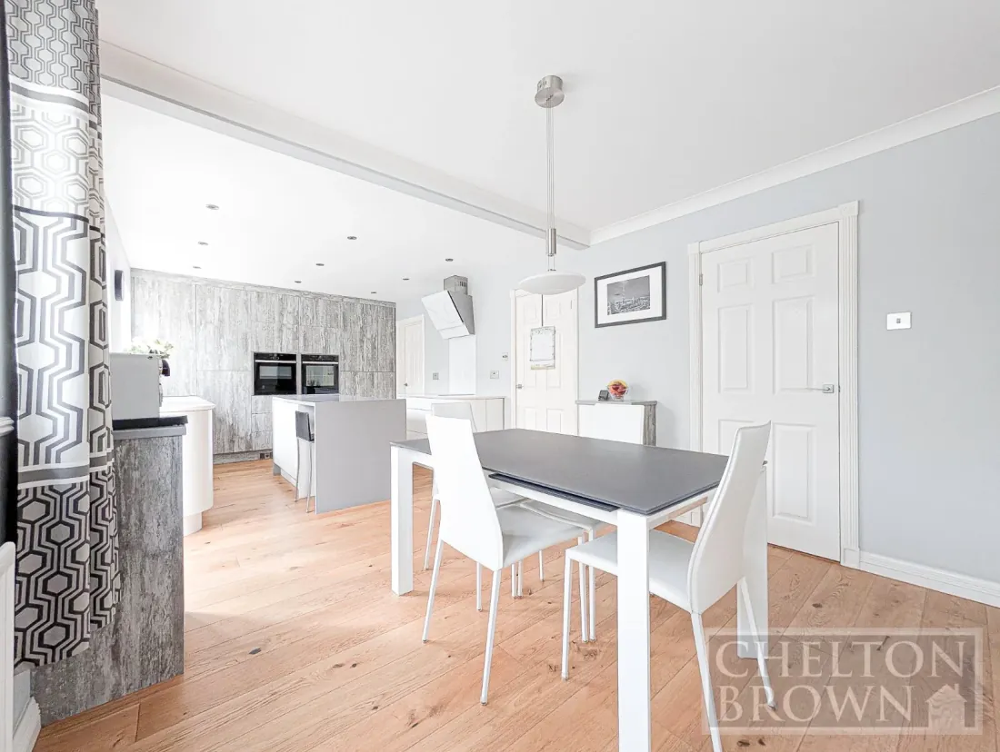
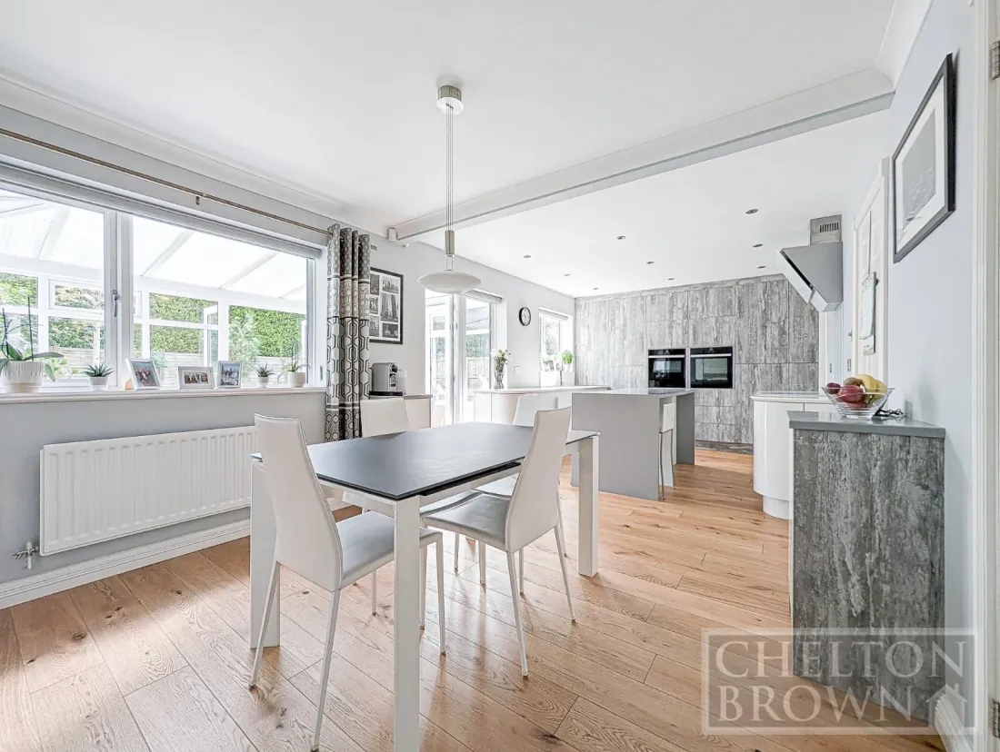
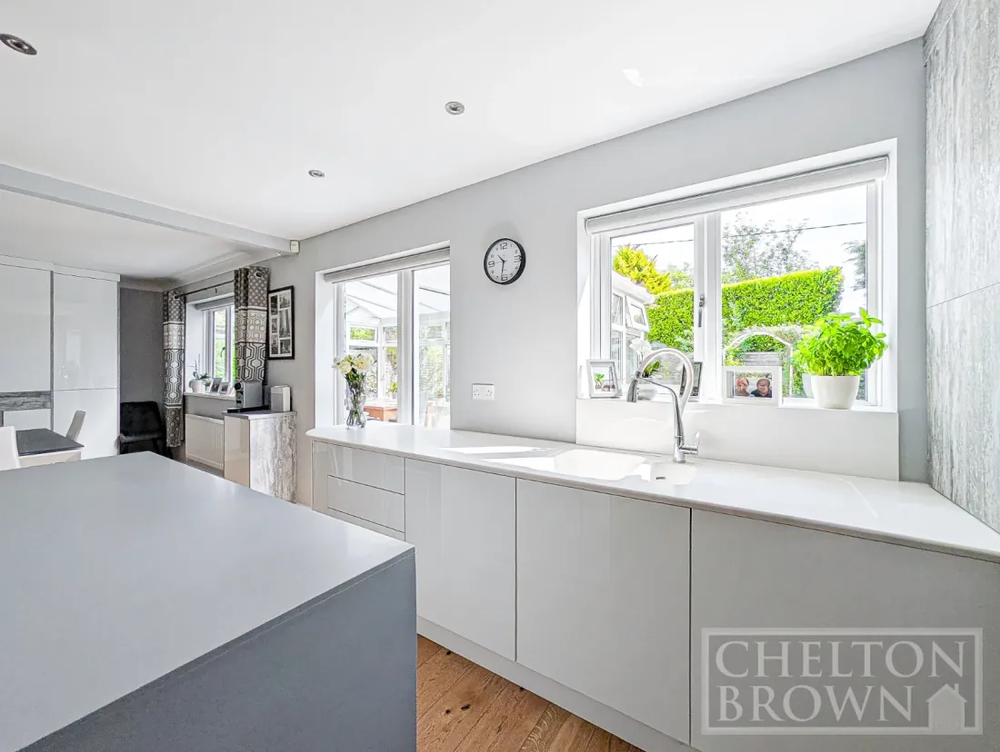
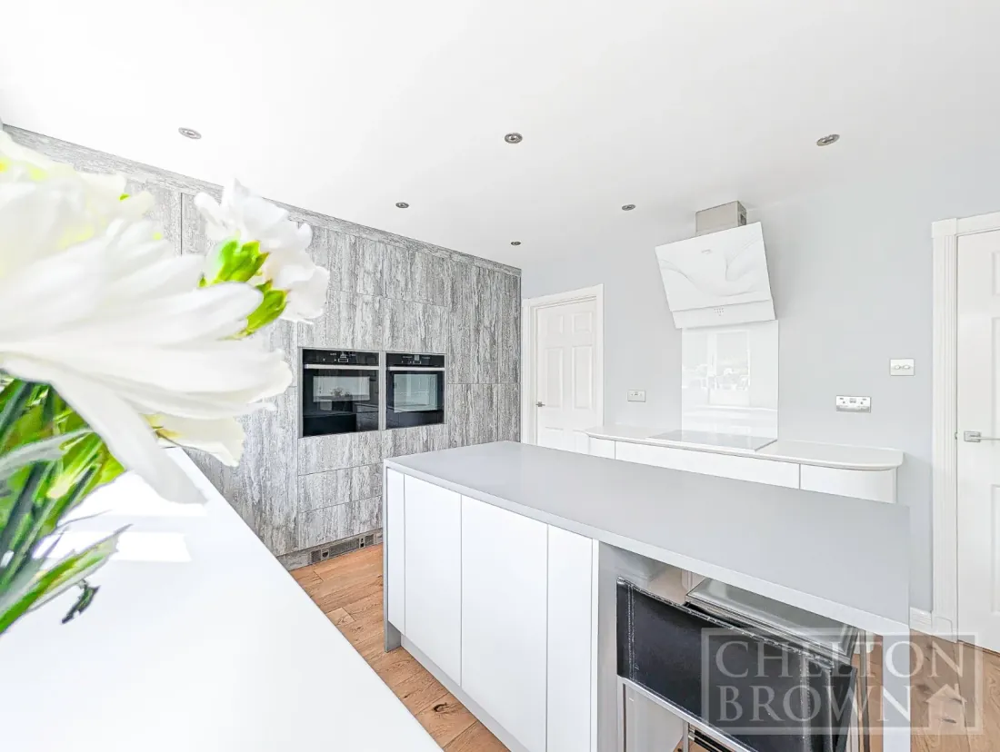
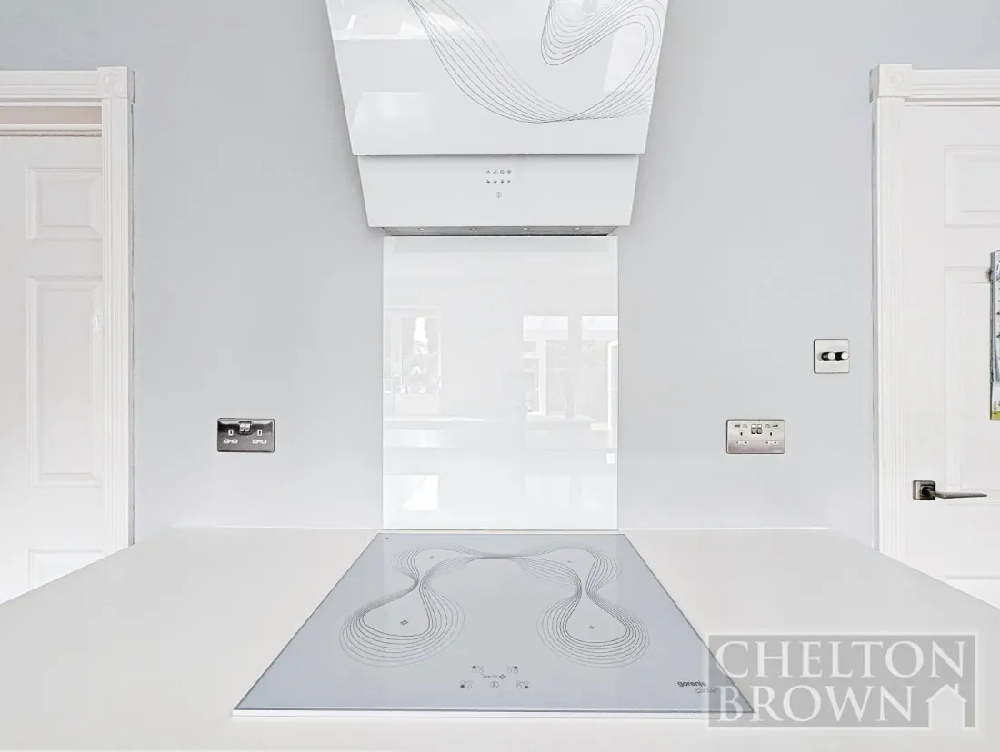
At the rear, the kitchen-dining room is the heart of the home — handleless touch-opening cabinetry, a wood-grain accent wall, Apollo Slabtech worktops, a central island with electric touch-opening waste bins and custom pull-out storage. Twin Neff ovens, a Neff warming drawer, a Gorenje induction hob with a Karim Rashid extractor, a Gorenje fridge-freezer, a Bosch dishwasher and an InSinkerator run the appliance side.
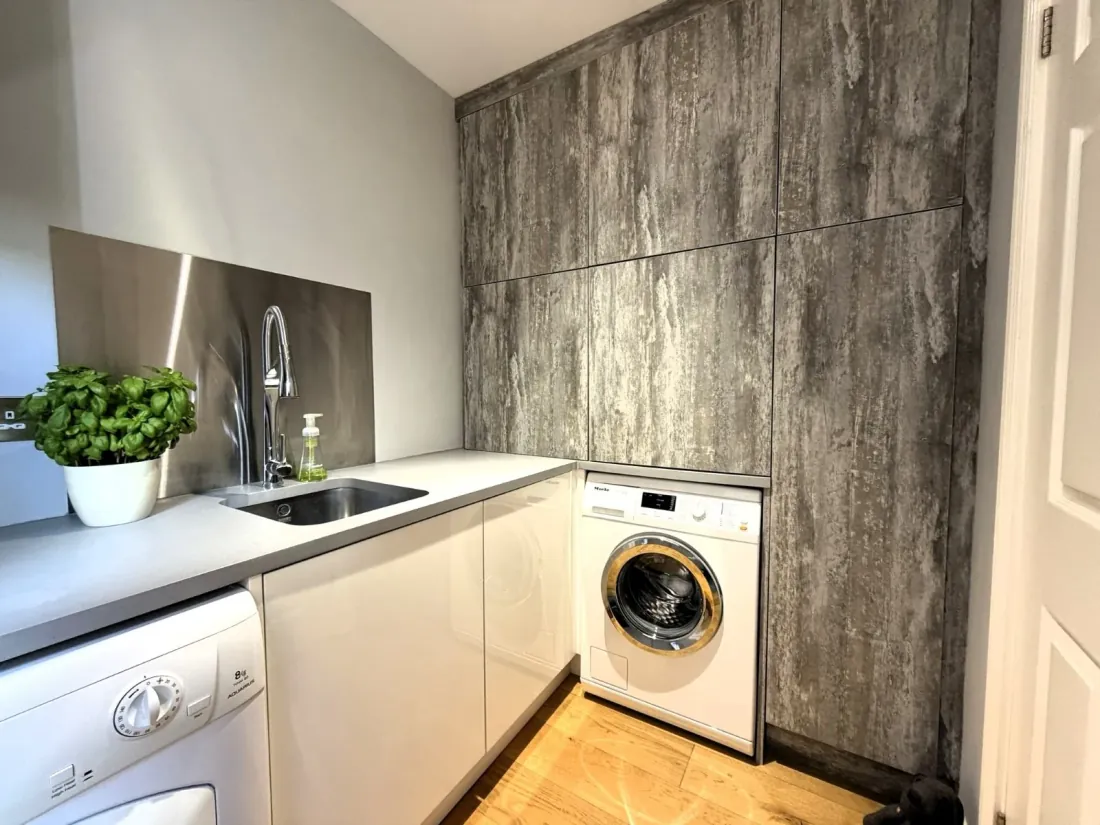
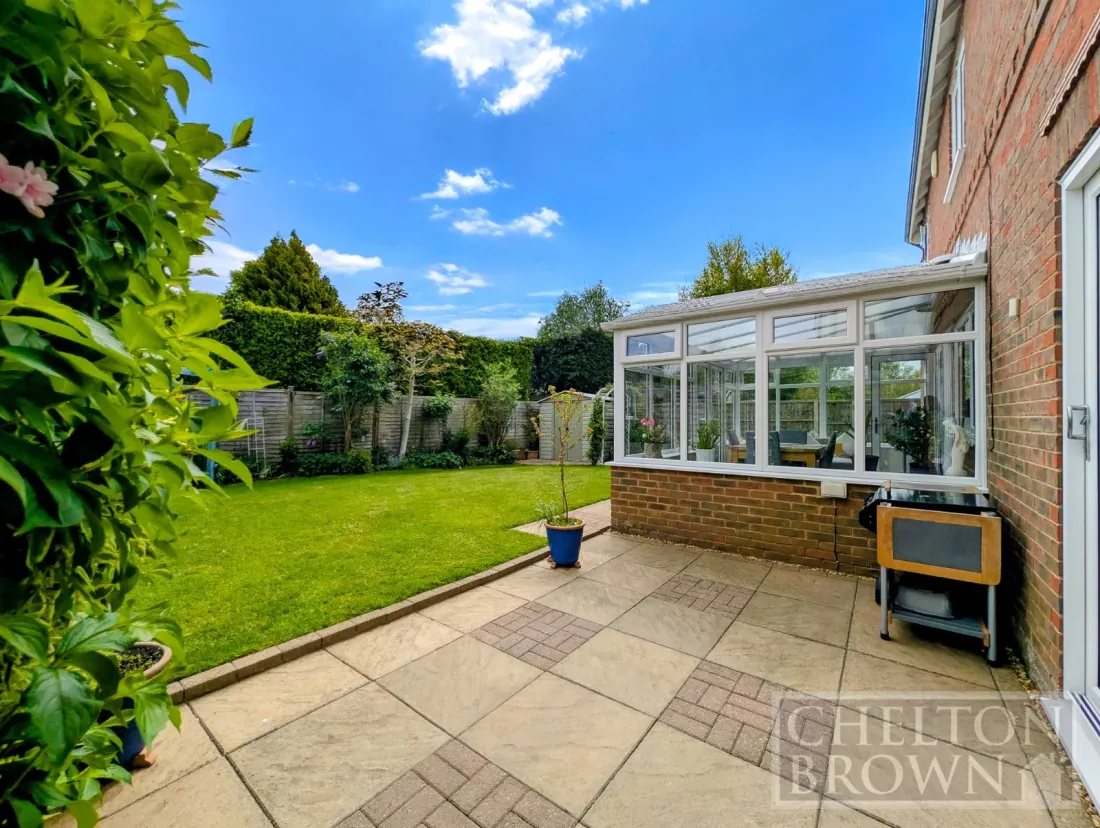
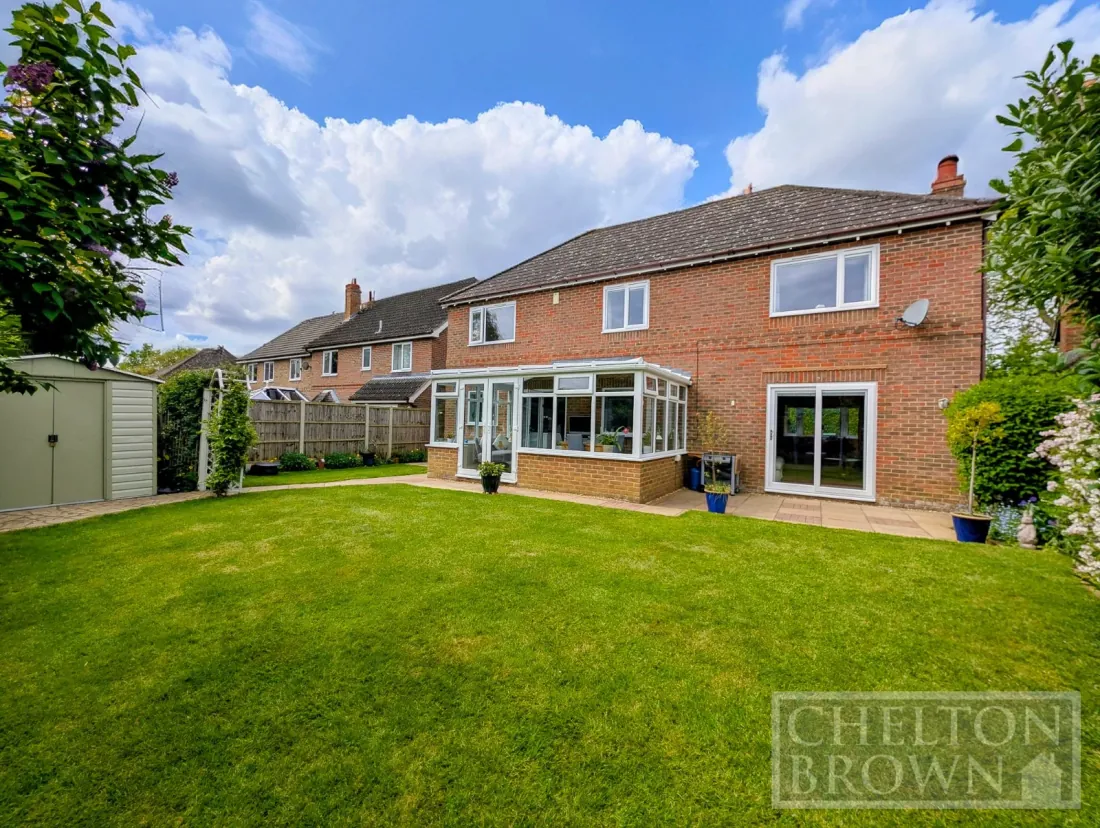
The conservatory opens directly off the kitchen — three sides of floor-to-ceiling double-glazing on a brick base, slate-effect floor, matching uPVC double doors to the terrace. A utility room with matching oak floor and fitted cabinetry sits between the kitchen and the rear external door.
Bedrooms & baths
Four doubles, a principal suite, a family bathroom rebuilt to current spec.
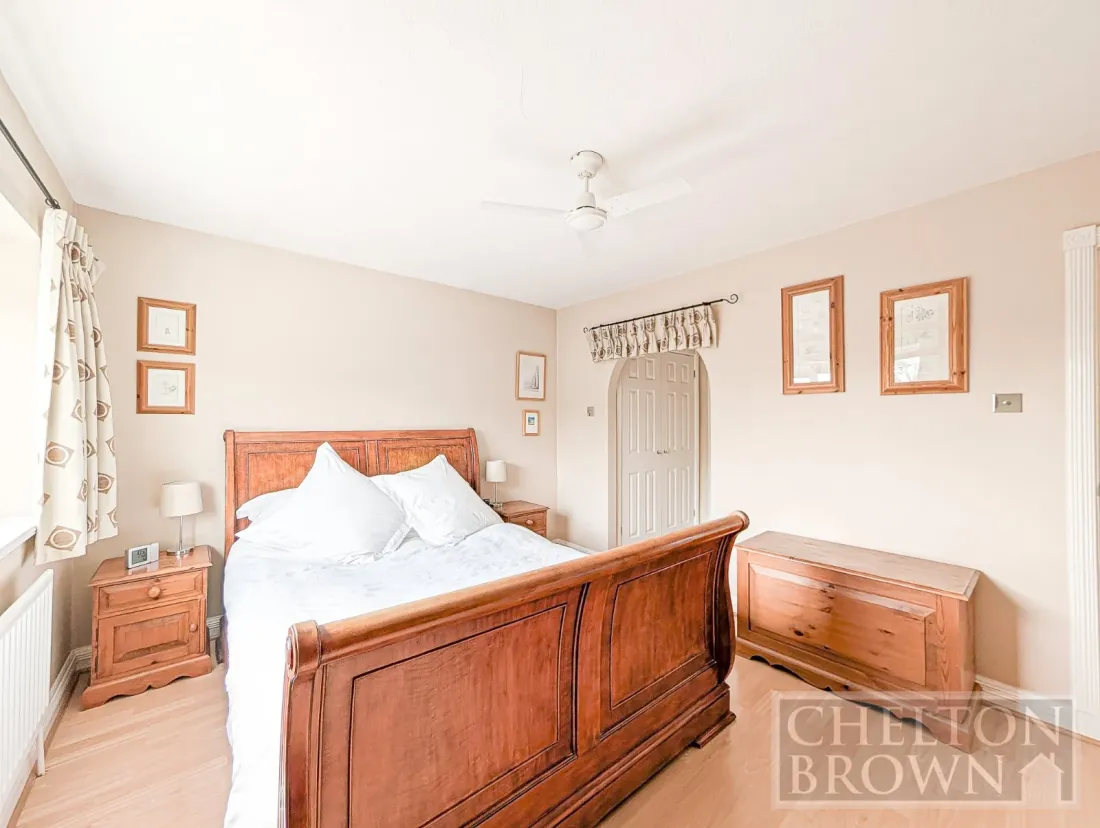
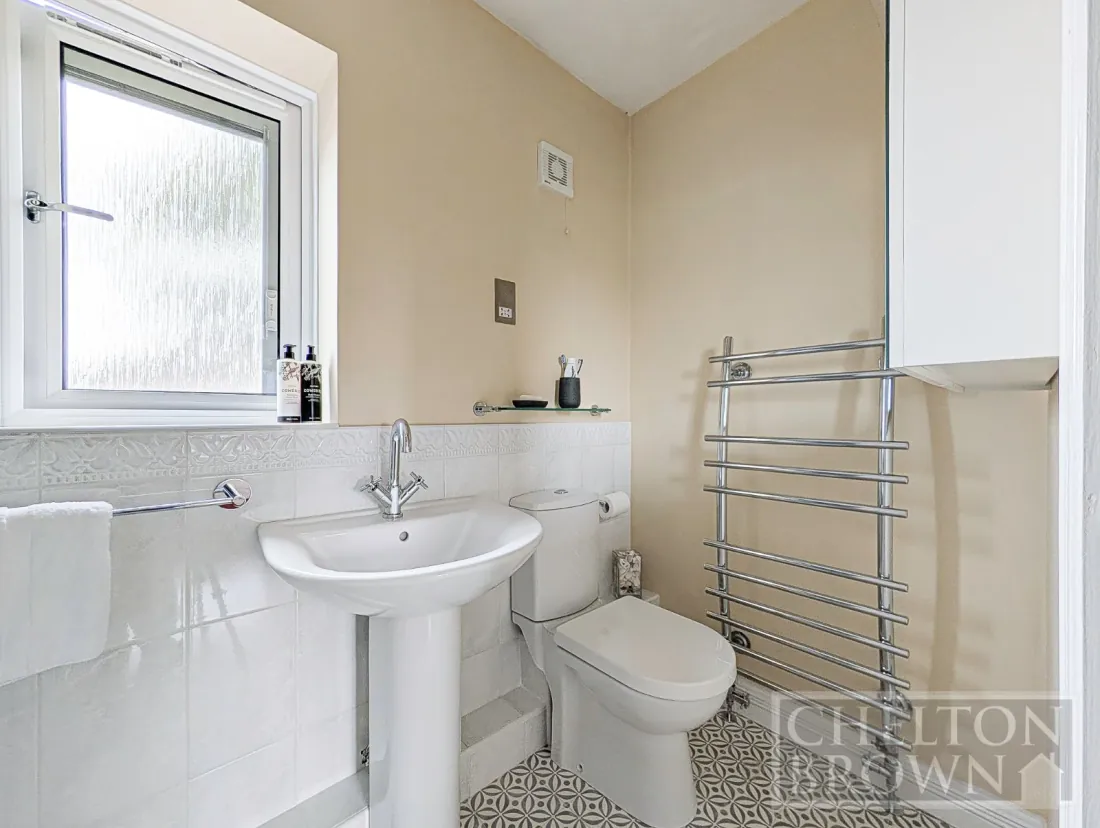
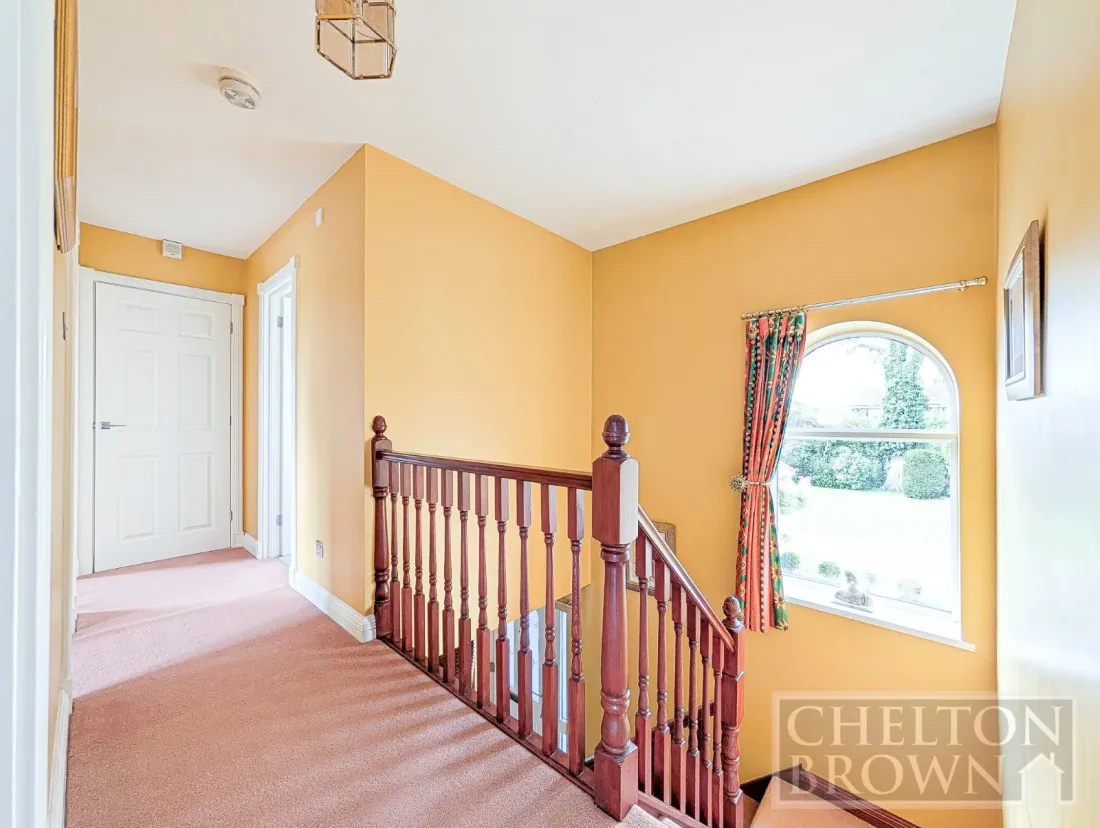
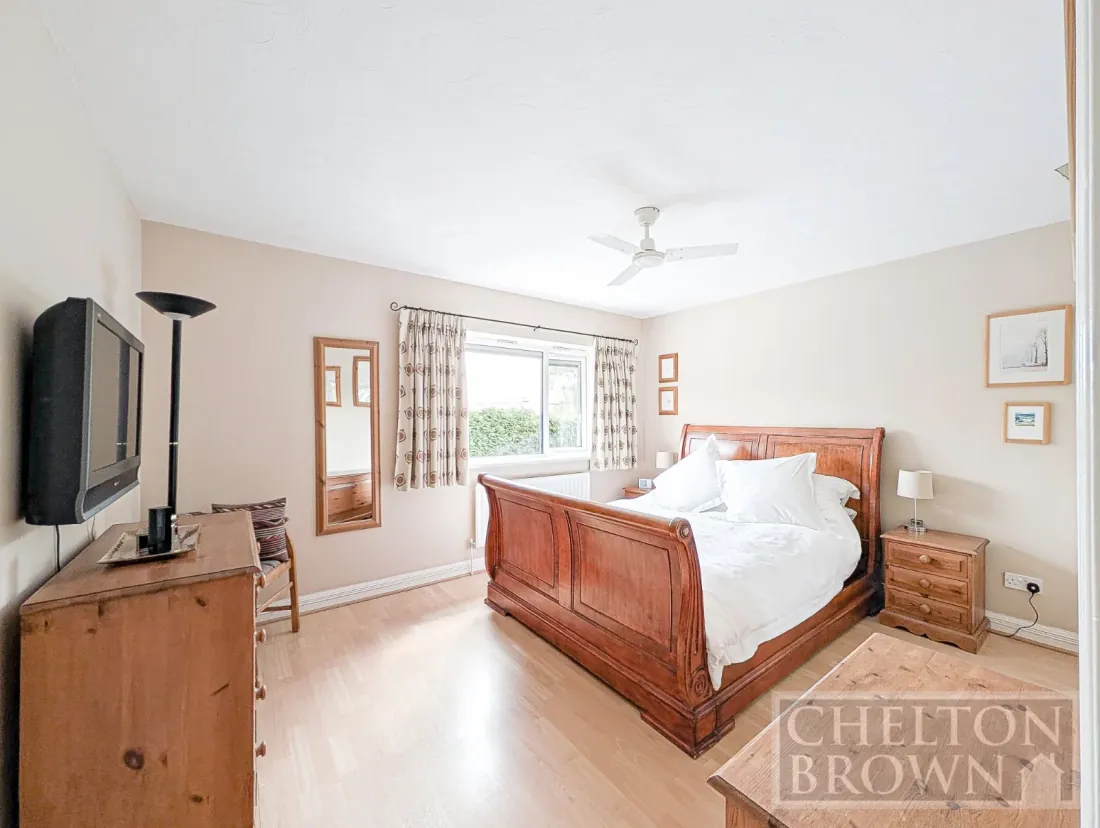
Upstairs, a fourteen-foot landing gives access to all four bedrooms and the family bathroom, with a loft hatch and integrated pull-down ladder. The principal suite carries a dressing area outfitted with custom built-in wardrobes both sides, and an en-suite shower room with modern downlighting and a walk-in shower.
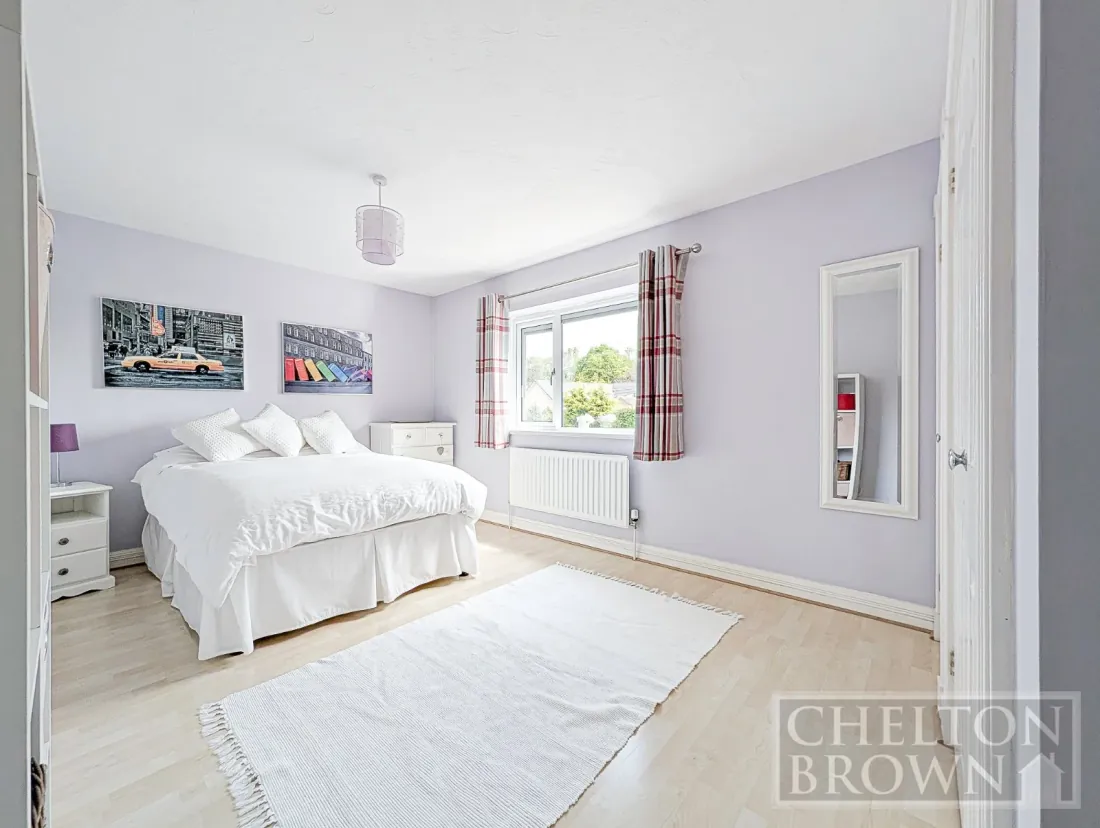
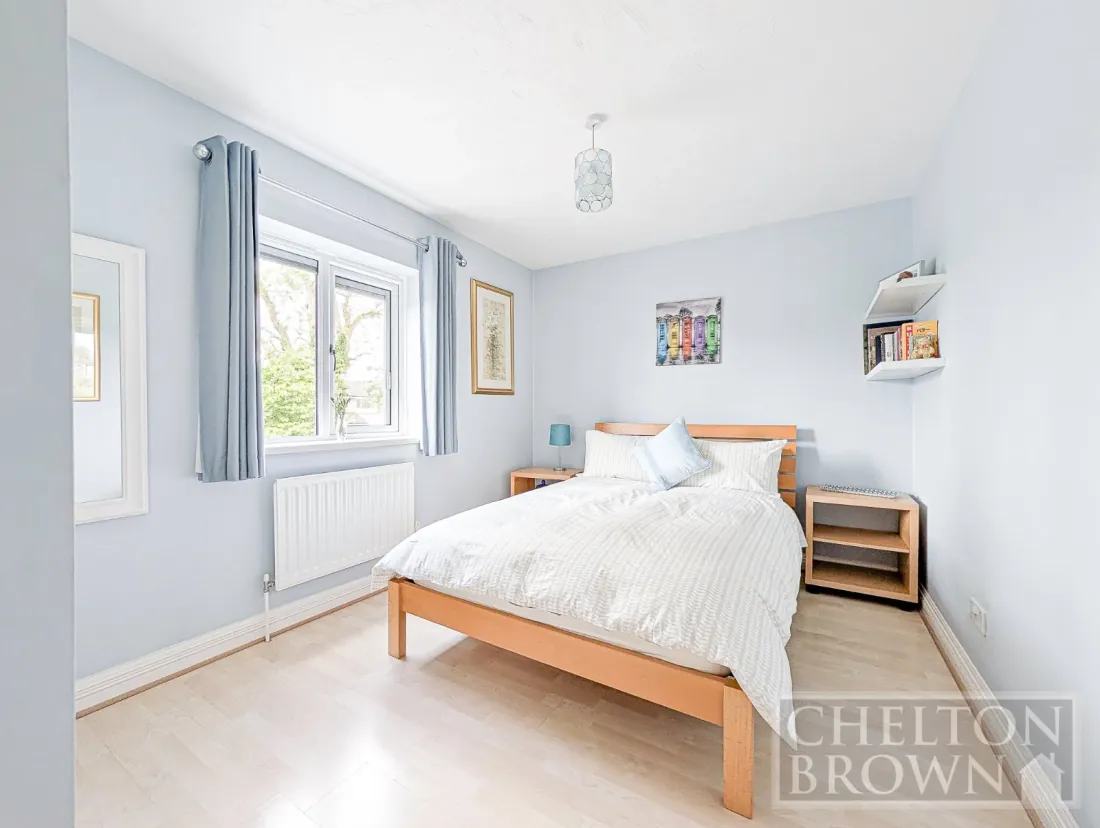
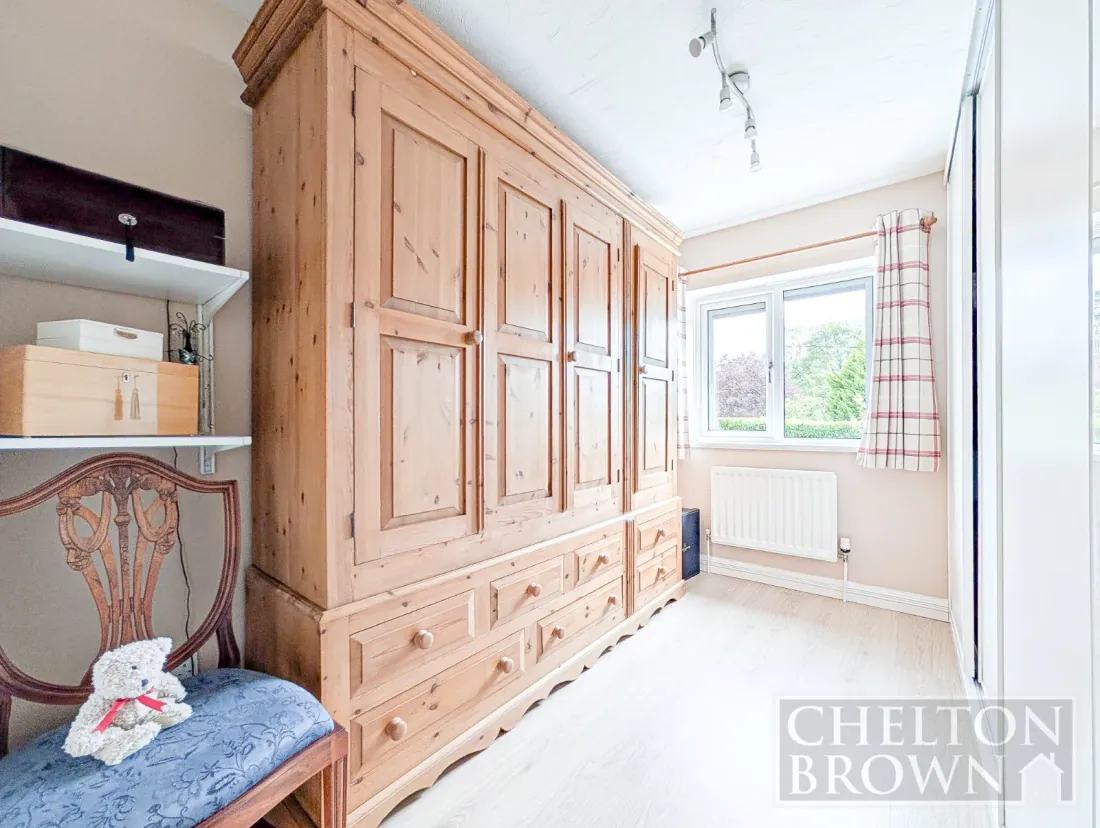
Bedroom two is an exceptionally generous, larger-than-average second double, with custom-fitted storage and a rear aspect. Bedrooms three and four are well-proportioned doubles with built-in wardrobes. The family bathroom completes the floor — modernised, well-tiled, downlit.
Garden & ground
A private rear garden, a piece of land opposite, an outlook in hand.
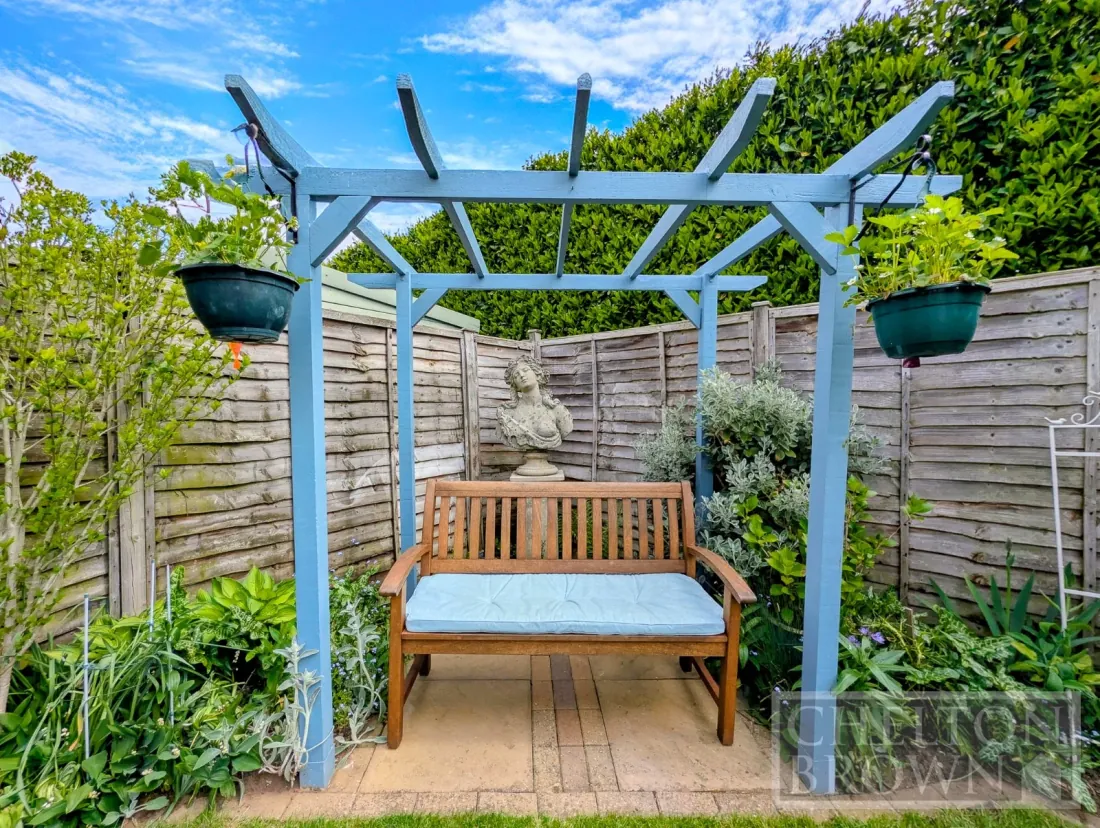
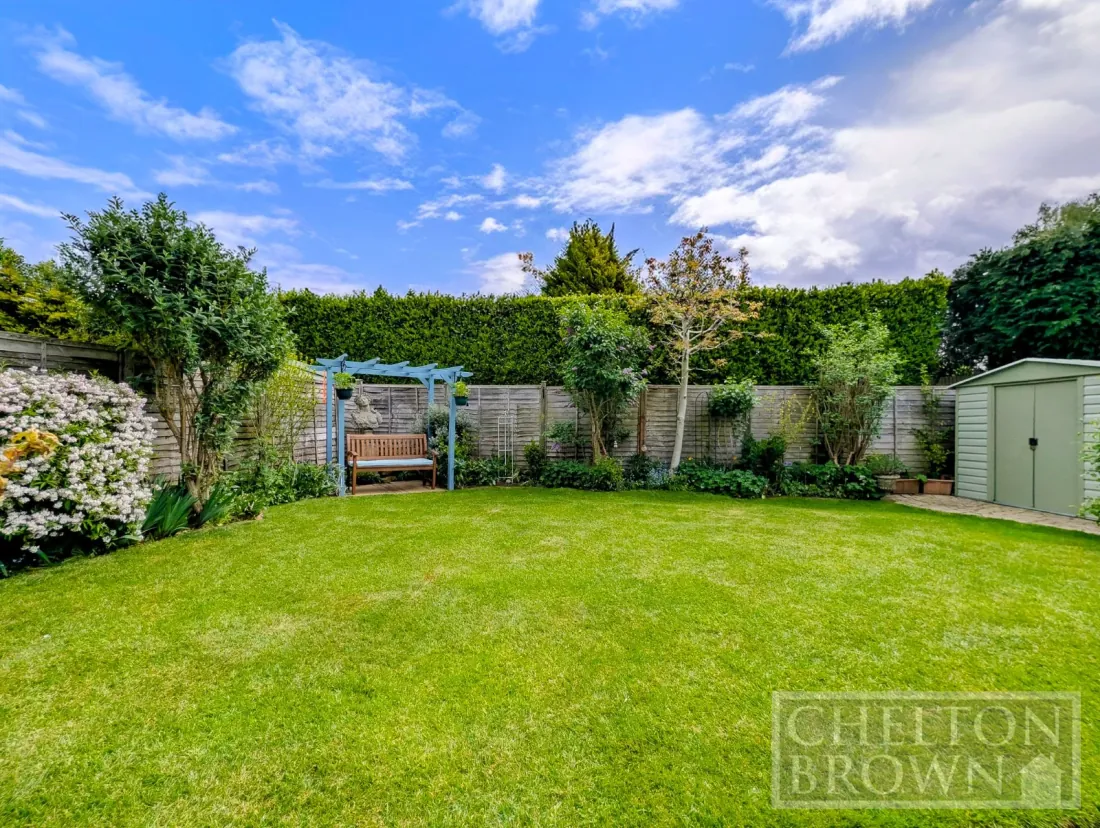
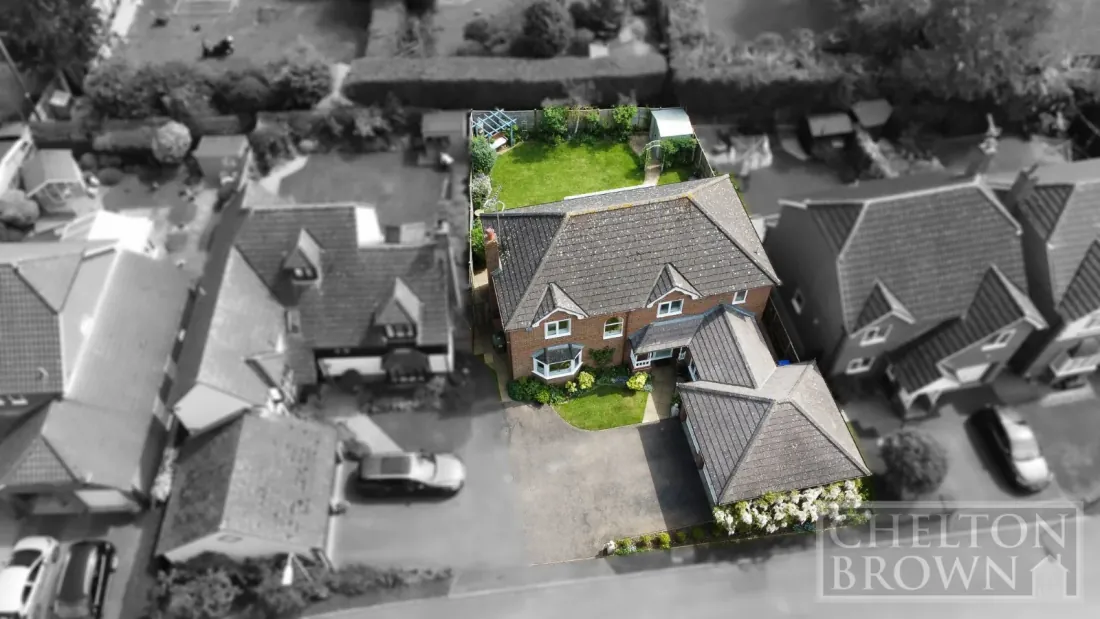
The rear garden is beautifully proportioned and securely enclosed — a wide central lawn, decorative climbing arches, mature hedging, and a paved seating terrace stepping down from the lounge's sliding patio doors. A modern garden shed sits to the side for tool storage.
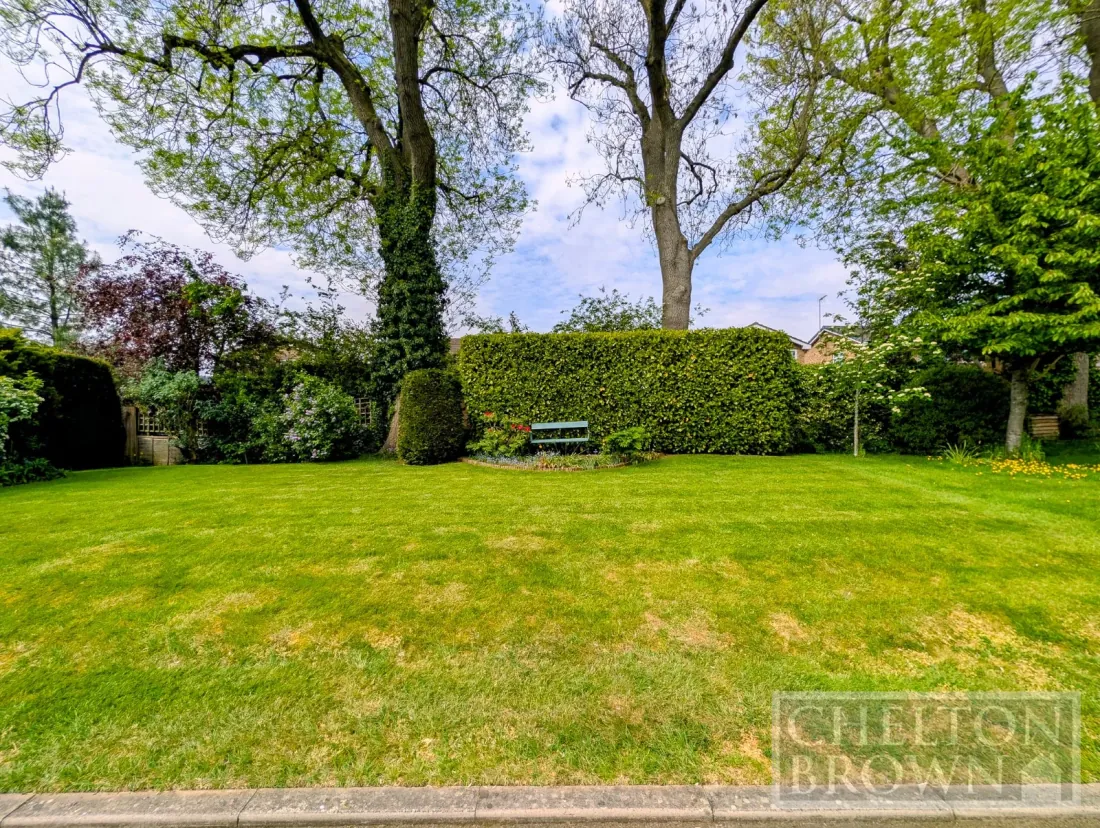
Directly opposite the property, a substantial piece of land is conveyed with the home — securing the front views and giving the next owners scope for productive or recreational use beyond the principal plot. The attached double garage measures nineteen feet by sixteen, with an internal service door back to the rear garden.
The area
Newnham village, two miles south of Daventry.
Newnham is a quintessential country village in the Northamptonshire Uplands, built around a traditional village green. The community is anchored by Newnham Primary School, an active village hall, and the Romer Arms (locally known as Maria's Kitchen) for home-cooked country dining.
Despite the rural setting, connectivity is excellent. The A45 and A5 are within easy reach; Junction 16 of the M1 is six miles east, Junction 11 of the M40 at Banbury is sixteen miles south. Long Buckby (eight miles) and Northampton (eleven miles) stations run direct to London Euston and Birmingham New Street; Banbury (seventeen miles) runs to London Marylebone.