Story
Generous, private, connected — on one of Beaconsfield's most sought-after roads.
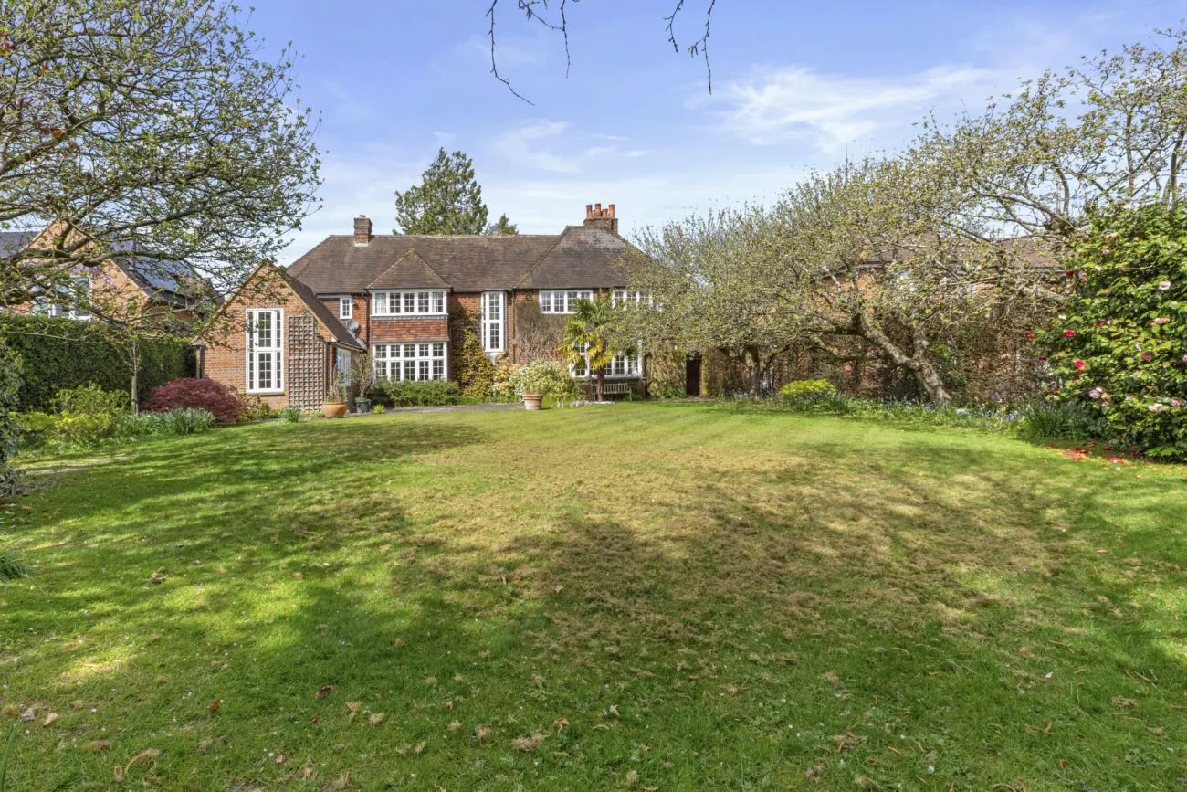
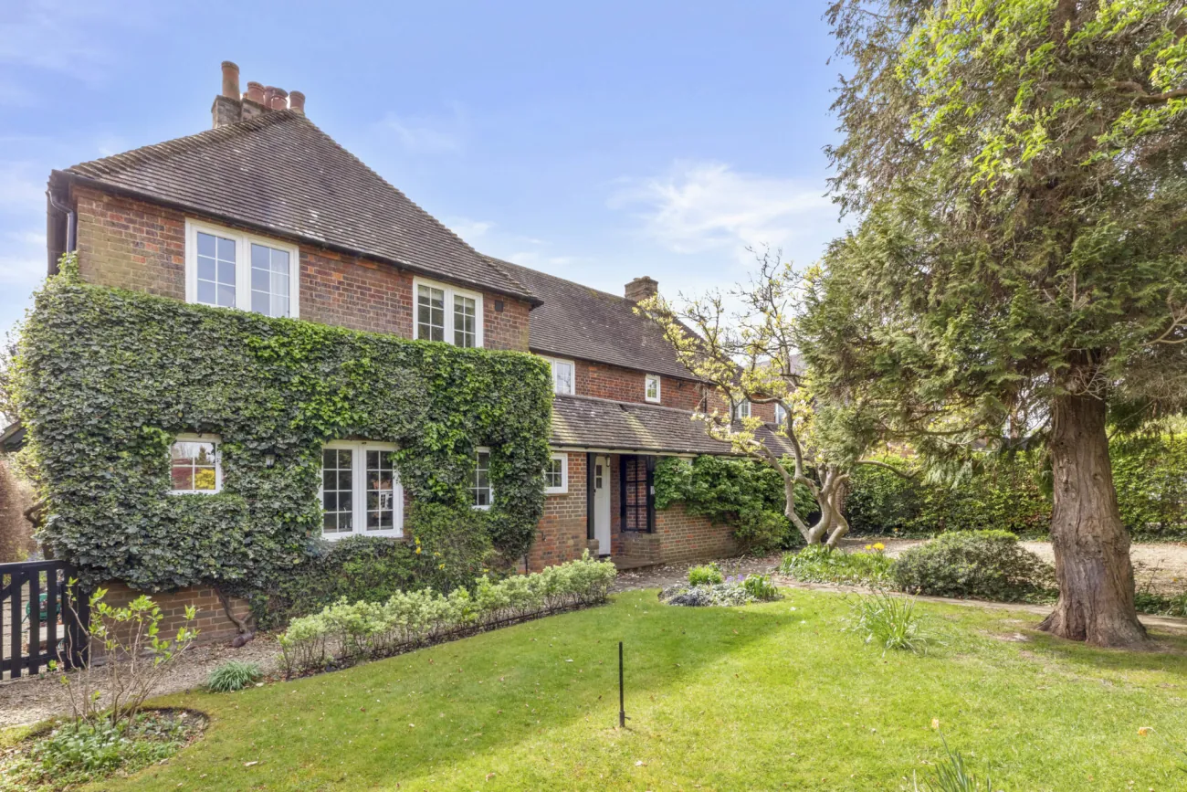
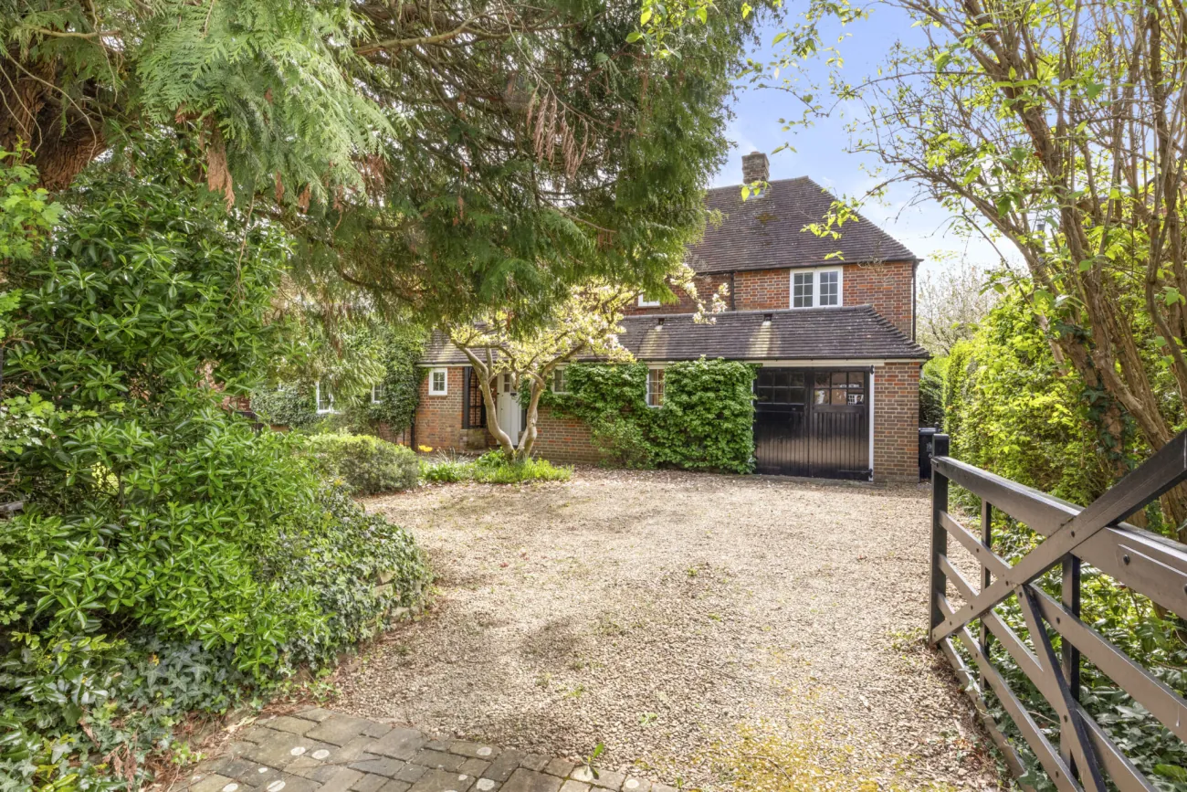
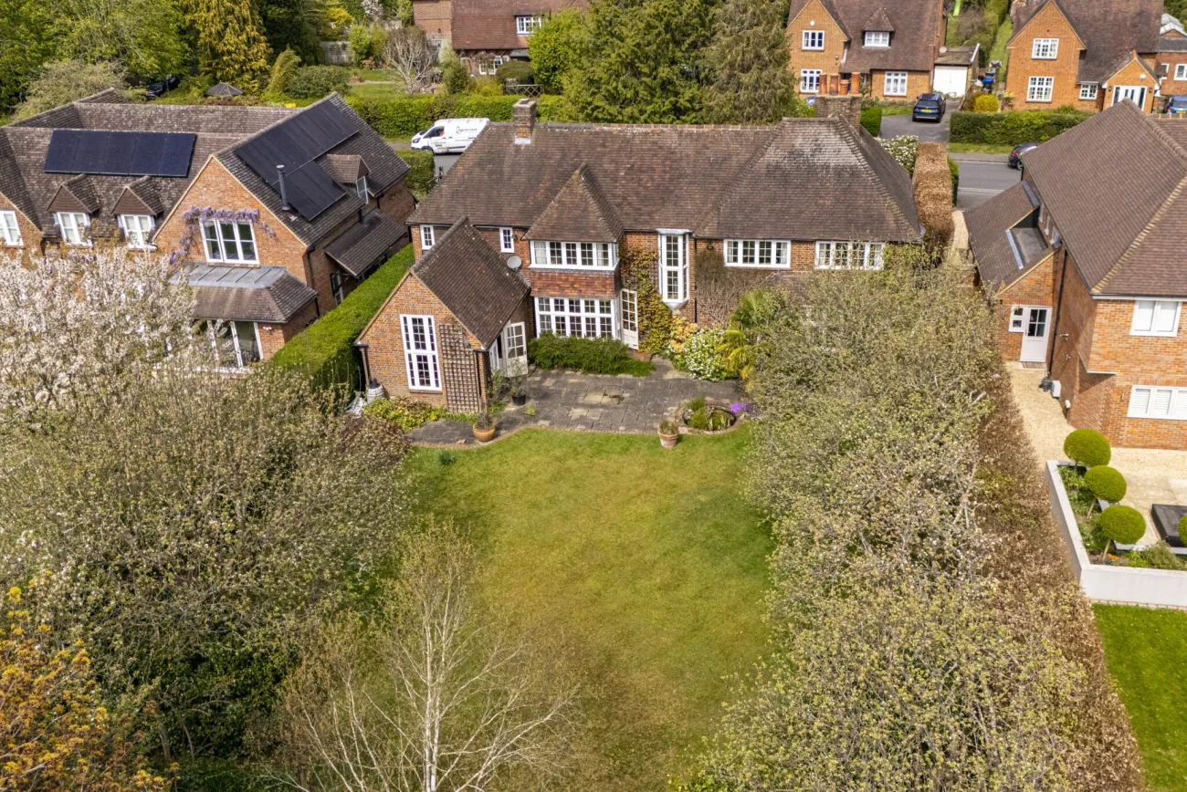
6 Little Mead sits on Caledon Road, a short walk from Beaconsfield station and the under-half-hour service into Marylebone. Wooden five-bar gates open onto a gravel driveway, and mature trees and established planting draw a natural screen around the home. The result is an unusual sense of seclusion for a home this close to a town centre.
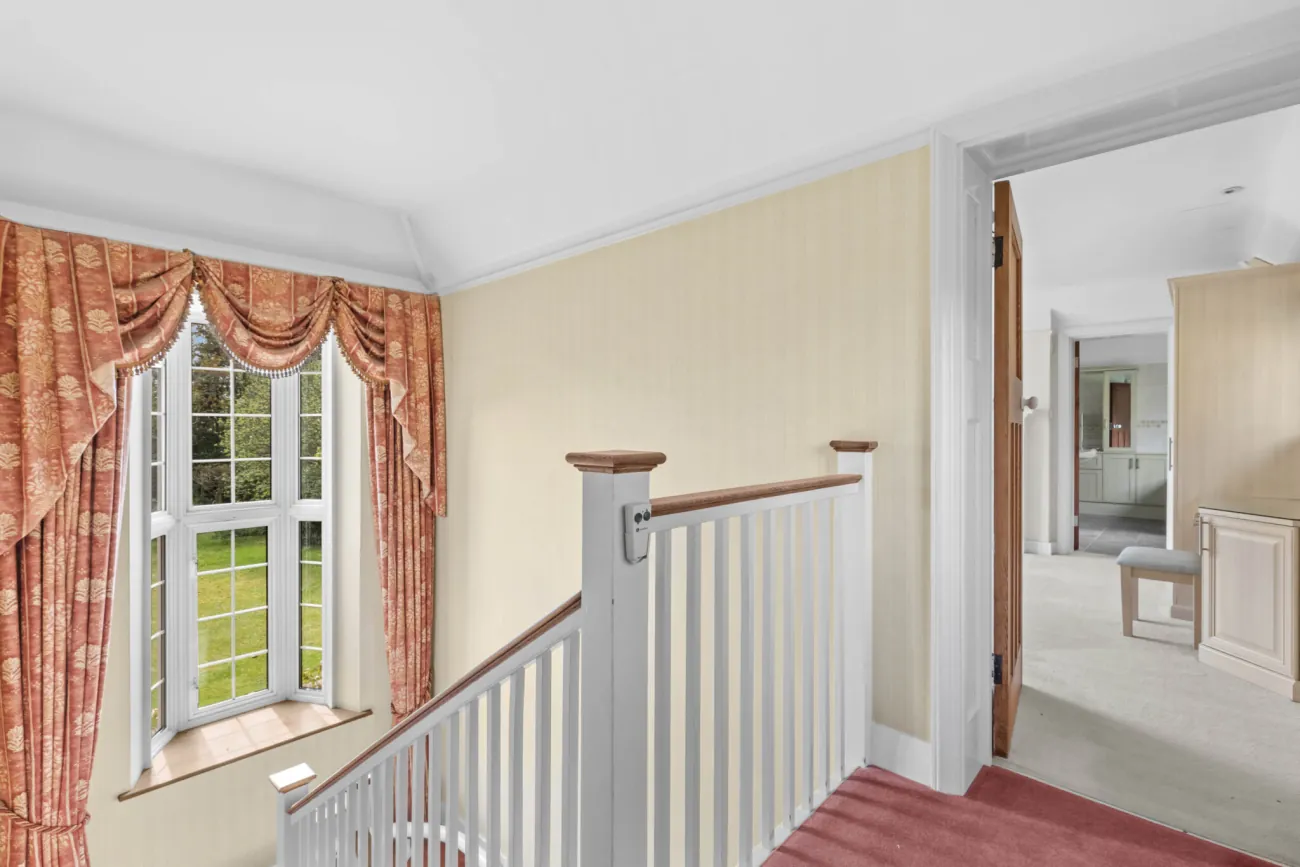
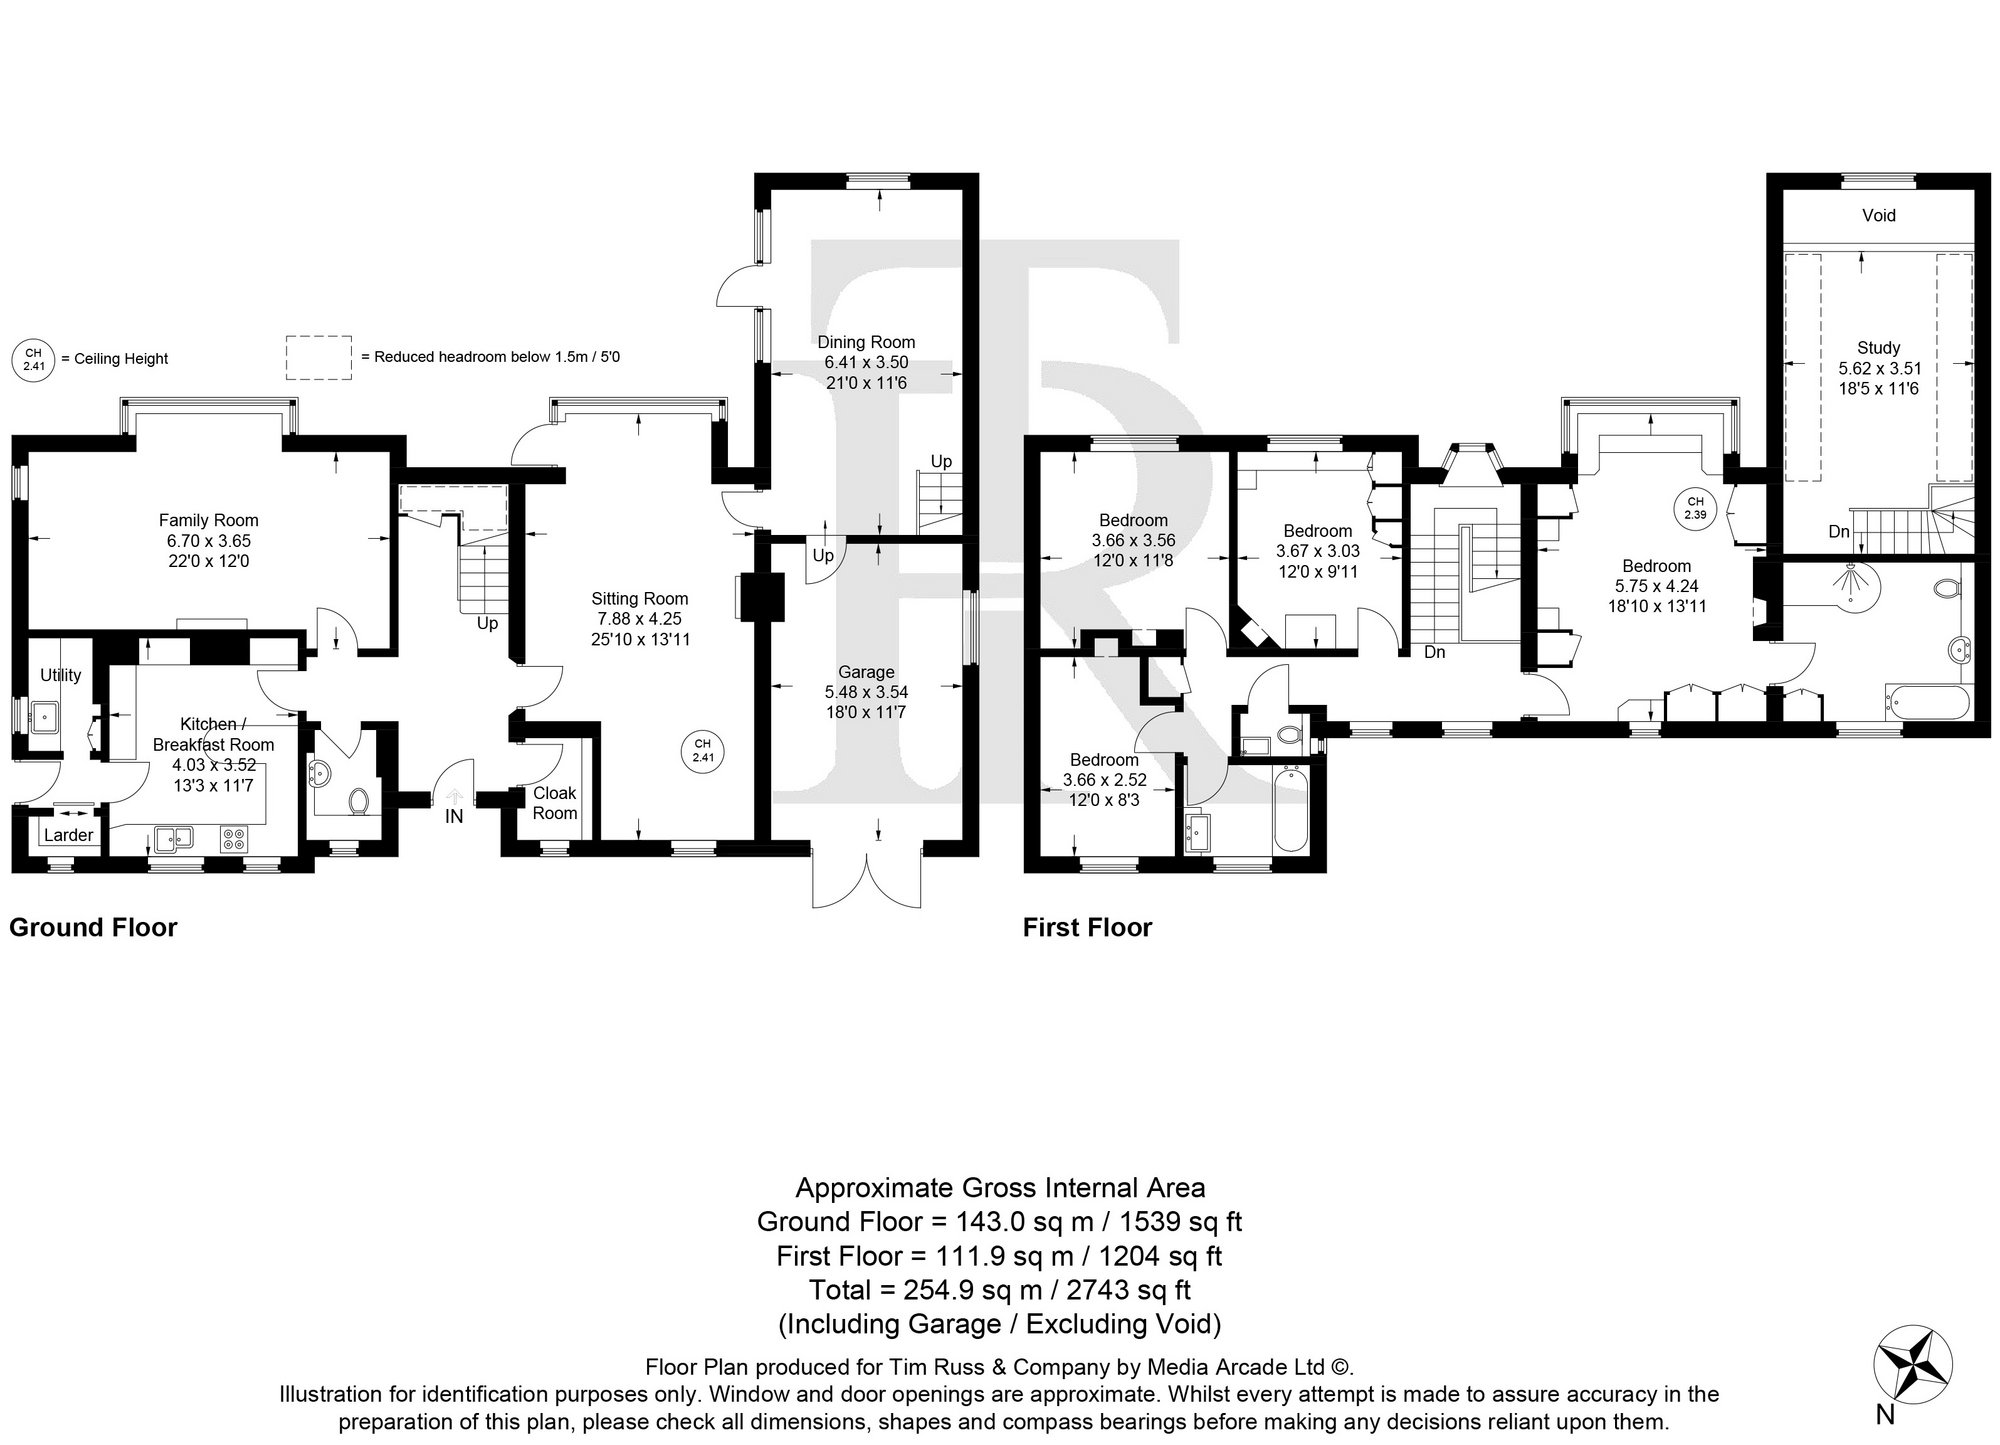
Inside, the home extends across 2,743 square feet on two floors, with three reception rooms, a kitchen and breakfast room with a separate utility, and a guest cloakroom on the ground floor. Upstairs, four well-proportioned bedrooms lead off a landing lit by a striking double-height garden window. A modern family bathroom and a separate WC serve the remaining bedrooms, and a useful mezzanine adds flexible work or study space. The home is offered with the simplicity of no onward chain.
The Home
A home at ease, flowing room to room.
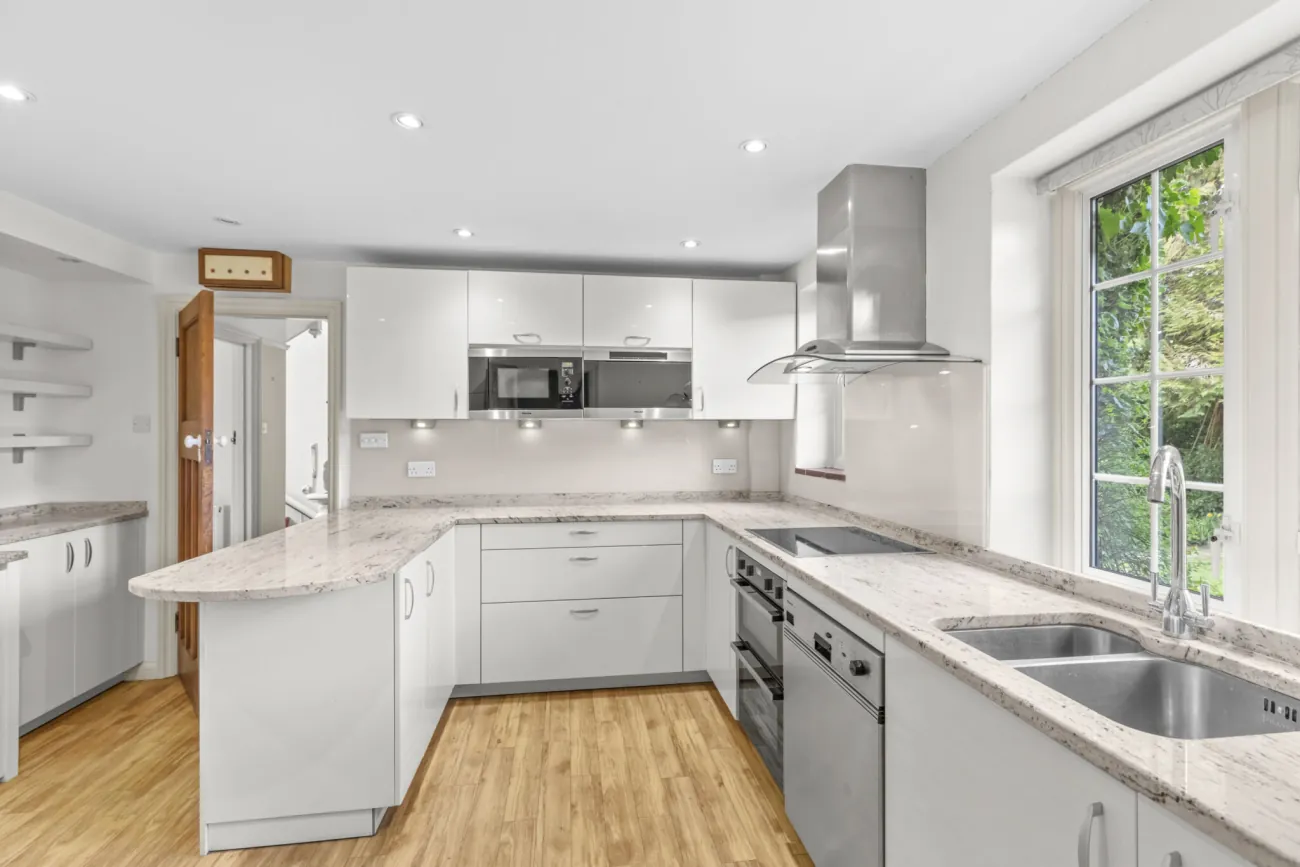
The front door opens to a hall that draws the eye through to the garden. The kitchen and breakfast room is fitted with modern units and stone worktops, with a separate utility alongside. The island is sized for breakfast, the room sized for a long table when guests stay.
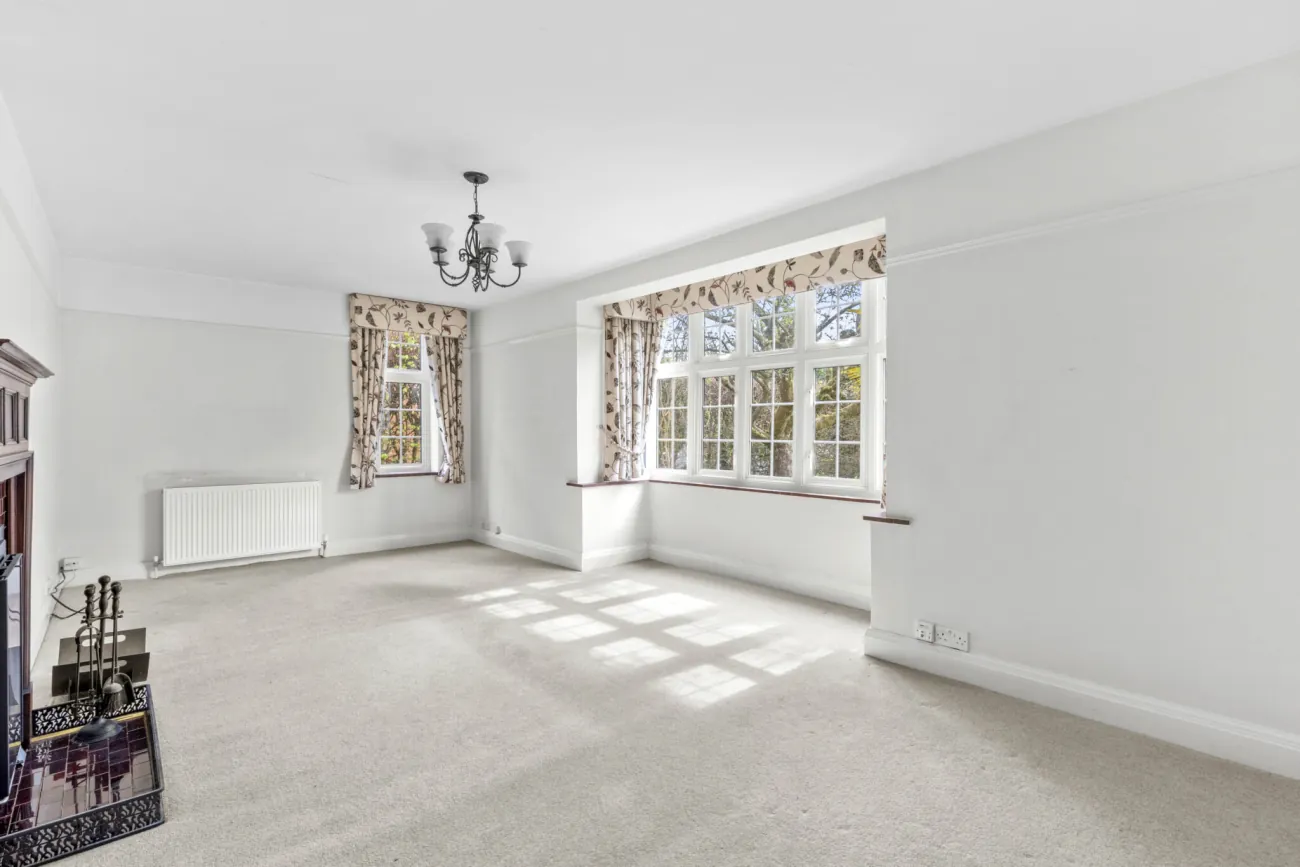
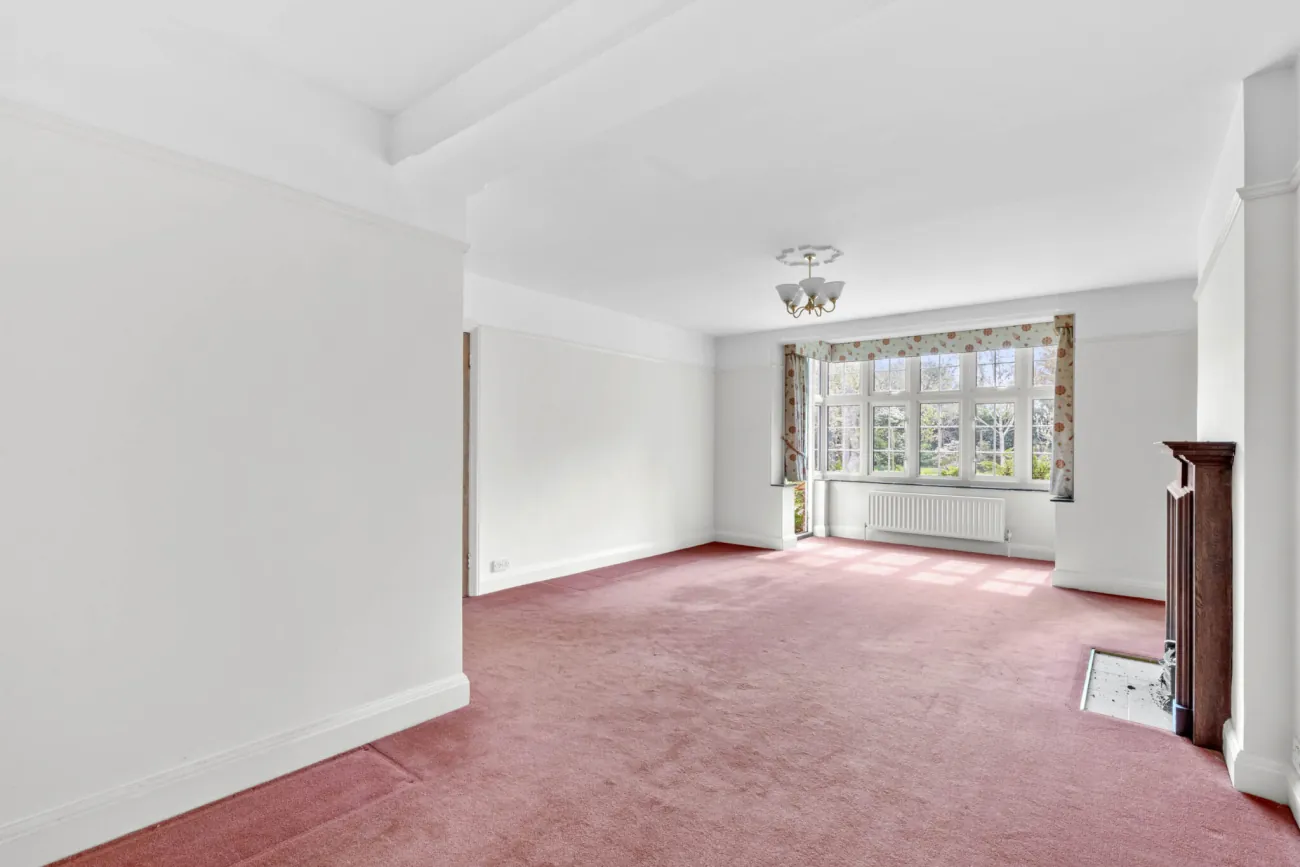
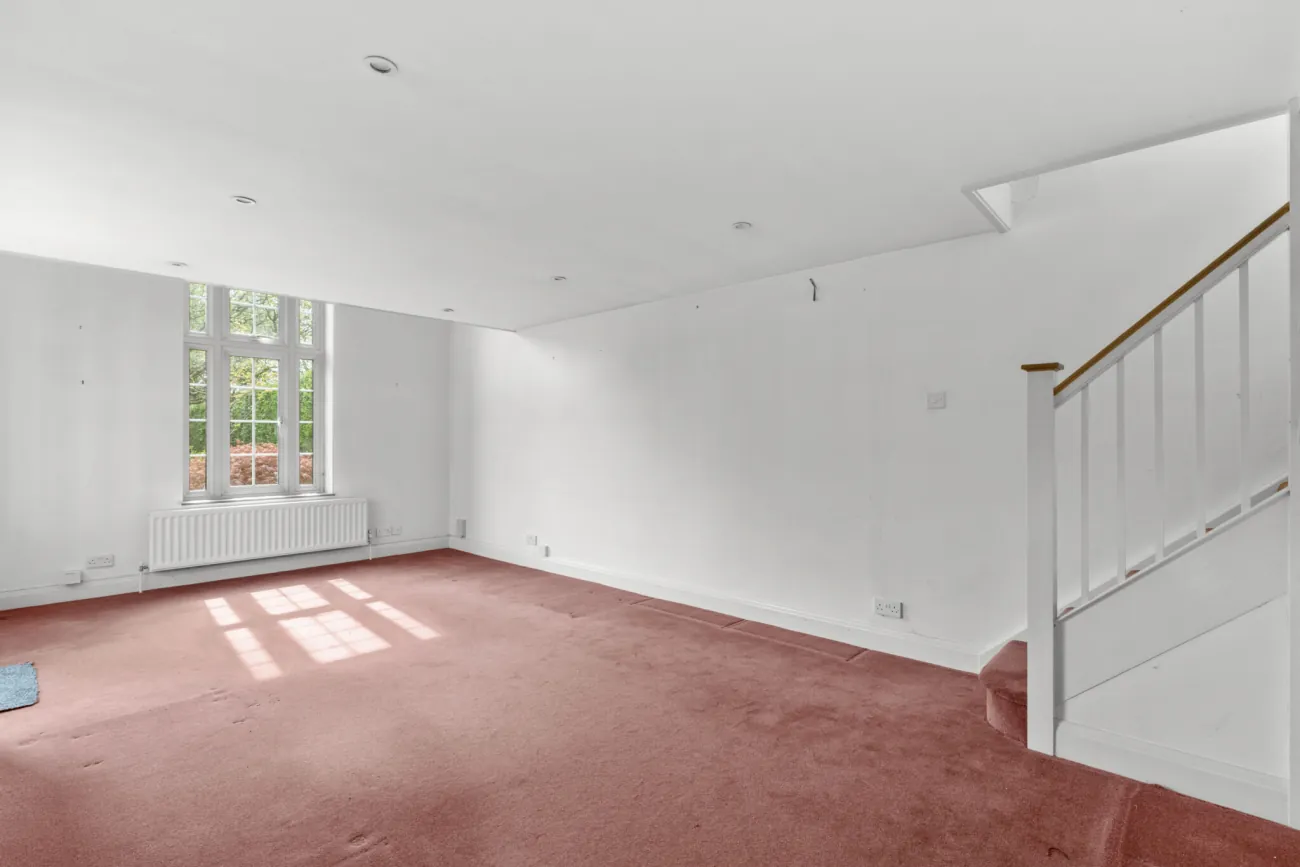
The sitting room runs 25 feet long with a fireplace at one end and a quiet outlook onto the garden. The dining room sits between the kitchen and the sitting room, easy for entertaining, easy to leave quiet. A third reception adapts to a study, snug, or playroom. A guest cloakroom completes the ground-floor offer.
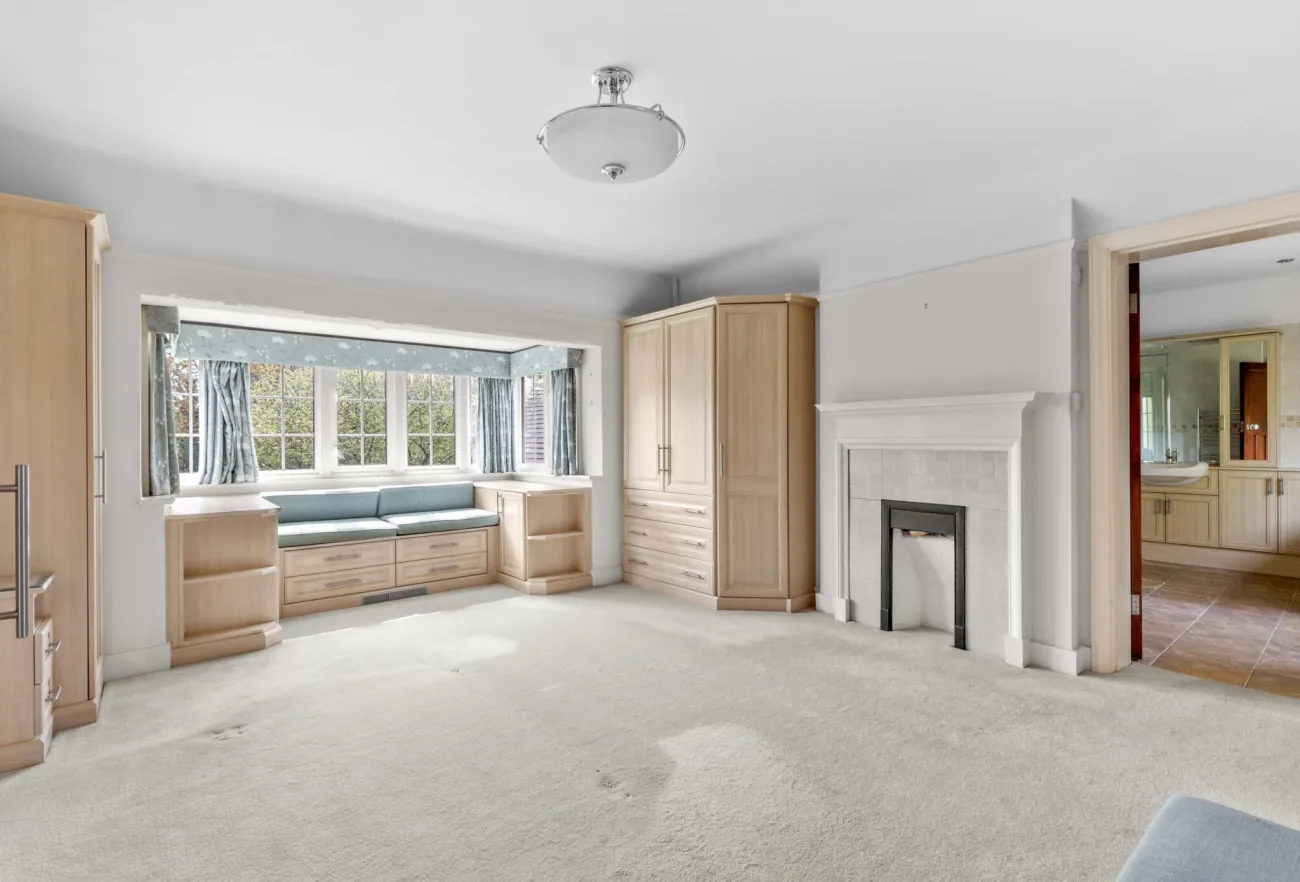
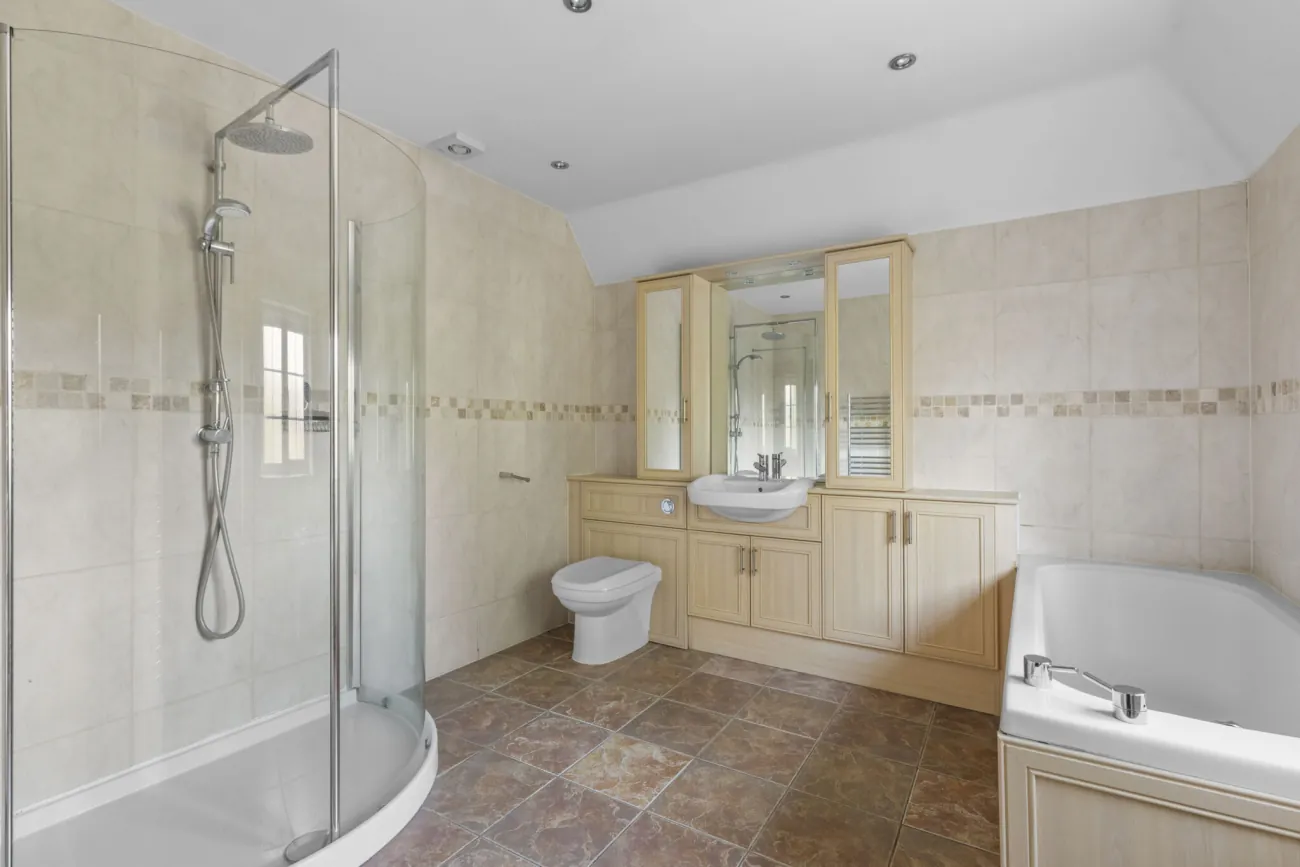
Upstairs, the principal suite takes the rear corner at 18ft 10in by 13ft 11in, overlooking the garden, with a generous en suite. Three further bedrooms run between 12 and 13 feet. The double-height window over the landing is the moment visitors always notice.
Bedrooms
Four bedrooms, two bathrooms, a study mezzanine.
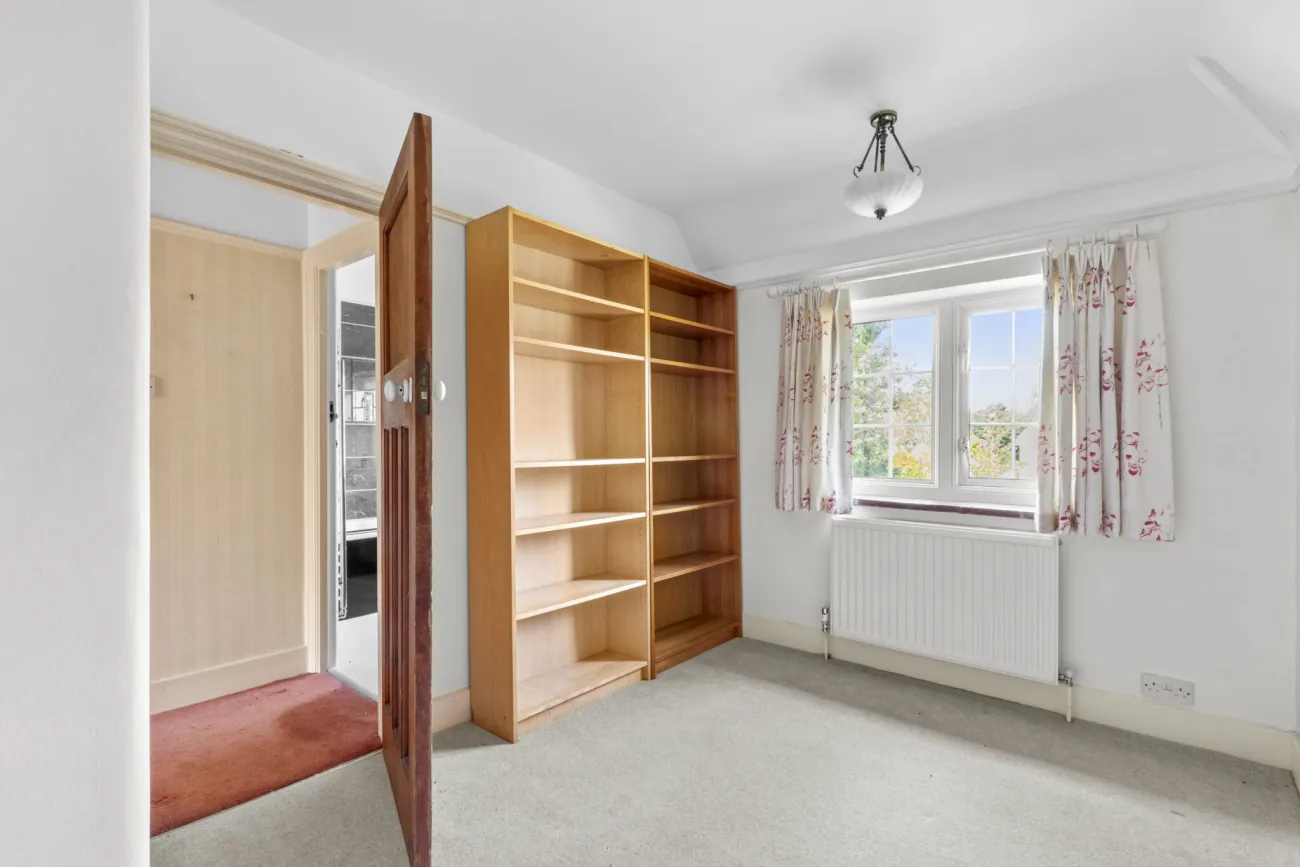
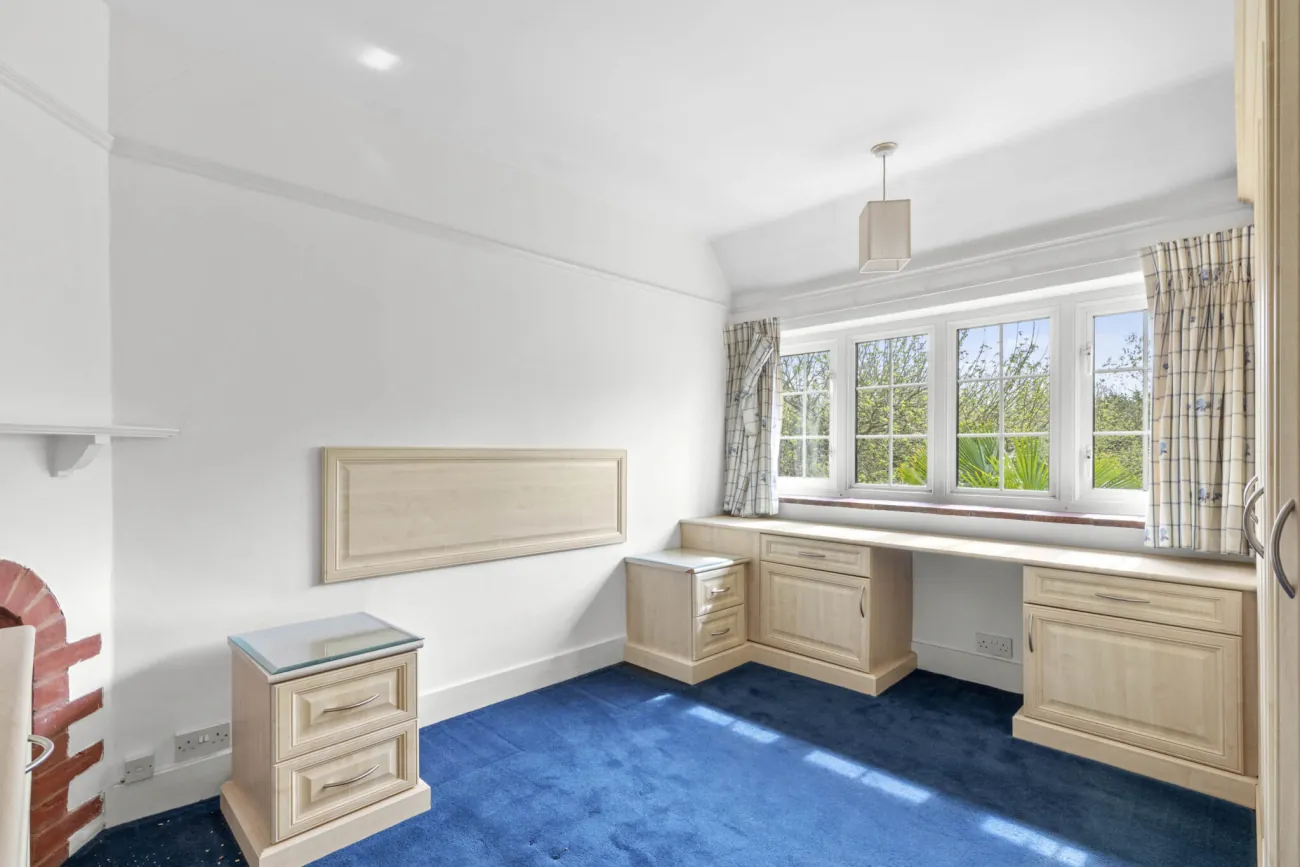
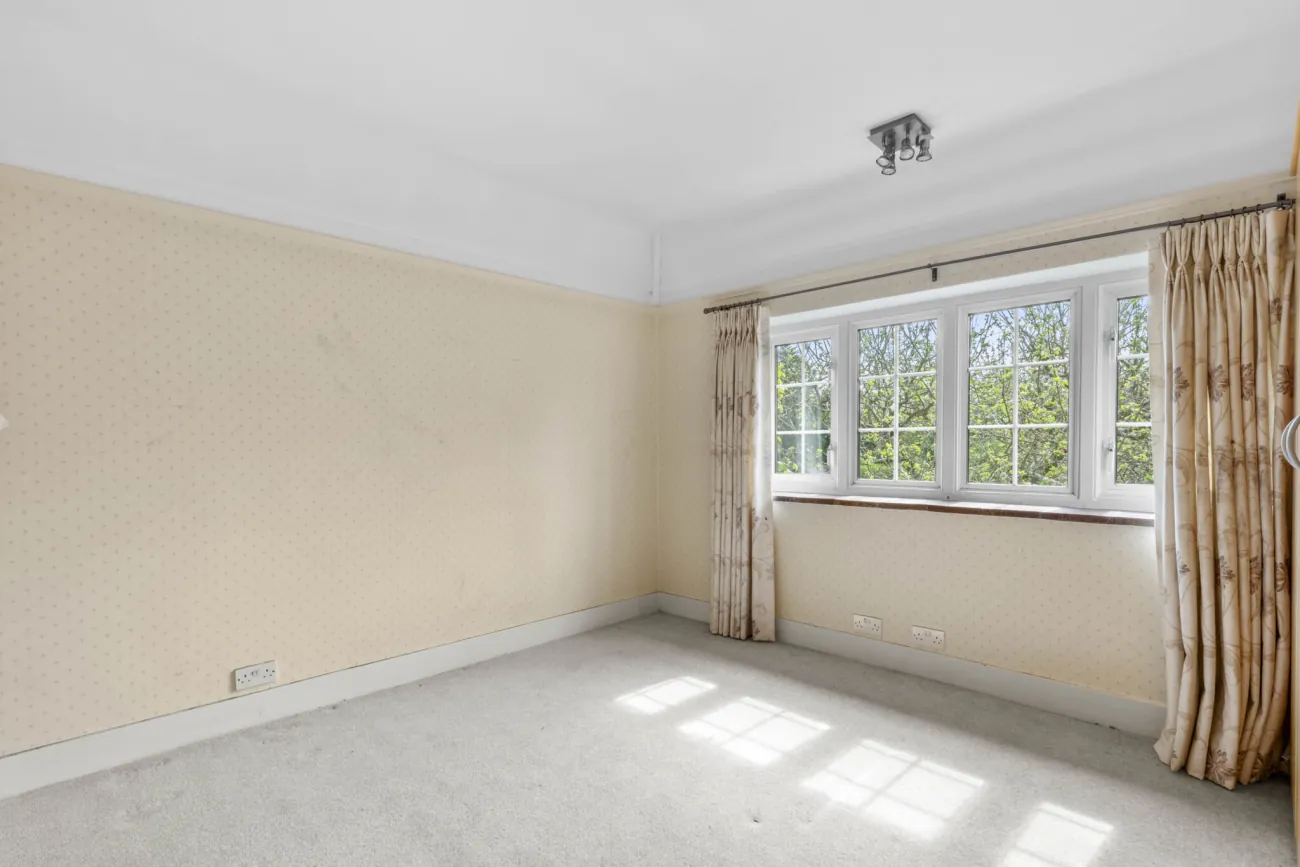
The principal suite is 18ft 10in by 13ft 11in with a refitted en suite. The three further bedrooms range from 12ft by 11ft 8in down to 12ft by 8ft 3in, easily holding double beds and the storage a family needs through several chapters.
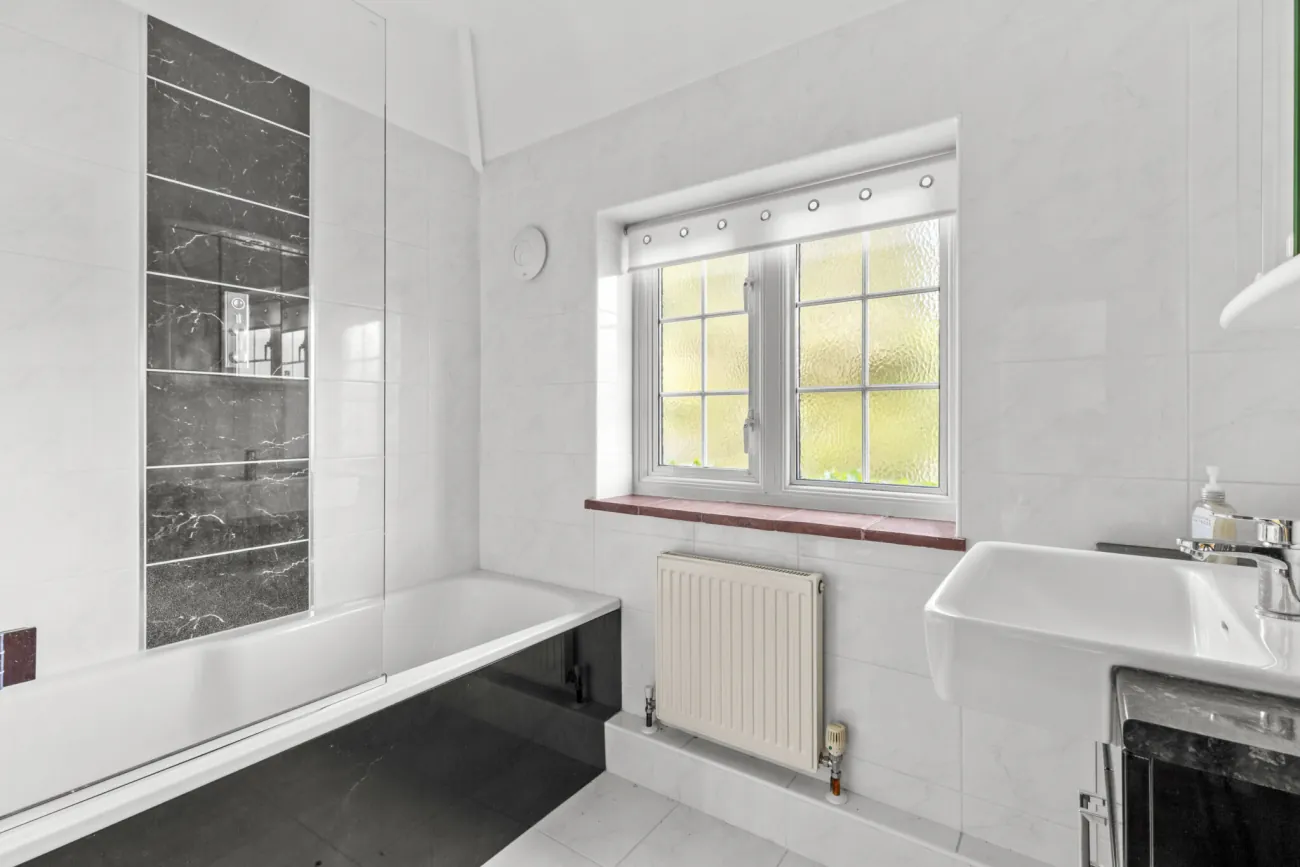
A modern family bathroom and a separate WC complete the floor. The mezzanine over the garage adds flexible study, reading or work space without sacrificing a bedroom.
The Garden
A southerly aspect, held all day.
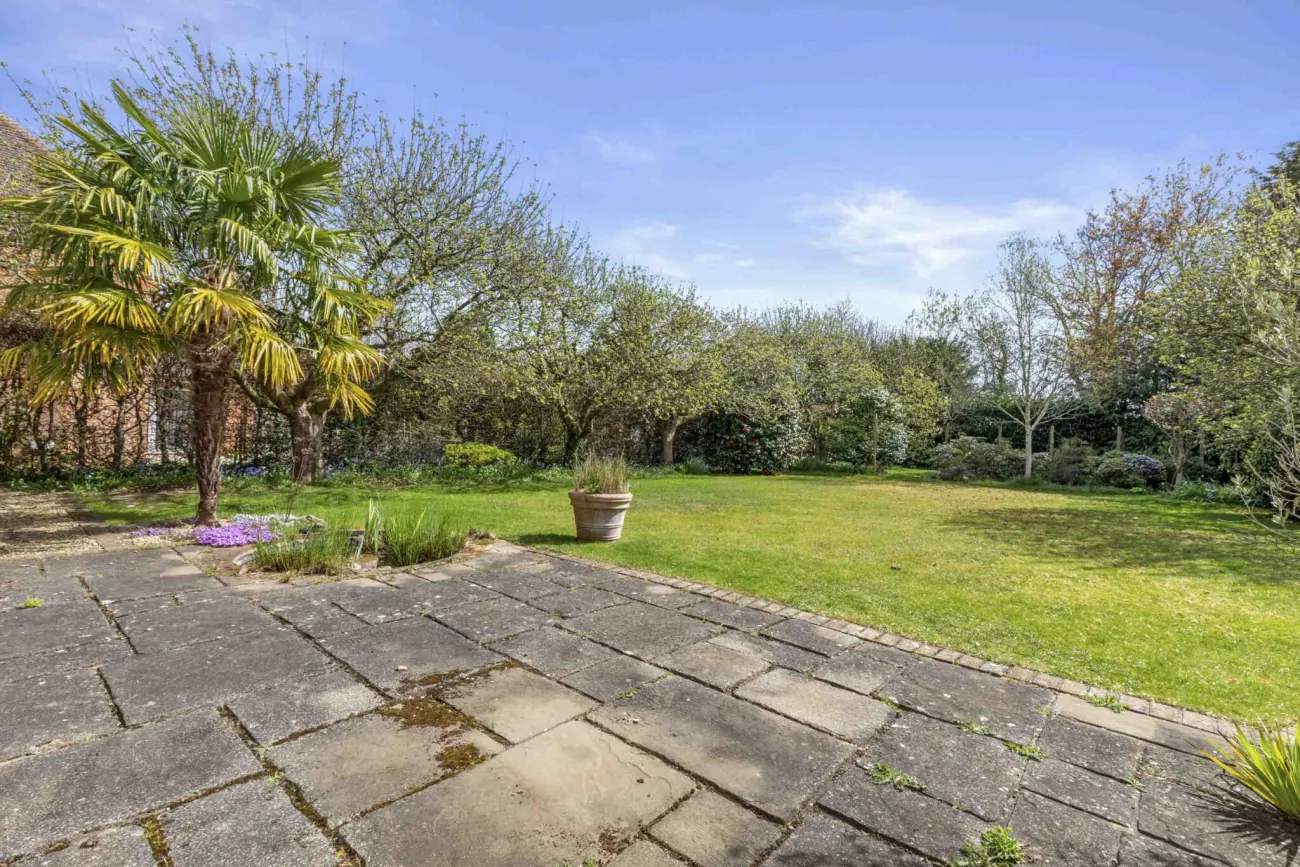
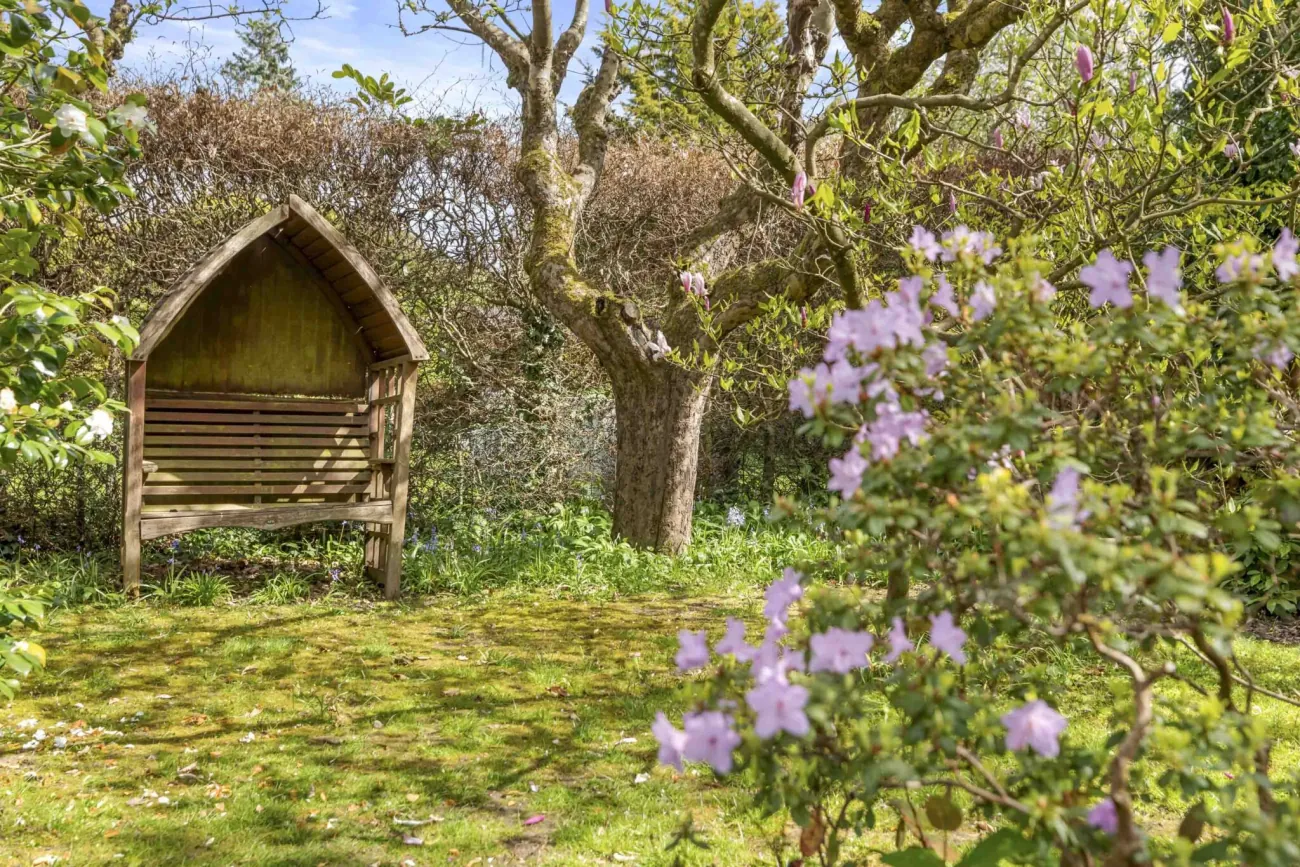
The rear garden has a southerly aspect and holds the light beautifully through the day. Mainly laid to lawn and framed by apple, palm, and silver birch, it opens onto a wraparound terrace built for long lunches and easy entertaining. The terrace scales from a quiet coffee to twelve around the table.
A wisteria-clad outbuilding sits at one corner and adds a quiet working spot without competing with the lawn's softness. Mature trees on the boundary give the rear an unusual sense of seclusion this close to Beaconsfield station.
The Area
Beaconsfield, town, station, country.
Caledon Road is a short walk from Beaconsfield station, with fast trains to Marylebone in under half an hour. The town carries a strong independent restaurant scene, an active high street, and proximity to Beaconsfield High School plus the wider local slate of preparatory and grammar schools.
The home sits at the edge of the Chiltern countryside — walks from the door into Hodgemoor and Burnham Beeches start within minutes. The M40 is on the doorstep for Oxford and the West, and Heathrow is twenty minutes by road.