Story
A Grade II listed cottage, restored with reverence.
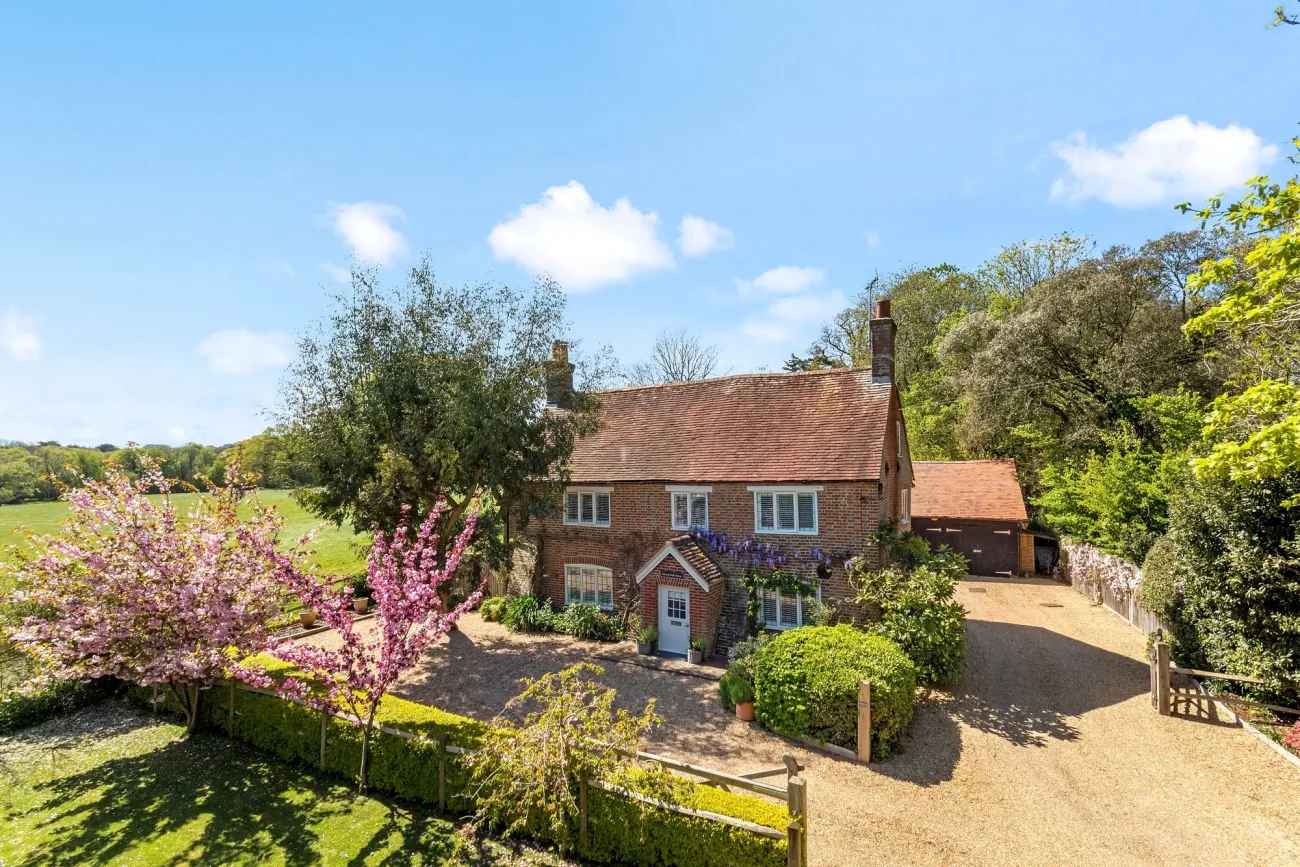
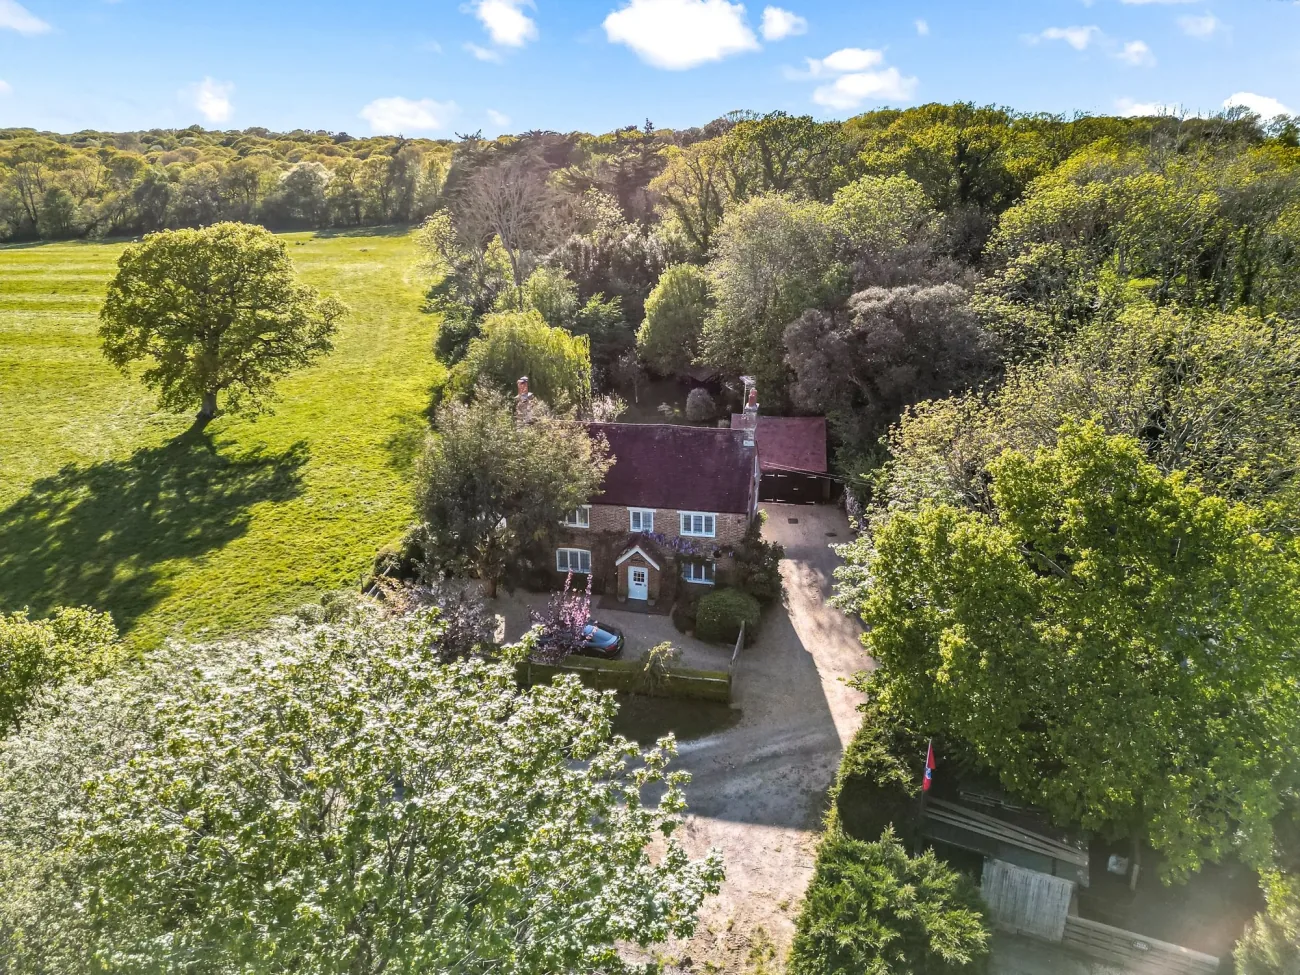
Believed to date from around 1750, this four-bedroom detached cottage stands as a near neighbour to Castle Goring itself, on the northern edge of Worthing where the lanes give way to the open downland of the South Downs National Park.
The current owners took up residence in 2011 and set about restoring the cottage with conservation in mind — preserving original timbers, brickwork and joinery, and adding only what the house needed to work for modern family life. The home is offered freehold, Grade II listed, and Legally Prepared with all key documents already gathered by the agent.
The Home
Three rooms that talk to each other — kitchen, hearth and hall.
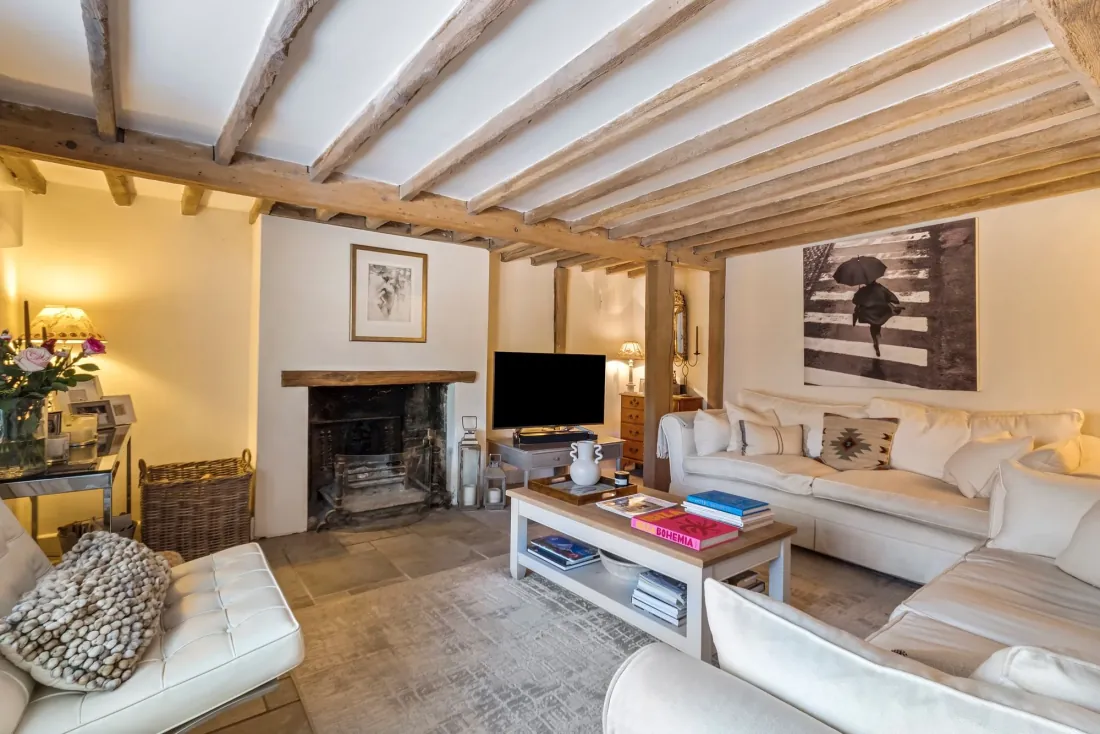
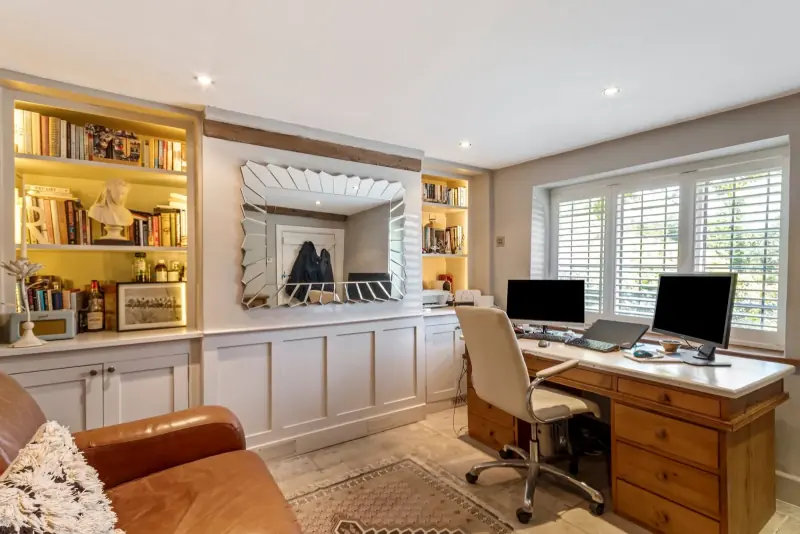
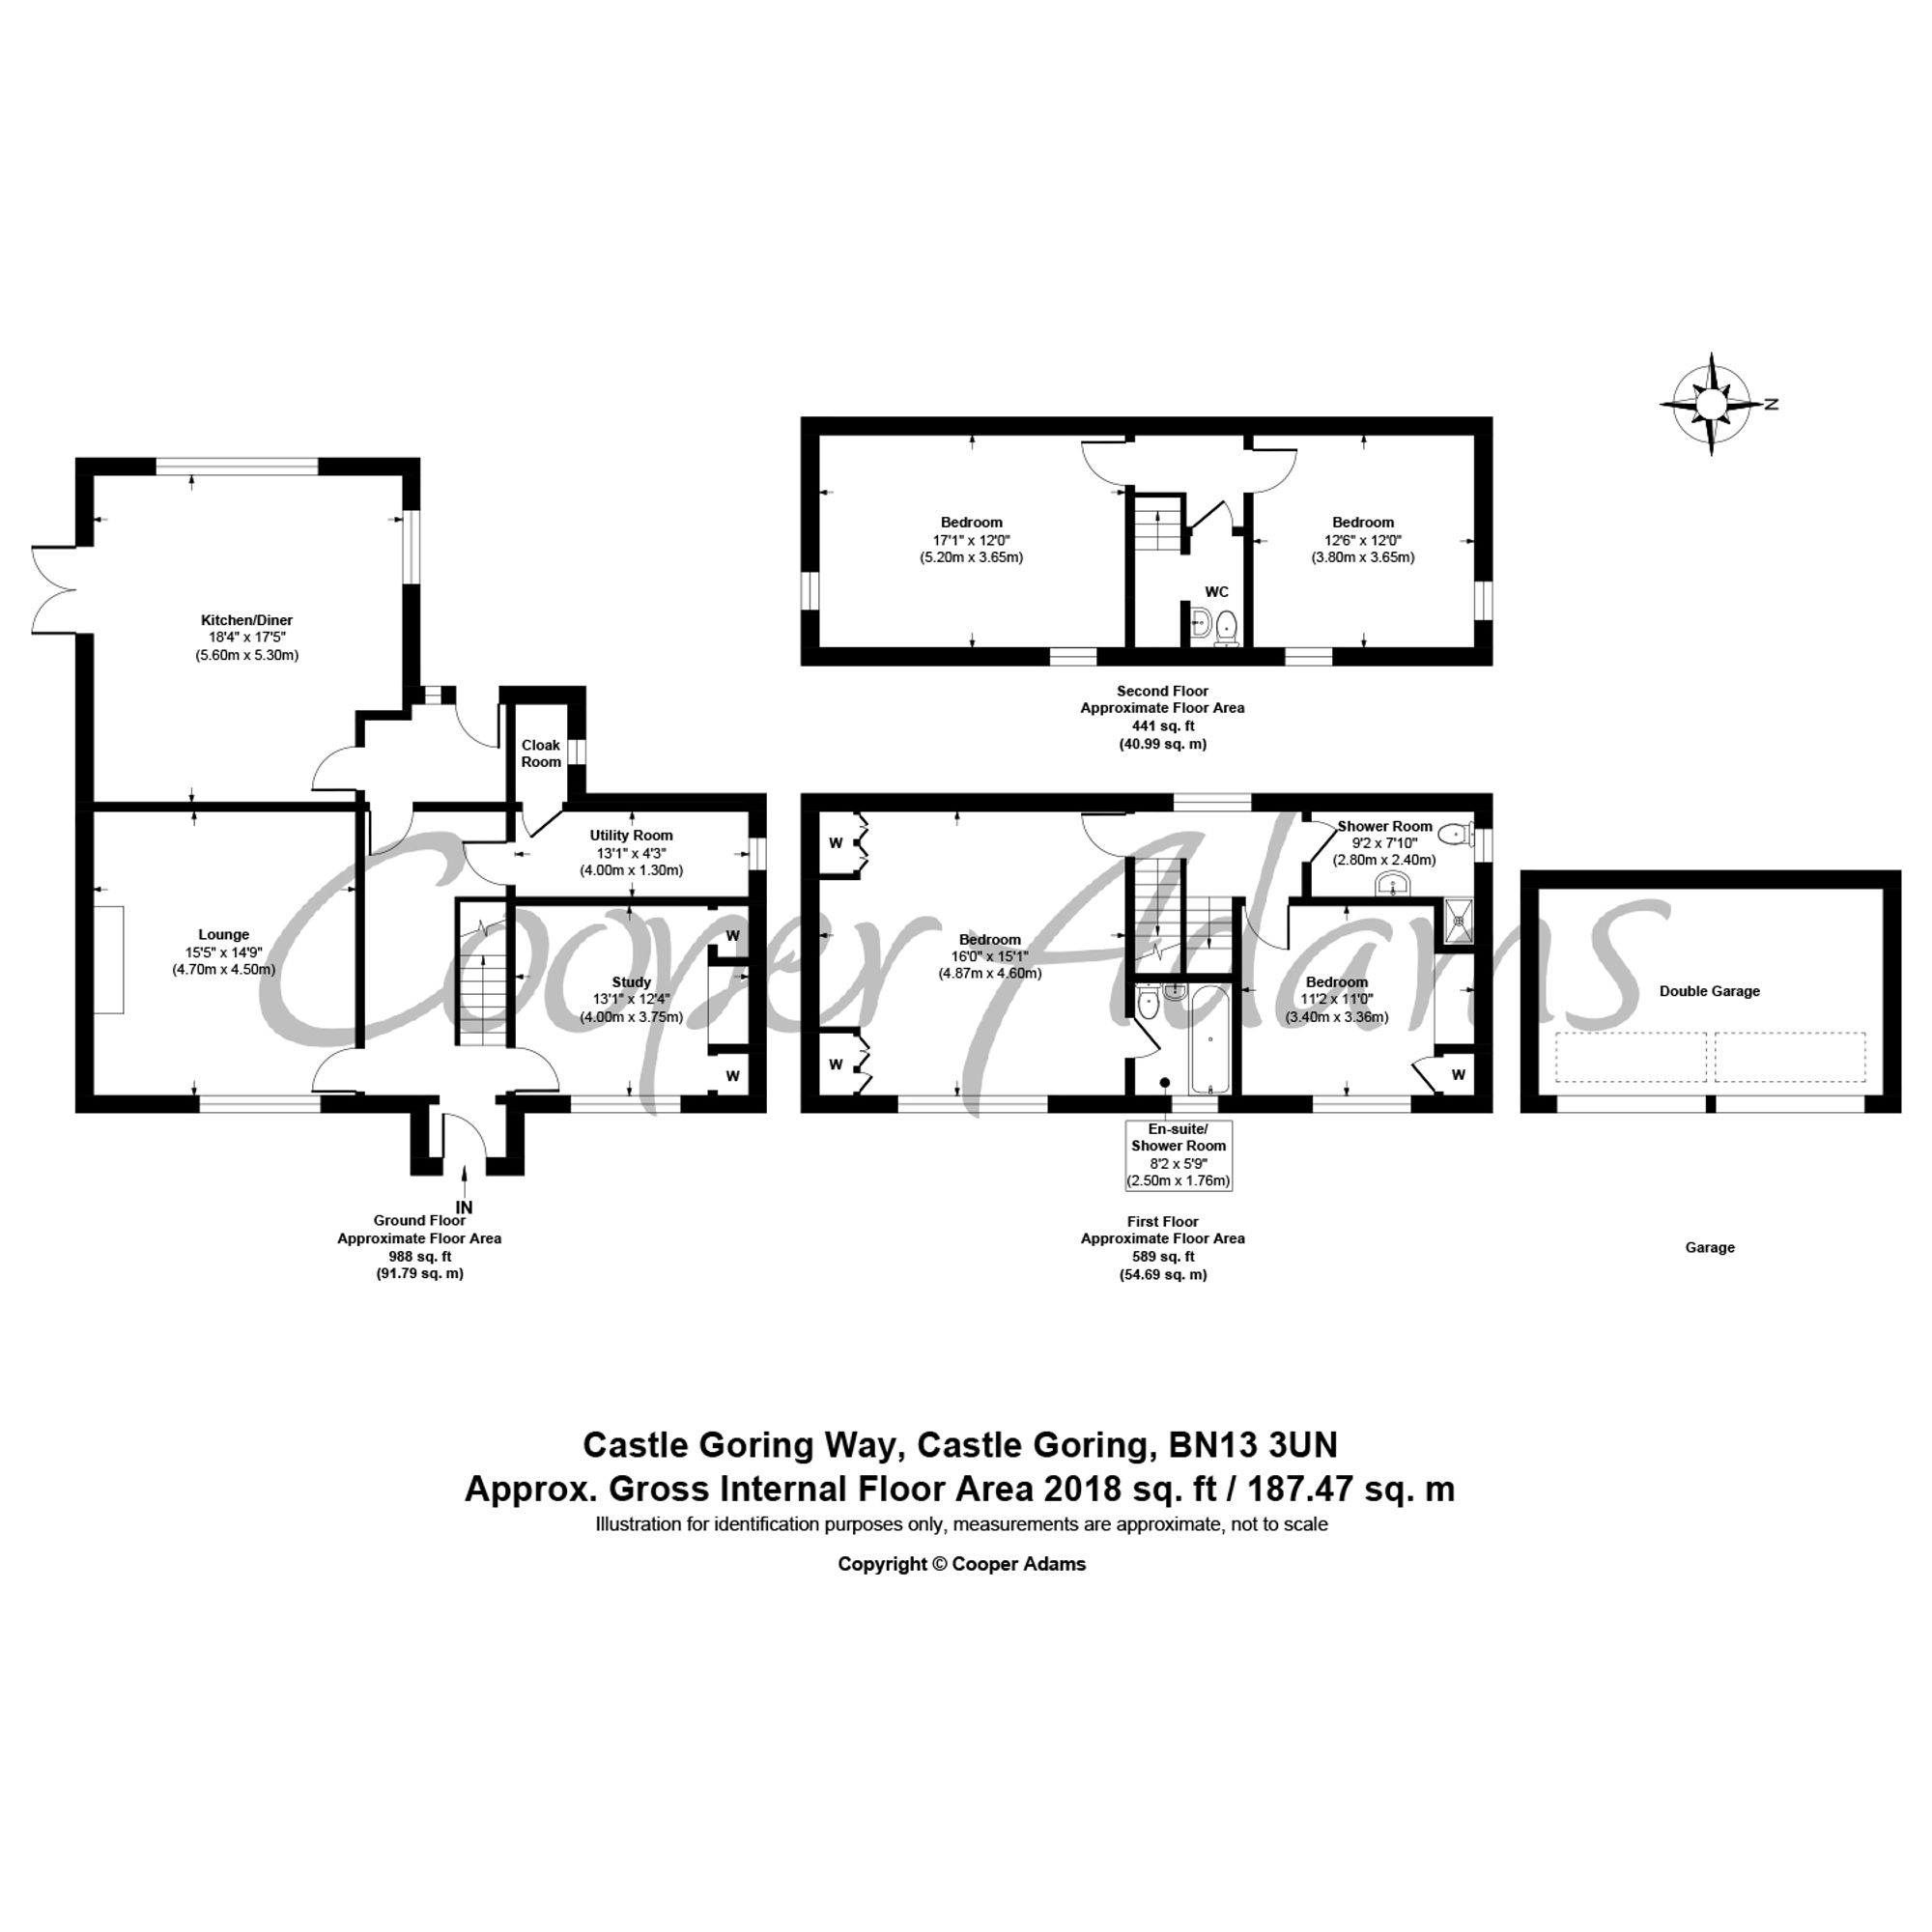
The front door opens into an entrance hall that draws you through to the south-facing rear. To one side, a front study with its own brick fireplace; to the other, a welcoming sitting room with an open fire and dressed beams overhead.
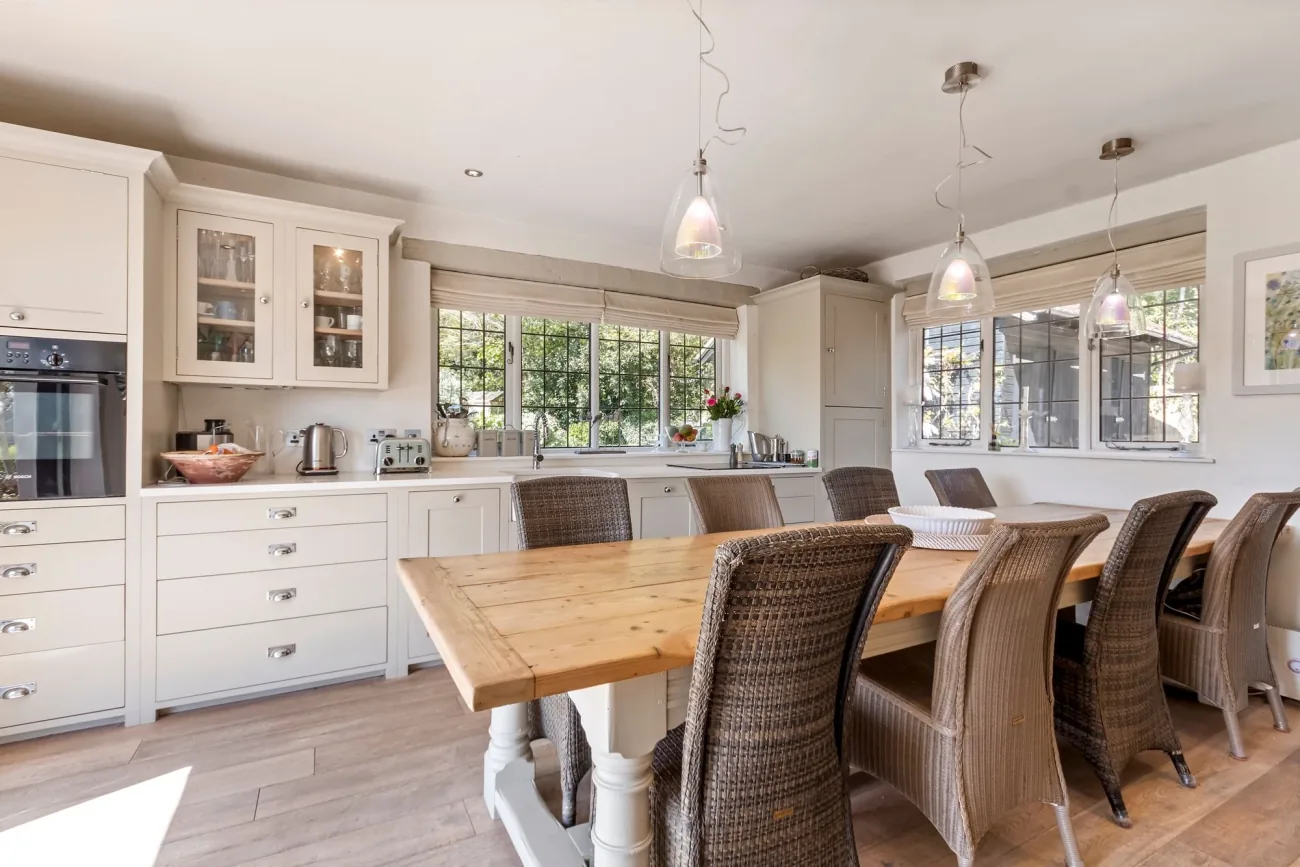
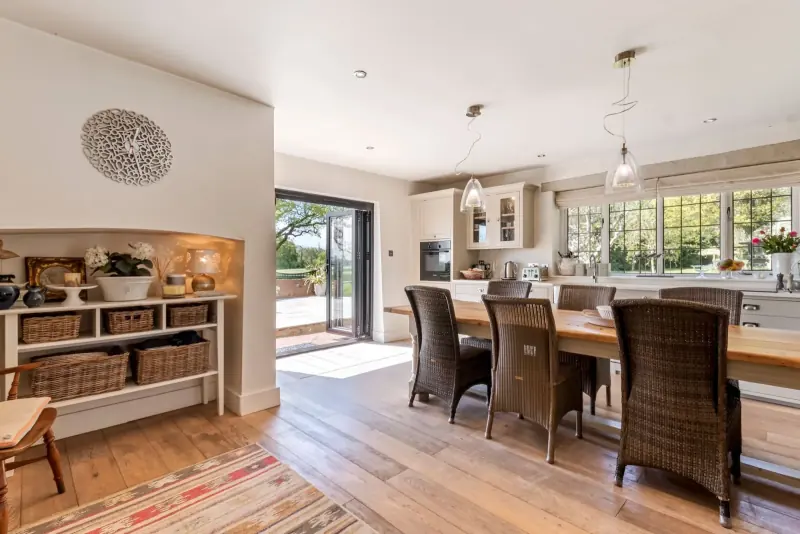
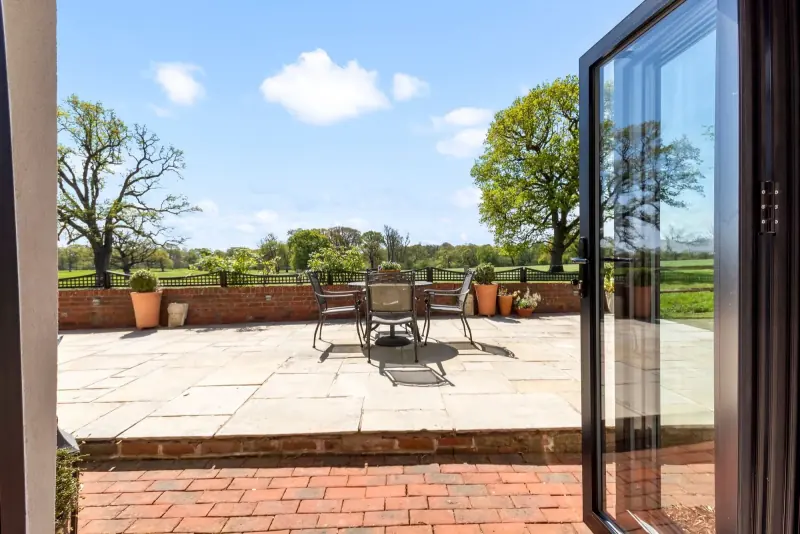
Beyond, the kitchen breakfast room runs the width of the cottage — large enough for a ten-seater dining table, with bifold doors that fold the south-facing patio and garden into the living space. A utility room and cloakroom tuck discreetly off the kitchen.
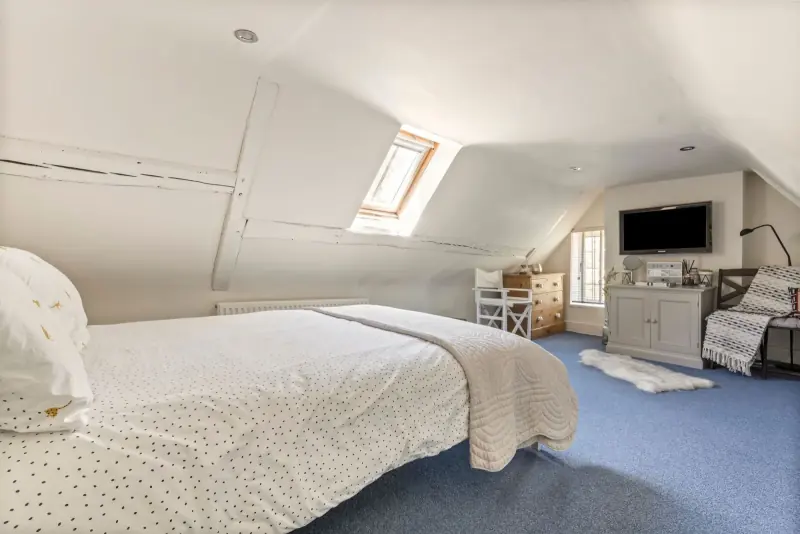
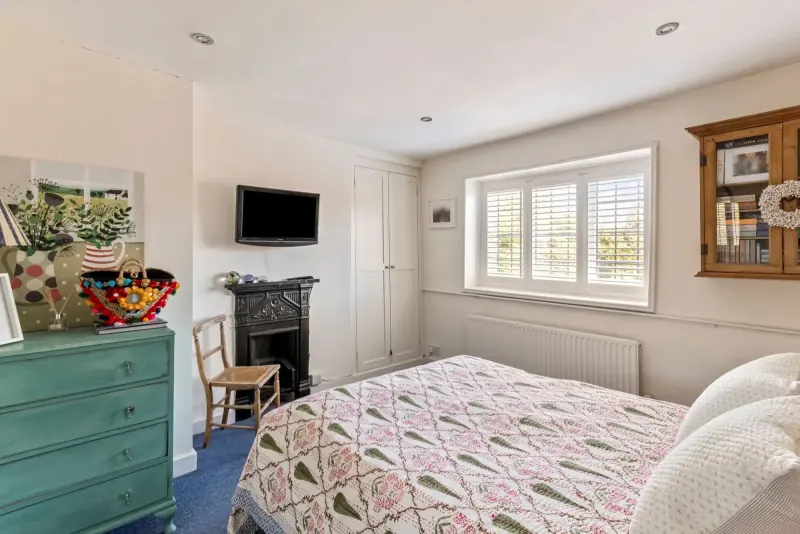
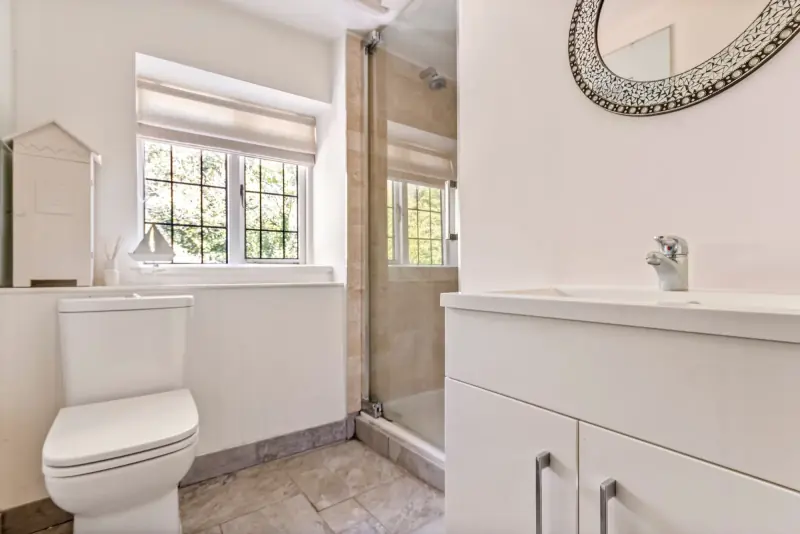
Upstairs, two double bedrooms occupy the first floor — the principal with fitted wardrobes, dressing area and ensuite, the second with a separate shower room. A second staircase climbs to two further doubles under the eaves with a private WC between, naturally suited as a children's or guest wing.
Bedrooms
Four doubles across two upper floors.
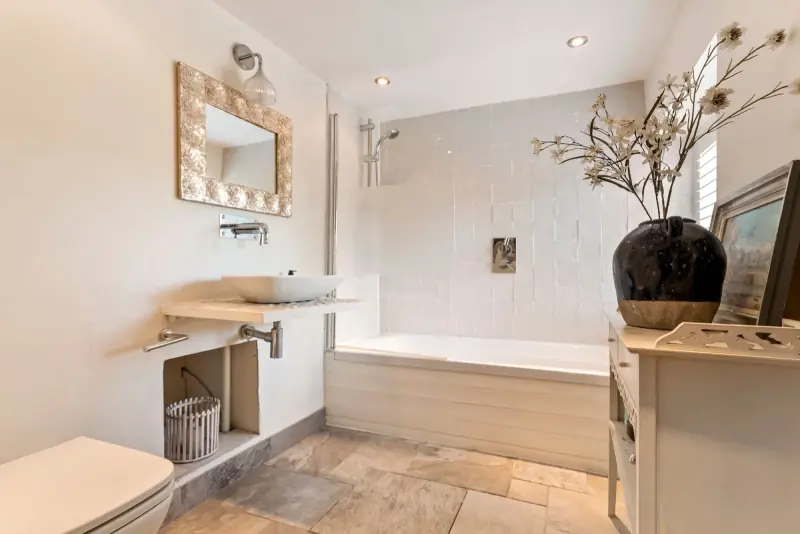
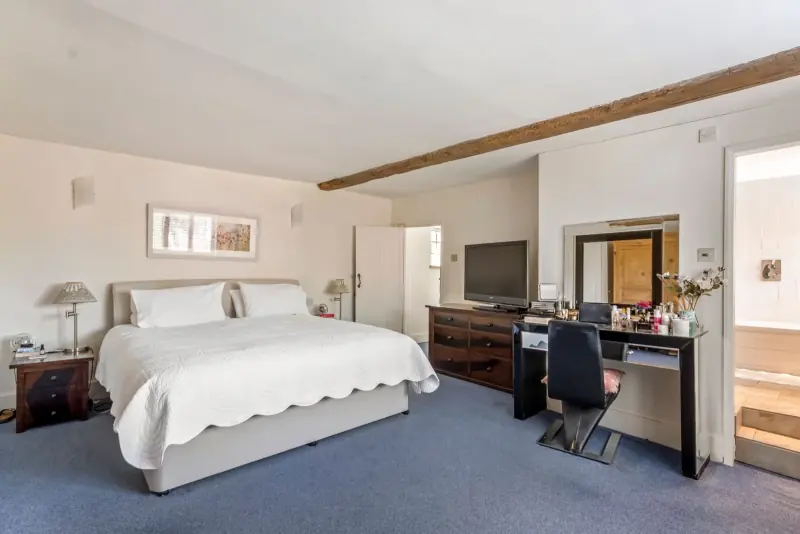
The principal bedroom looks south, with fitted wardrobes, space for a dressing area, and an ensuite bathroom. The second bedroom on the same floor is also fitted and served by a separate shower room across the landing.
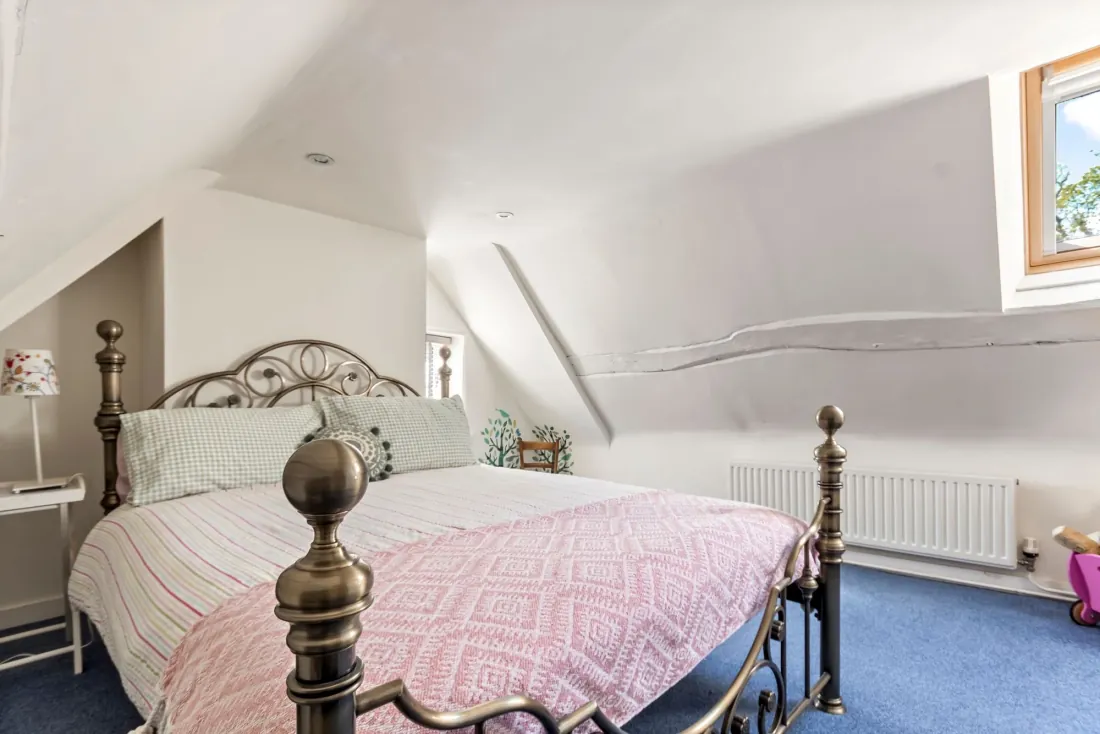
The top floor adds two further double bedrooms under sloping eaves, with a private WC positioned between them — a self-contained pair that reads as a children's or guest wing, well away from the principal.
Garden
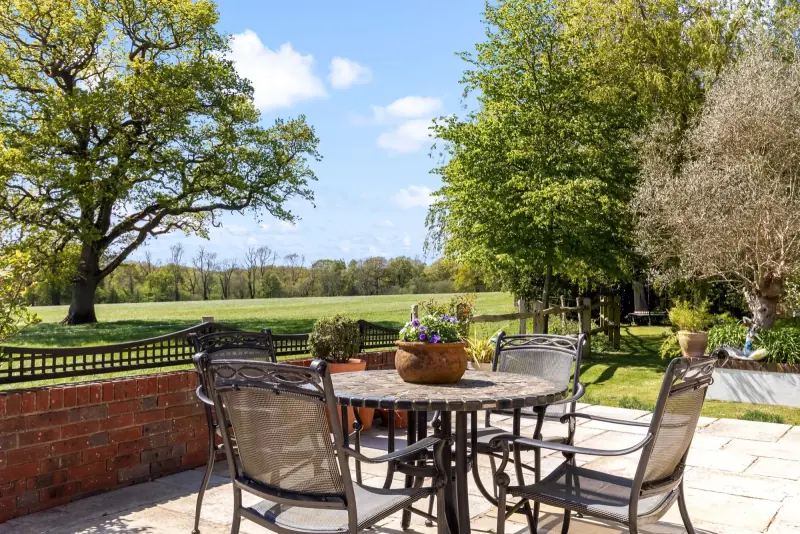
South-facing, with grazing fields for an outlook.
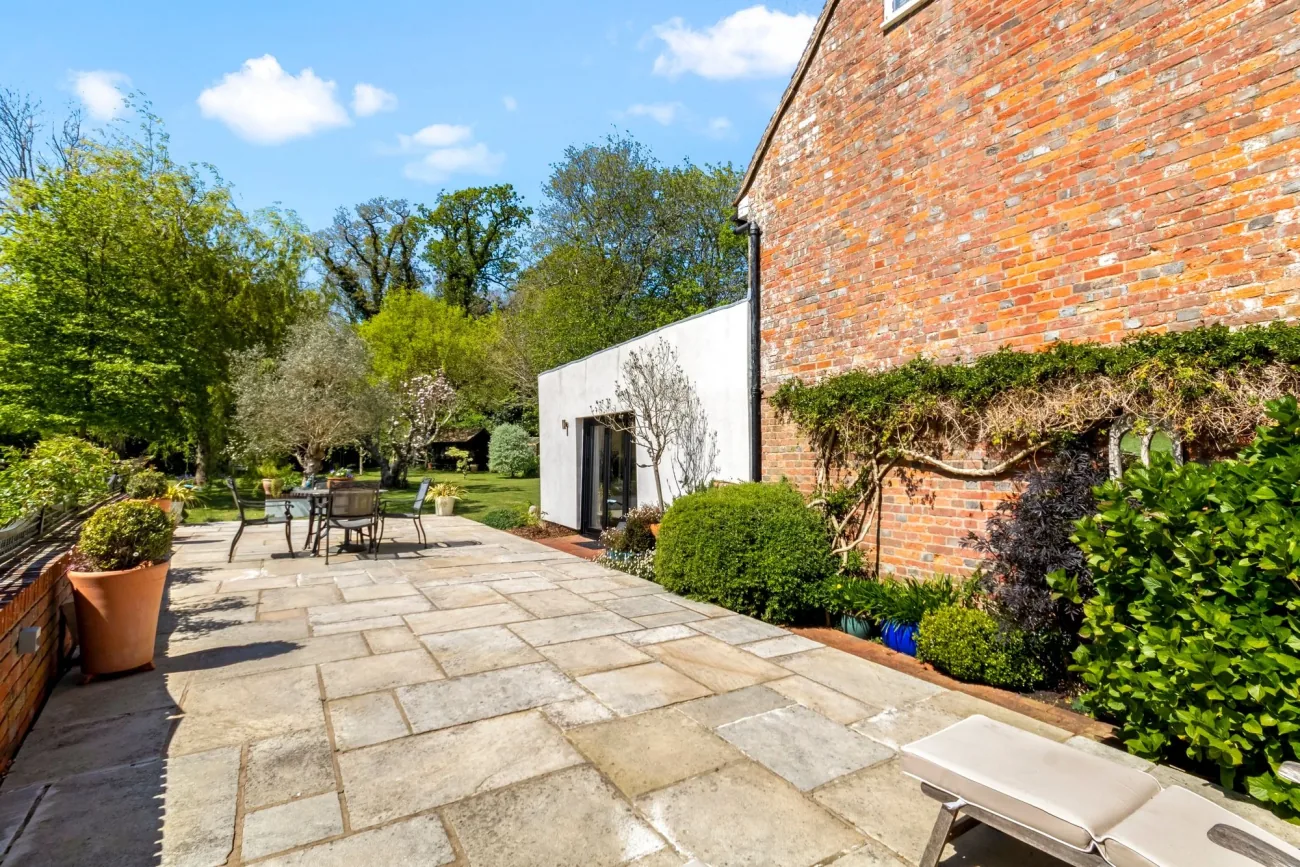
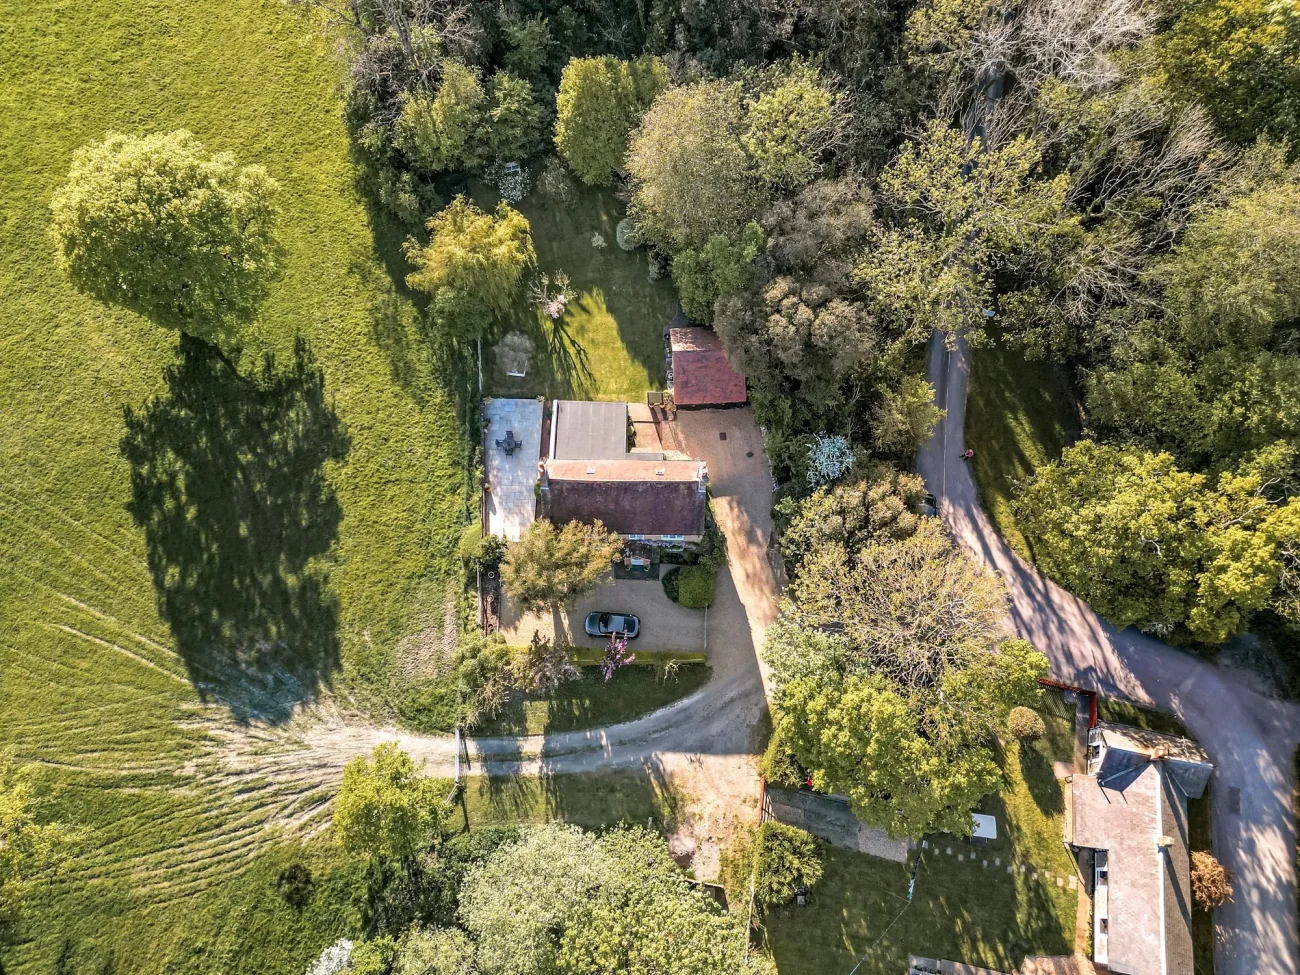
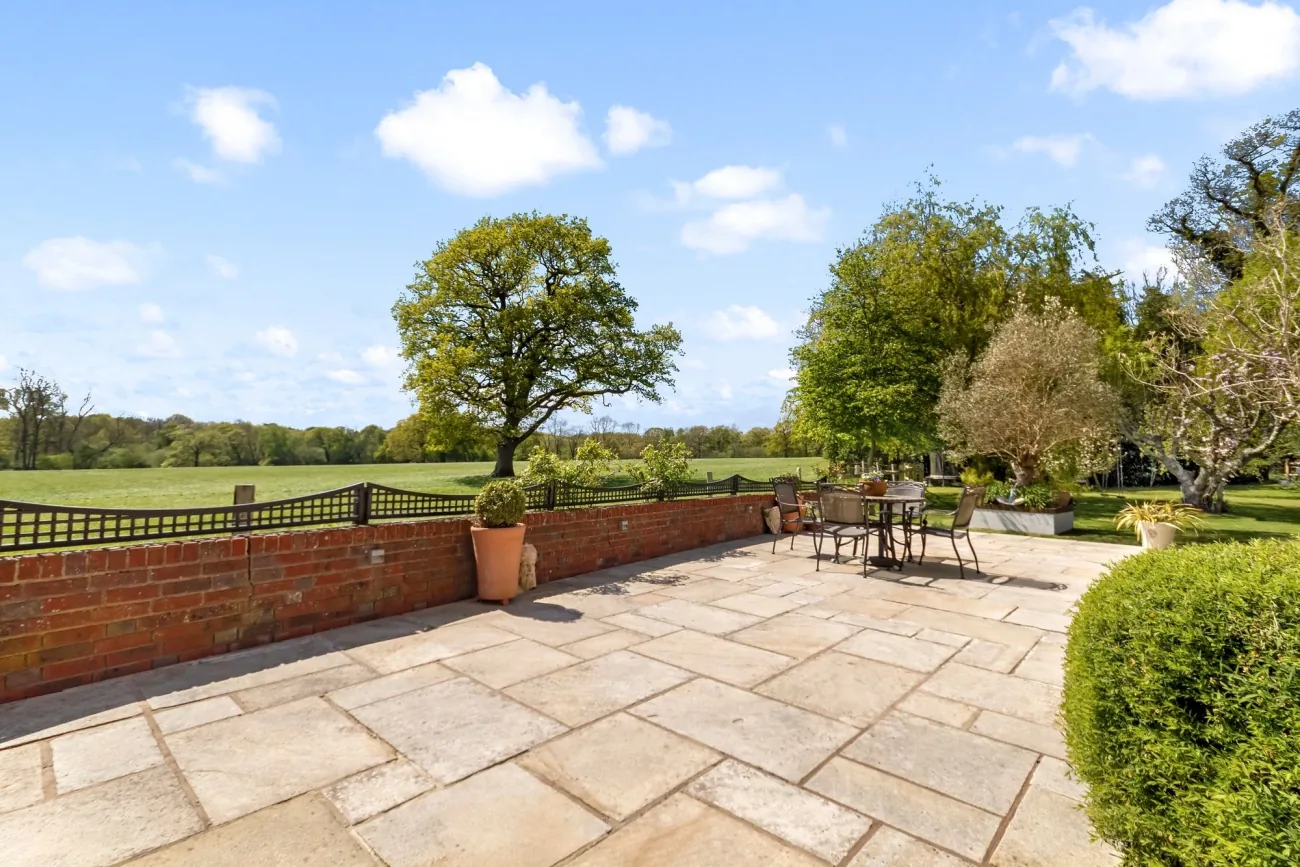
The garden runs south from the back of the cottage, a combination of walled borders and two-rail ranch fencing that opens onto the adjacent grazing field — part of the South Downs National Park. A generous flagstone patio sits directly off the kitchen, sheltered for long lunches and supper outdoors.
The main lawn extends sideways, dressed with mature planting and trees, and a wooded corner at the boundary creates a quieter, more private natural garden — ideal ground for children to explore. A greenhouse and timber shed round out the working side of the plot.
The Area
Castle Goring — the village at the foot of the Downs.
Castle Goring is a hamlet on the northern edge of Worthing, edged by the Downs to the north and the coastal plain to the south. The famous Castle Goring itself — late eighteenth century, formerly the home of Percy Bysshe Shelley's family — stands as the cottage's immediate neighbour and gives the area its name.
Worthing town centre and railway station are around three miles south, with London Victoria approximately 90 minutes by train. The A27 runs east-west for travel along the south coast, with Gatwick approximately forty miles to the north.