Chapter I · Of place & pedigree
A home that lives in the light
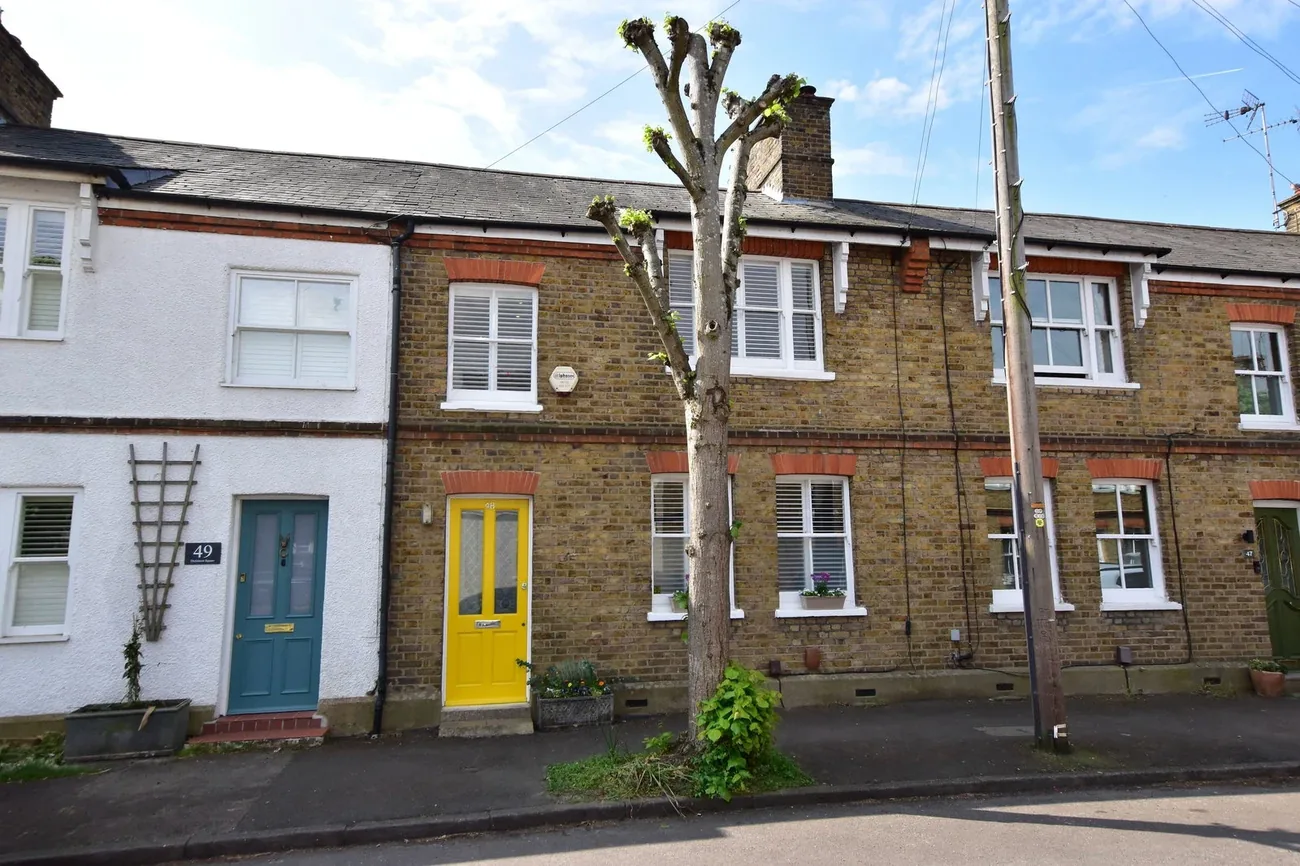
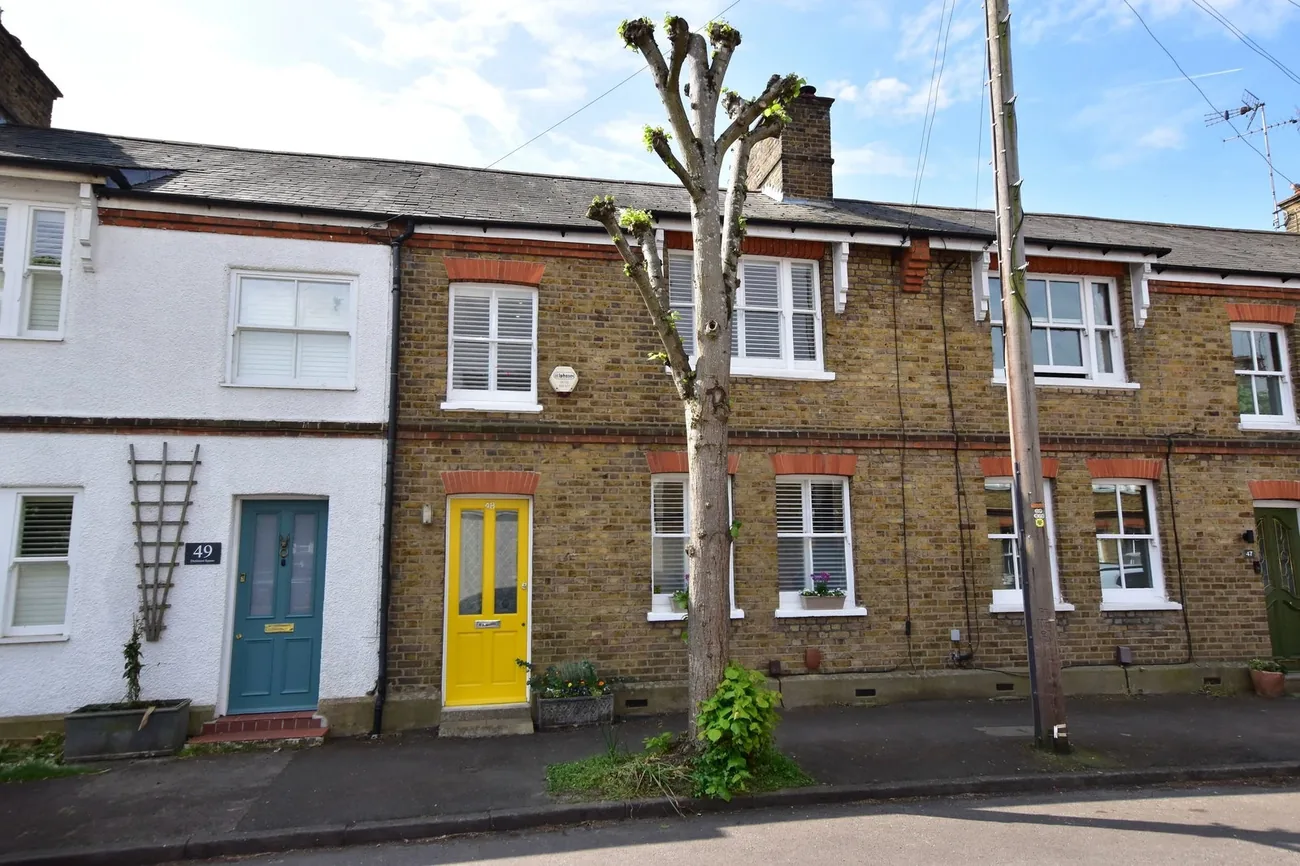
Positioned on Dickinson Square in the heart of Croxley Green, this well-proportioned three-bedroom family home offers over 1,090 square feet of versatile accommodation, a south-facing garden of close to 100 feet, and a nine-minute walk to the Metropolitan Line station. Built in the 1970s and extended by its current owners, it sits on one of the village's most settled residential addresses.
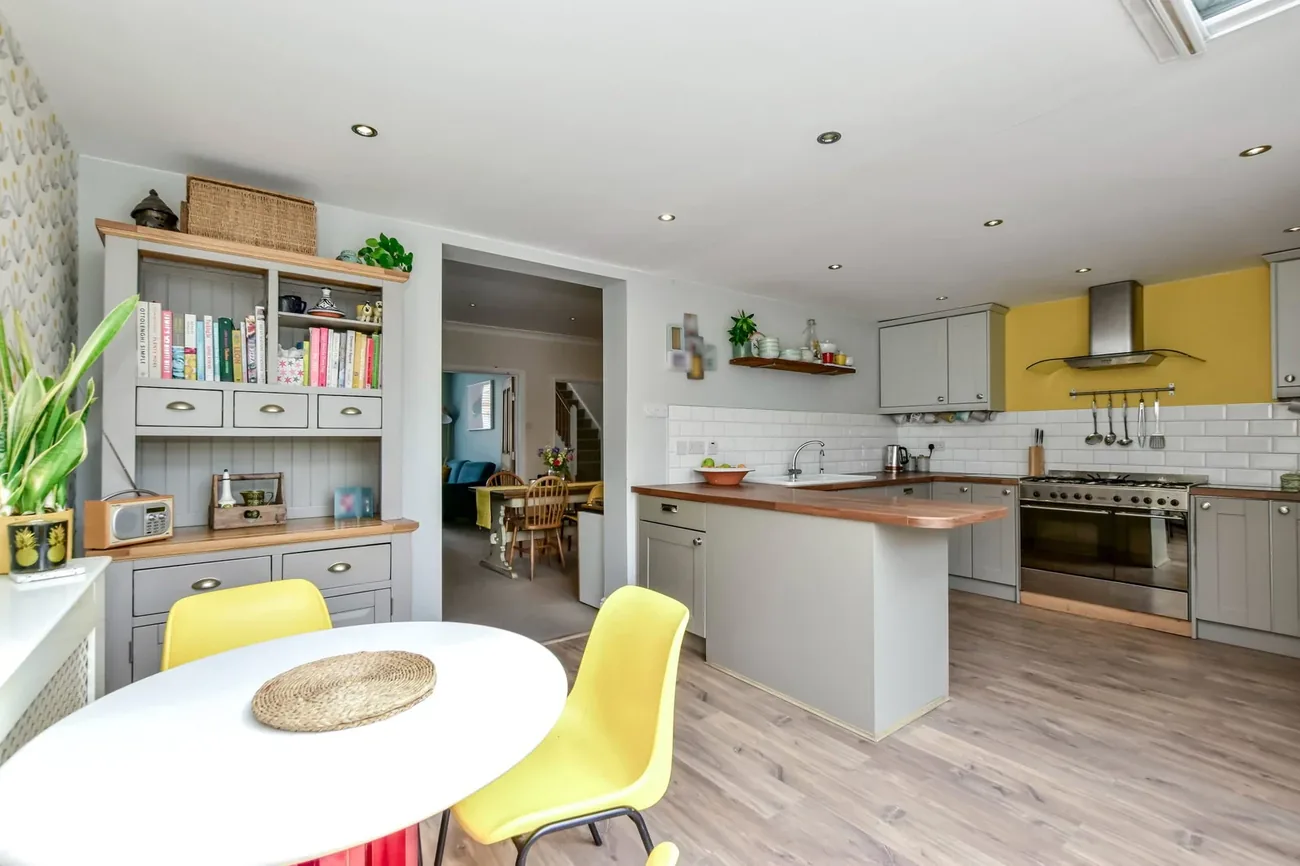
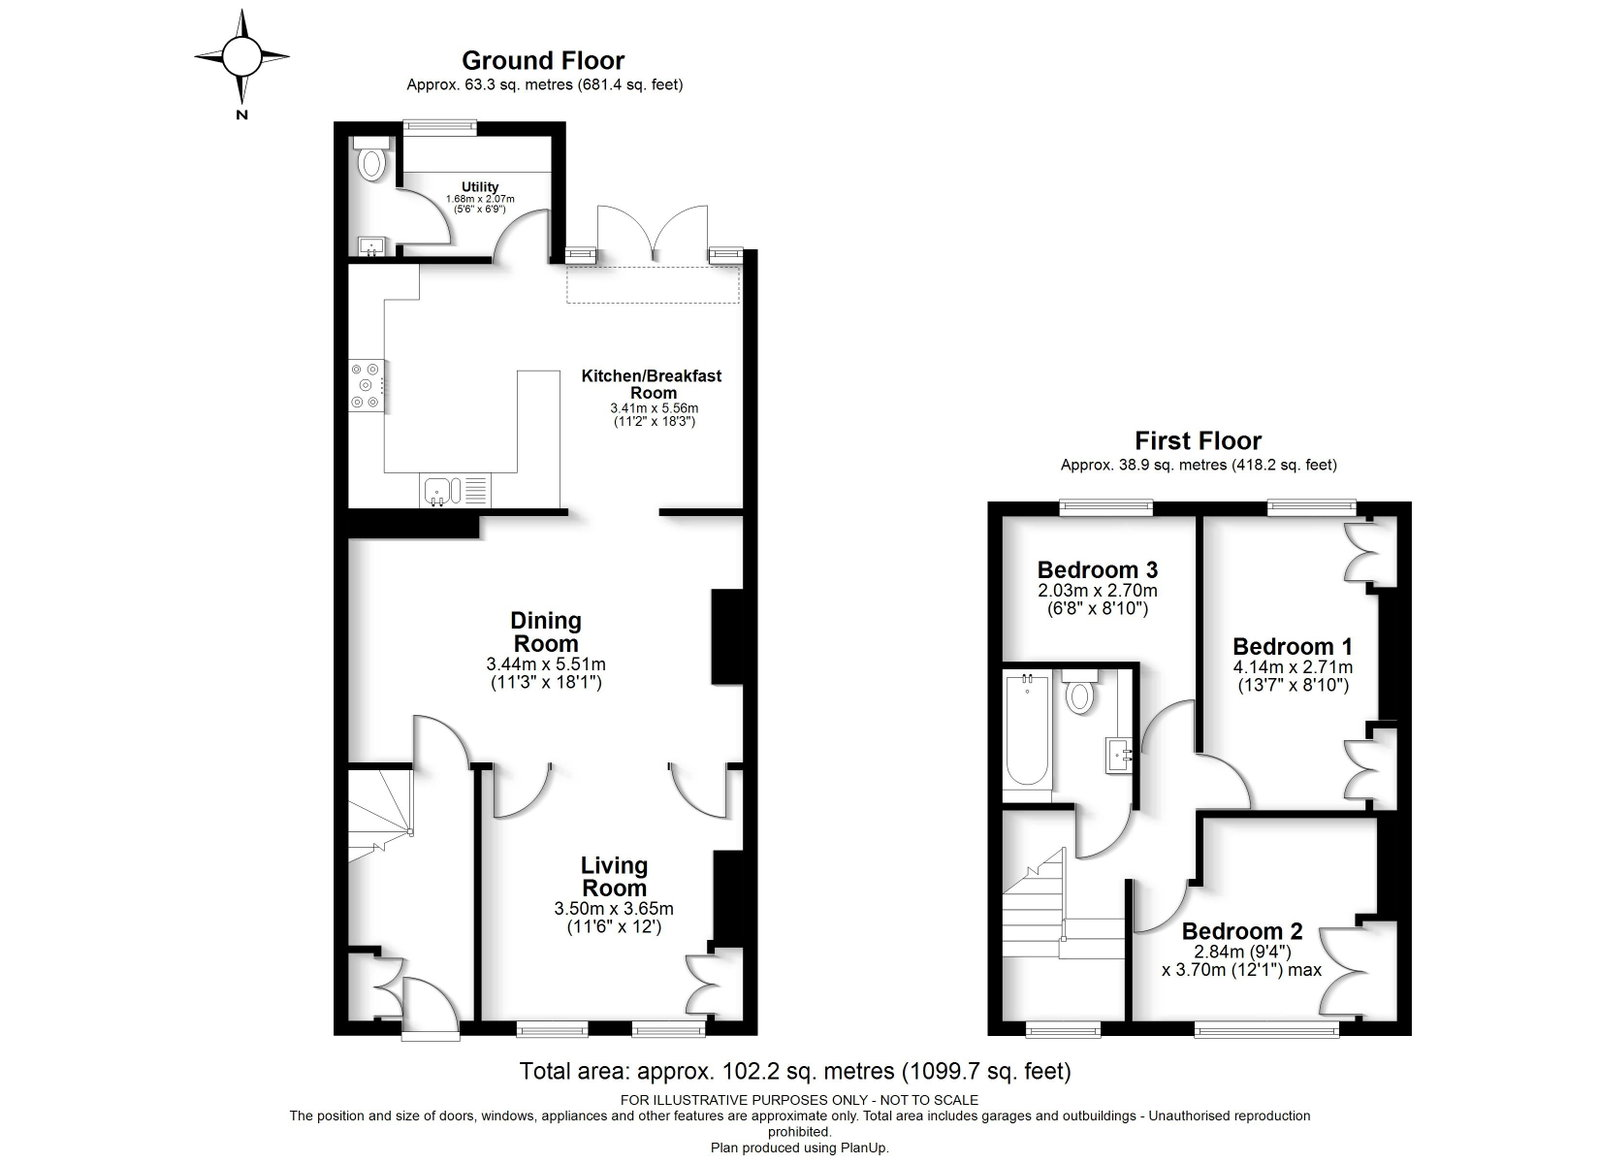
The extension — pushing the kitchen and breakfast room to the rear and opening it directly onto the garden — gives the ground floor a sociable, light-fed character. Three reception rooms, a downstairs WC and utility, three bedrooms and a refitted family bathroom complete a layout that is immediately practical and genuinely comfortable. The owners describe it simply: bright, sociable and settled.
Chapter II & III · The Home
Three receptions, south-facing kitchen, 100 feet of garden
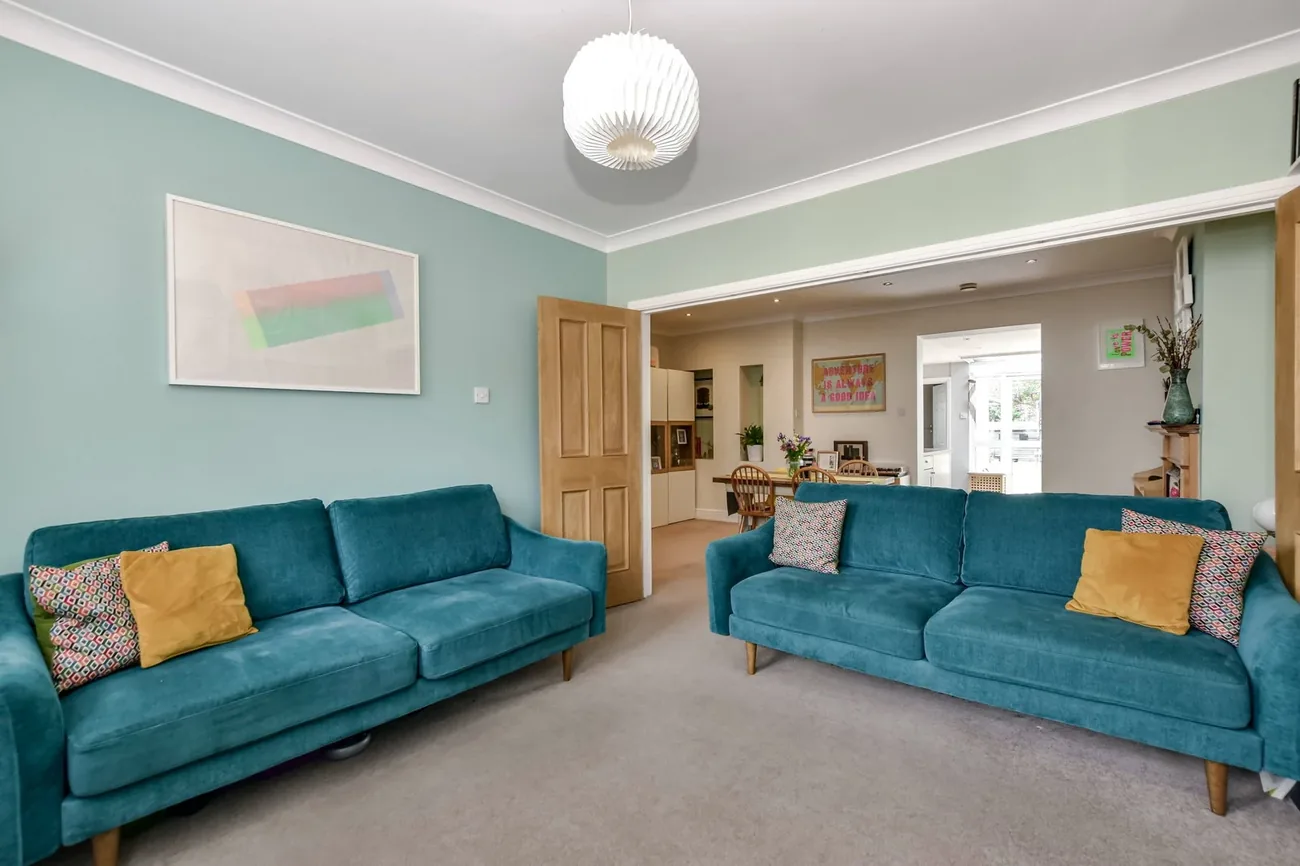
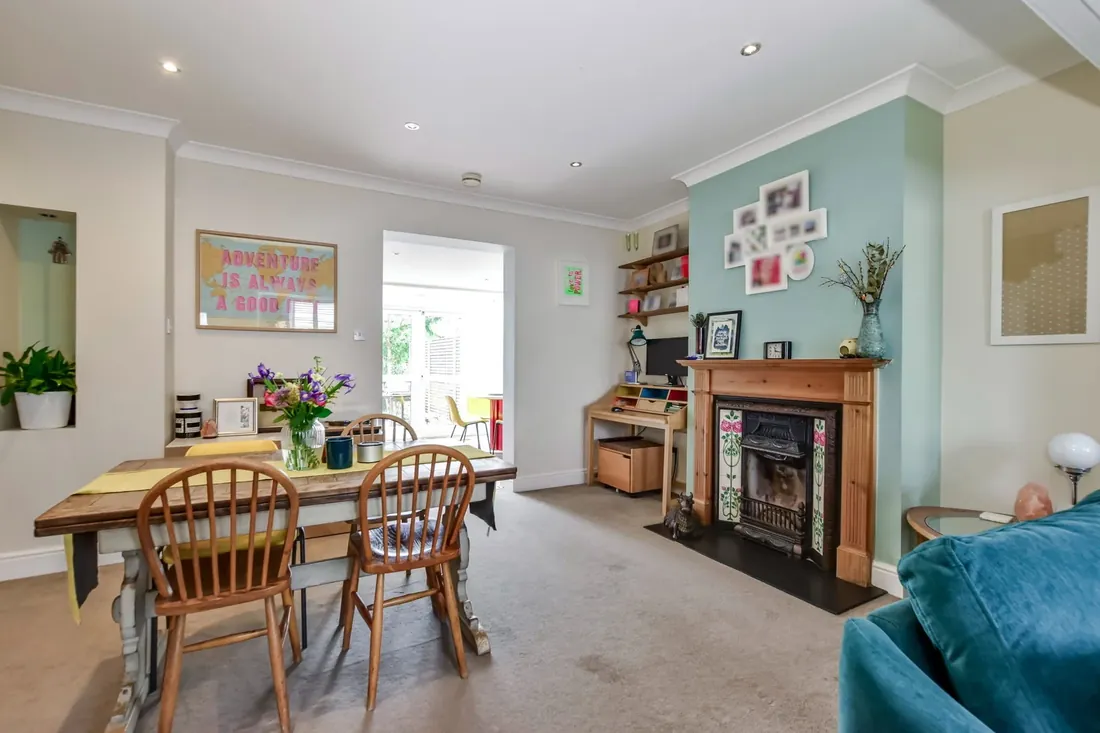
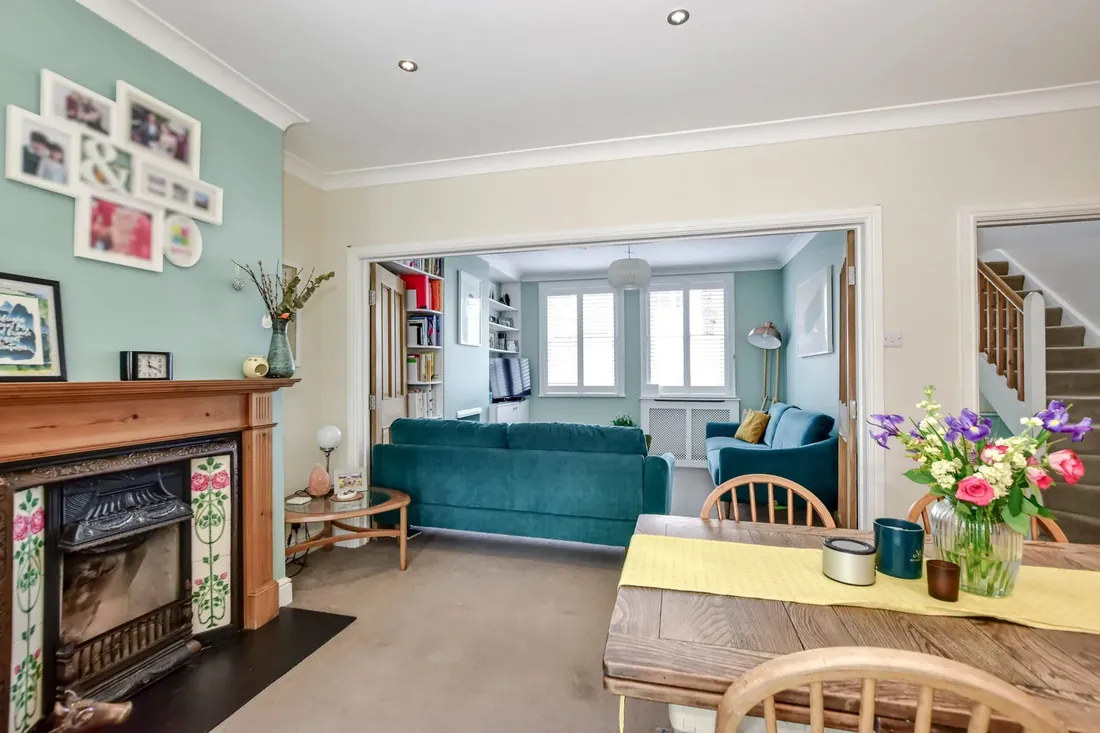
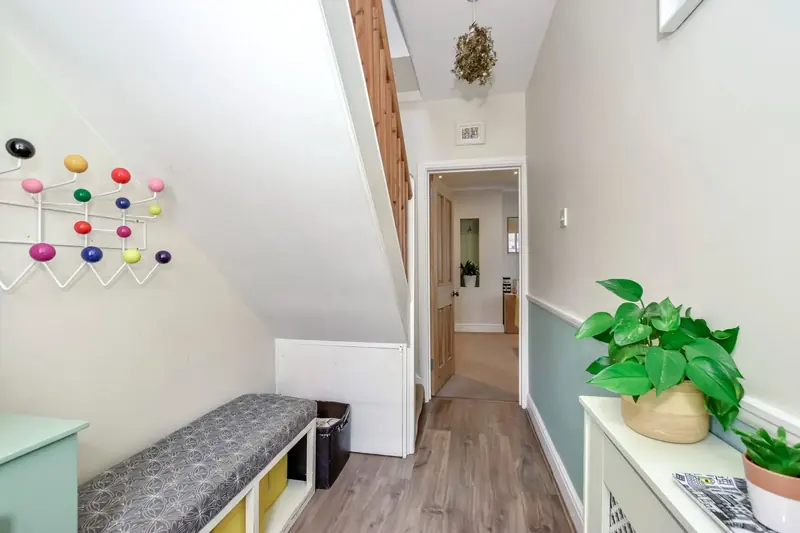
The entrance hall opens cleanly to the left into the living room — a bay-windowed, front-facing room with good ceiling height and a quietly generous character. Beyond it, the dining room sits between living room and kitchen in a configuration that works as the connecting heart of the ground floor. The table seats eight without crowding, and conversation moves from kitchen to sofa naturally.
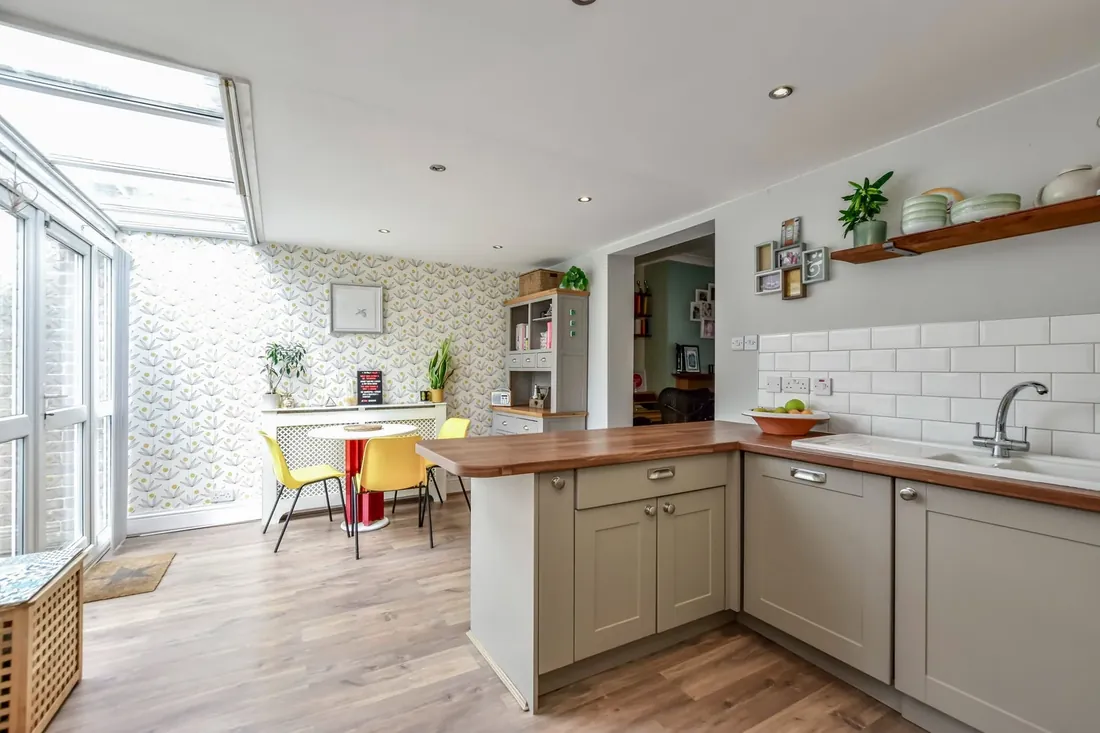
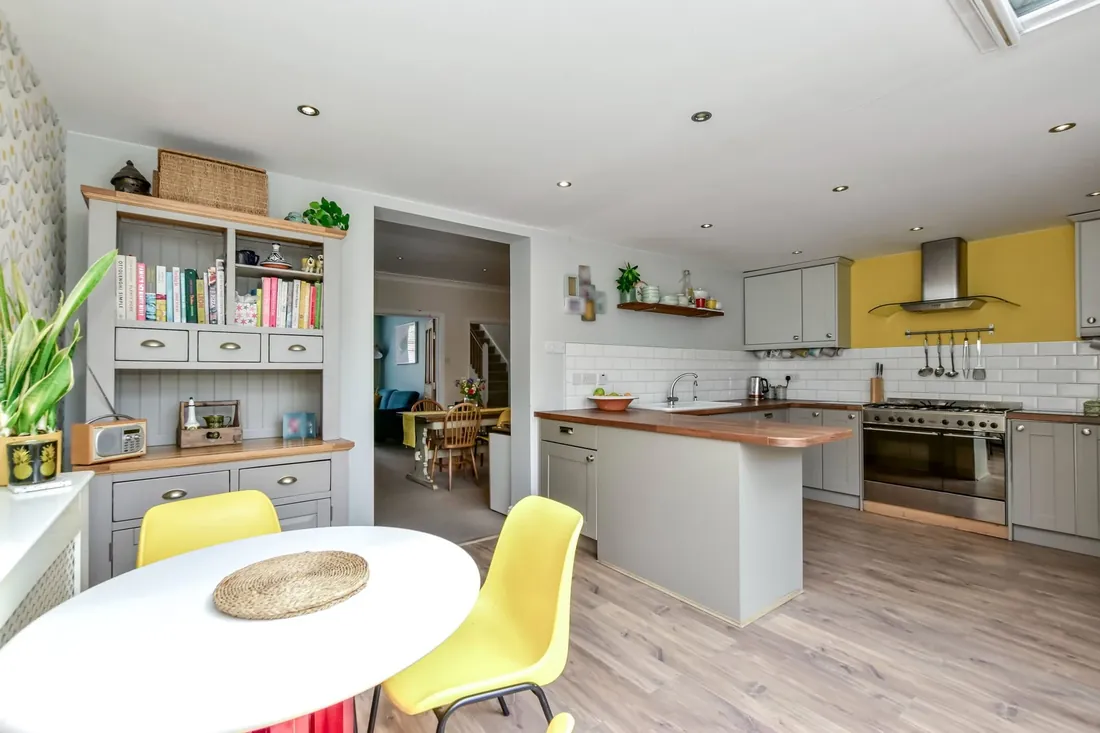
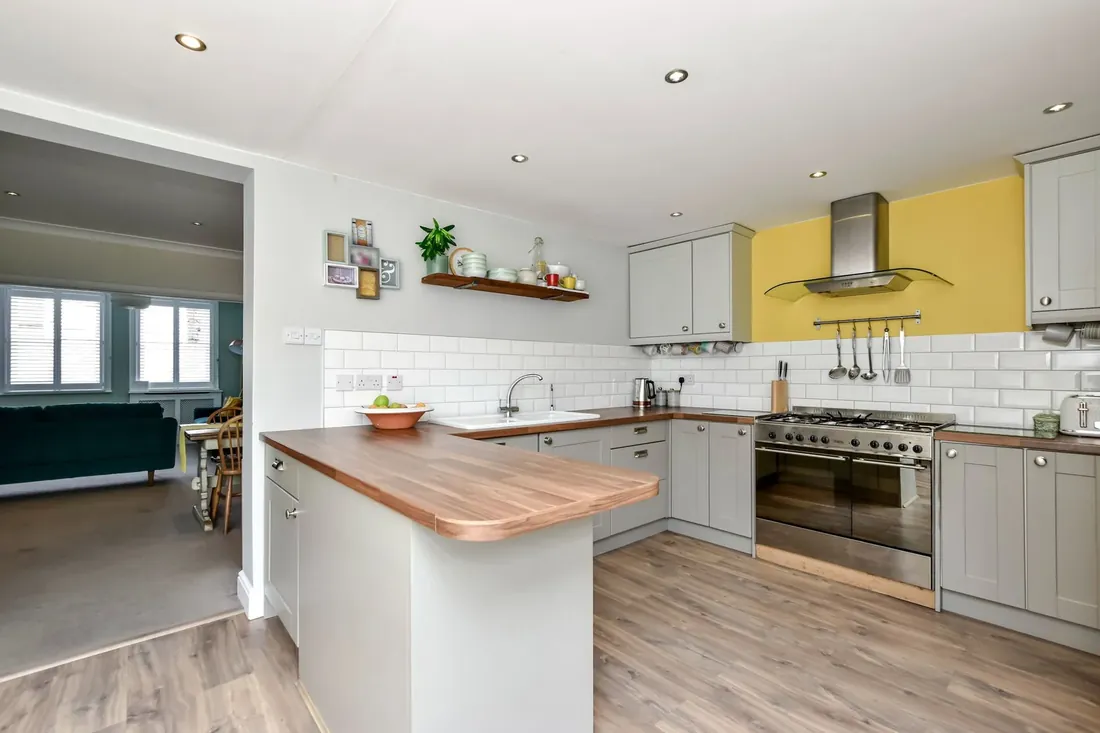
The extended kitchen and breakfast room occupies the full rear width of the home, with cabinetry on three sides, generous worktop, and direct step-out access to the south-facing garden. The cook faces the garden rather than a wall, and the room becomes the natural centre of the home whenever guests arrive.
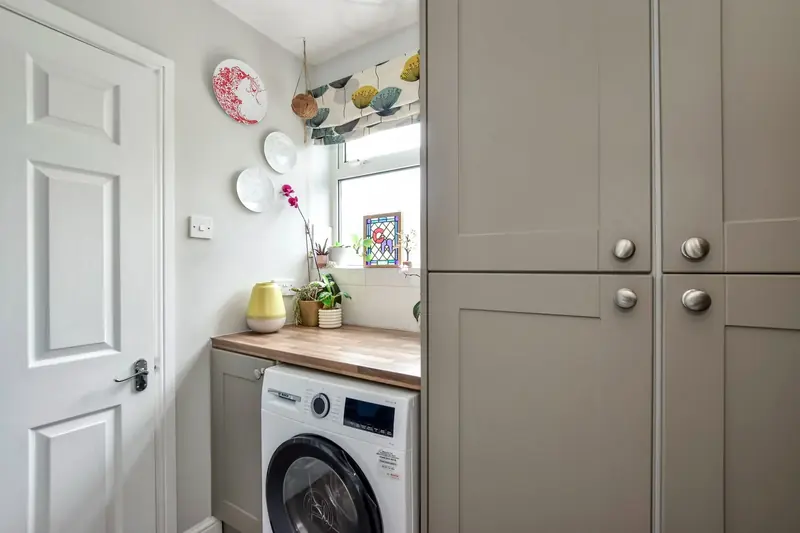
A sitting area to the rear provides a further informal reception — south-facing, light-saturated, and positioned between the dining room and the garden. A downstairs WC and utility room keeps all practical domestic apparatus discreetly apart from the living spaces.
Chapter IV · Bedrooms & Baths
Three bedrooms, refitted bathroom
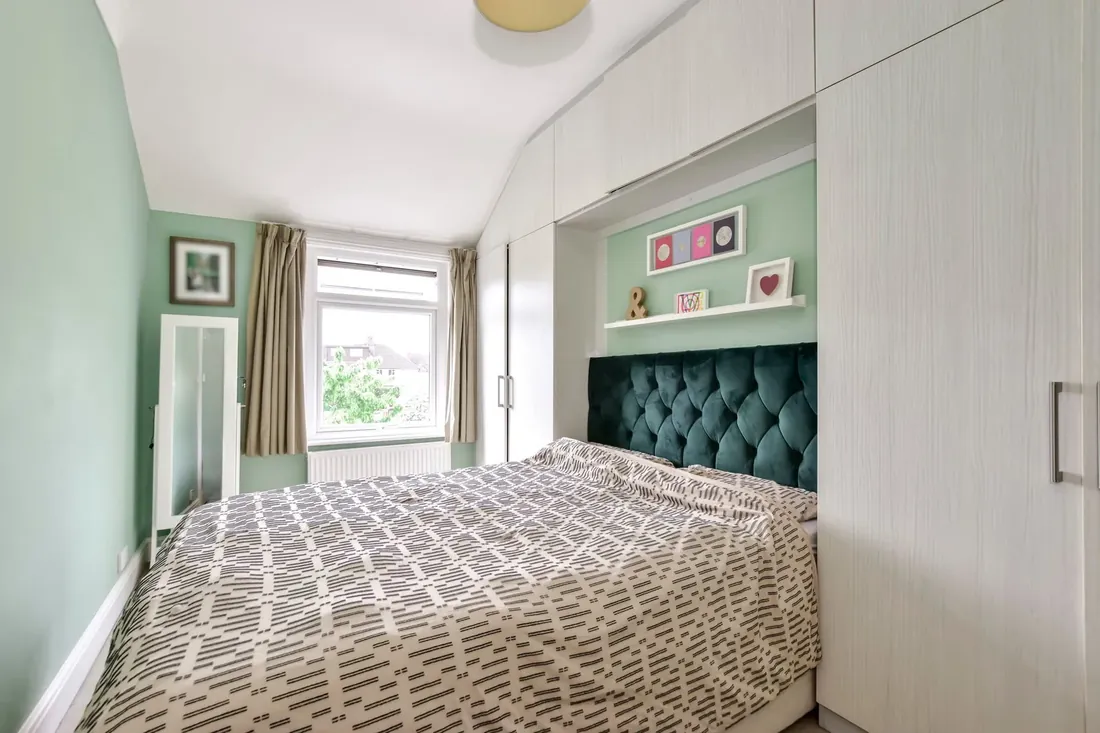
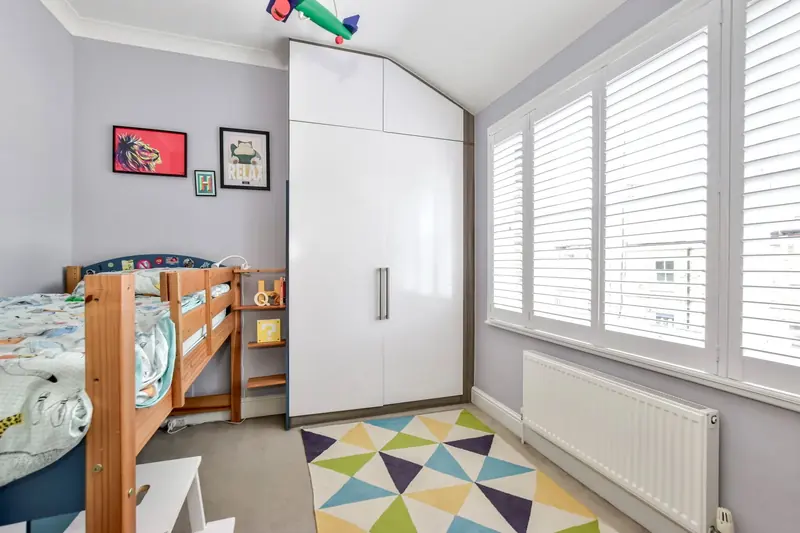
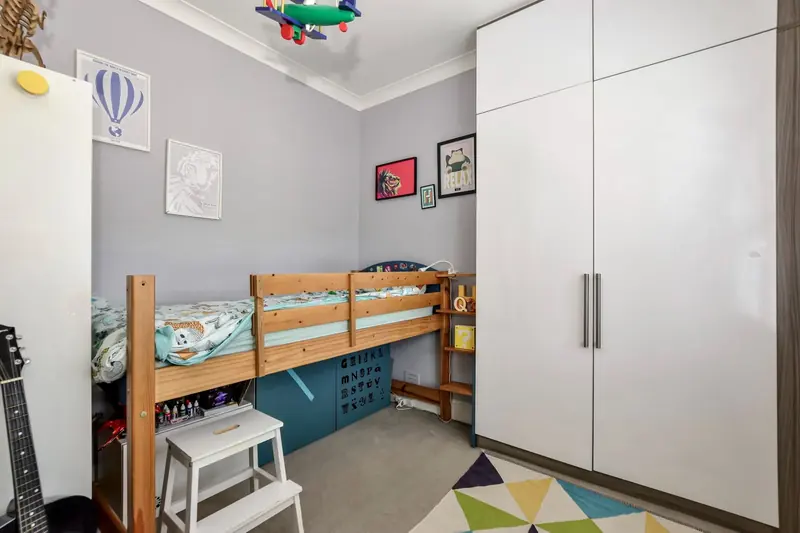
The staircase rises to a well-proportioned landing. The principal bedroom occupies the front of the house with double-aspect light and generous storage. The second double faces the rear and looks over the south-facing garden. The third bedroom is a generous single, suited equally as nursery, home office or child's room.
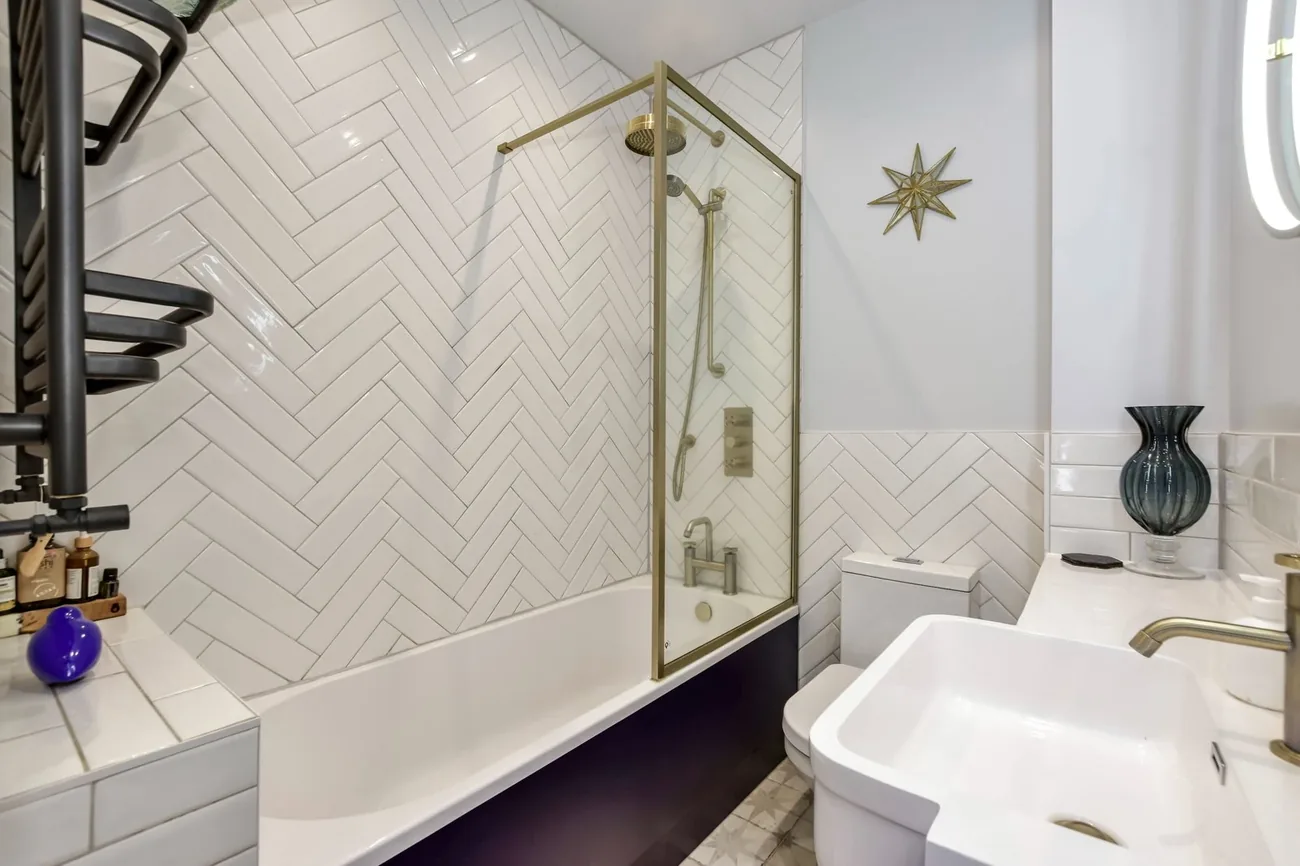
The family bathroom was refitted by the current owners to a clean, current scheme — well-chosen fittings, good light, and ready to move into.
Chapter V & VI · The Garden & Setting
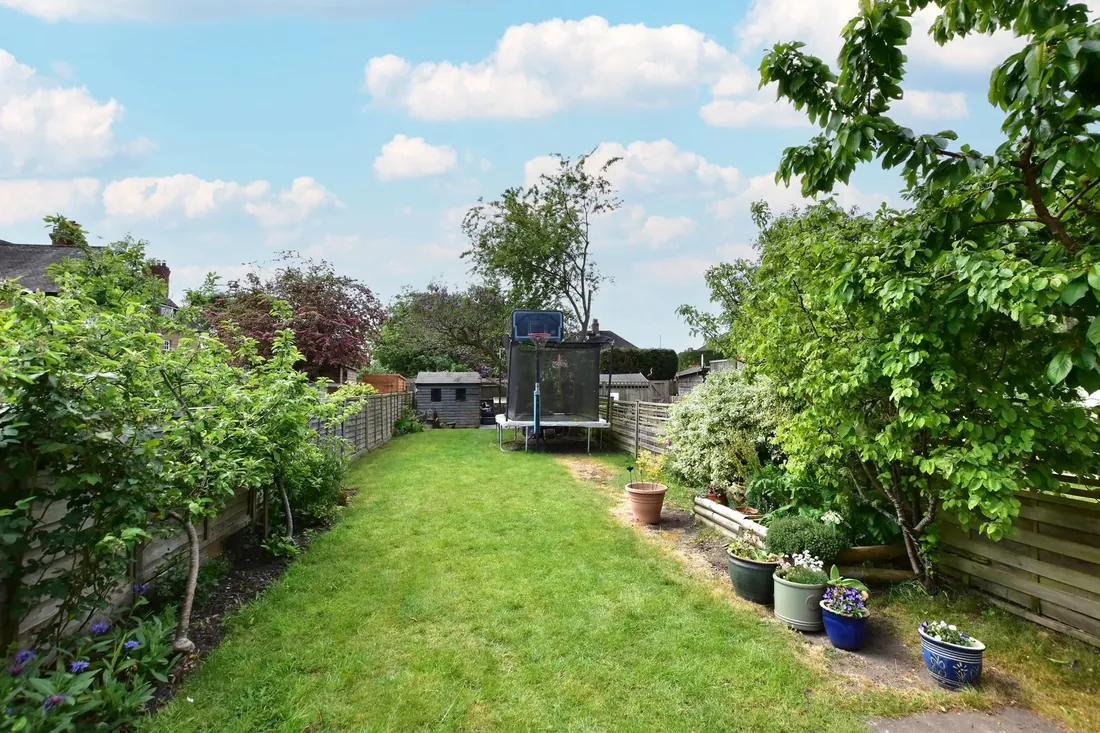
One hundred feet, south-facing all day
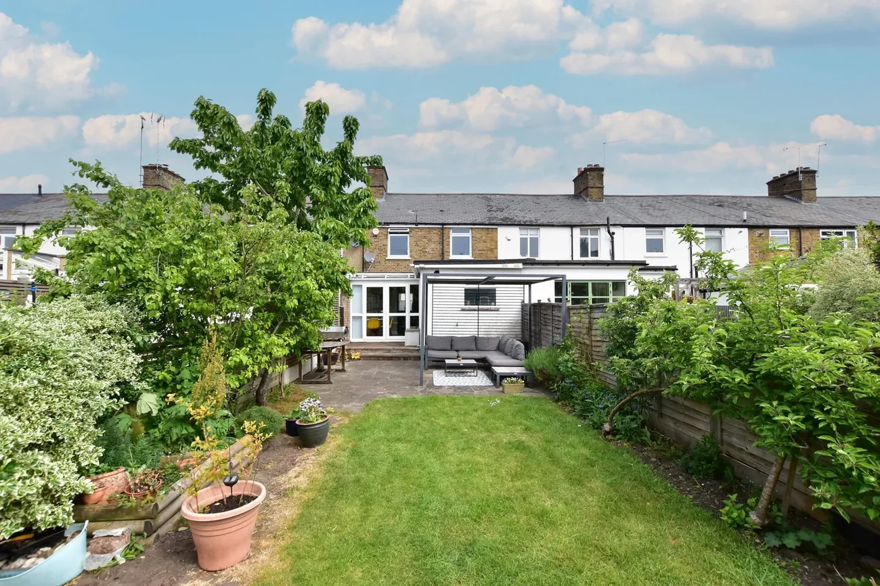
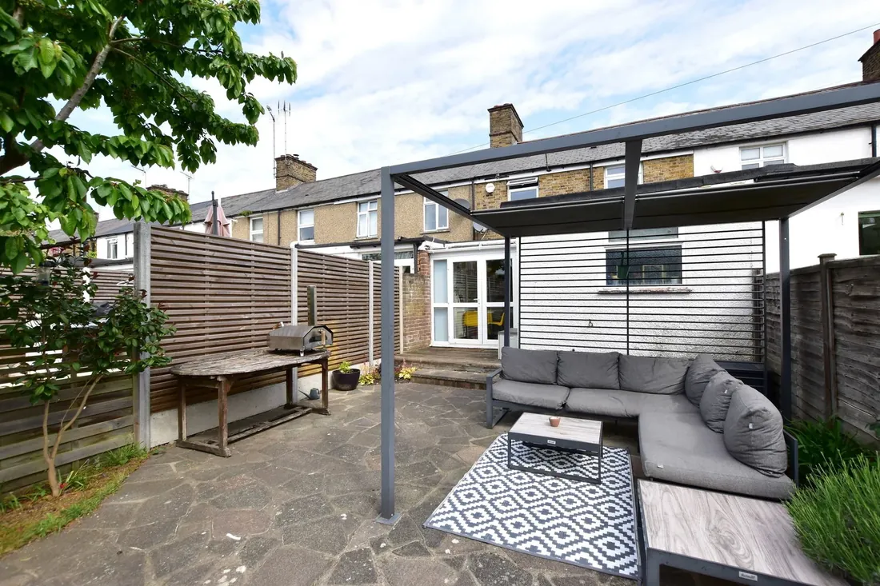
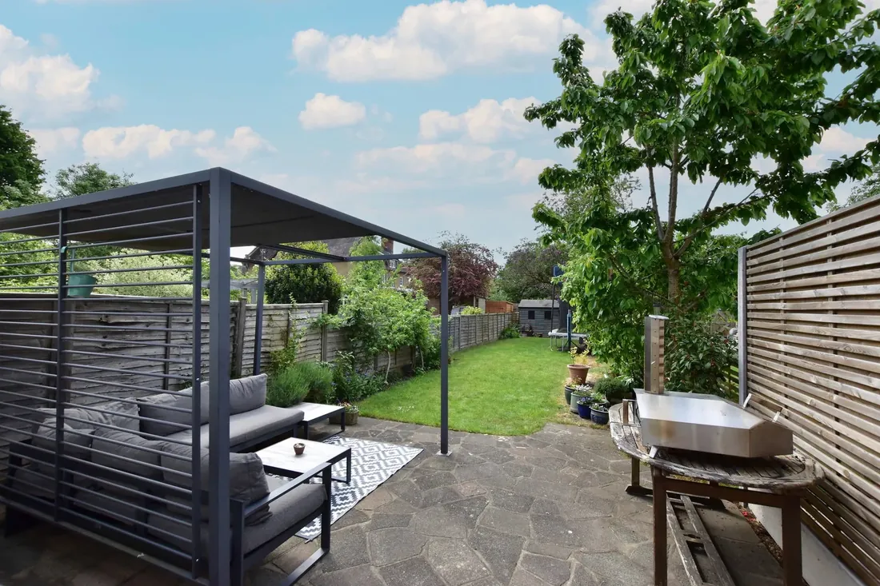
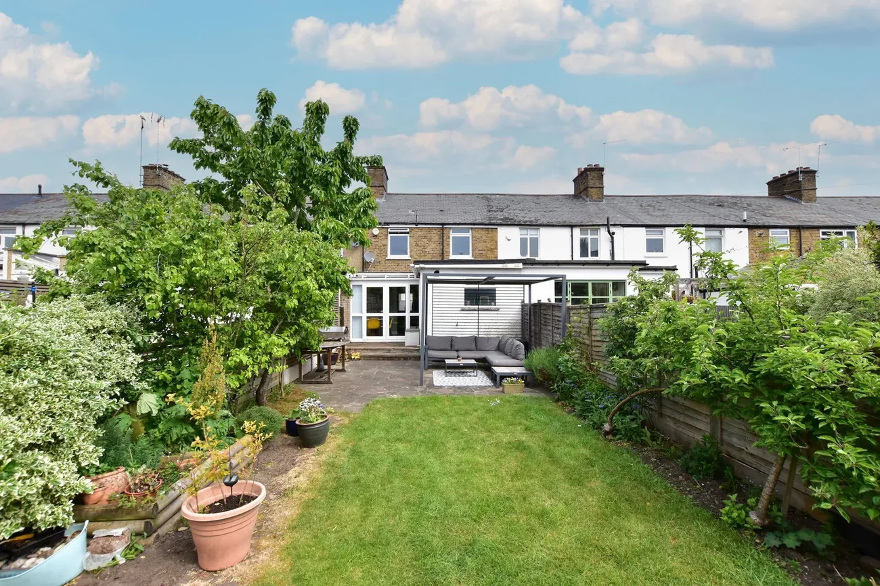
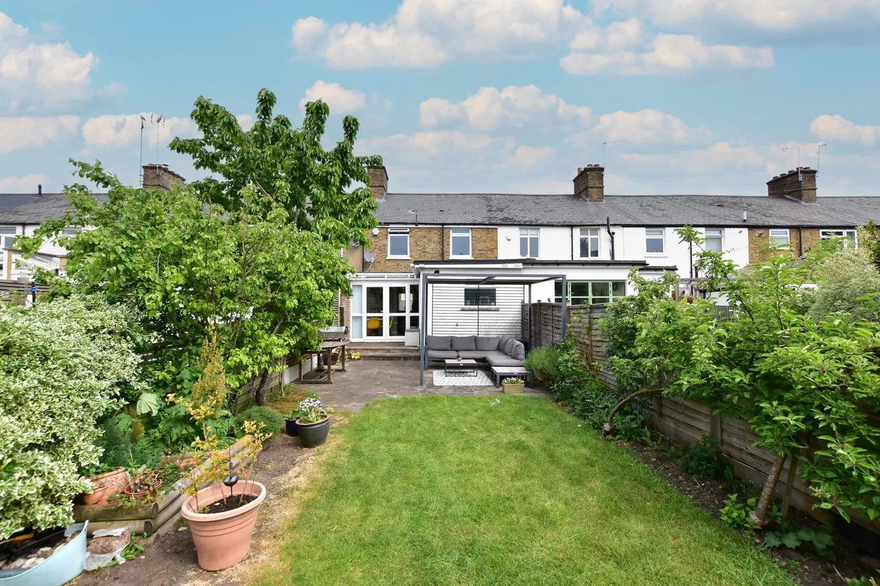
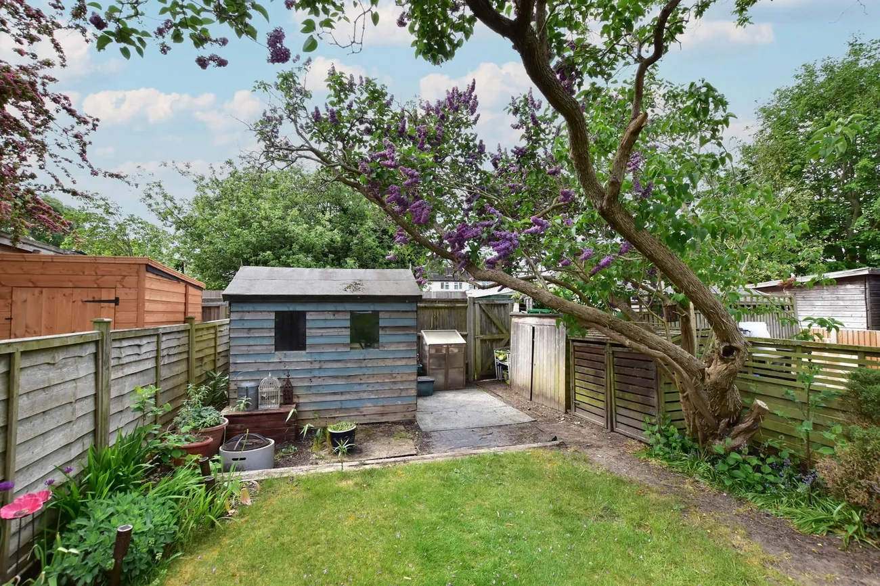
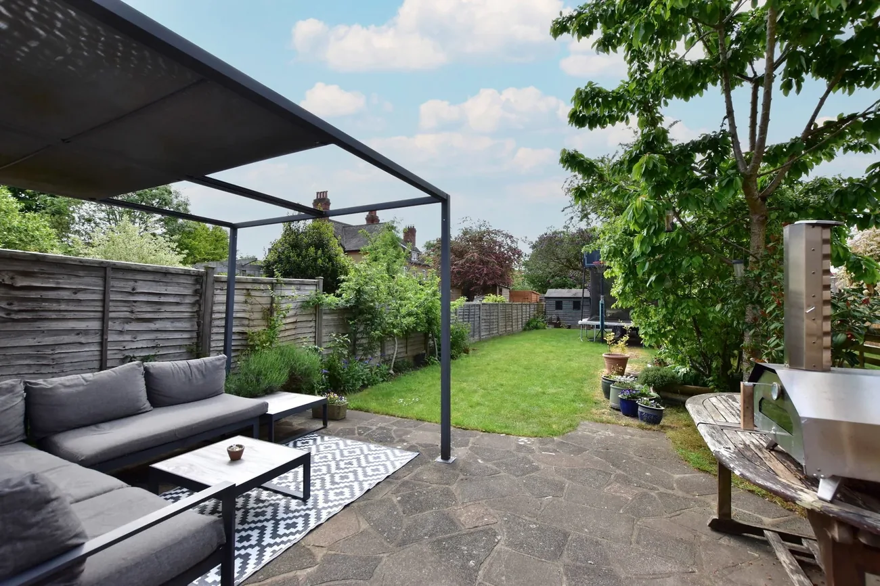
The garden runs close to 100 feet from the kitchen door to the rear boundary, facing directly south — in sun from mid-morning until the light fails in the evening. A paved area outside the kitchen is ready for a table and chairs; beyond it, the lawn extends into open space with potential for planting or simply for the kind of afternoon that does not need a programme. The rear boundary is well screened and the garden is genuinely private.
The home sits on Dickinson Square in the heart of Croxley Green, within nine minutes' walk of the Metropolitan Line station and easy reach of the village high street — cafés, restaurants, shops, the Grand Union Canal walks and Rickmansworth School all close by. The community is settled and family-oriented.
The Area
Croxley Green — village, canal & Met line
Croxley Green is one of the most consistently sought-after villages in south-west Hertfordshire. The Metropolitan Line station at Croxley is 650 metres from the door — approximately nine minutes on foot — with direct services into Baker Street and the City. The M25 and A41 are both accessible for road travel.
The village offers a genuine high street with independent cafés, restaurants and everyday shops; the Grand Union Canal towpath runs through and connects to Cassiobury Park; green spaces are properly maintained and well-used. Highly regarded schooling — primary and secondary — is within the immediate area.