Of place & pedigree
An individually-designed home at Long Street, watching the Norfolk fields.
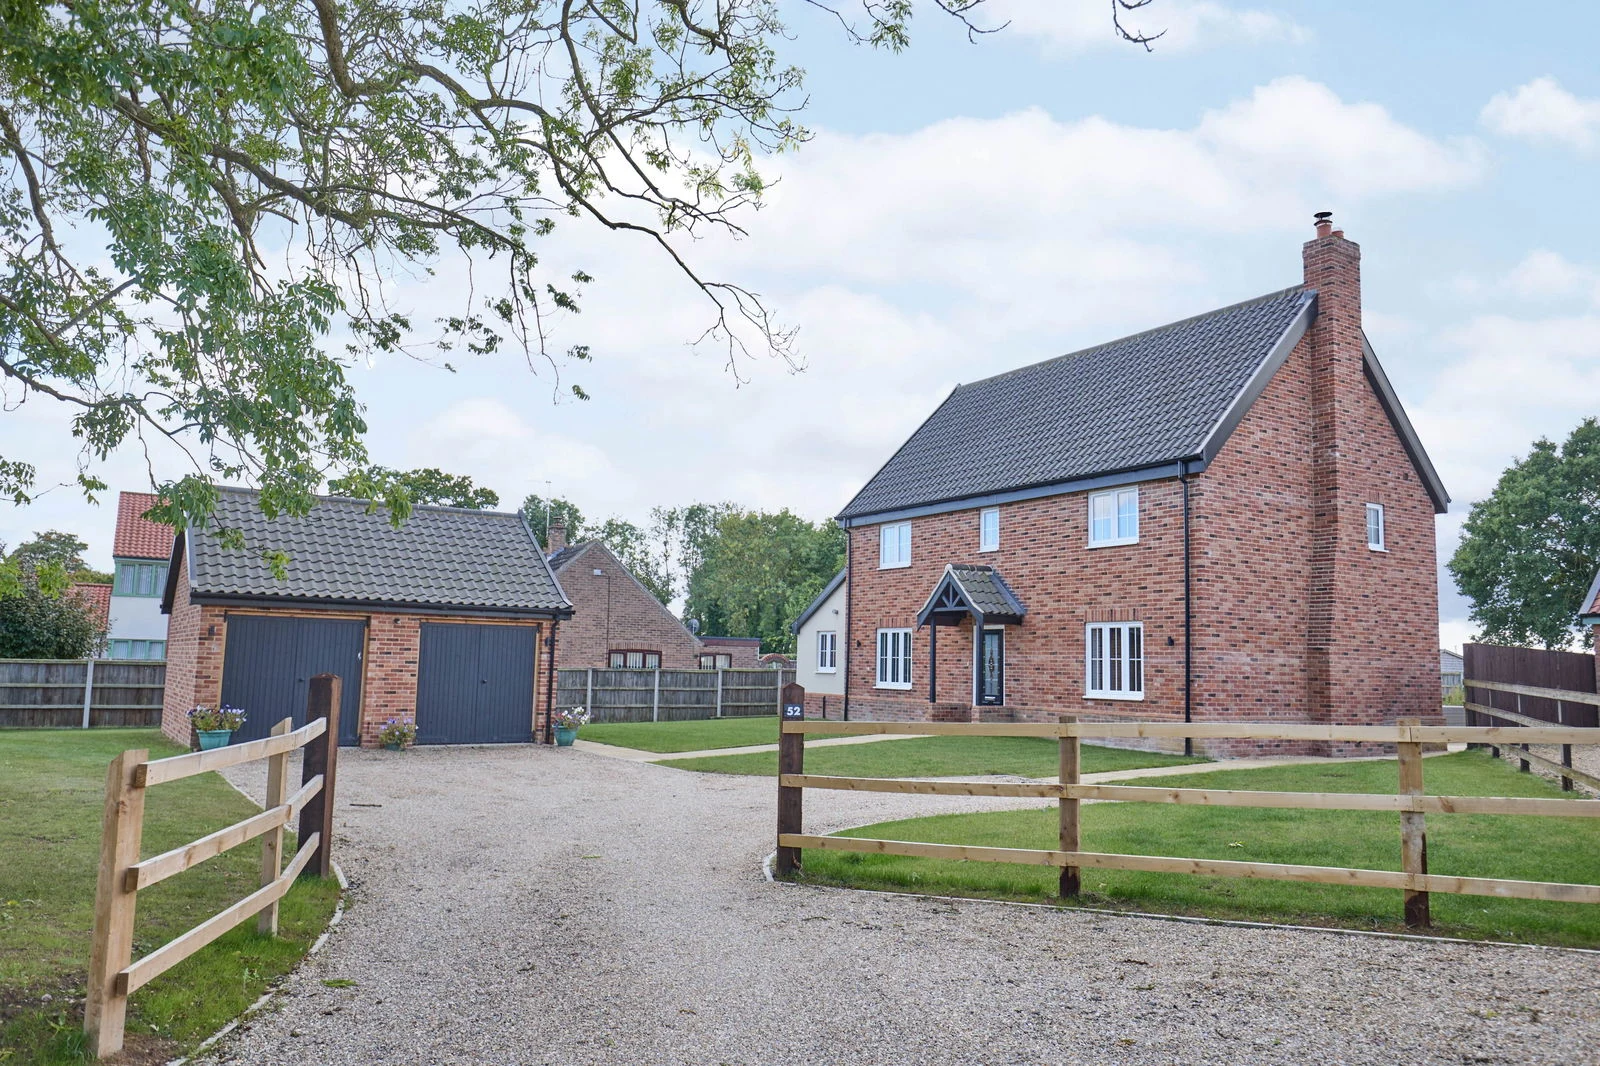
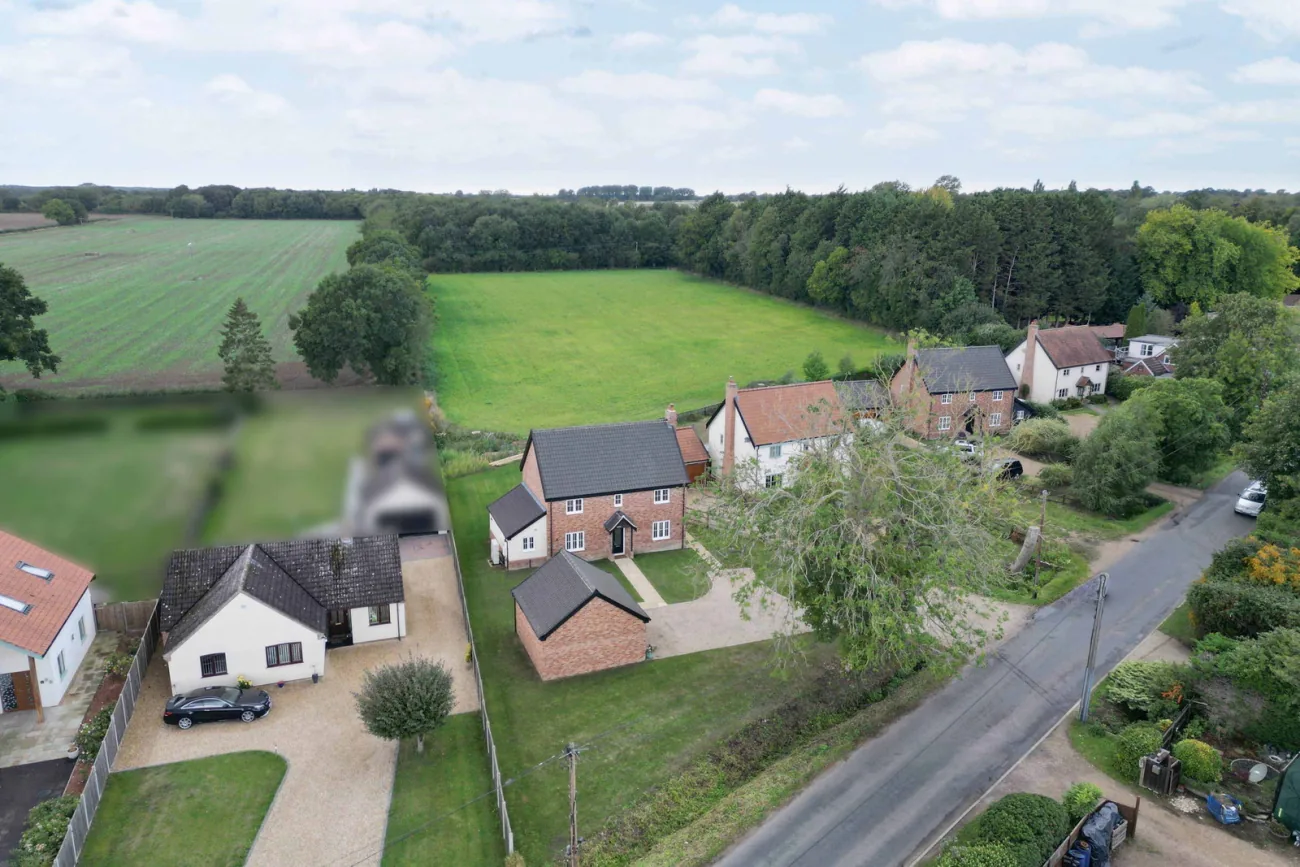
On Long Street's quieter end, set into the gentle Norfolk plain east of Attleborough, this individually-designed traditional-build executive home looks across open fields to the rear and onto a private gravel drive at the front. The village of Great Ellingham, with its primary school, Post Office shop and long-established public house, lies a short walk from the door.
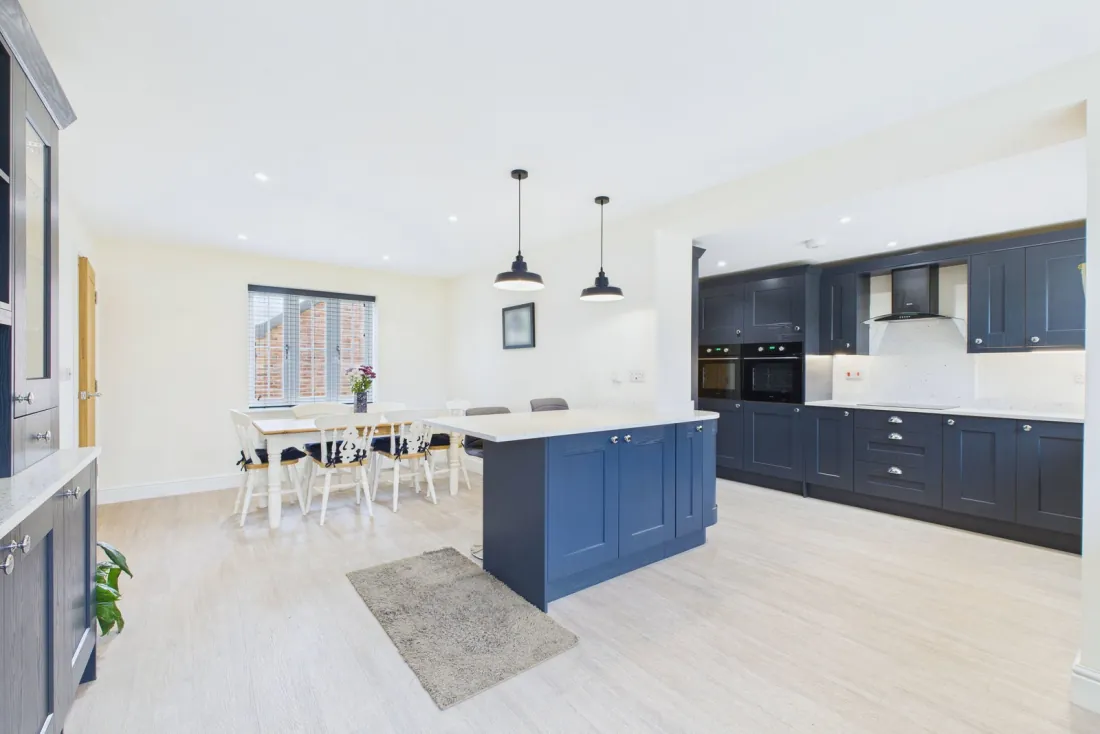
The plan is meticulous and modern. LVT flooring and underfloor heating across the ground floor, a double-aspect lounge anchored by a tiled-hearth log burner, a navy-cabinetry kitchen-diner with Minerva worktops, and three sleeping floors that crown with a pair of Velux-lit second-floor bedrooms watching the fields. Offered with no onward chain.
The home
A working ground floor and a quiet upper level, with a double-aspect lounge at the heart and a kitchen-diner running the depth of the home.
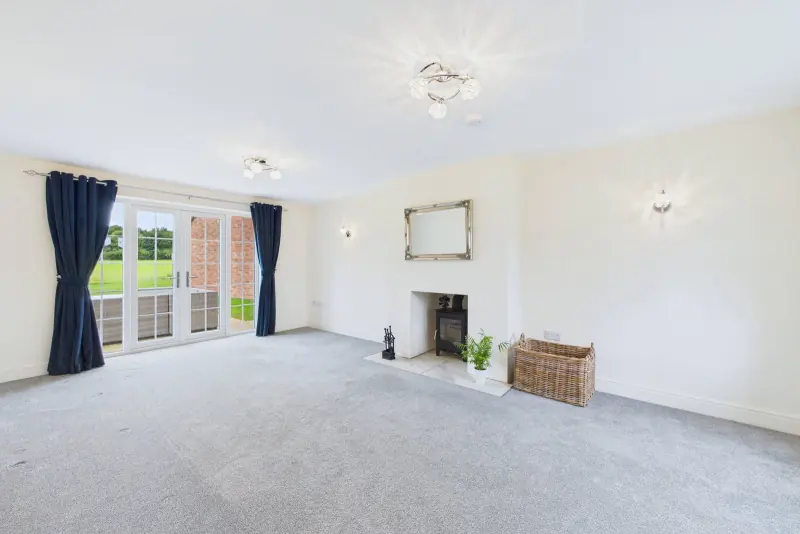
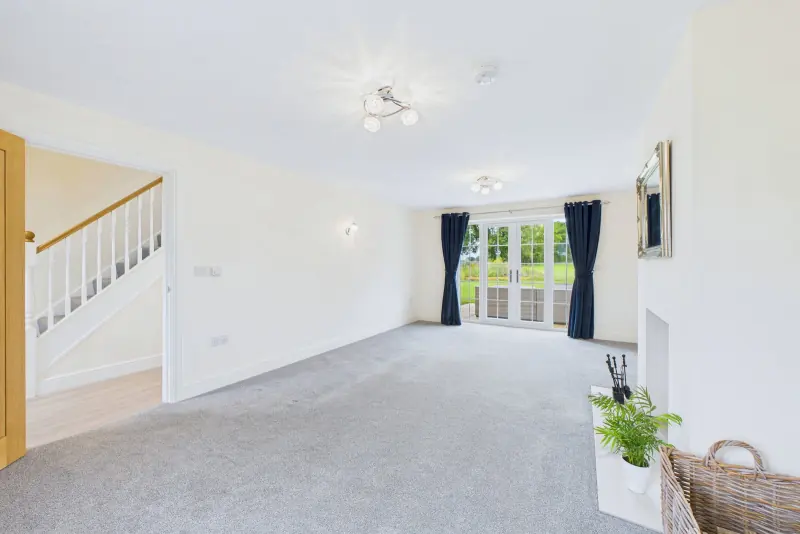
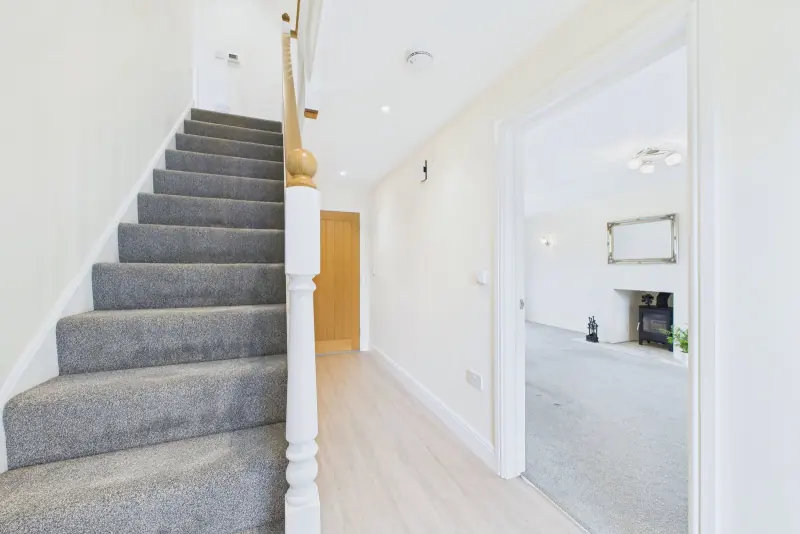
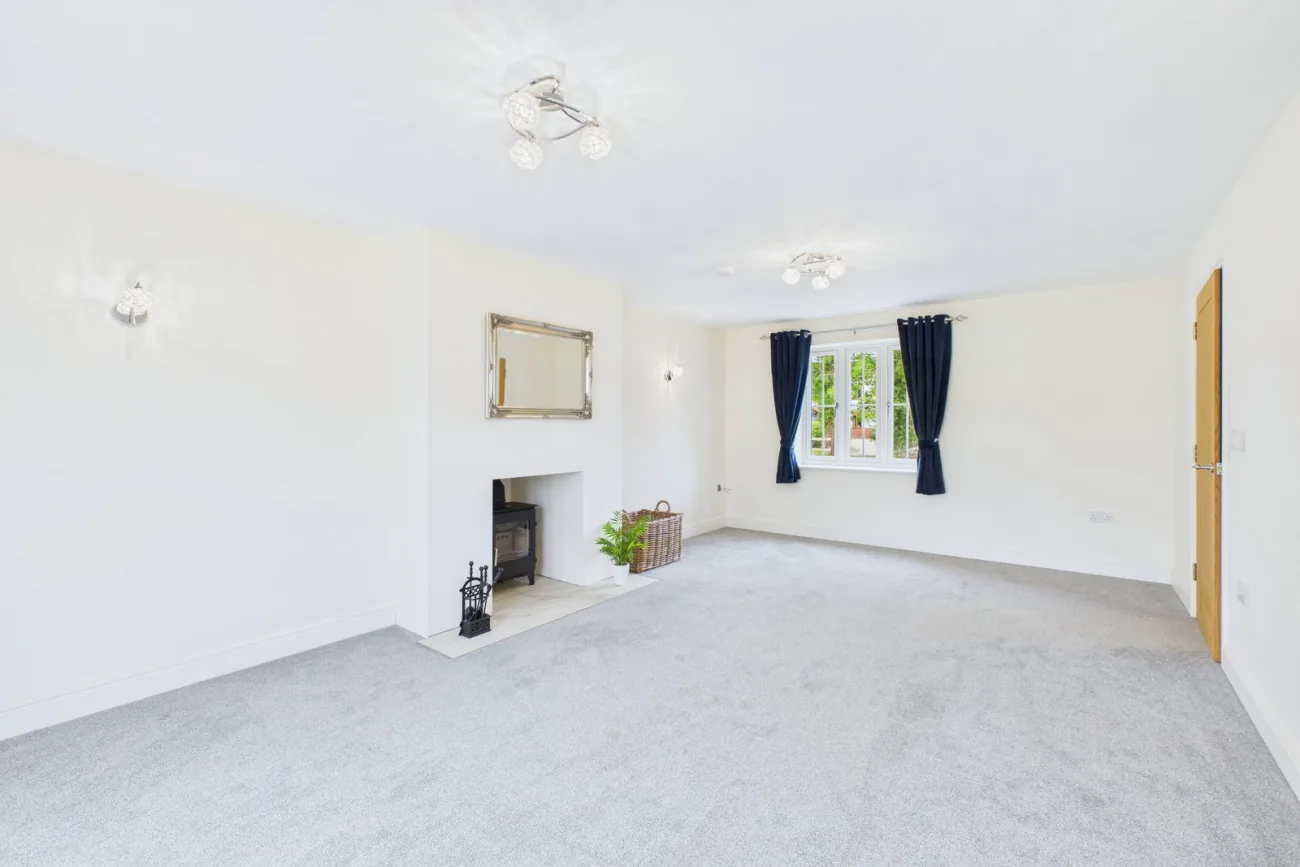
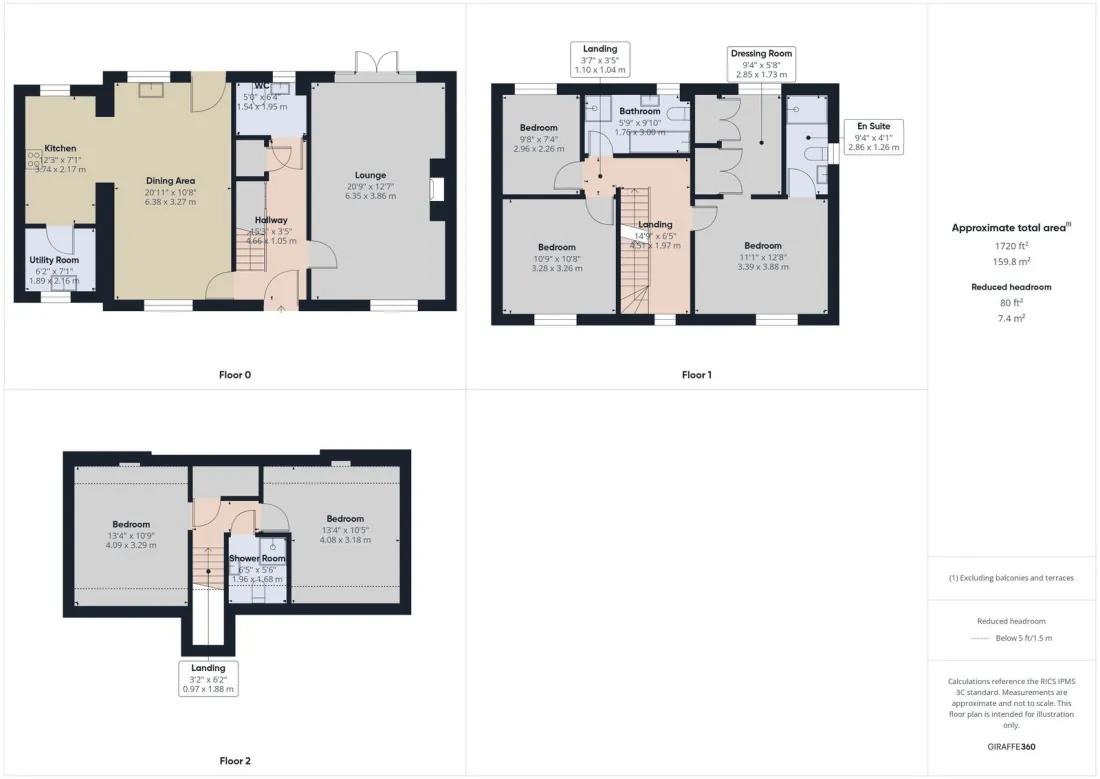
From the entrance hall — beneath inset lighting, with LVT and oak — the staircase rises to the upper bedrooms; doors off lead to the kitchen-diner, cloakroom, and a double-aspect lounge anchored by a tiled-hearth log burner. The lounge's twin UPVC doors open directly onto the rear patio.
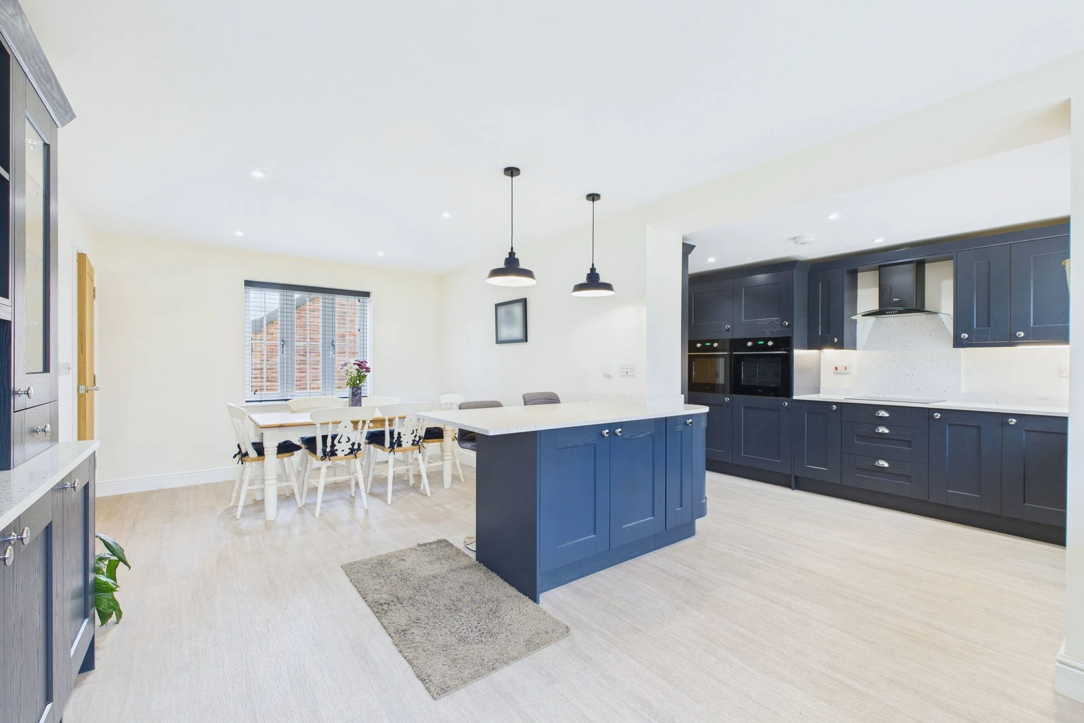
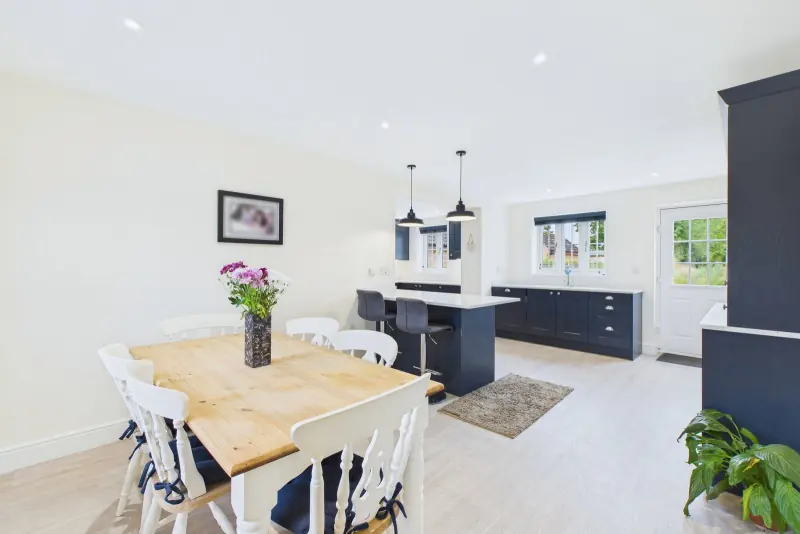
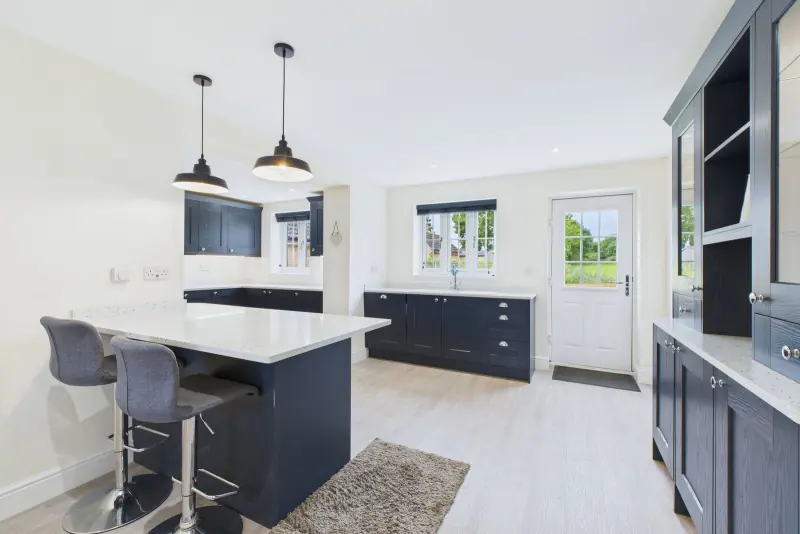
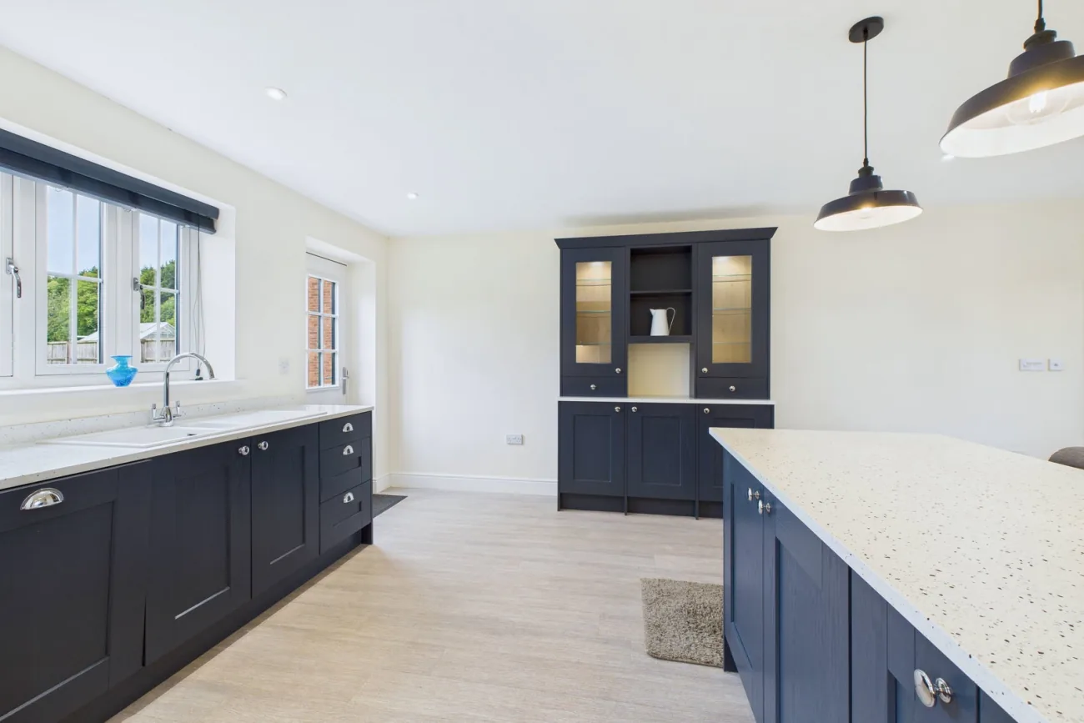
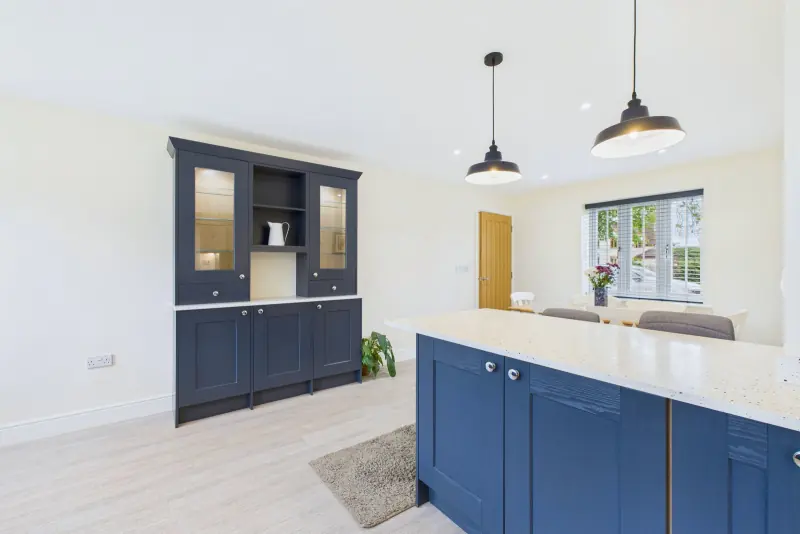
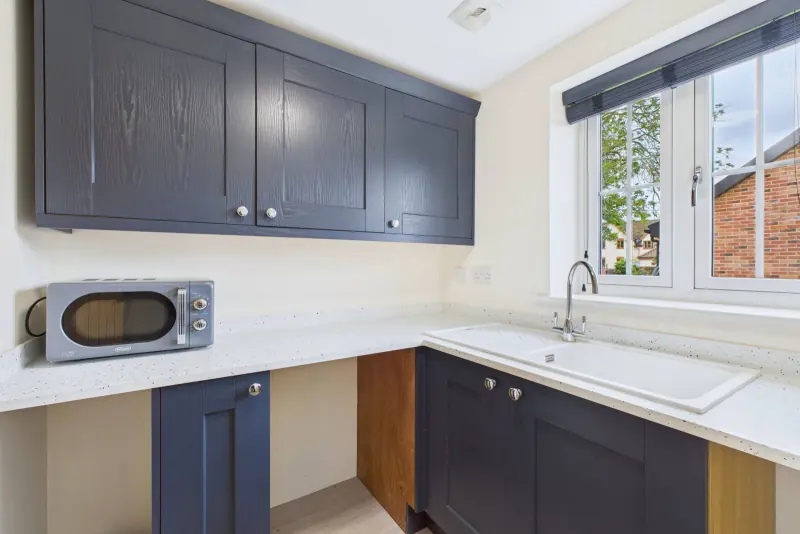
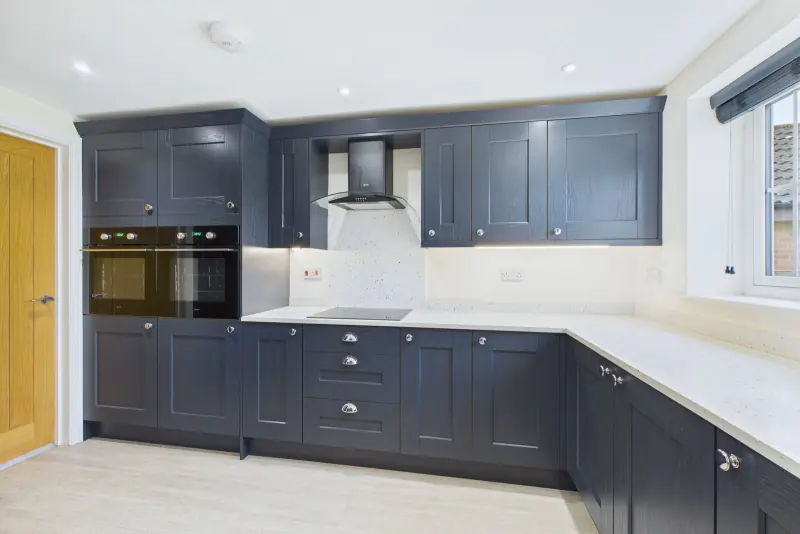
The kitchen-diner runs the depth of the home, anchored by deep navy cabinetry and pale Minerva stone. An inset induction hob with cooker hood, a mid-height double oven, and integrated dishwasher and fridge-freezer. The dresser unit, fitted with inset lighting, anchors the dining end; the peninsula breakfast bar continues the line into the kitchen proper. A separate utility room takes the laundry and a fitted water descaler.
The lounge itself is double-aspect, with a log burner on a tiled hearth at one end and twin UPVC doors out to the patio at the other. A cosy sitting room from autumn to spring, an open-to-the-garden room from spring through autumn. Adjacent, a stylish cloakroom finishes the day-to-day floor — vanity unit with sink and W.C., neatly tucked beside the entrance hallway.
Bedrooms & baths
Five bedrooms across three sleeping floors, anchored by a principal suite with a dressing room and en-suite, with two more bedrooms beneath the eaves on the second floor.
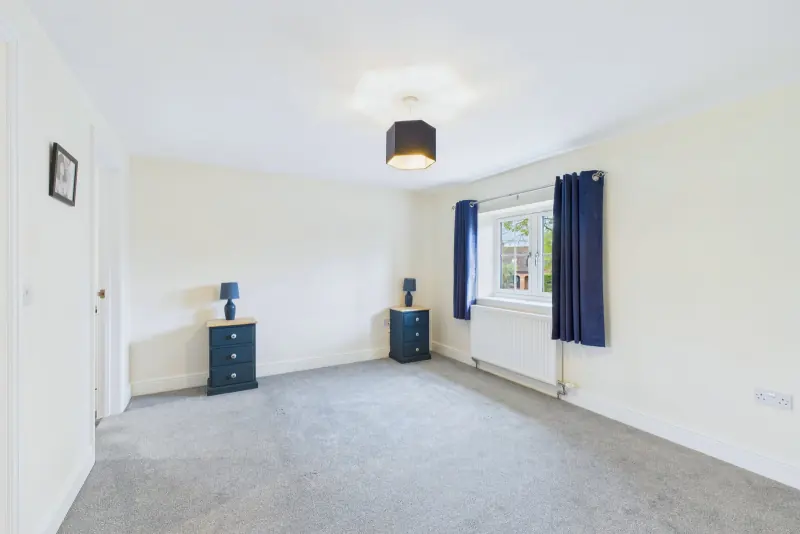
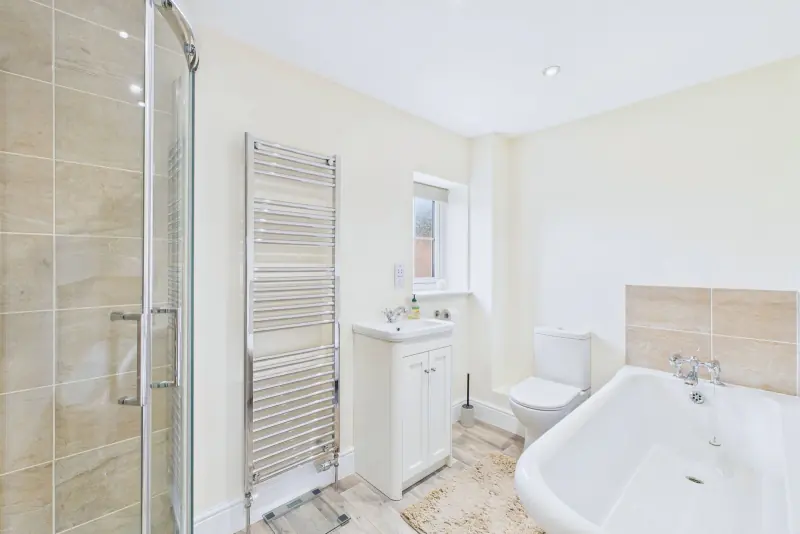
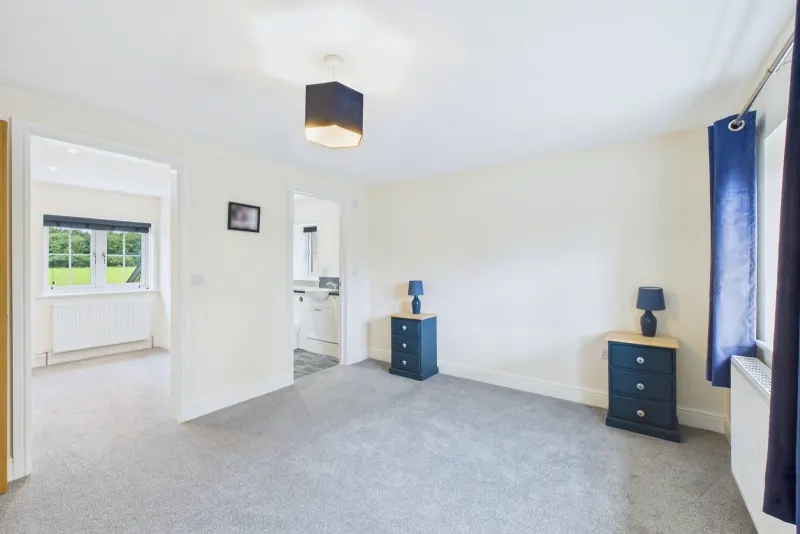
On the first floor, three bedrooms and the family bathroom take the principal level. Bedroom 1, the largest, is double-windowed and front-aspect, opening through to a dressing room fitted with two double oak-doored wardrobes and an en-suite shower room. The family bathroom is four-piece — a free-standing roll-top bath, a corner walk-in shower, a vanity and a chrome towel rail.
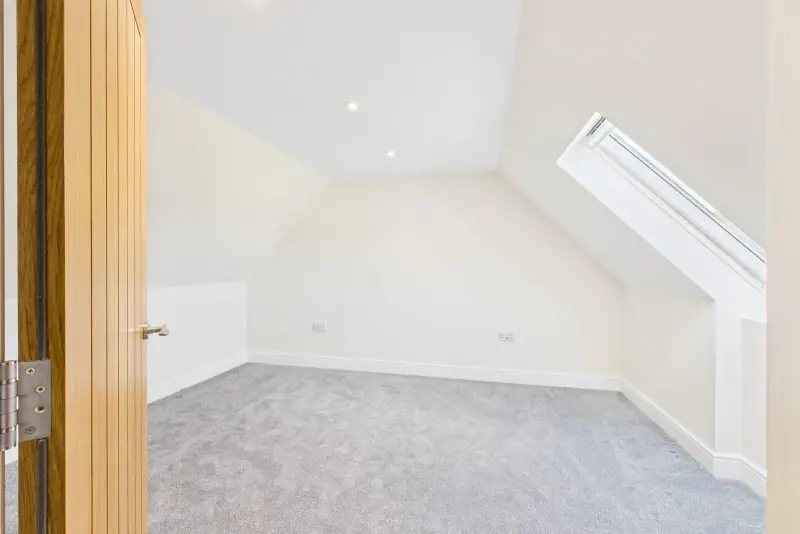
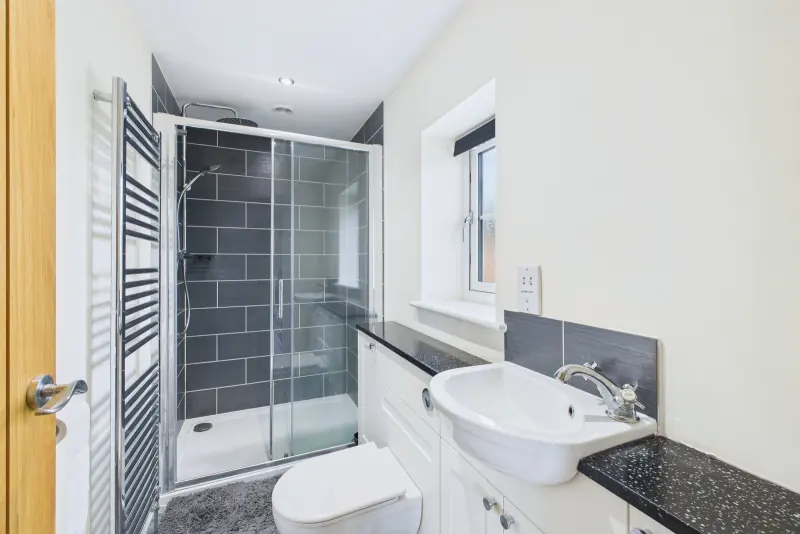
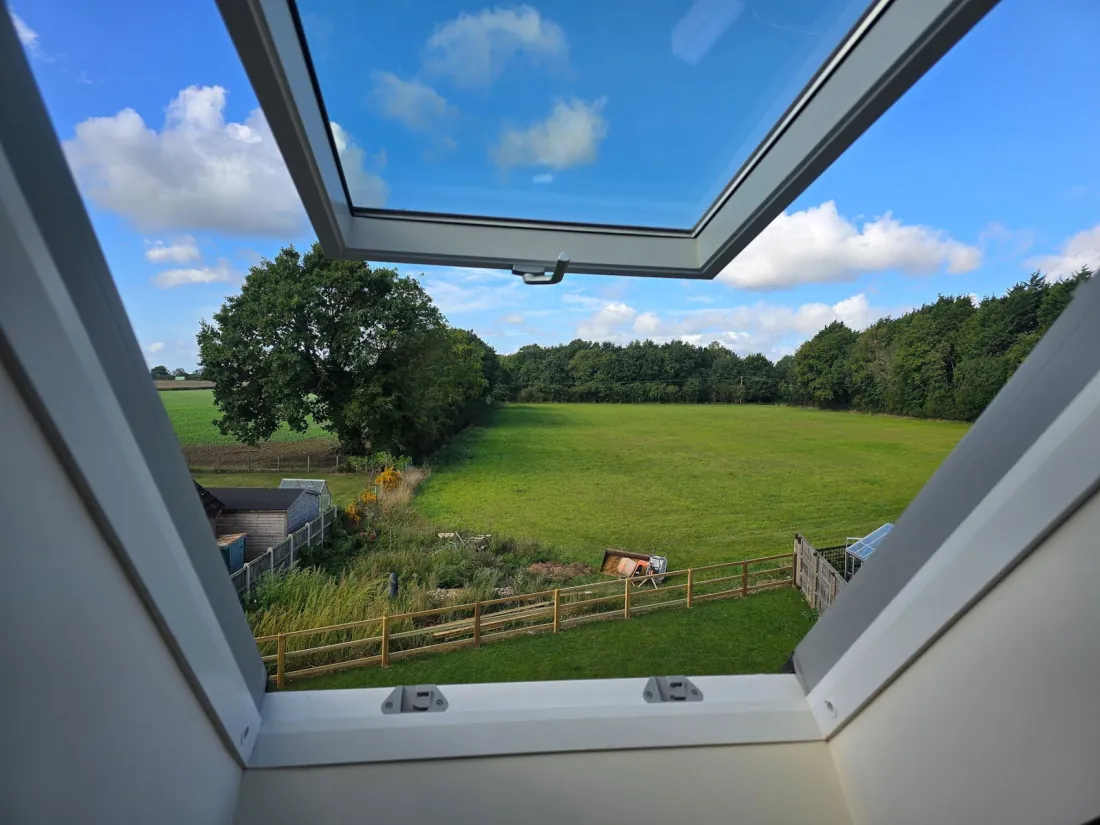
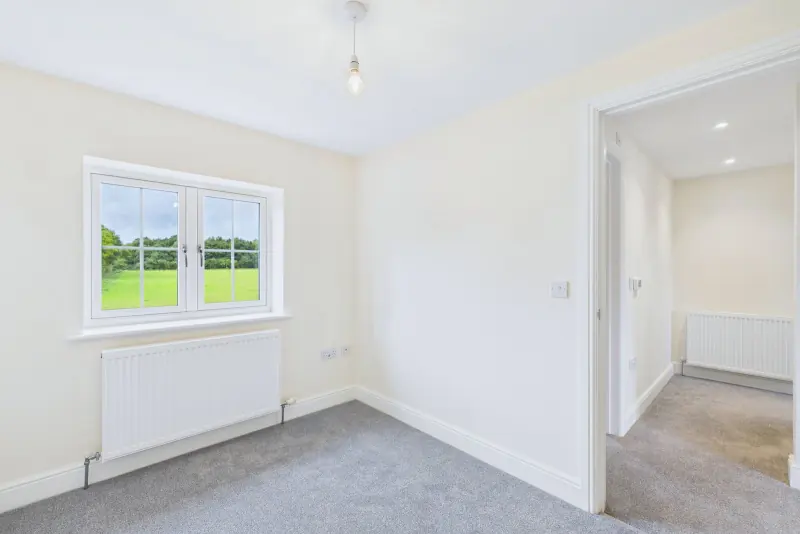
Above, Bedrooms 4 and 5 sit beneath the eaves with Velux windows over open fields, served by a second-floor shower room. The double-insulated warm roof keeps the upper level efficient year-round; bright in summer, well-warmed in winter.
Garden, drive & outlook
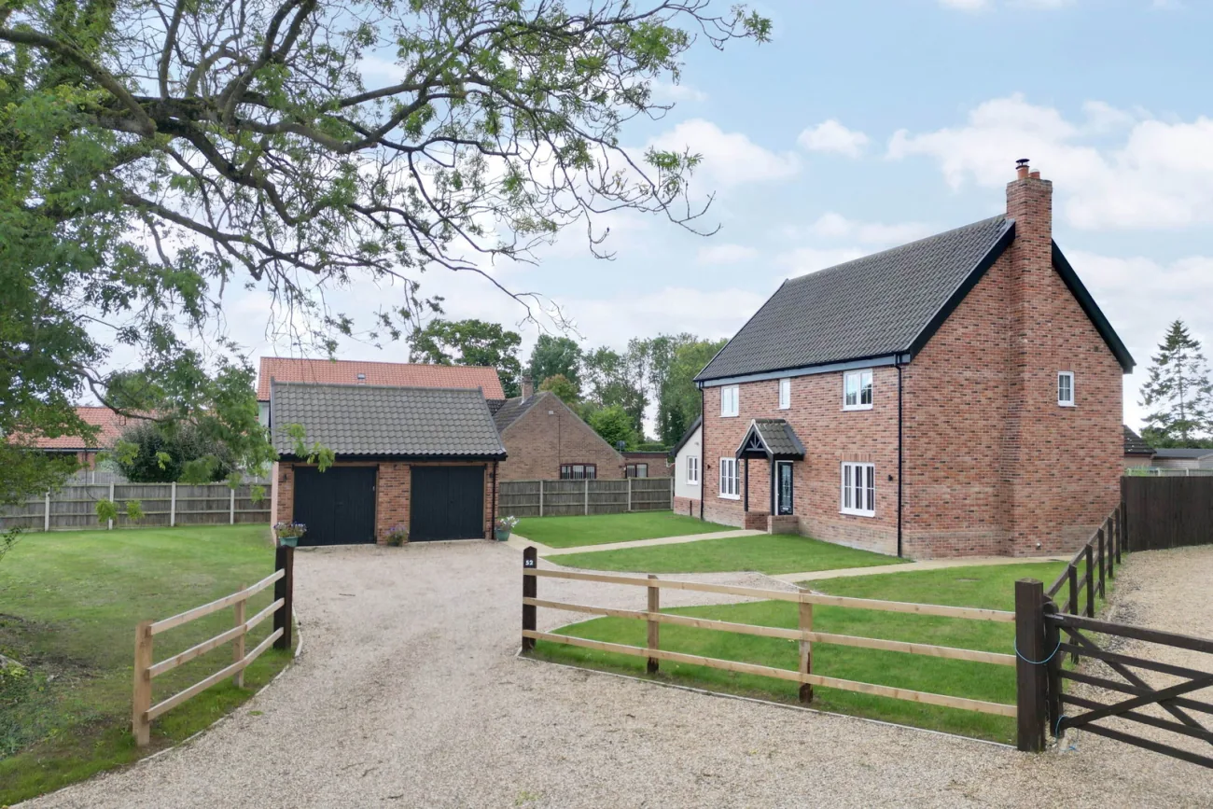
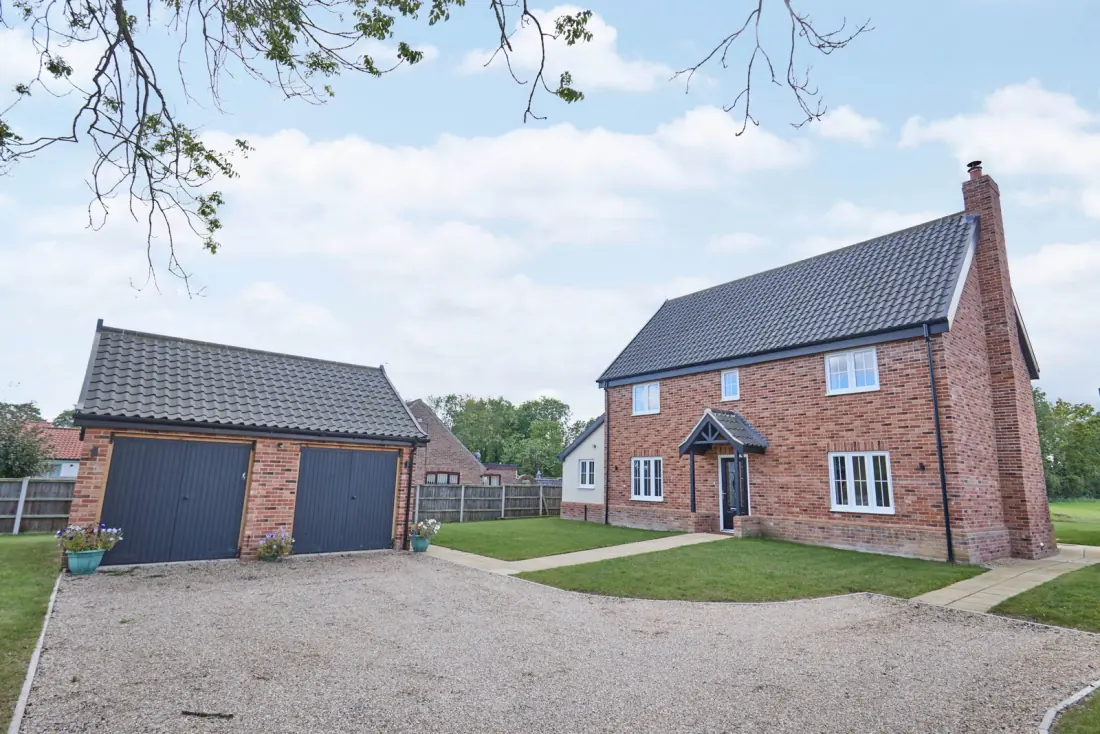
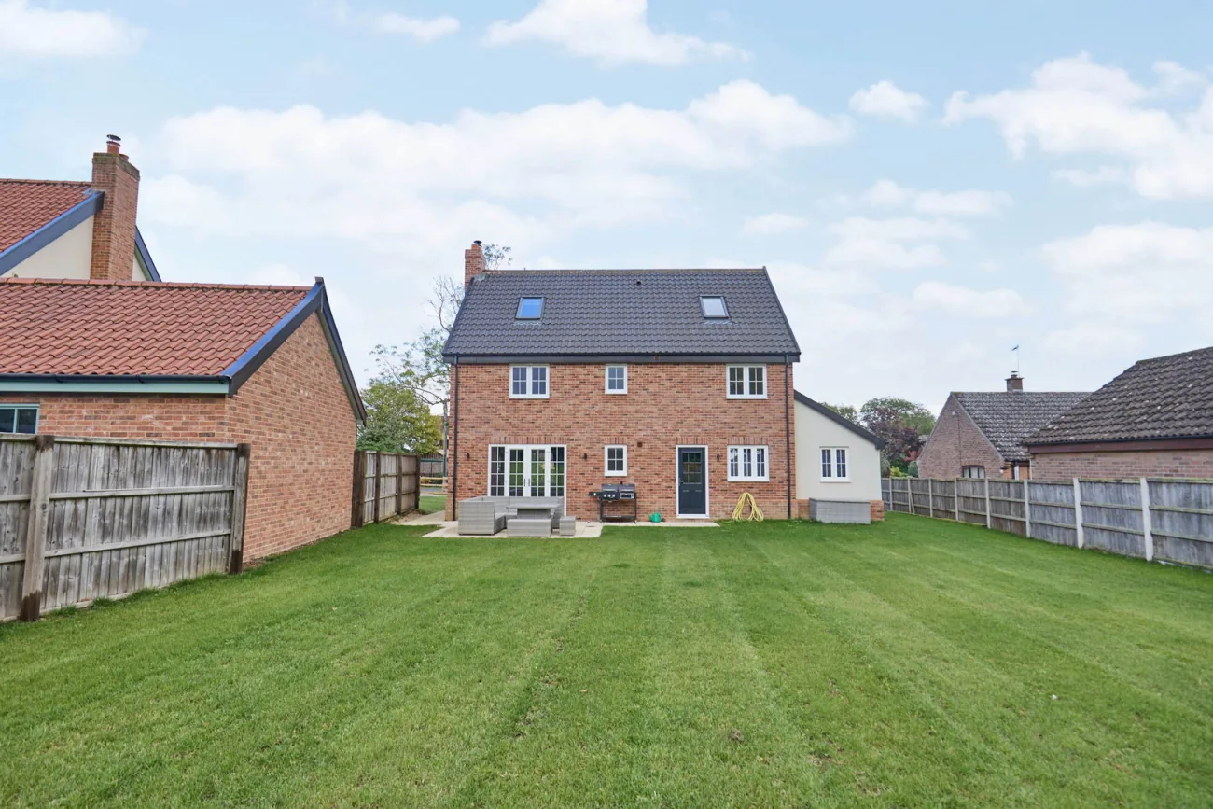
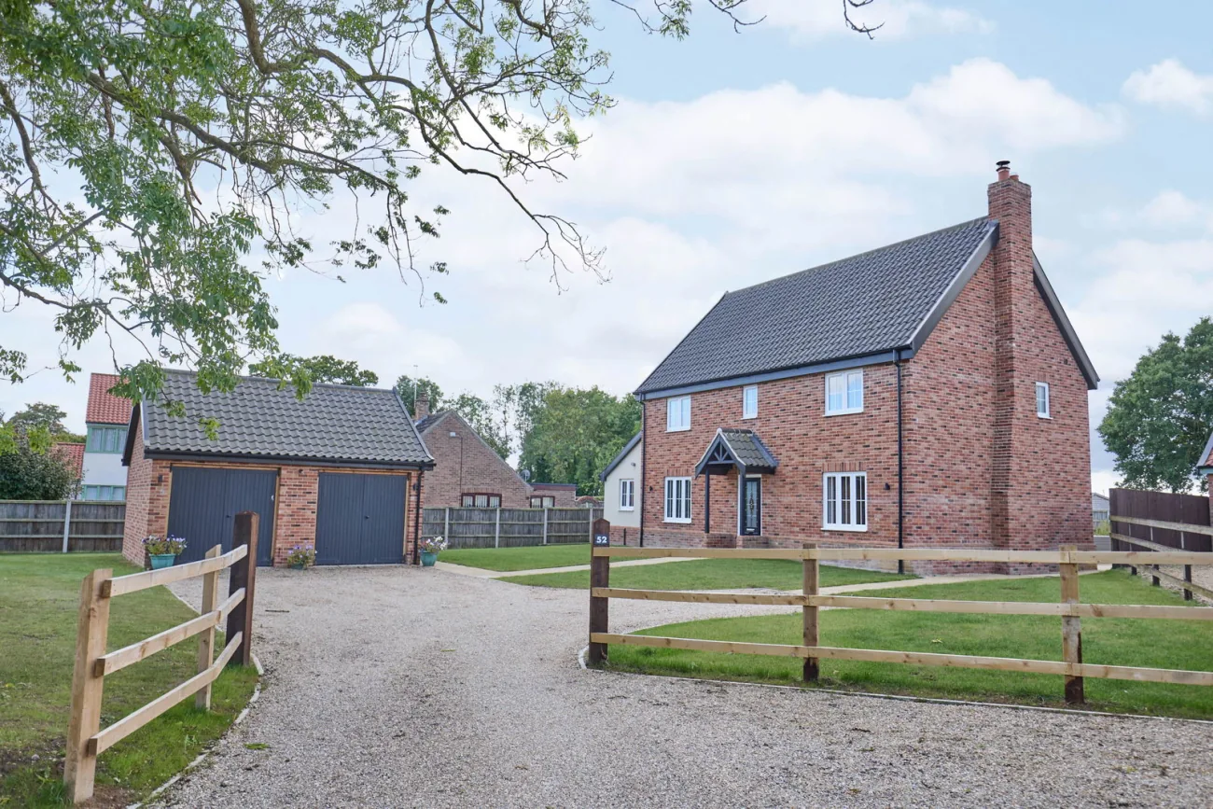
Open Norfolk fields to the rear, a gravel driveway and lawn at the front, and a detached double garage at the side.
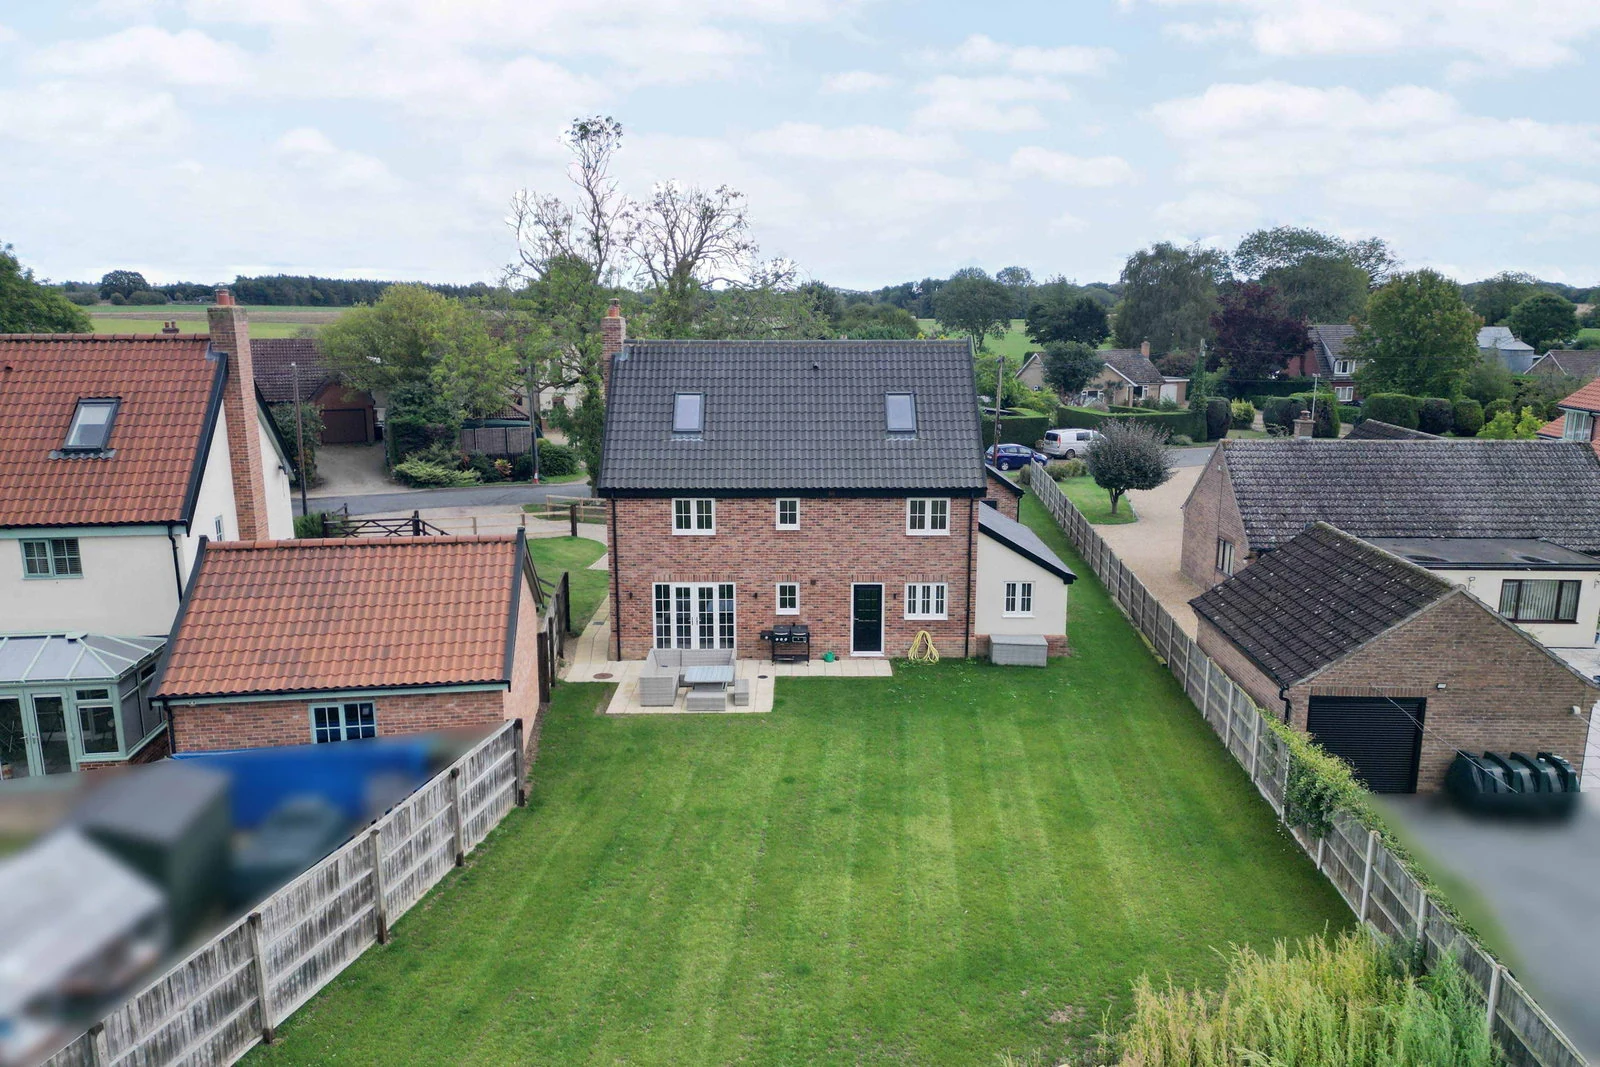
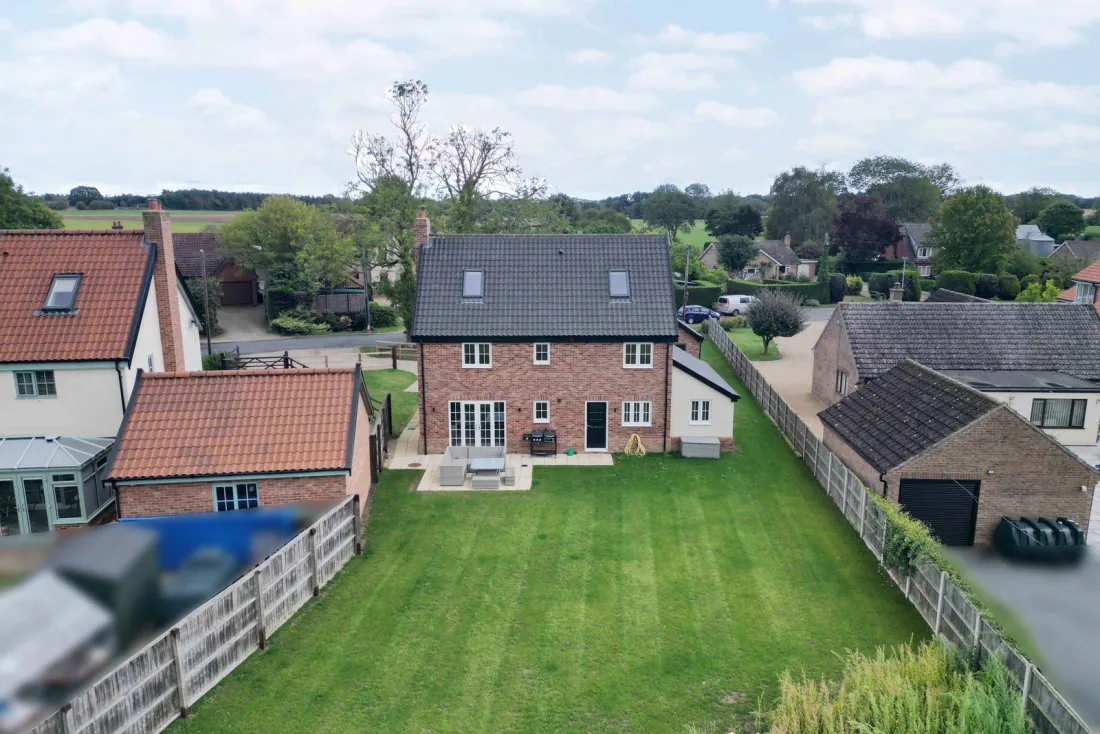
The rear garden is mostly laid to lawn, enclosed by fencing, with a paved patio drawing off the lounge's twin UPVC doors. The view is unbroken open countryside, with fields rolling east toward Attleborough — natural screening to either side keeps the outlook private.
The front gateway opens onto the gravel driveway, with the remainder laid to lawn in an open-plan style. A paved path runs to the front door and continues alongside the detached double garage into the rear. The garage carries twin opening doors, a side personnel door, light and power throughout, and solar-ready wiring on one side of the roof for future panels.
The area
Great Ellingham is a sought-after Norfolk village east of Attleborough, with a primary school, Post Office shop and long-established public house at its heart.
The home sits on Long Street, a quiet road into the village. Attleborough — a wider range of shops and a train station with regular services to Norwich, Cambridge and London — is a short drive away, and the A11 is within easy reach for Norwich, Cambridge and the south. The local authority is Breckland District Council.
The setting is open: the home's rear elevation looks onto fields rolling east, with natural screening to either side. The Norfolk plain unfolds beyond the property line — quiet roads, big skies, and walks from the door.