Of place & pedigree
An exceptional three-bedroom semi on one of North Chingford's most desirable roads
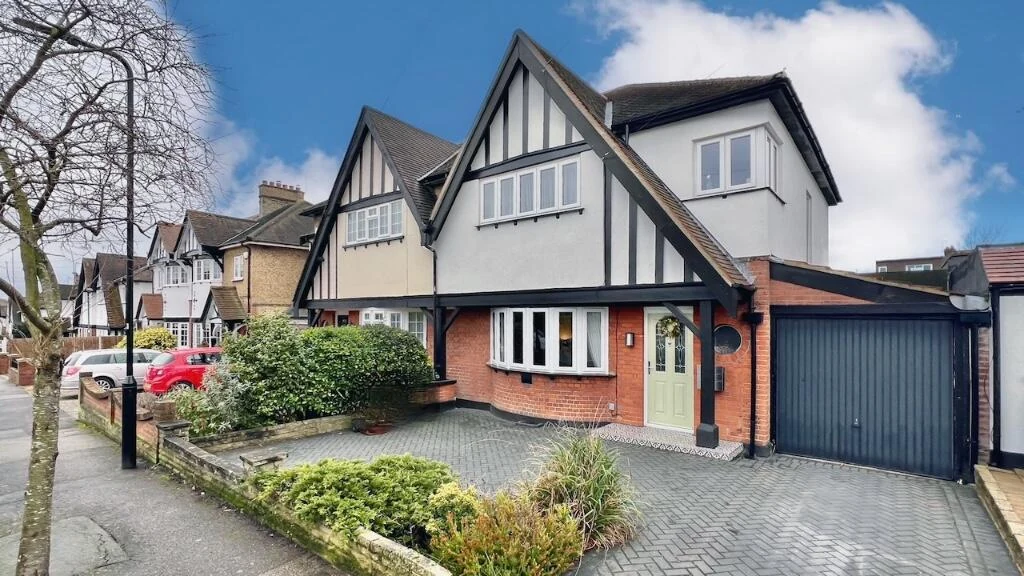
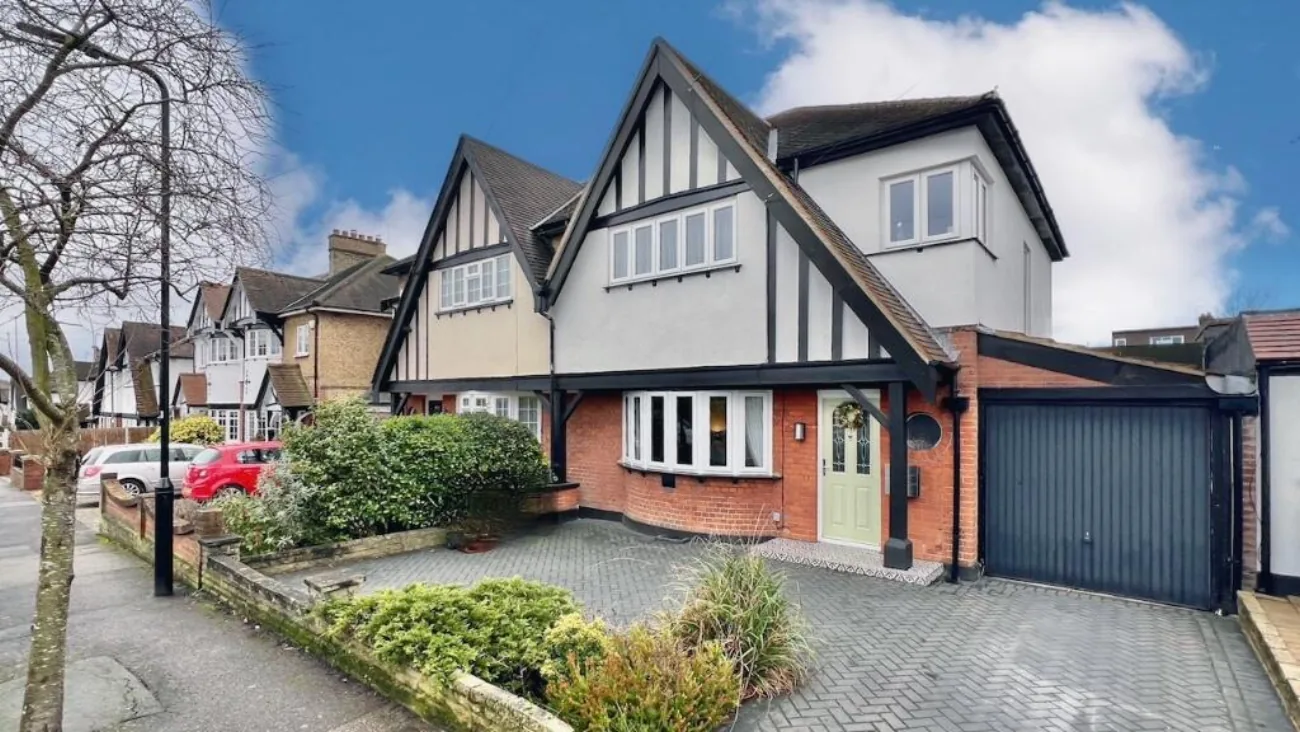
Essex Road runs through one of the borough's most settled residential pockets — a short, level walk to Chingford Overground and a few minutes more to Epping Forest. The home is freehold, beautifully presented, west-facing, and offered with no onward chain. The front carries its period detail openly: brick to the ground floor, half-timbering above, a tiled porch and a block-paved driveway sweeping to the attached garage.
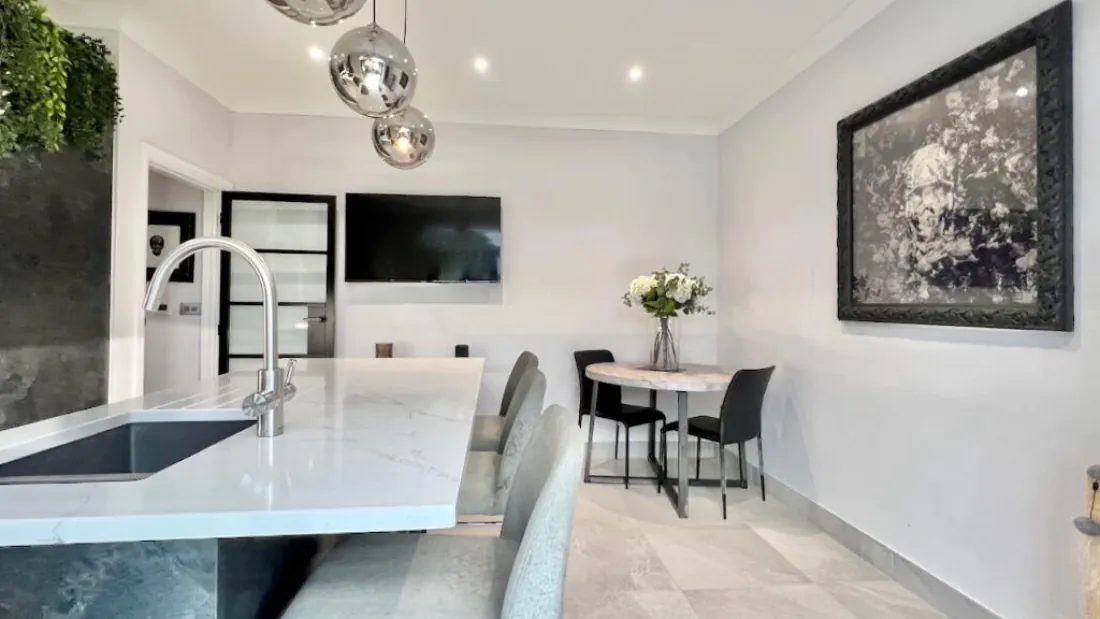
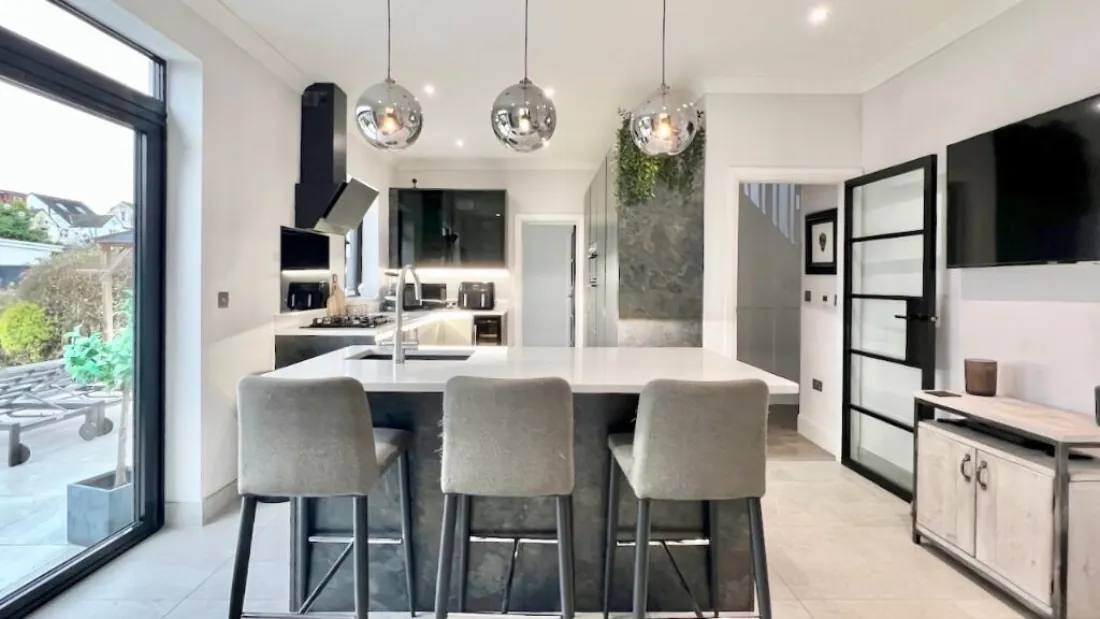
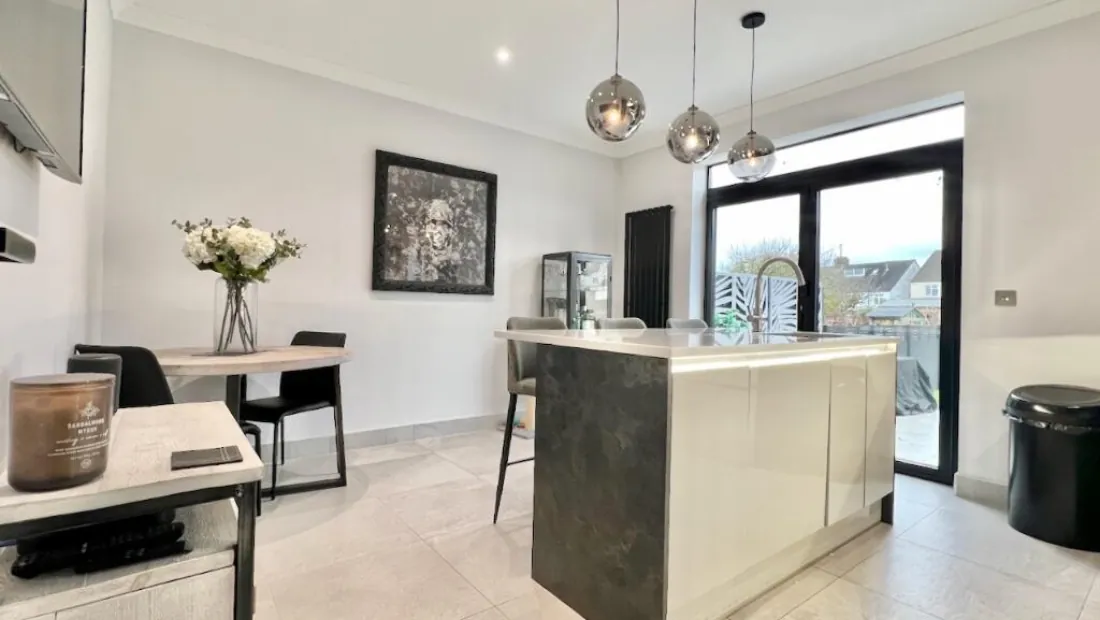
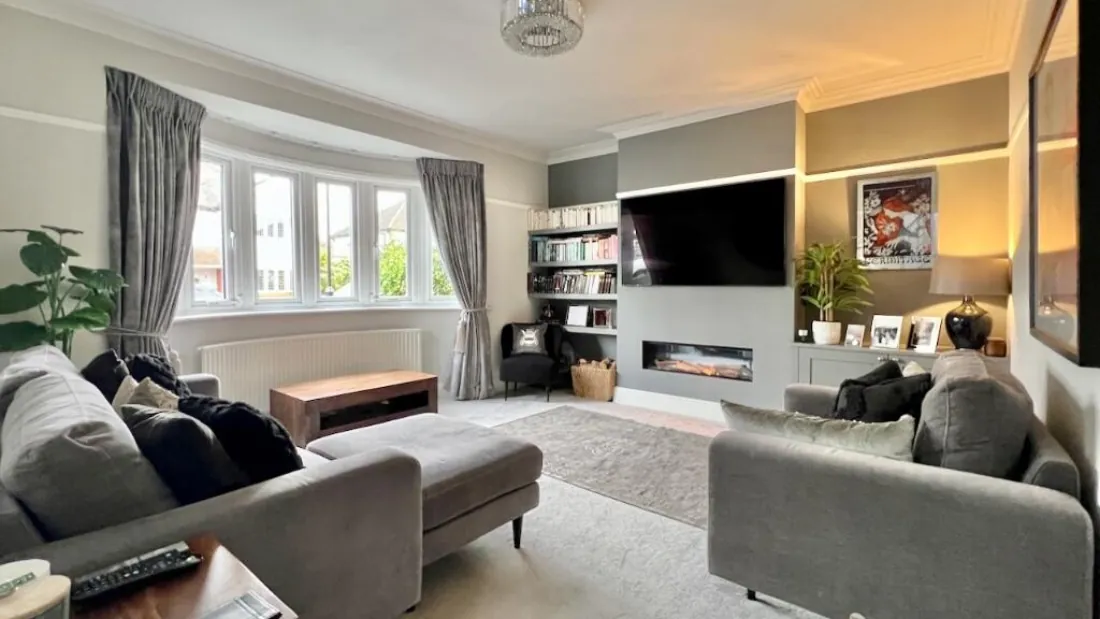
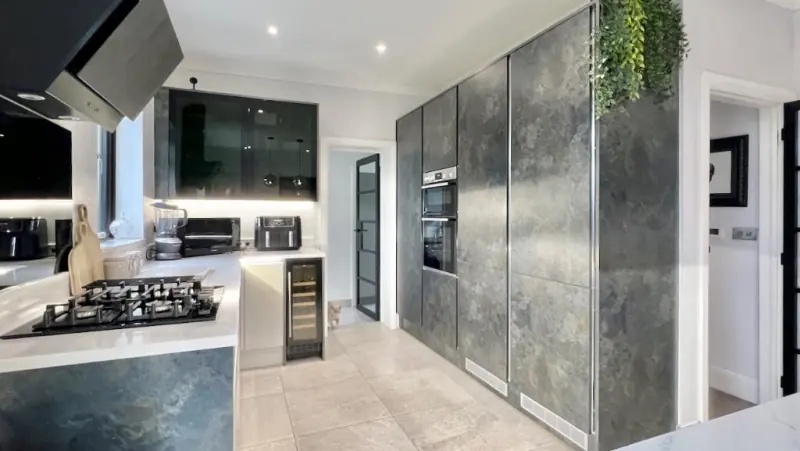
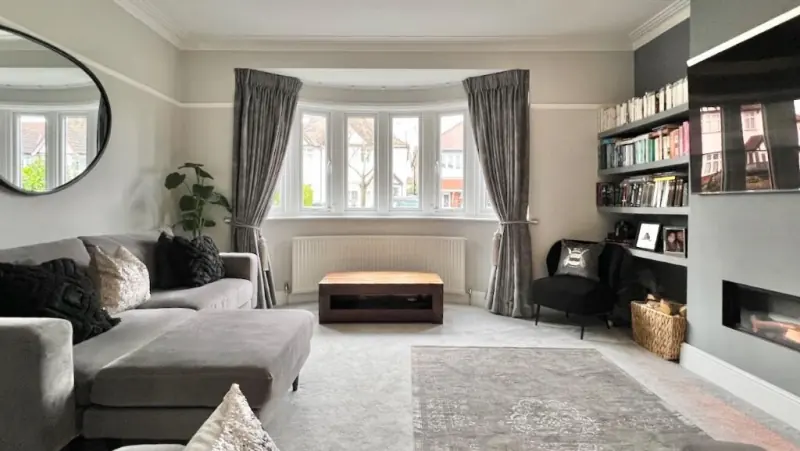
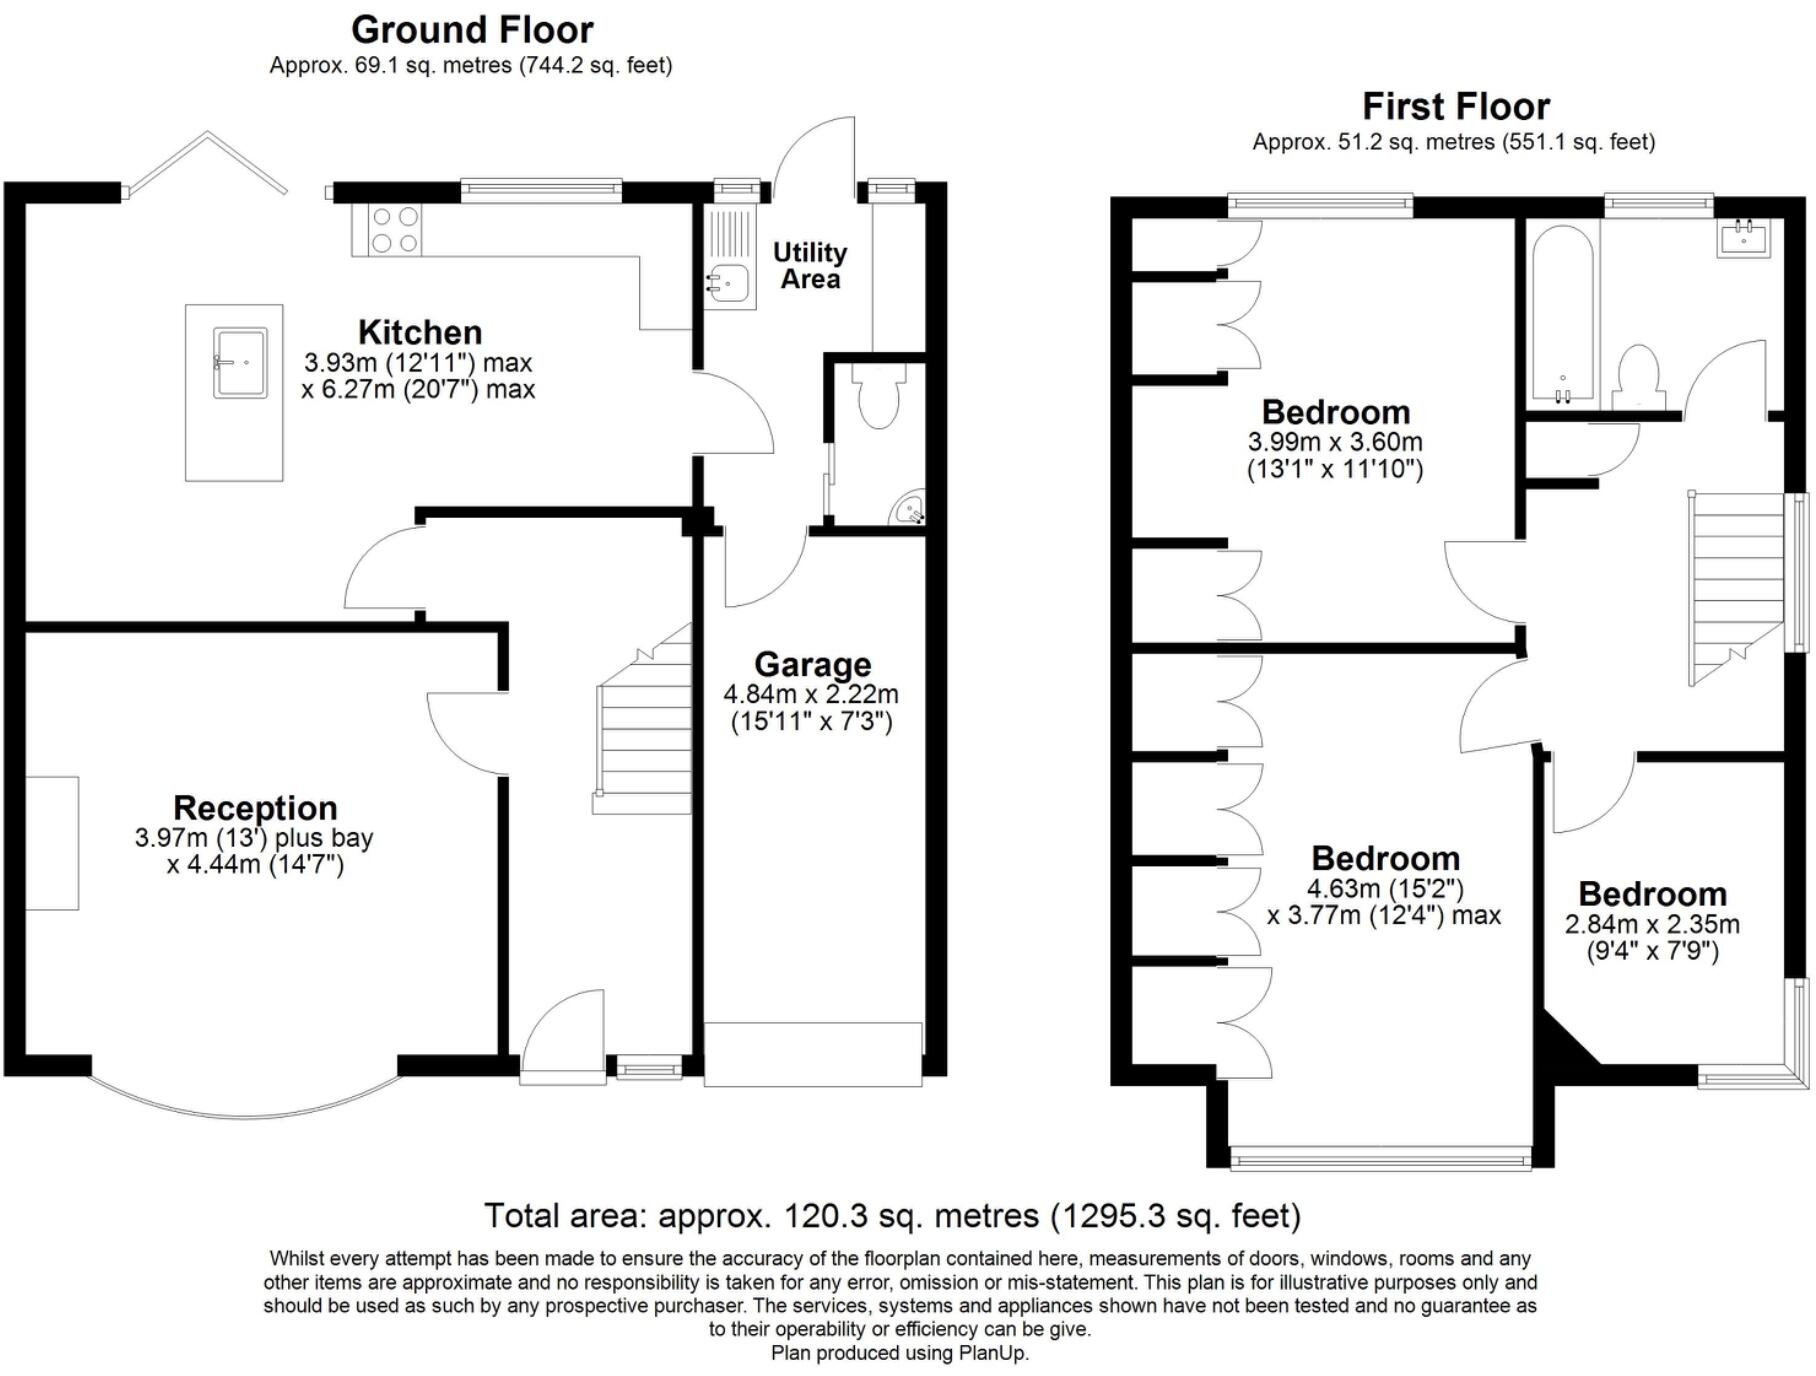
Inside, the home reads as one continuous piece. A remodelled kitchen-diner with a central island and bi-folds to the rear runs the full width of the back of the house; the formal lounge keeps a bay window and a modern feature fireplace; the family bathroom is finished to a high standard with bath, screen-shower and vertical radiator. Three bedrooms upstairs share the same restrained palette and extensive fitted storage.
The home
Kitchen-diner, formal lounge, and the rooms between
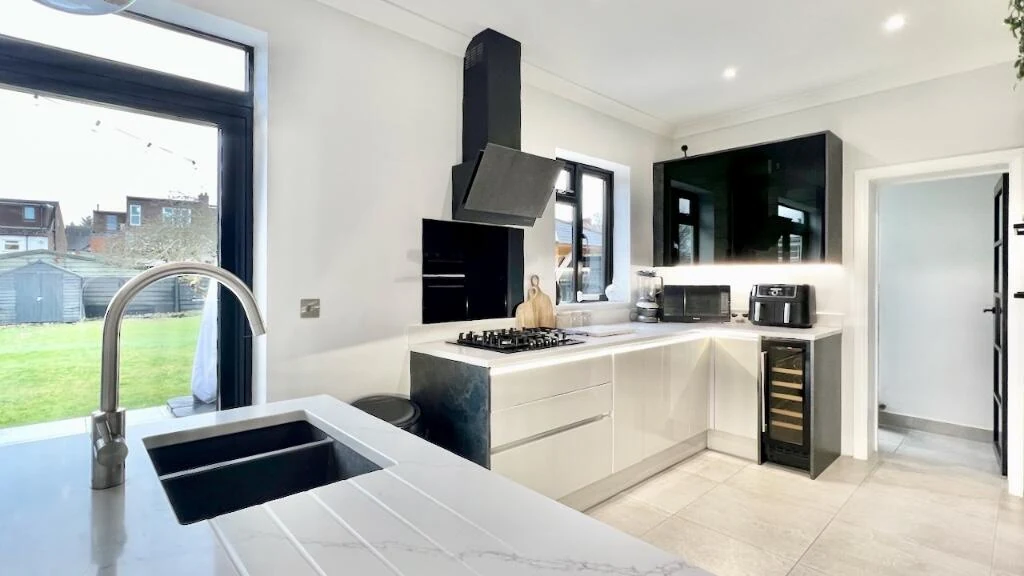
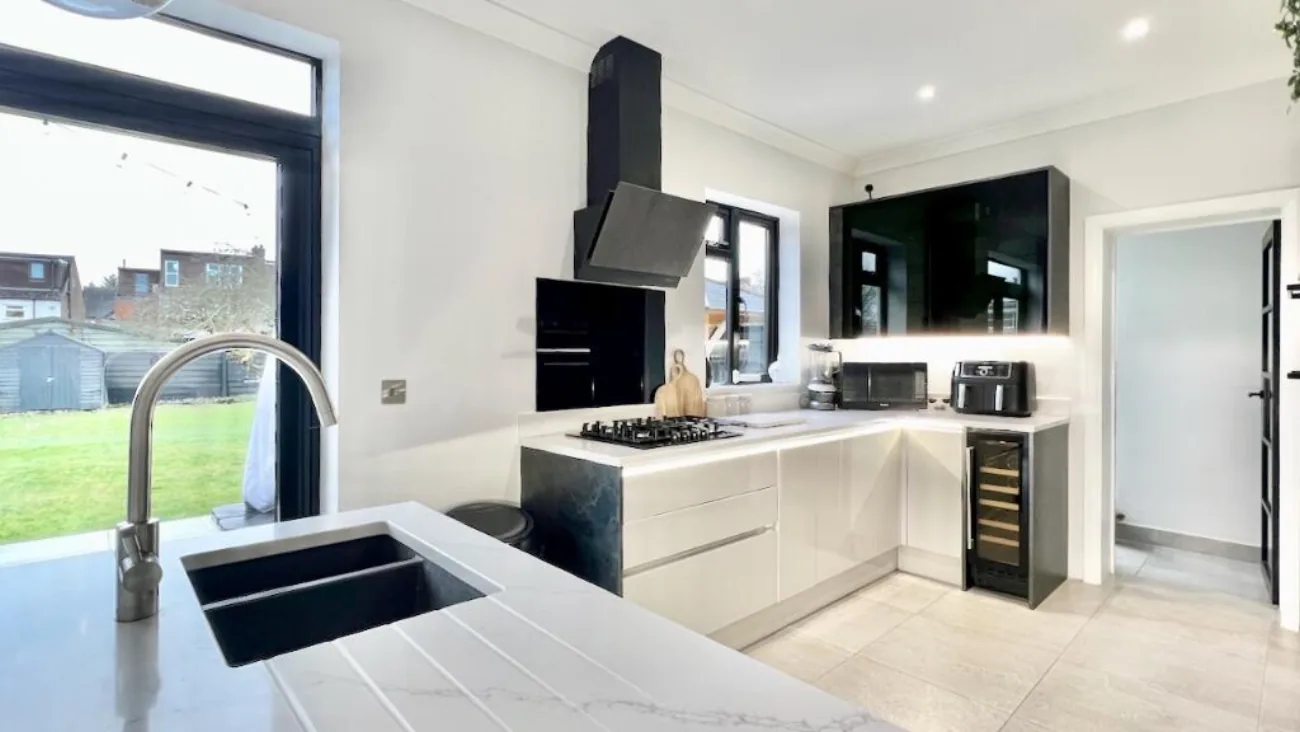
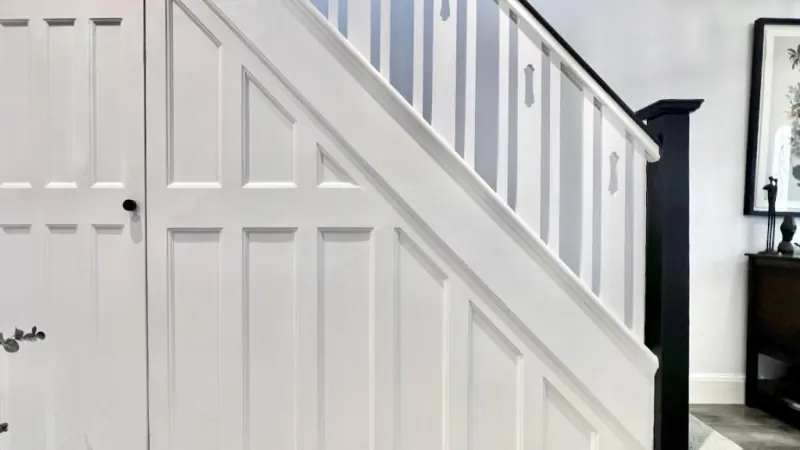
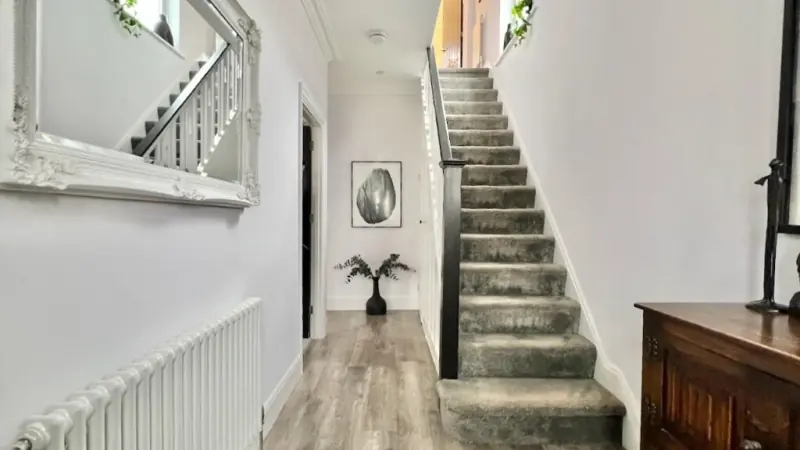
Through the reception hall — coved ceiling, antique-style radiator and an under-stairs cupboard — the home opens to the kitchen-diner. It runs the full width of the rear, with a wall of bi-folding doors that fold flat to the patio, underfloor heating beneath the tiled floor, and LED lighting tuned for evening.
The kitchen itself is finished with quartz worktops in a marble effect, a central island with a 1.5-bowl sink, satin chrome mixer and a Qettle hot-water tap, alongside integrated Bosch oven, gas hob with Faber extraction, dishwasher, fridge-freezer and wine cooler. A side door opens to a utility room, which in turn connects to the attached garage.
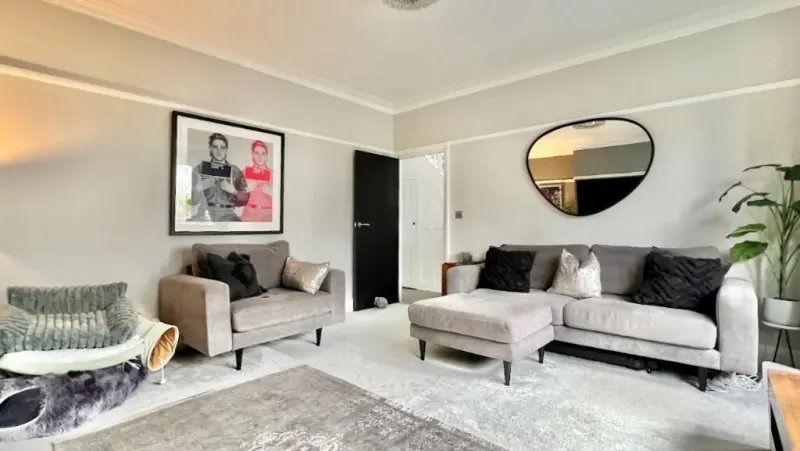
To the front, the formal lounge keeps its bay window, picture rail and coved ceiling, with a modern feature fireplace set within fitted shelving and storage. A ground-floor cloakroom and the stair landing thread the remaining rooms together.
Bedrooms & baths
Three bedrooms, extensive fitted storage, a luxurious family bath
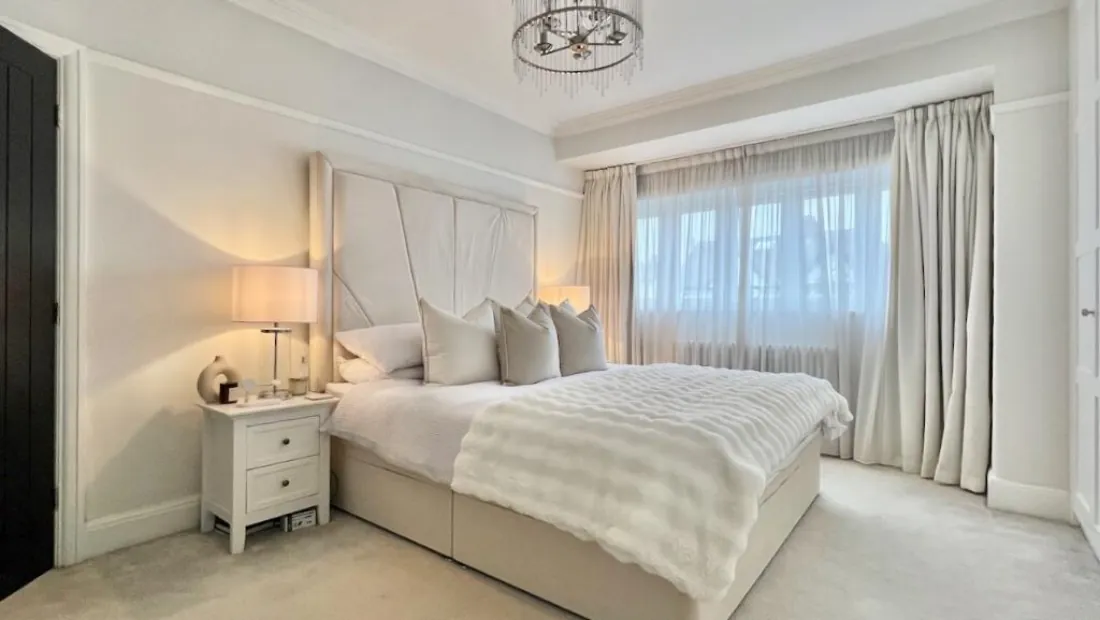
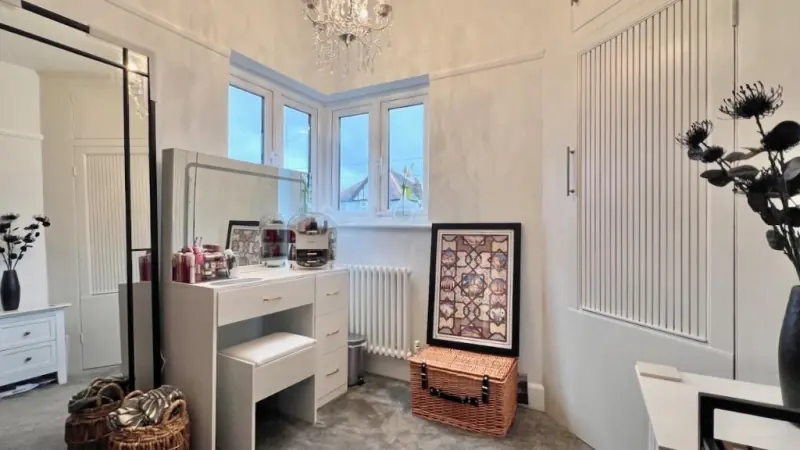
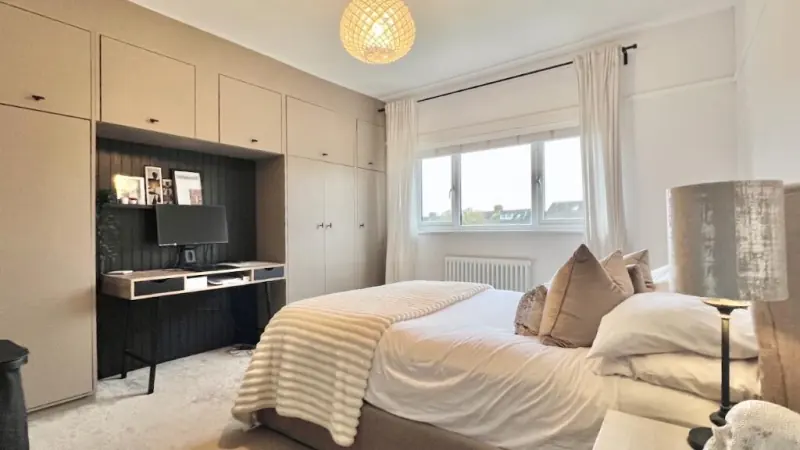
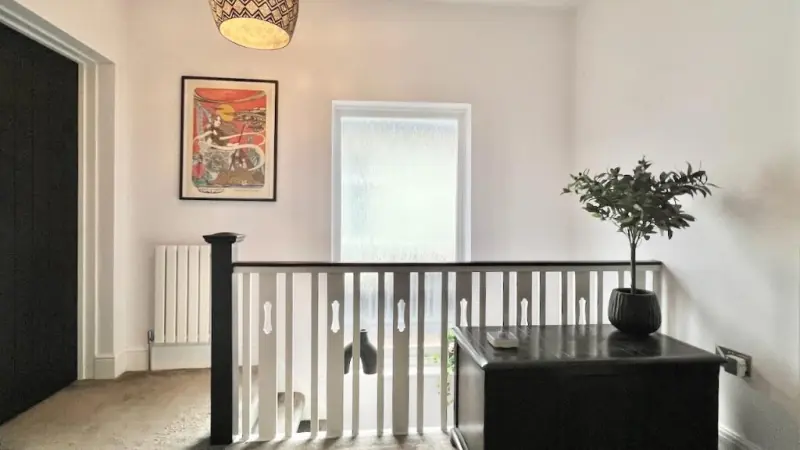
The first floor lifts off a landing with a linen cupboard and loft access. Bedroom one takes the front, with coved ceiling, picture rail and full-width fitted wardrobes along one wall. Bedroom two looks over the garden, with fitted wardrobes, overhead storage and a central dressing-table recess. Bedroom three faces front and side, with built-in storage and the same picture-rail detail.
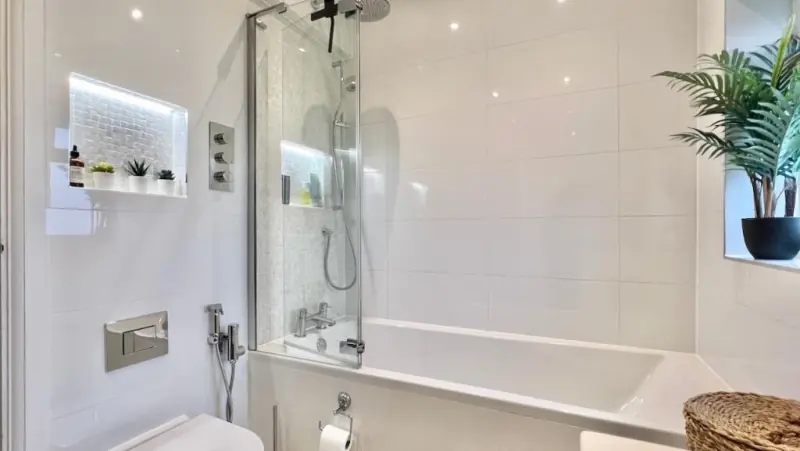
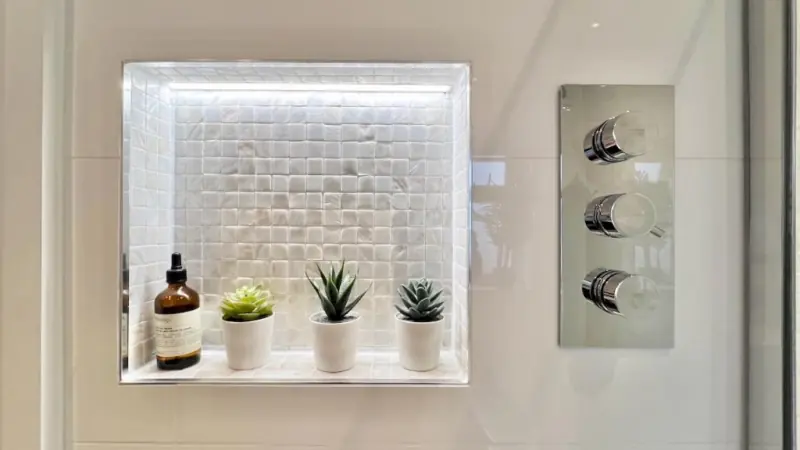
The family bathroom carries a modern white suite — bath with chromium mixer, overhead and handheld shower fittings behind a folding glazed screen, low-flush WC and vanity basin with storage. Fully tiled walls, tiled floor, a vertical radiator and LED lighting close the room.
The garden & garage
A 73-foot, west-facing garden — sun mid-morning to late afternoon
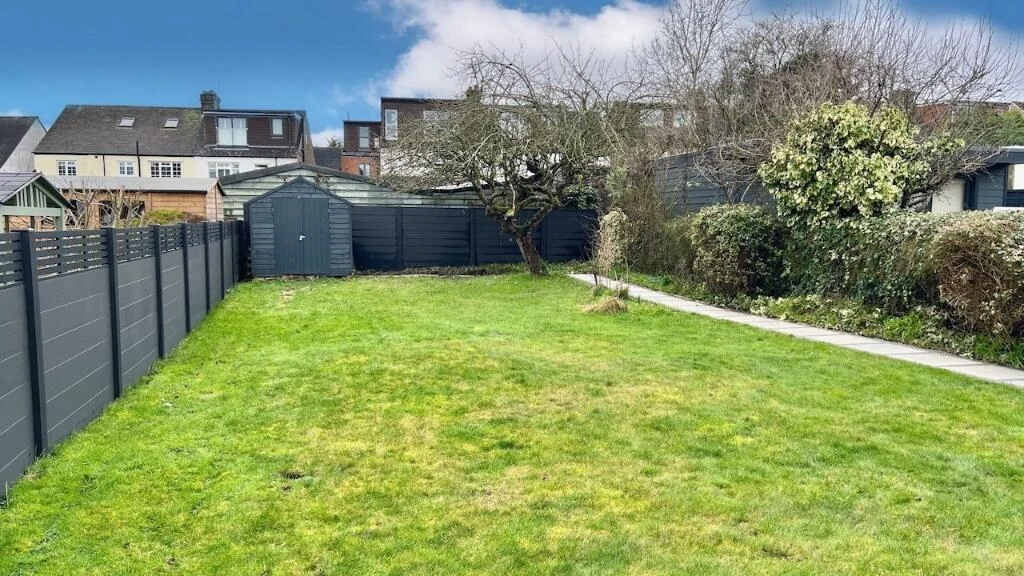
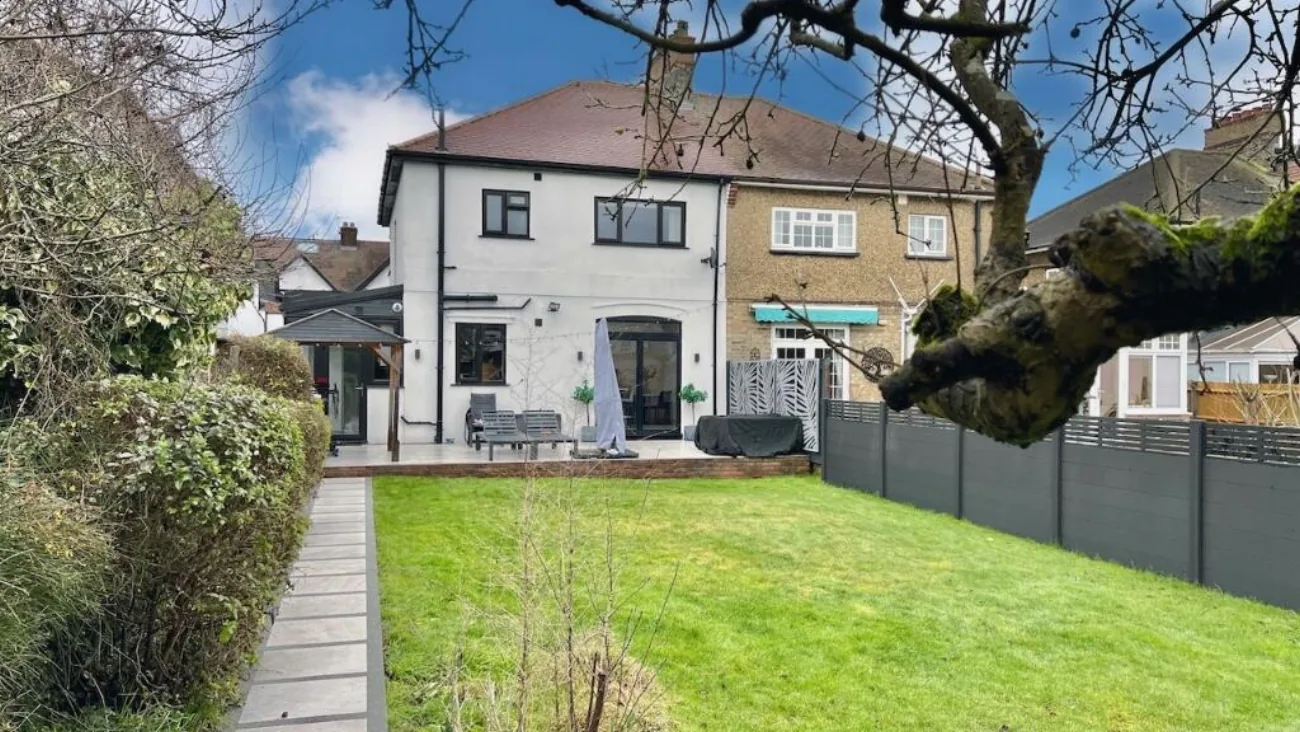
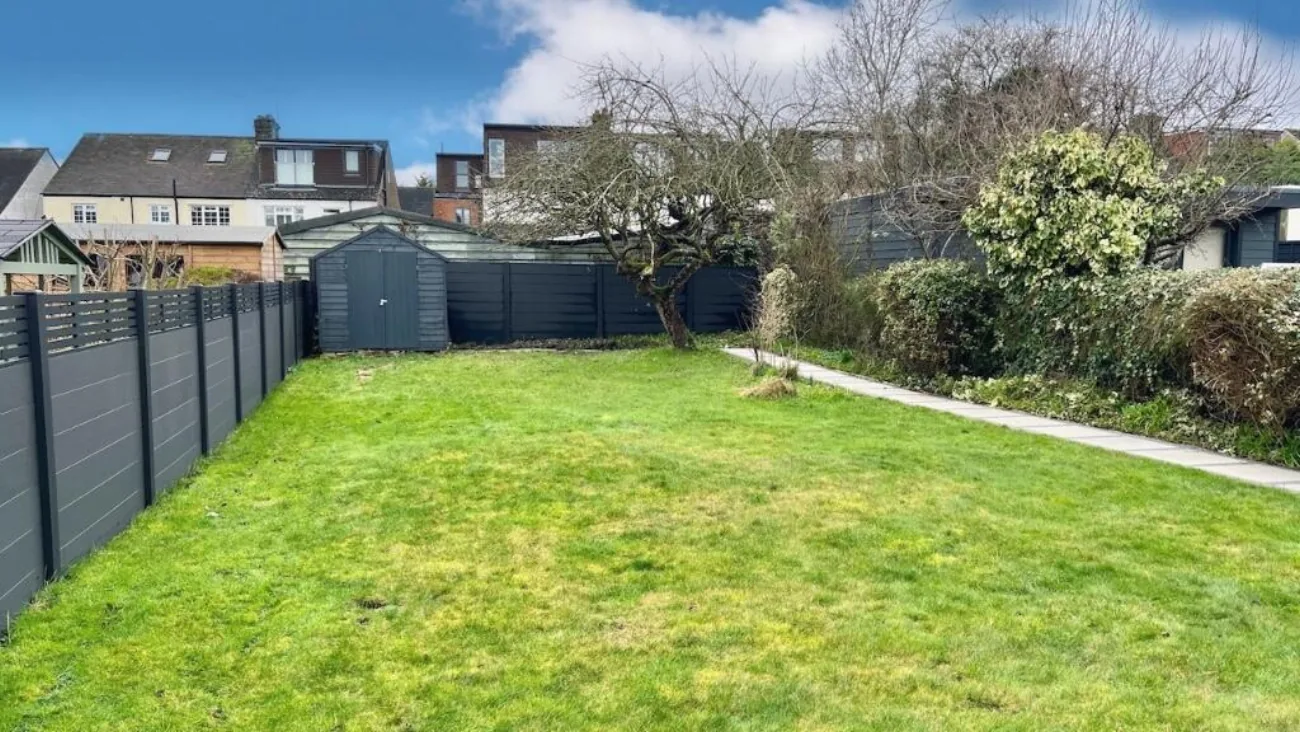
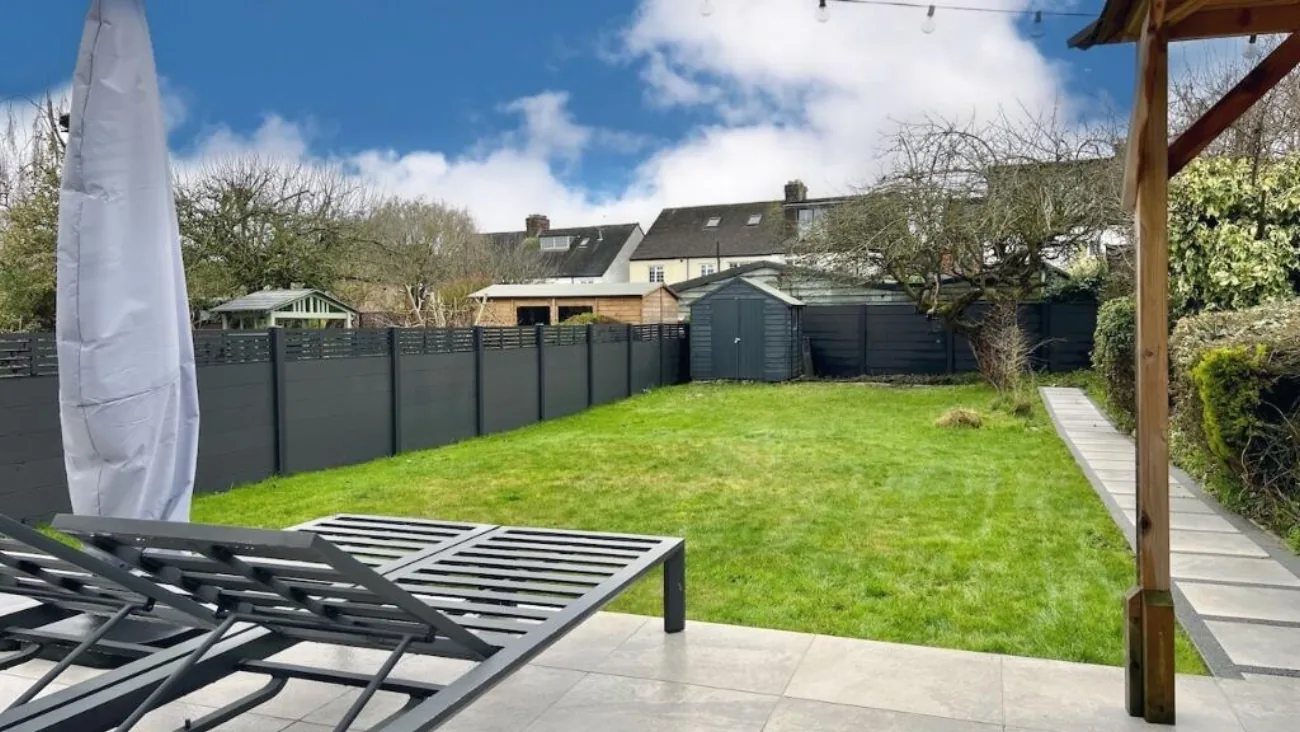
The rear garden runs approximately seventy-three feet from the bi-folds to the back boundary, with an extensive tiled patio across the immediate rear, a pathway down one side, and a well-maintained lawn with flowerbeds bordering on three sides. A timber tool shed sits at the rear corner; an external tap, power points and lighting are already in place.
To the front, block-paved off-street parking gives onto the attached garage — electric up-and-over door, presently used for storage, with a courtesy door through to the utility room. The combination of garage, drive and the home's setting on Essex Road is unusually generous for the postcode.
The area
North Chingford, and the green edge of London
Chingford sits on the East-London and Essex border, with Epping Forest a short walk to the north and Chingford Overground under ten minutes from the door — approximately twenty-seven minutes to Liverpool Street. Station Road carries the everyday shopping and a handful of well-regarded restaurants; the wider area is made up of character properties dating mainly from the Victorian period onwards.
Beautiful Epping Forest forms a natural northern boundary, with Chingford Golf Course at its edge. Sewardstone, Buckhurst Hill, Loughton, Waltham Abbey, Theydon Bois and Epping all sit within a short drive. The combination of forest, station and a long-established residential street makes Essex Road feel both green and well-connected — neither remote nor city-locked.