Of place & pedigree
One of Formby's largest private homes
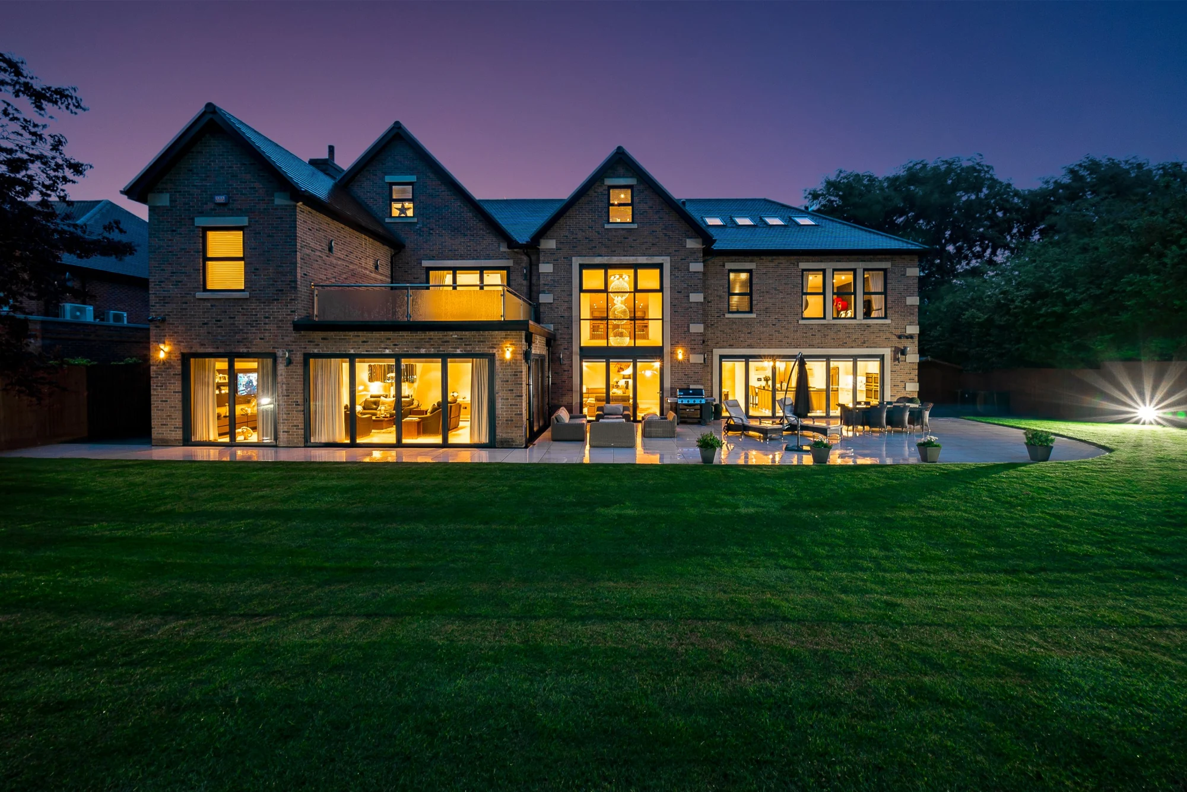
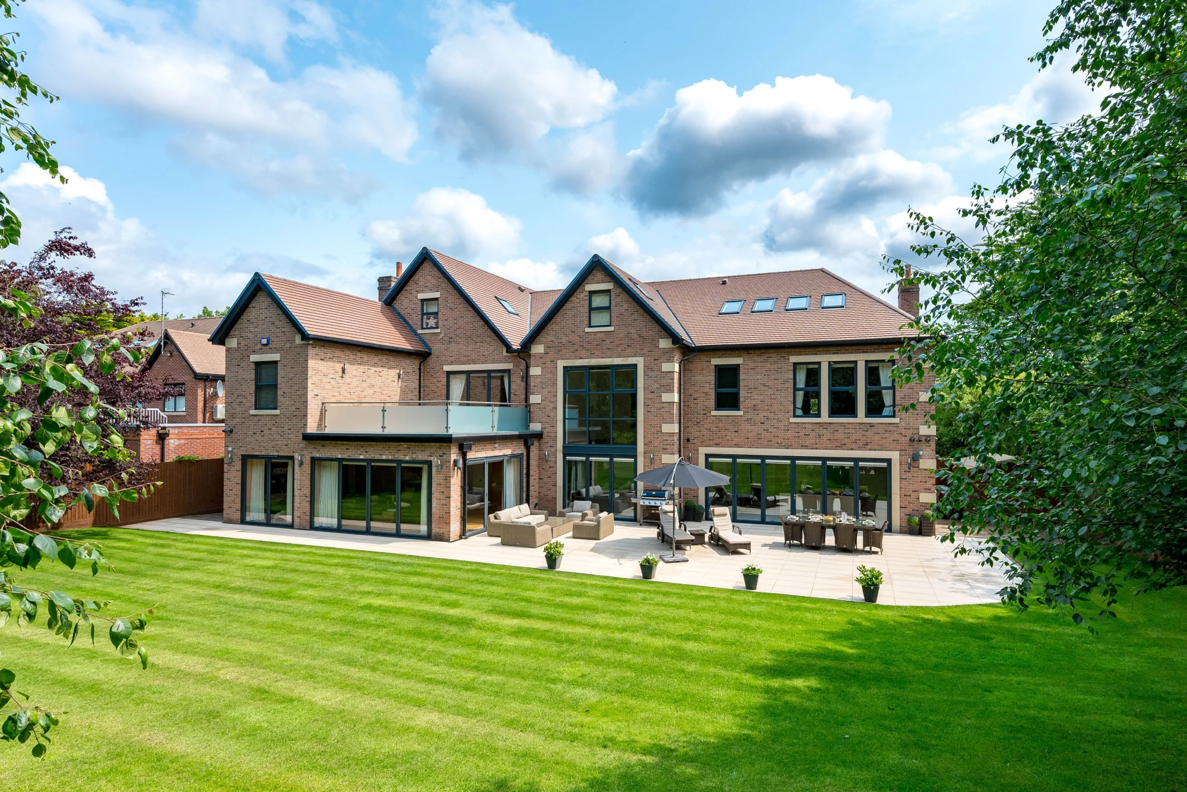
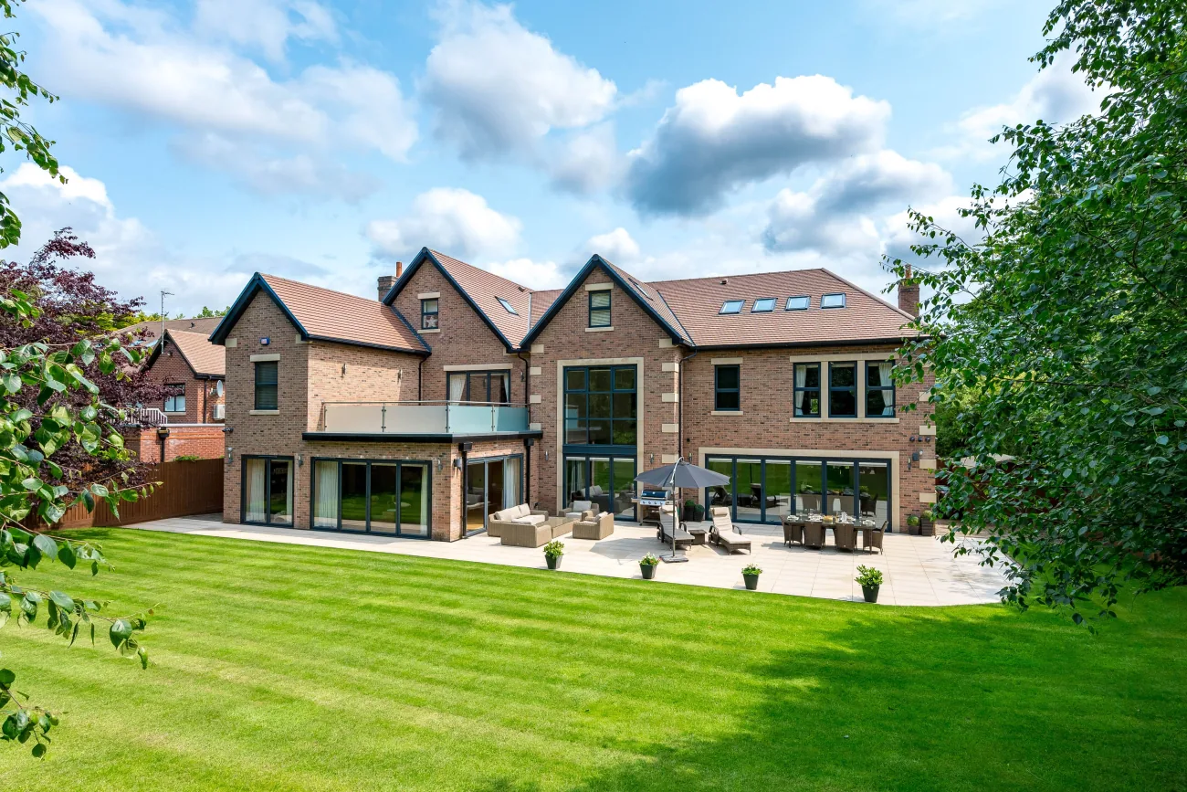
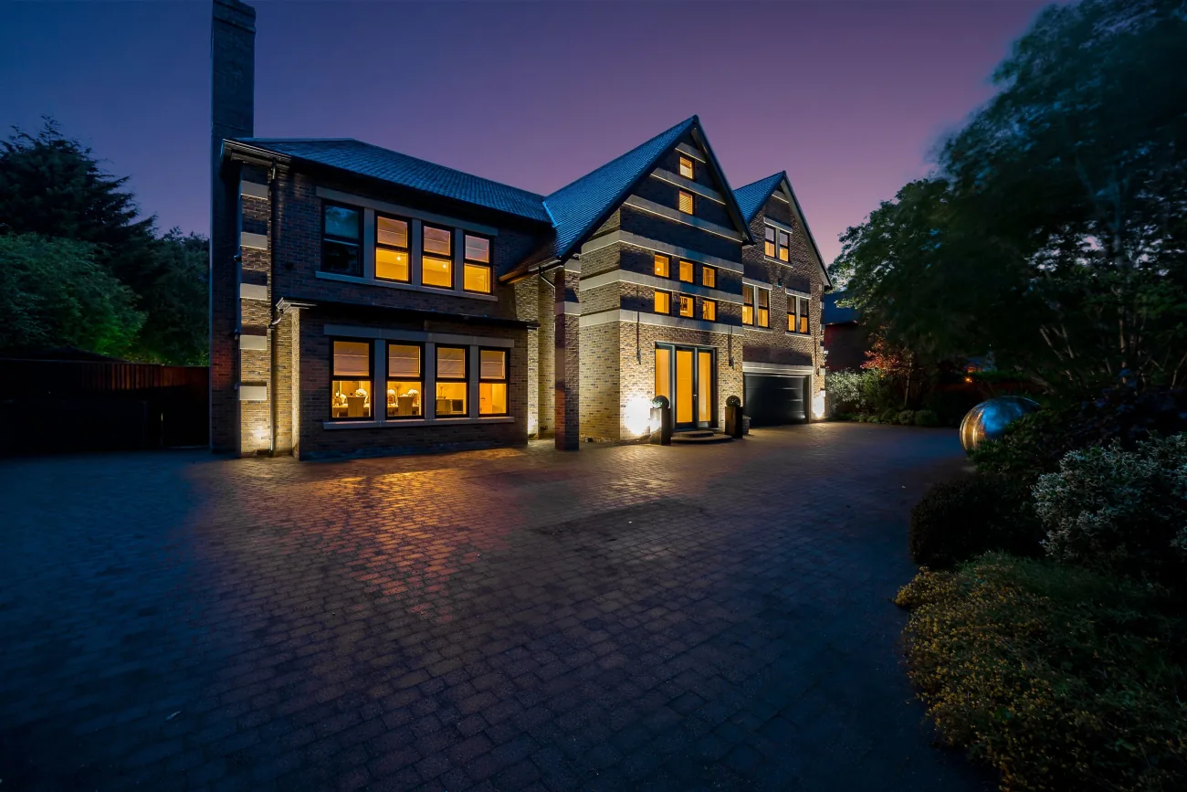
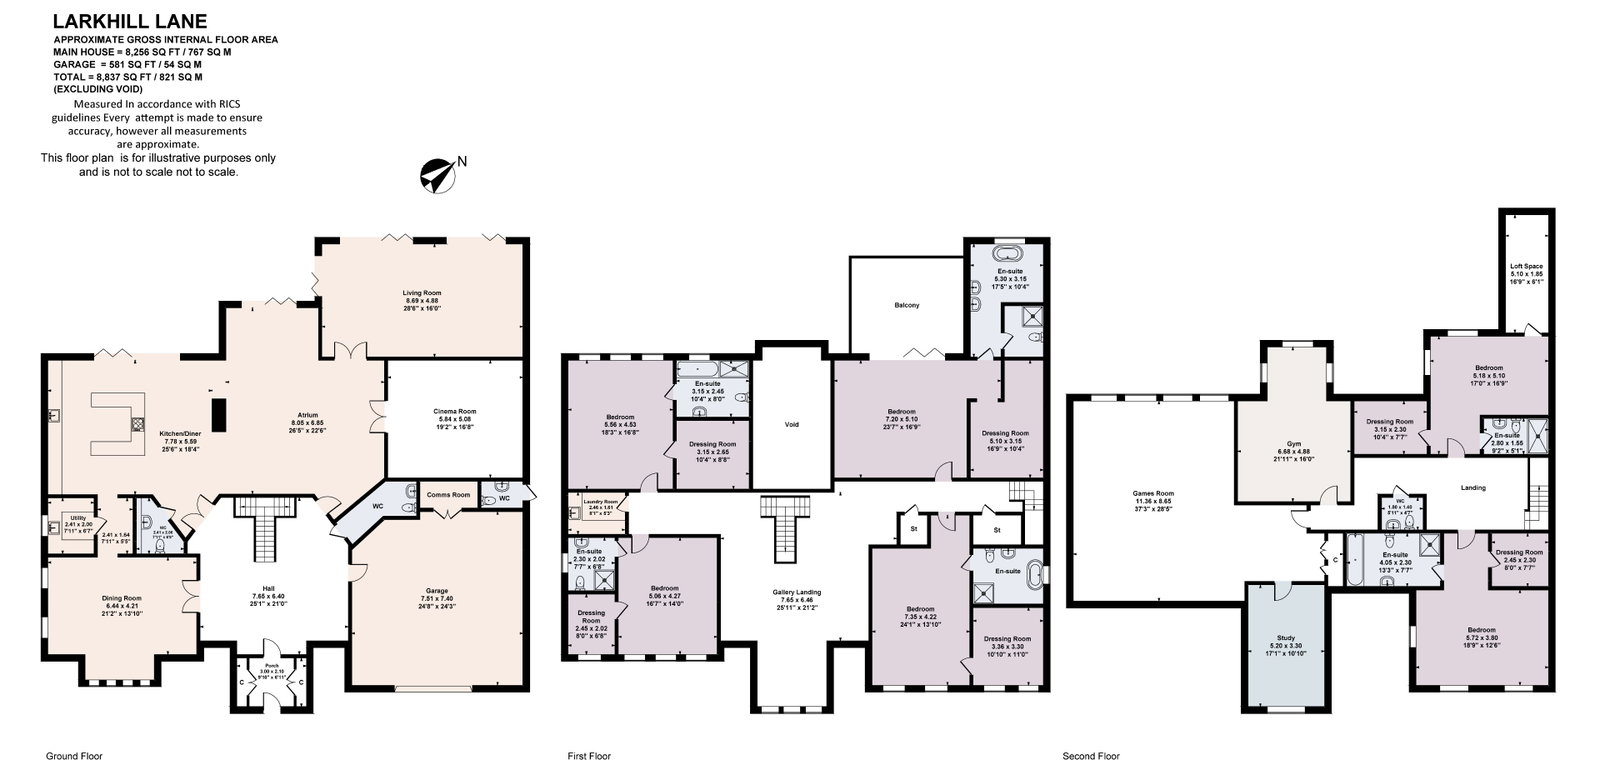
Forest Edge stands along one of Formby's most prestigious lanes, a custom-built, gated residence of more than eight thousand square feet across three exceptional levels. It backs directly onto protected National Trust pine woodland, a backdrop that gives the home a seclusion rare at this scale.
Designed and built to an uncompromisingly high standard, the home pairs an outstanding architectural presence with intelligent modern living. Full smart home integration, underfloor heating across every floor and high-specification finishes run throughout. Electric in-and-out gates open onto an extensive driveway with ample parking and integral garaging. For buyers seeking a substantial luxury home in prime Formby with security, space and lifestyle credentials, Forest Edge stands in a league of its own.
The Home
Space, without compromise
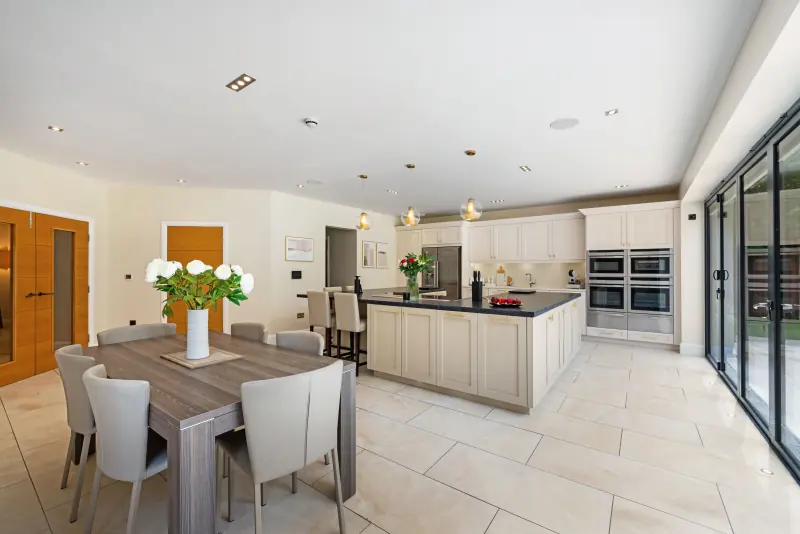
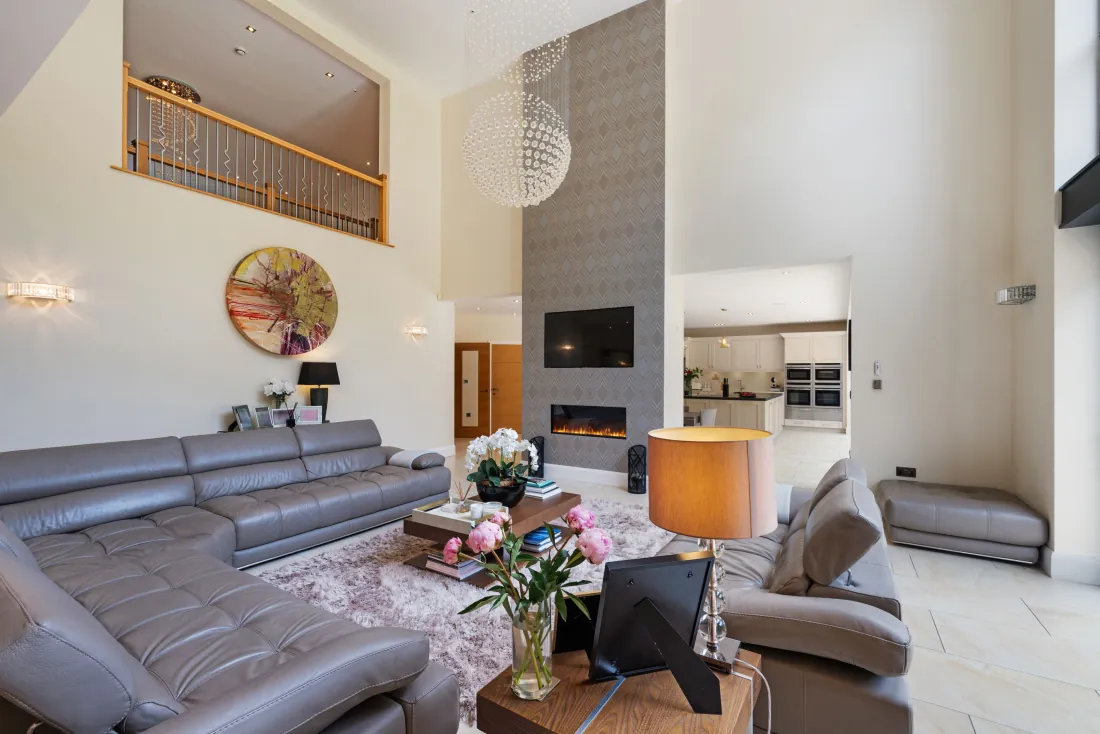
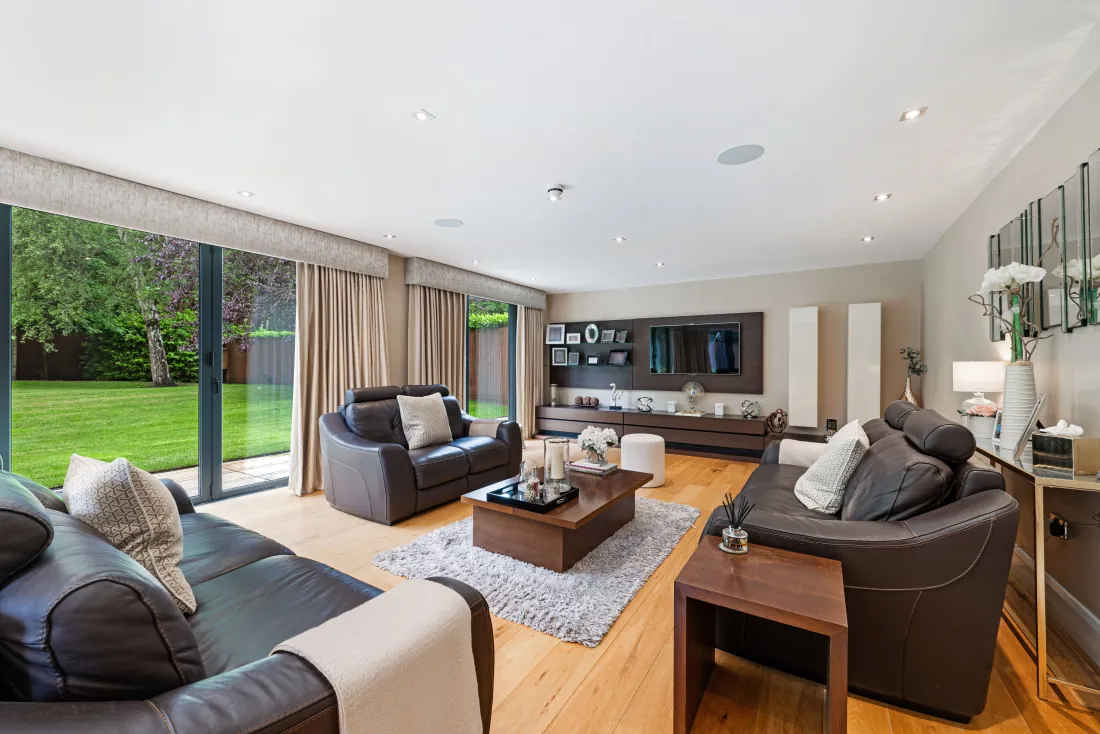
The ground floor is built around a single expansive open-plan living space, where the kitchen, dining and family seating share one bright volume. Glazing along the rear carries the pinewood backdrop indoors and opens the room onto the west-facing terraces.
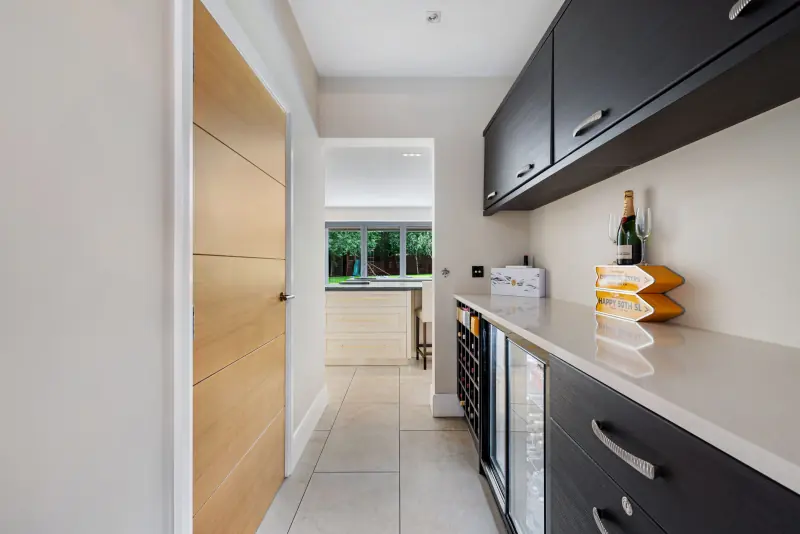
The luxury kitchen is finished to the same standard as the rest of the home, with a substantial island, handmade cabinetry and high-specification appliances. It connects to a first-floor laundry and the service rooms a home of this size needs, with Control 4 smart automation tying lighting, heating and security together.
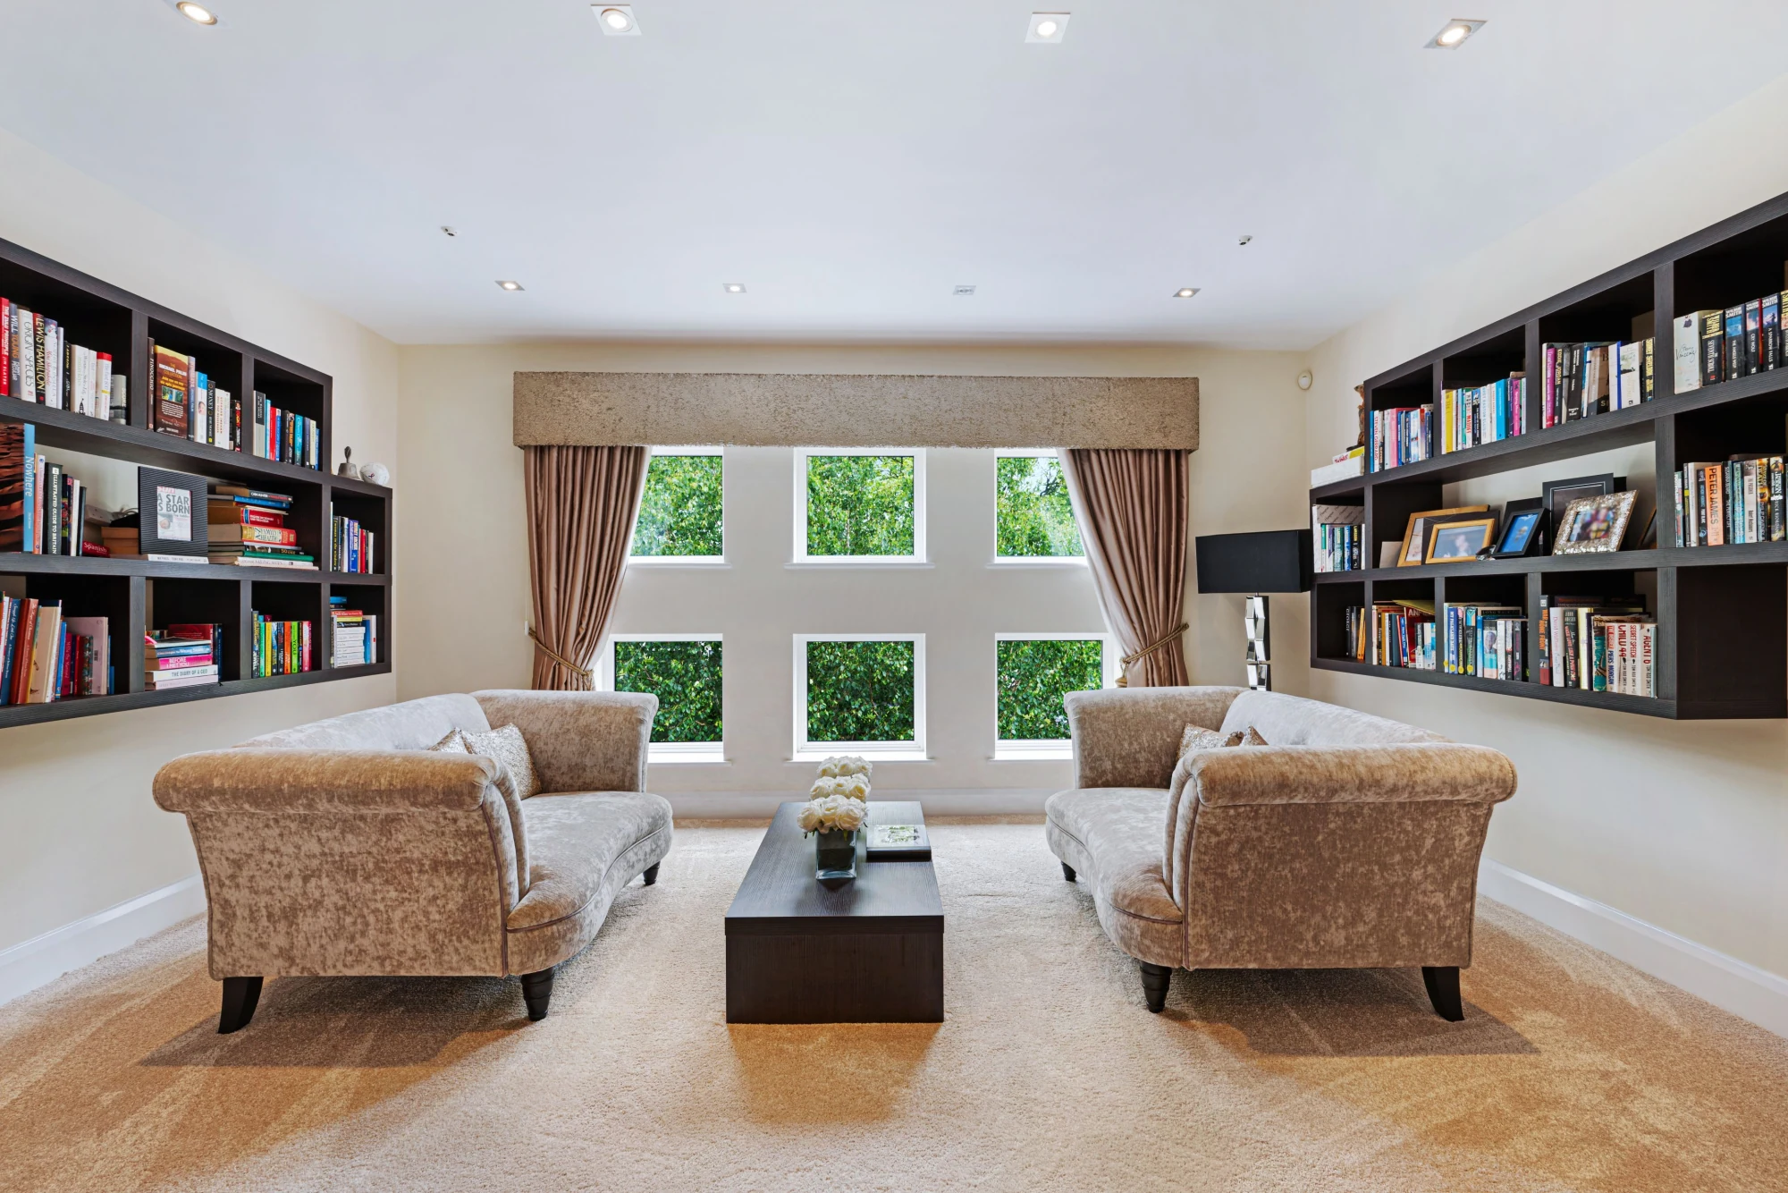
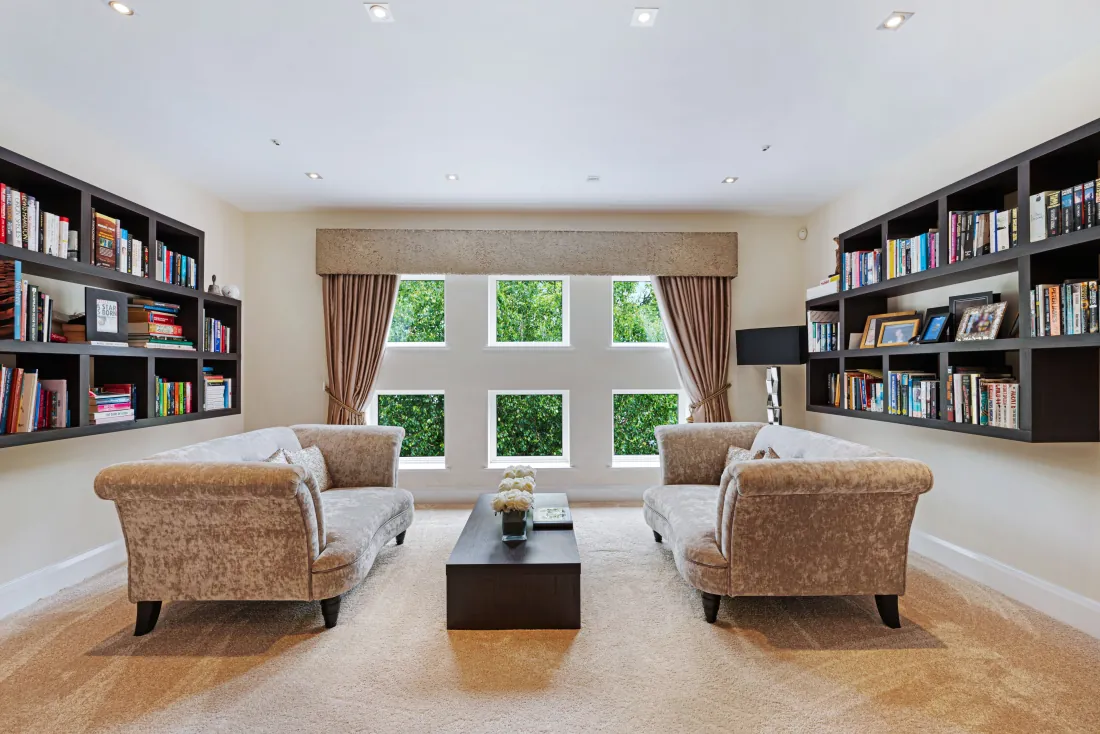
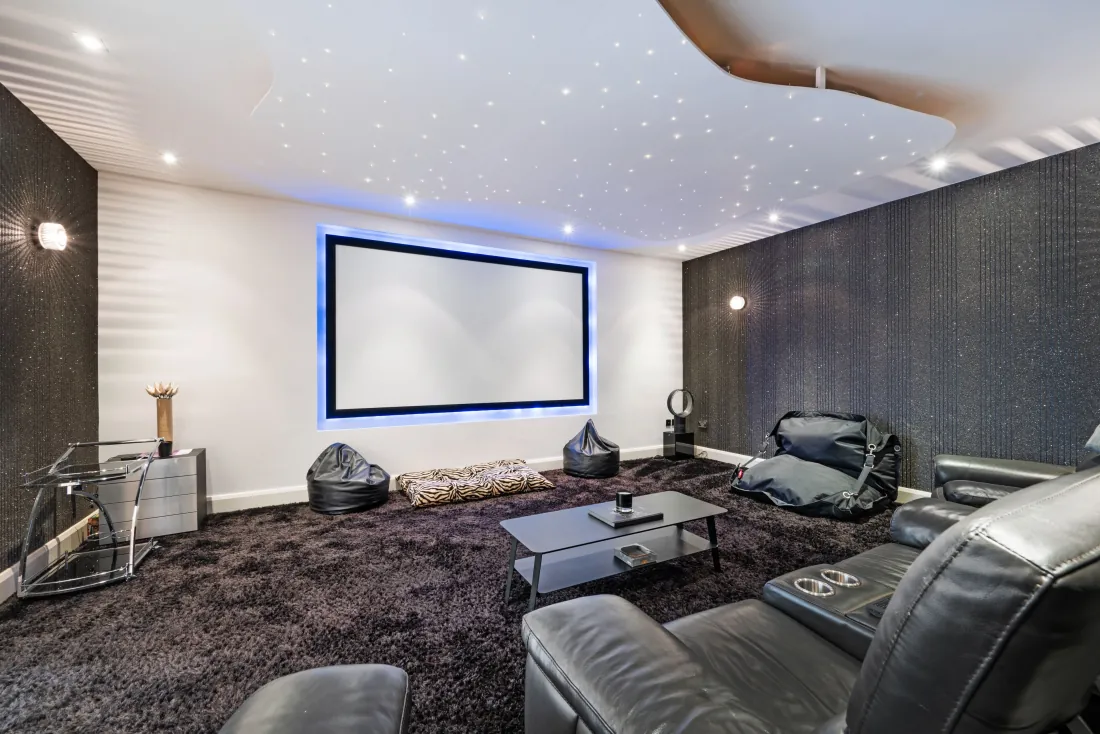
Beyond the open-plan heart, the home holds six reception rooms in all, including a dedicated cinema suite, a games room, a study and a formal sitting room. The layout lets a large household use the home fully without ever feeling on top of one another.
Bedrooms & baths
Six suites, each its own retreat
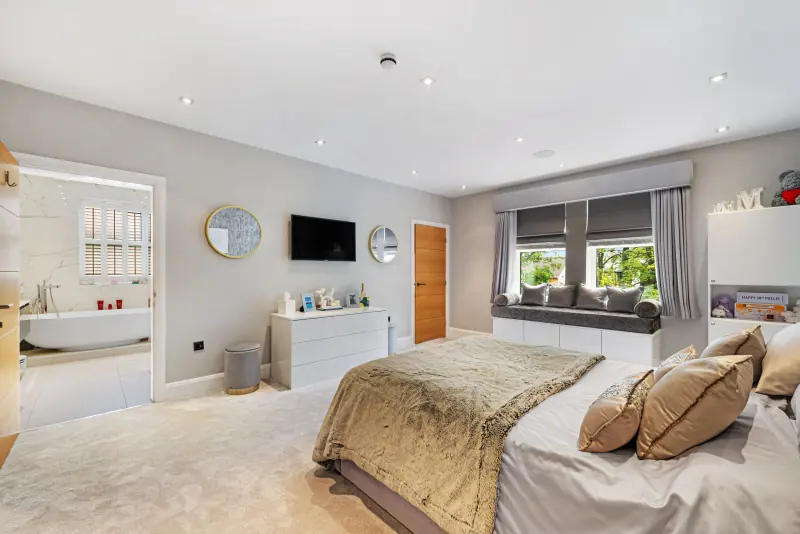
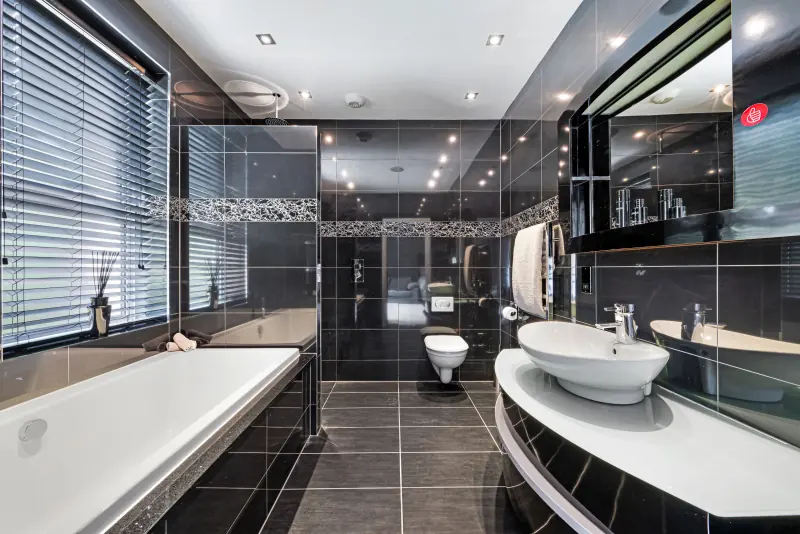
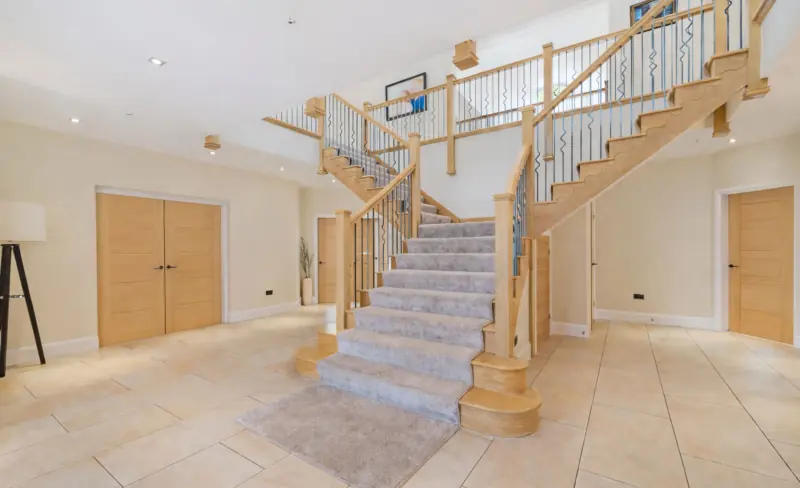
The six bedrooms are arranged across the first and second floors, reached by a gallery landing that keeps the upper levels light and connected. Each is a substantial double, and each pairs an en-suite bathroom with its own adjoining dressing room, so no bedroom in the home shares facilities.
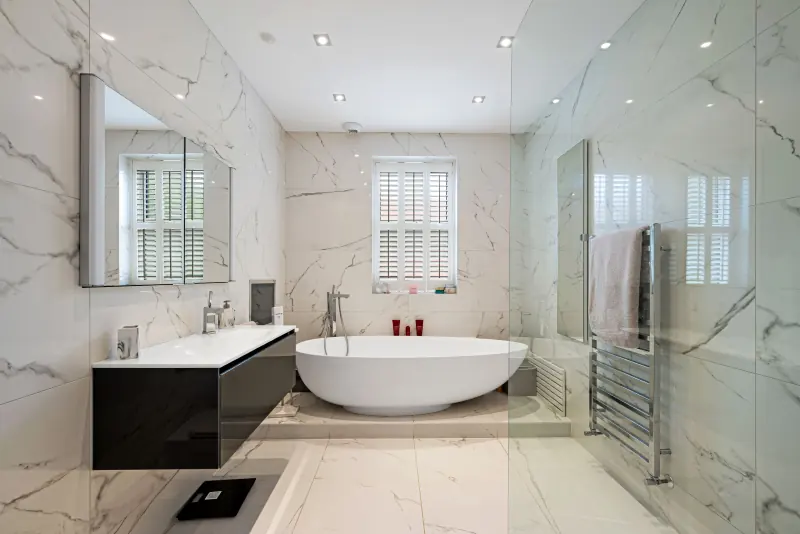
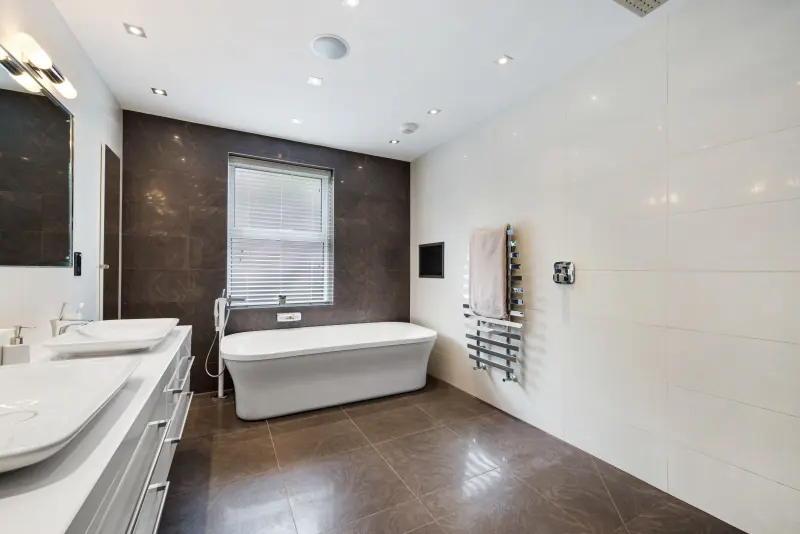
The principal suite is a private retreat in its own right, complete with a spa-style bathroom and a balcony terrace overlooking the trees. A first-floor laundry room serves the sleeping floors directly. Every bedroom is finished as a suite, the clearest expression of the home's standard.
The Garden
West-facing terraces, complete privacy
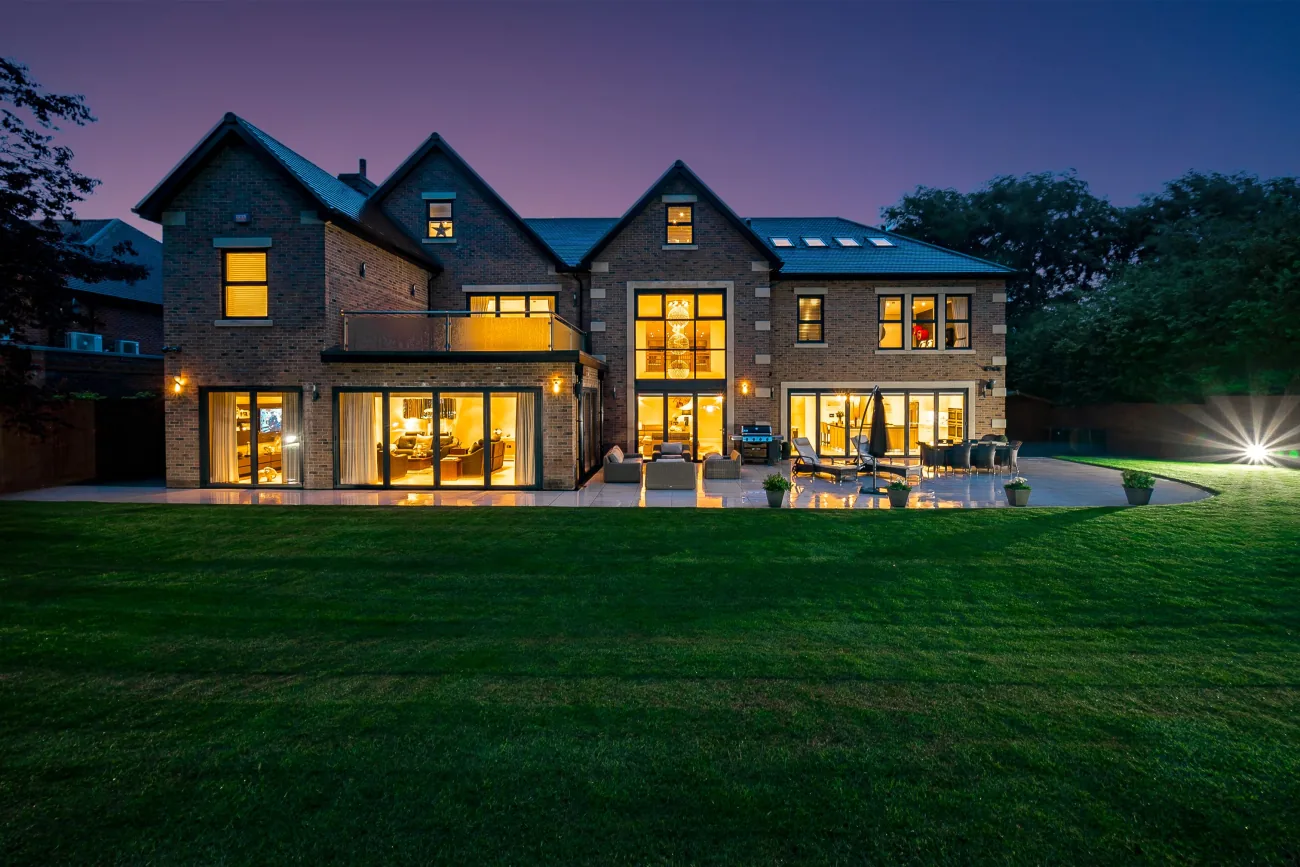
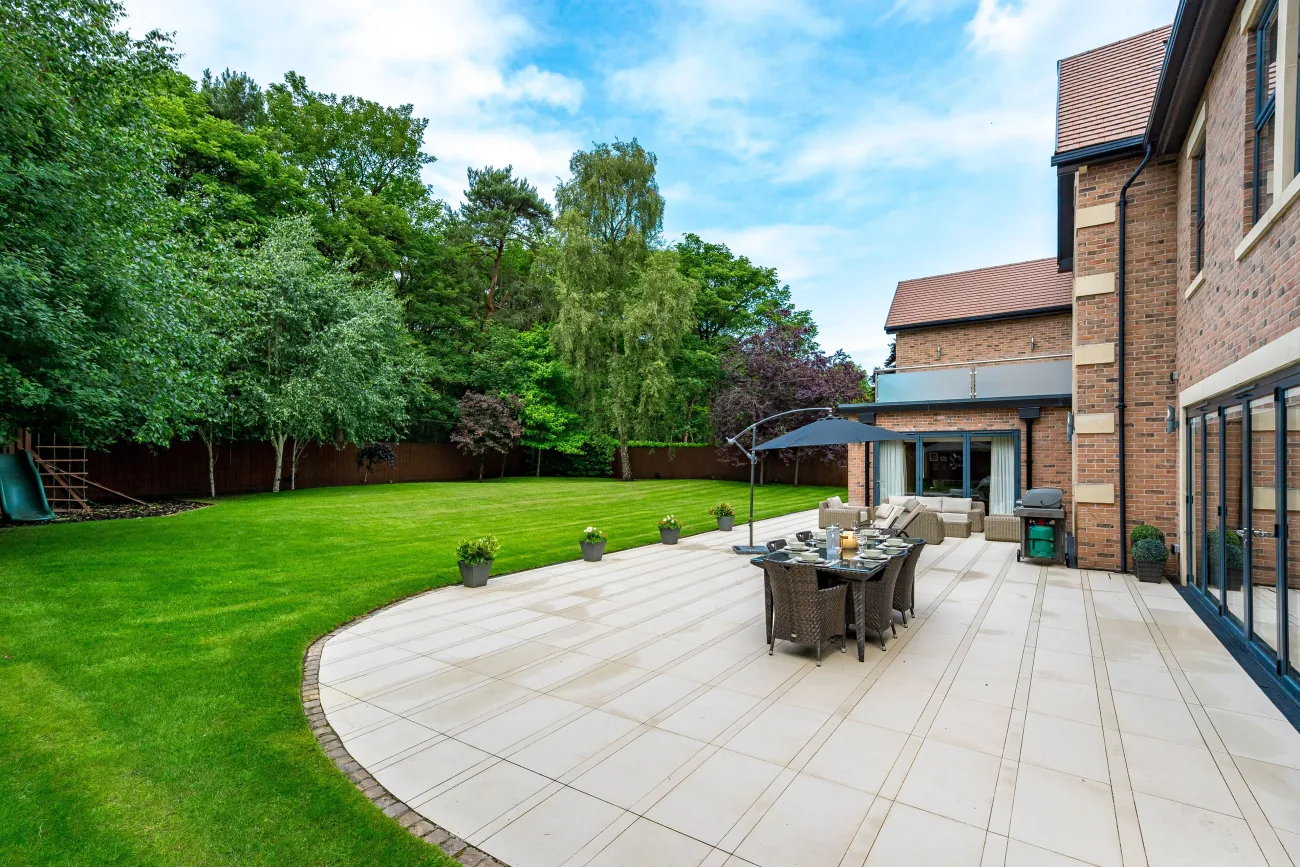
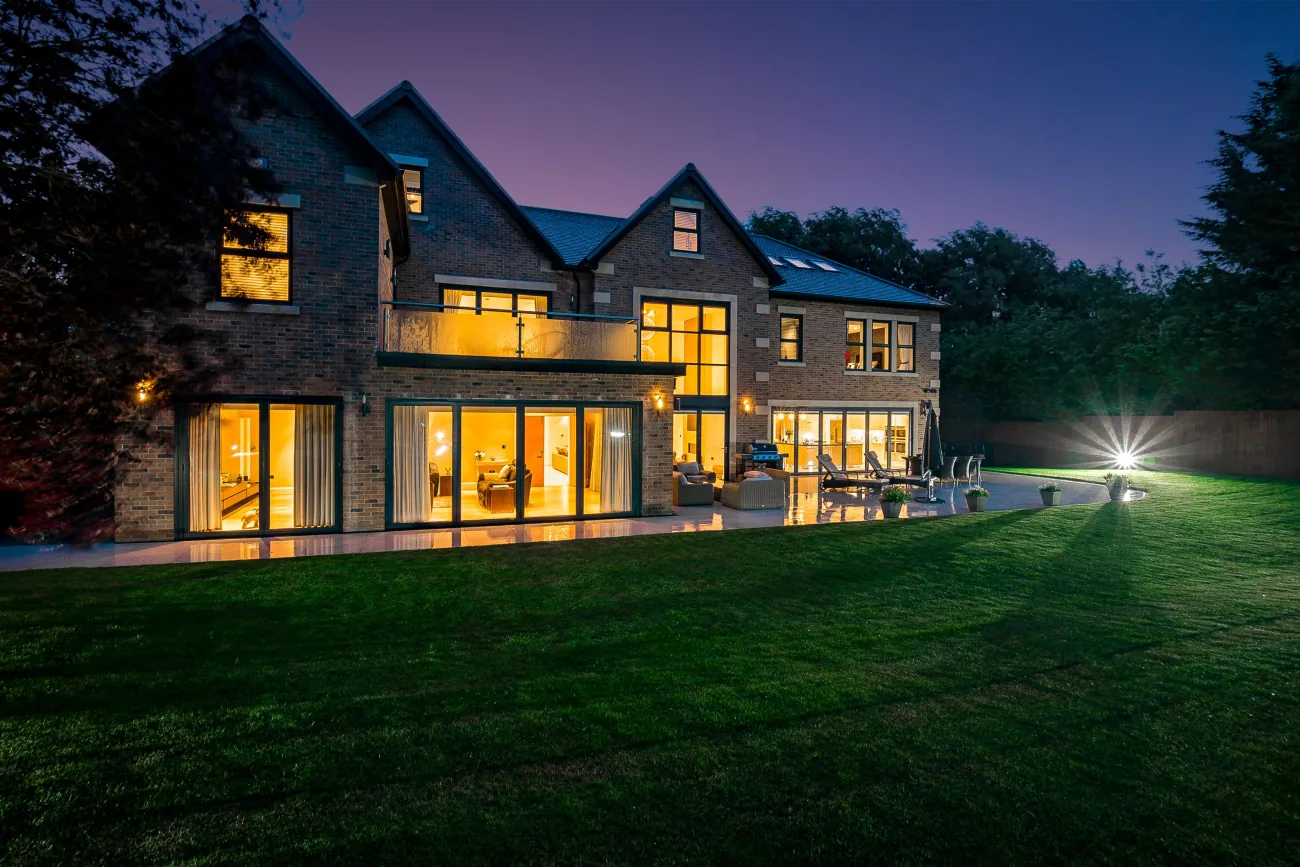
Landscaped gardens wrap the rear of the home, enjoying complete privacy against the National Trust pinewood that forms the boundary. The west-facing terraces hold the afternoon and evening light and extend the open-plan living space directly into the garden.
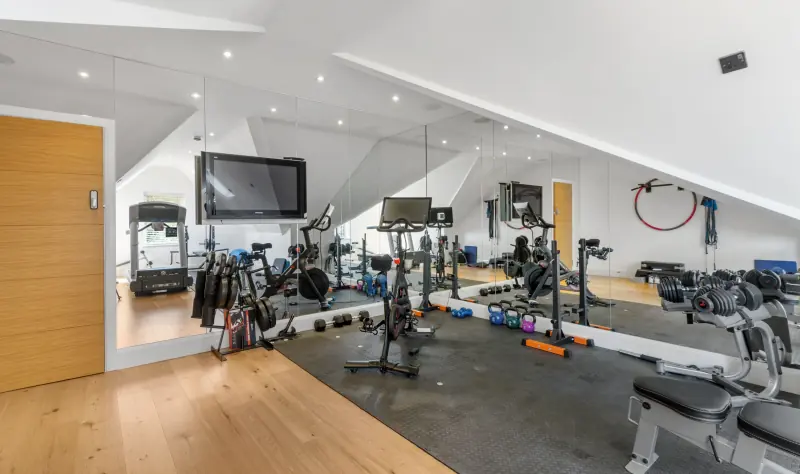
Electric in-and-out gates open onto an extensive driveway with ample parking, and integral garaging sits within the home's footprint. A full security system with CCTV and garden irrigation complete the grounds. The second floor adds a private gym, a games room and a study, giving the home a whole level for recreation and work.
The Area
Prime Formby
Forest Edge sits on one of Formby's most prestigious lanes, in a town long known for its pinewoods, its coastline and its quiet, established residential character on the Sefton coast.
The home backs directly onto protected National Trust pine woodland, with the Sefton coastline and its beaches and nature reserves close by. The local authority is Sefton Metropolitan Borough Council. Formby offers established schooling and a village centre, with the wider Merseyside transport network within reach for commuting and weekends away.