Chapter I · Of place & pedigree
An executive five-bedroom detached home, built in 2002 and significantly extended around 2014, on a substantial plot in Groby.
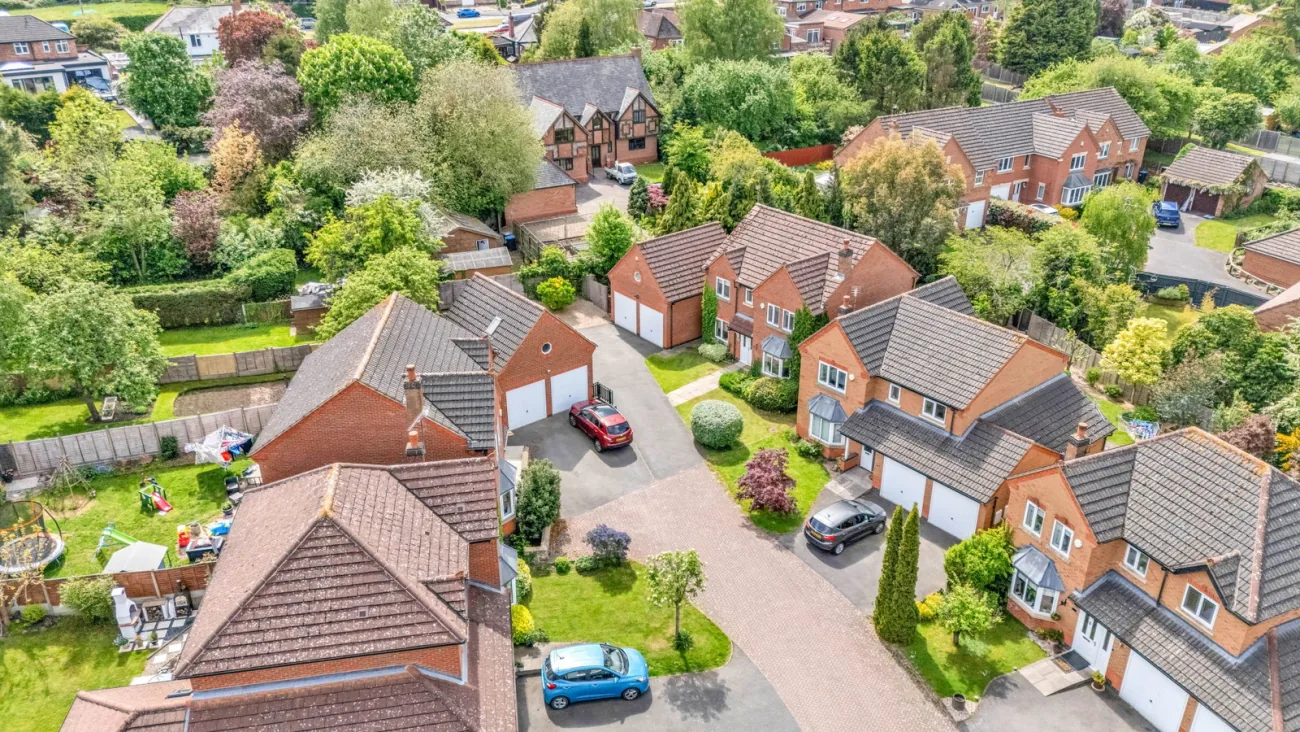
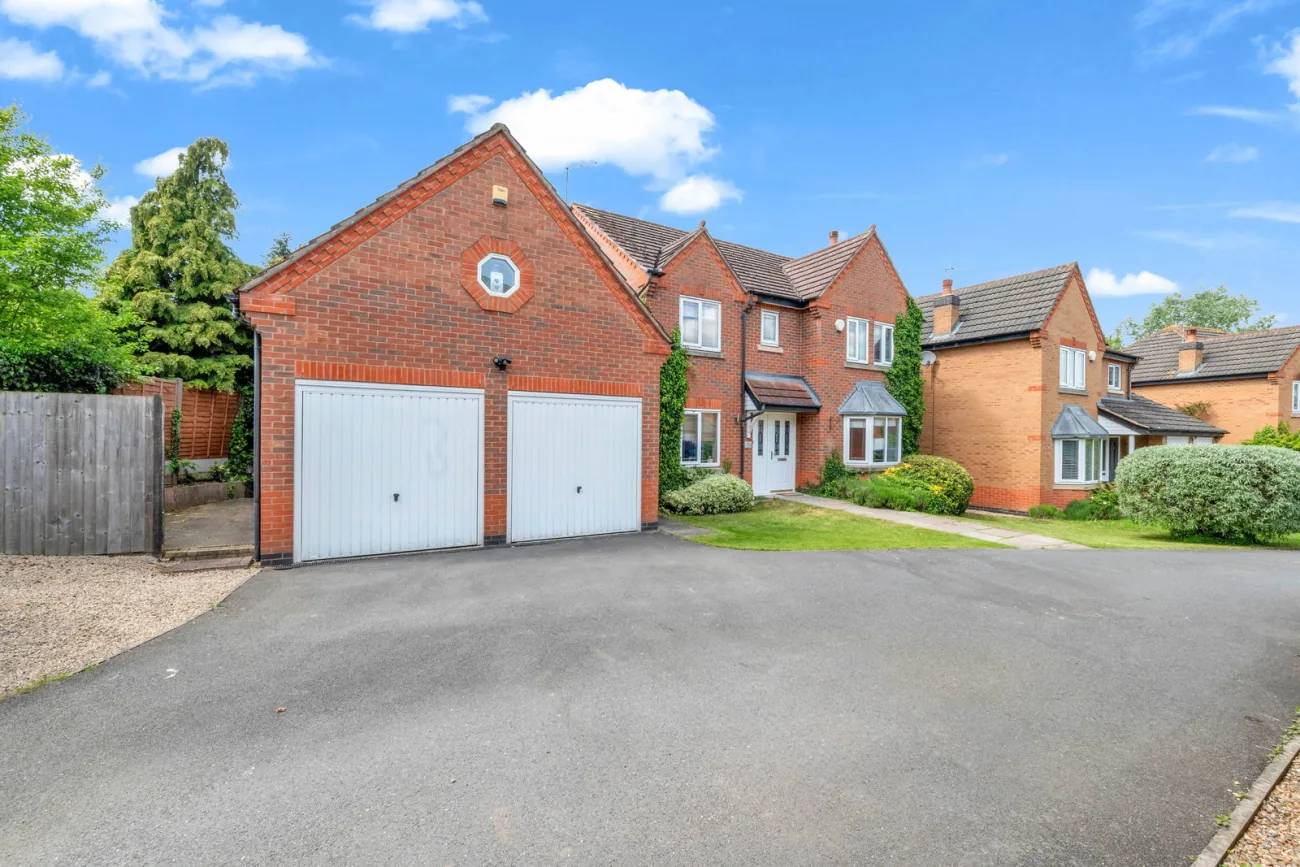
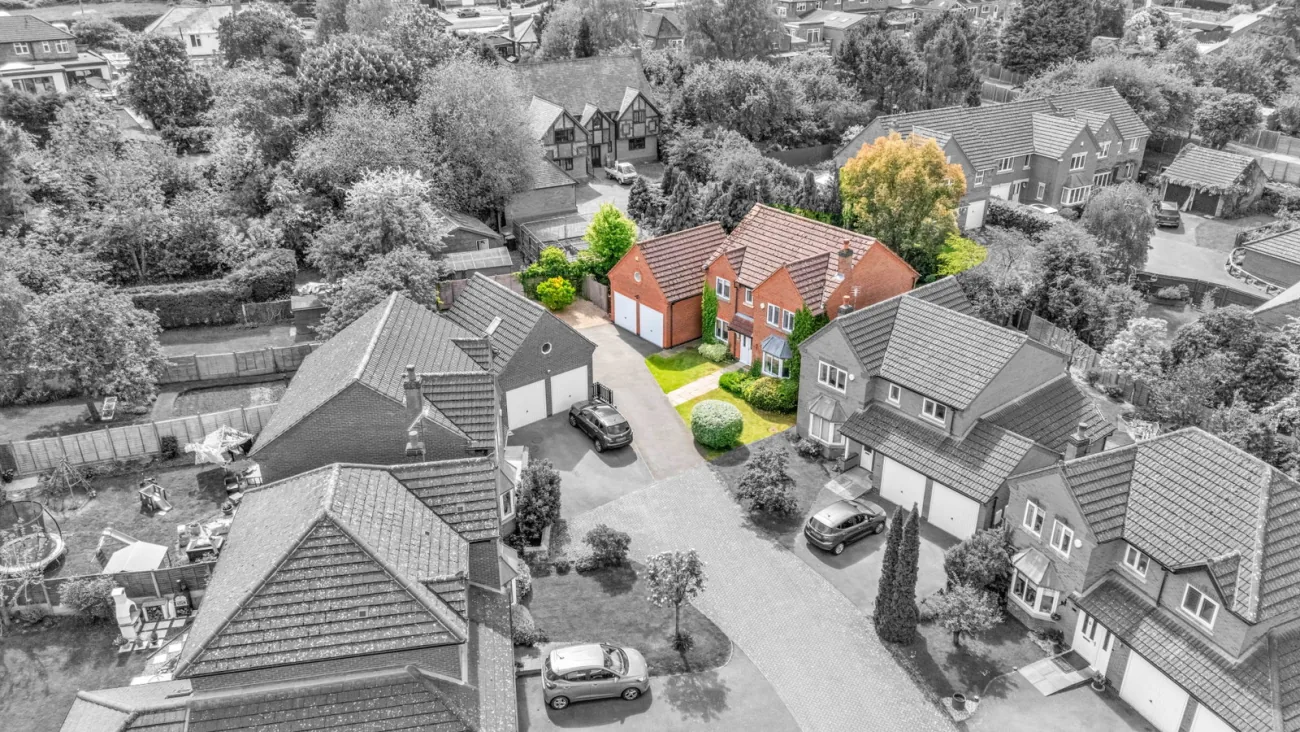
Foxglove Drive sits in a quiet residential turning in Groby, west of Leicester city and south of Charnwood Forest. Generous driveway parking and a lawned front garden address the road, with a low-maintenance pebbled seating area to one side and the M1 (J22) and village amenities within easy reach.
Built in 2002 and significantly extended around 2014, the home offers generous and versatile accommodation arranged around an open-plan kitchen-diner-living heart. A bay-windowed lounge with feature fireplace, a formal dining room, a dedicated study, a play room and a five-bedroom upstairs floor — with a fifth guest suite over the double garage — give the home both formal reception space and informal, family-led rooms. Solar panels and a Worcester boiler share the energy load behind the scenes. A home built and extended for contemporary family life.
Chapter II · A home at ease
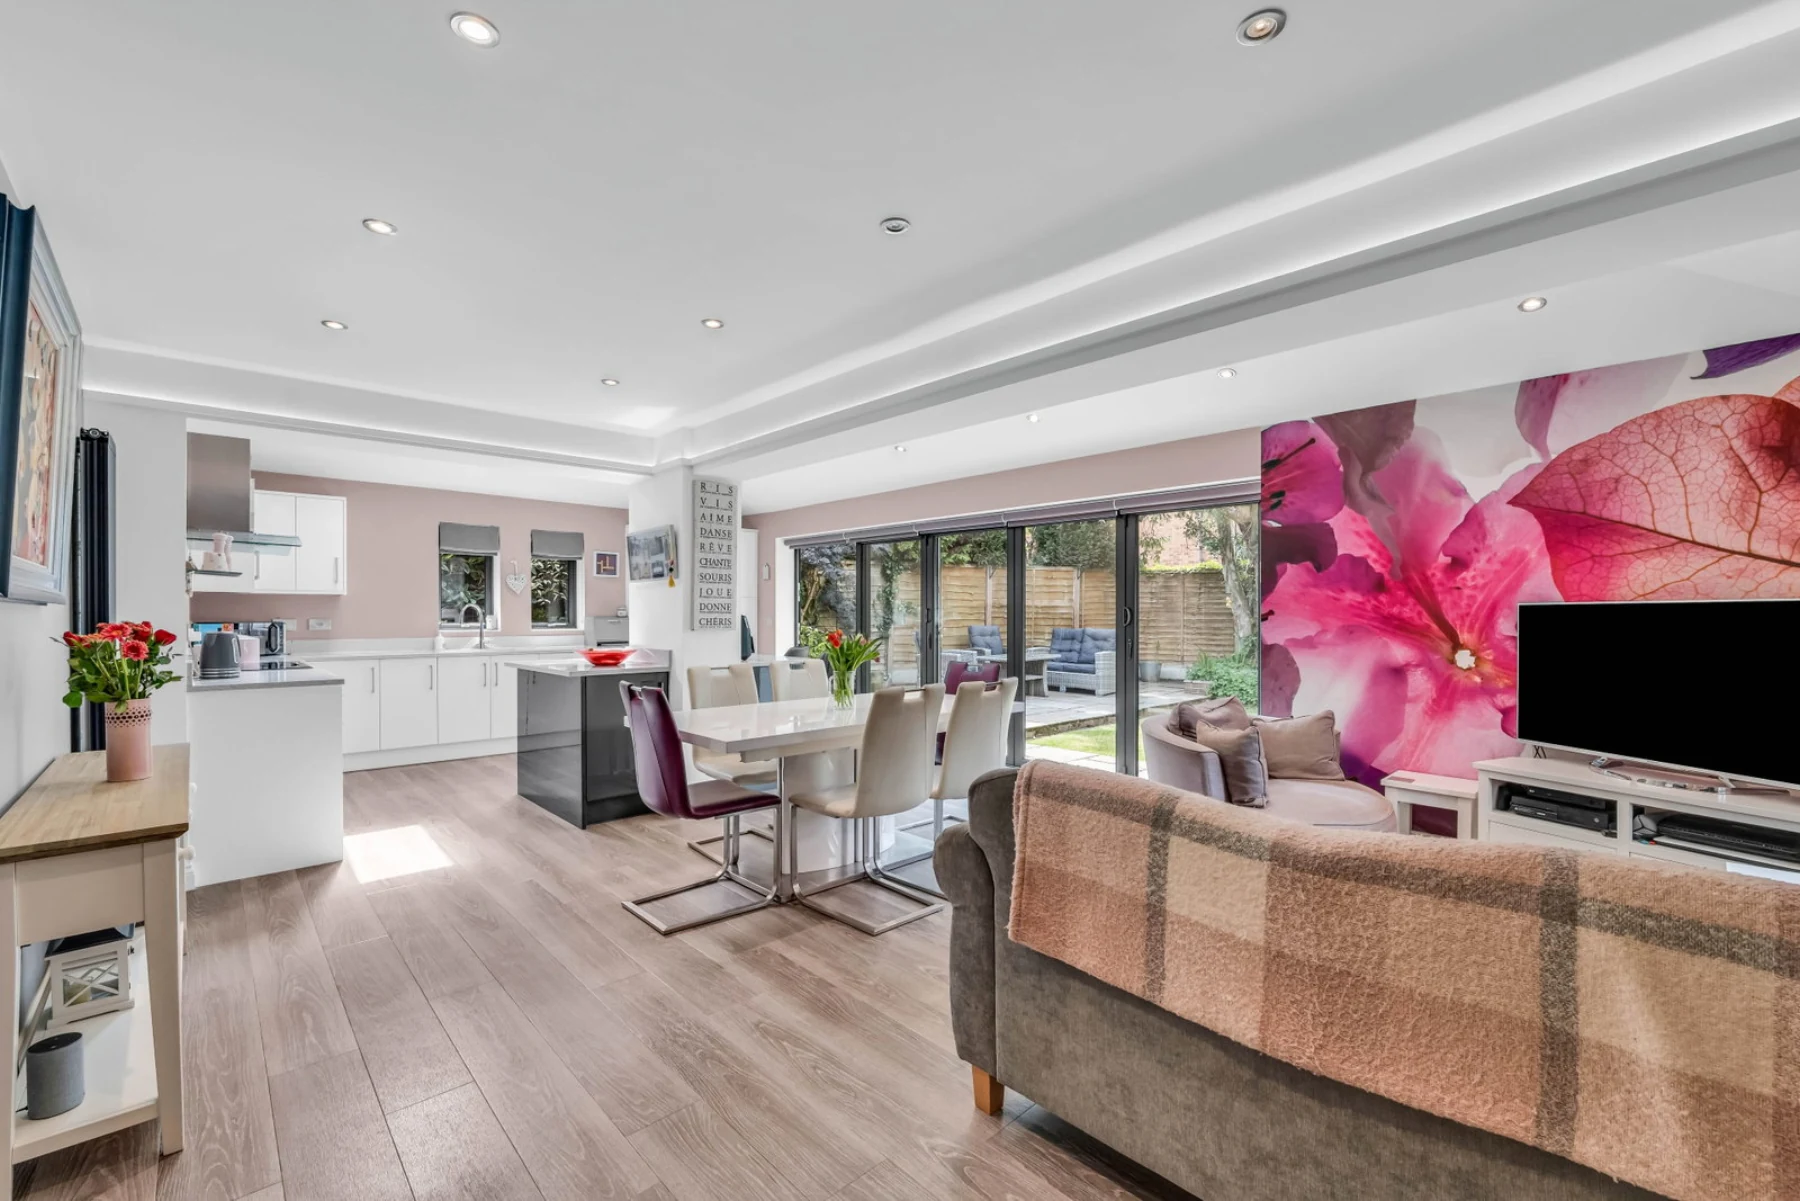
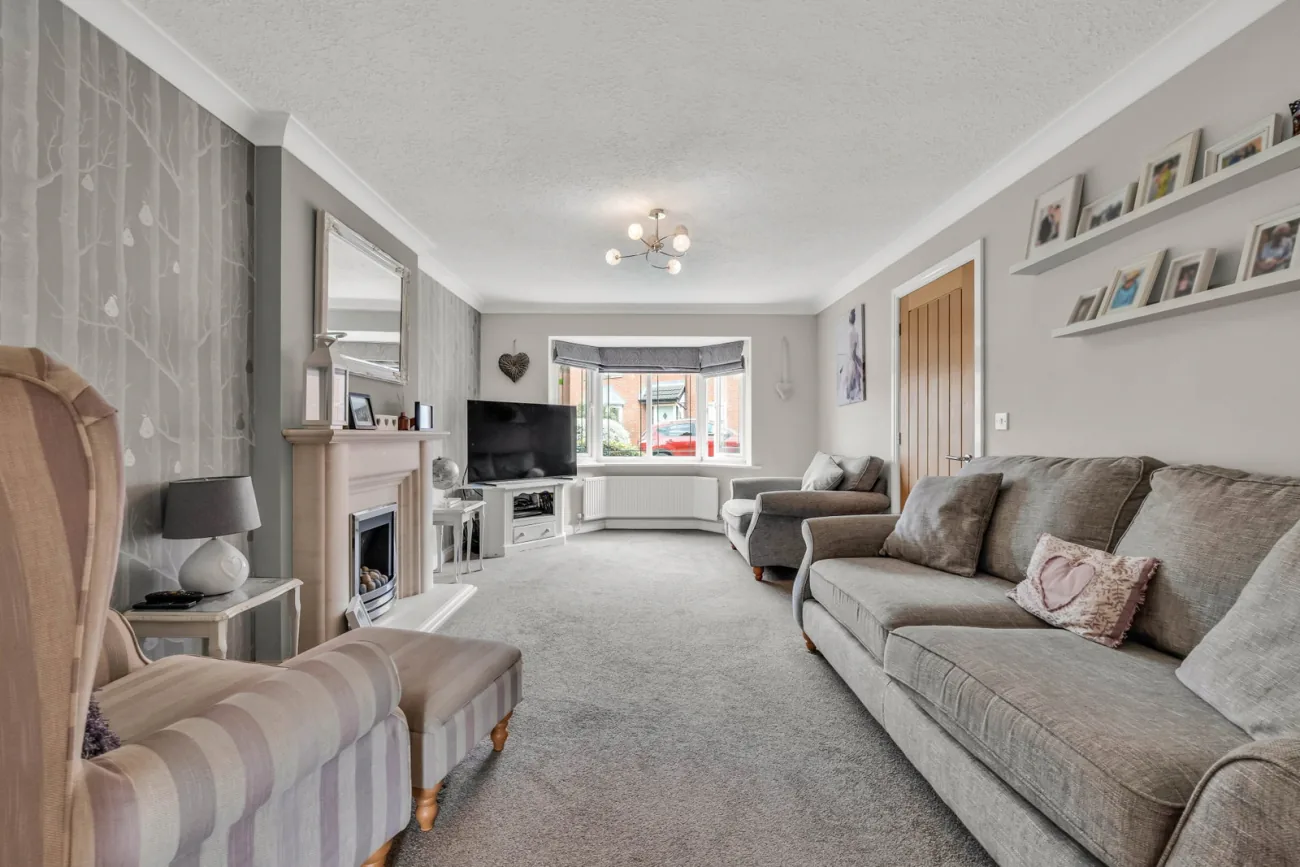
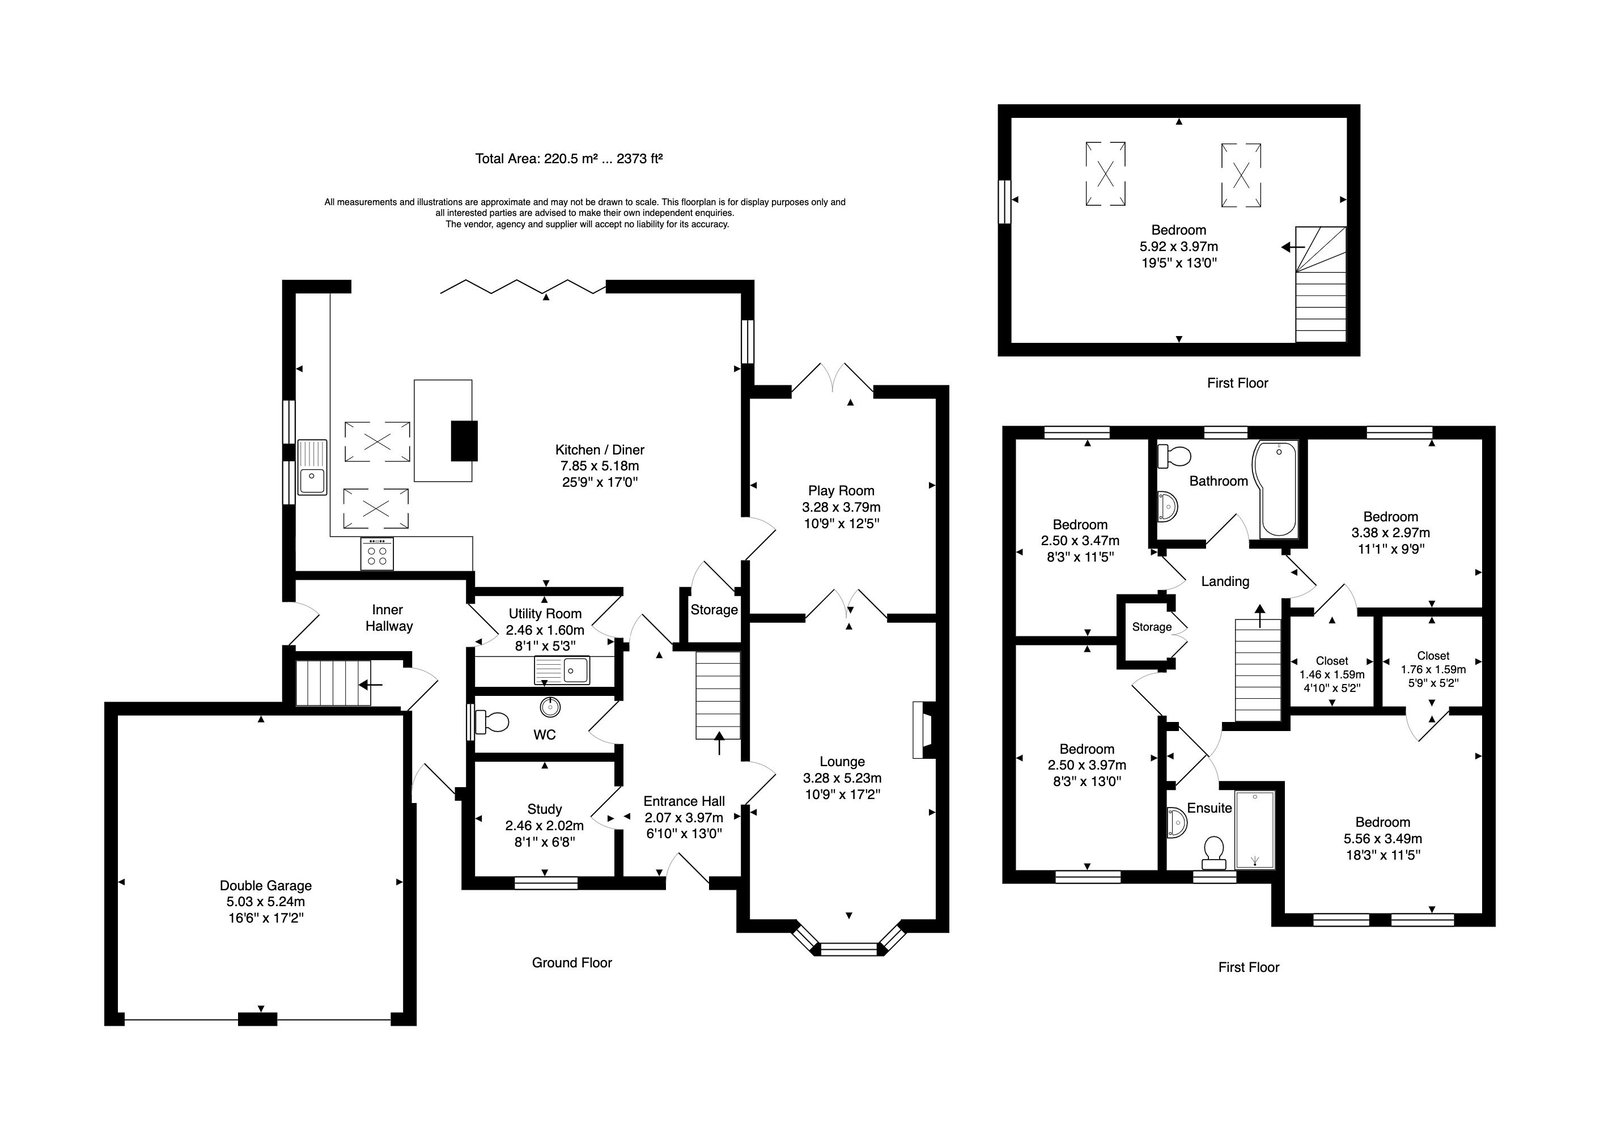
A bay-windowed lounge at the front, an open-plan kitchen and living space across the rear, and three reception rooms in addition.
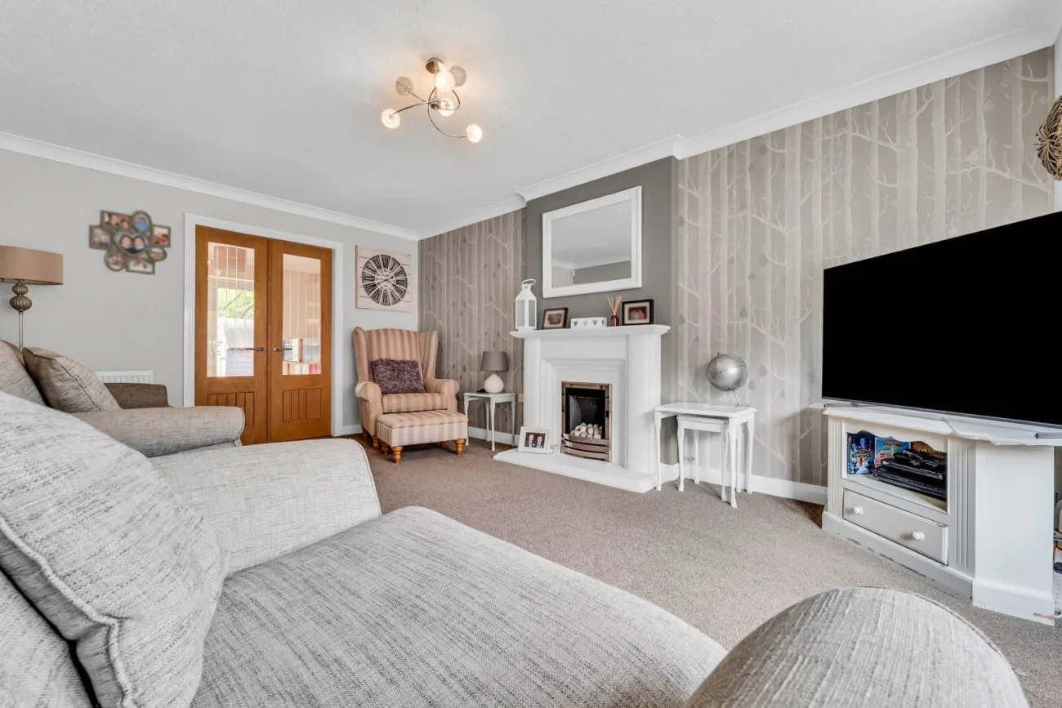
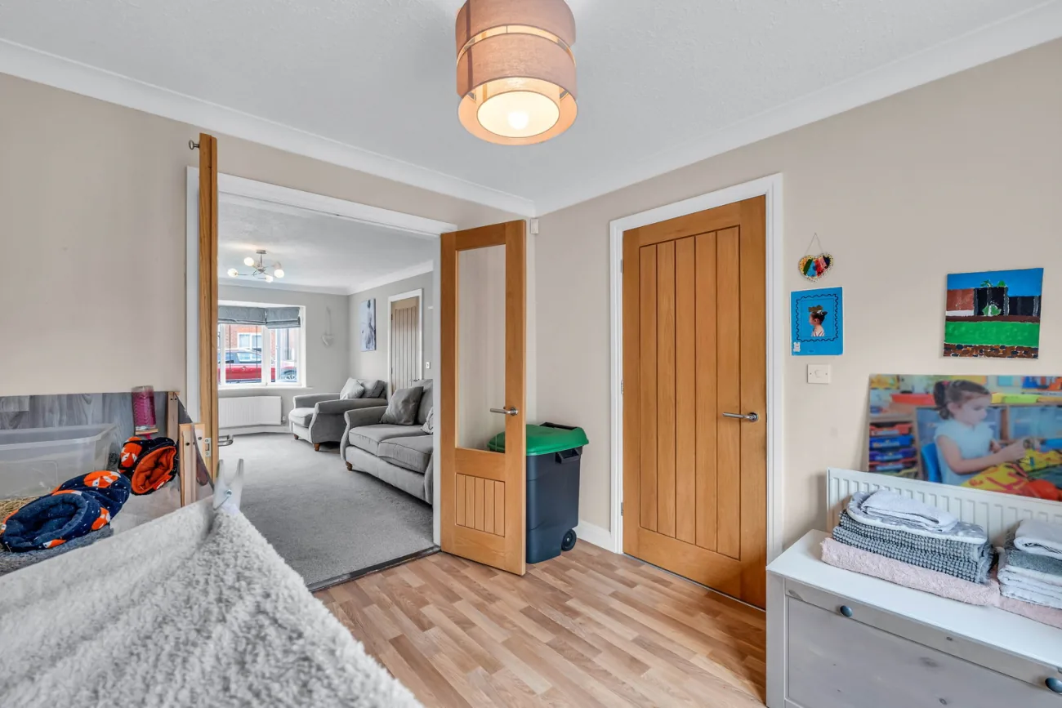
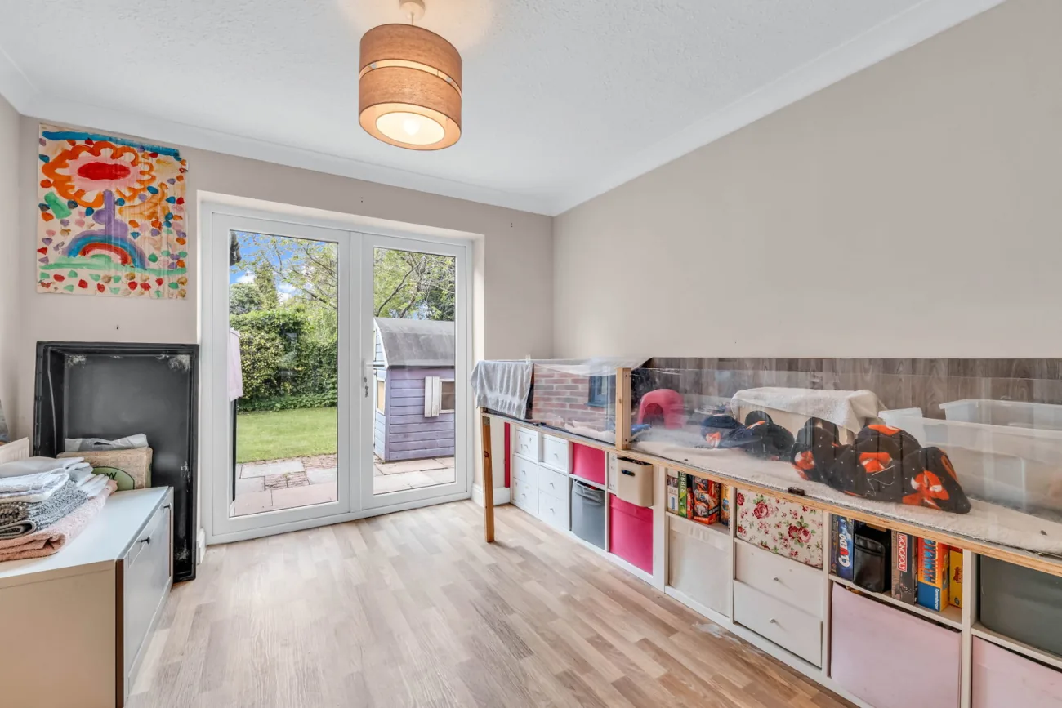
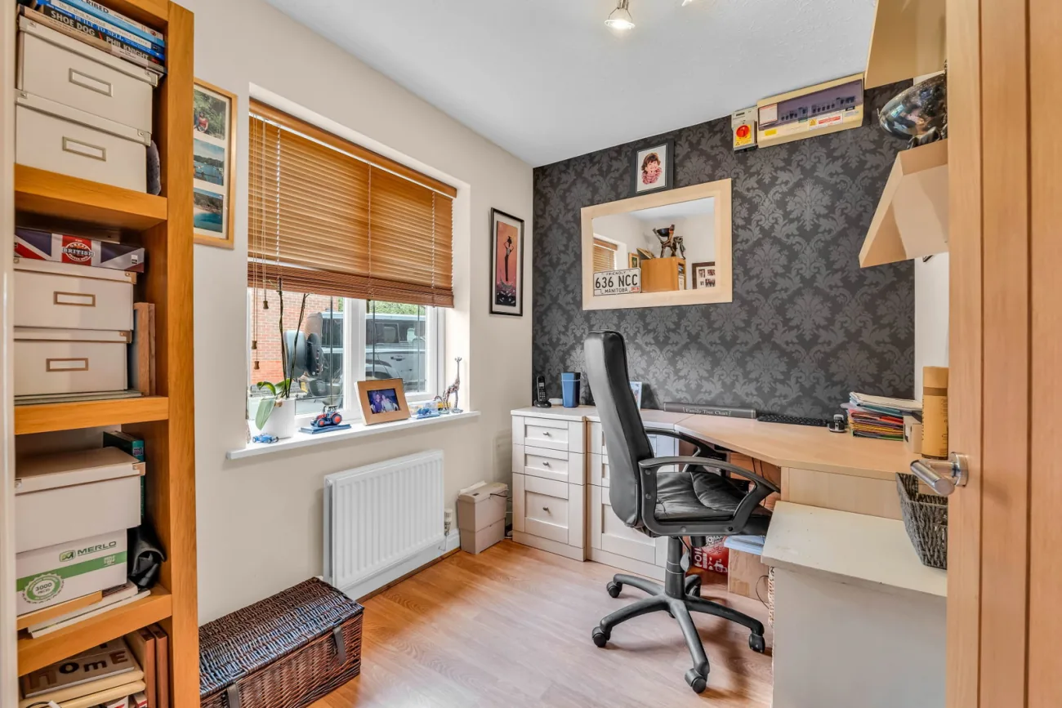
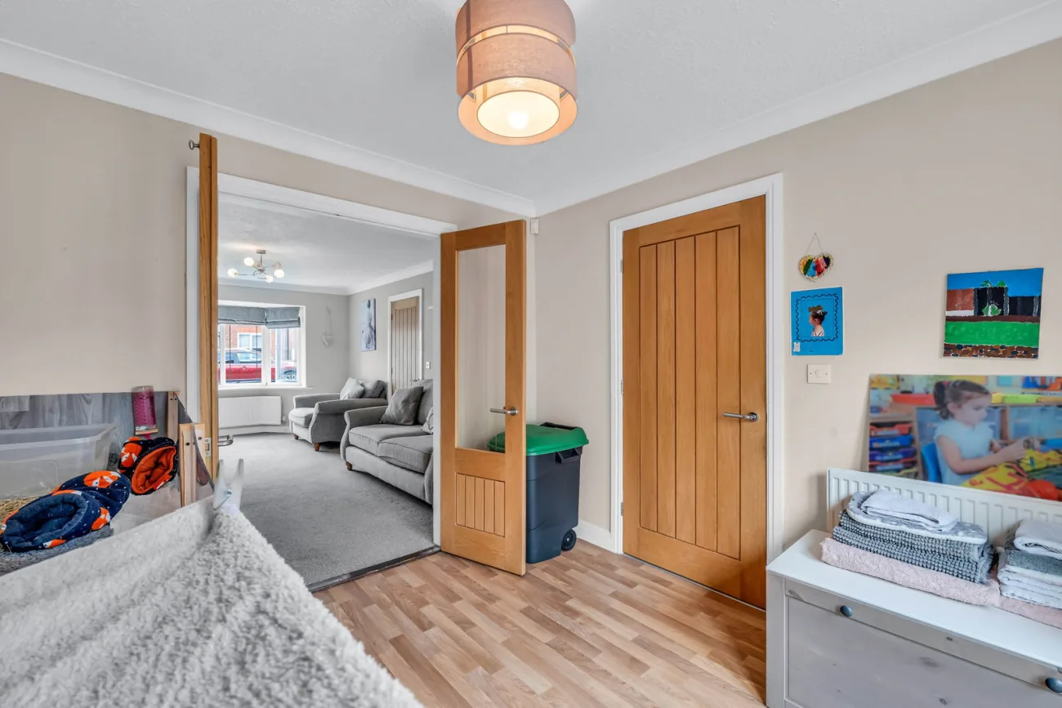
The home opens through a spacious entrance hall with stairs rising to the first floor, a cloakroom WC tucked off to the side, and access to all the principal ground-floor rooms. To the front, a dedicated study faces a quiet outlook; opposite, the formal lounge sits behind a deep bay window and a feature fireplace, with French doors leading through to a formal dining room. The play room — a generous second sitting space — runs through to its own corner of the ground floor.
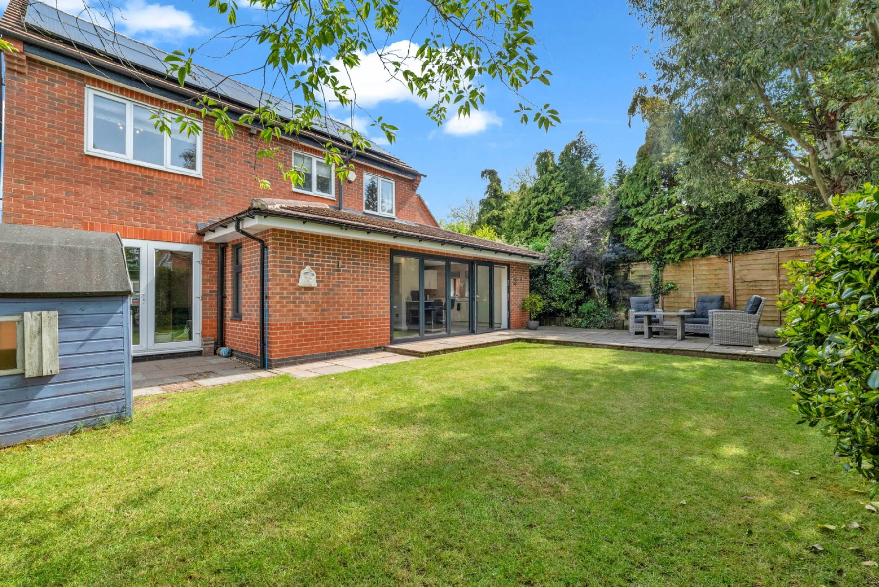
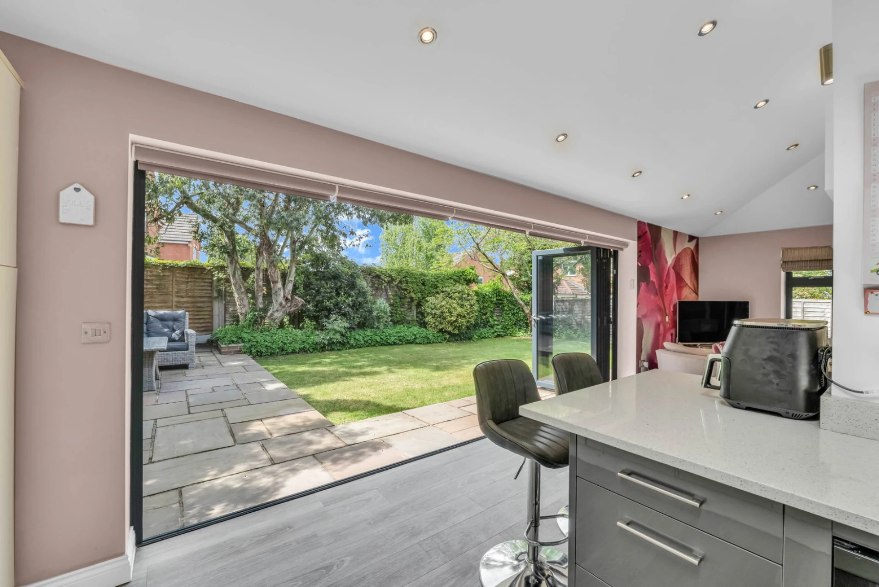
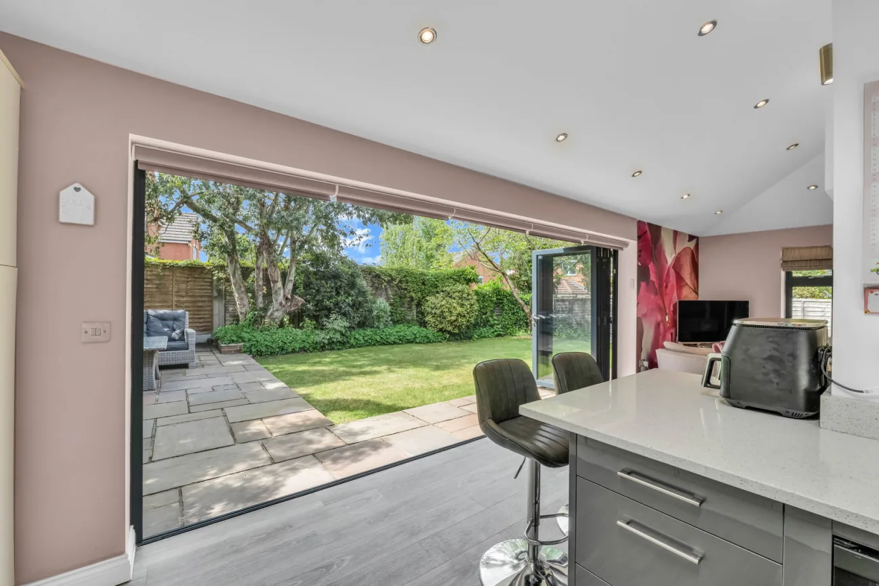
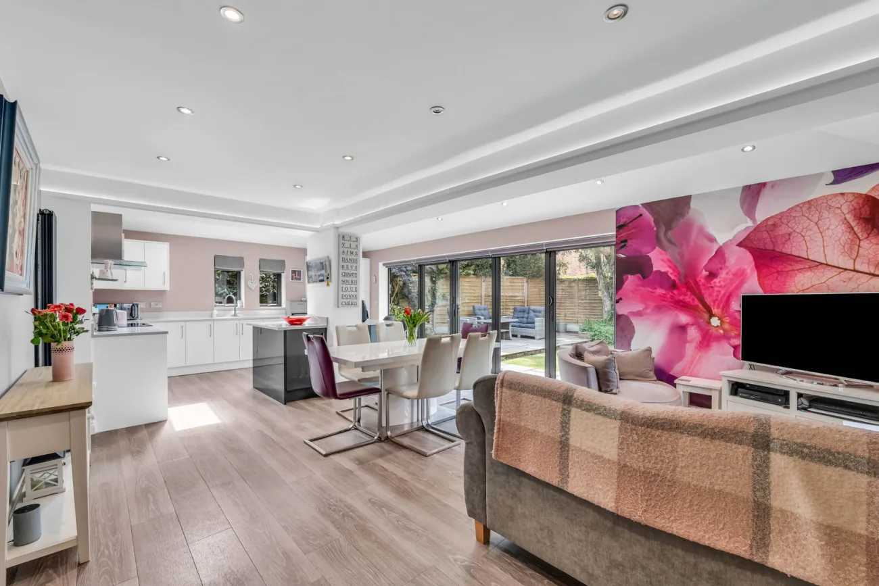
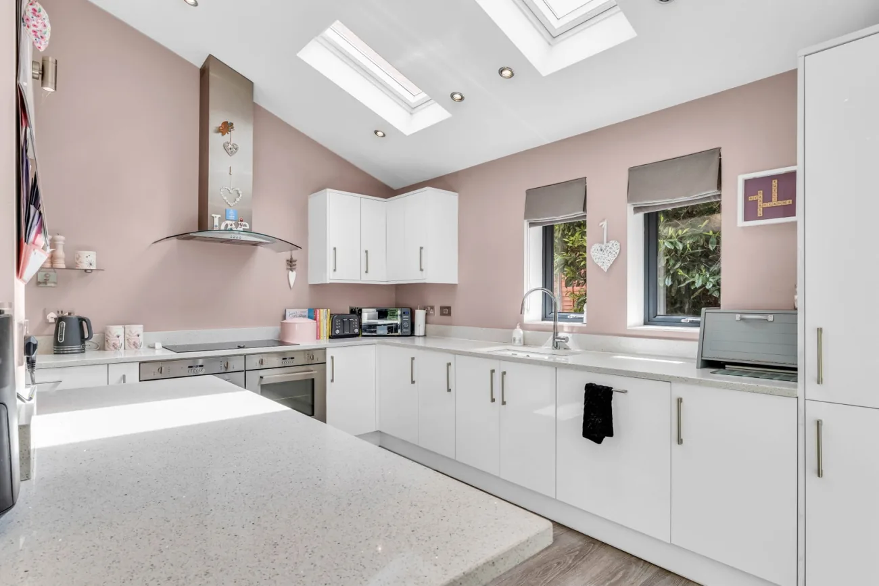
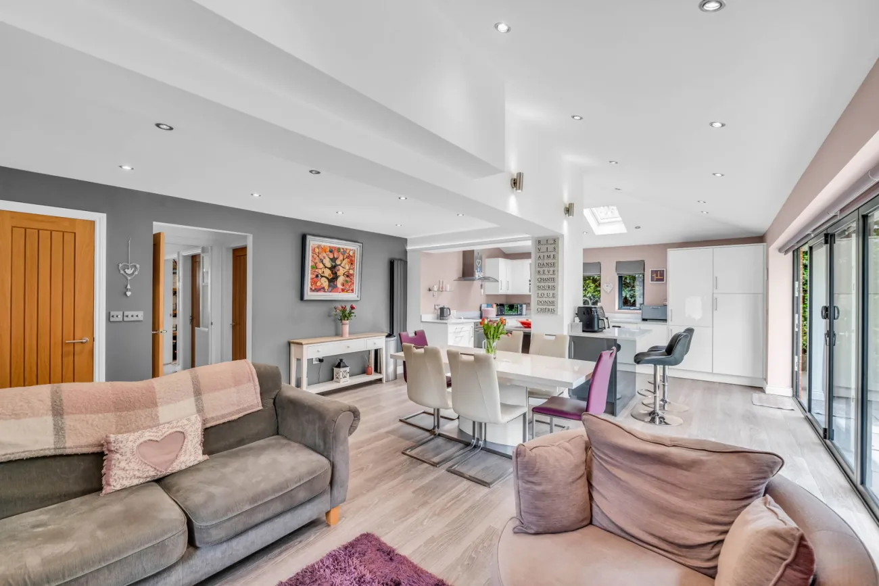
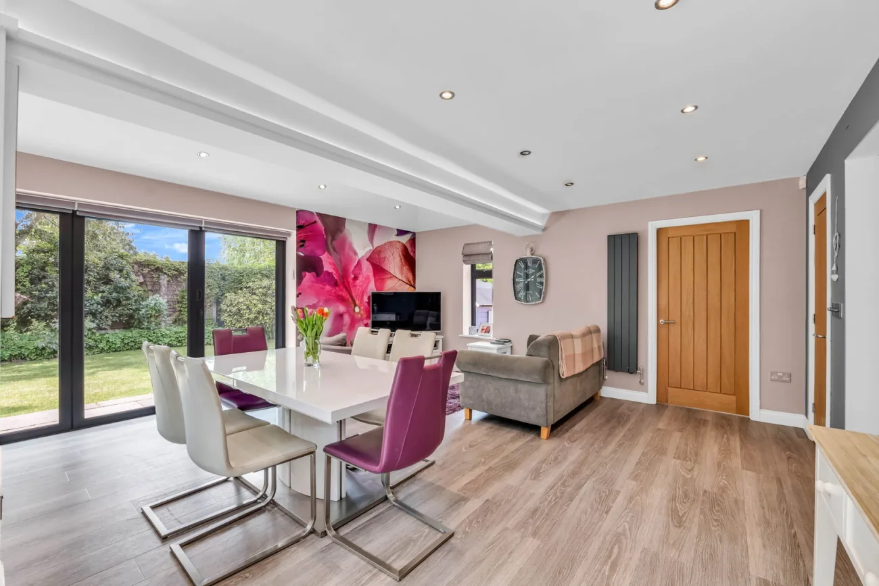
The standout space is the extended open-plan kitchen, diner and living area created around 2014. Bi-folding doors run across the rear elevation, with three further windows and twin skylights flooding the room with light. The kitchen is fitted with an extensive range of wall and base units, twin sinks, integrated fridge-freezer and dishwasher, a Smeg double oven and a Neff electric hob. A central island provides additional storage and a breakfast bar, while the space comfortably accommodates both dining and lounge areas. Contemporary vertical radiators and an under-stairs pantry tuck into the working corners.
From the kitchen a glazed door leads into a utility room with further storage units, sink and drainer, plumbing for appliances and housing for the Worcester boiler. Beyond is a versatile side porch or boot room, with access to the front, side and rear garden. A further internal door reveals a private staircase rising to a guest bedroom over the double garage — a flexible fifth room equally suited to a guest suite, home office or games room.
Chapter IV · Bedrooms & baths
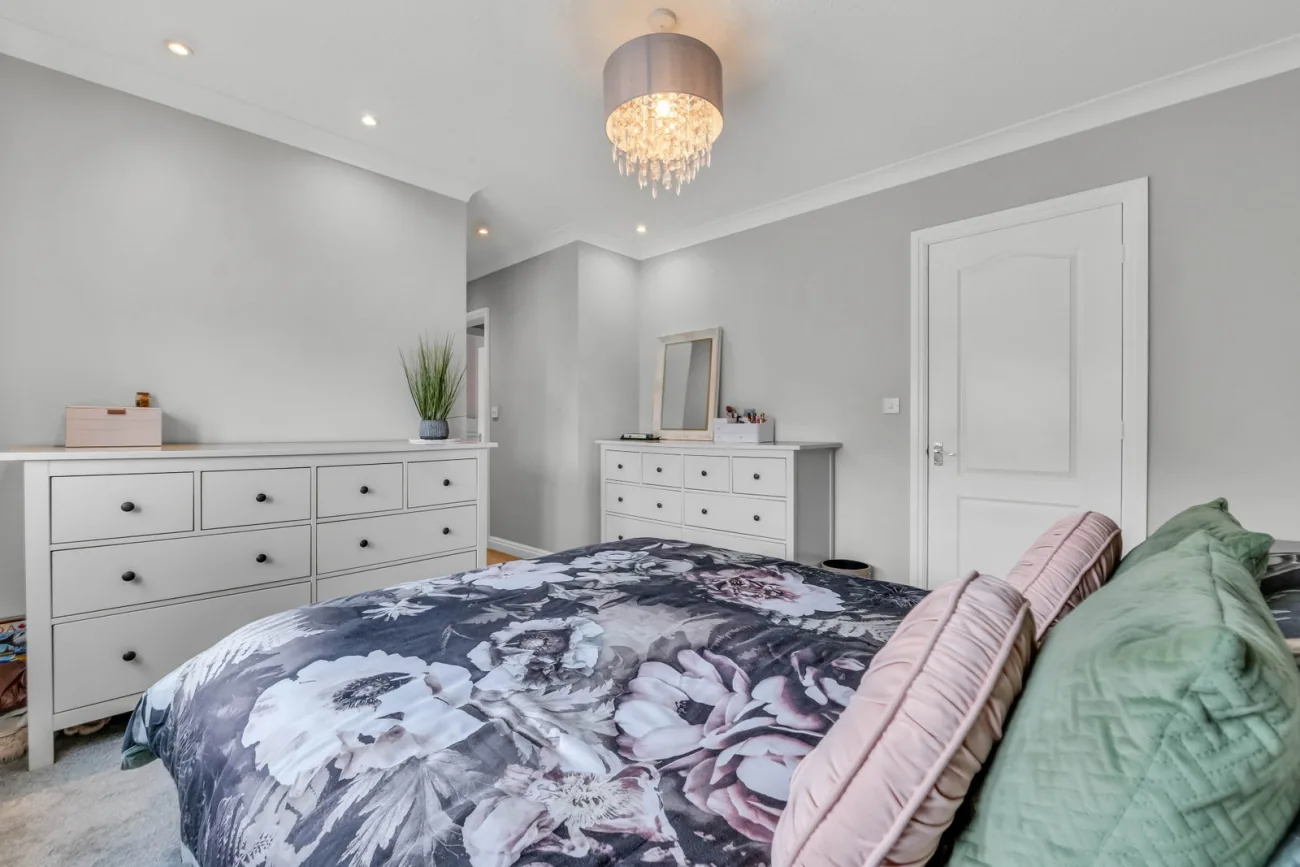
Four bedrooms across the first floor and a fifth guest suite over the garage, with a principal bedroom and ensuite at the front of the home.
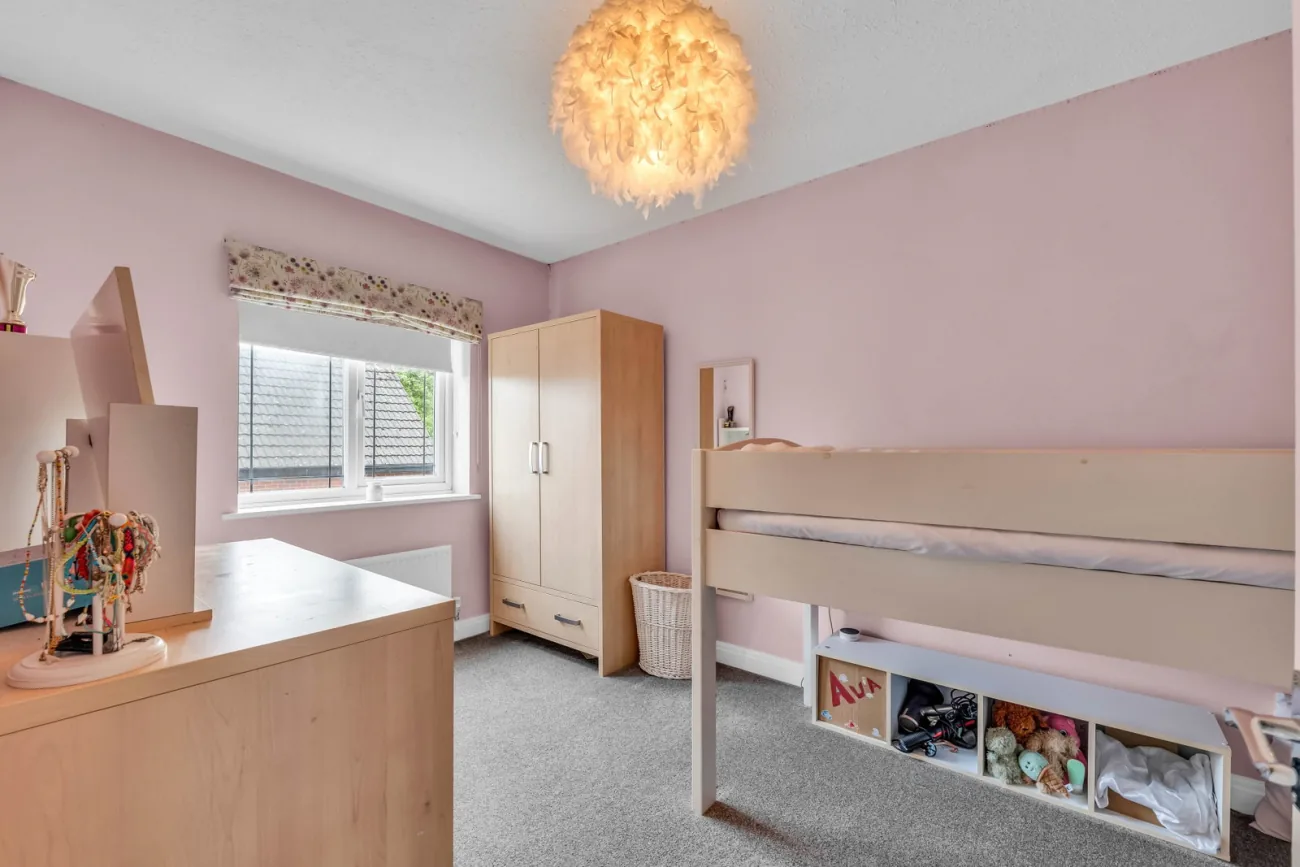
The stairs rise from the entrance hall to a generous, naturally lit landing with linen cupboard and access to a partially boarded loft. The principal bedroom occupies the front of the property, with two windows and a walk-in wardrobe. Bedroom two — a rare luxury at this level — has its own walk-in wardrobe and overlooks the rear garden; bedroom three is a further double with rear-aspect views; bedroom four is a comfortable double looking to the front.
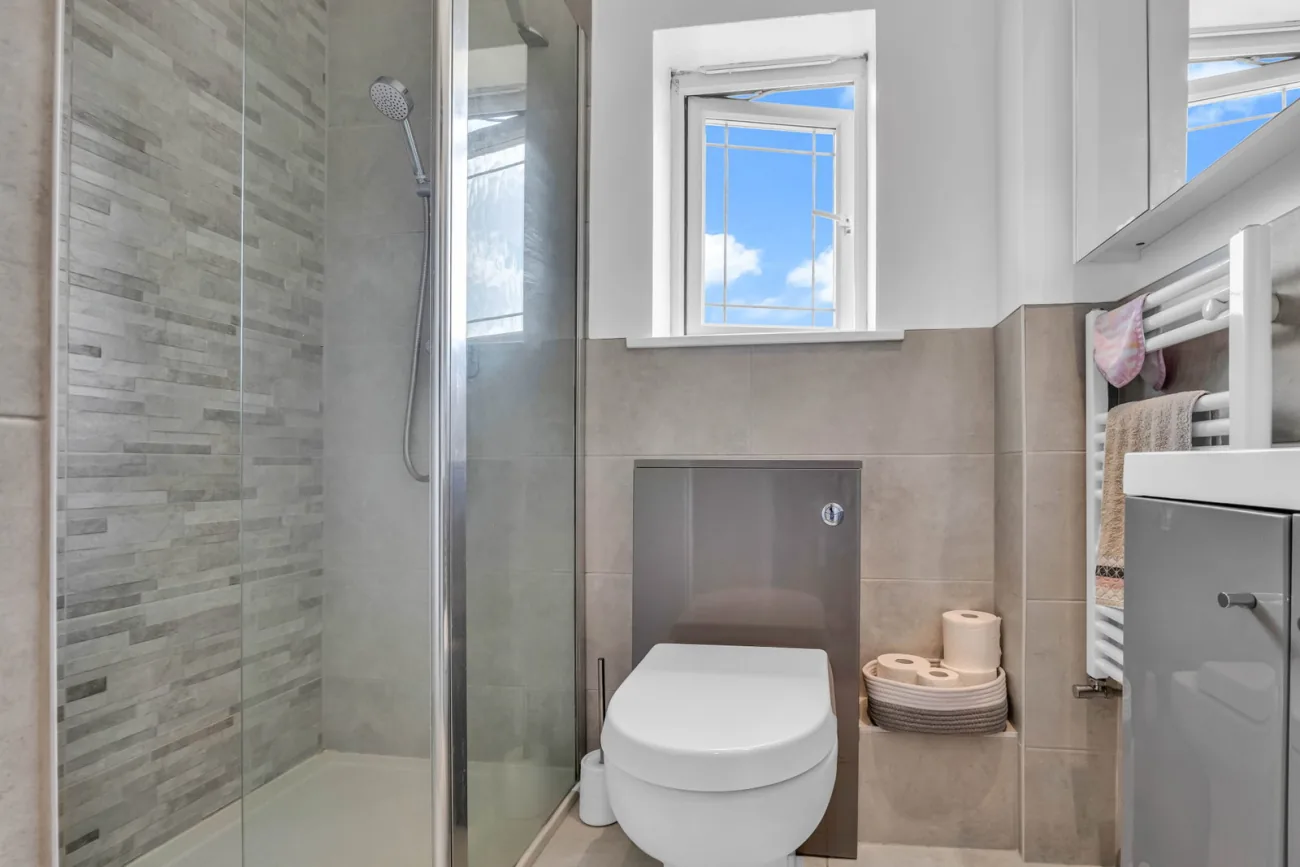
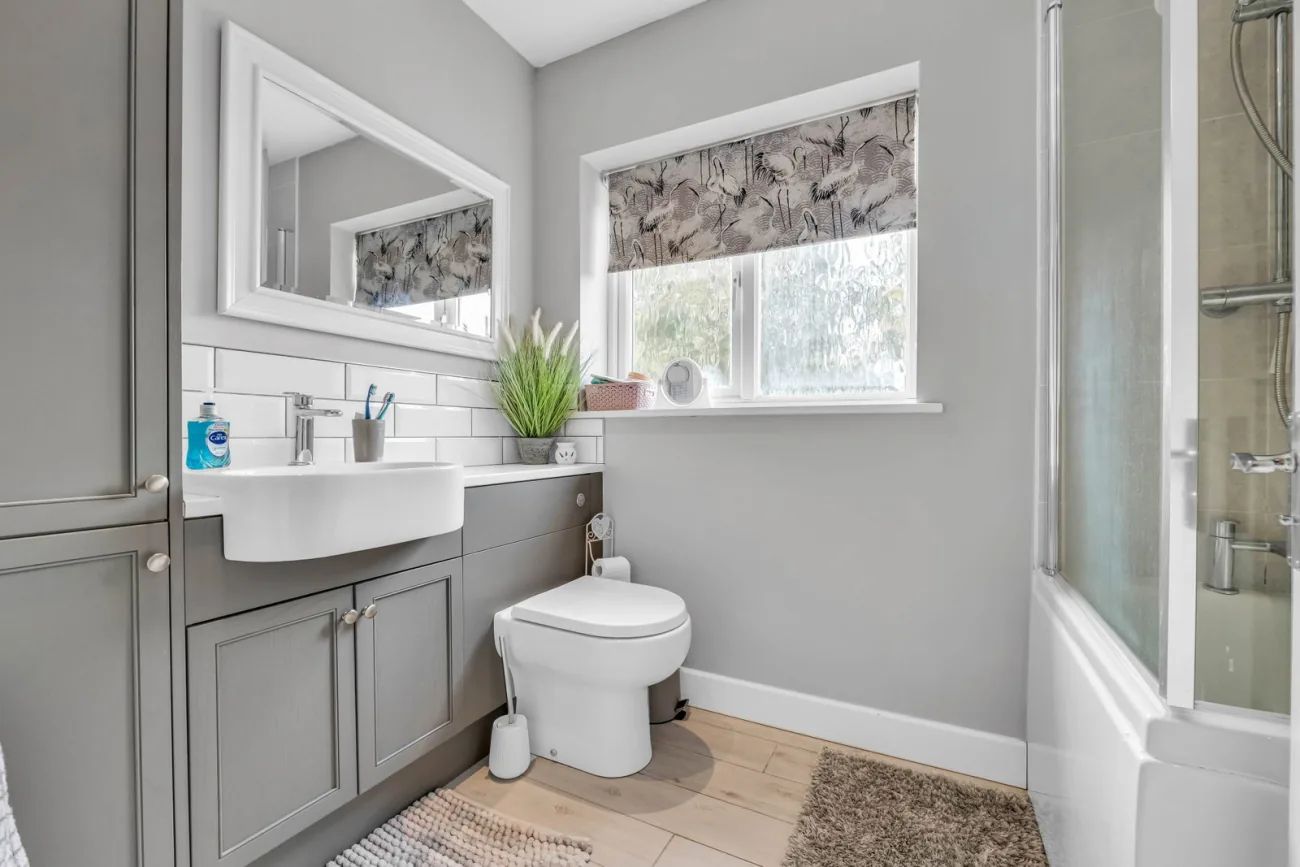
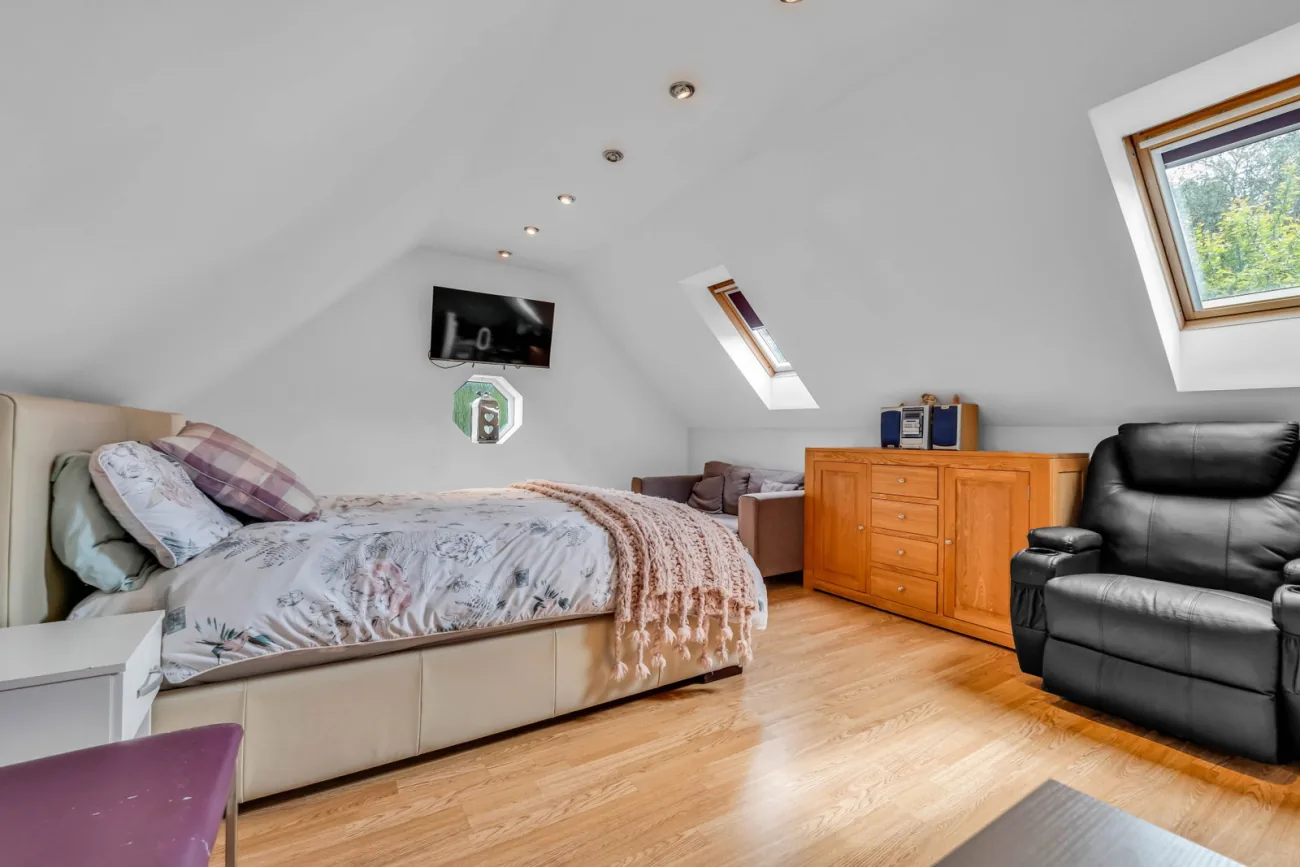
The principal ensuite is fitted with a walk-in shower, WC, wash hand basin with vanity unit, heated towel rail and tiled flooring. The family bathroom carries a modern suite with bath and rainfall shower, WC and vanity basin, all behind a rear-aspect window. A fifth bedroom — the guest suite over the garage — gives the home an entirely separate piece of accommodation upstairs, with vaulted ceiling, skylights and a striking hexagonal window. Useful as a guest room, an office, or a teenager's retreat.
Chapter VI · Garden & ground
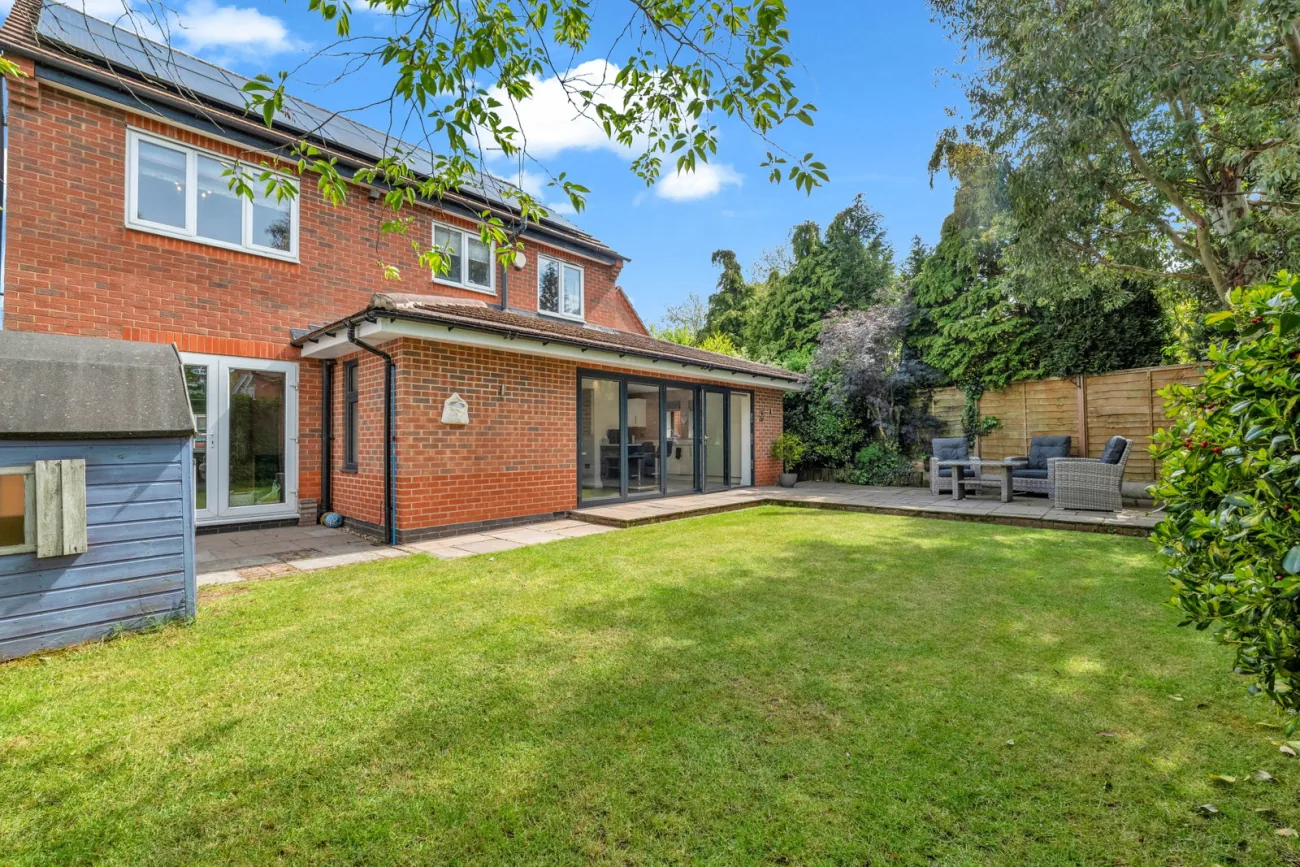
A west-facing rear garden mainly laid to lawn, with a wrap-around patio and a driveway and pebbled seating area at the front.
To the rear, the property enjoys a private west-facing garden, mainly laid to lawn with a large patio area wrapping around the rear and side of the home. The bi-folding doors of the kitchen extension open directly onto it, making the patio a natural extension of the living space through the afternoon and evening sun.
At the front, the property offers off-road parking for several vehicles, a lawned garden and a low-maintenance pebbled seating area providing a private additional outdoor space. This area also offers potential for further parking, including space suitable for a caravan if required. A west-facing plot that holds the afternoon sun.
The Area
Groby — a Leicestershire village west of Leicester city and on the edge of Charnwood Forest.
Groby sits in the Hinckley & Bosworth borough of Leicestershire, with the M1 (J22) close by and the centre of Leicester within easy reach. Local primary and secondary schooling, the village high street, and the wider Charnwood Forest are all on the doorstep.
The village strikes a balance between residential calm and quick access — close enough to the city for commuting, far enough out to feel countryside-adjacent. Foxglove Drive itself is a quiet residential turning with mature planting and a settled neighbourhood character.