Of place & pedigree
A family home, quietly finished
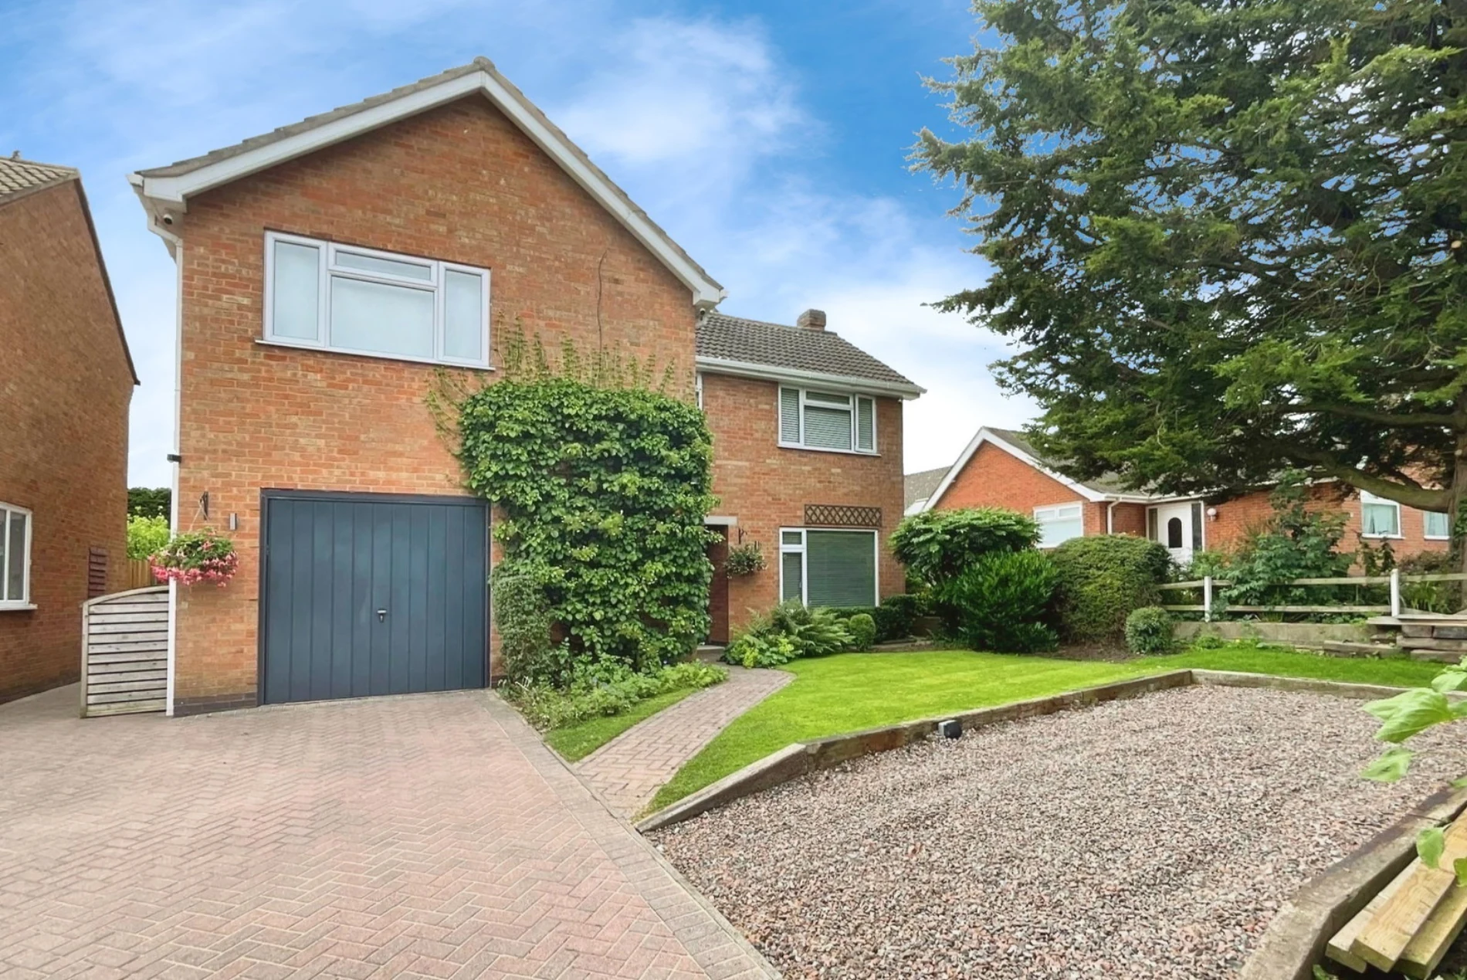
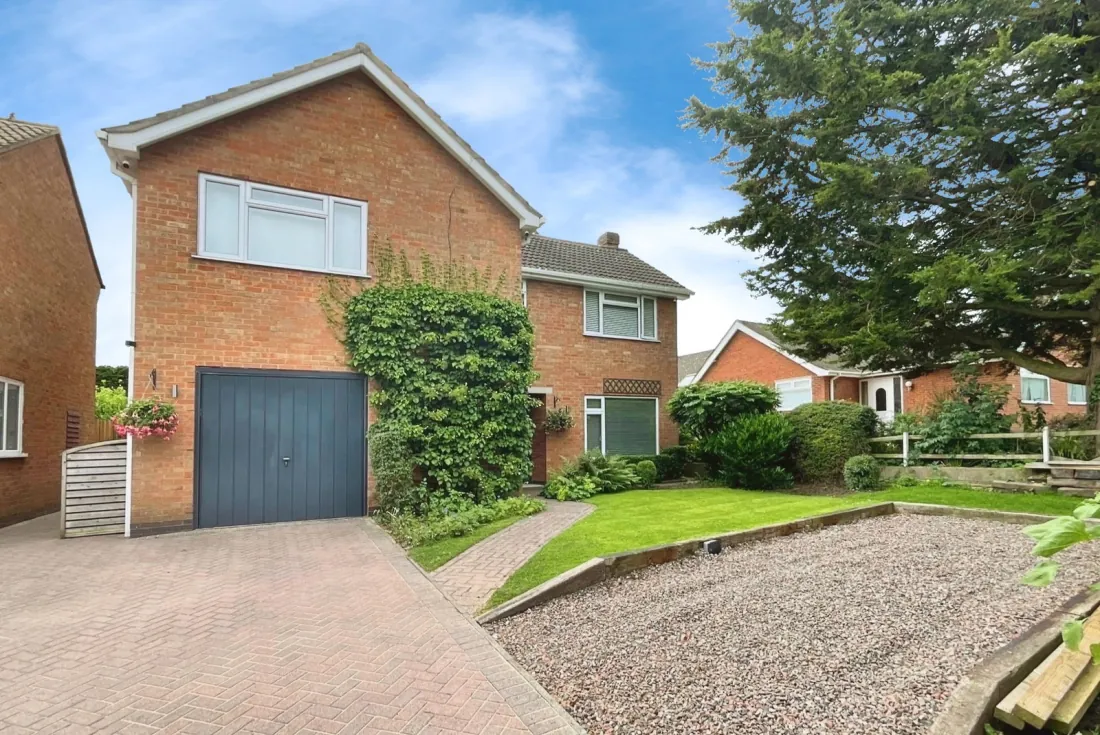
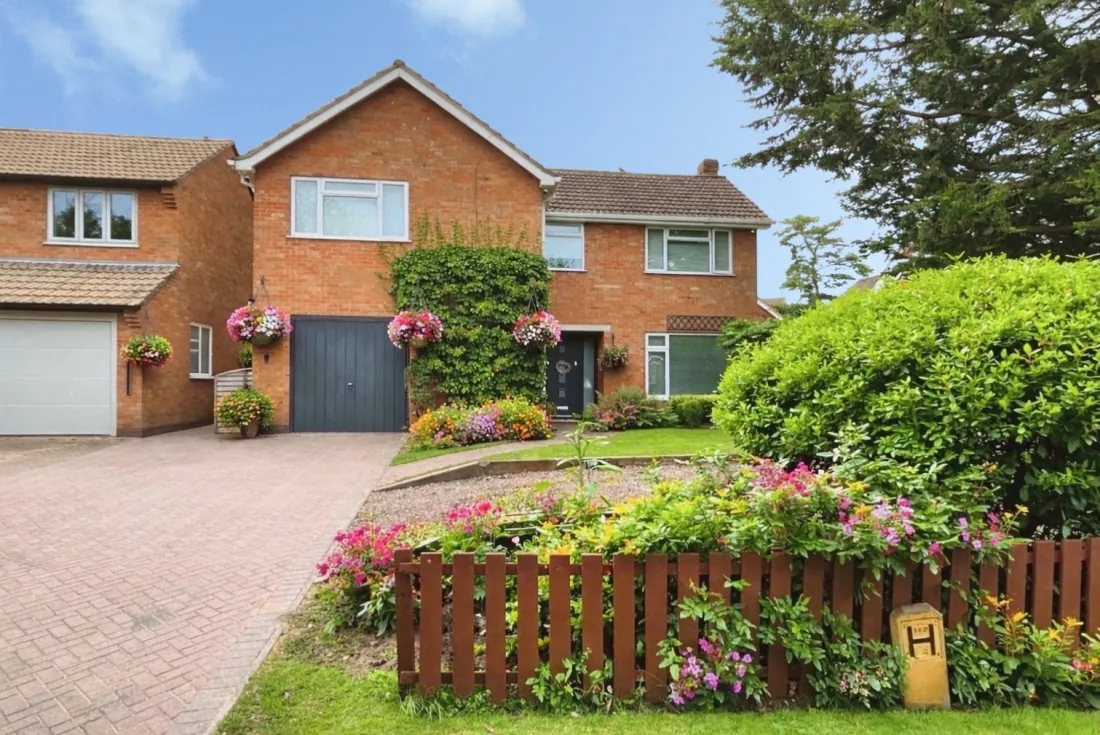
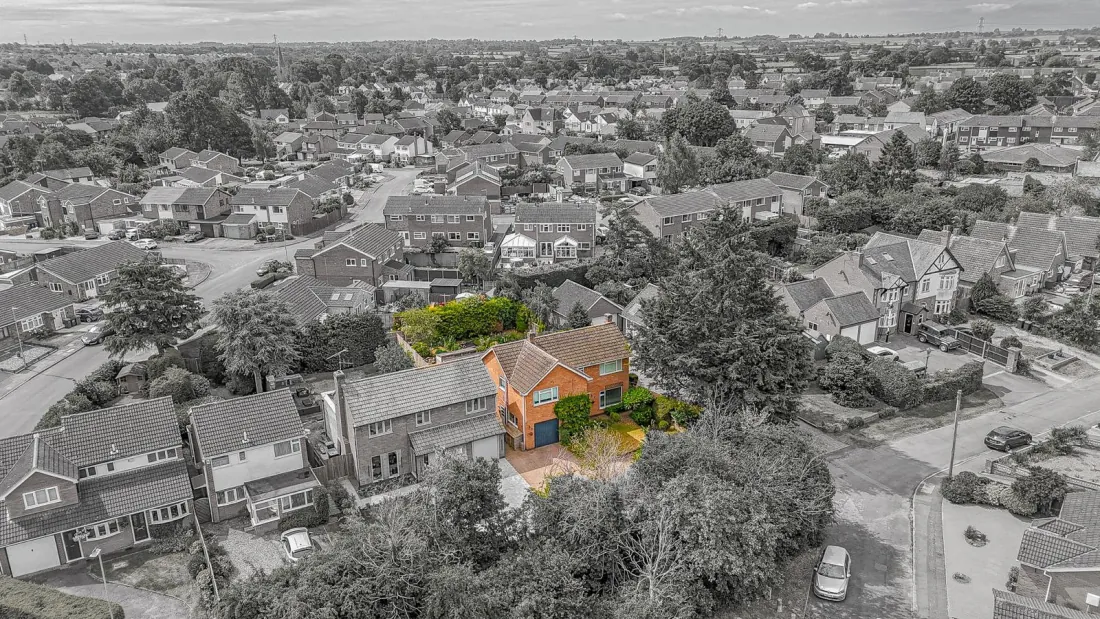
Set on a quiet cul de sac a short walk from the centre of Broughton Astley, Green Road is a four-bedroom extended detached family home with three reception rooms, a south-facing garden and an integral garage. The plot is wider than the cul de sac average, with a block-paved driveway, a separate gravelled caravan bay, and access to the rear garden from both sides.
The work has been done. Quartz worktops and integrated appliances run through the living kitchen, UPVC soffits and fascias have been replaced, security cameras are in place, and a Worcester Bosch boiler is housed in the garage. A buyer arrives at a finished home, not a project. The current owners are leaving chain-free, which is the rarest part of all.
A home at ease
Hallway, living kitchen, garden
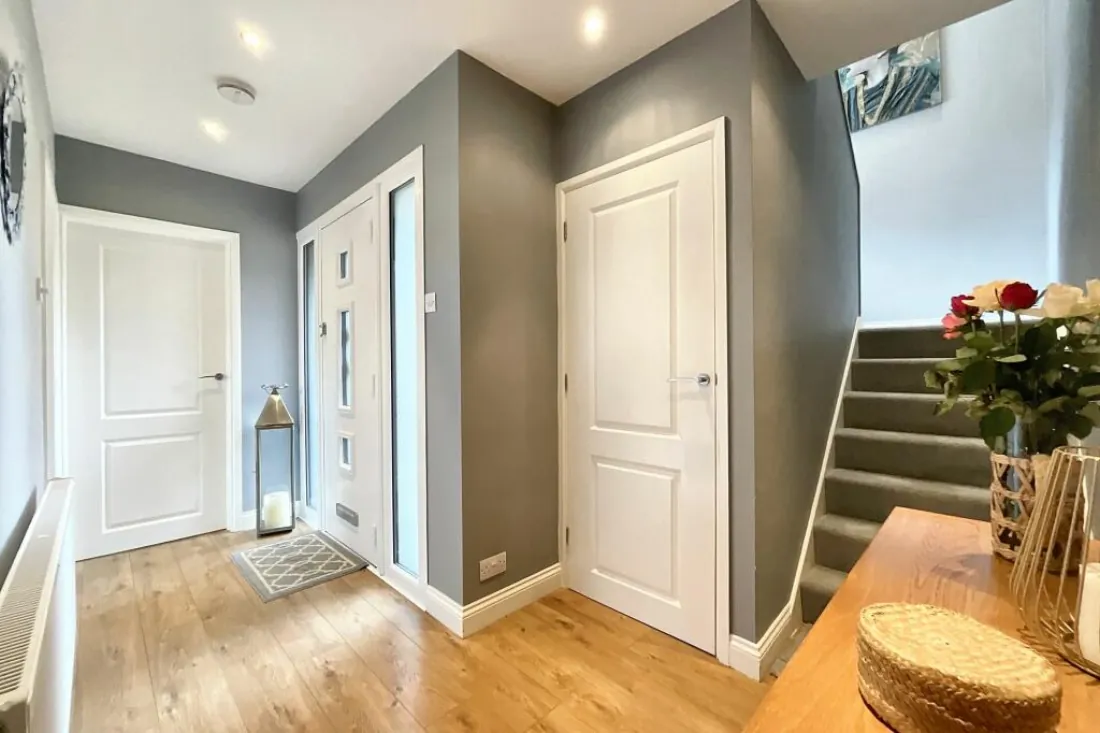
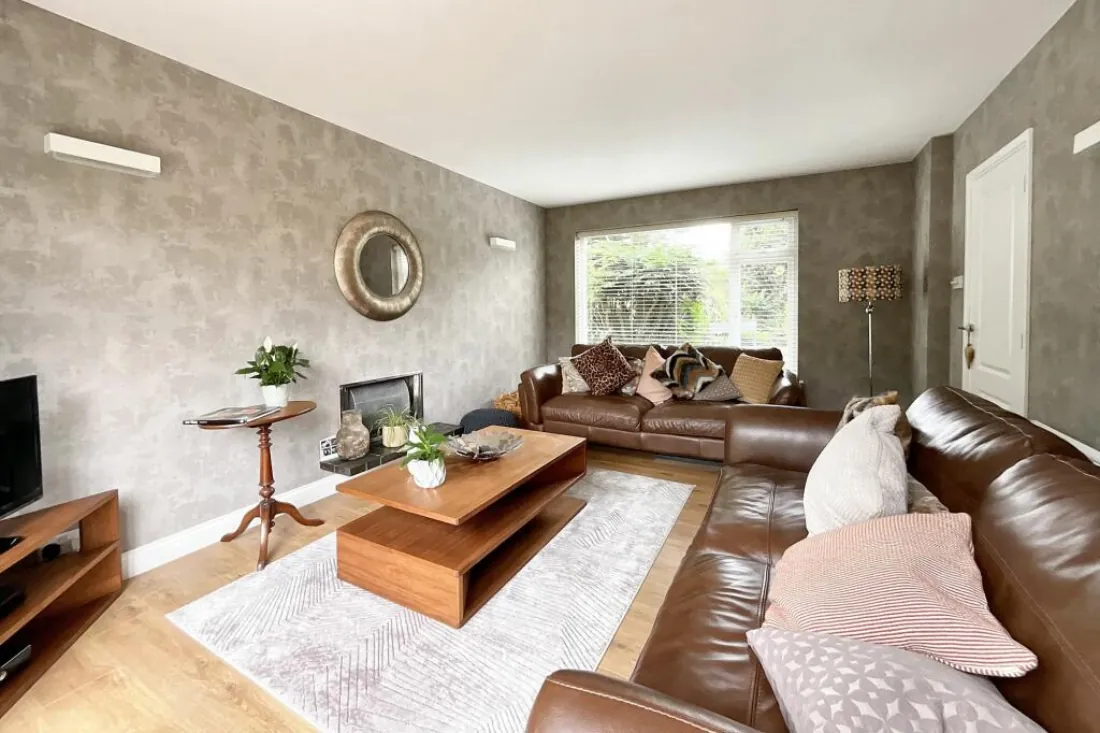
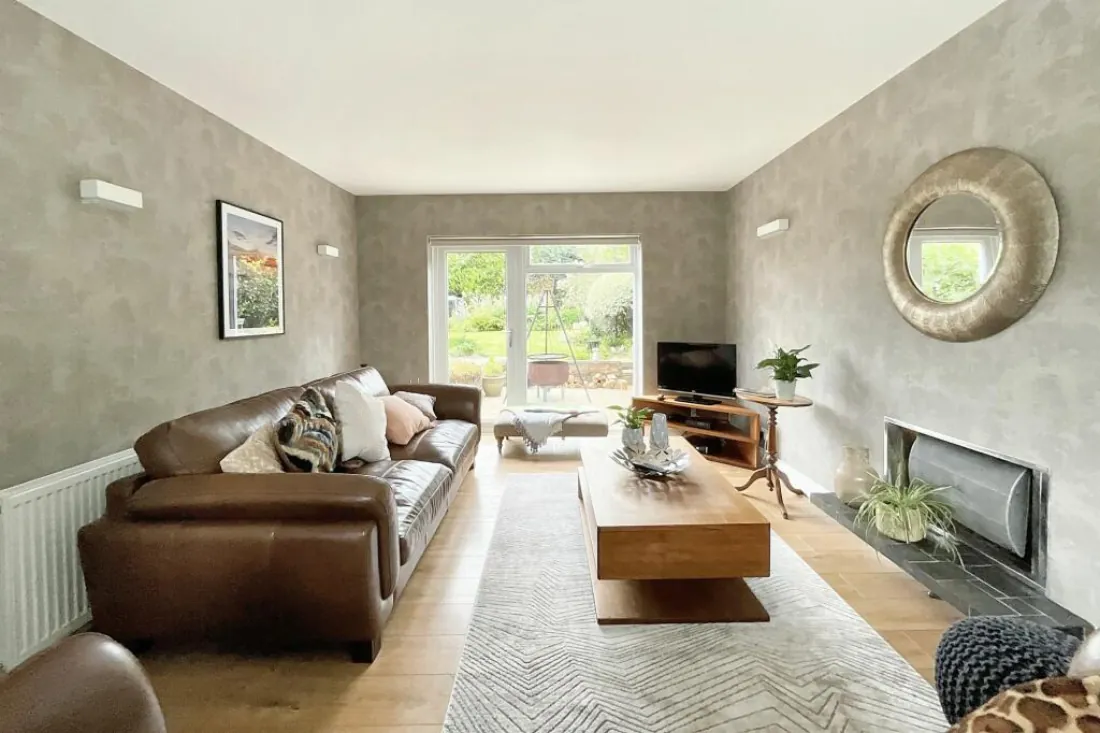
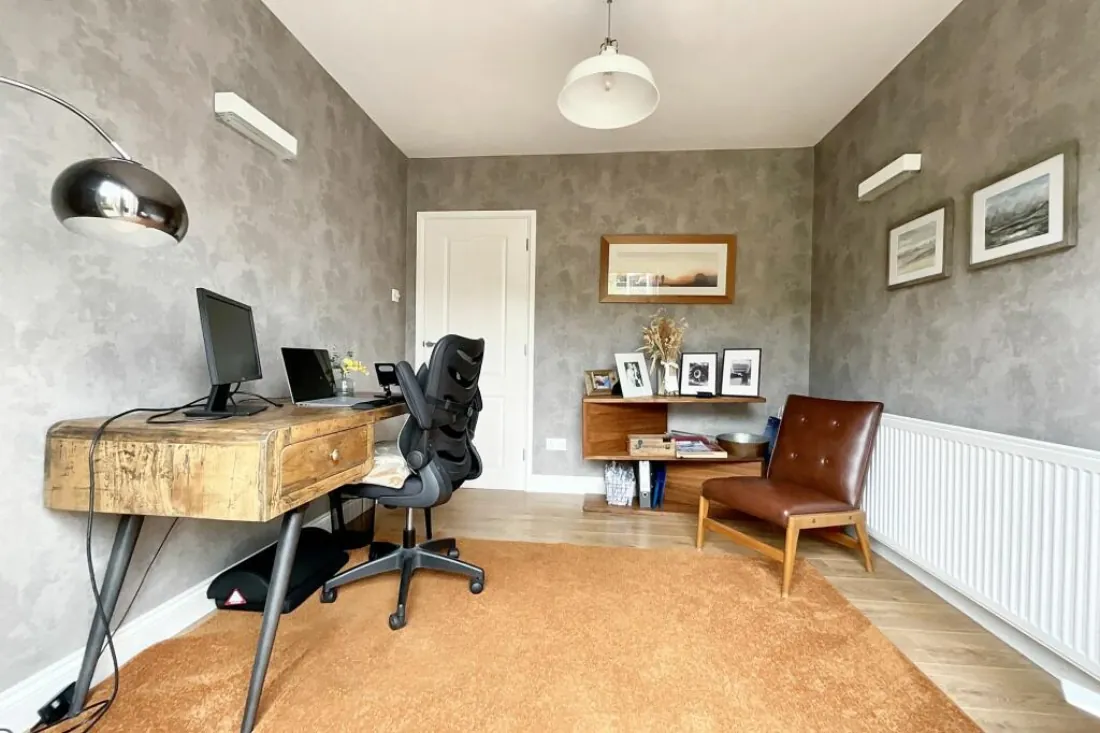
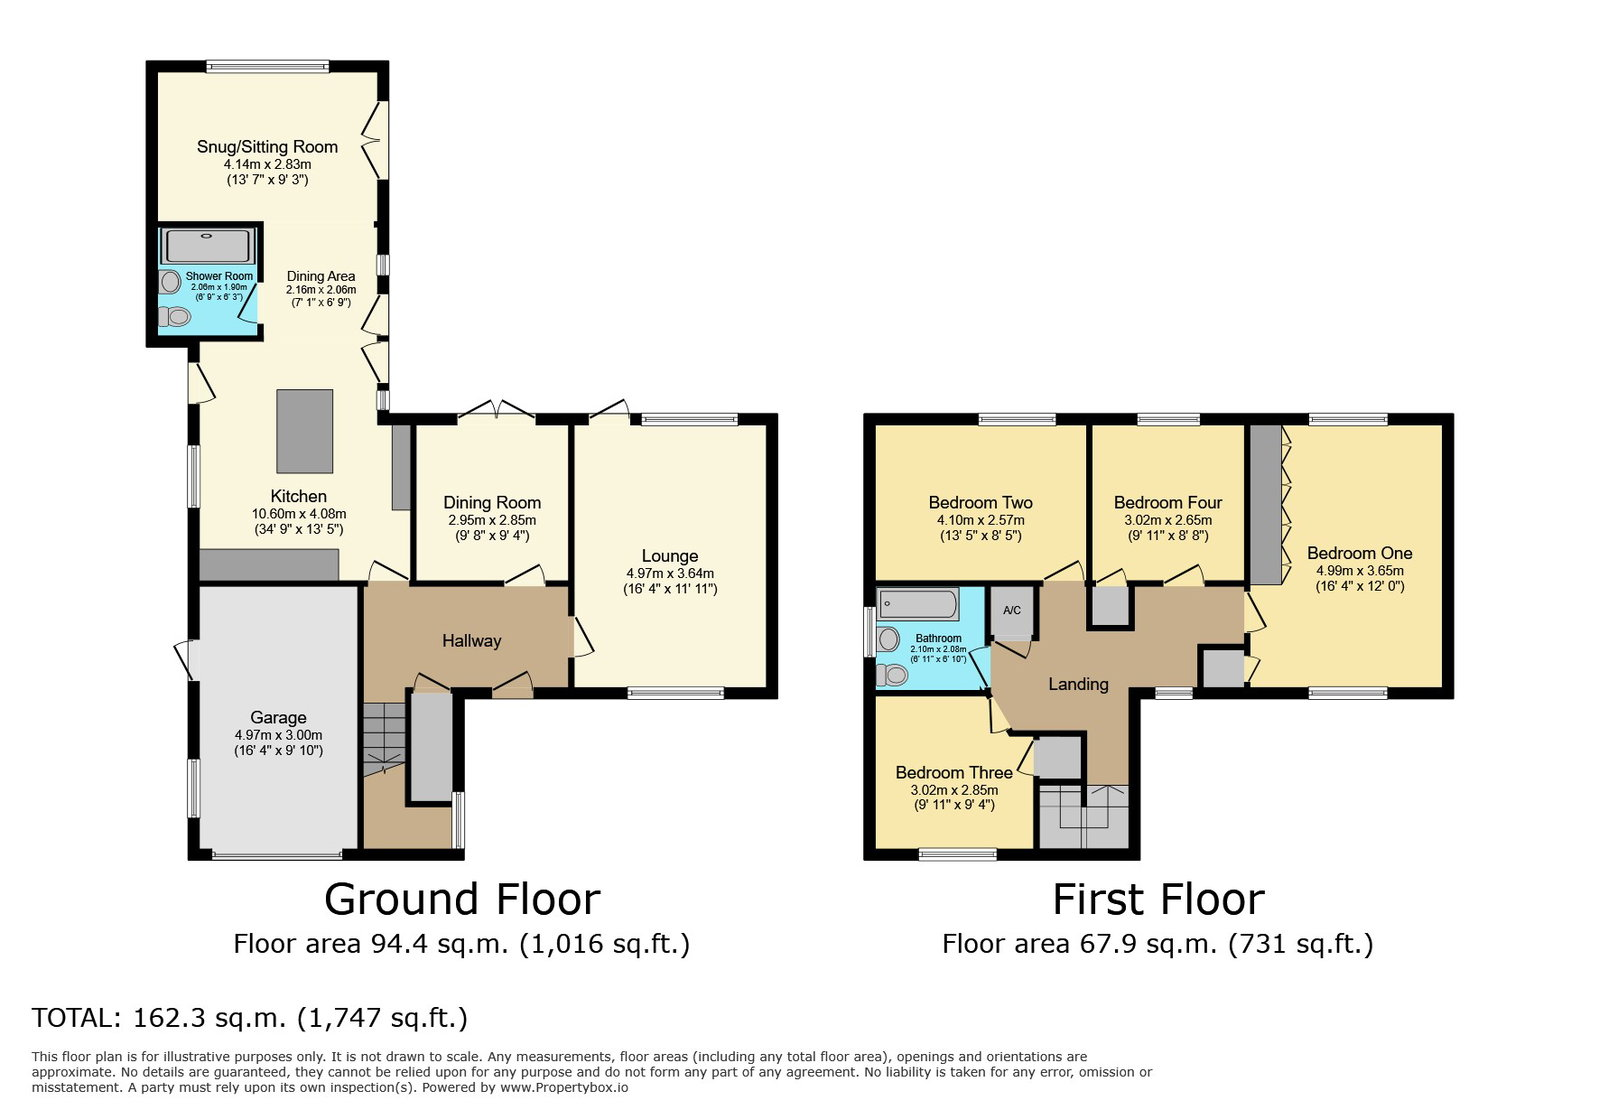
Through the front door into a generous hall, with stairs up, an under-stairs cupboard, and doors to each ground-floor room. Off the hall, the lounge spans the full depth of the house — open fireplace, dual aspect, large windows front and back, and a door to the rear garden. Off the rear, the dining room wears French doors to the garden and currently lives as a home office.
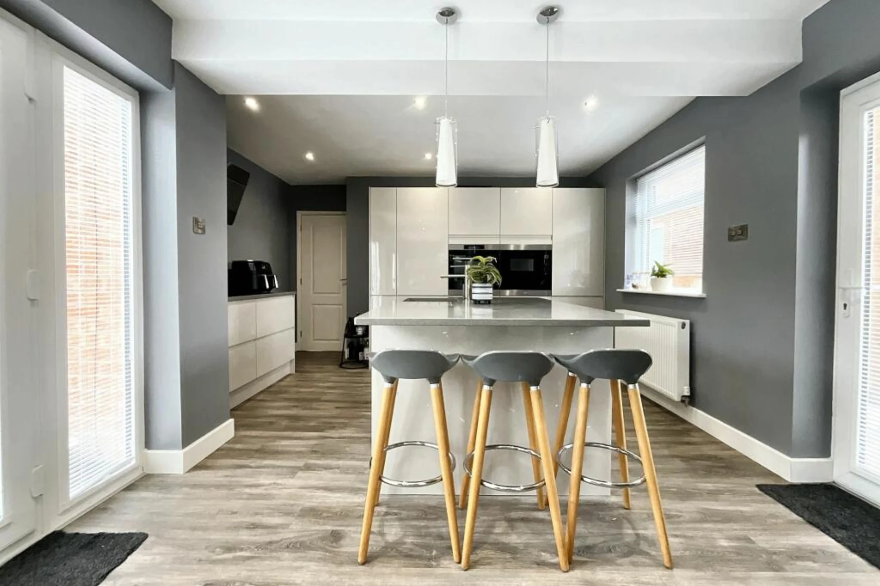
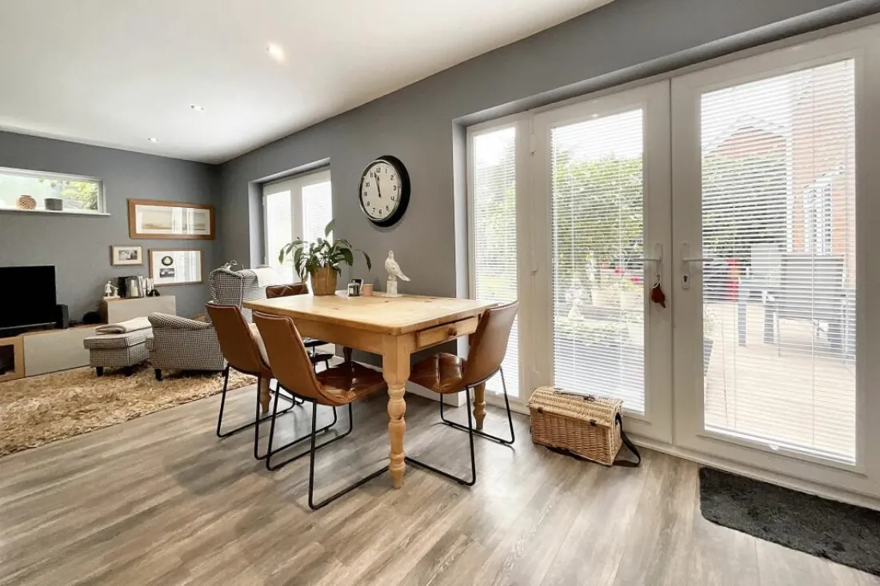
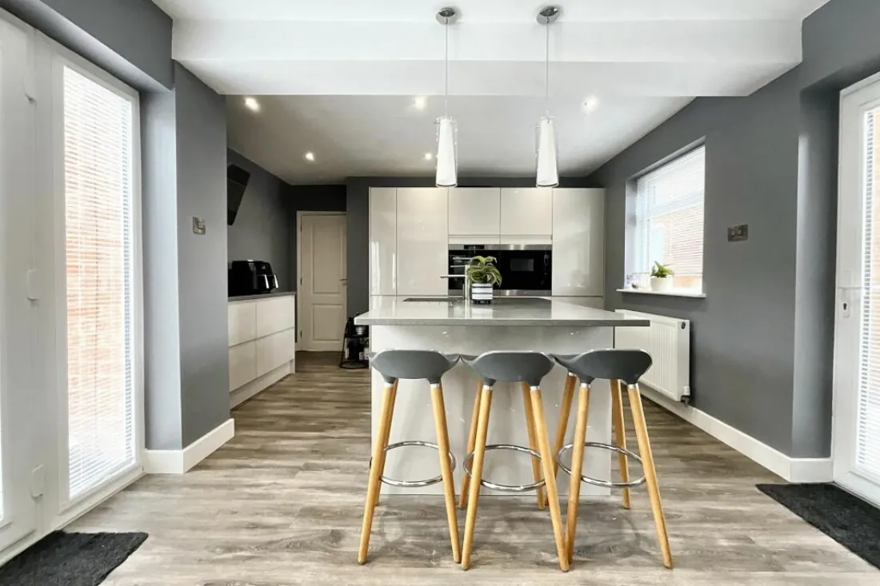
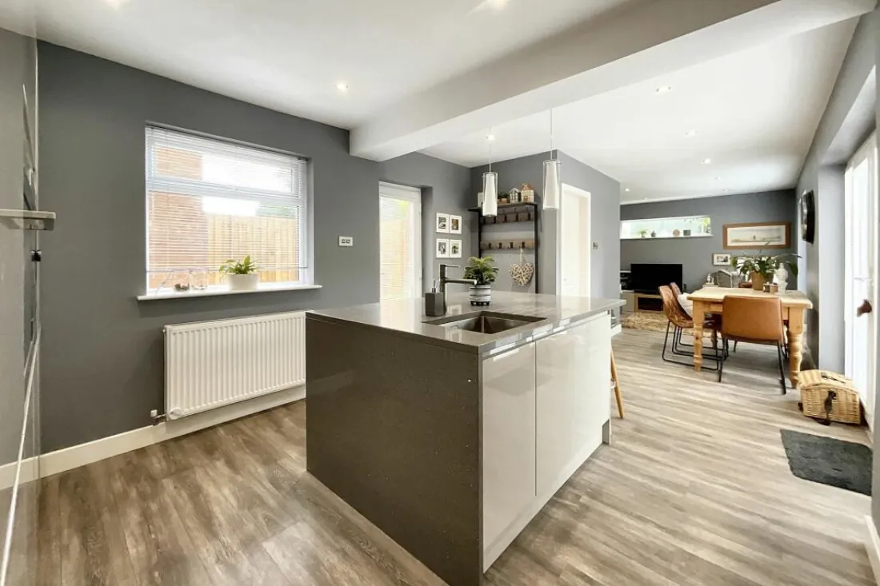
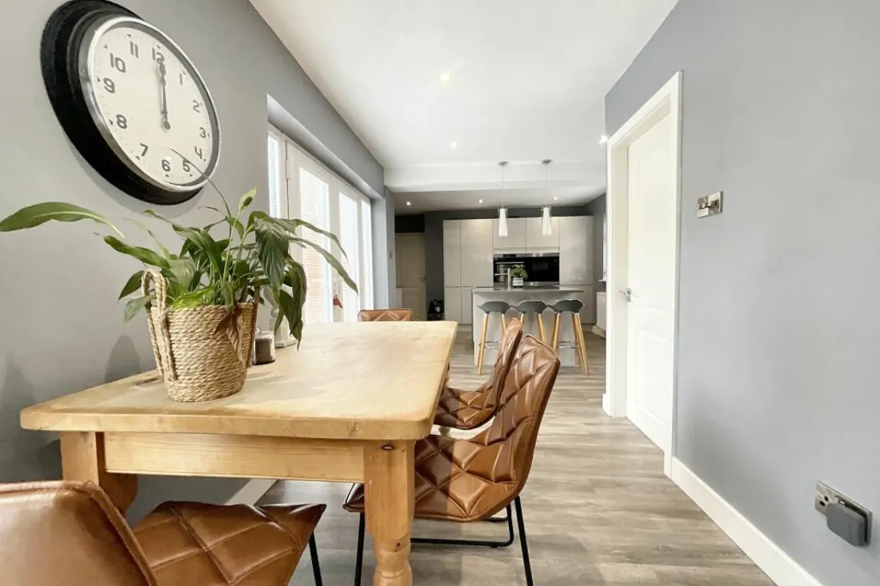
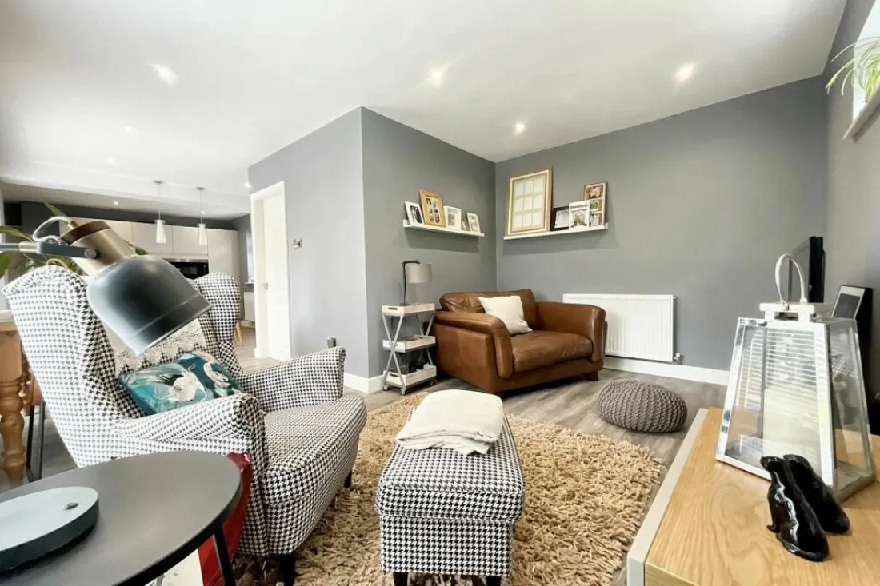
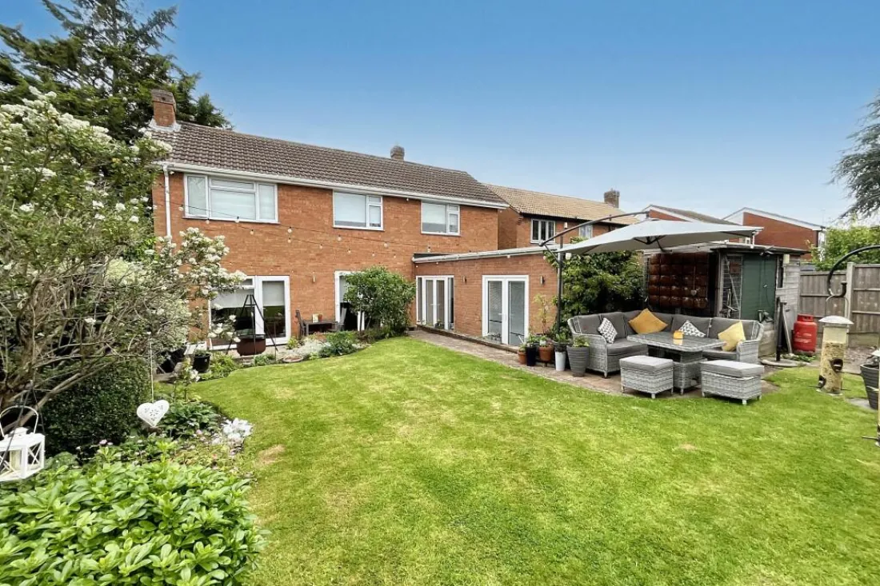
The heart of the ground floor is the living kitchen: just over ten metres long by five metres across, divided into kitchen, dining and snug. Quartz worktops, integrated oven, microwave, dishwasher, fridge freezer, washer-dryer, induction hob with extractor, pull-out larder, integrated bin. Two sets of French doors — from the dining end, and from the snug end — open onto the patio.
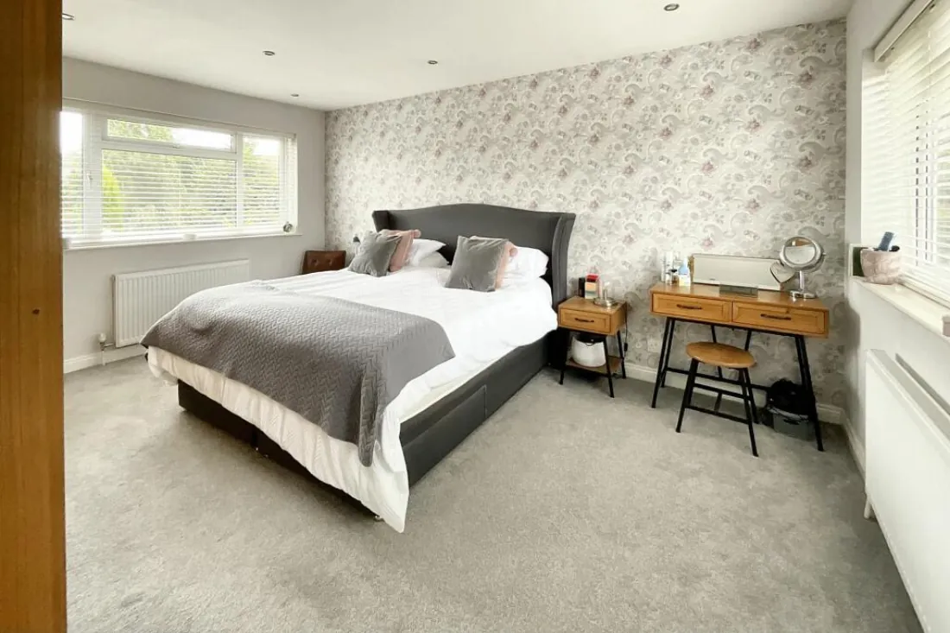
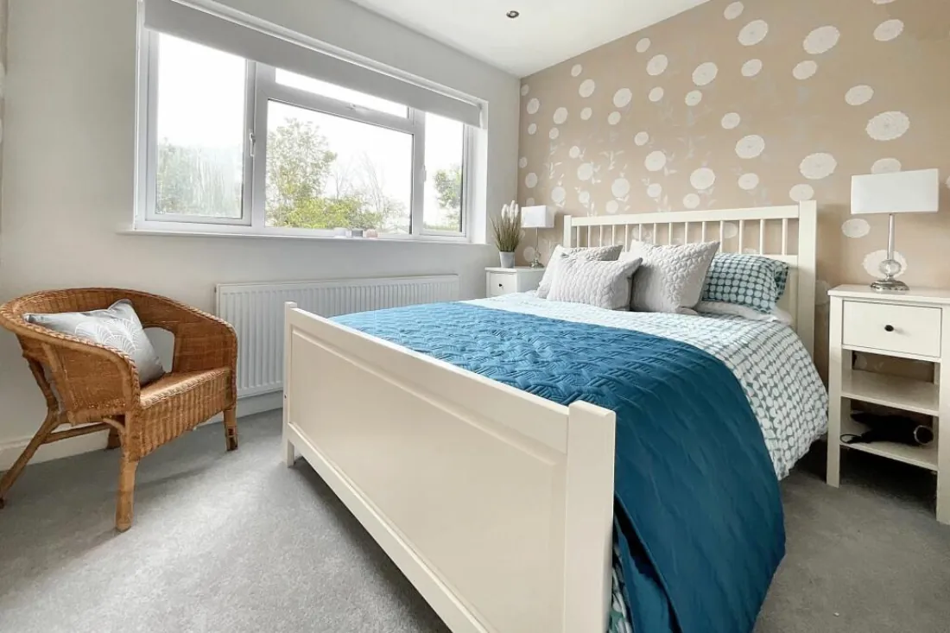
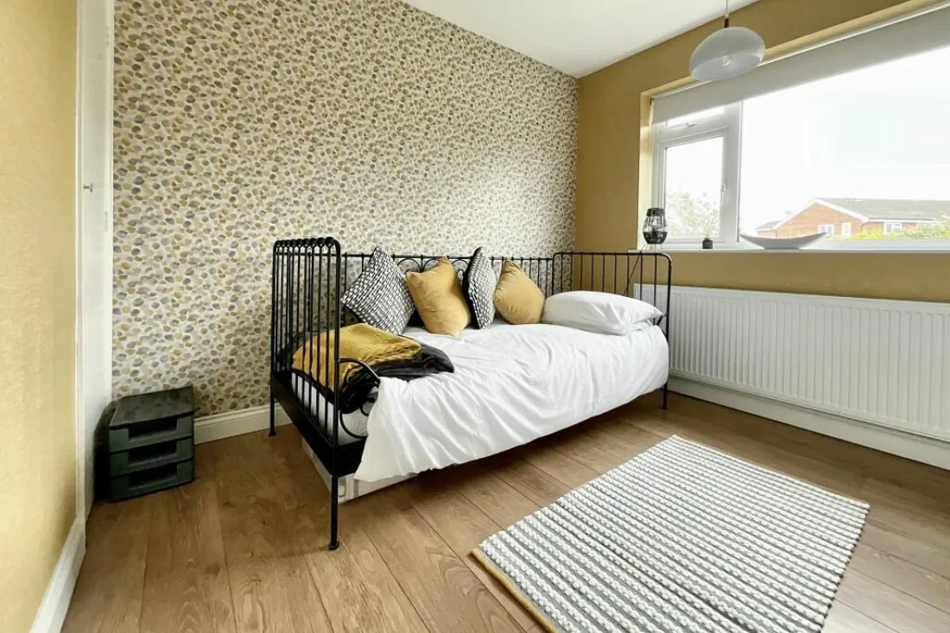
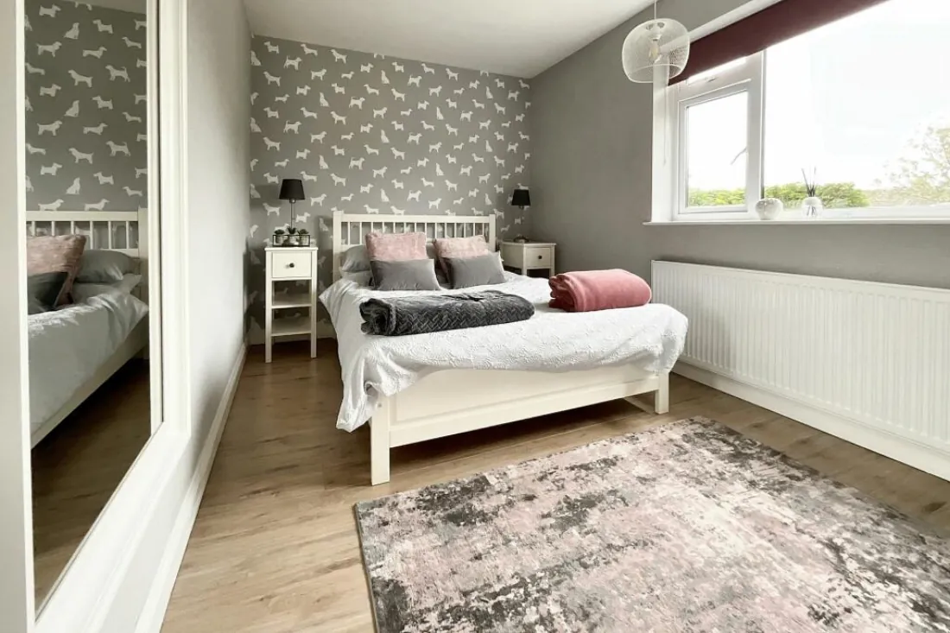
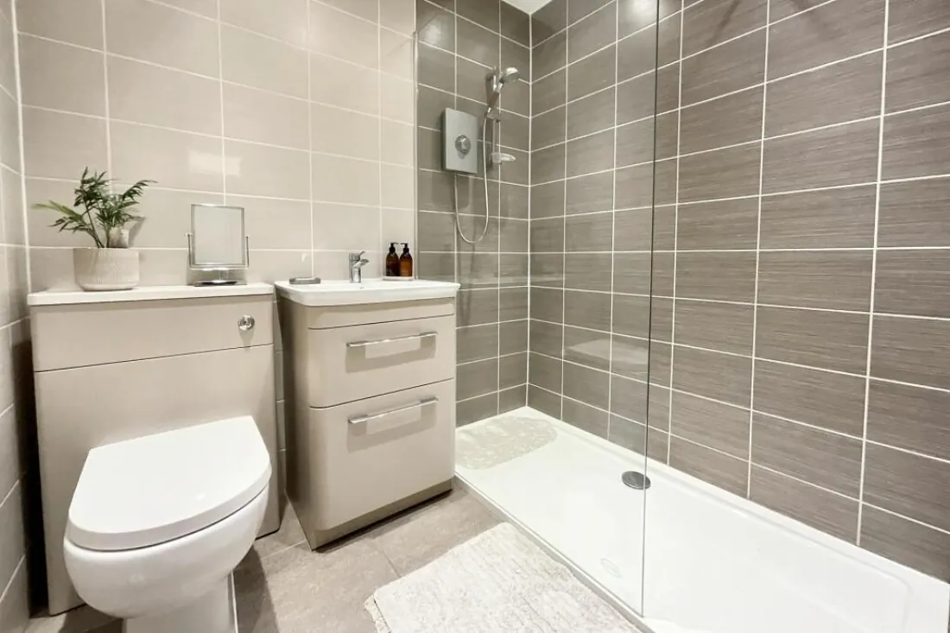
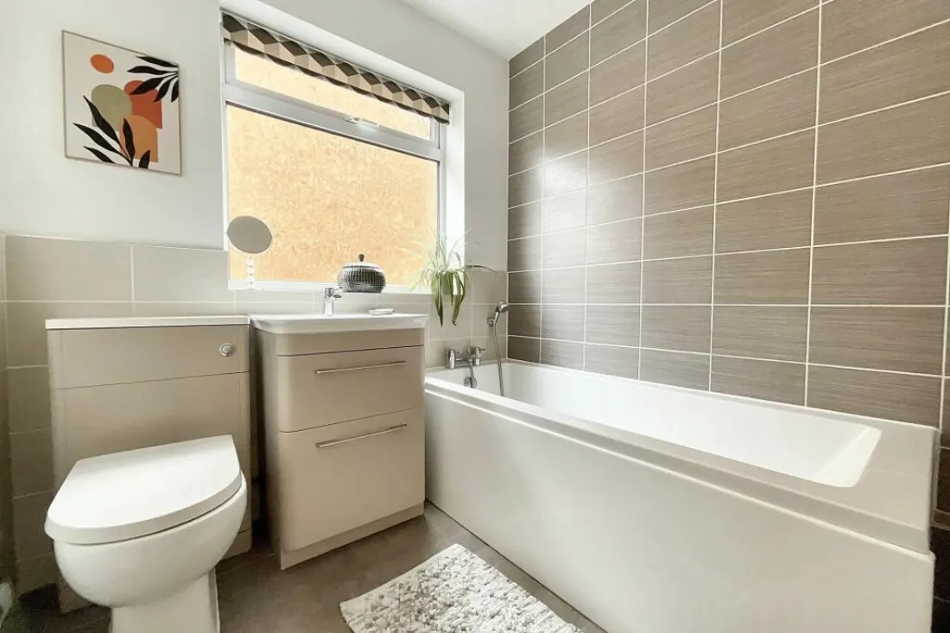
Upstairs, four double bedrooms gather around a light landing. The principal is dual aspect with fitted triple wardrobes and a separate storage cupboard; bedrooms two, three and four all carry built-in storage of their own. The family bathroom is at the top of the stairs. Downstairs, off the kitchen-dining zone, a separate ground-floor shower room with WC, vanity and double shower covers school-run mornings without queuing.
Bedrooms & baths
Four doubles, two baths
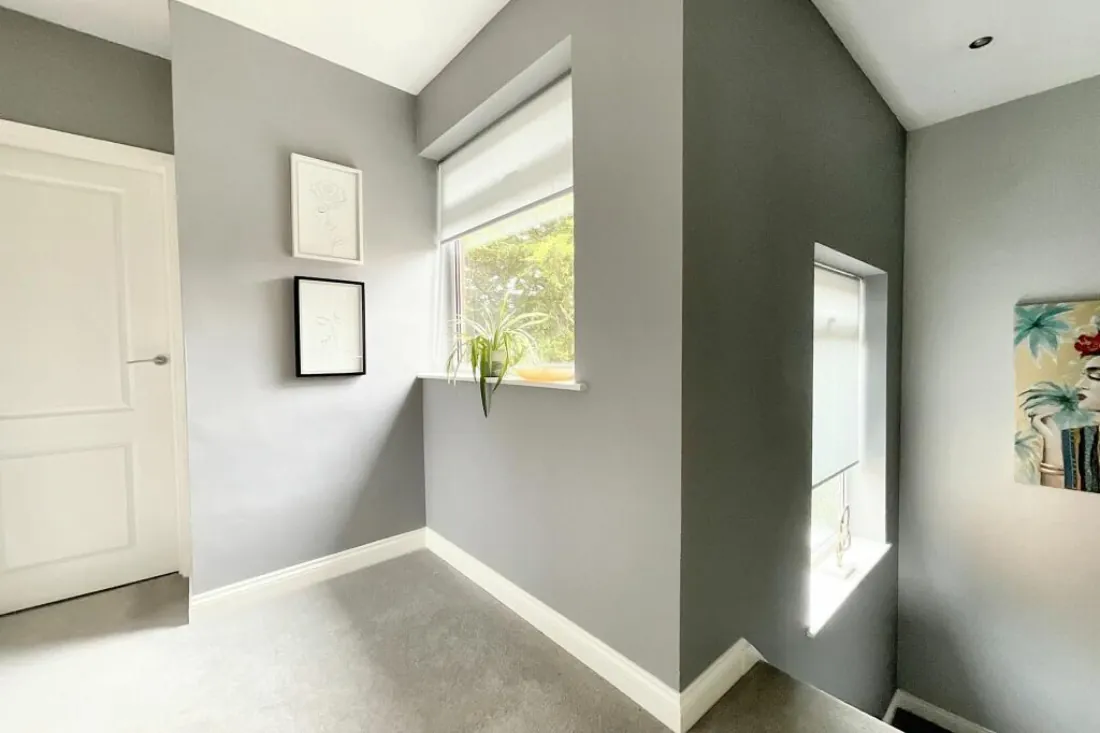
Four genuine doubles — the principal at 4.99 × 3.65 m dual aspect, with fitted triple wardrobes; bedroom two a comfortable rear-facing 2.57 × 4.10 m; bedroom three 2.65 × 3.02 m with a large built-in cupboard; bedroom four 3.02 × 2.85 m, also with built-in storage. The landing carries windows at the half-flight and the top of the stairs, and an airing cupboard.
Two bath rooms: the family bathroom upstairs at 2.10 × 2.08 m with a three-piece suite, and the ground-floor shower room at 1.09 × 2.06 m with WC, vanity and a double shower. The combination is the kind of thing a family notices on the second viewing and remembers ever afterwards.
South-facing garden
A garden you live in from breakfast onwards
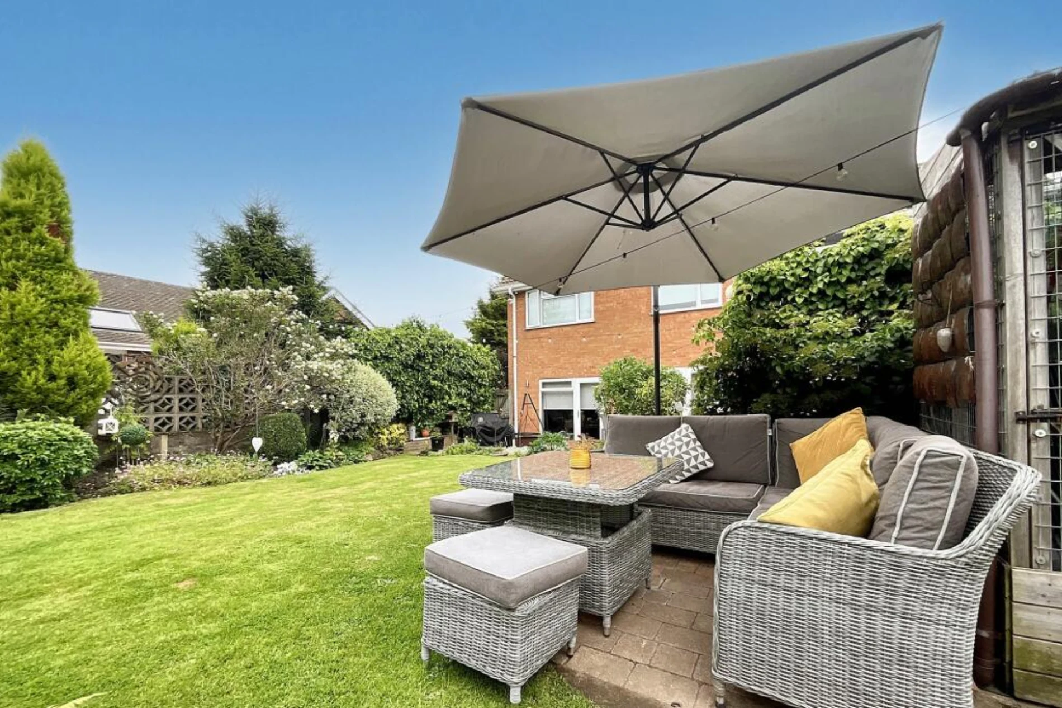
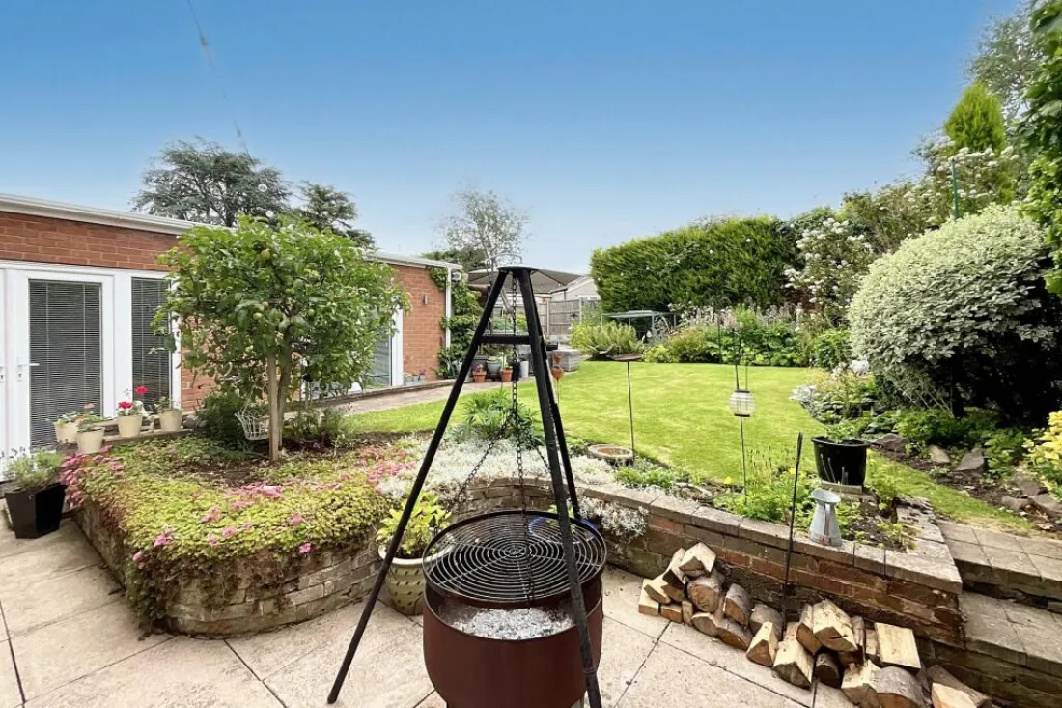
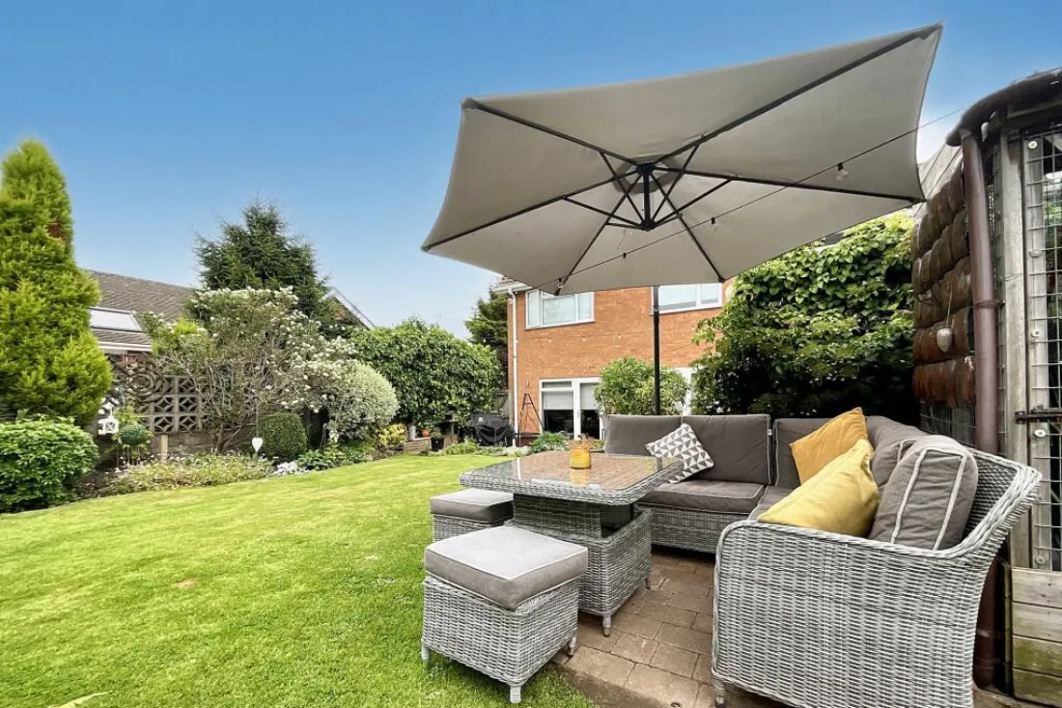
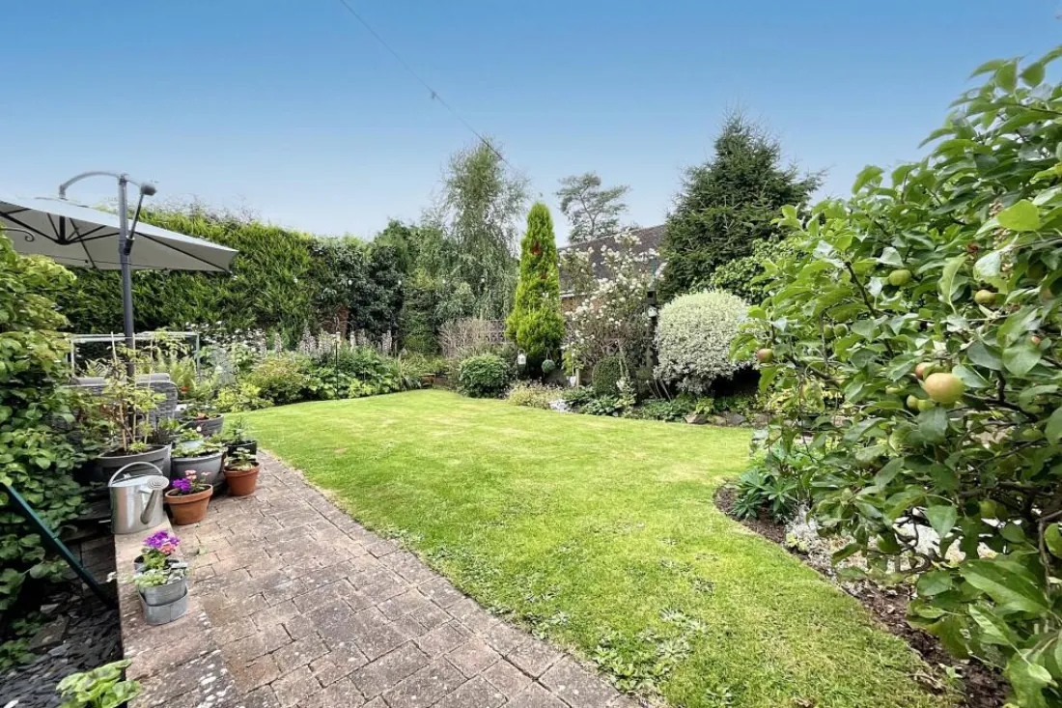
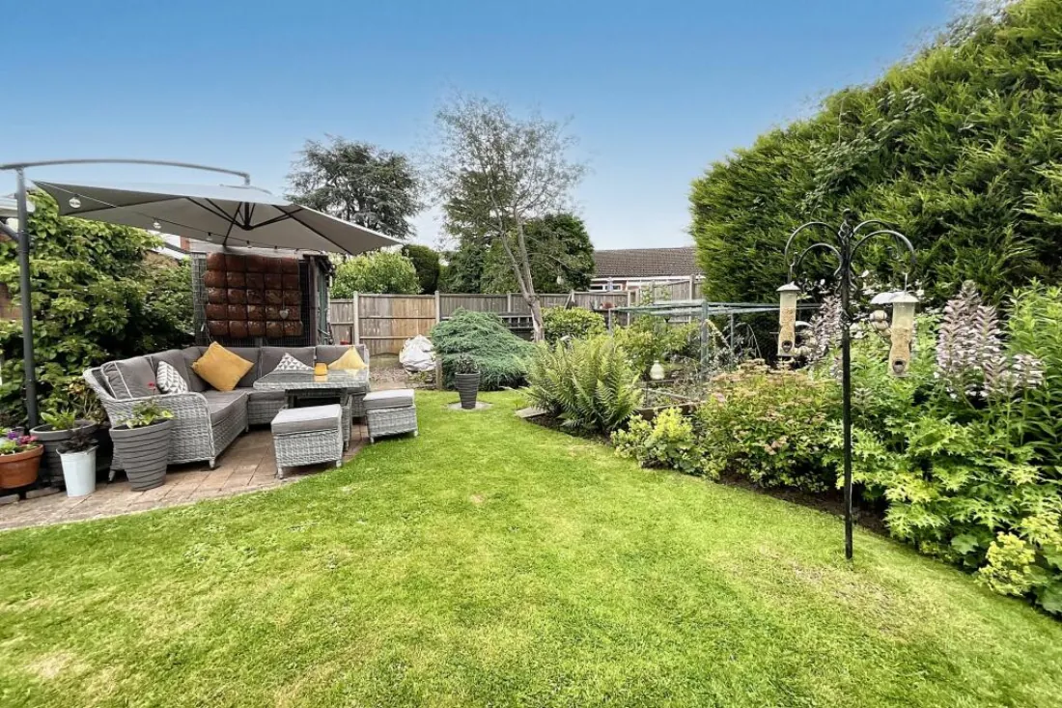
The rear garden is south-facing, deep, and properly maintained. A patio sits immediately off the kitchen and snug for outdoor dining; the lawn runs from there to the rear boundary; decorative borders well stocked with mature planting line the lengths. Both sides of the house carry gated access through to the front.
The frontage matches: a block-paved sweep accommodating multiple cars, a separate gravelled bay set up with electric for a caravan, and a front lawn with a pathway to the door. The integral garage is a working garage rather than a brick-walled shed — electric up-and-over door, side access door, window, boiler.
The area
Broughton Astley at walking pace
Broughton Astley is a south-Leicestershire village with full daily amenities — shops, library, health centre, garage, cafés, pubs and eateries — and a local bus through it for Lutterworth, Blaby and Leicester City Centre. Three primary schools sit within walking distance; Thomas Estley Community College is the highly regarded secondary.
For drivers, the M1 and M69 are both within a short run, opening Leicester, Coventry, Birmingham and the wider Midlands. For walkers, open countryside is one short loop from the front door.