Chapter I · Of place & pedigree
Hale End Road, Woodford Green
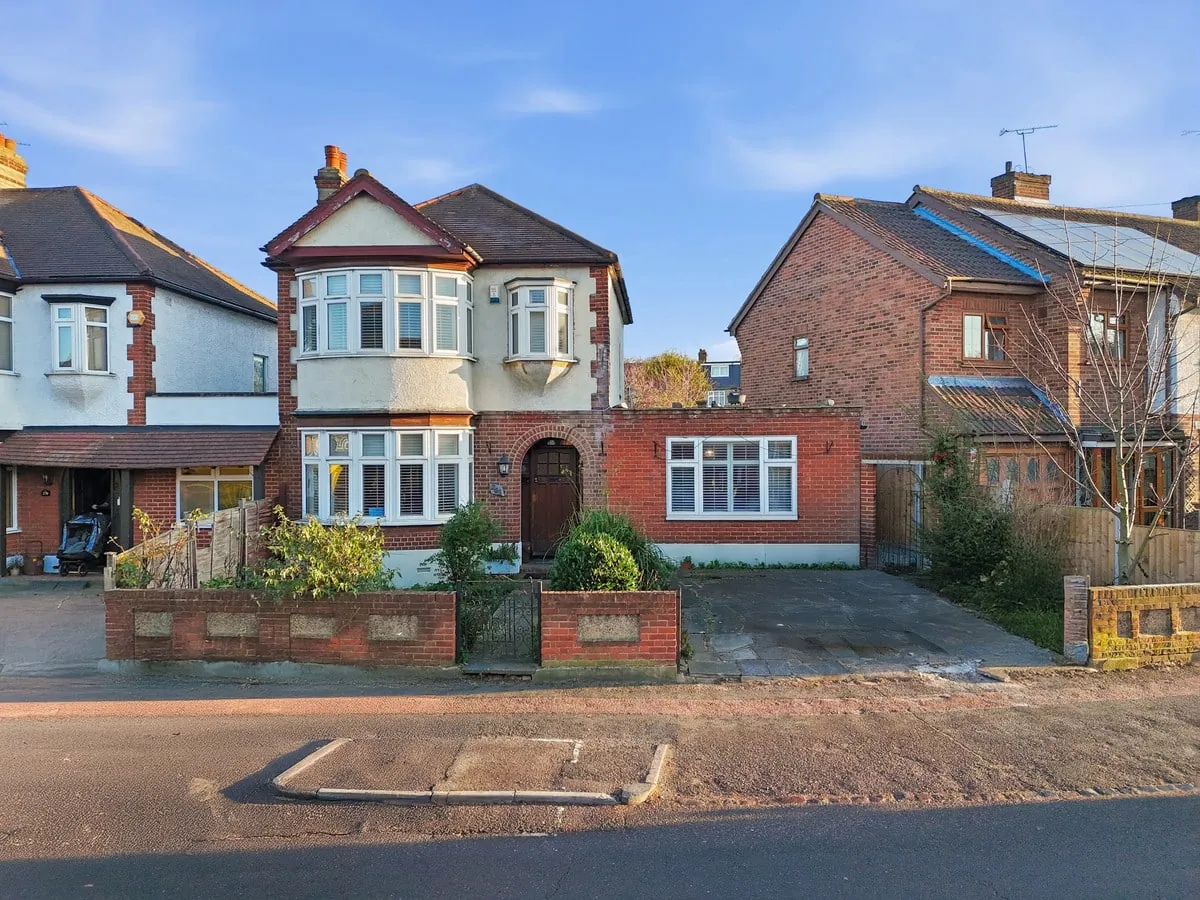
Set on a leafy IG8 family street with Highams Park station within a comfortable walk, this four-bedroom detached home opens with a generous bay-window reception and the kind of through-house light that long Woodford Green properties were drawn for.
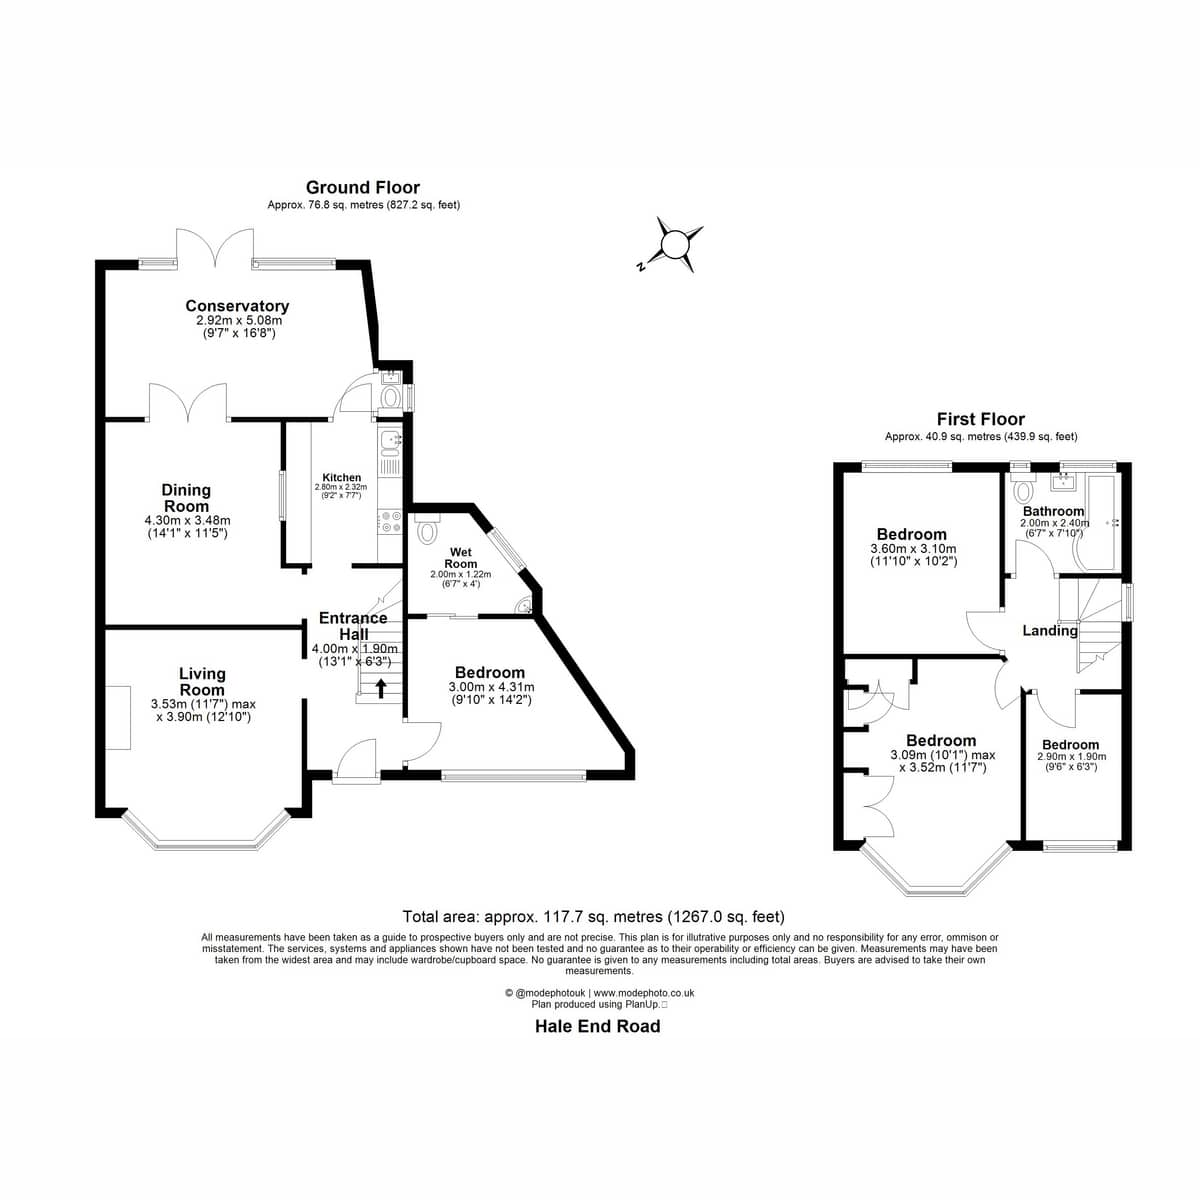
Freehold and council tax band F, the home presents three full reception rooms, a clean white-shaker kitchen across the back, and four bedrooms above with a fitted shower room. The plot supports a side and rear extension subject to planning consent — a familiar Woodford Green trajectory for homes of this 1930s generation.
Chapter II · The home
Two reception rooms anchor the day
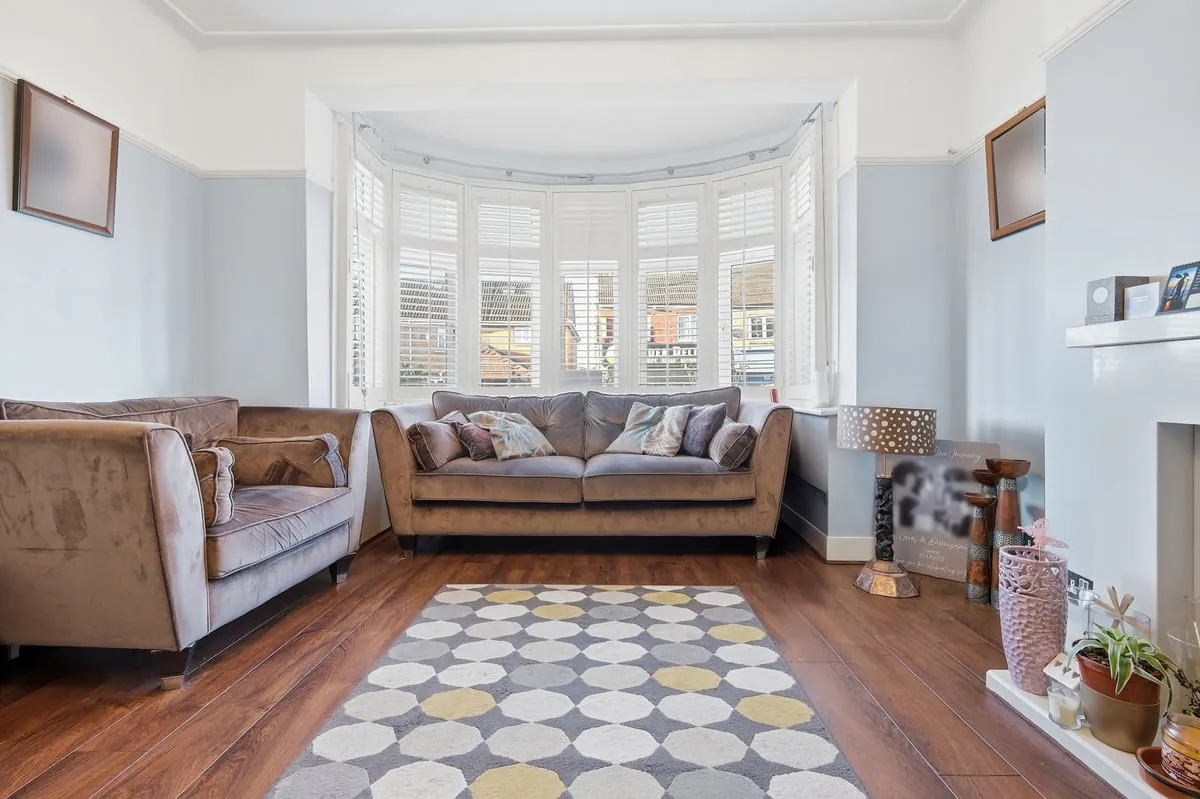
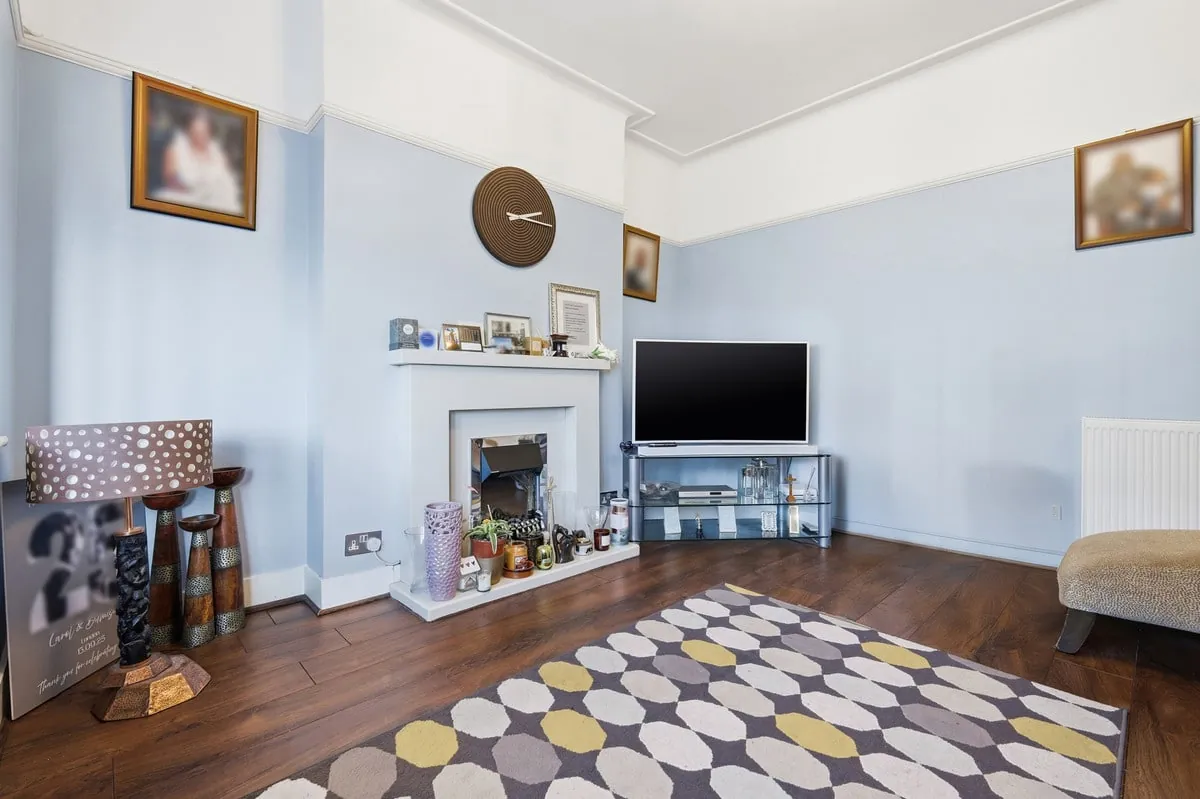
The front lounge sits to the bay window, twin sofas around a low rug, wood floors throughout. Behind it, a second sitting room is dressed around the chimney breast with built-in alcove storage — a quiet, lamplit corner for the end of the evening.
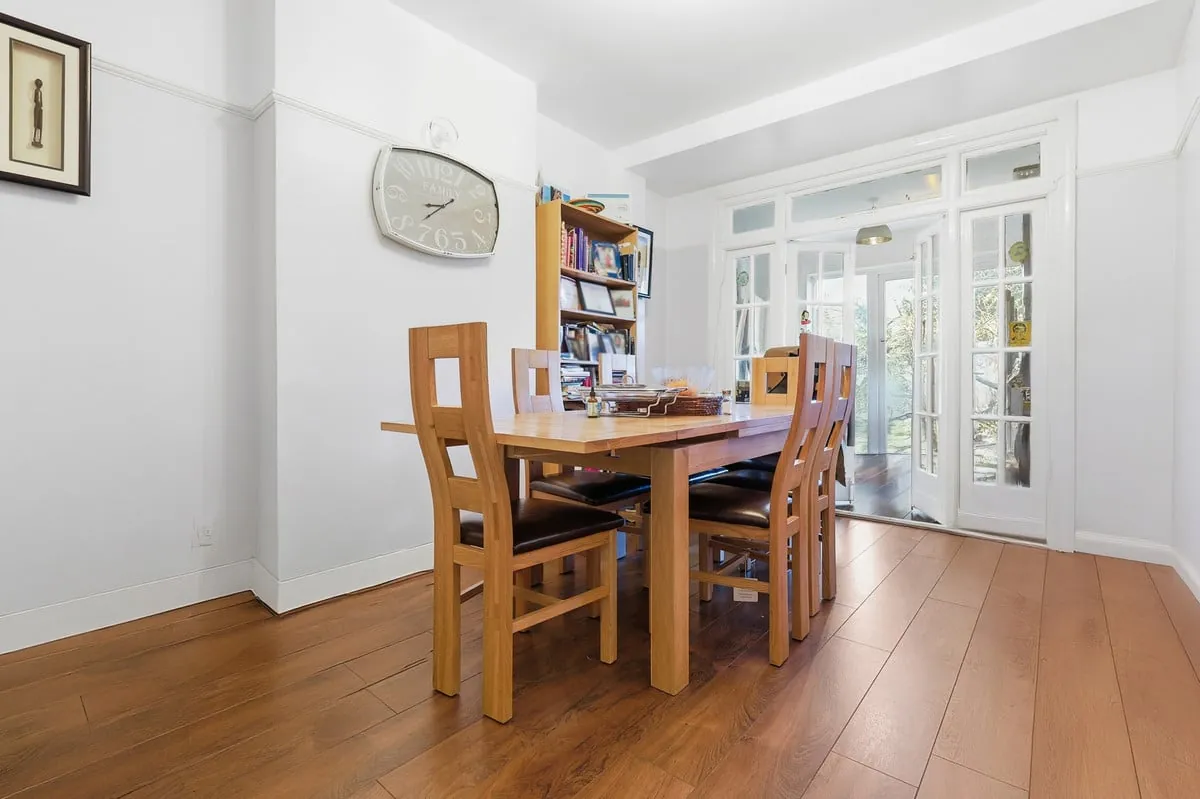
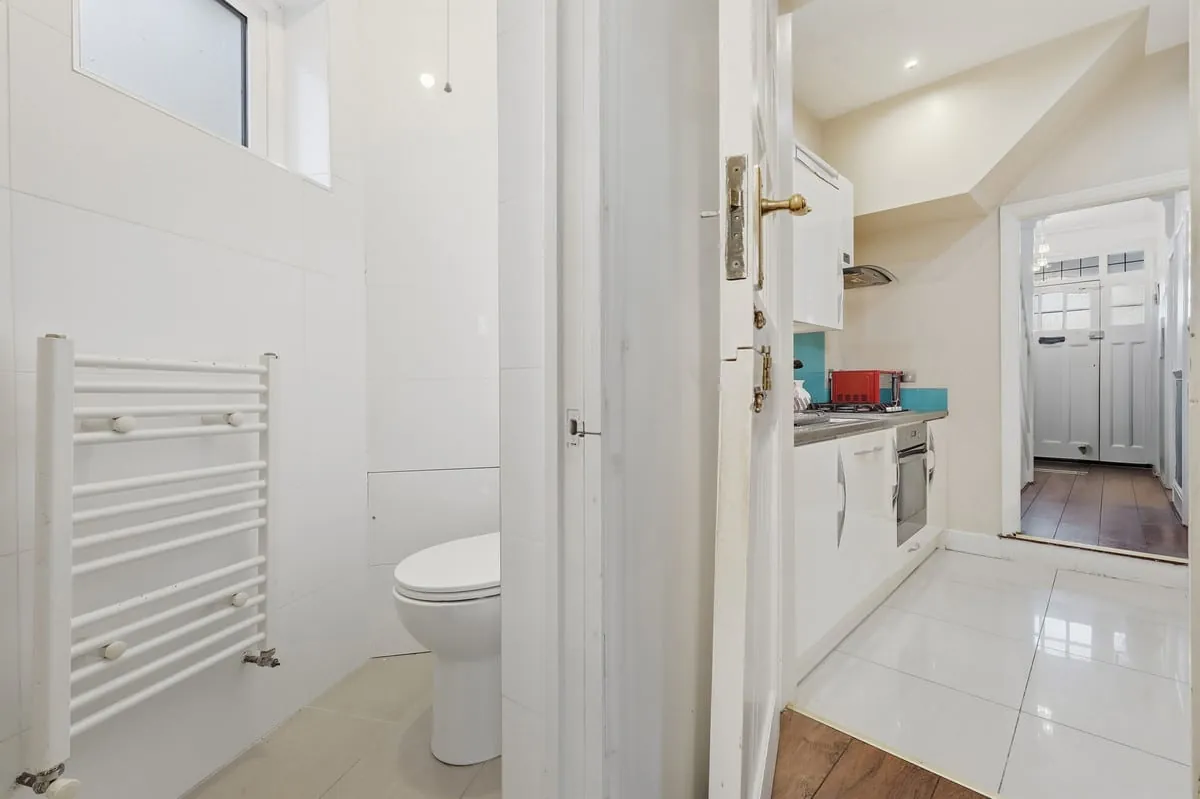
The dining room opens to the rear garden through French doors, finishing the day-to-night sequence on the ground floor. A downstairs cloakroom sits discreetly off the hall, paired with a utility corner that handles the working choreography of a family home.
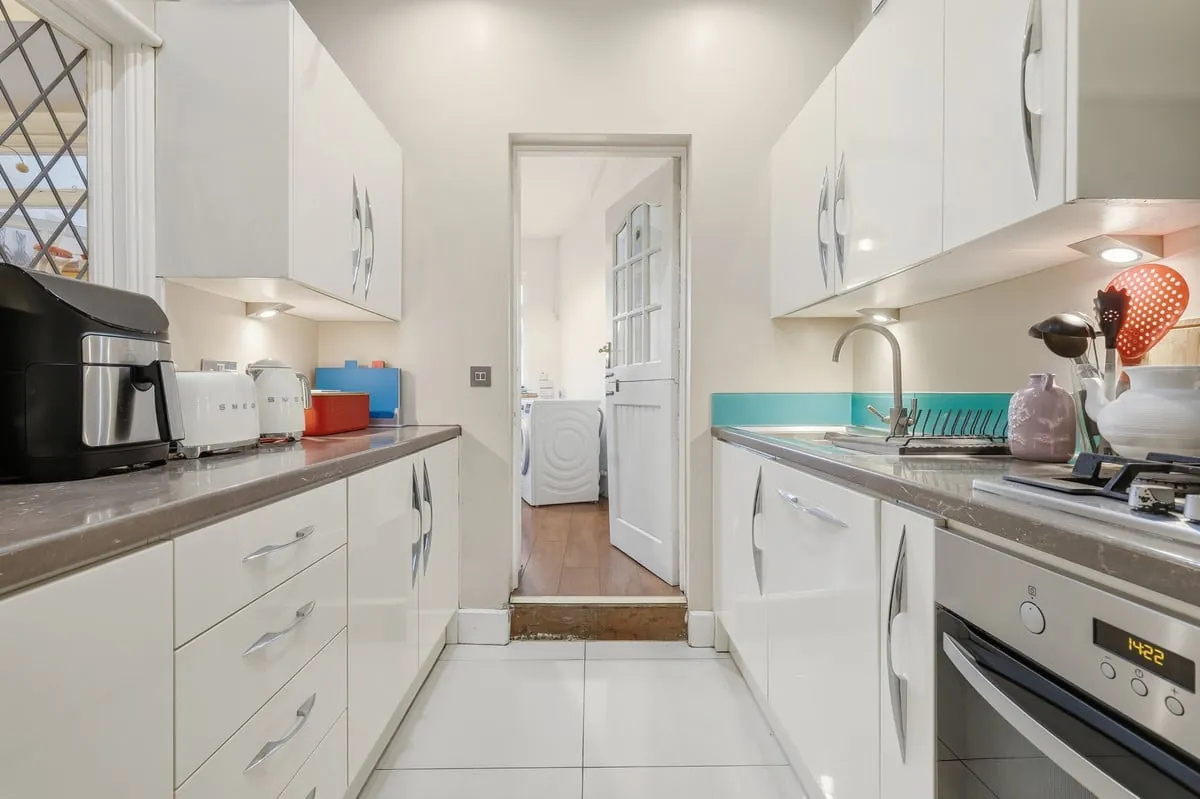
The kitchen runs in white shaker units along two walls with a tiled splashback and integrated appliances — clean, uncomplicated, ready to use, and naturally suited to extension along the existing footprint.
Chapter IV · Bedrooms & baths
Four bedrooms across the first floor
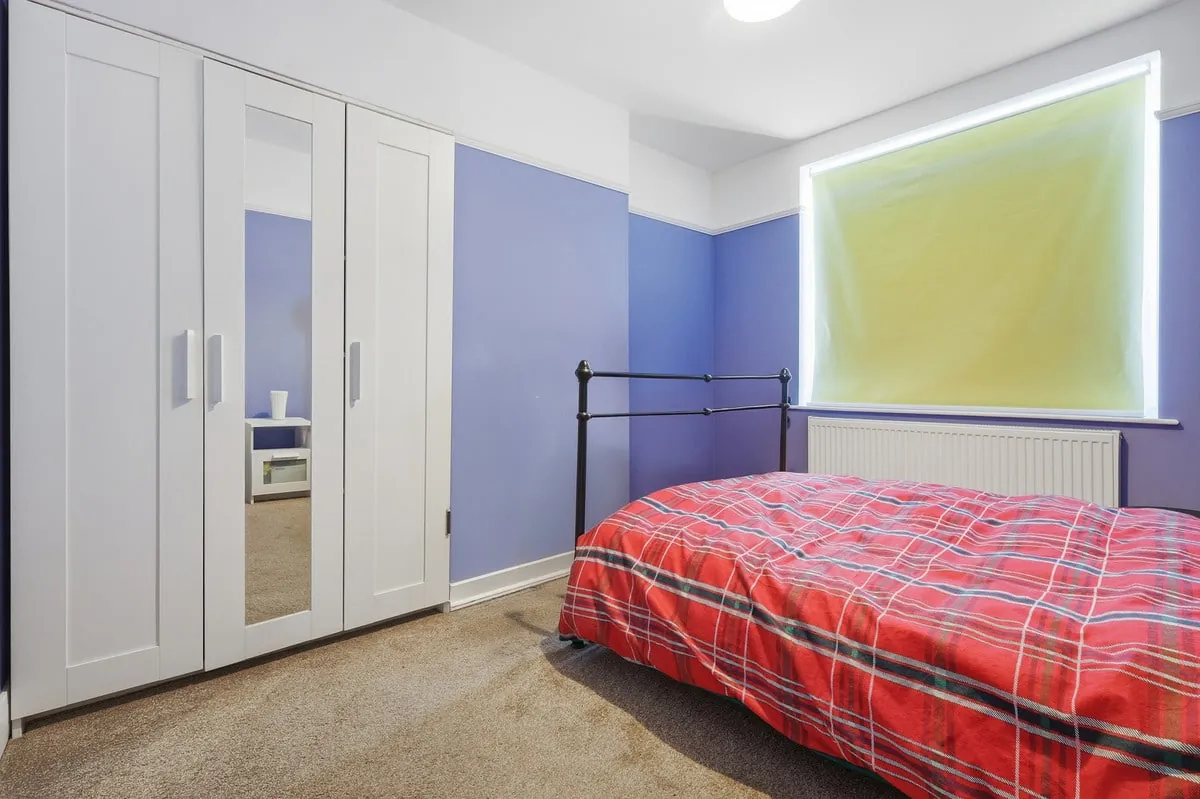
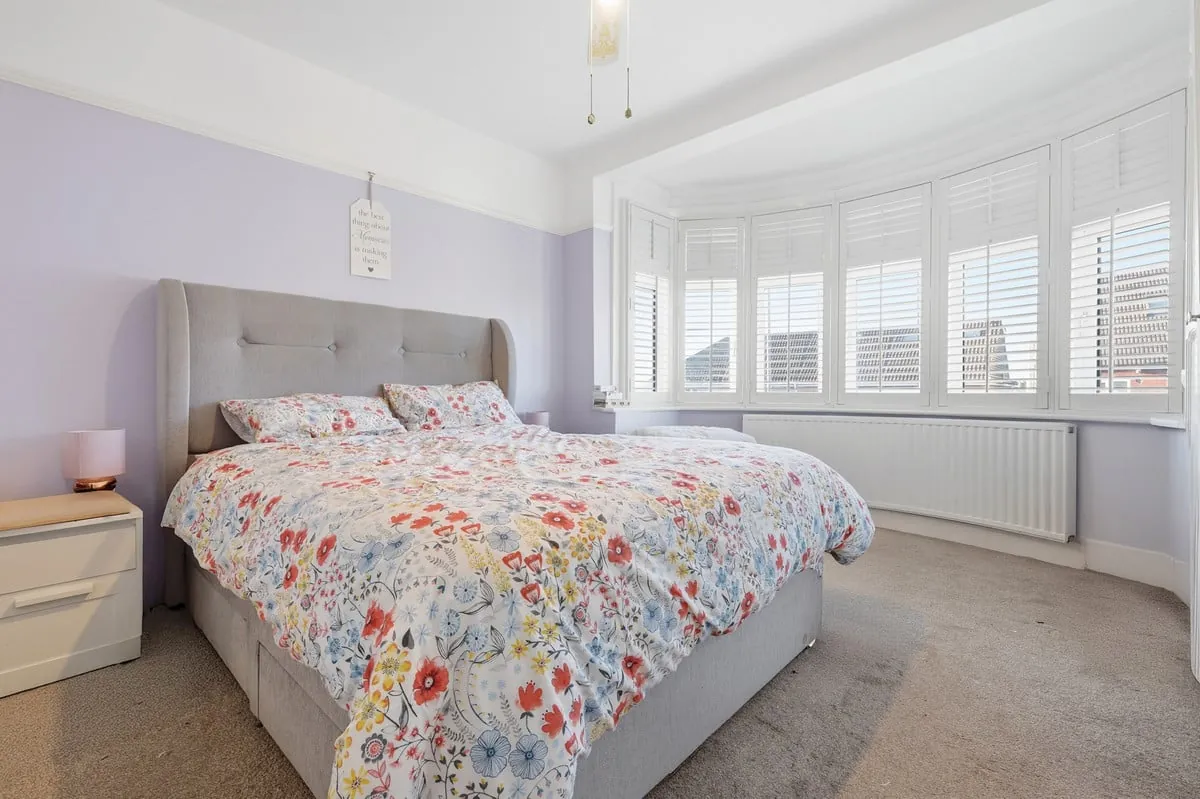
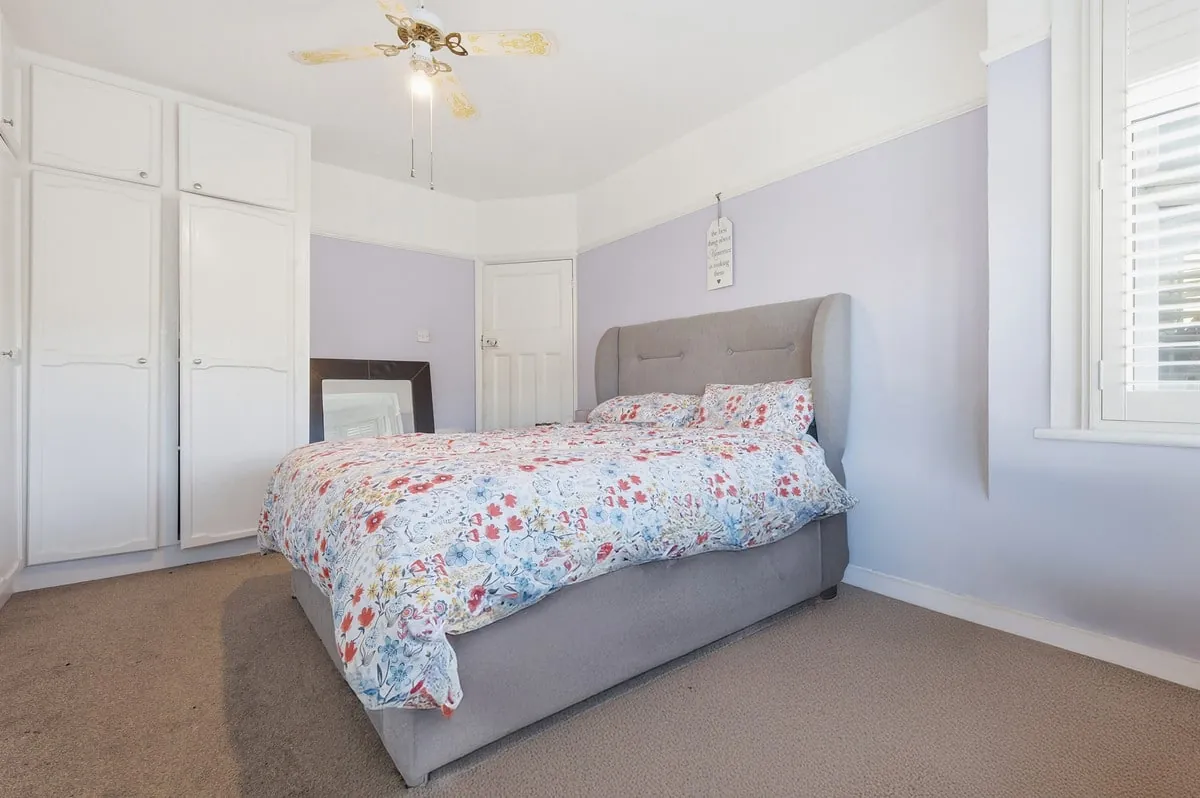
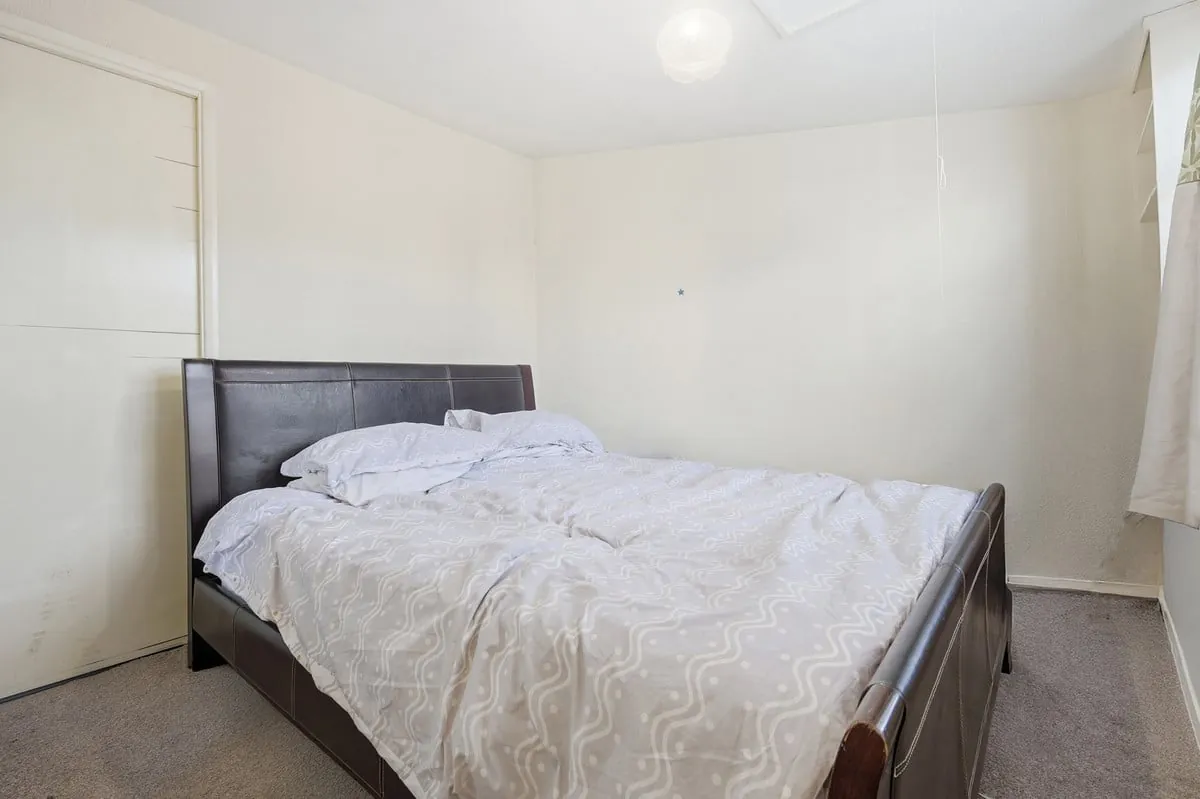
The principal bedroom sits to the rear with a wall of fitted wardrobes and a quiet accent feature behind the bed. A second double opens to the front through a bay window mirroring the lounge below. Two further bedrooms — one a comfortable double with full-wall built-in joinery, one a generous single or compact double — finish the floor.
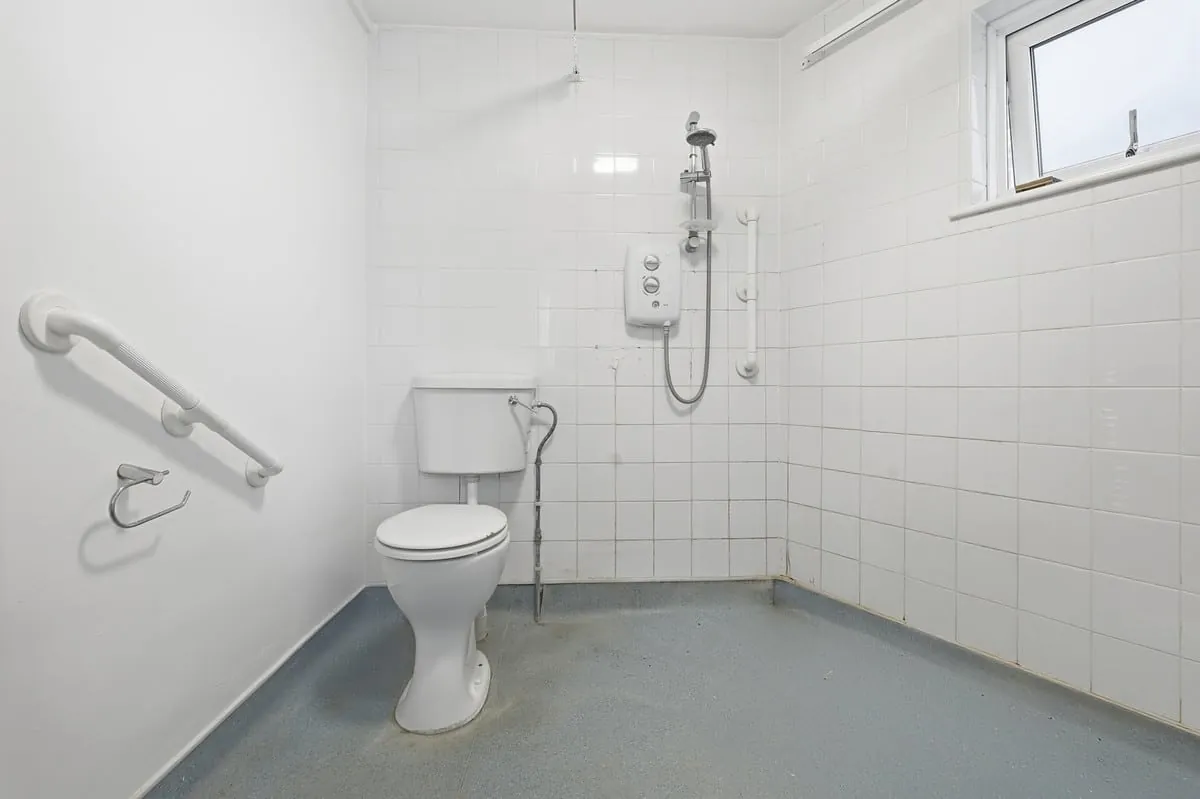
The family shower room is fully tiled, with a walk-in cubicle, wall-hung WC and an inset basin. Scope exists to add a second en-suite from one of the larger bedrooms should the next owner prioritise that.
Chapter VI · Garden & ground
A west-facing rear garden
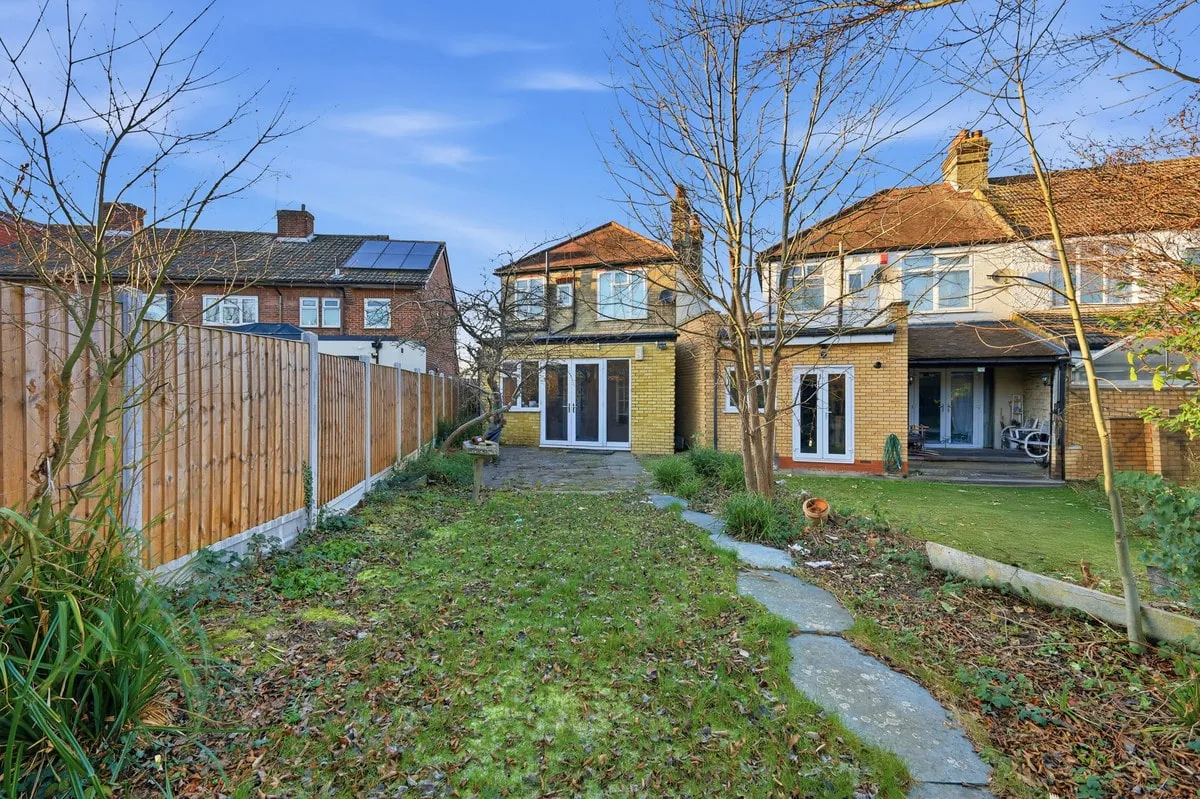
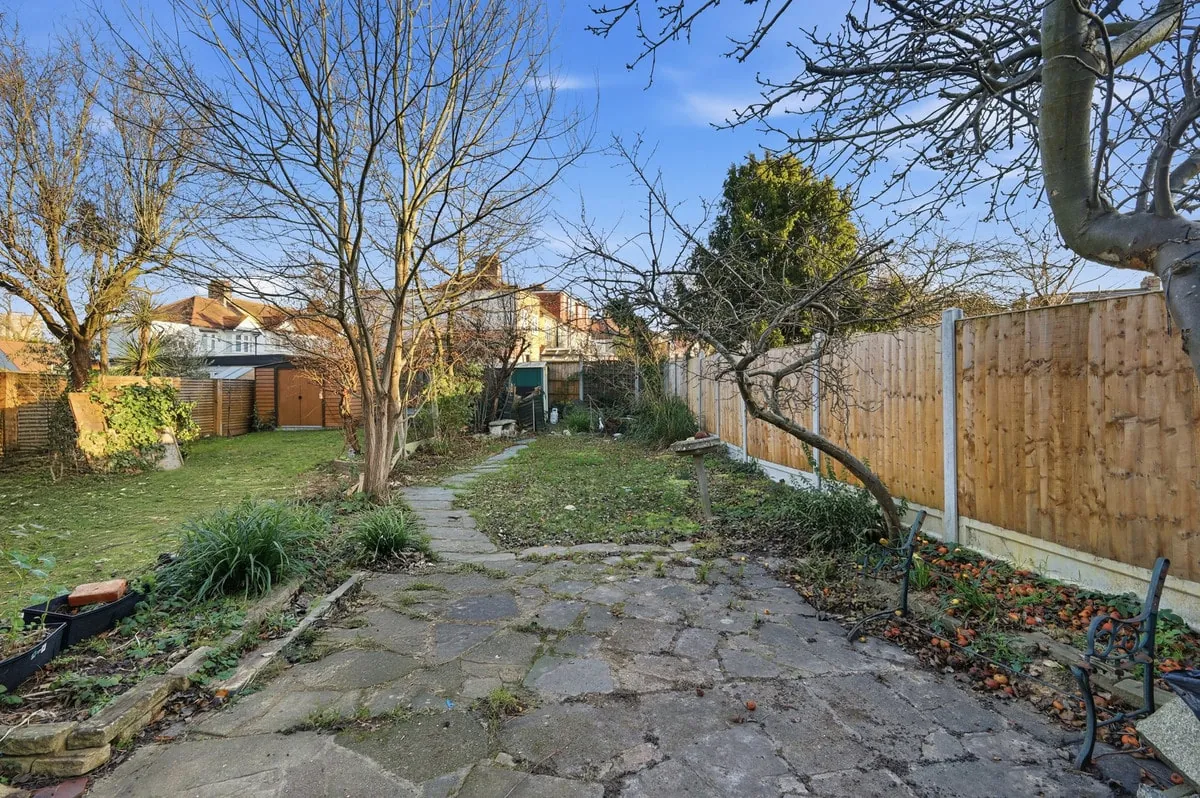
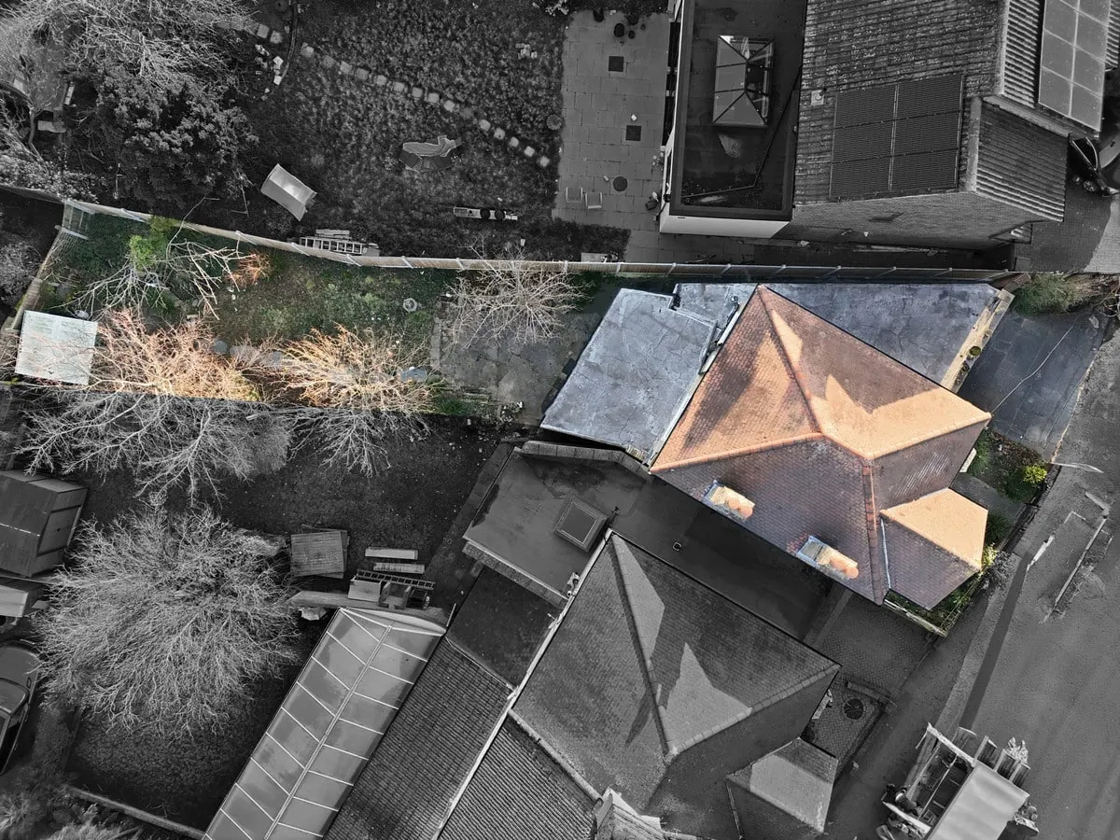
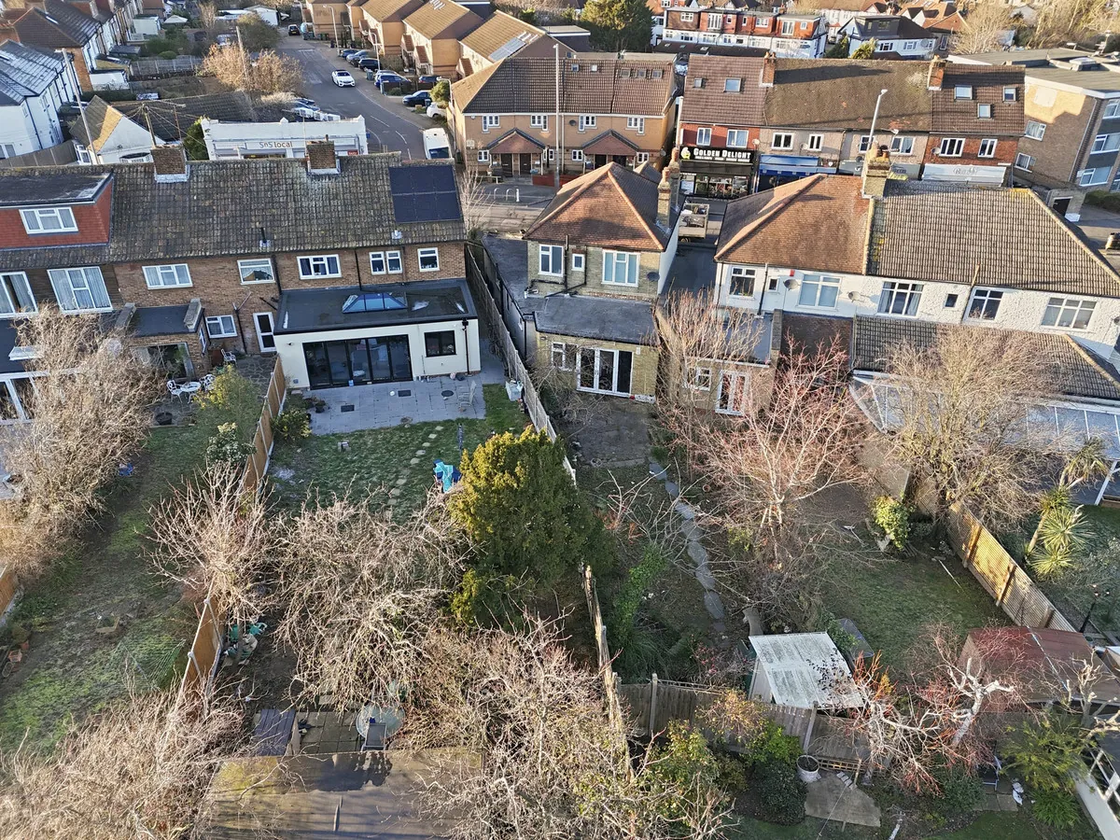
Mature and laid mainly to lawn with planted borders along both flanks. A small patio sits immediately outside the dining-room French doors for the first-out-of-the-house cups of tea. The west-facing aspect means the back of the home holds sun through the afternoon and into the evening.
Trees and the rooflines of neighbouring 1930s semis frame the back boundary — no through traffic to the south, with the rear of the plot screened from neighbours by mature planting. A small garden store sits at the bottom-right of the rear plot.
Chapter III · Local area
Highams Park, Epping Forest, easy London
Hale End Road is a settled family street within a comfortable walk of Highams Park station — Liverpool Street is on the Overground in around 30 minutes. A short drive opens up Woodford Green, Chigwell, and the M11 for further east-bound journeys.
The neighbourhood is well-regarded for schools — Woodford County High School sits a short distance away — and for the way the Epping Forest fringe runs into the area's parks and walking routes. Local cafés, independent shops, and the parade at Highams Park serve the everyday.