Of place & arrival
A bright first-floor home by the Limehouse Cut
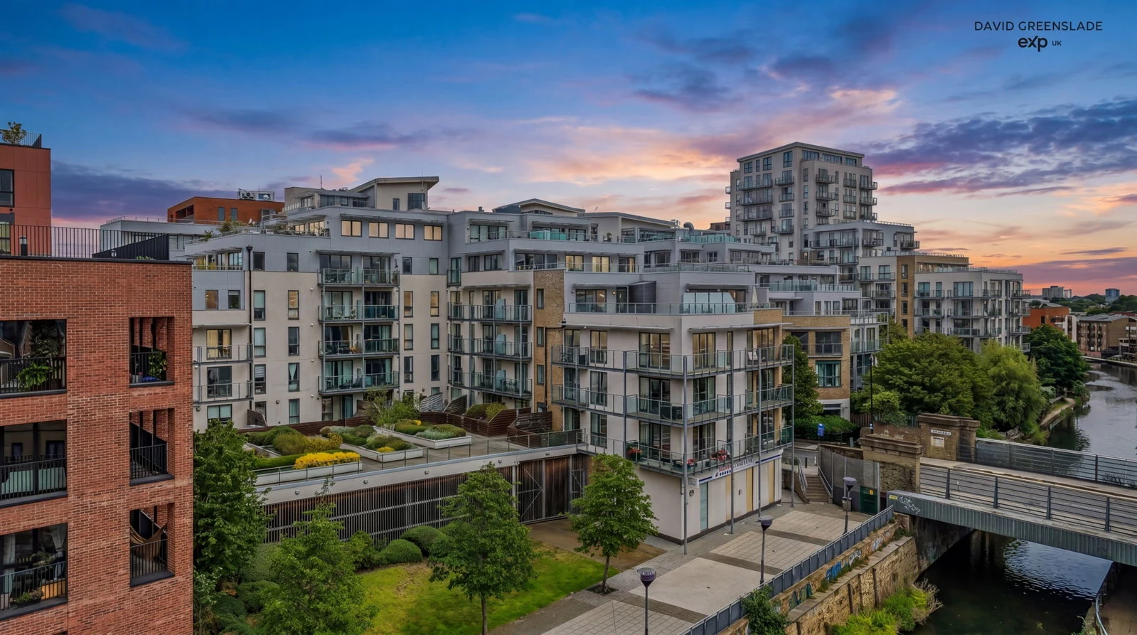
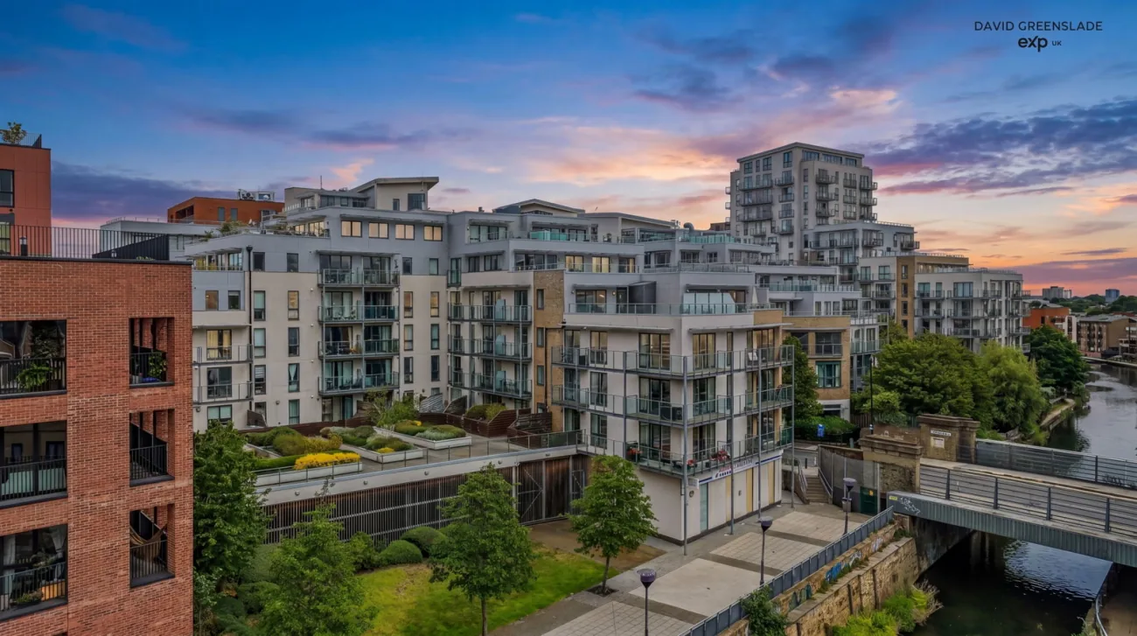
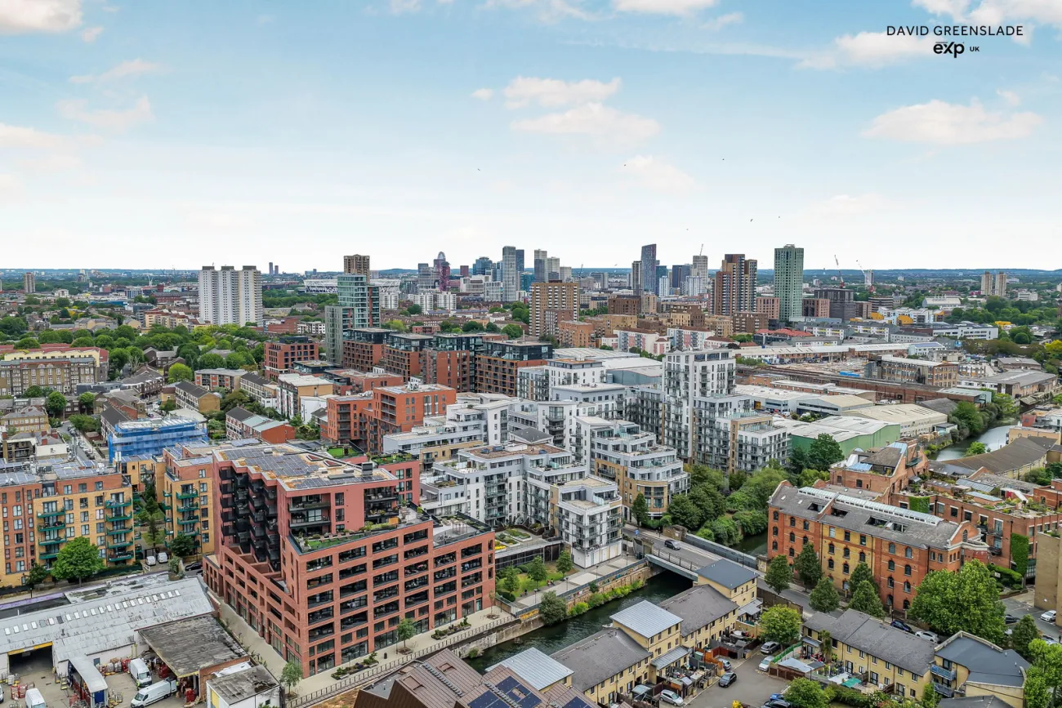
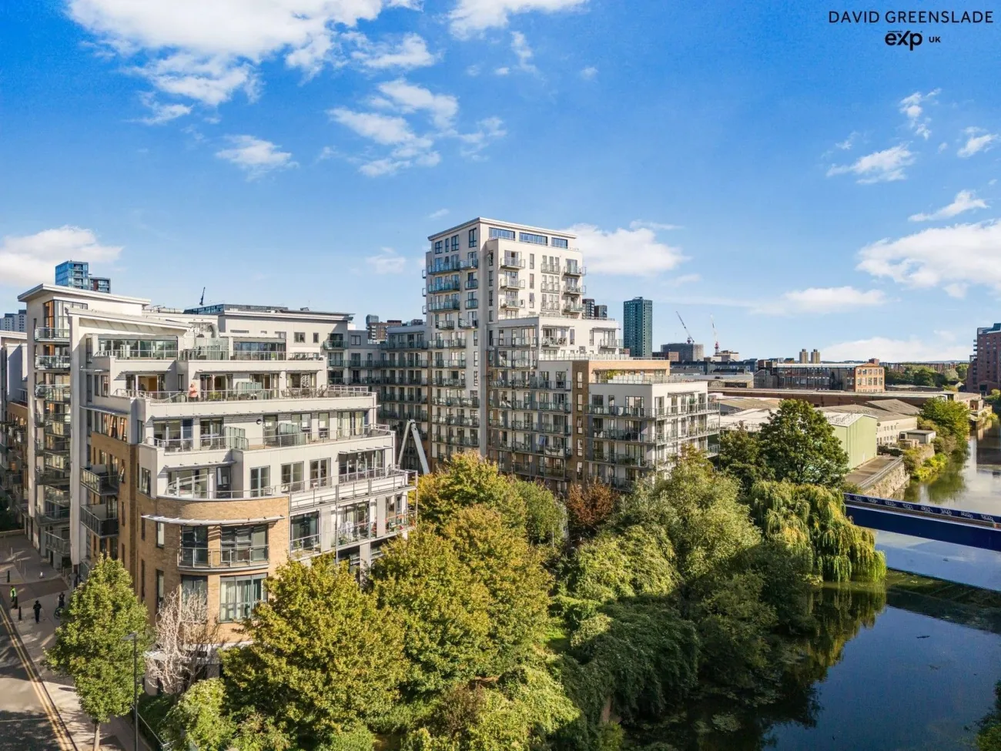
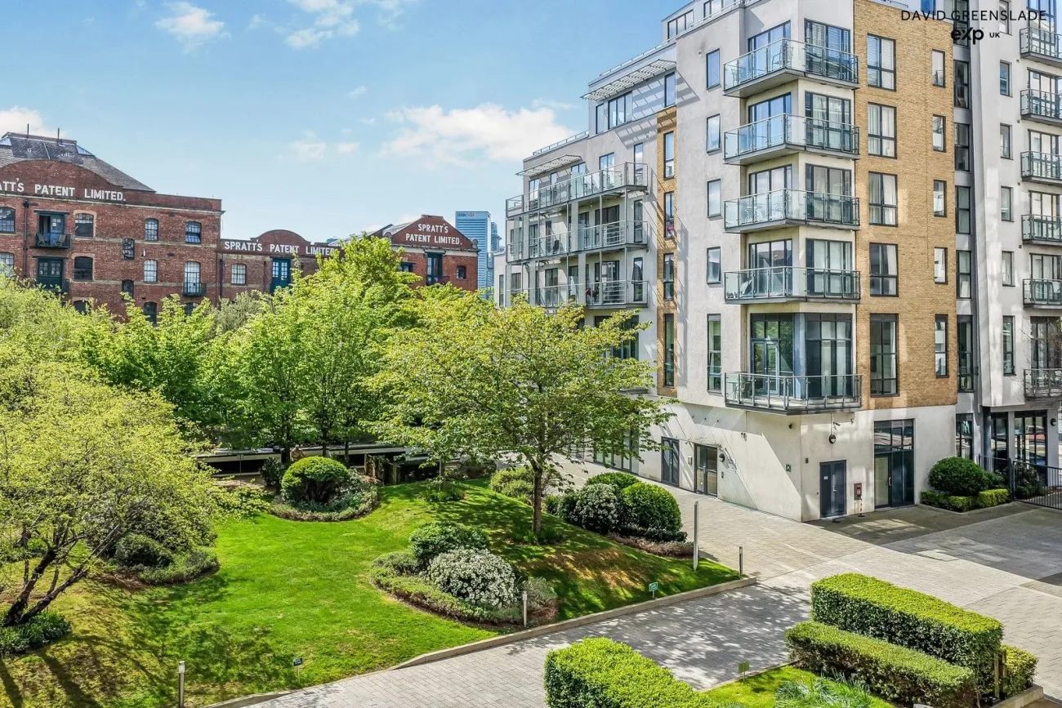
Hudson House stands on the edge of the Limehouse Cut, part of the established, pet-friendly Caspian Wharf development in Bow. It is offered chain free, in immaculate order, with a long lease of 985 years remaining.
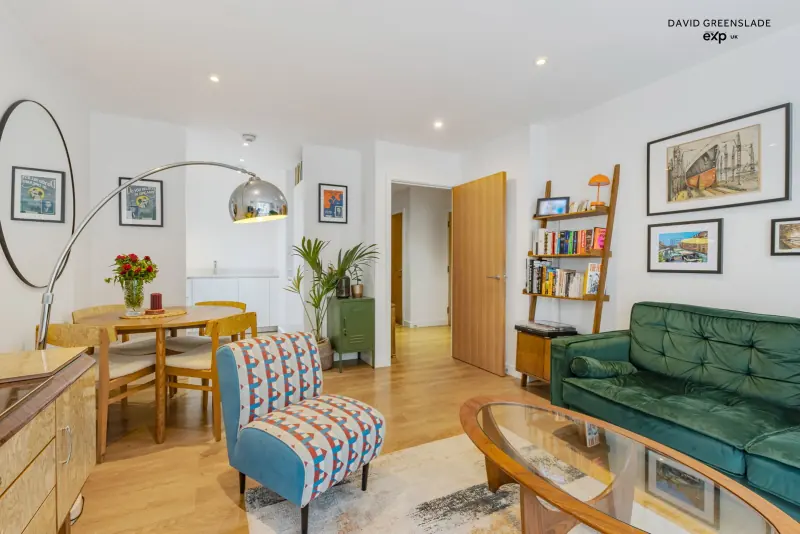
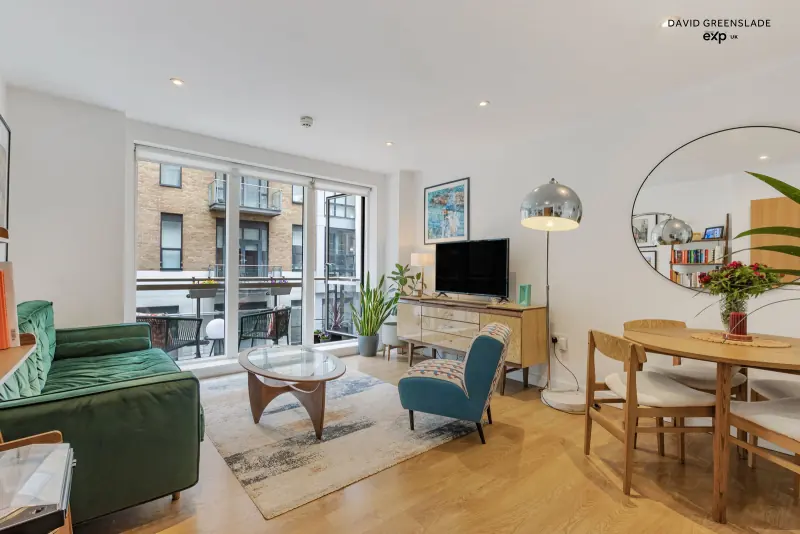
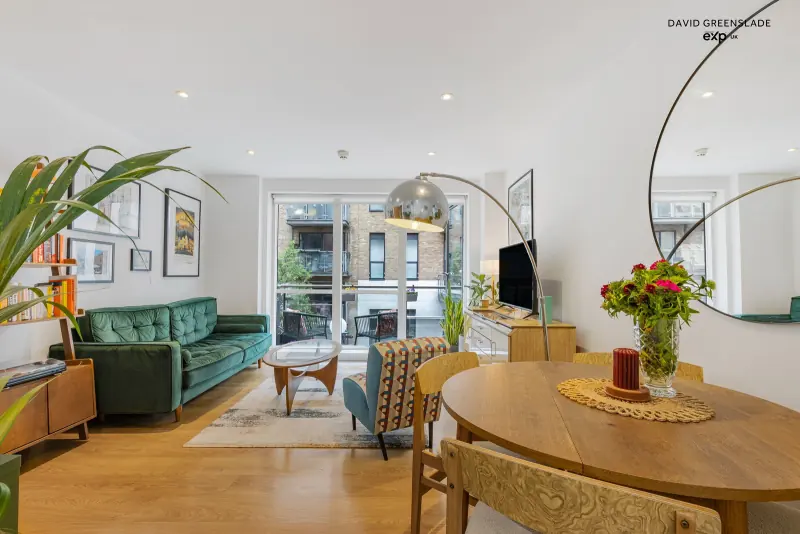
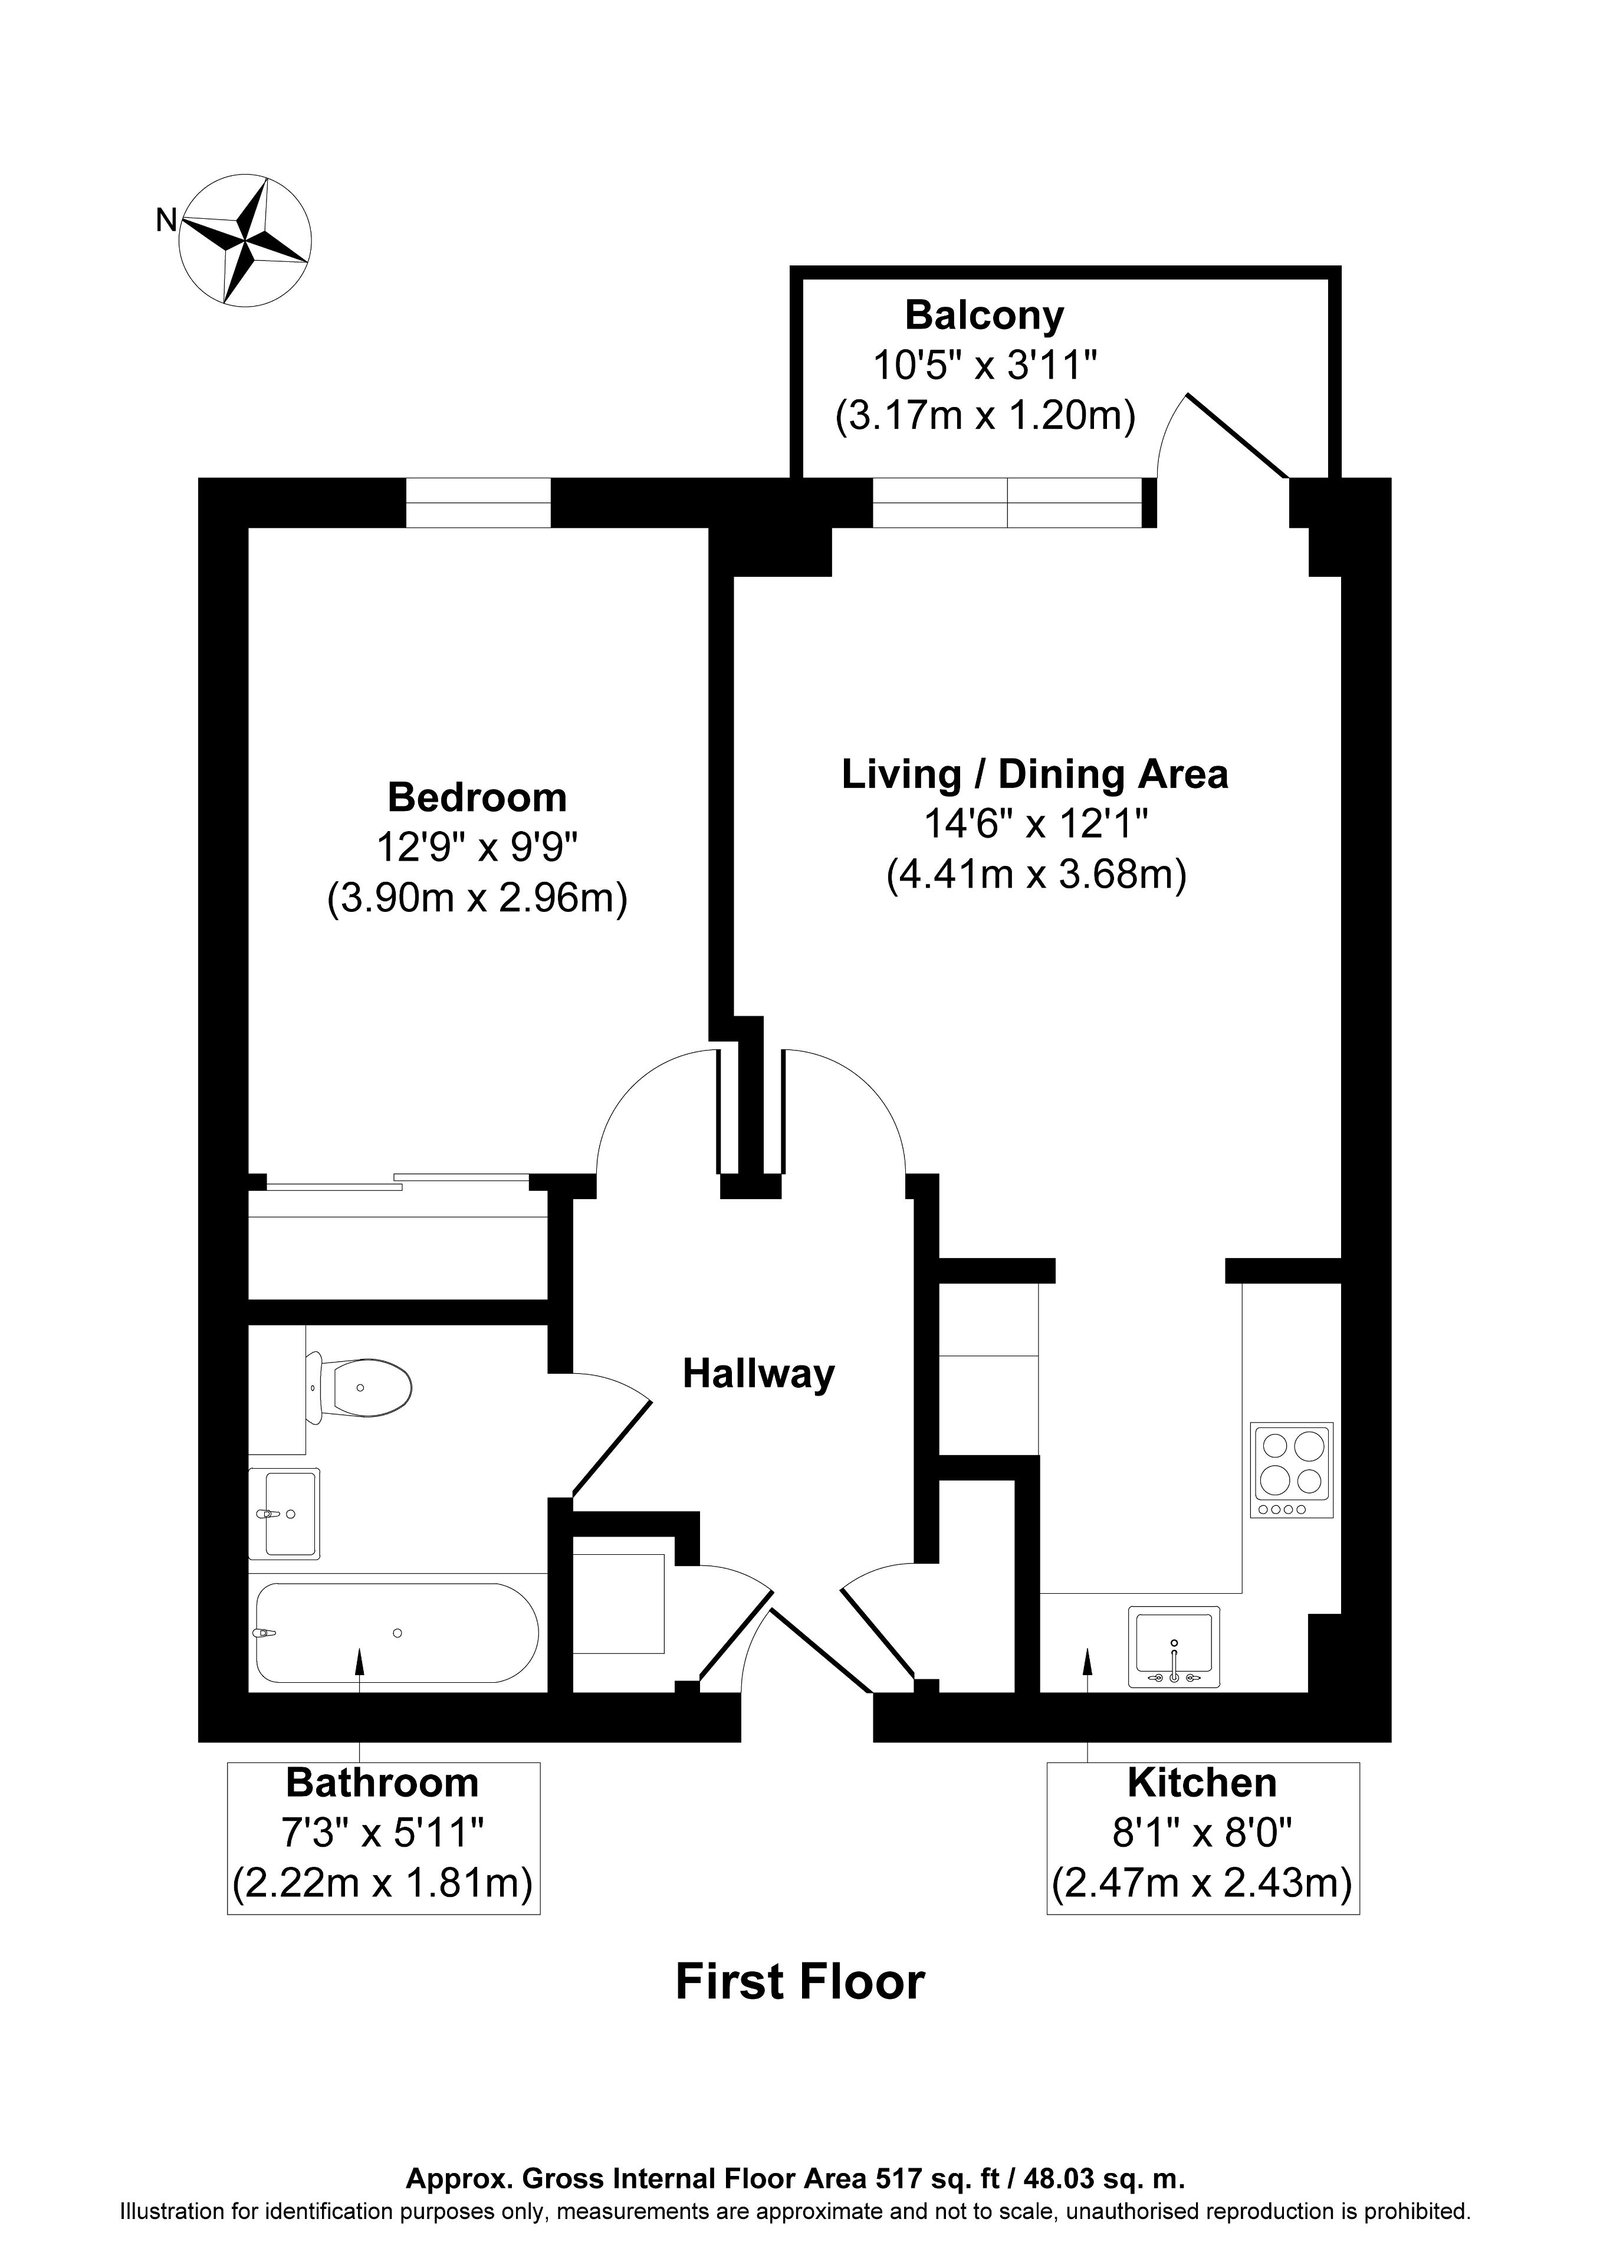
This is a first-floor apartment built around a single generous open-plan room, where the living space, the kitchen and a private balcony all share the same daylight. A double bedroom with built-in wardrobes and a modern three-piece bathroom complete the plan, with considered hallway storage throughout. It is a home that feels brighter and easier than its 517 square feet suggest, and it sits minutes from two DLR stations.
The home
Open plan, full of light
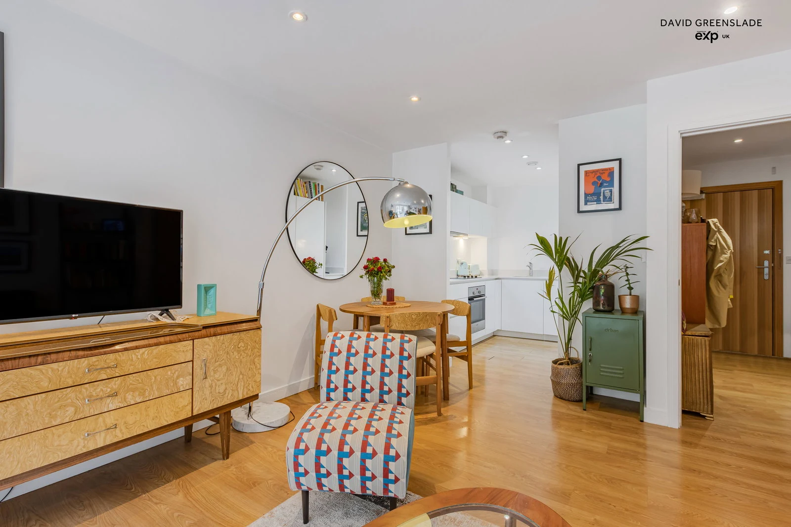
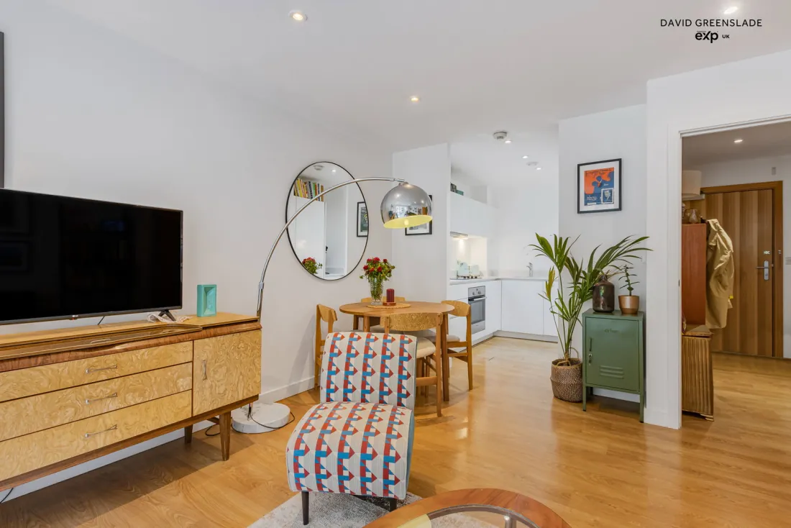
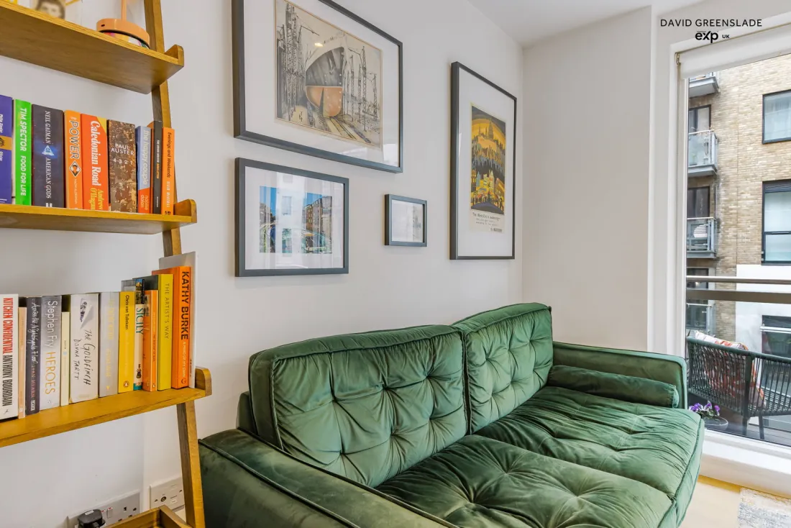
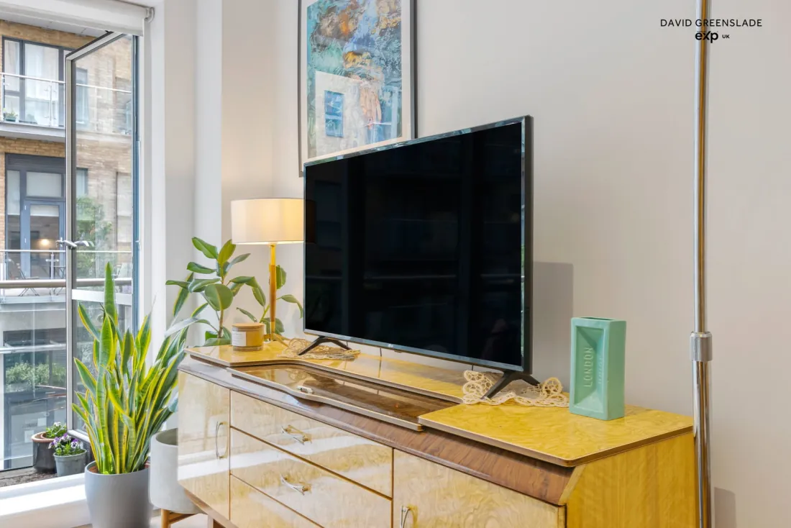
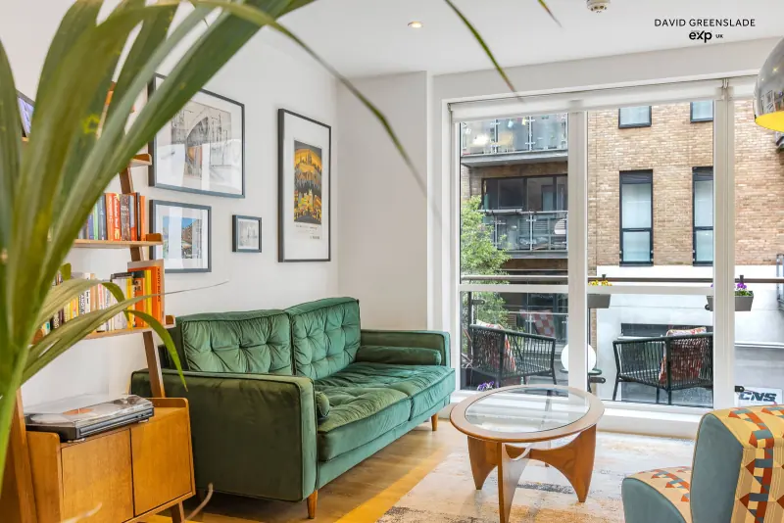
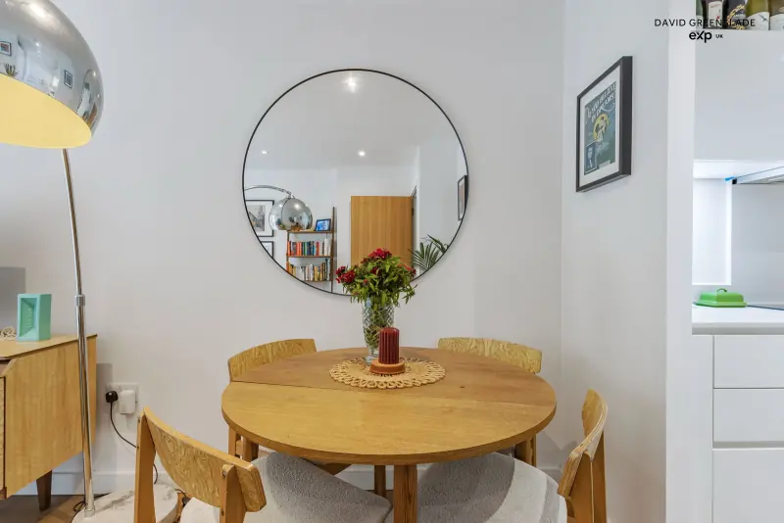
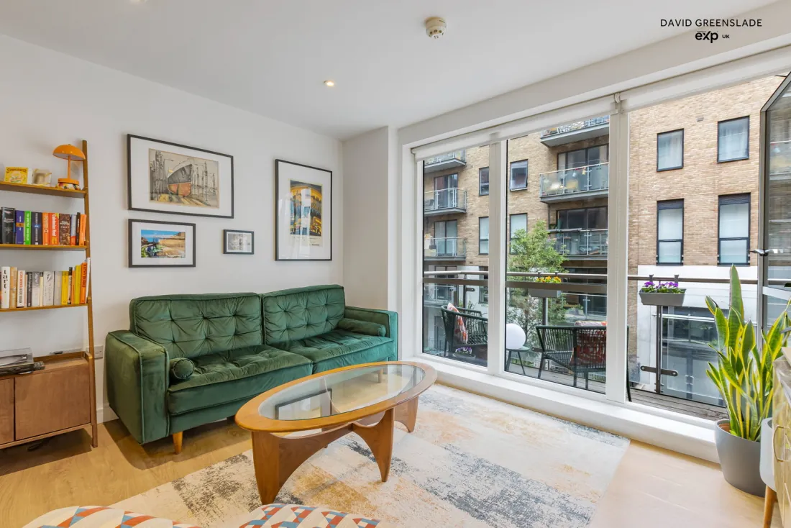
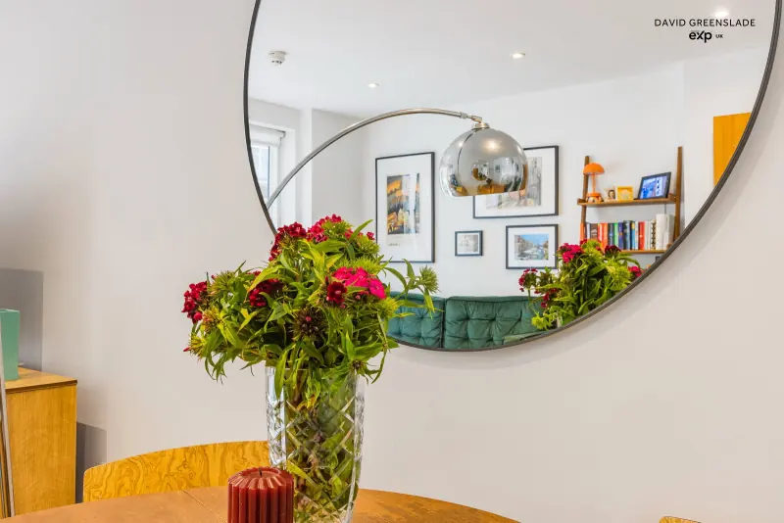
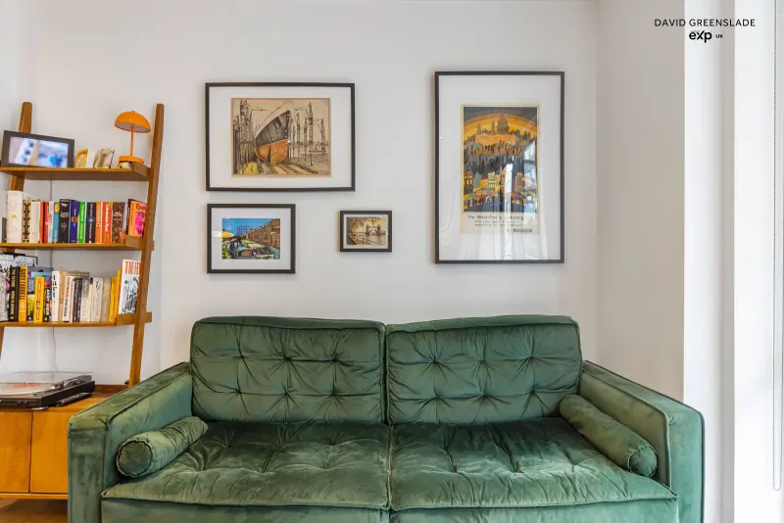
The apartment opens to a hallway with built-in storage, then gives way to the room that defines it: a spacious open-plan lounge and kitchen. Floor-to-ceiling windows run the width of the living area and the space leads straight onto a private balcony.
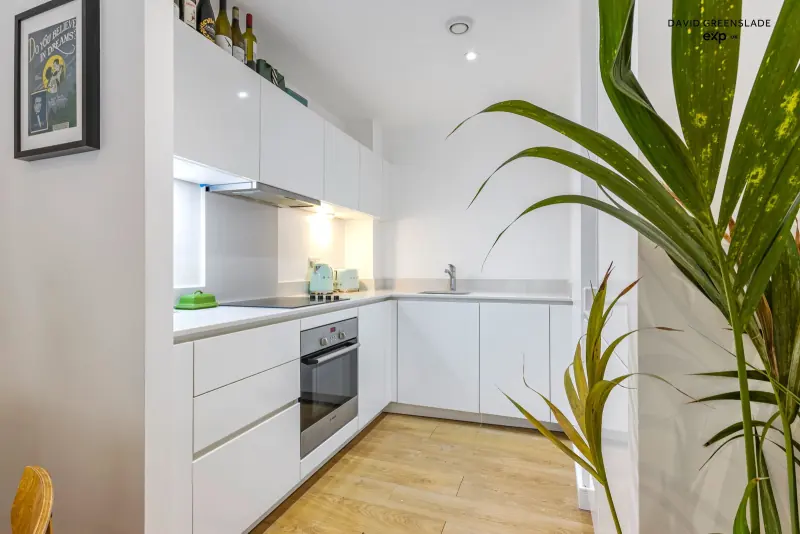
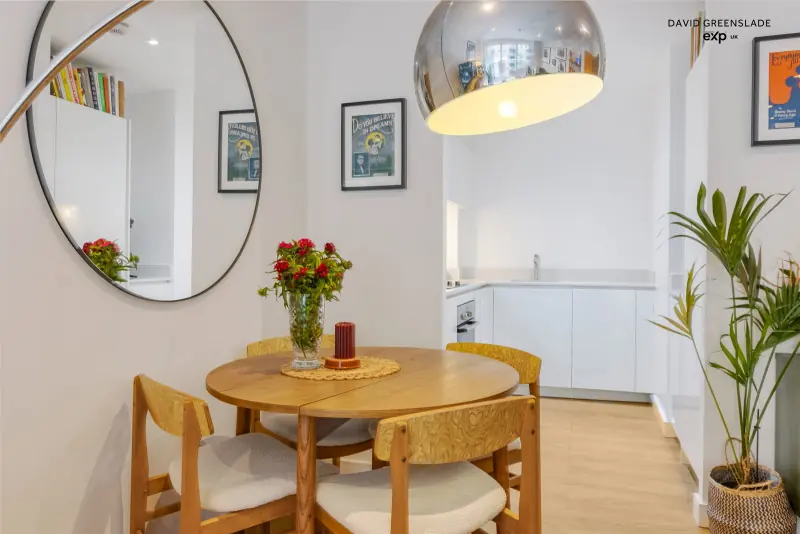
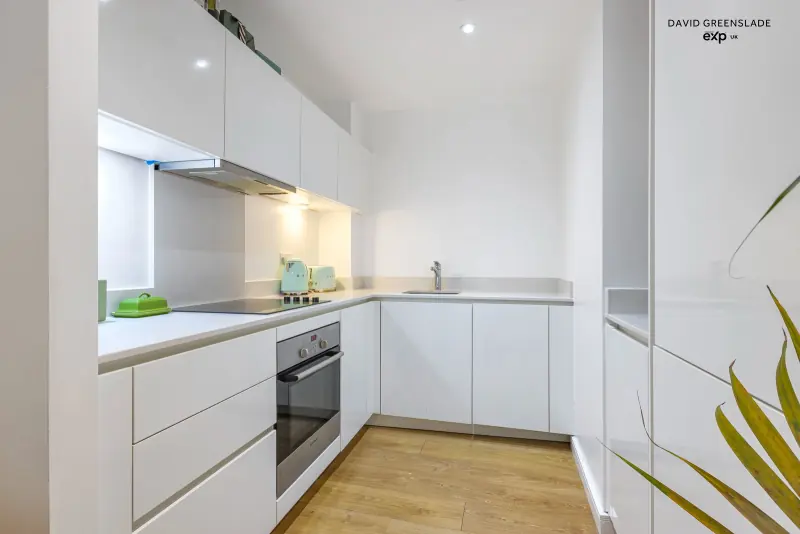
The kitchen sits within the same volume, fitted with integrated appliances and a clean, contemporary finish. Nothing competes for attention, and the eye carries from the cooking area across the living space to the balcony beyond.
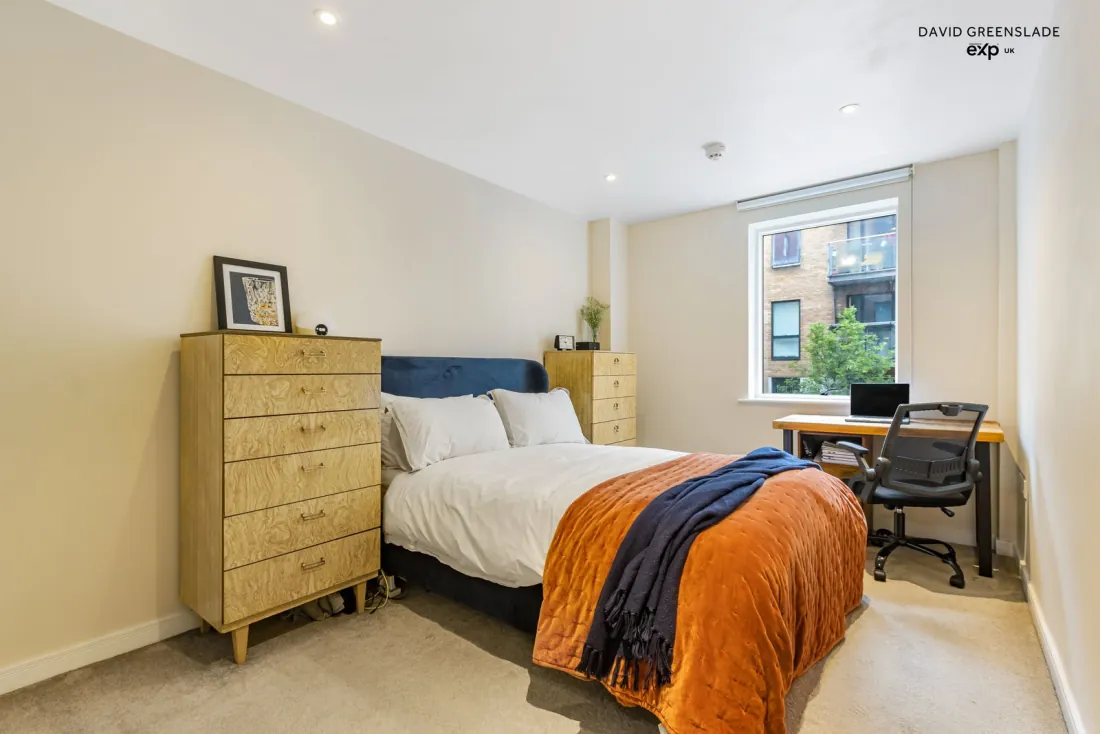
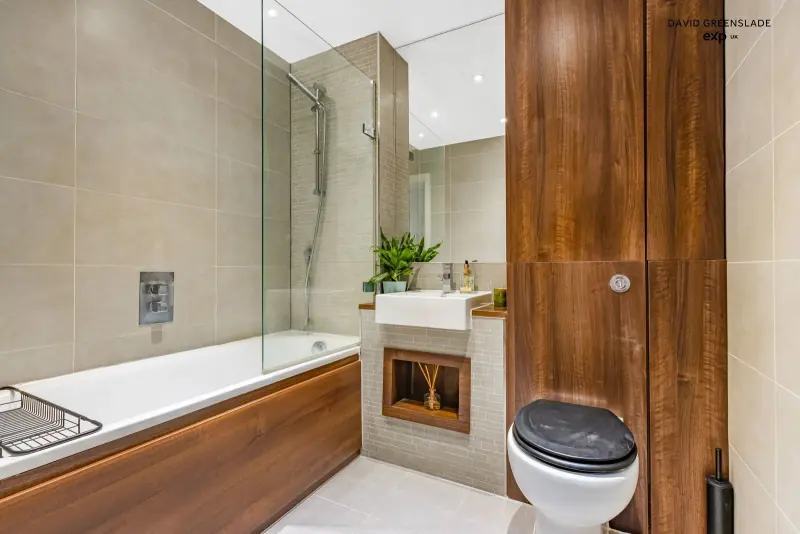
The double bedroom is a genuinely generous room, set apart for quiet, with built-in wardrobes lining one wall. The modern three-piece bathroom is finished to the same standard as the rest of the apartment.
Bedroom & bath
A room of its own
The double bedroom is set apart from the living space, with built-in wardrobes keeping the floor clear and the storage out of sight. A window draws good natural light, and there is room for a proper bedside arrangement.
The bathroom is a modern three-piece suite, with ample hallway storage close by. The home is as practical as it is bright.
Balcony, terrace & wharf
Outside, by the water
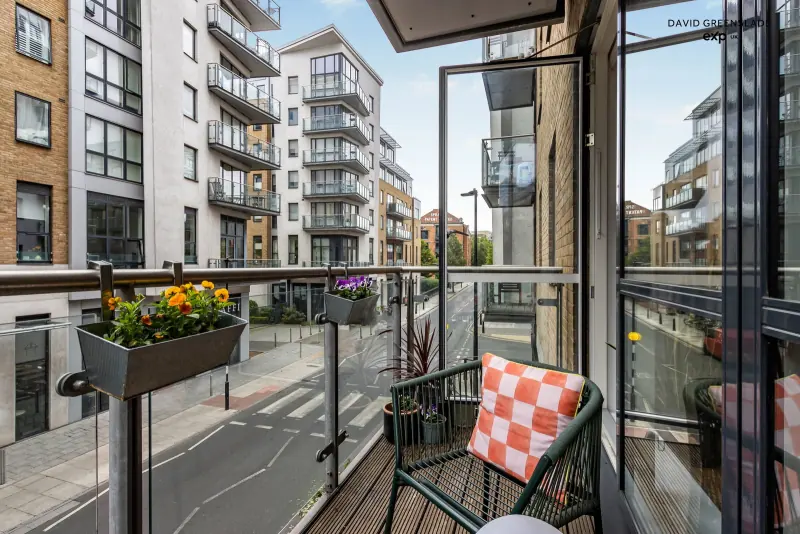
The apartment's private balcony opens straight off the living area, a place for a morning coffee or a quiet evening above the wharf. Beyond it, Caspian Wharf adds outdoor space an apartment of this size would not usually command.
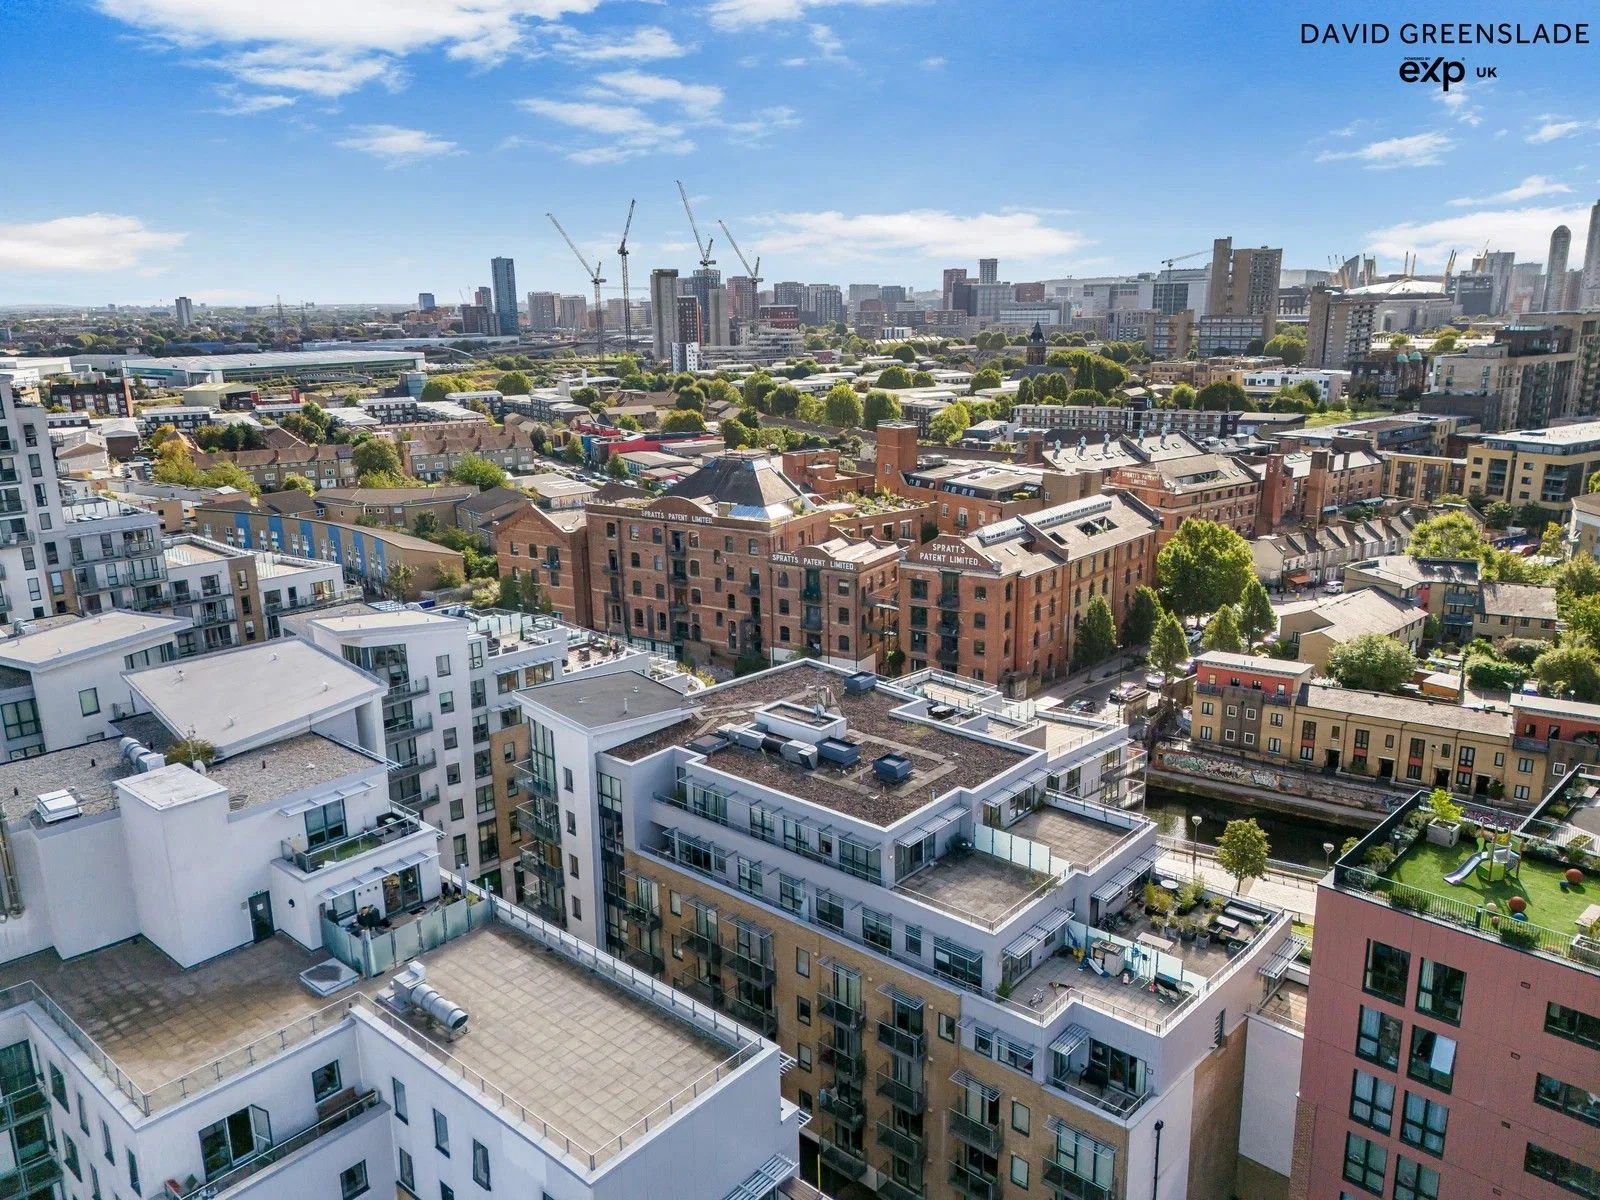
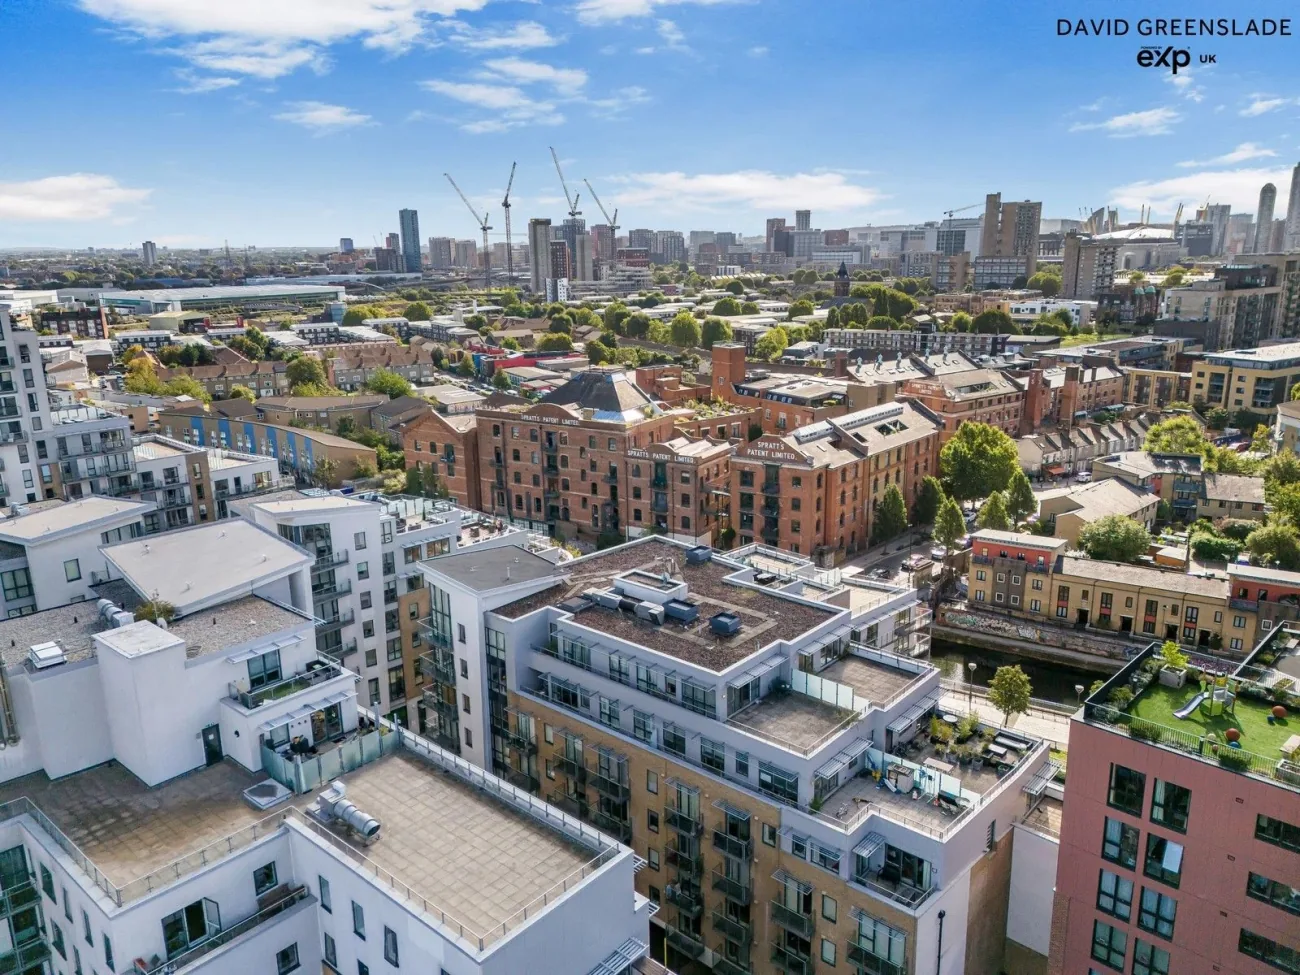
There is a communal roof terrace with long views across East London, and communal gardens by the water. The building is managed with a 24-hour concierge and secure bike storage, with an on-site gym available to residents for a separate membership fee.
The setting
Connected, by the Limehouse Cut
Devons Road and Langdon Park DLR stations are both under a five-minute walk, with rapid links to Canary Wharf and Stratford. Bromley-by-Bow reaches the District and Hammersmith & City lines in around ten minutes, and Canary Wharf is a 25-minute walk or a short cycle along the towpath.
The area blends industrial heritage with green space. Victoria Park and Mile End Park are both close, and the River Lea routes lead out from the doorstep. Artisanal cafés Saffi and Les Miches are local favourites, with The Angel of Bow a classic pub around the corner and a Tesco Express directly opposite.