Of place & pedigree
A five-bedroom home of beam, hearth and quiet flow, set on a private no-through lane outside Frieth.
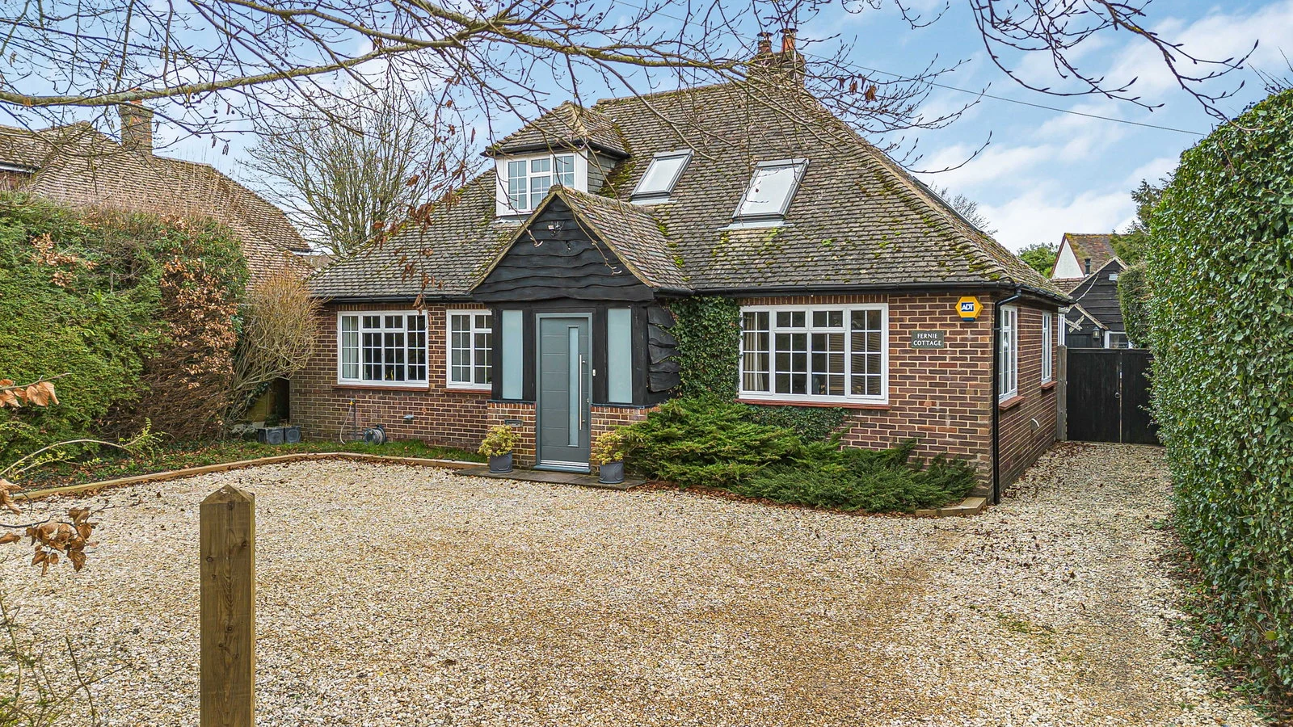
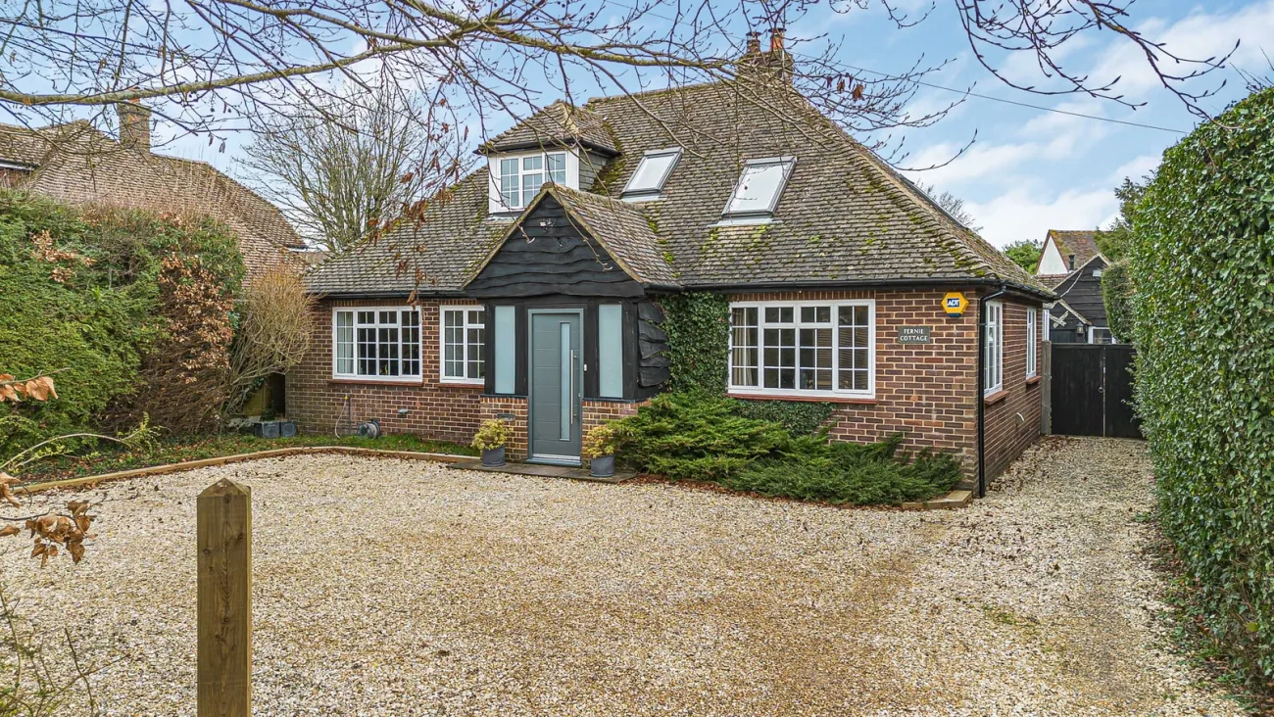
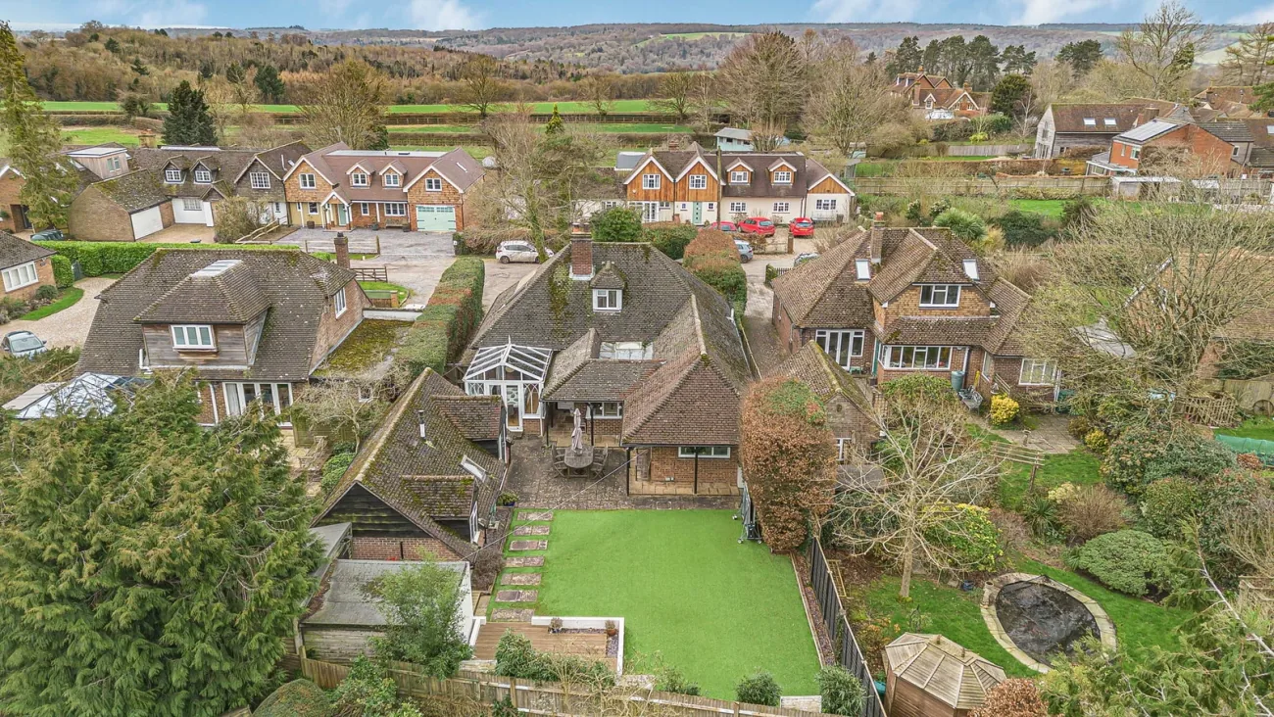
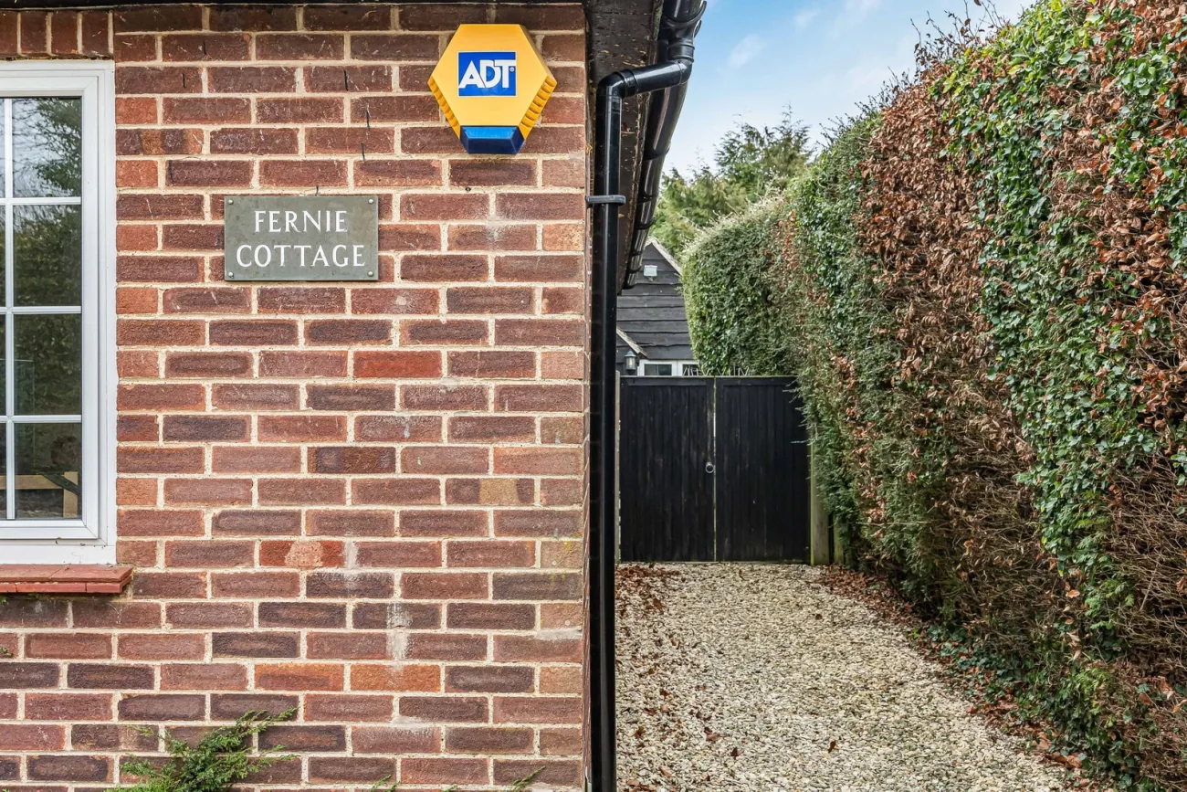
There is a moment on the drive home when the world slows down. The motorway falls away, the lanes narrow, the hedgerows rise, and by the time the car turns into Hayles Field, the noise has already left the shoulders. Fernie Cottage sits quietly along a private no-through lane: only neighbours and deliveries come this way, with no cut-through and no hurry.
For seventeen years this home has been the backdrop to real life. Three children raised here from infancy. School walks. Winter pub evenings. Summer gatherings spilling from kitchen to garden. The plan is unconventional in the way good homes often are, with bedrooms across both floors that adapt as life changes, a triple-aspect sitting room anchored by a stove, and an annexe behind the principal home that flexes between guest, workspace and multi-generational use. Where London Stops and Life Starts.
The home
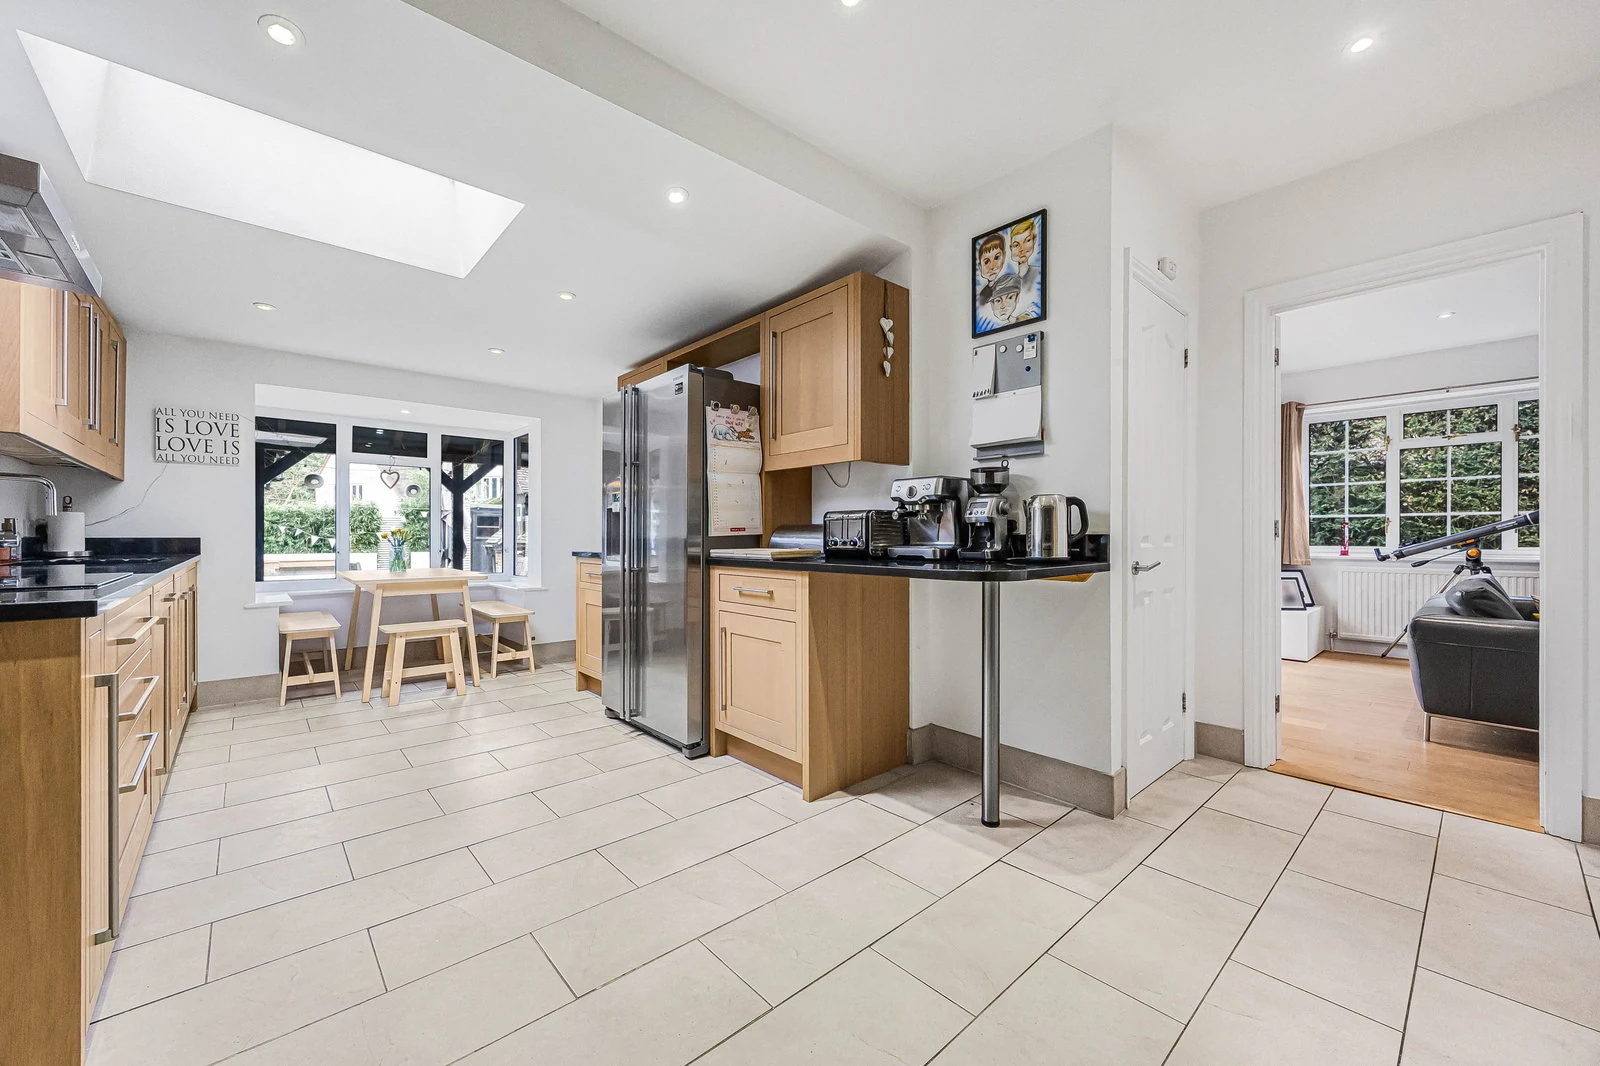
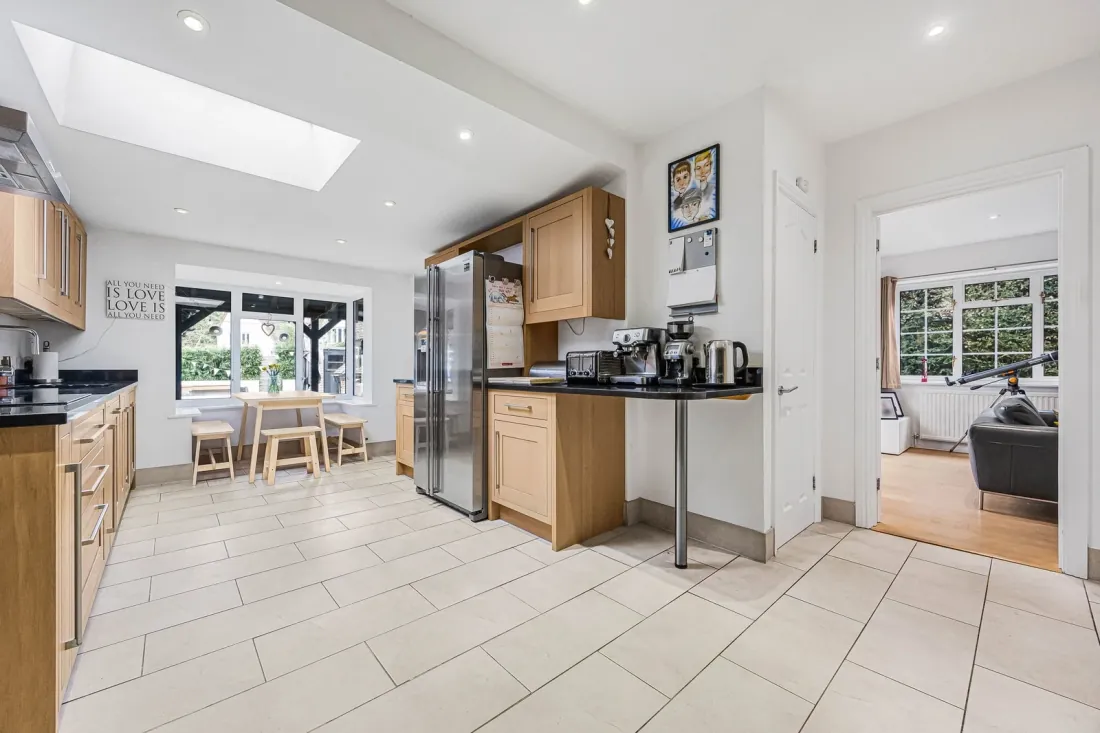
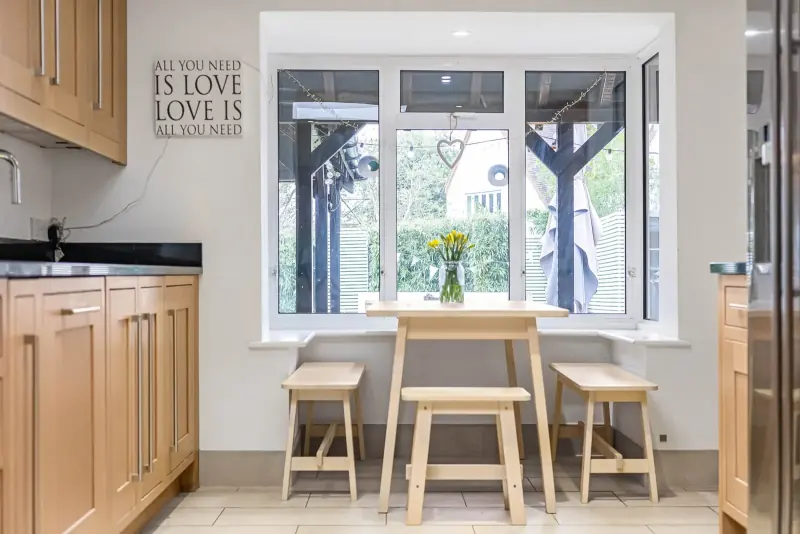
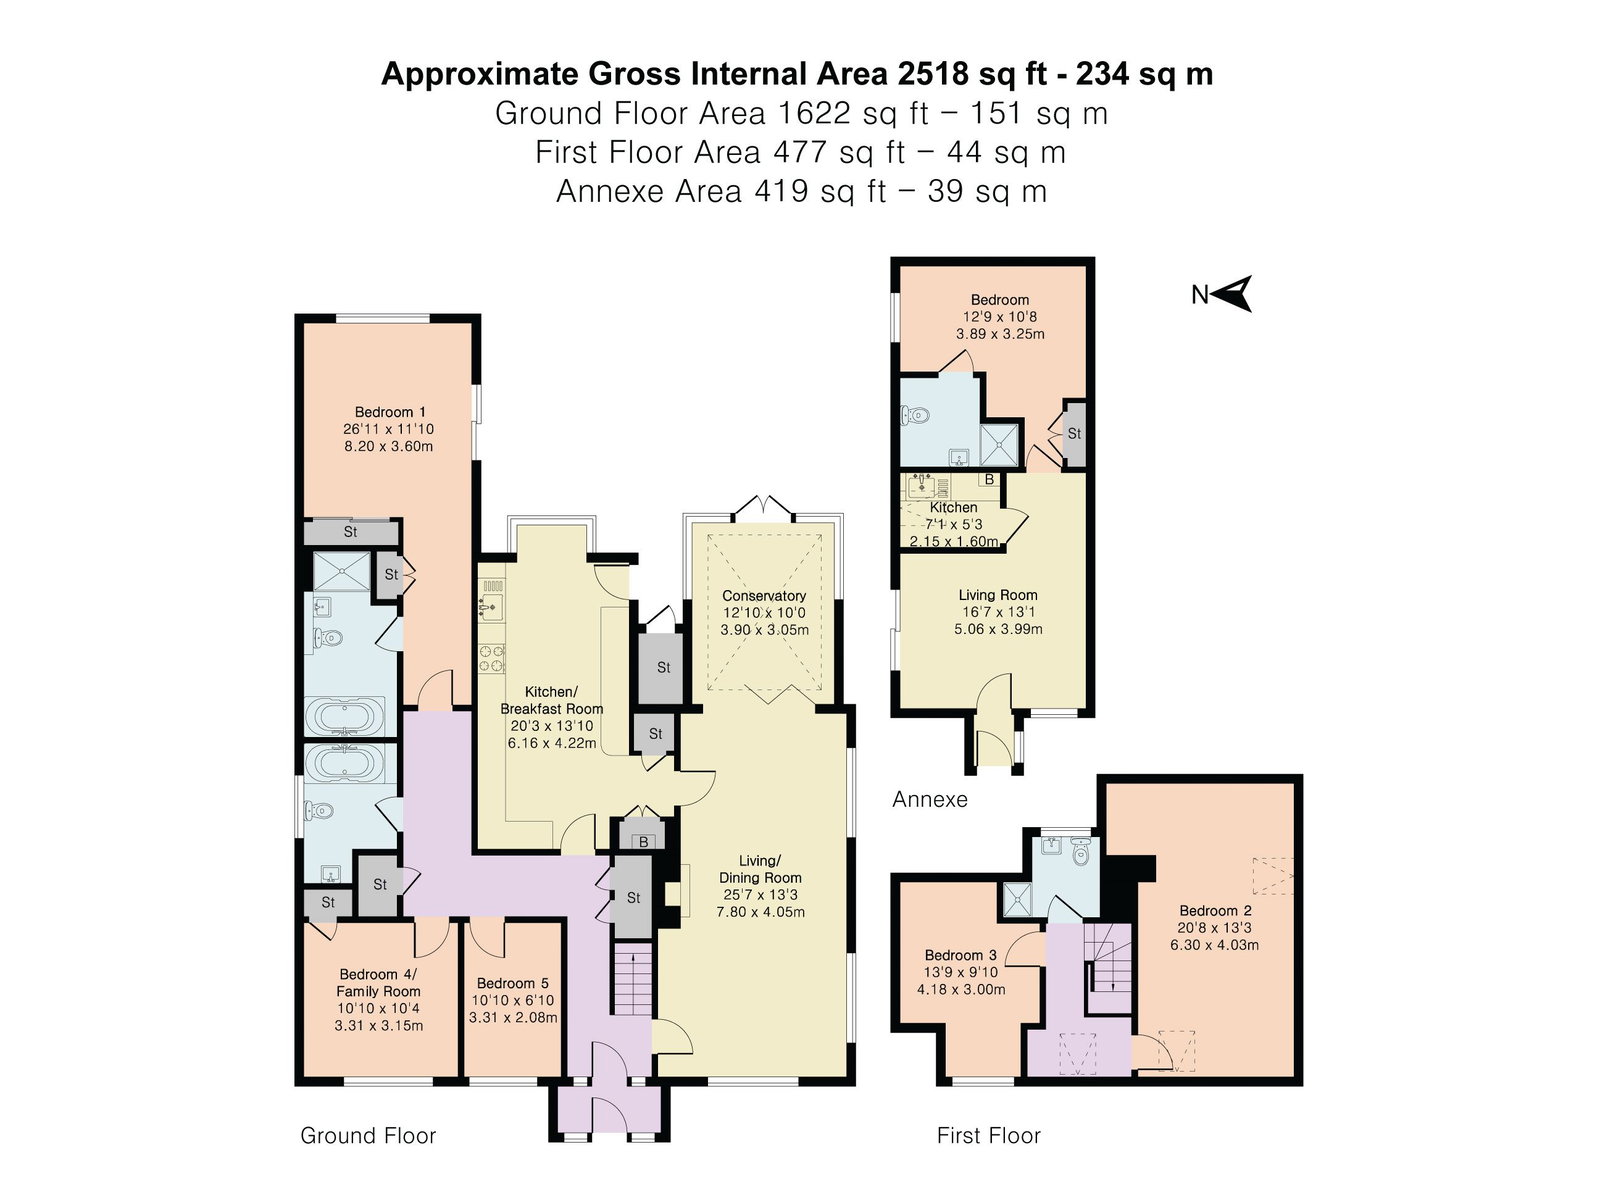
The kitchen is the hub from which the home flows: levelled flooring, underfloor heating, and doors that pull every gathering from table to garden.
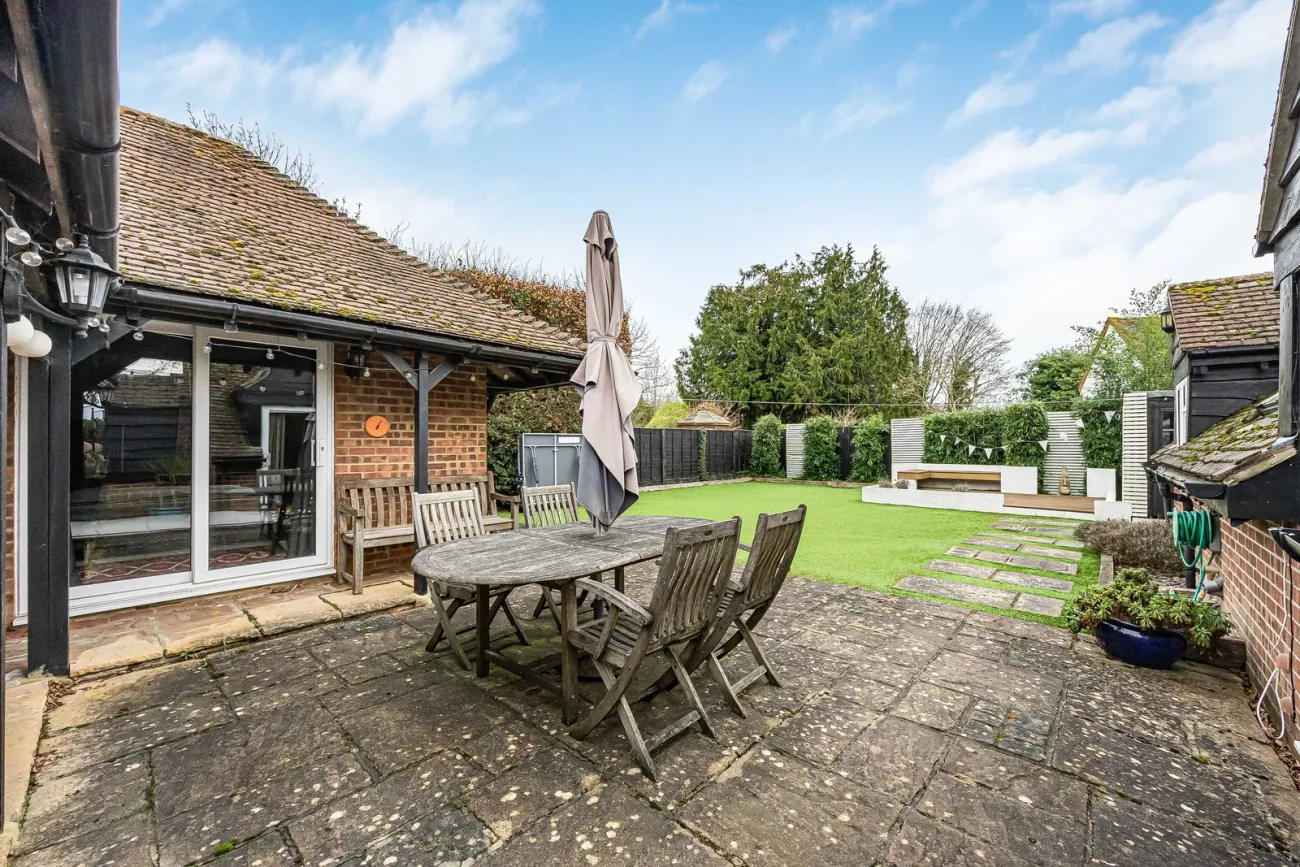
The kitchen has been thoughtfully reworked: levelled flooring, underfloor heating, and deep blue island cabinetry hung beneath pendant lights. It is the kind of room a family cooks in, eats in, and spills out from. Doors lead through to the dining table and onto the patio, drawing summer evenings outside with the lightest pull.
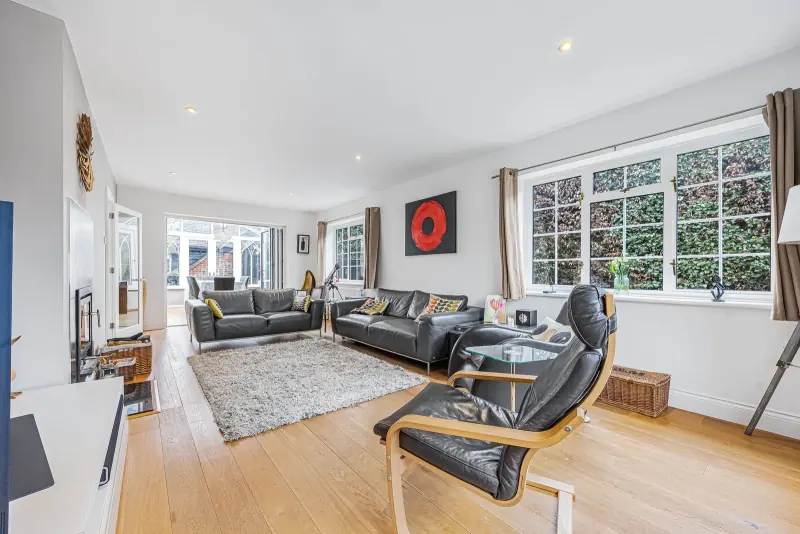
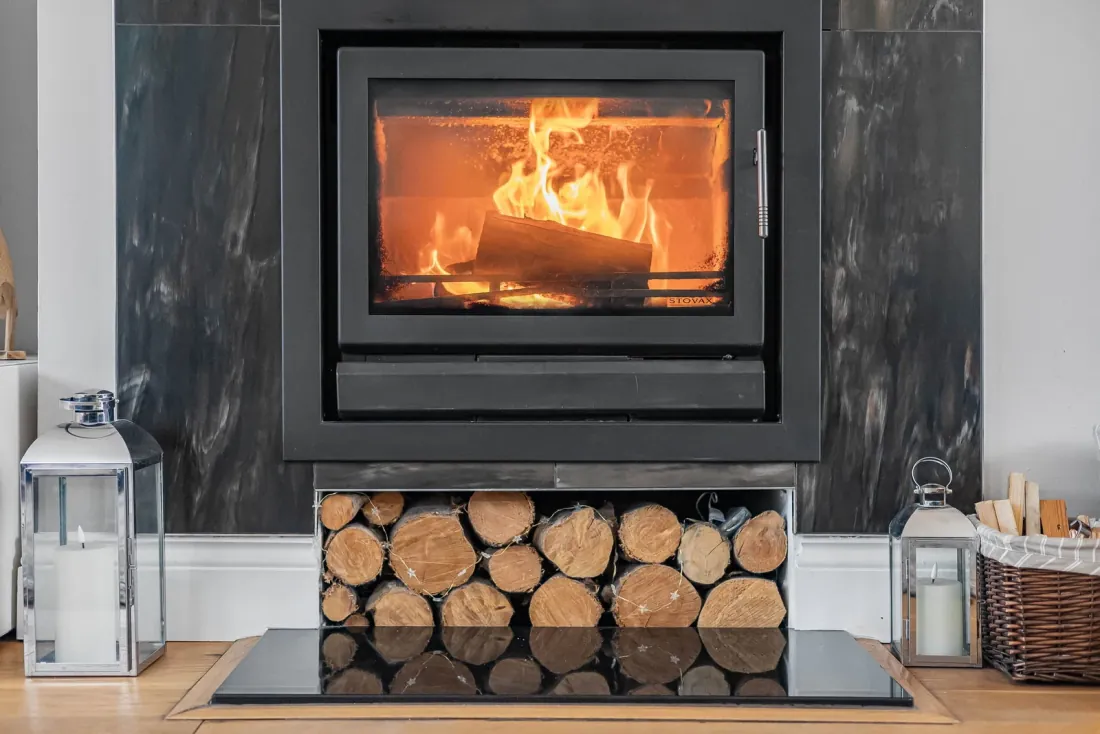
The triple-aspect sitting room sits at the centre of the ground floor, anchored by a wood-burning stove. Light by day, cosy by night, equally suited to quiet evenings and larger gatherings. Doors open to the conservatory and beyond to the garden, with a raised deck positioned deliberately to capture the final stretch of evening sun.
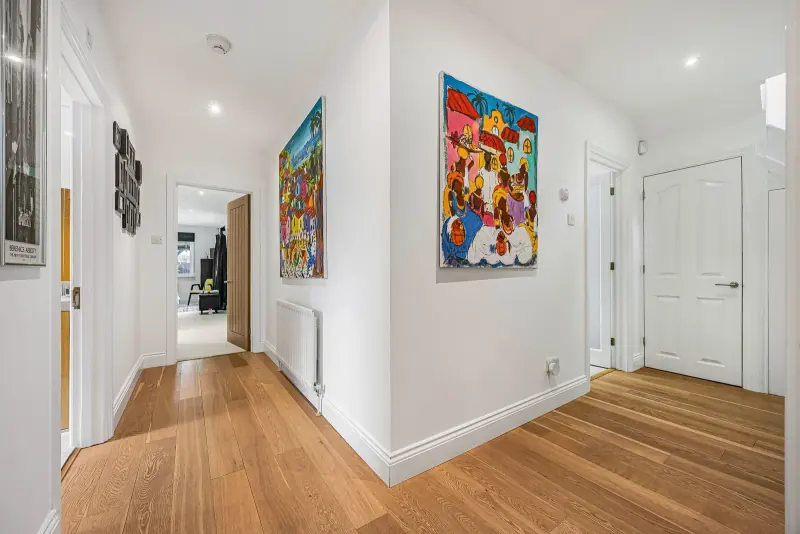
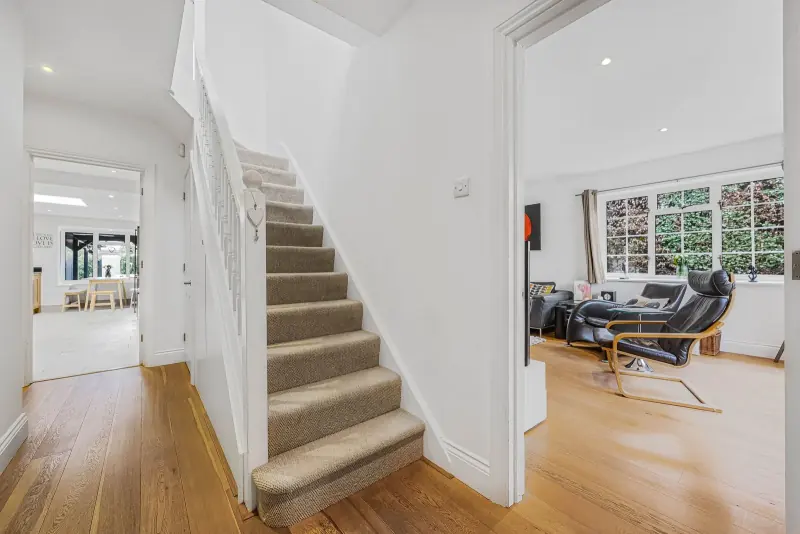
A warm wood-floored entrance gives onto the rest of the home, with a characterful staircase rising to the upper bedrooms. The plan splits bedrooms across both floors, a configuration the seller's family describes as one that proves its worth over time: younger children close by, teenagers with independence, guests who can stay without feeling in the way.
Bedrooms & baths
Five bedrooms set across both floors, with a layout that adapts as life changes.
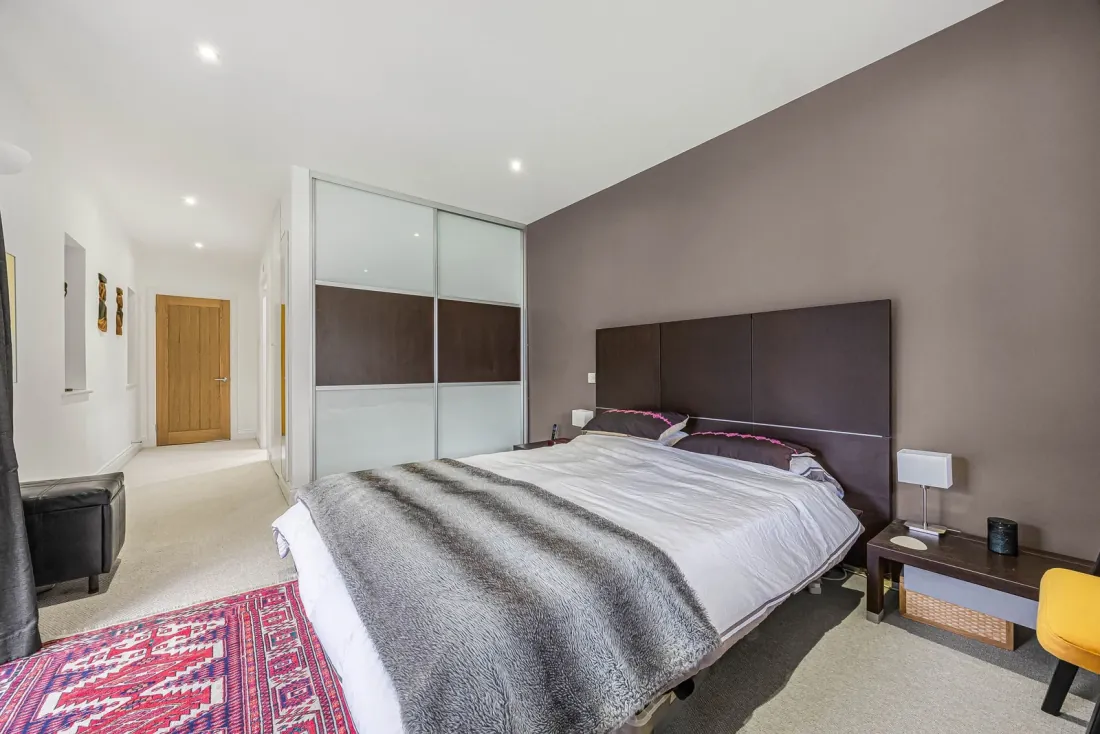
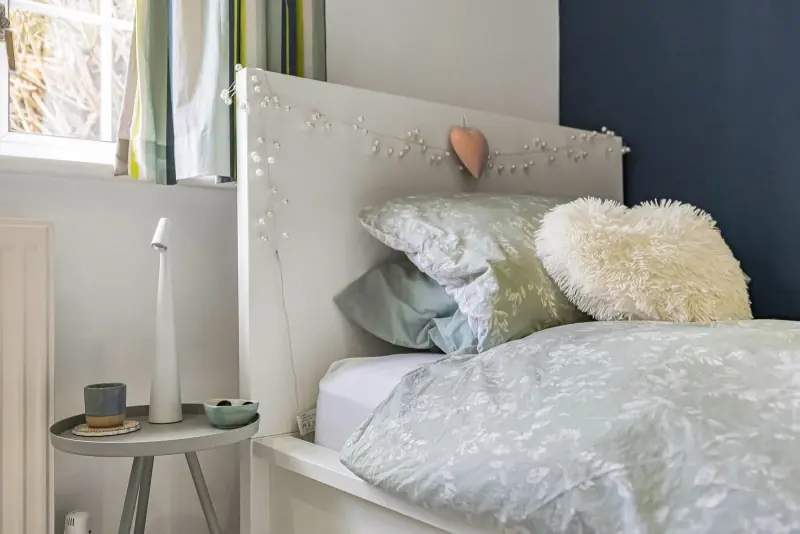
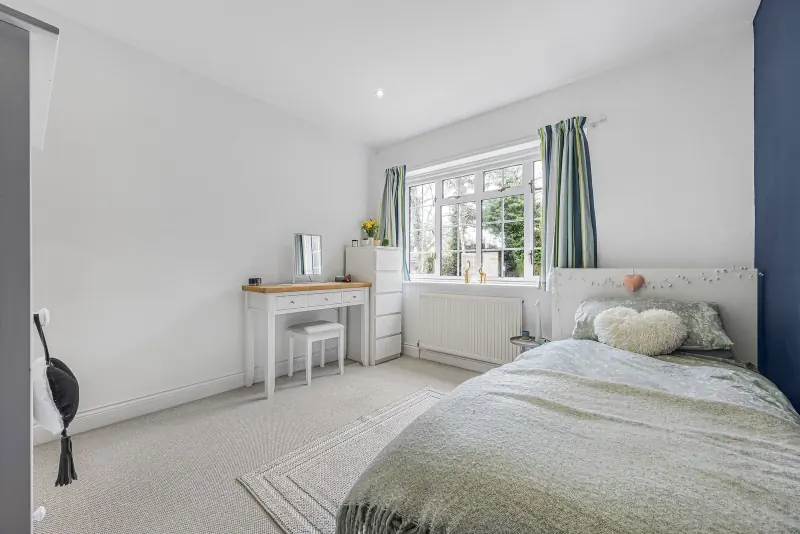
The bedrooms run a quiet palette of neutrals, sage greens and deep navies, lit by tall windows and warmed by underfloor heating where the kitchen and bathrooms reach. Bedroom 1 is the largest, running 26'11" across the front of the principal home; further bedrooms split between ground-floor (well-suited to younger children, or as flexible family / workspace rooms) and the first-floor extension (more independent, with their own staircase).
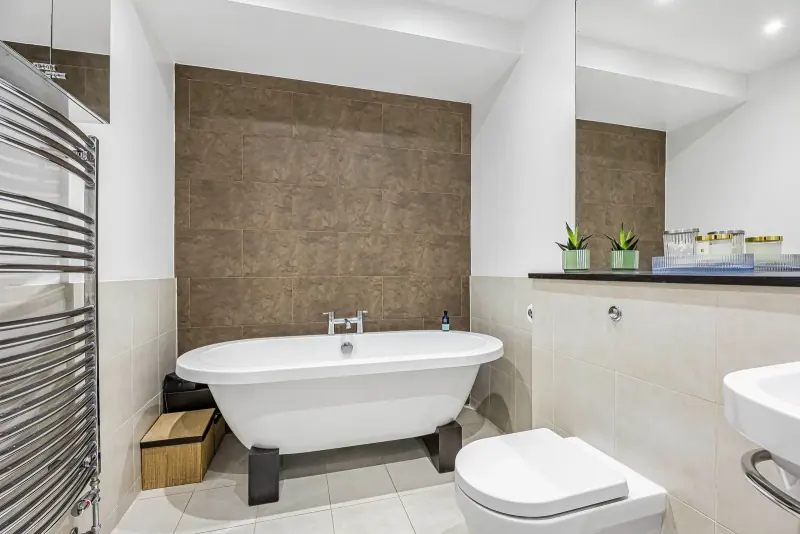
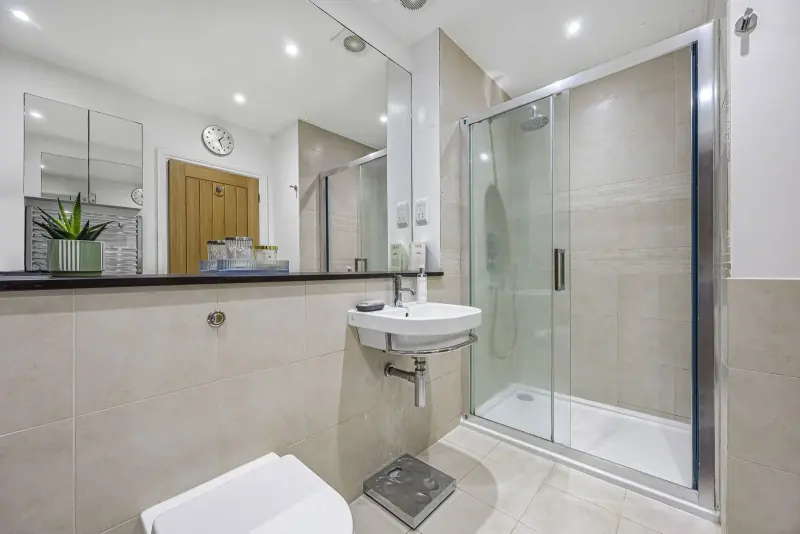
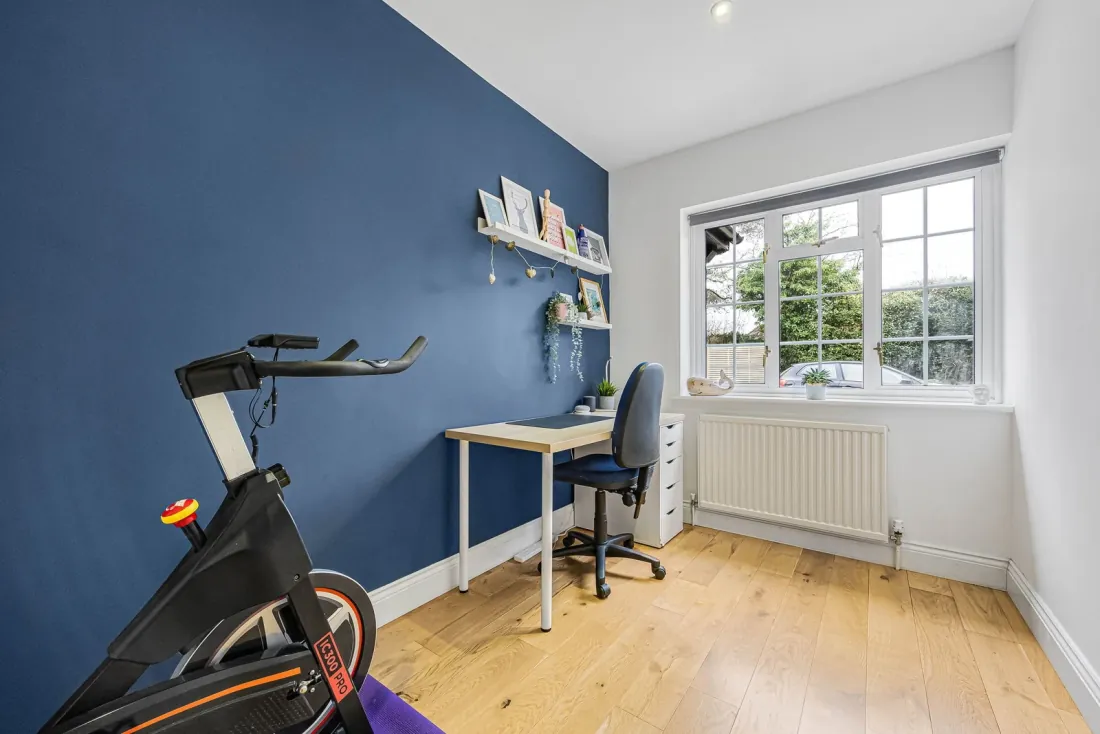
Bathrooms have been renovated in recent years: a walk-in shower in stone tile for the daily routine, and a panelled family bathroom with a vintage claw-foot bath for the slow soaks at the end of long days. One of the bedrooms has been kept on as a workspace — a desk by the window, books on the wall behind, quiet enough to work from for a full week and adapts back to a guest room without changing furniture.
The annexe & garden
A flexible annexe behind the principal home, and a garden that feels found rather than designed.
The annexe at Fernie Cottage was previously registered as a separate dwelling, and retains the bones for that life: independent heating, hot water and shower, with its own door from the garden. The current owners use it as a workspace and small home gym, but it adapts as readily to a teenage retreat, a guest suite for visiting parents, or a therapy room run as a quiet side practice. It expands the usefulness of the home without complicating it.
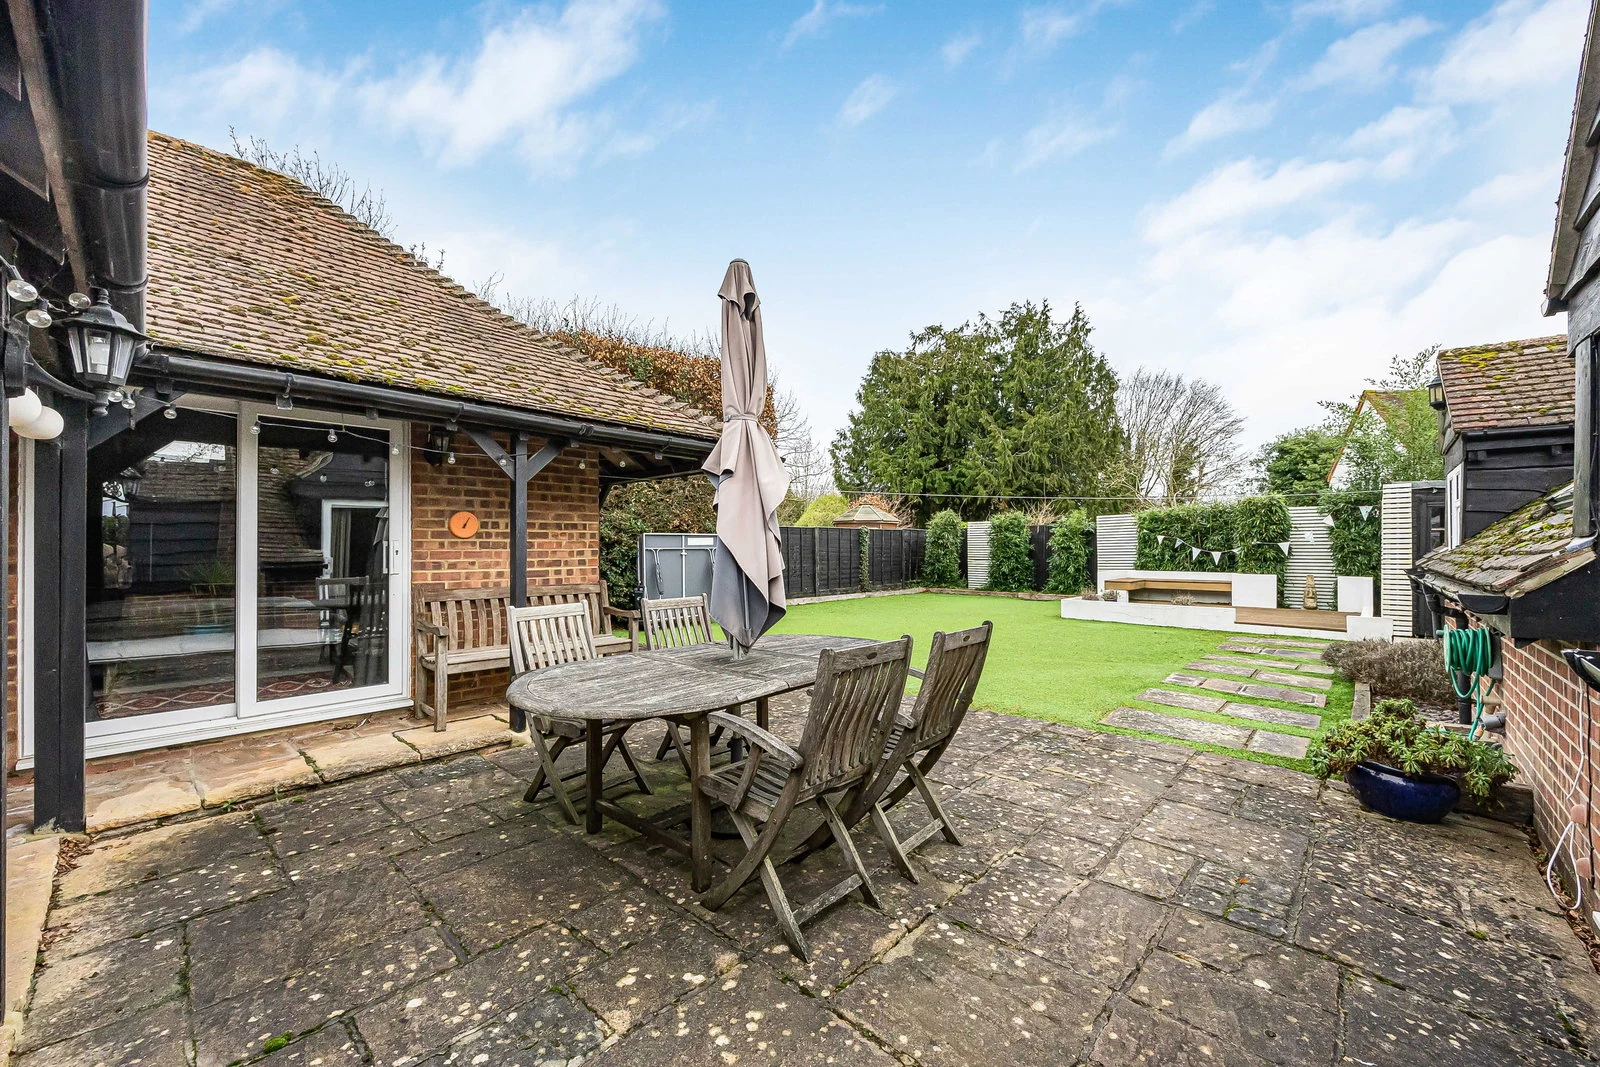
A formal lawn opens behind the principal home, bordered by neighbours yet not overlooked. The raised deck is positioned deliberately to capture the final stretch of evening sun, the natural end-of-day gathering point. A widened driveway provides parking for multiple vehicles, rare flexibility in this part of the world. On clear nights the stars are visible without the glow of streetlights.
The area
Frieth is a small Buckinghamshire village in the South Oxfordshire Chilterns, with a primary school, a pub, and a private no-through lane that the home sits along.
Frieth itself offers something increasingly rare: a village that is active without being artificial. A highly regarded primary school. Access to Buckinghamshire grammar schooling. A genuinely good pub, busy and welcoming. Woodland walks, cycle routes, annual village events and a sense of quiet familiarity among neighbours.
And yet, West London remains under an hour door-to-door. The M40 is minutes away; Henley and Marlow provide restaurants, riverside life and convenience when required. From the nearby cricket ground, the London skyline can be picked out in the distance — close enough to access, far enough away not to intrude.