Of place & pedigree
A quietly exceptional family home, two minutes from Newbridge town centre
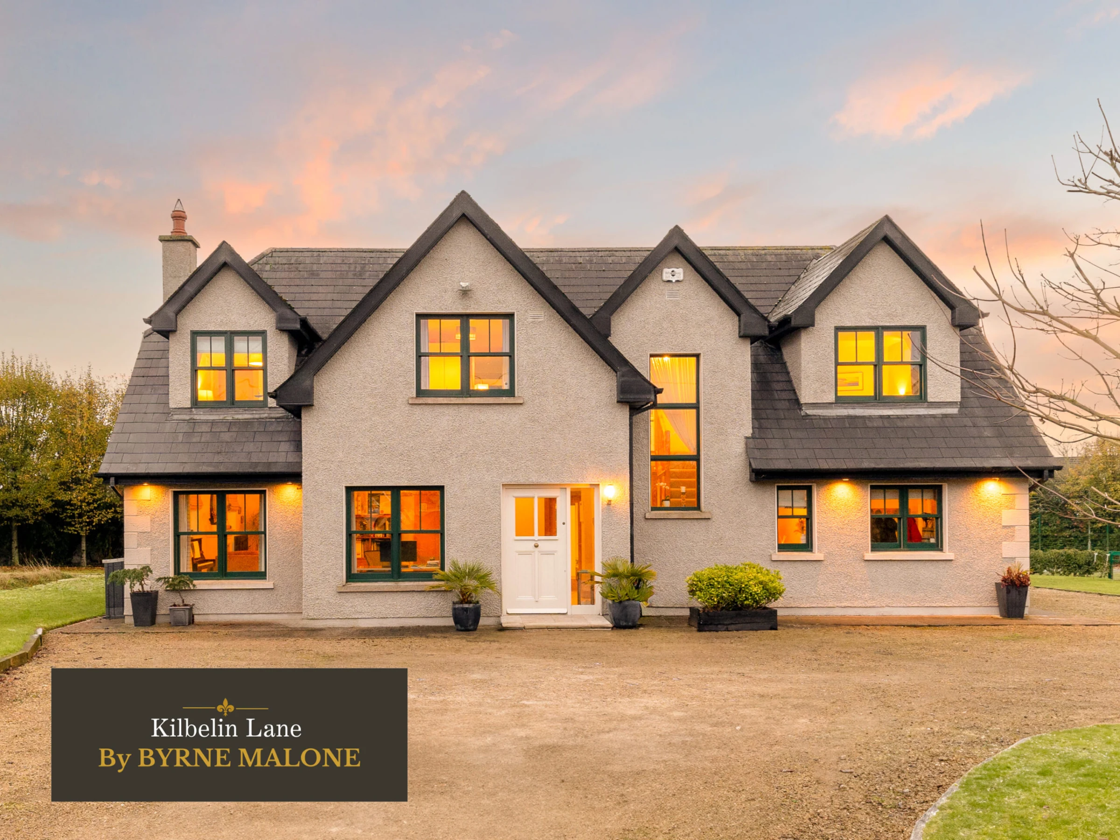
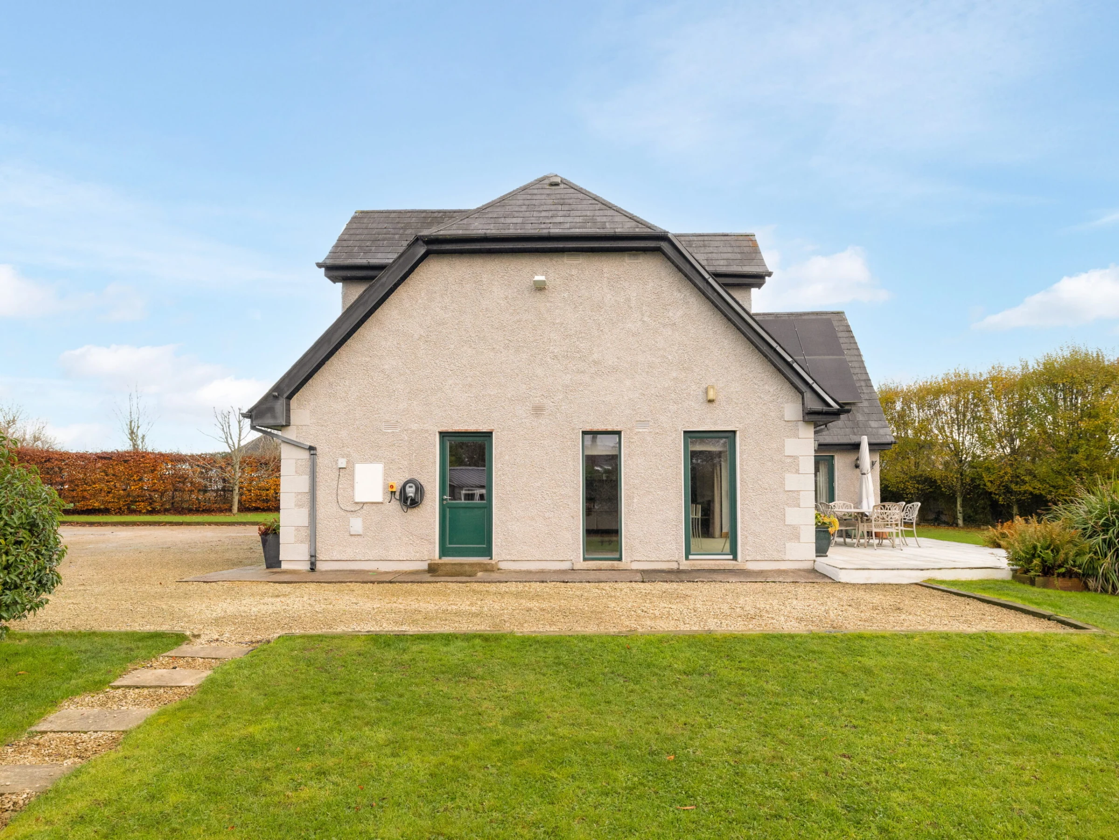
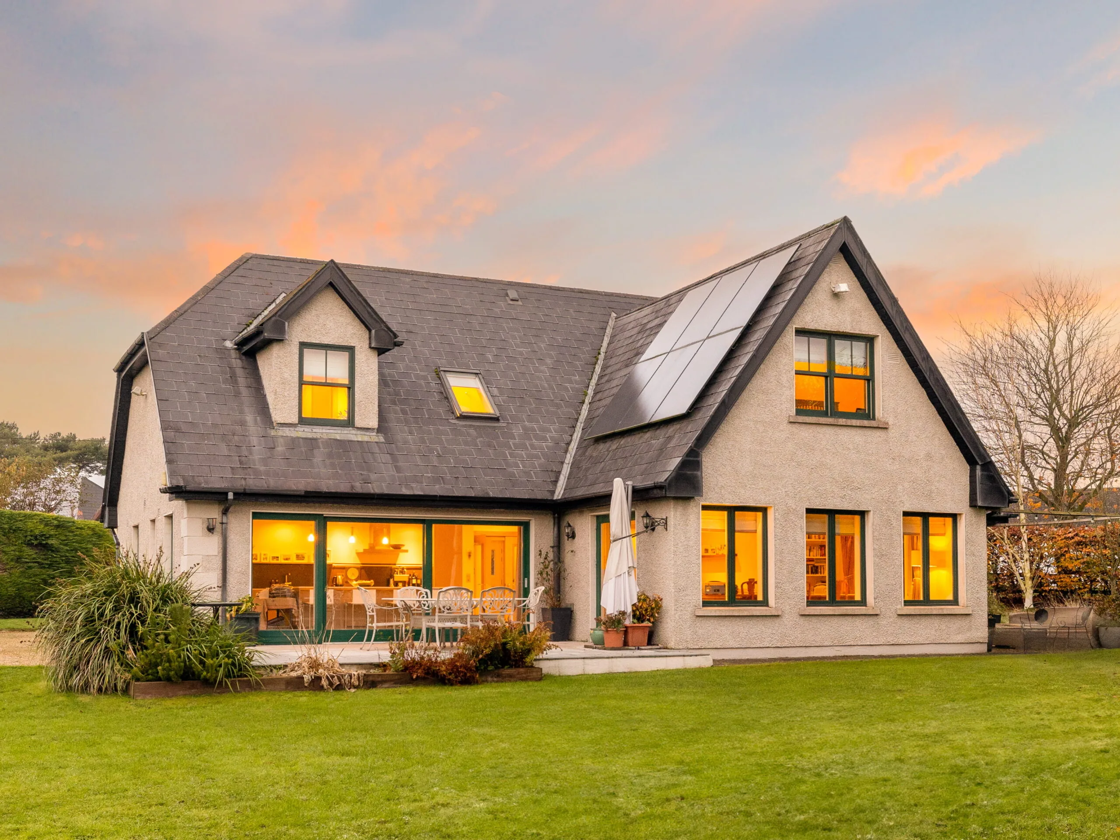
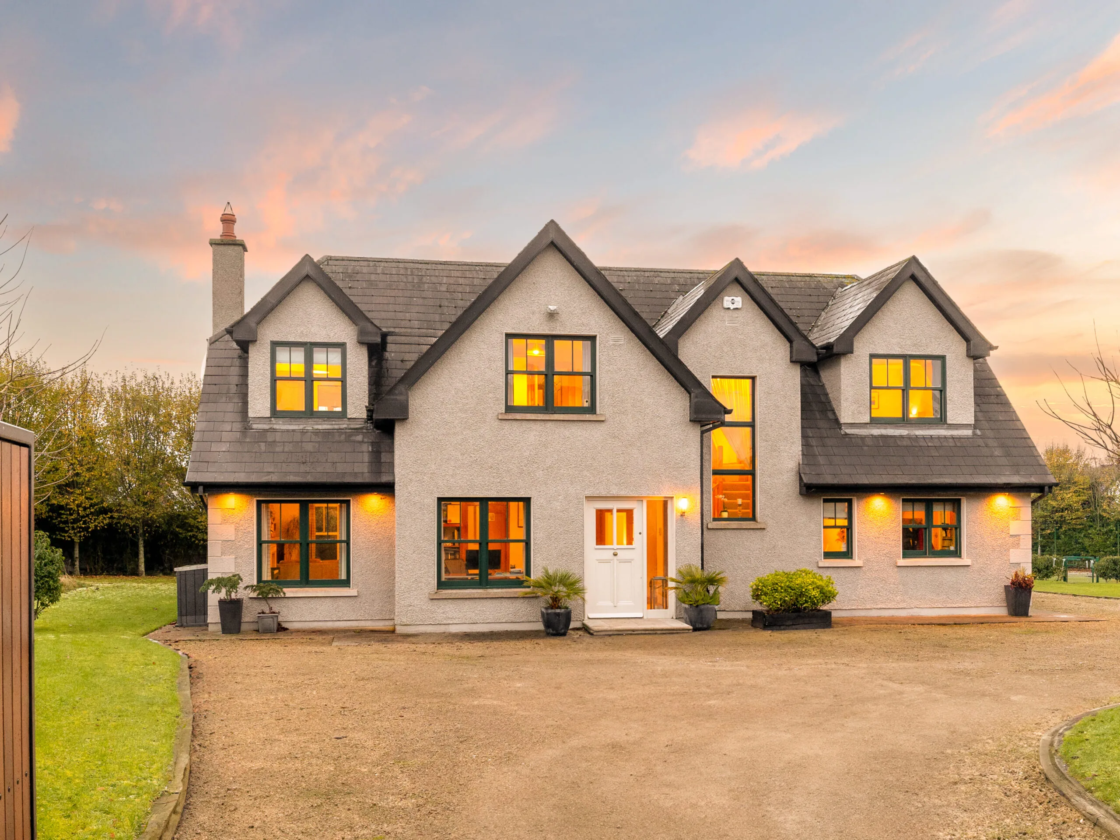
Kilbelin Lane sits at the end of a quiet cul-de-sac, screened by mature hedging and accessed through private gates — yet within walking distance of Newbridge Train Station, the town centre, and Whitewater Shopping Centre. The tension between that privacy and the convenience beyond it is the defining quality of this address. Built in 2005 to a high specification, the property has been carefully upgraded in the years since: a SieMatic kitchen refit, a complete Marvin windows programme, and fully refurbished bathrooms. The BER B1 rating is the measurable result.
Four bedrooms, three reception rooms, a dedicated home office, and a private tennis court occupy a large, level site framed by trees that have had twenty years to establish themselves. The current owners have raised their family here. When they describe the home, they return to the same phrase: a home that has been lived in with love, and is ready to be lived in again.
The home
An open plan that gathers, and rooms that give space to be apart
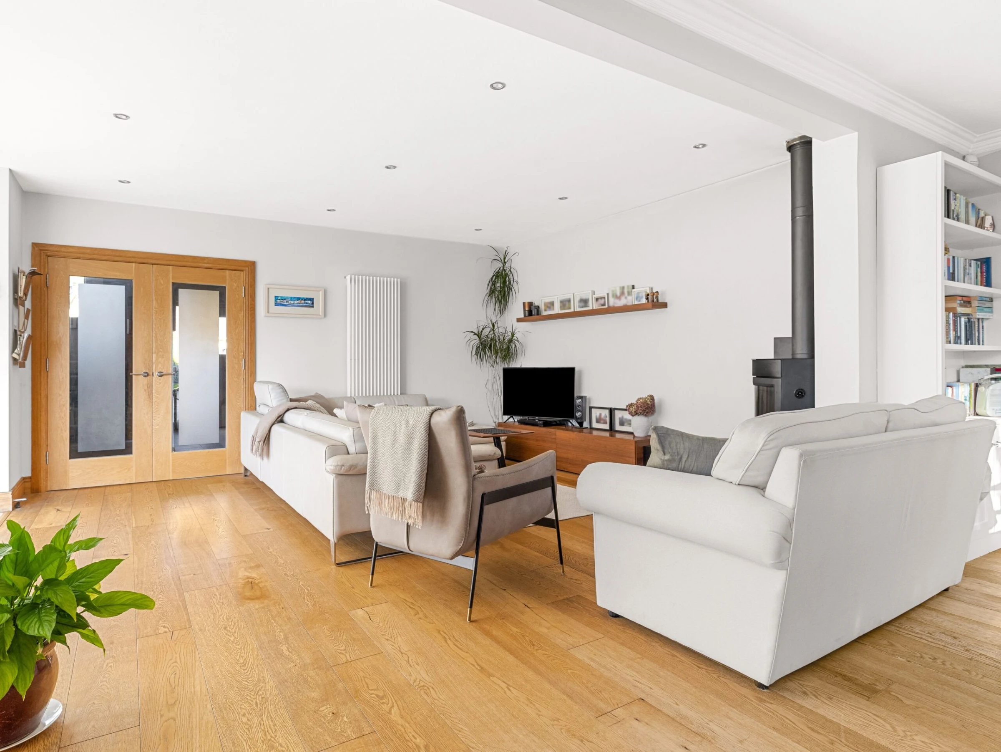
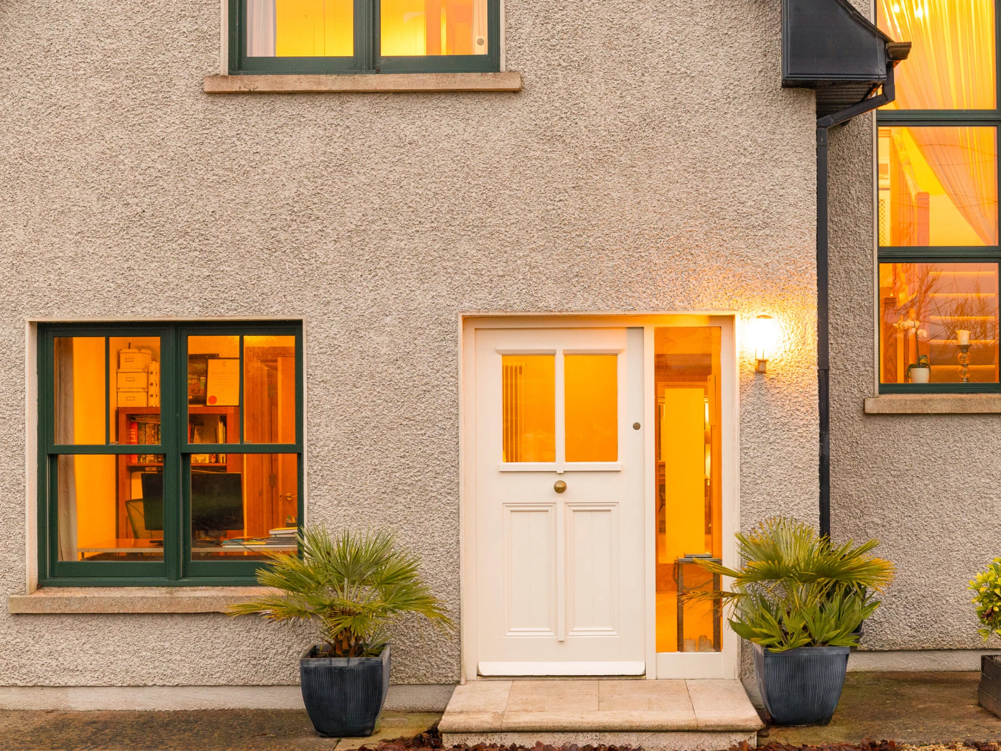
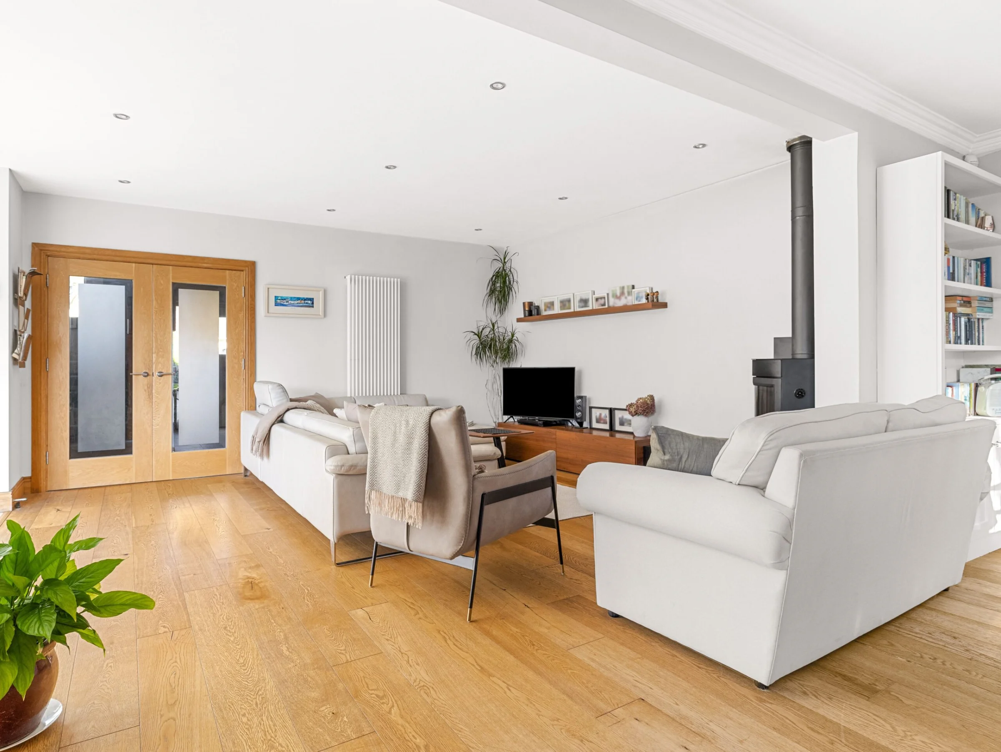
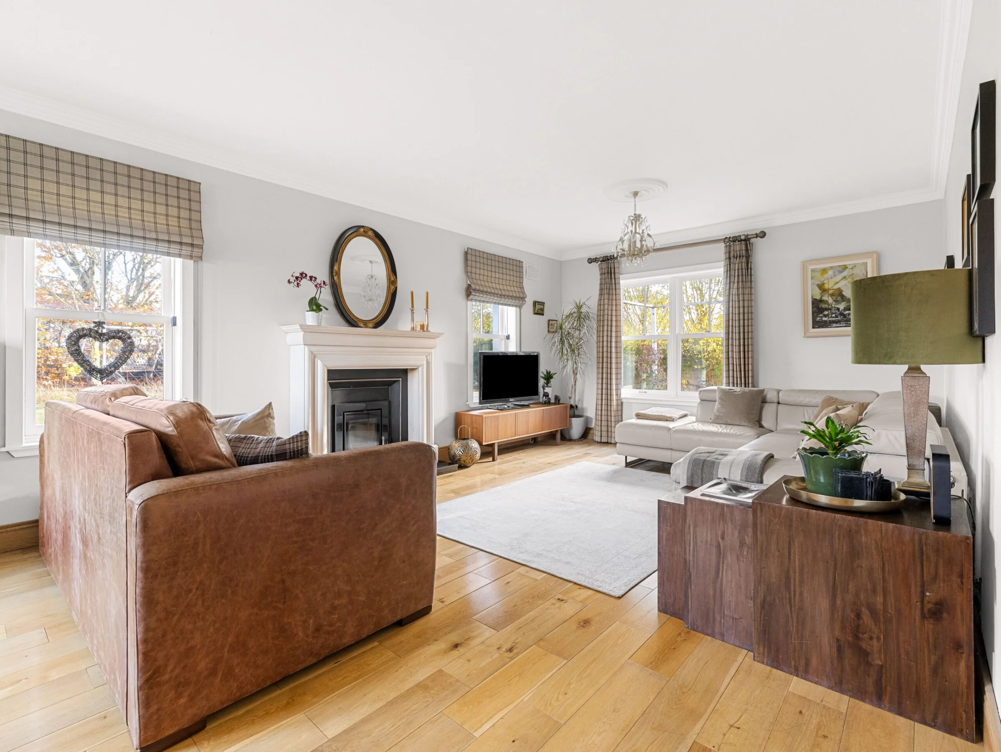
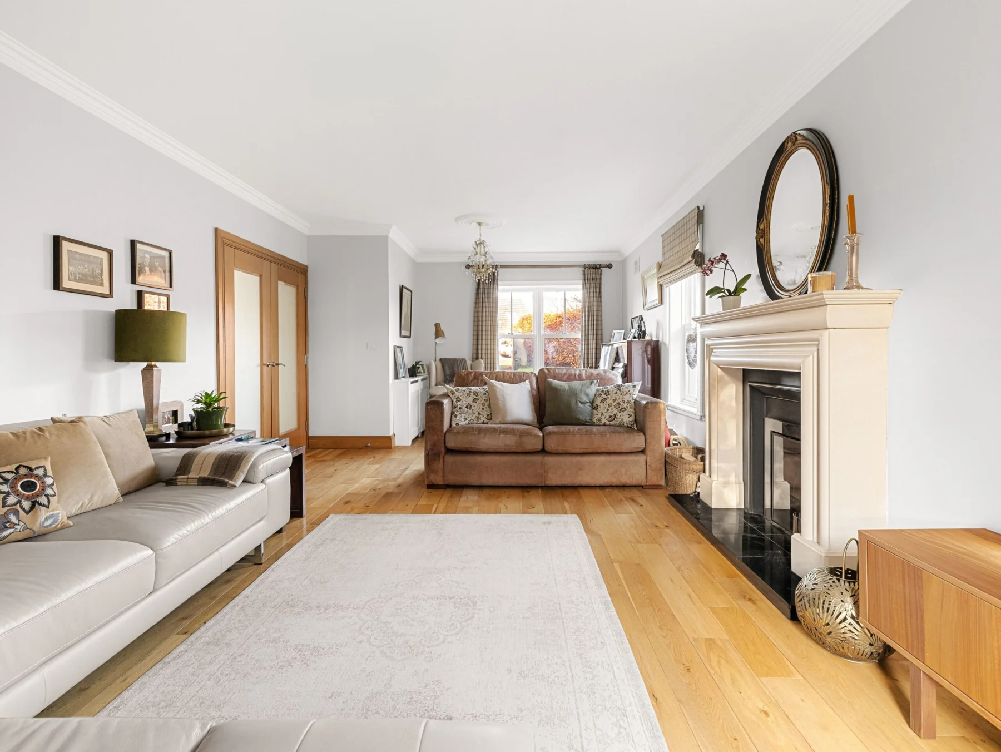
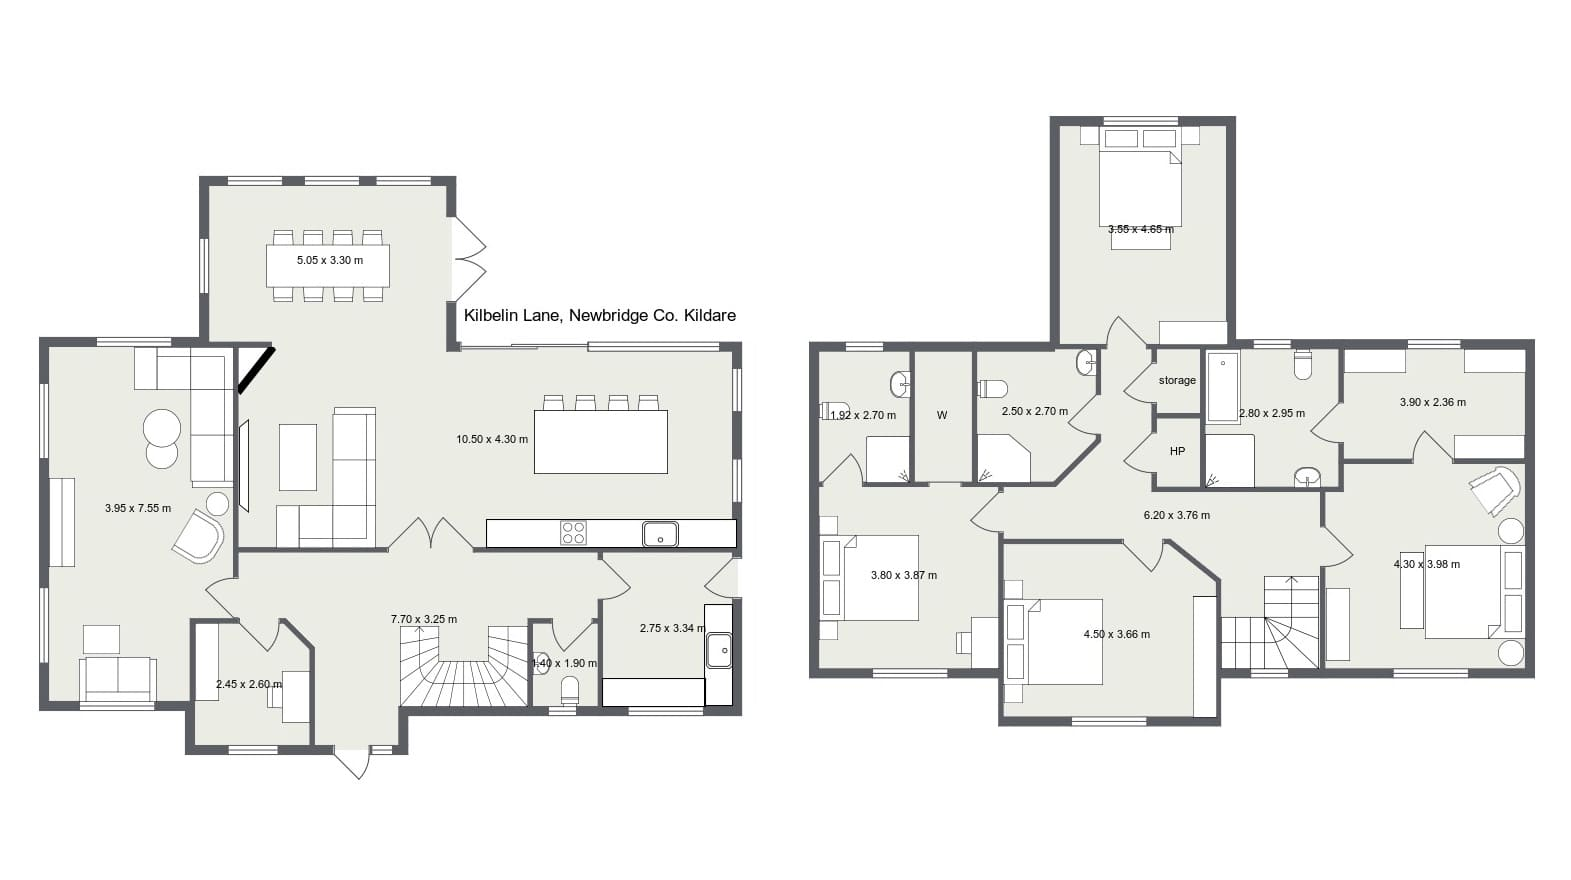
The entrance hall sets the tone: bright, generous, and running clear to the rear of the ground floor. To the left, double doors open into a formal sitting room with wooden flooring, a decorative fireplace, and a built-in stove. Multiple windows flood the room with natural light; the stove gives it purpose on the evenings that call for it. Just off the hall, a dedicated study has its own door, natural light, and space for a full desk setup — a room that adds genuine value in a household where someone works from home.
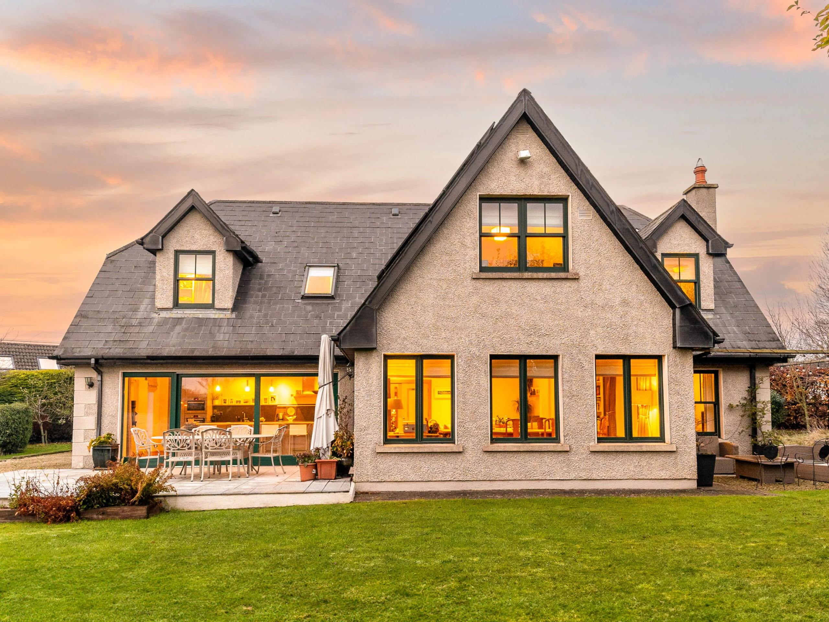
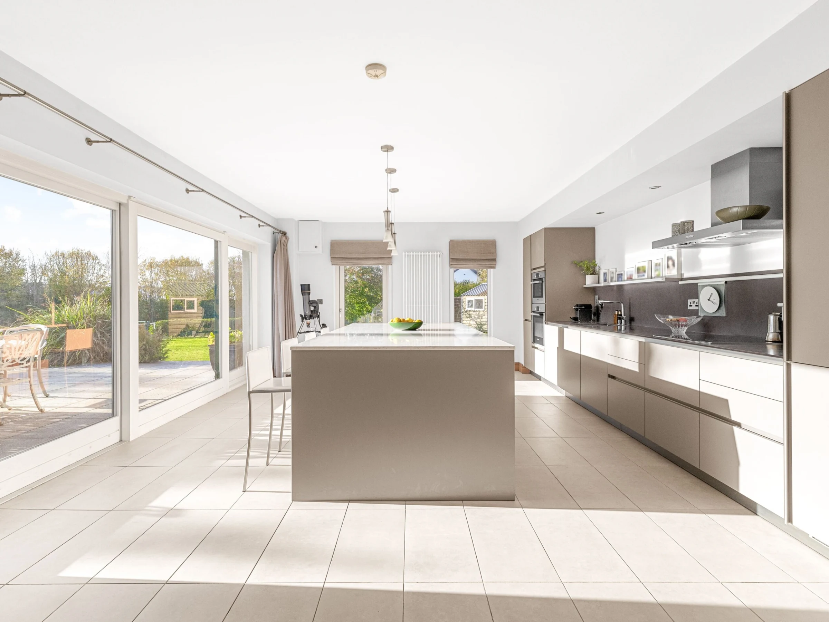
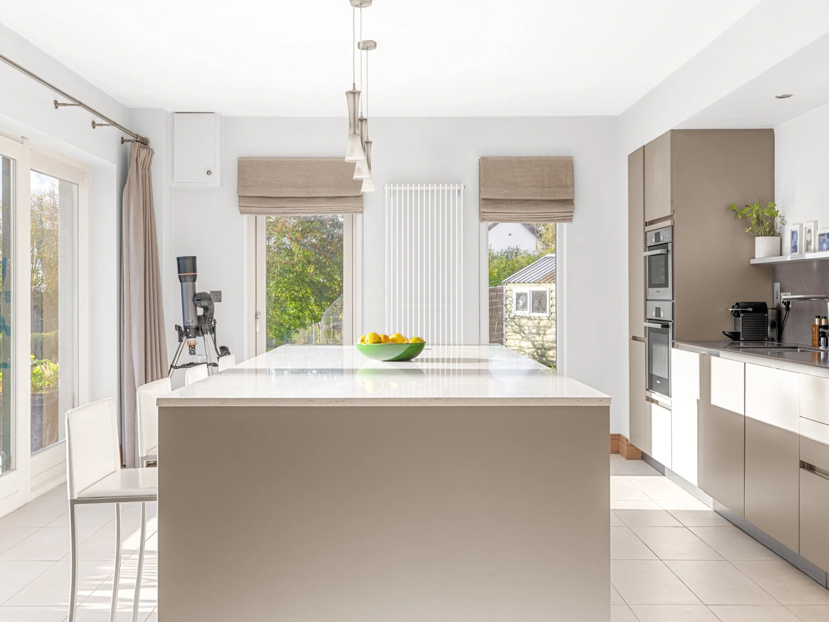
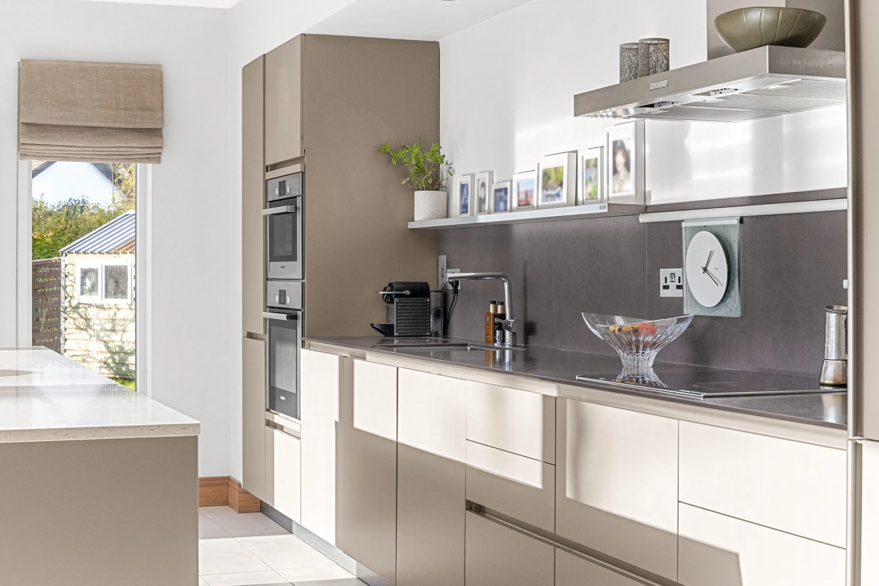
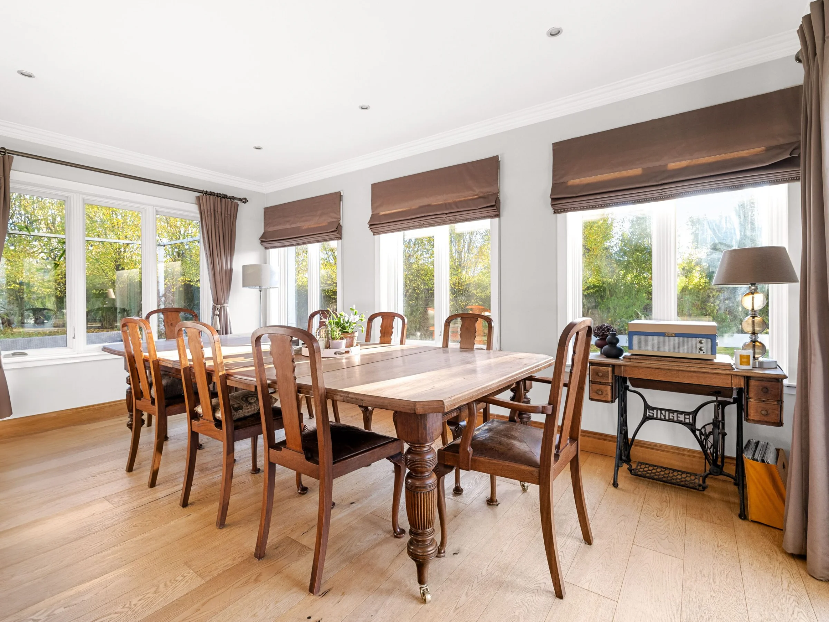
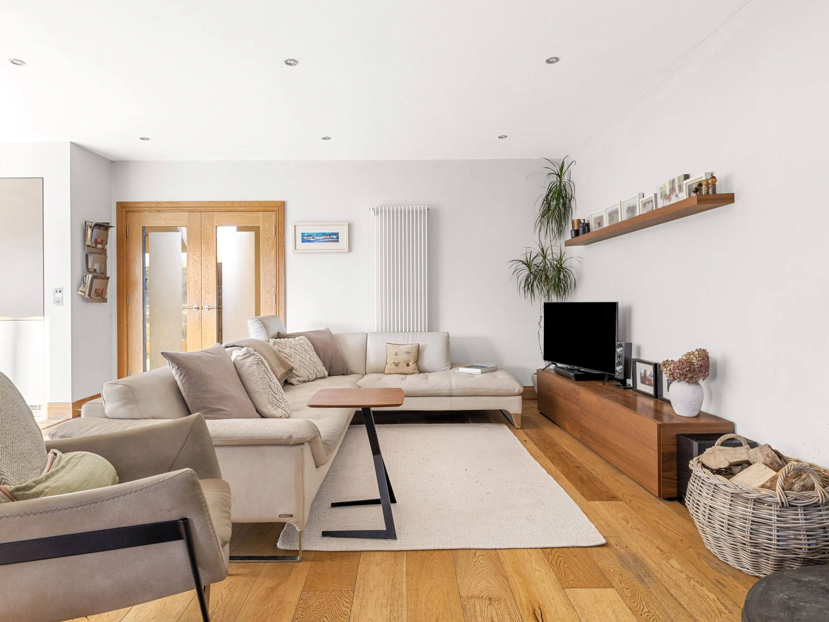
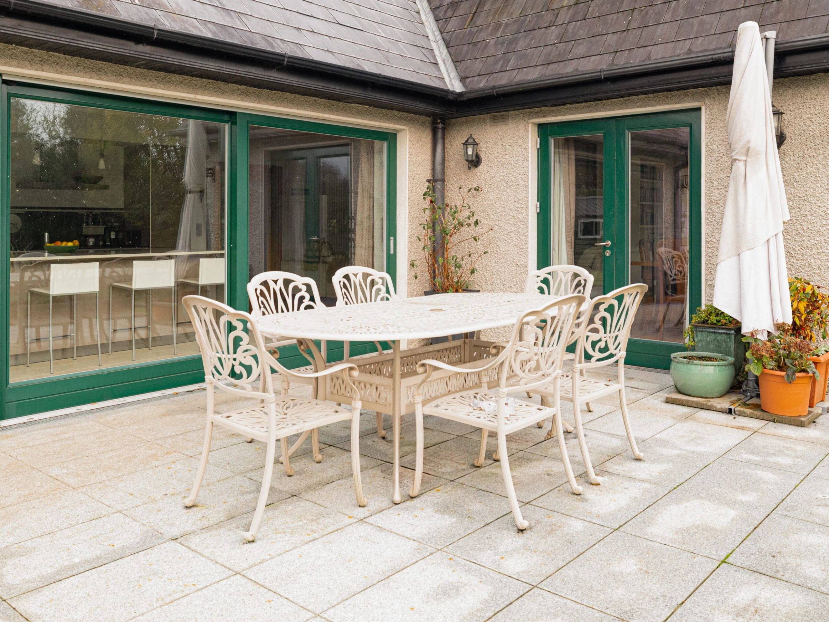
At the heart of the home is the open-plan kitchen, dining and living area. The SieMatic kitchen was a complete refit: new cabinetry, appliances, worktops, and a central island with seating. The island turns casual meals into something easier than they need to be; the kitchen remains generous when it is needed for something more formal. The dining area overlooks the rear garden, and the adjoining seating area with a second stove keeps the scale of the room comfortable on ordinary evenings as well as large ones.
The Marvin windows — replaced across the full home in a single programme — transformed the thermal performance of the building and contributed directly to the B1 rating. The utility room, just off the kitchen, is genuinely large with additional storage presses and a downstairs WC alongside it. These are the details that only reveal themselves once you live here.
Sleeping & bathing
Four bedrooms with wooden flooring around a warm first-floor landing
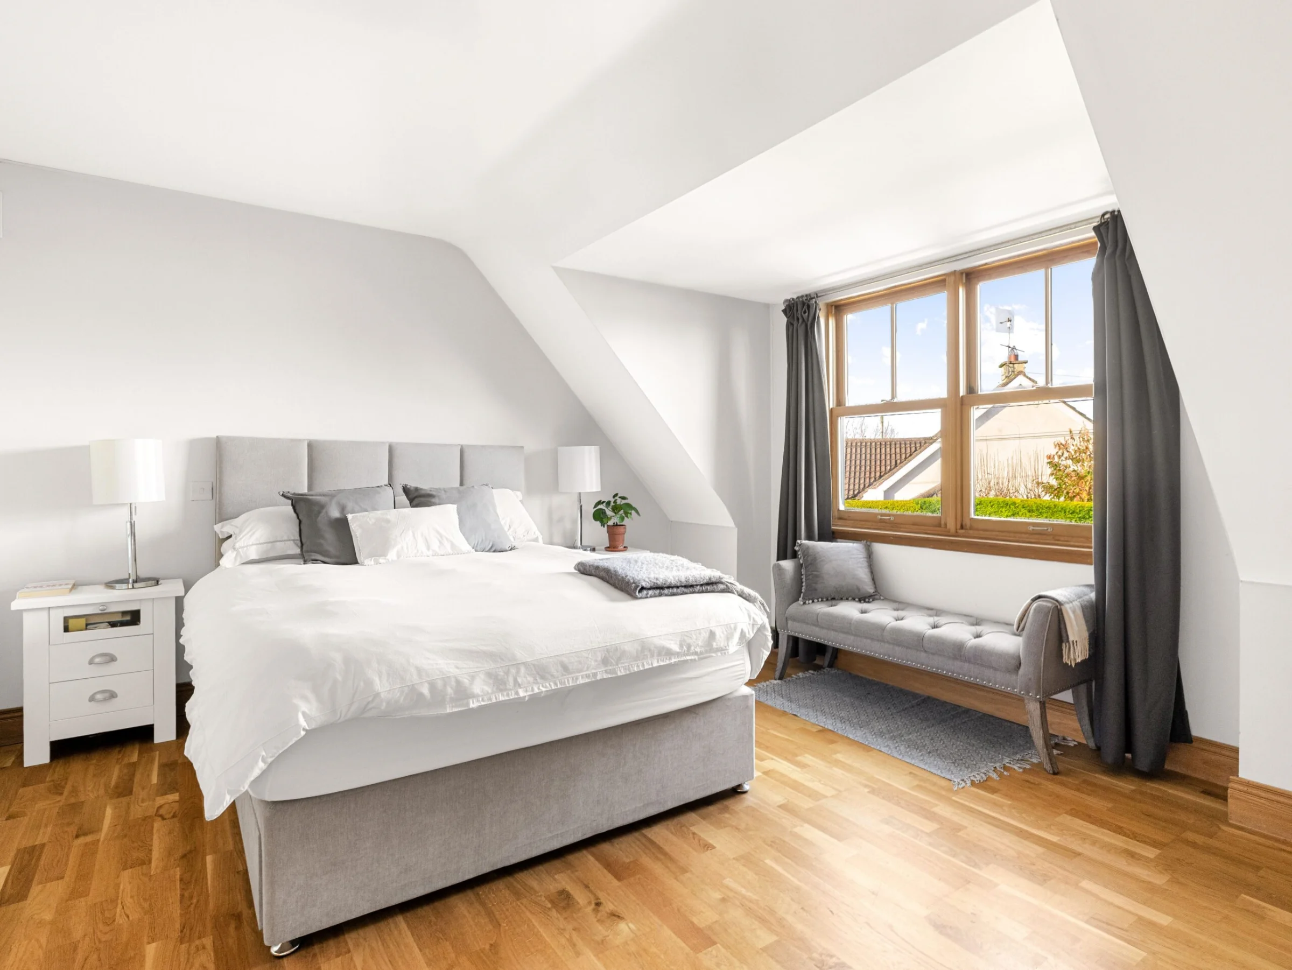
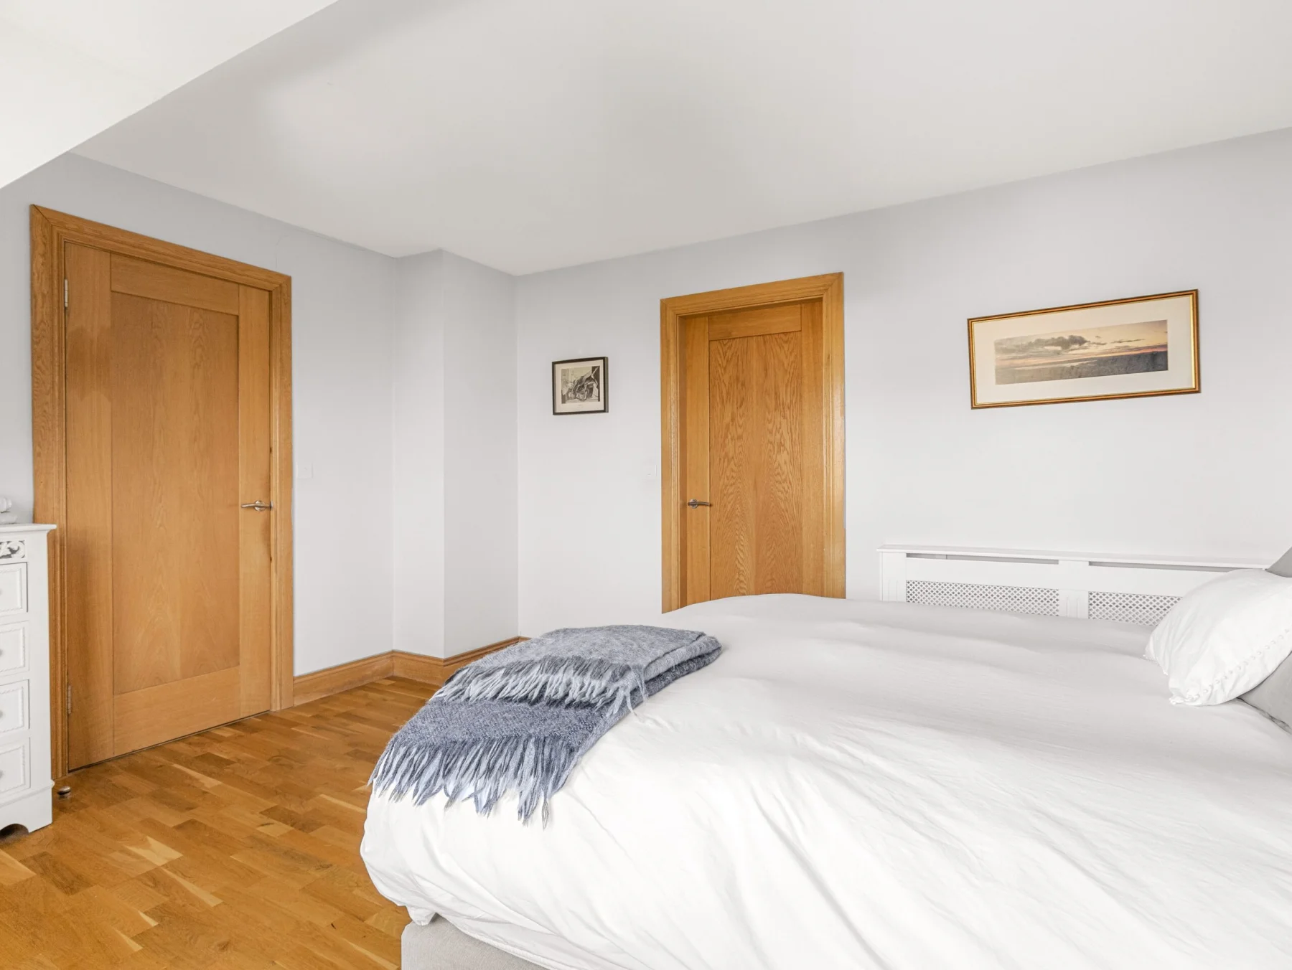
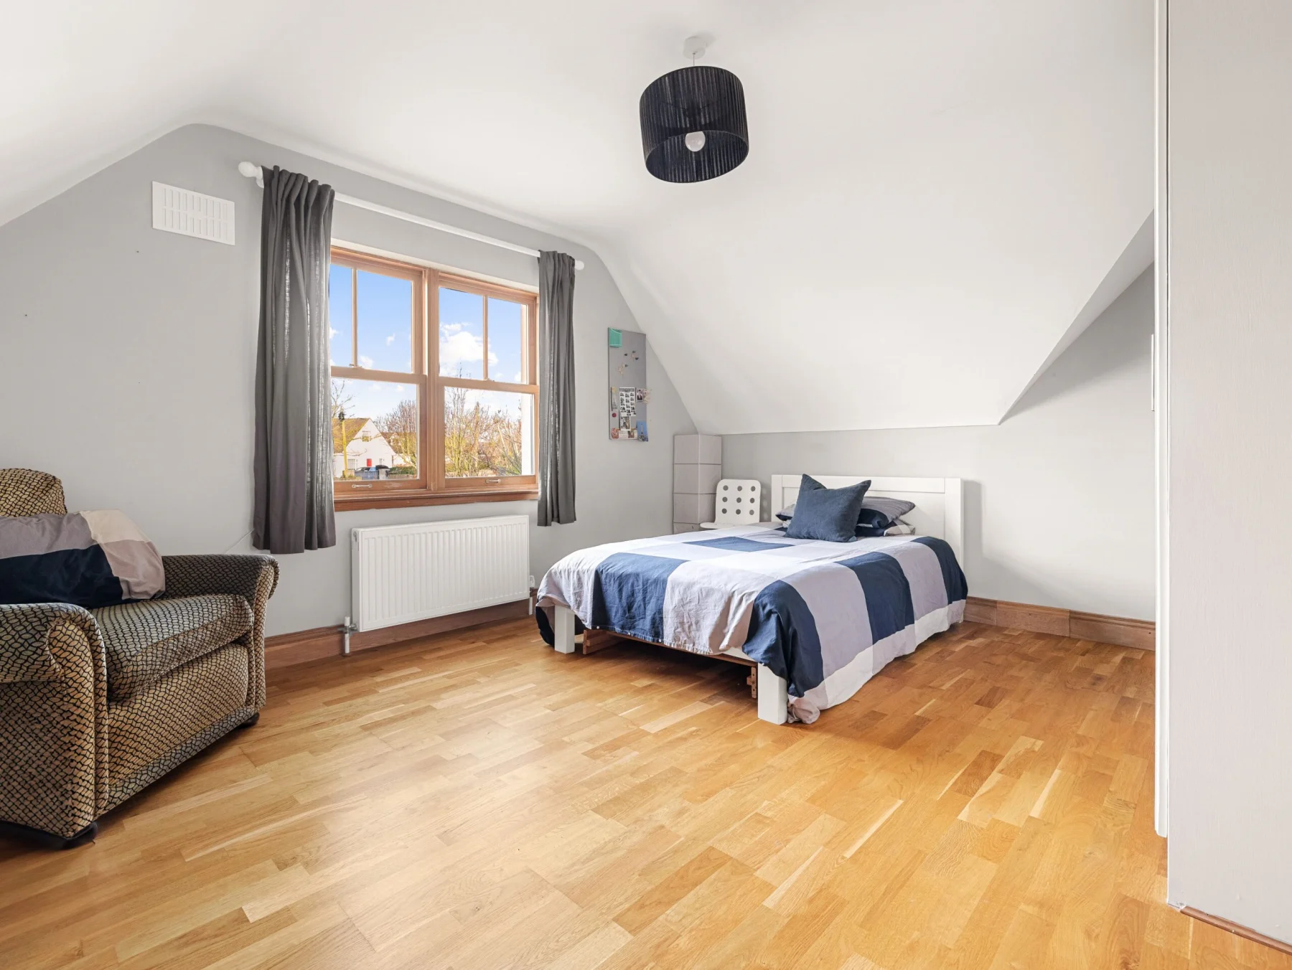
The first floor is reached by carpeted stairs — a deliberate change of texture and pace that marks the shift from the shared ground floor to the quieter level above. Four bedrooms, all with wooden flooring, are arranged around the landing. Two look out over the garden; two face the cul-de-sac and the mature boundary planting at the front. Every room is a proper double; none is decorative.
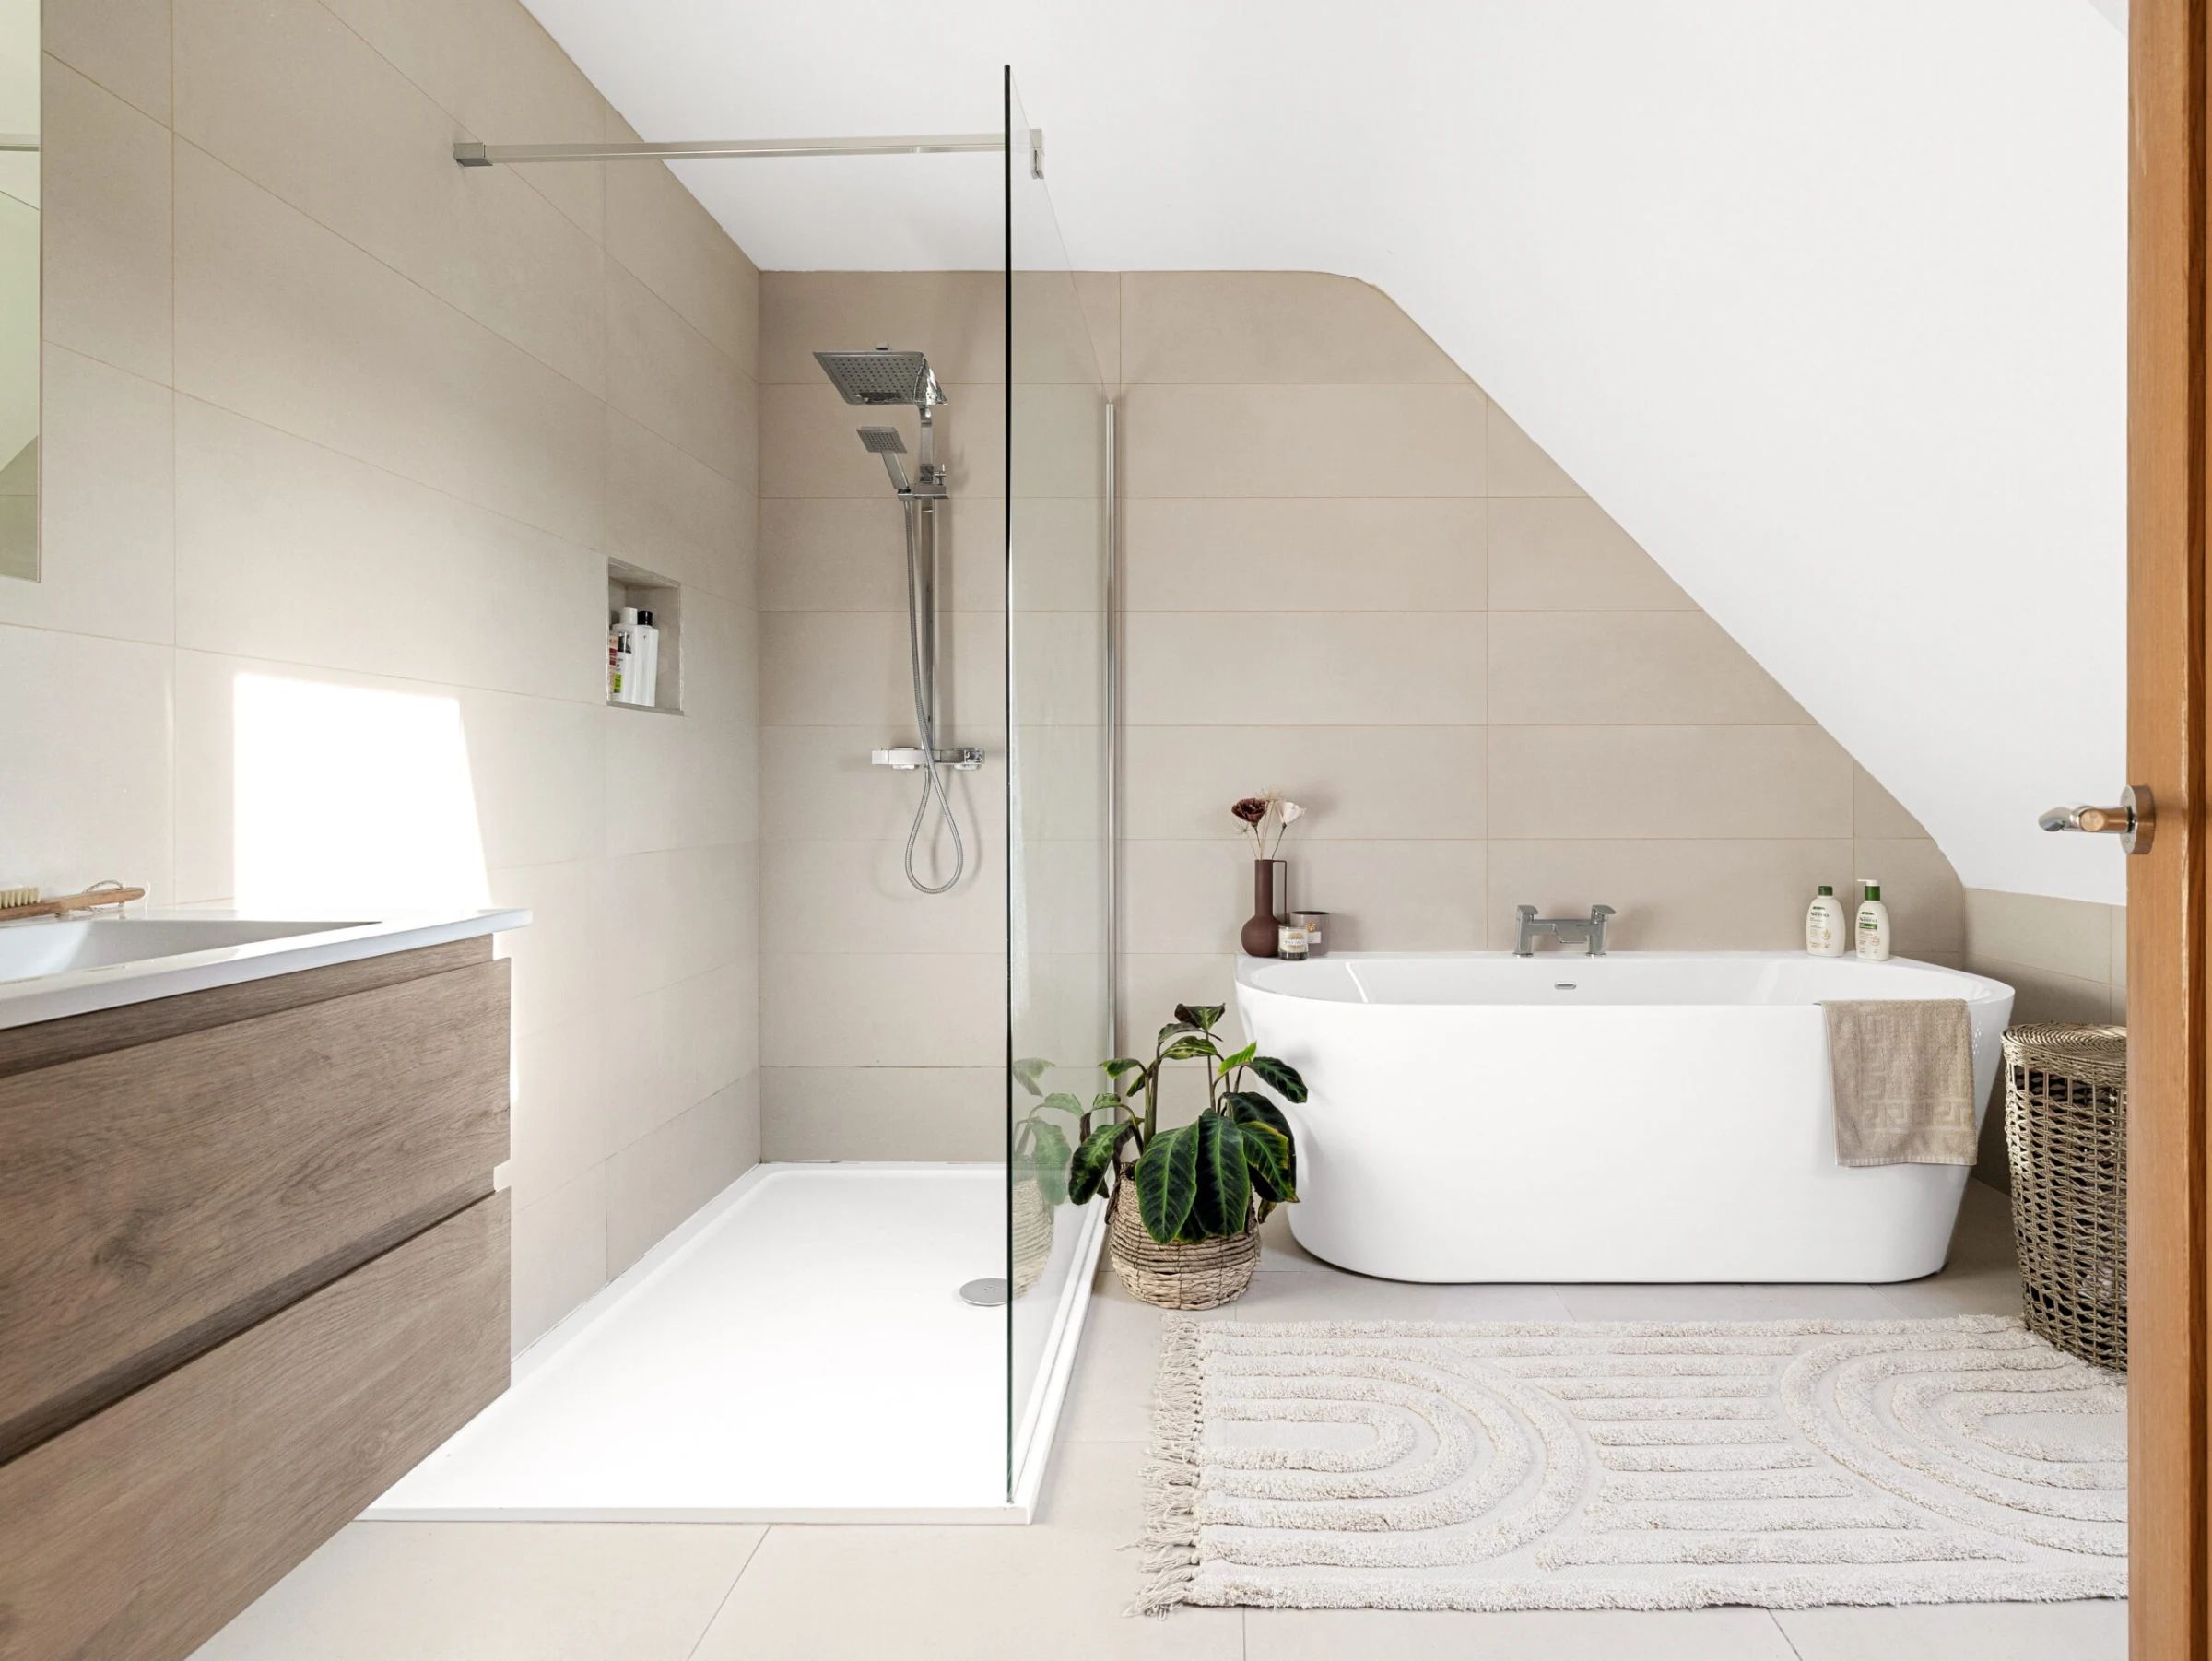
The principal suite features a walk-in wardrobe that consistently surprises visitors — sized for proper use, not gesture. The en-suite was fully refurbished with luxury fixtures and fittings. The second bedroom also benefits from its own en-suite. The family bathroom — retiled and re-fitted — serves the remaining two bedrooms and guests.
The tennis court & grounds
A private tennis court and mature gardens that reward every season
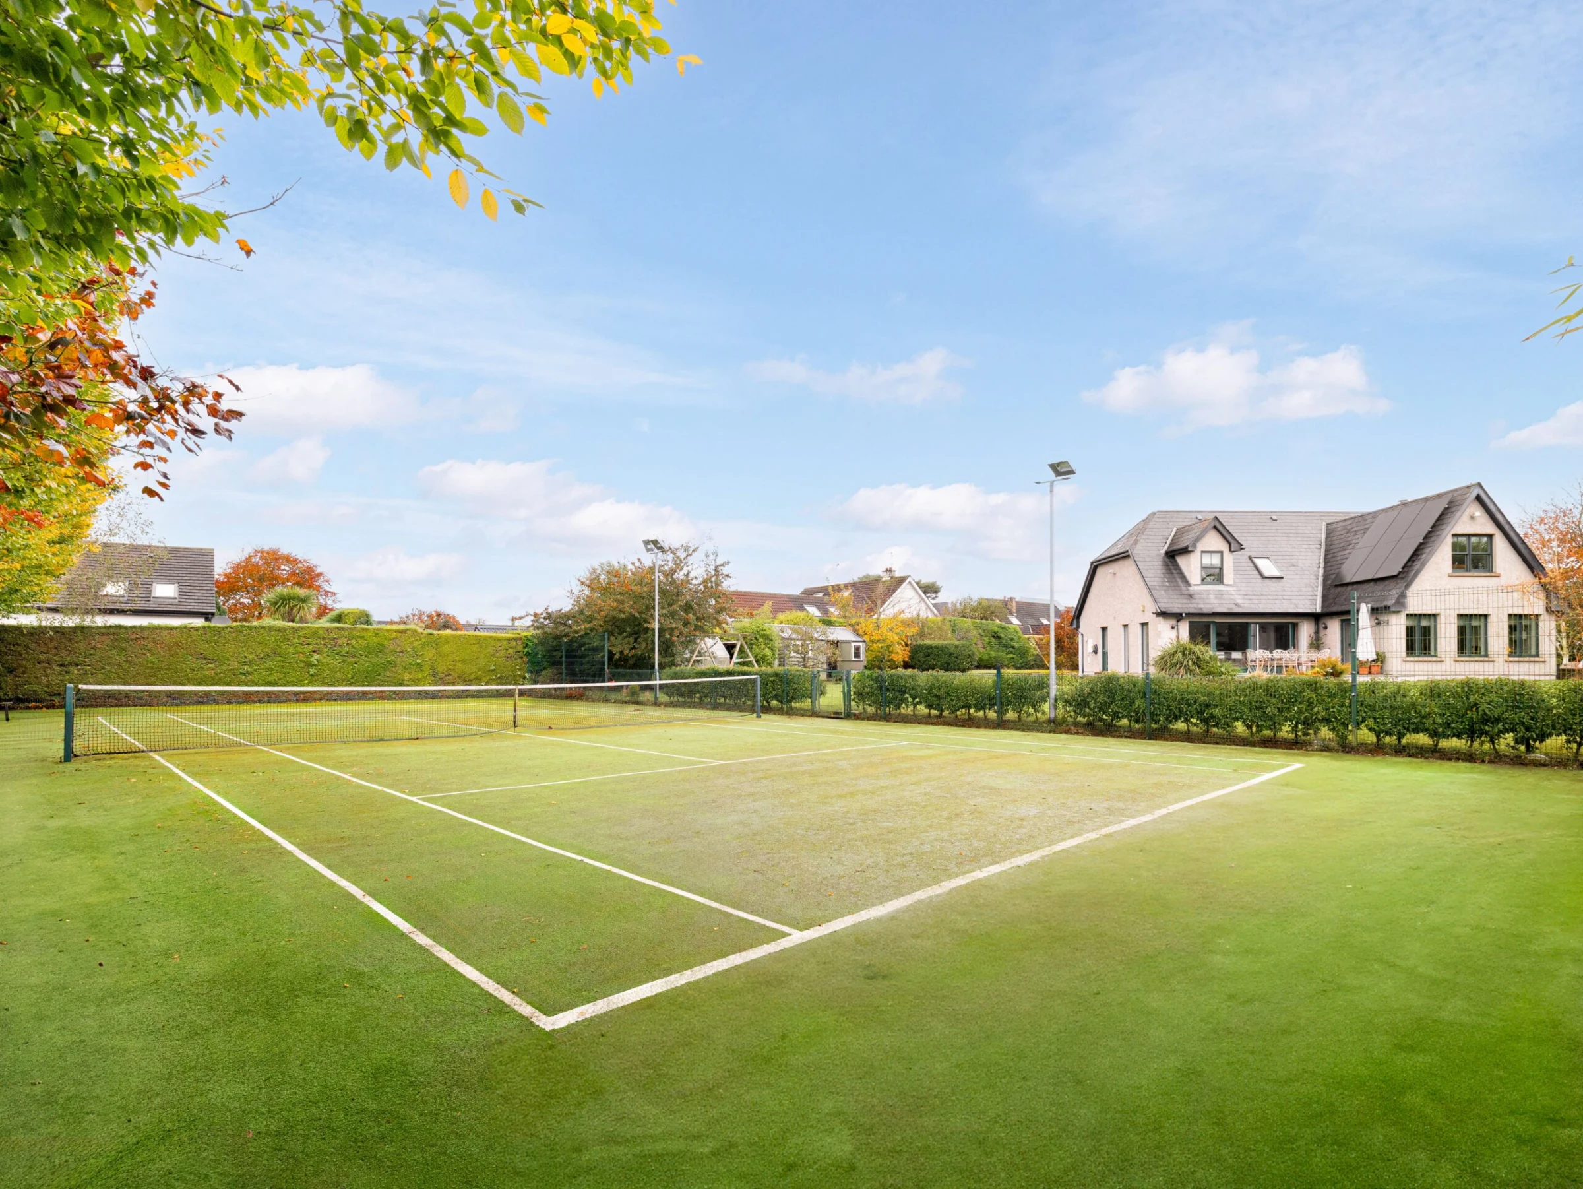
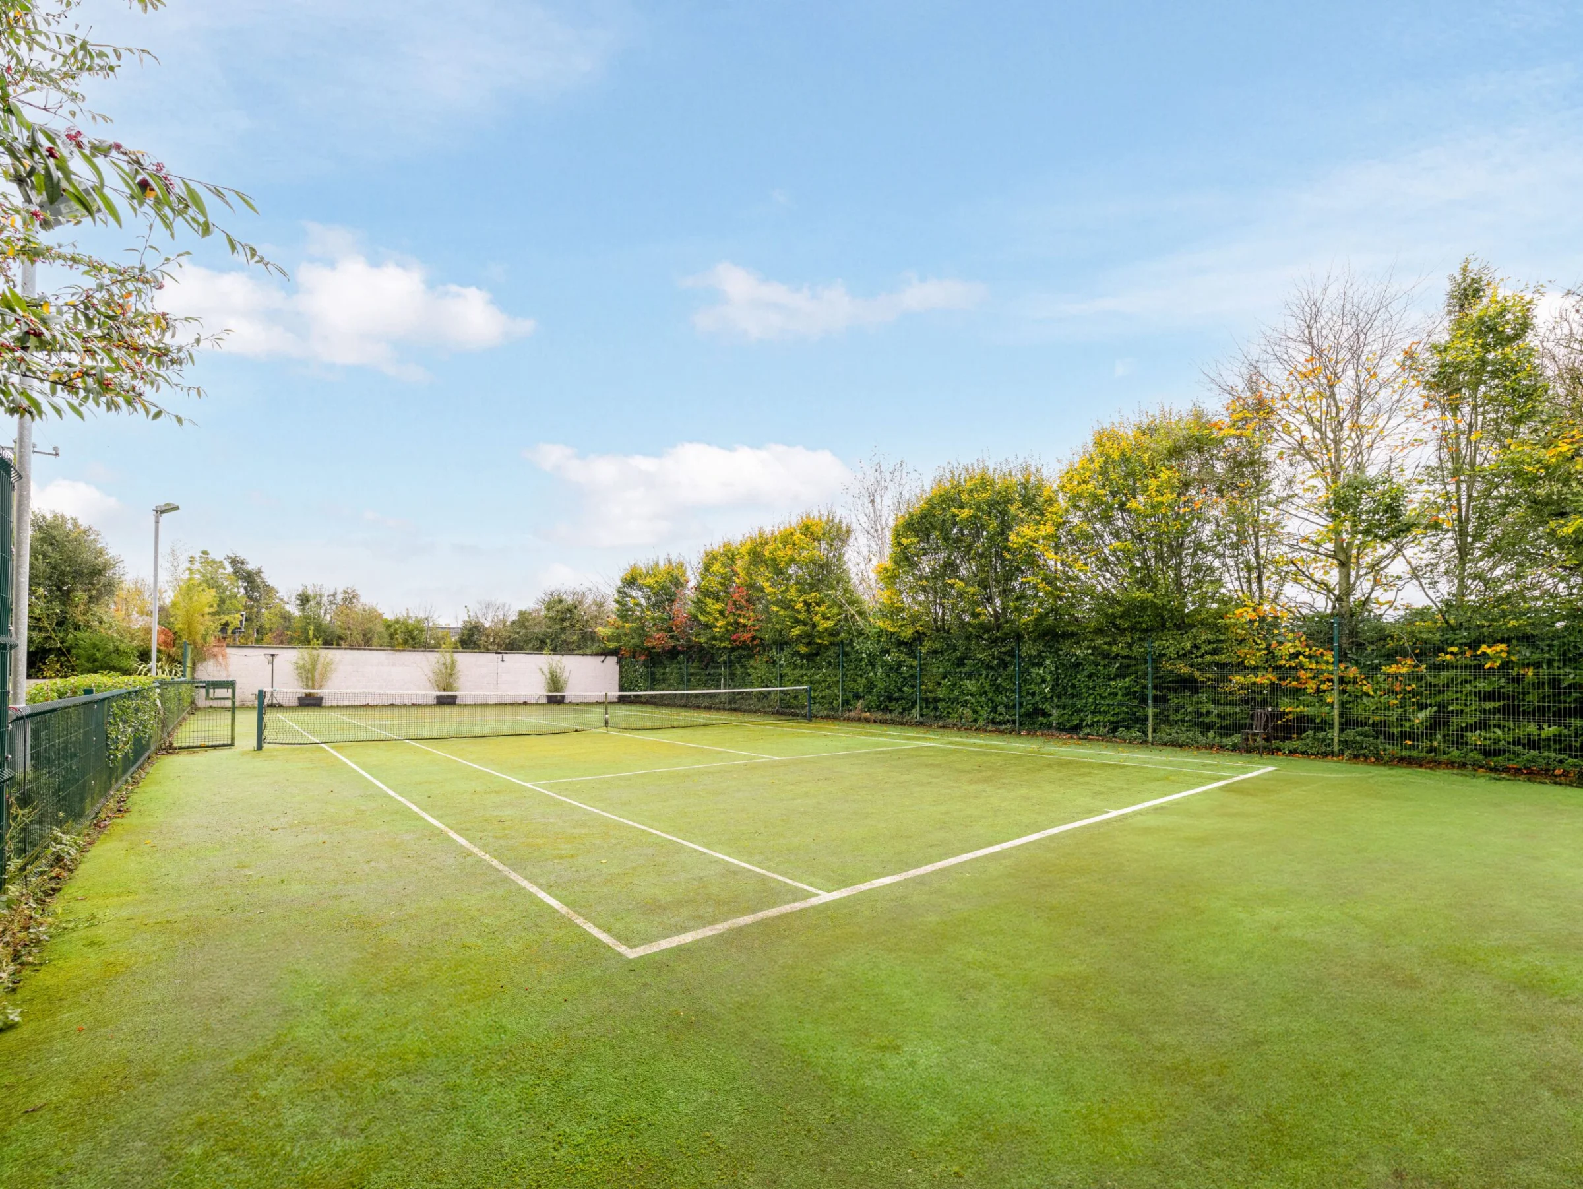
The private tennis court is the feature every visitor notices without exception. It transforms the outdoor space from a garden into a destination — and at this address, that is quite a statement to make. The court is in full working order. Seasonal maintenance amounts to a net replacement every few years and occasional resurfacing; the owners have looked after it as they have looked after the rest of the home.
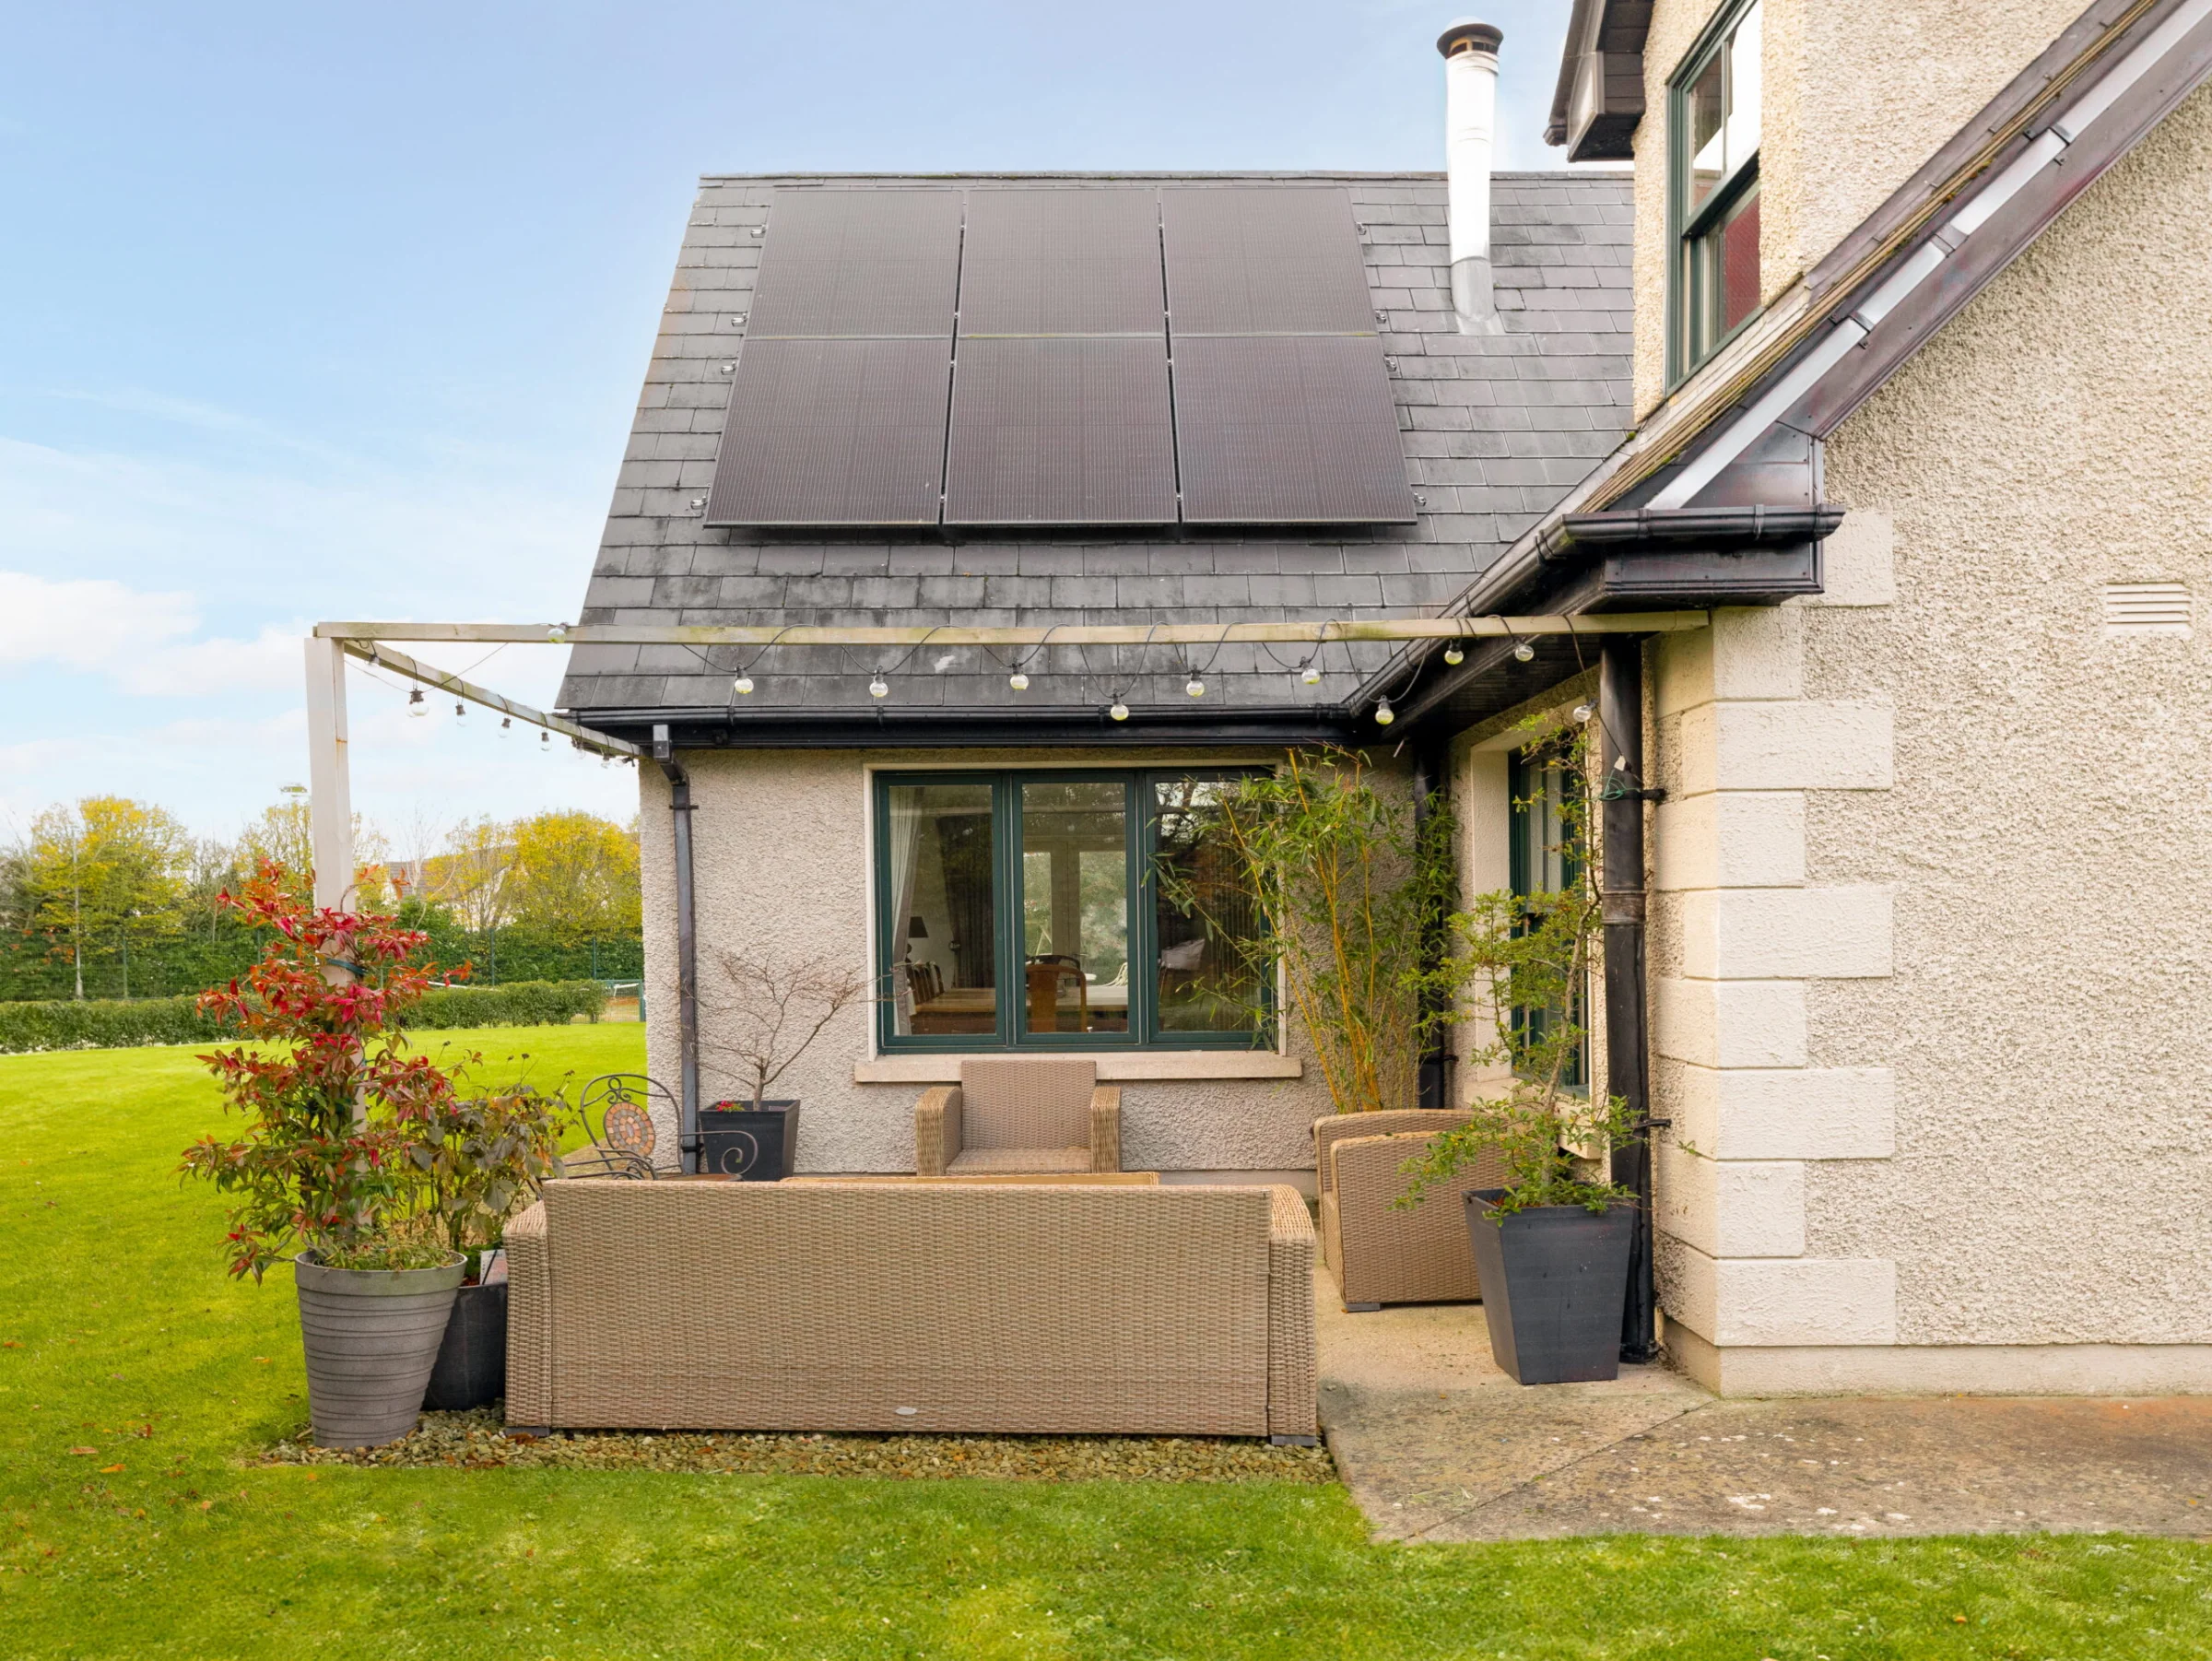
The gardens surrounding it are framed by mature trees and shrubs that have had twenty years to establish themselves. Multiple seating areas catch the sun at different times of day. The rear terrace connects directly to the open-plan kitchen and living area, so the transition between inside and outside is easy. The garden in the evening light is what the owners say they will miss most.
The area
One of Kildare's best-connected addresses, with the Curragh on the doorstep
Newbridge Train Station is walking distance from Kilbelin Lane. From there, the Intercity service to Dublin Heuston runs frequently throughout the day; the commute is under an hour. The M7 is minutes away by car. For a household where both partners work — or where one commutes and one works from home — this address removes the transport question entirely.
The Curragh Plains offer over five thousand acres of open parkland immediately outside the town: one of the largest areas of unfenced common land in Ireland, and one that never once feels crowded. Local primary and secondary schools are within easy reach. Whitewater Shopping Centre is a full shopping trip, not a compromise. Rooted but not insular is how the current owners describe the community, and it shows.