Of place & pedigree
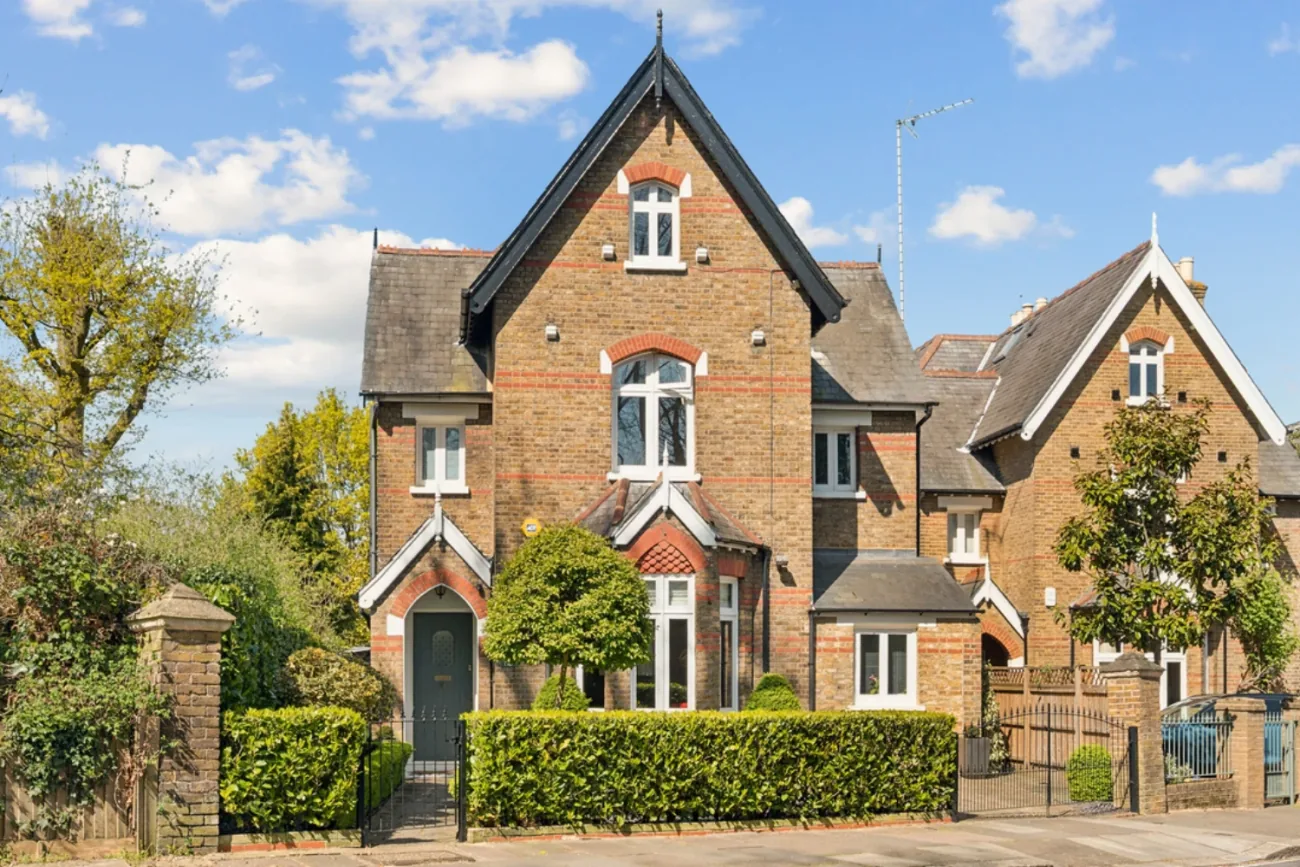
A landmark Victorian villa on Victoria Road, set on a quiet, leafy avenue in West London's most desirable enclave.
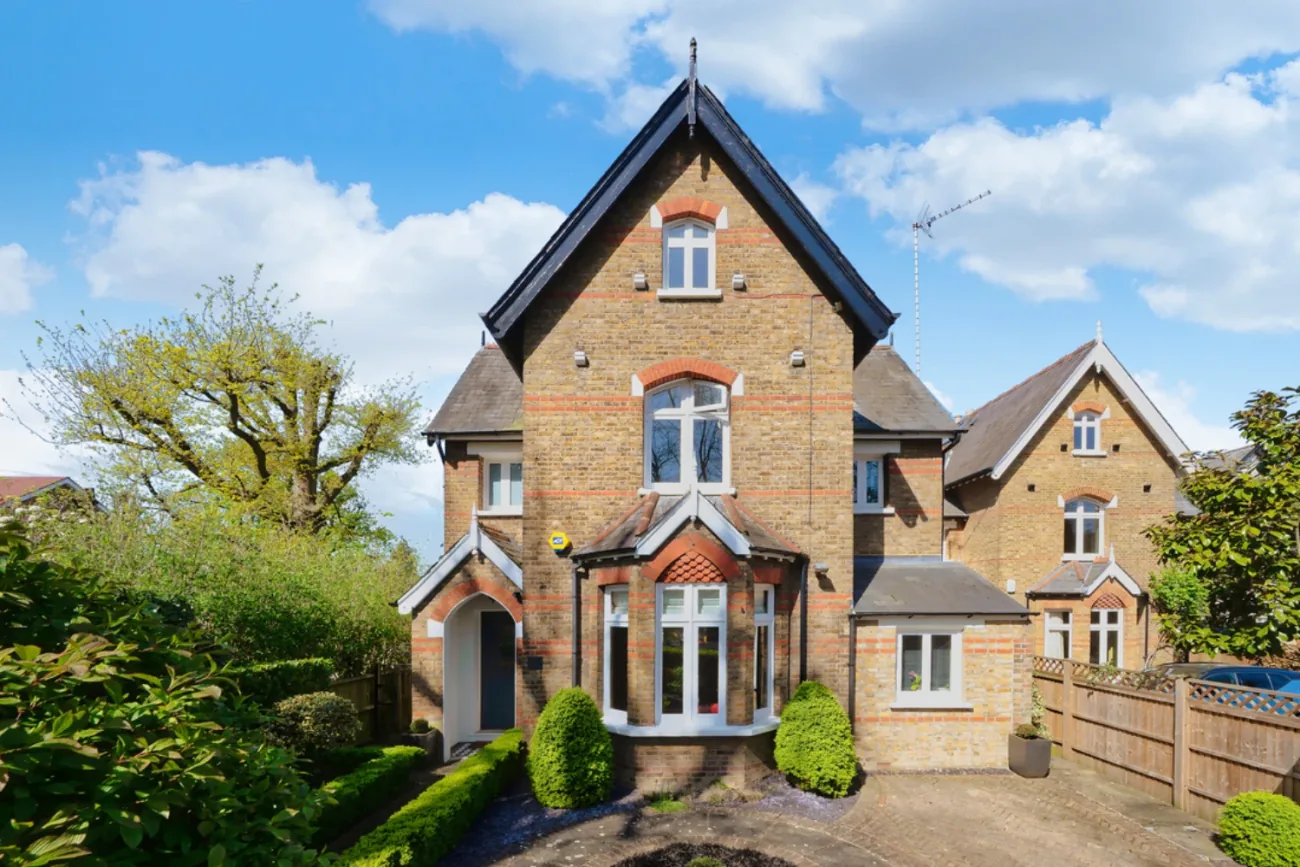
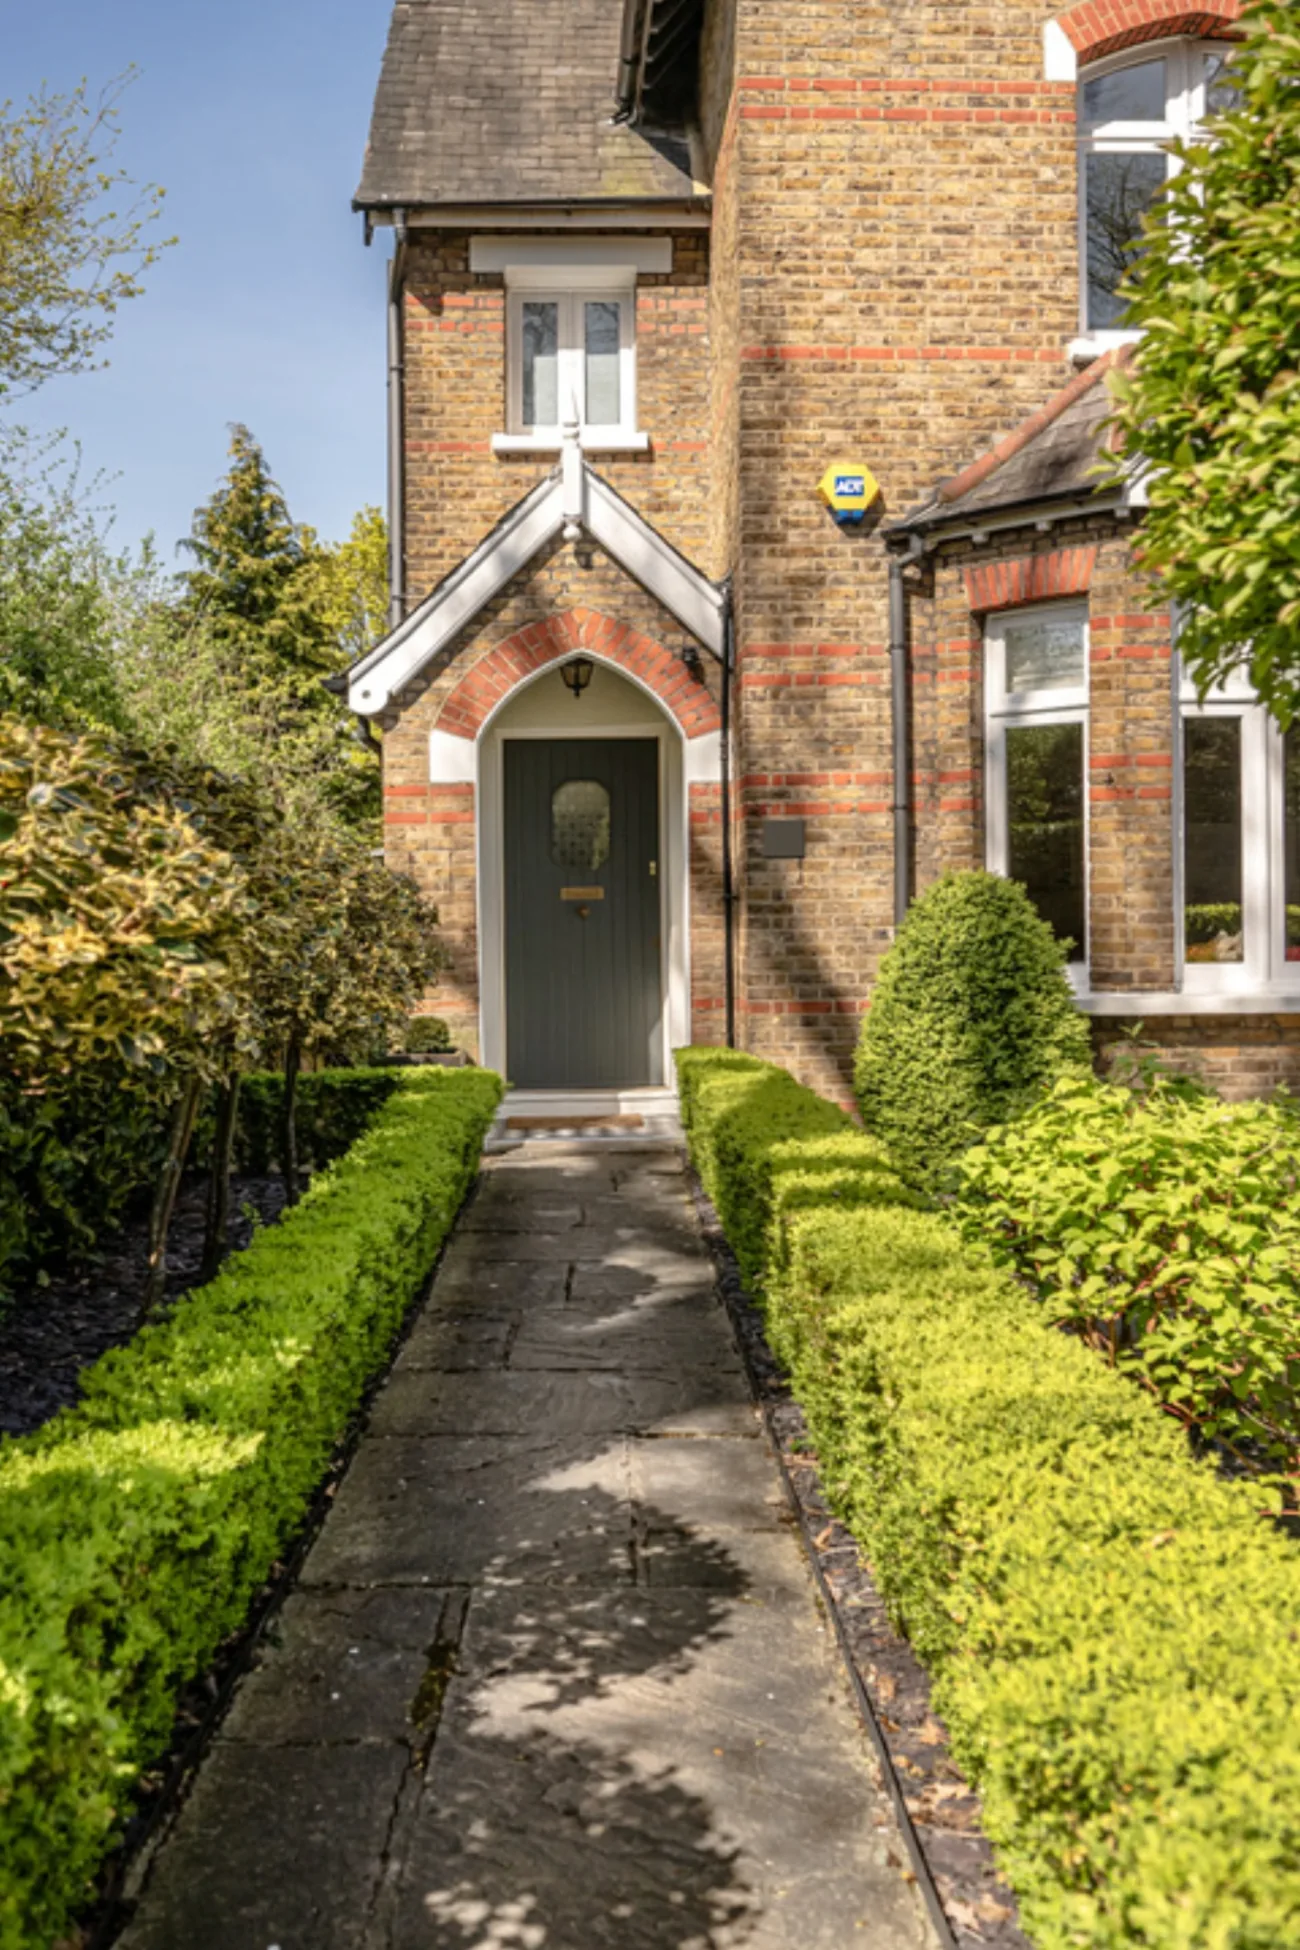
Nestled on the prestigious Victoria Road, Ingleby Lodge is a one-of-one Victorian residence — a striking detached home of distinct architecture, framed by mature trees and tended hedging on a quiet residential avenue moments from Pitshanger village. The gable-fronted facade reveals stained-glass entrance detail and arched windows, with a gated, gravel approach to the front and a sun-drenched walled garden behind.
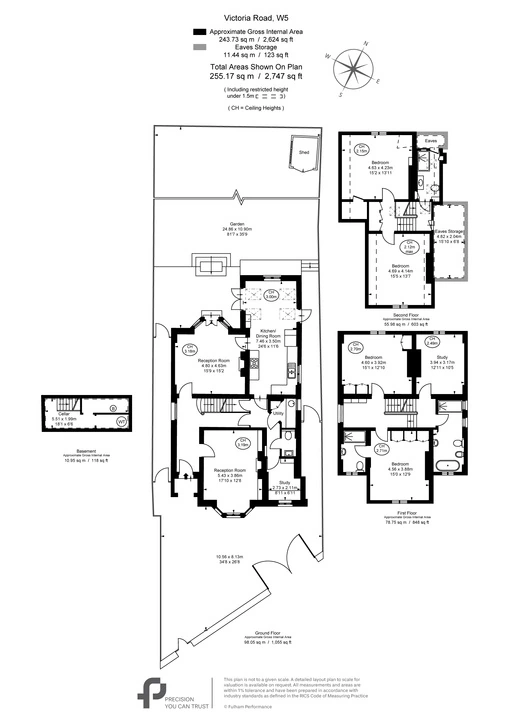
Around 2,750 sq ft of refined accommodation across two principal floors, tastefully refurbished to harmonise period charm with contemporary luxury. Remarkably high ceilings, voluminous rooms, and a seamless ground-floor flow that suits both quiet family life and considered entertaining. A landmark home, lived in well.
The home
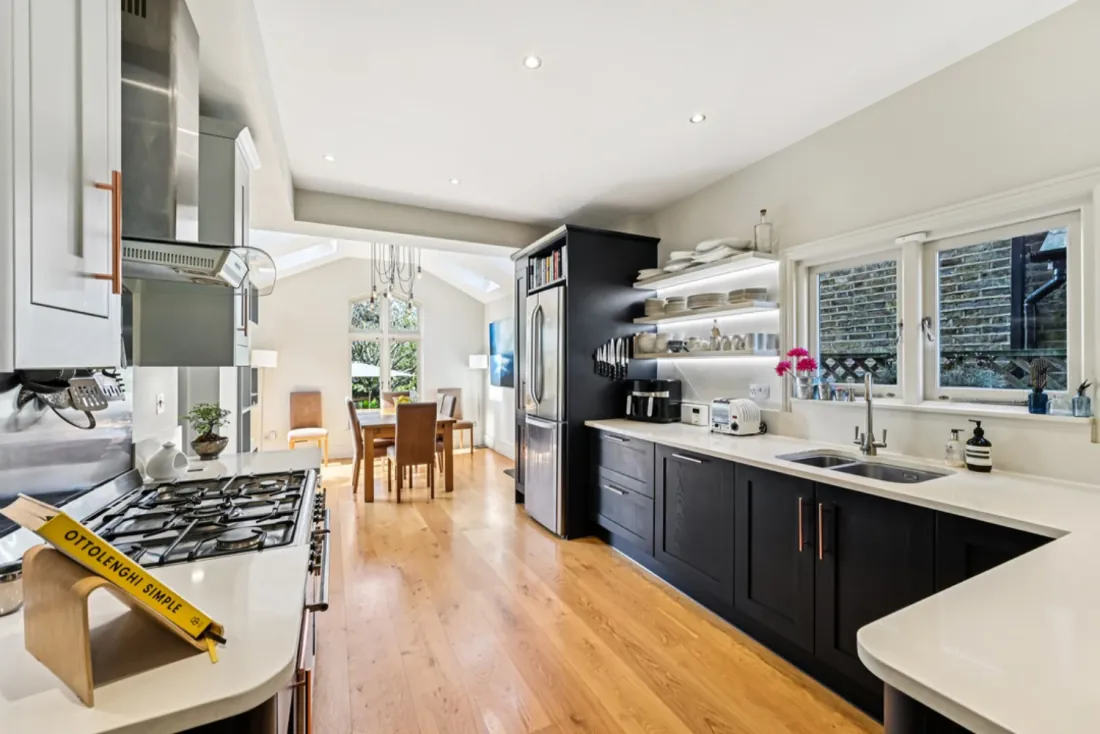
Two beautifully appointed reception rooms hold the front of the home; the kitchen and dining area open onto the rear garden in full natural light.
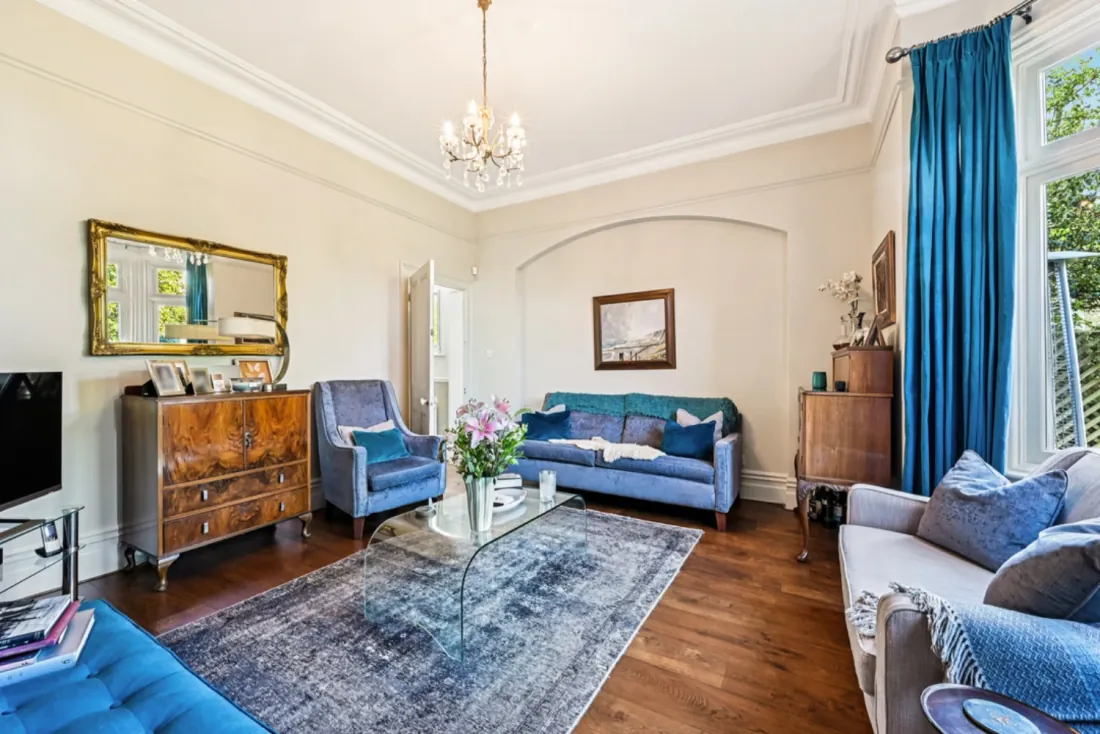
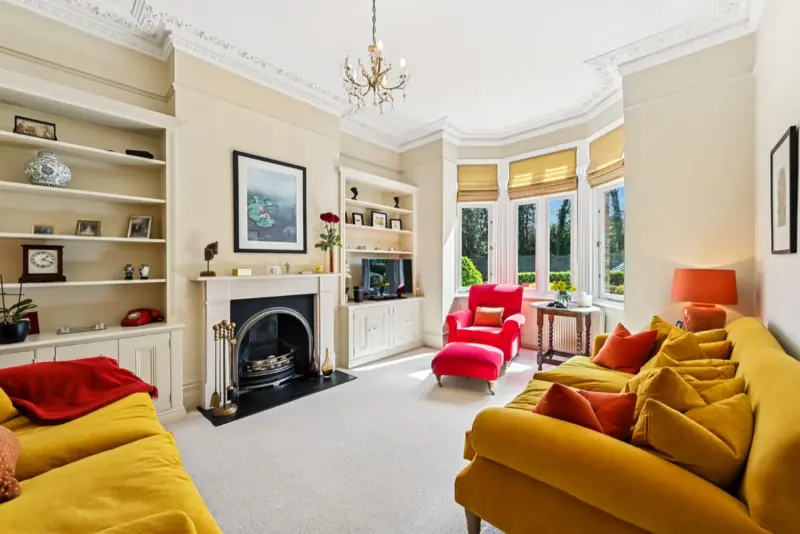
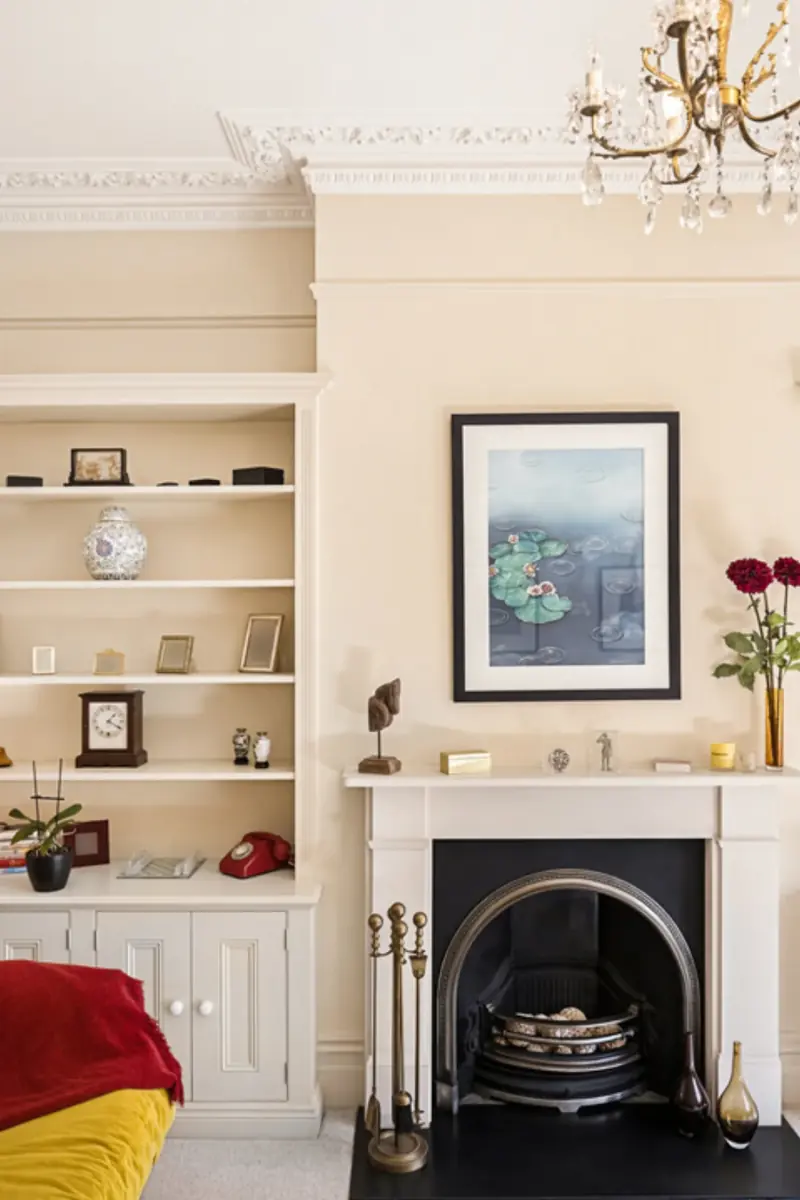
From a generous entrance hall the plan opens cleanly. To the front, two beautifully appointed reception rooms — one anchored by a working fireplace and bespoke alcove shelving, the other a quieter library setting with sash windows onto the avenue. A purpose-built home office sits to the rear, alongside a separate utility and a guest cloakroom.
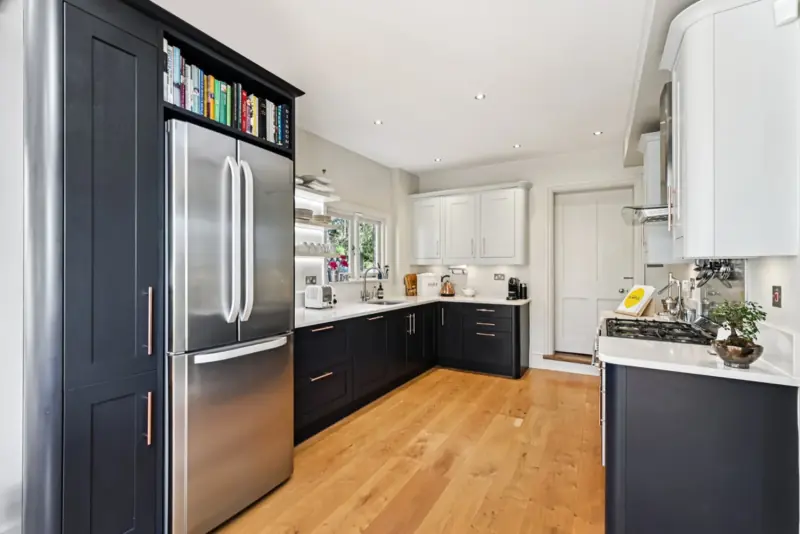
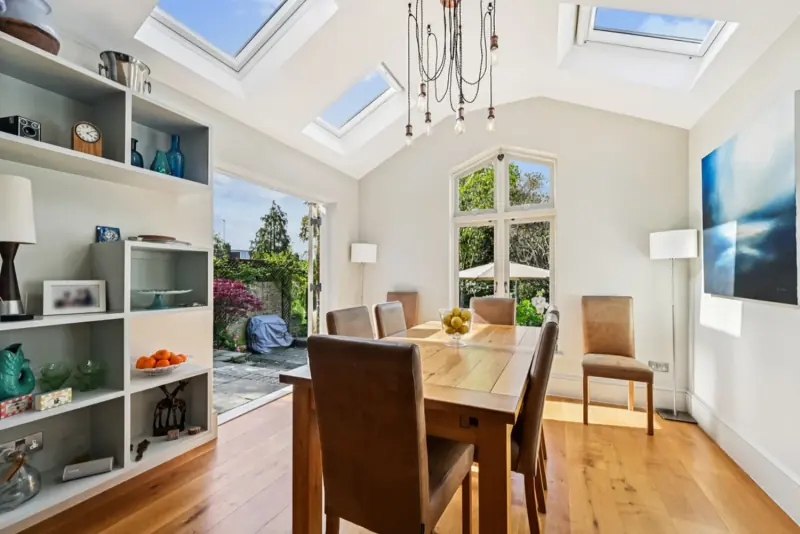
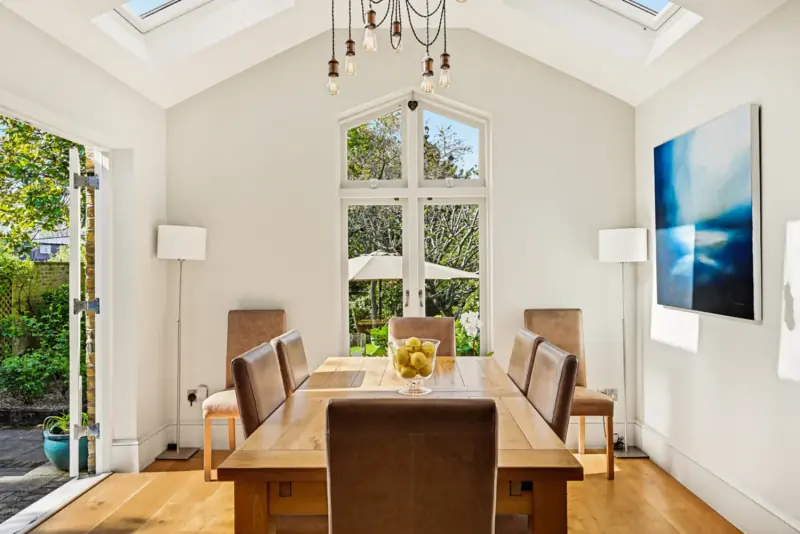
At the heart of the home, the meticulously designed kitchen reads as a single elegant room with the dining area, opening to the garden in full natural light. Dark, framed cabinetry; a generous island with bar seating; the dining table set beneath a roof lantern, the doors stepping out to the patio. Practical, calm, and considered.
The principal sitting room is anchored by a working fireplace, original cornicing, and a deep bay window — a quiet, garden-warm room for evenings. Adjacent, the second reception is library-like, lined with bookshelves and lit through tall sash windows. A separate study, a generous storage room, and a downstairs cloakroom complete the ground-floor working space.
Bedrooms & baths
Five generously proportioned bedrooms across two floors, anchored by a principal suite with dedicated en-suite, complemented by two further family bathrooms.
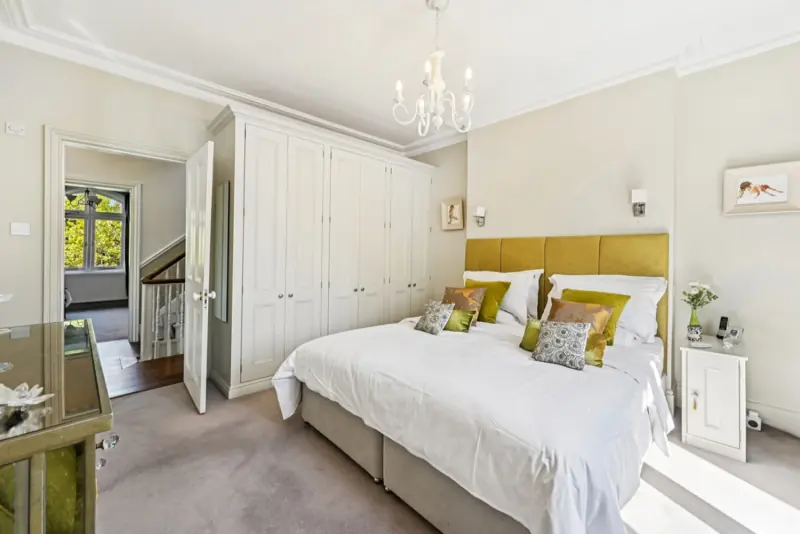
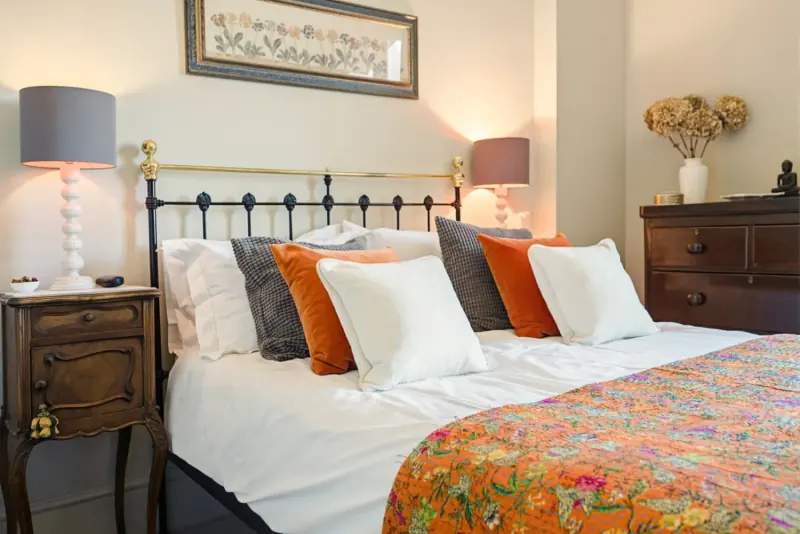
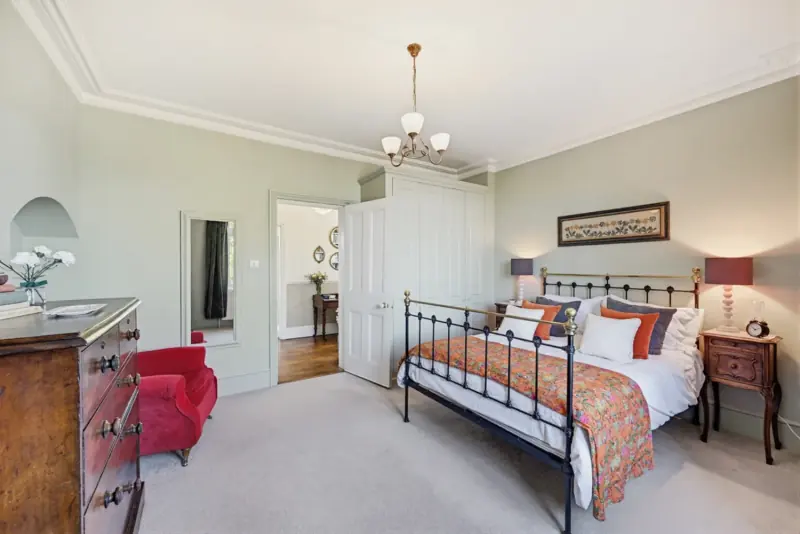
The staircase rises in original timber to a landing of tall ceilings and bright sash windows. The principal bedroom commands the front aspect with a dedicated en-suite; the remaining four bedrooms range across both floors, ample for family, guests, or additional home-office and hobby rooms.
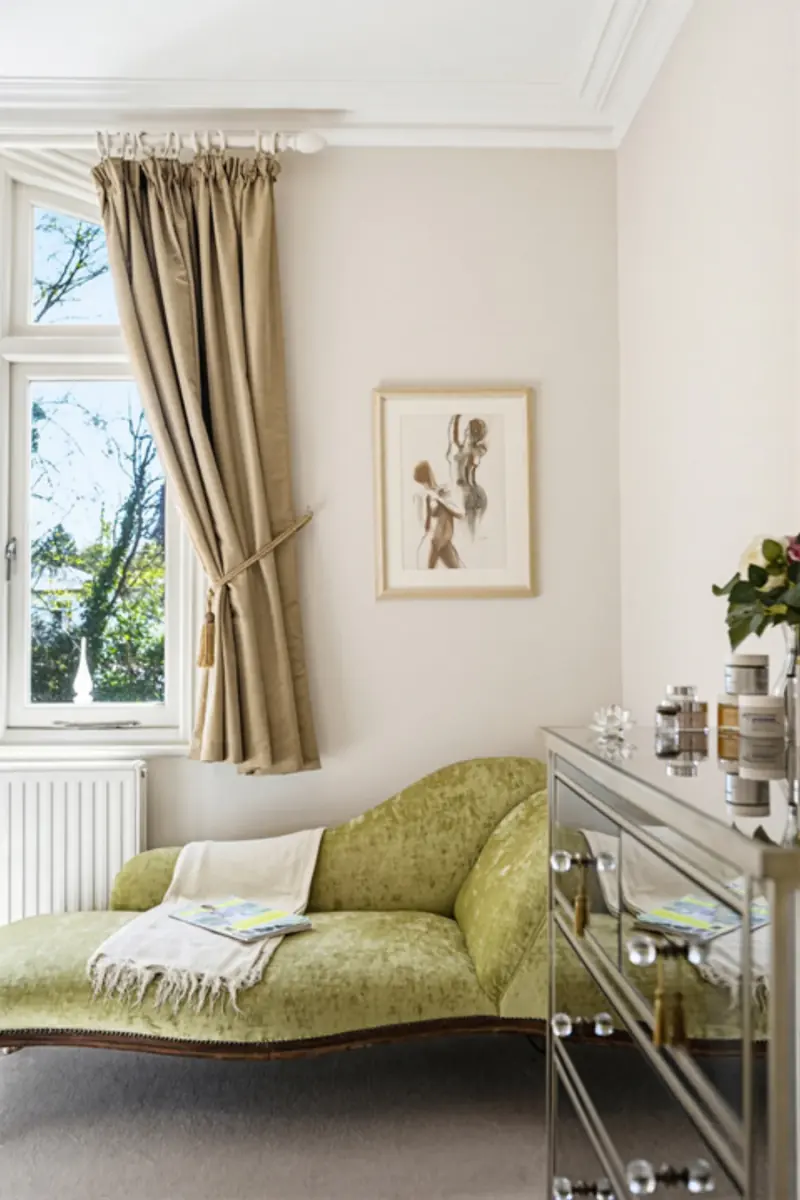
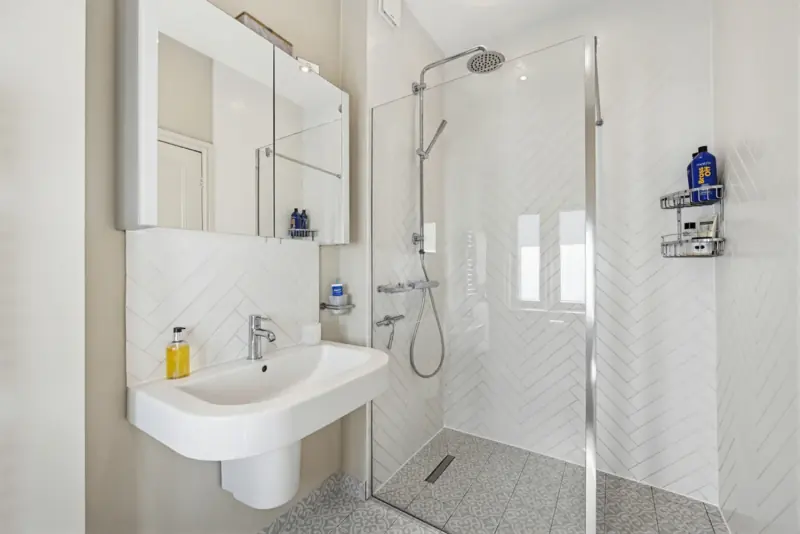
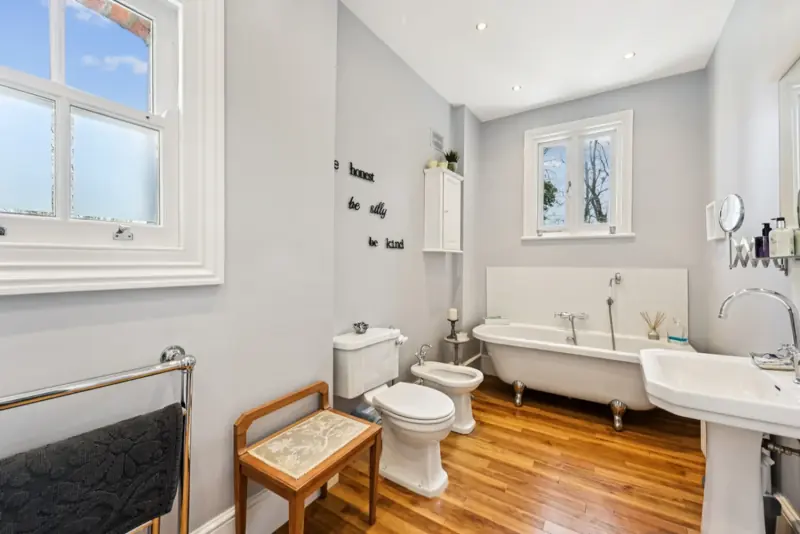
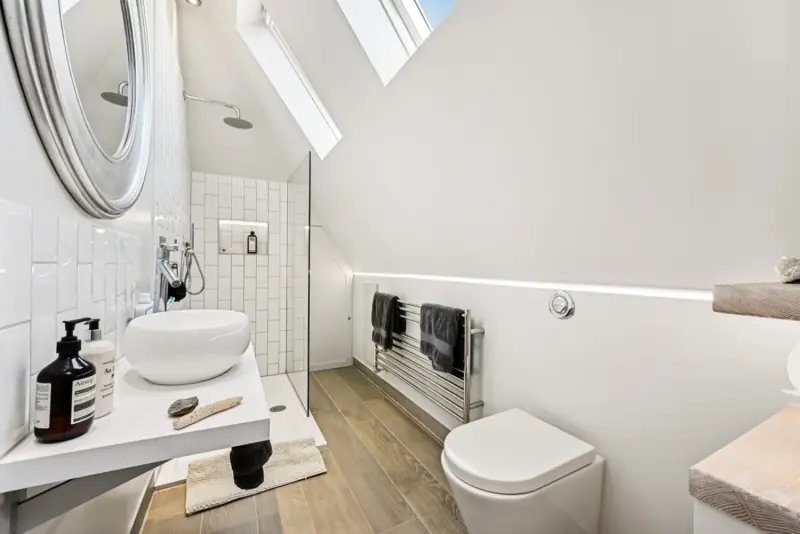
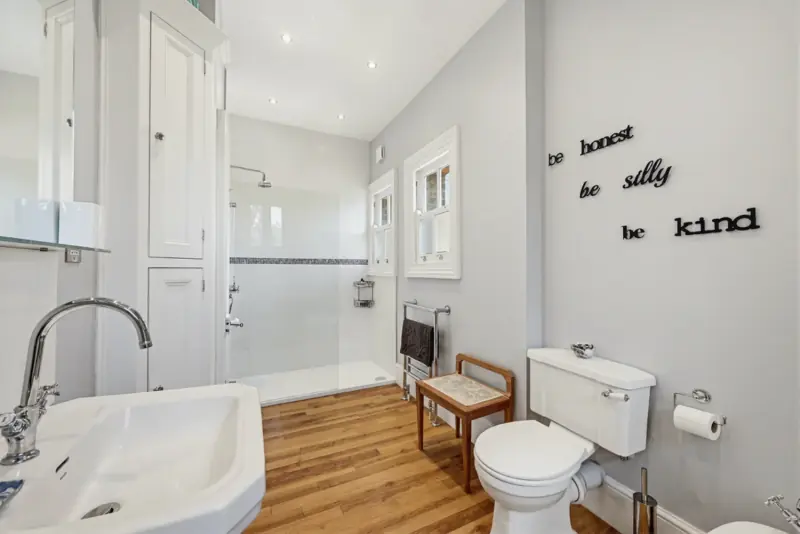
The principal bedroom overlooks the front garden, with original cornicing and a dressing alcove leading through to its private en-suite. A walk-in shower bathroom and a separate family bathroom with freestanding bath complete the floor — alongside a guest cloakroom on the ground floor.
A garden in town
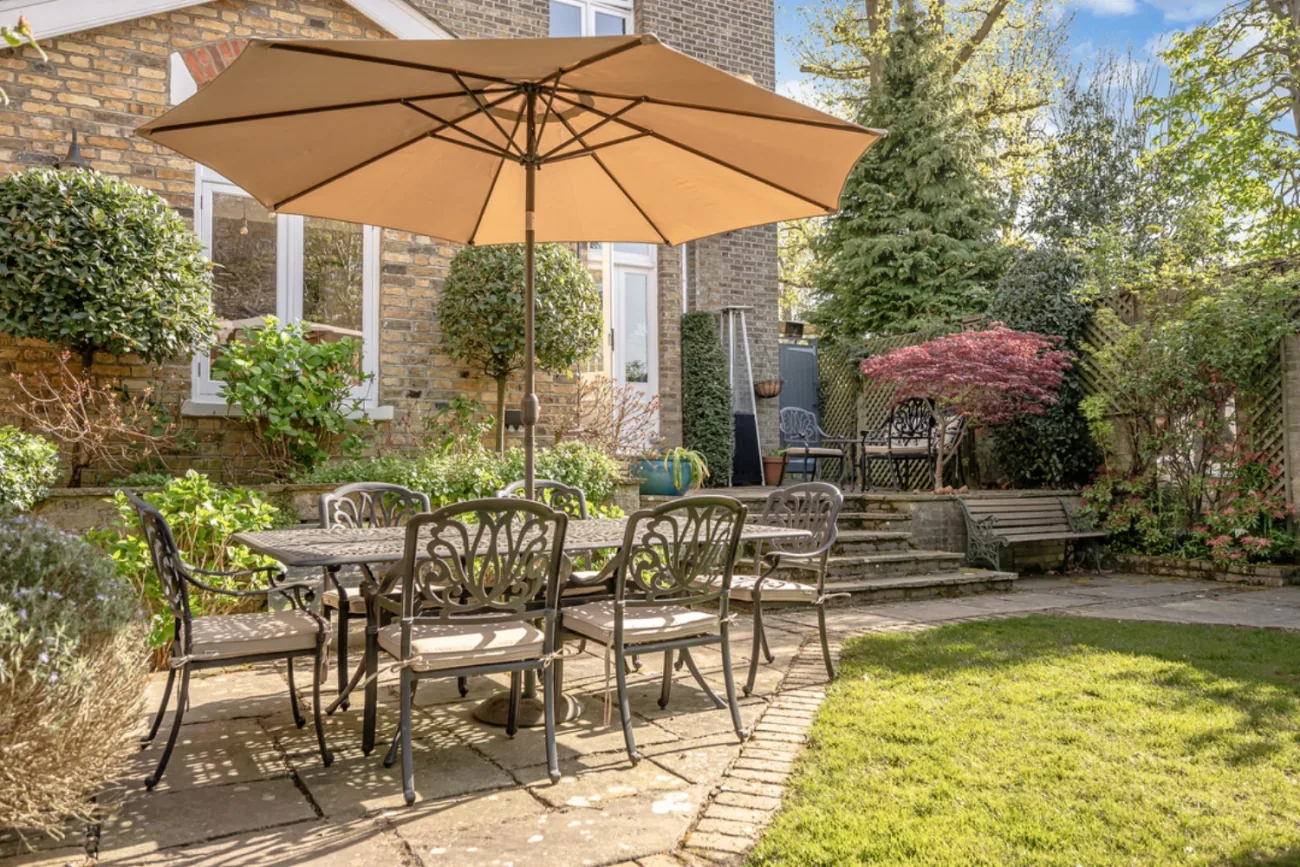
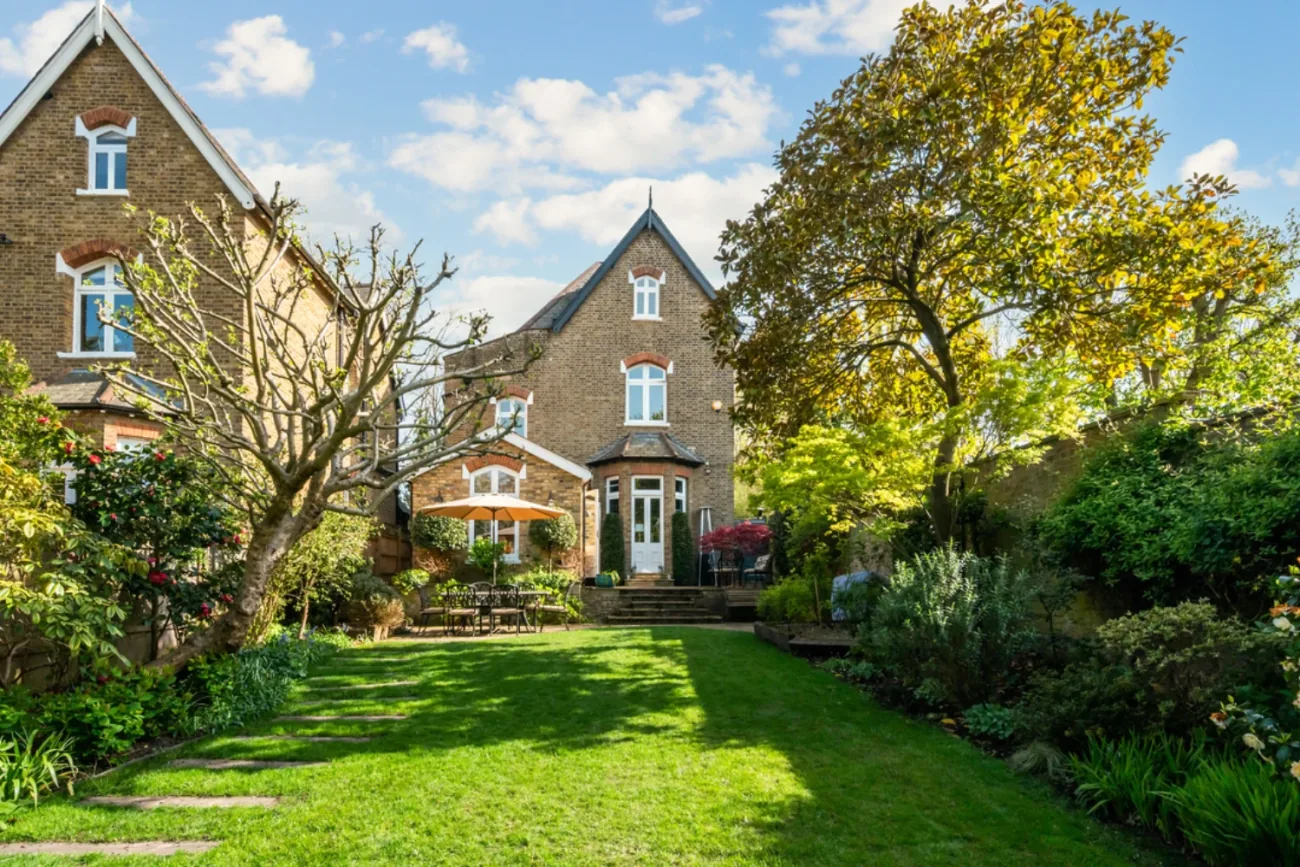
A wonderful, sun-drenched walled garden behind the home, with secure gated driveway and EV charging at the front.
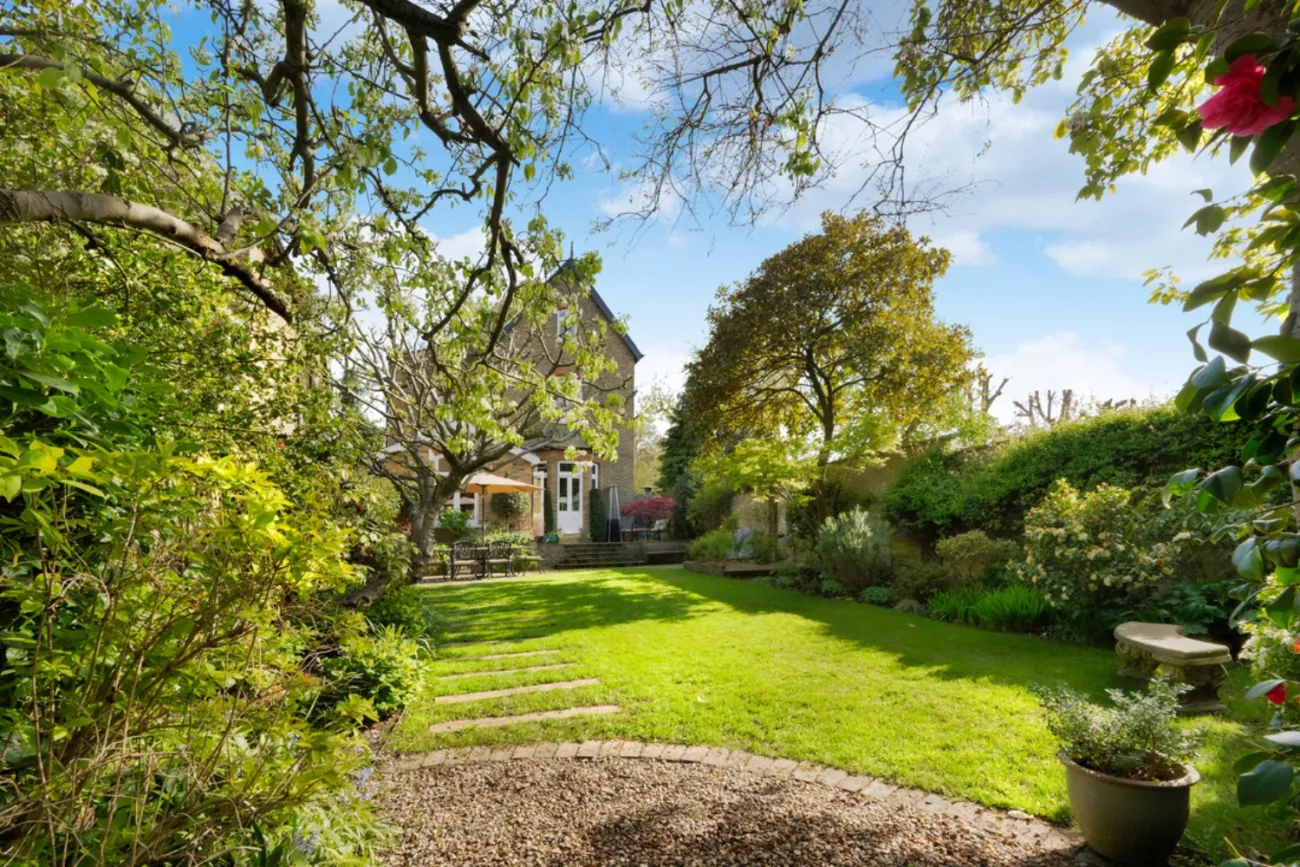
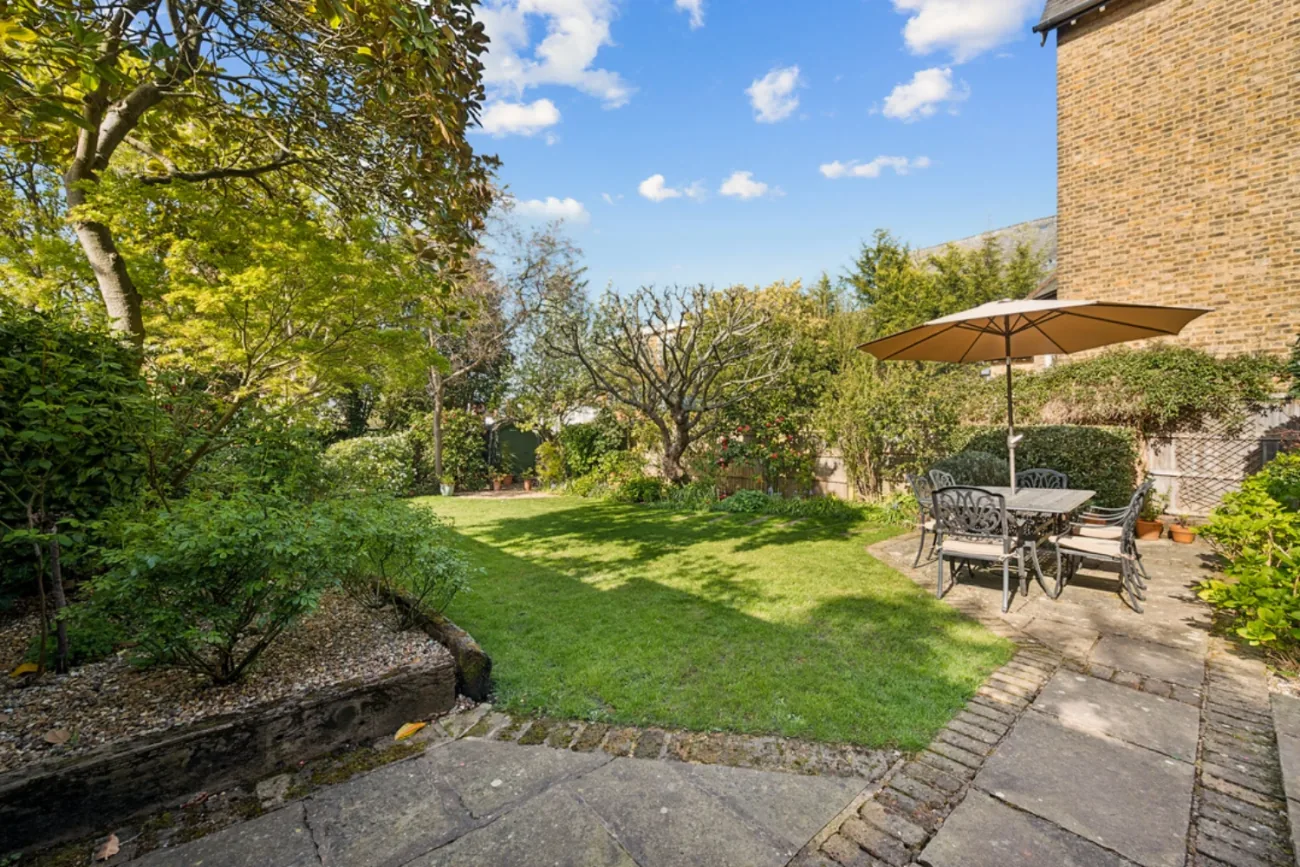
The garden steps cleanly down from the dining doors onto a generous patio, opening onto level lawn framed by mature planting. The boundary walls hold the space close — a true urban sanctuary, unseen from the street, sheltered on every side. An idyllic backdrop for summer parties, family gatherings, or peaceful morning coffees.
To the front, a secure, gated driveway provides off-street parking, complete with an EV charging point; on-street and permit parking flank the road for additional vehicles or visiting guests. The home sits on a peaceful, quiet road of period villas, framed by mature trees and clipped hedging on every neighbouring frontage.
Pitshanger & connections
Pitshanger village's award-winning, boutique high street is moments away — independent shops, cafes and restaurants, with three of West London's notable parks within a short walk.
Victoria Road sits at the heart of Pitshanger, a quiet, leafy enclave just north of Pitshanger Lane. Residents enjoy independent shops, charming cafes, delectable restaurants and lush green spaces right on the doorstep. Ealing Broadway is within easy reach for further dining and shopping; the local authority is the London Borough of Ealing.
Transport links are unparalleled: the Central Line, District Line and high-speed Elizabeth Line at Ealing Broadway offer fast and comfortable trips into the West End, the City, Heathrow and beyond. A range of highly desirable schools sit within easy walking and short-drive distance — making this corner of W5 an enduring choice for family life.