I · Of place & pedigree
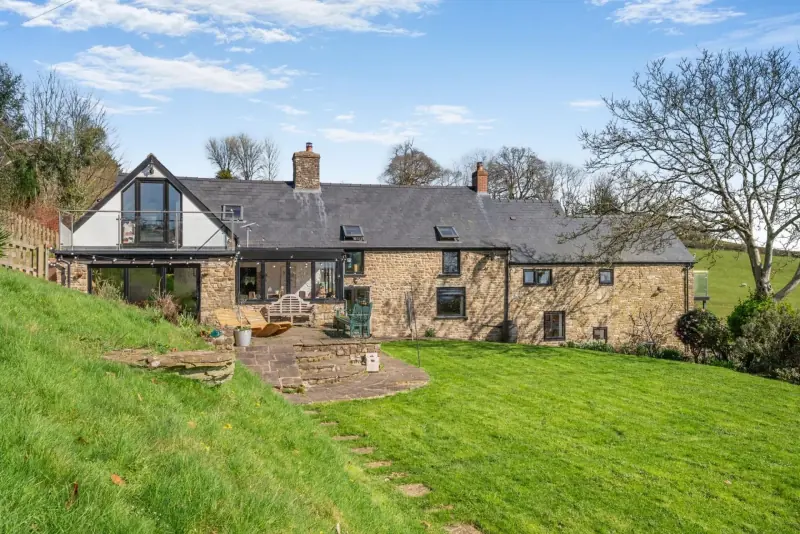
An Elizabethan long house, above the Severn
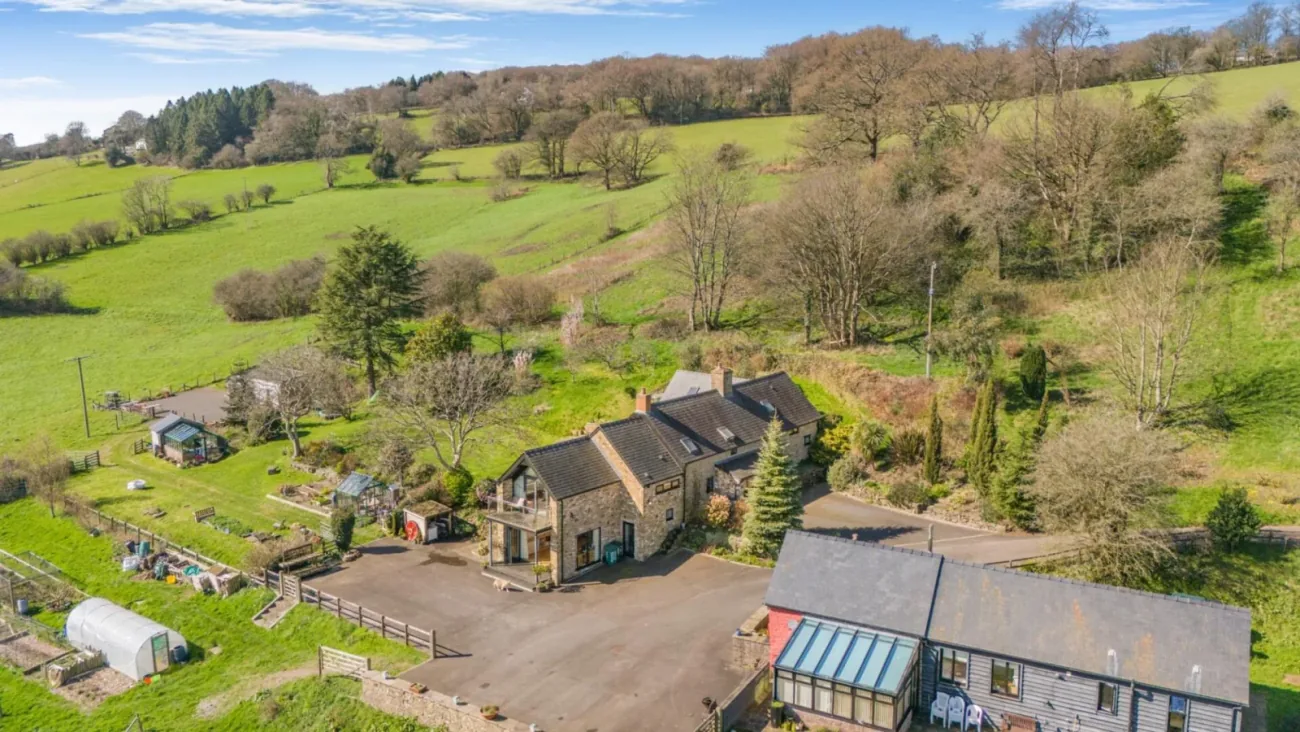
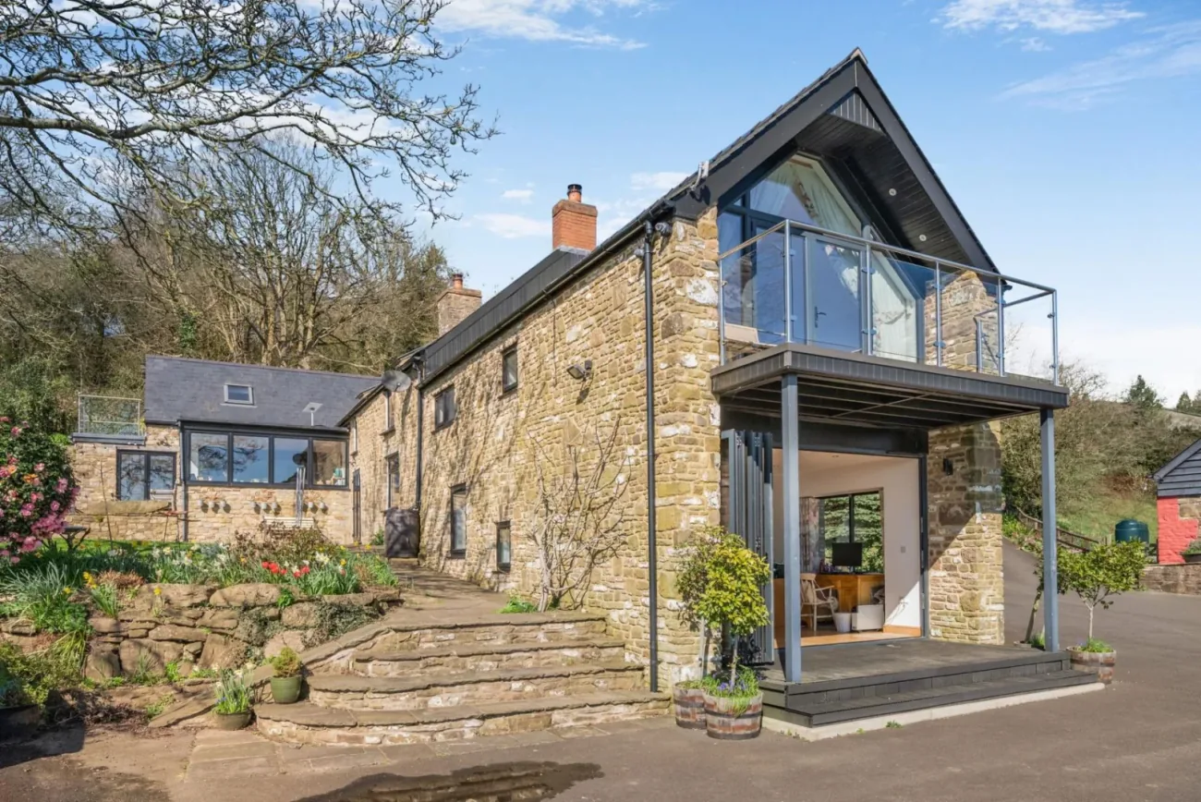
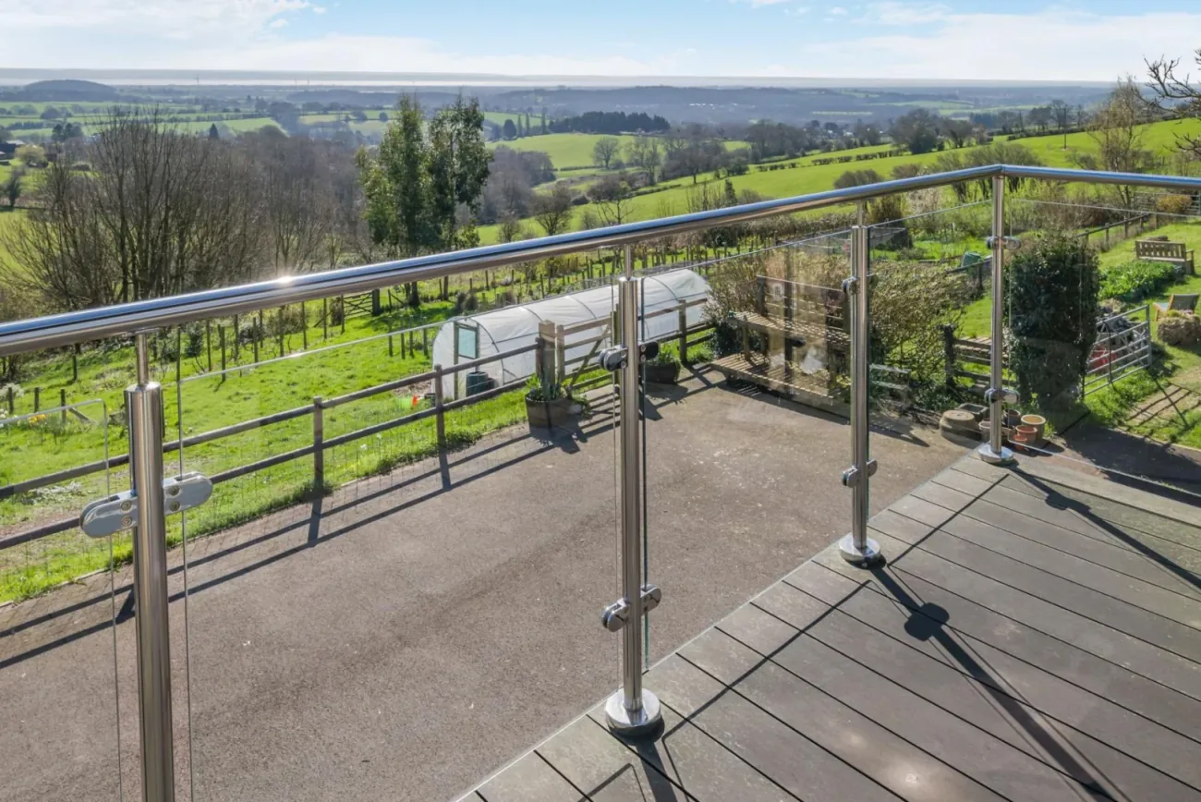
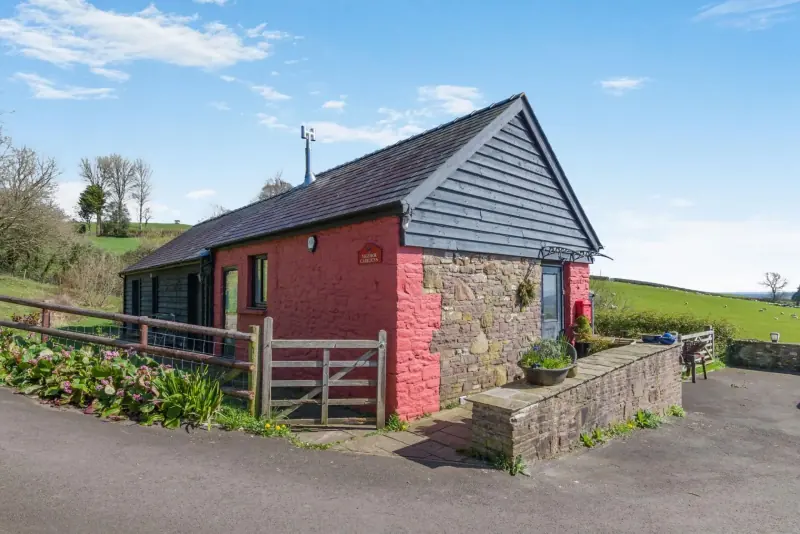
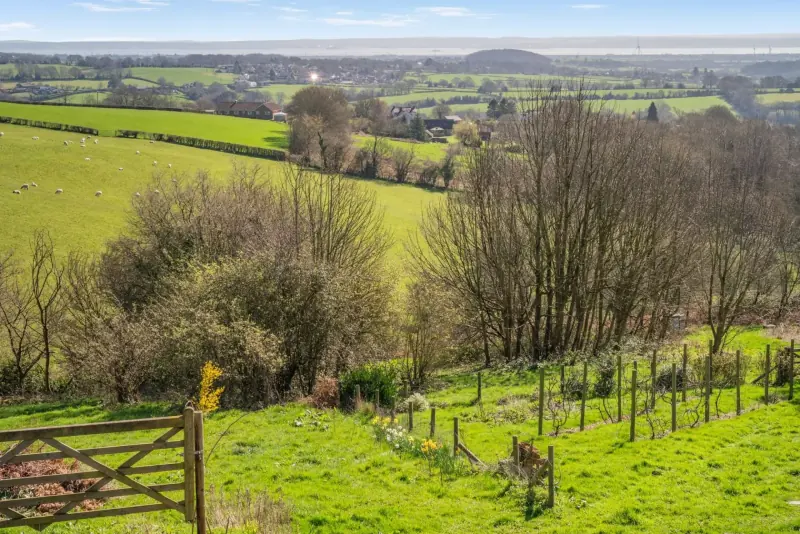
Little Caerlicken keeps the long-house shape it was given in 1565, set high enough on the Monmouthshire hillside to see Bristol, Clevedon and Weston-super-Mare across the Bristol Channel. The current owner returned to the home she had known since childhood eleven years ago, and restored it from the ground up.
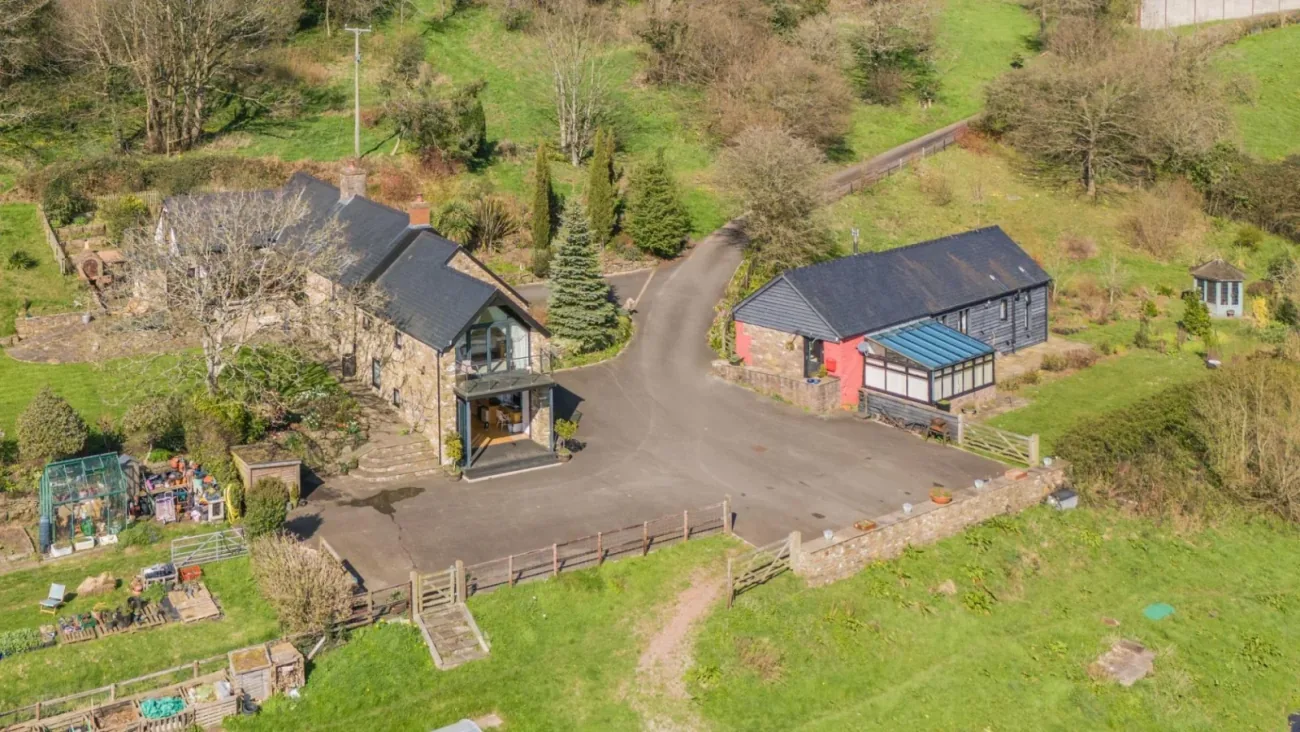
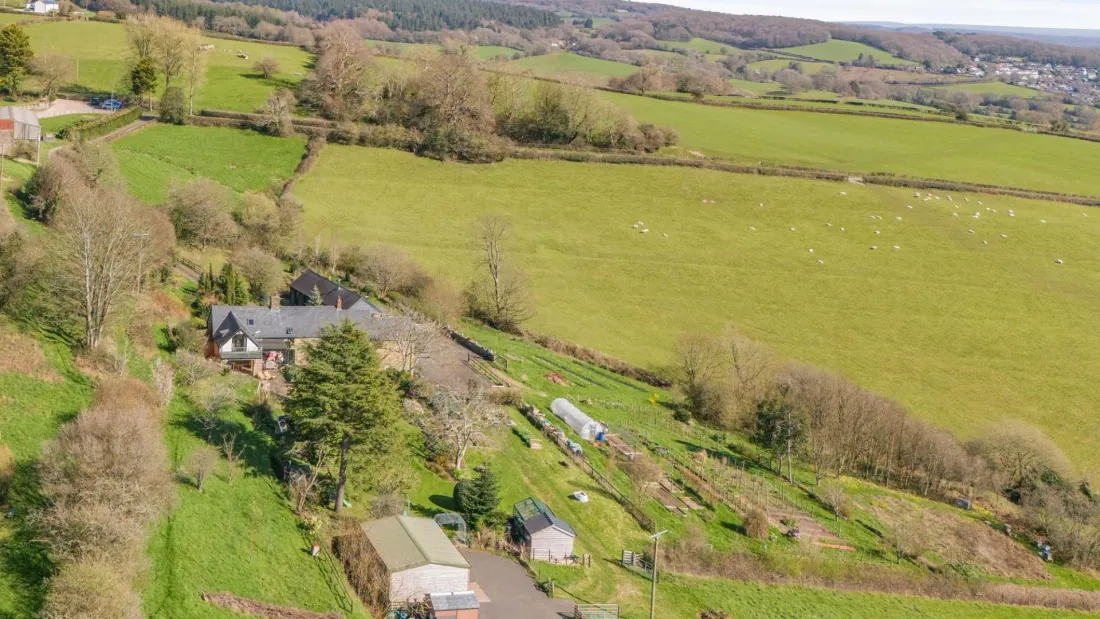
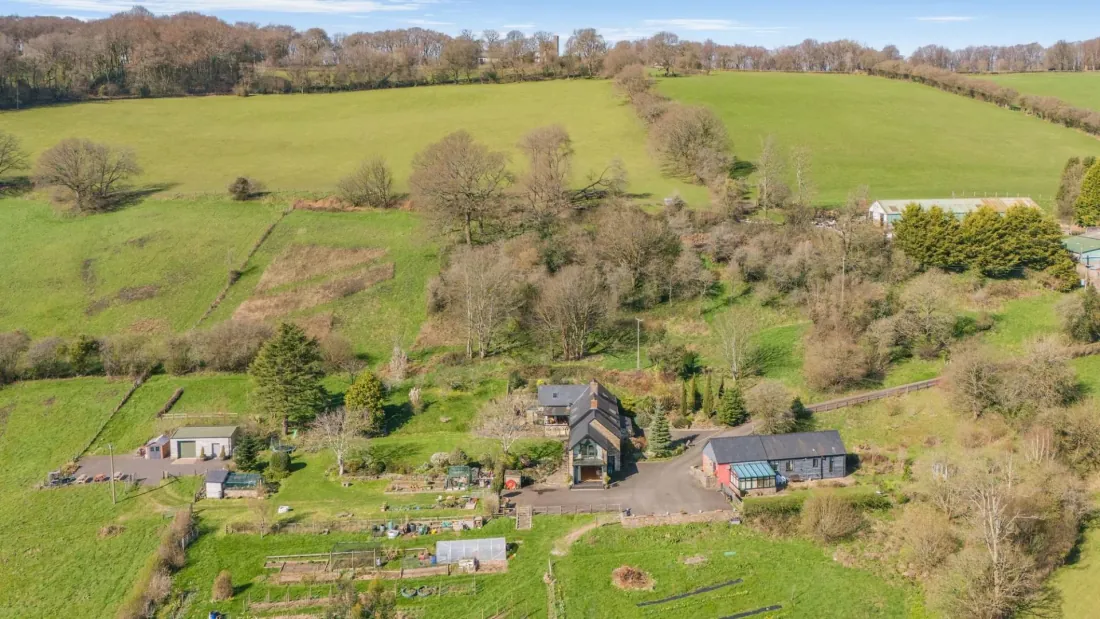
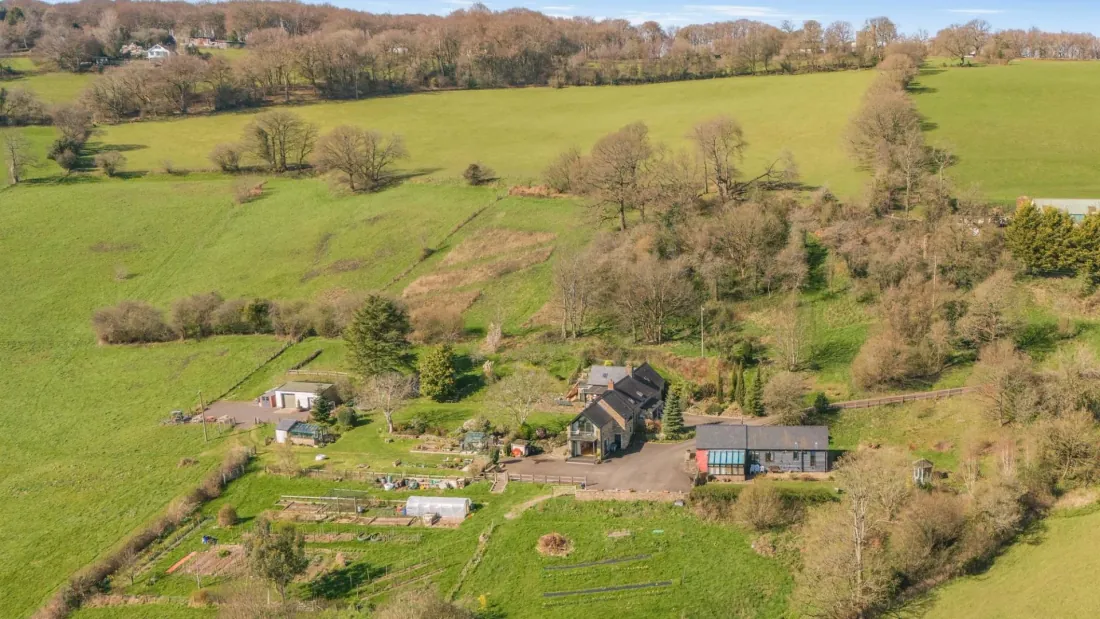
The four-bedroom main residence is paired with a self-contained two-bedroom annex in the converted barn, a working flower farm with greenhouses, a storage barn, and an orchard of apple, cherry, damson and mulberry. Twelve acres of pasture and woodland fall away to the west; the garden is registered with the National Garden Scheme. A 500-year-old home with all the comforts of modern living.
II · The home
A home at ease
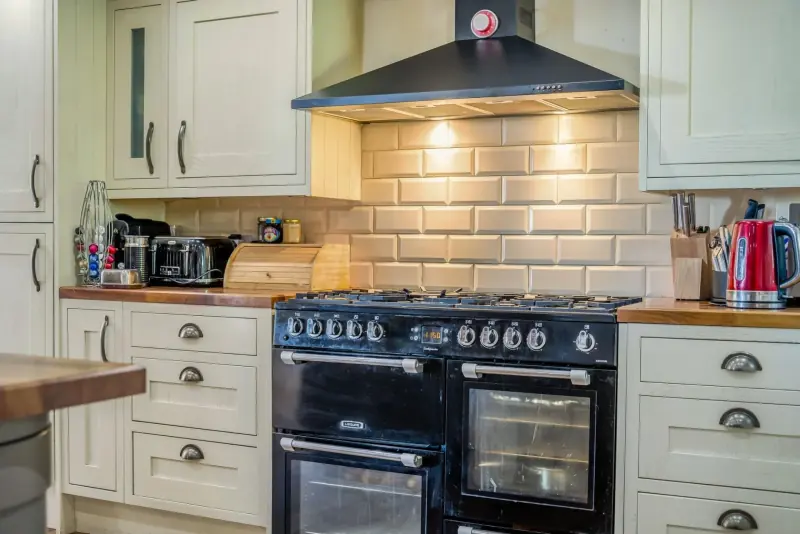
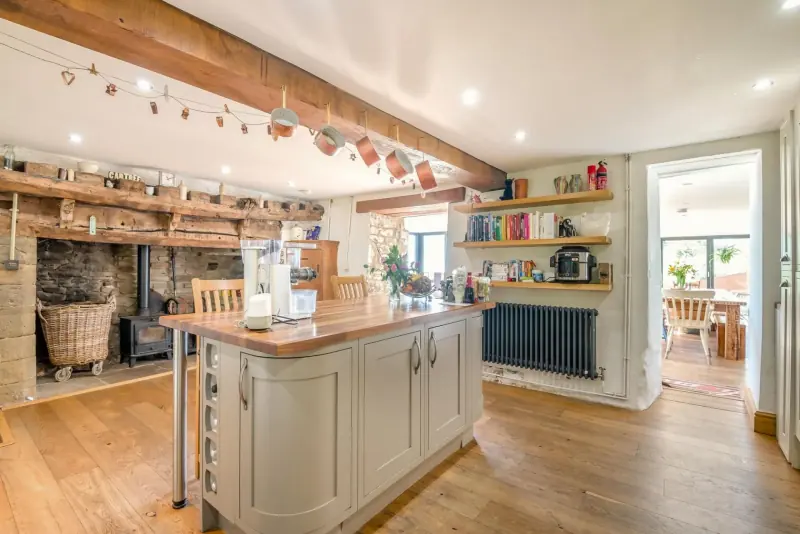
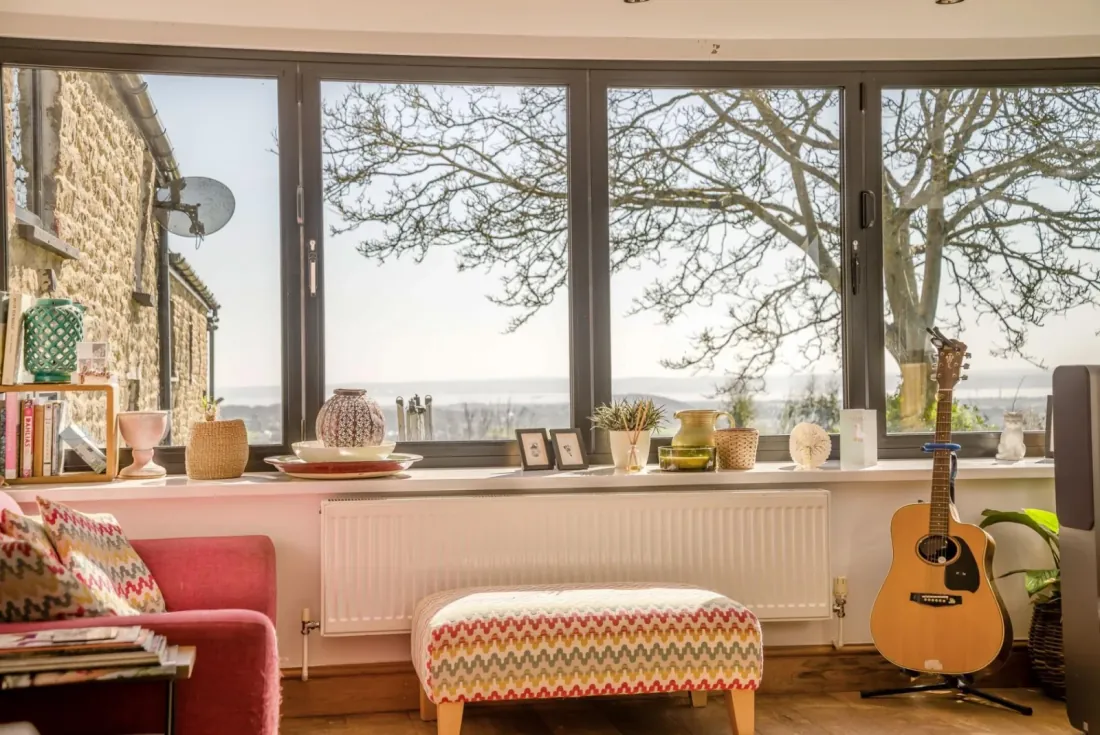
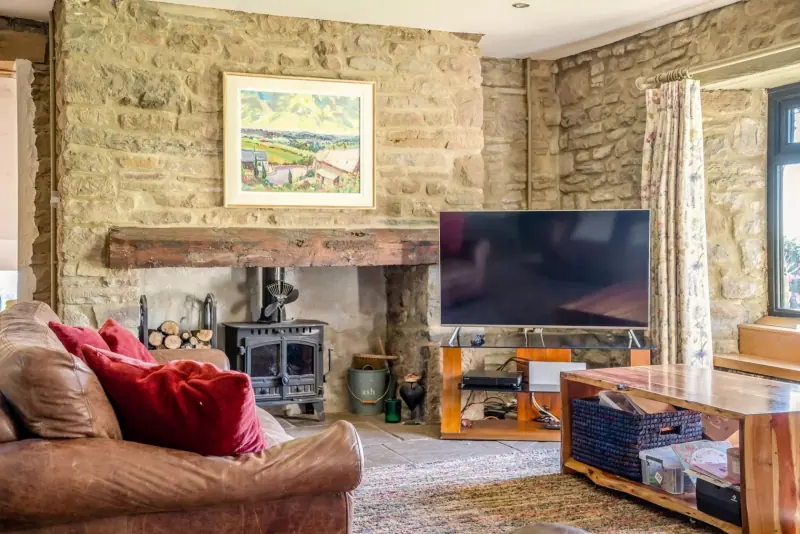
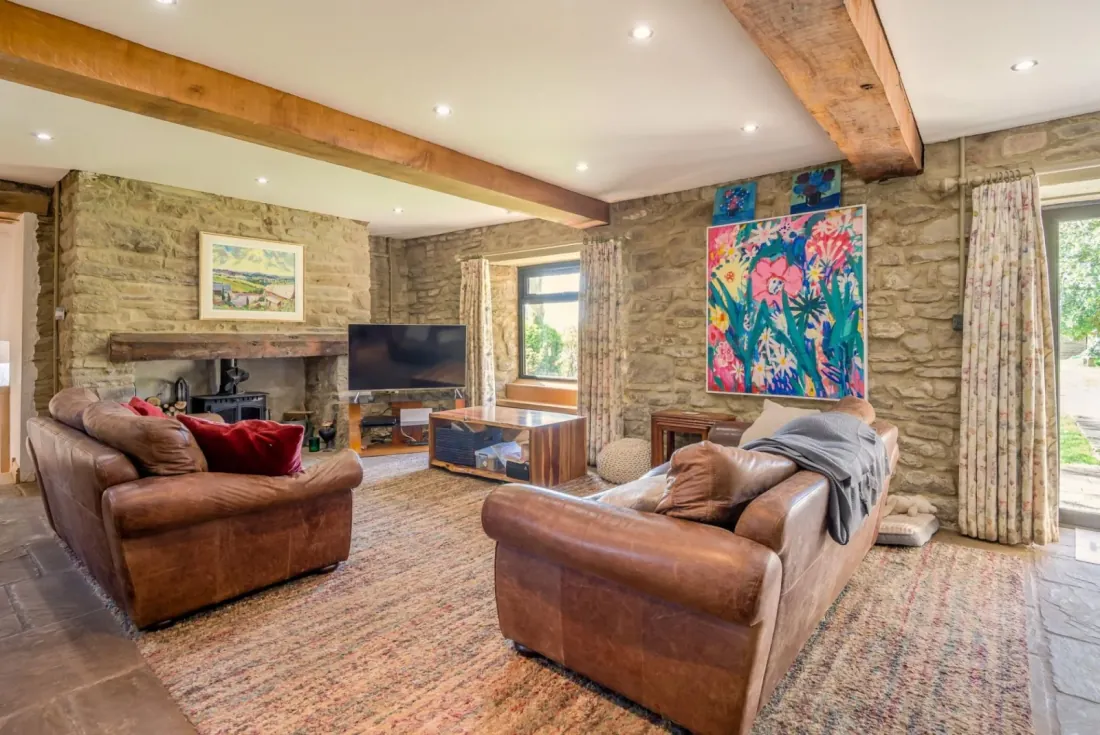
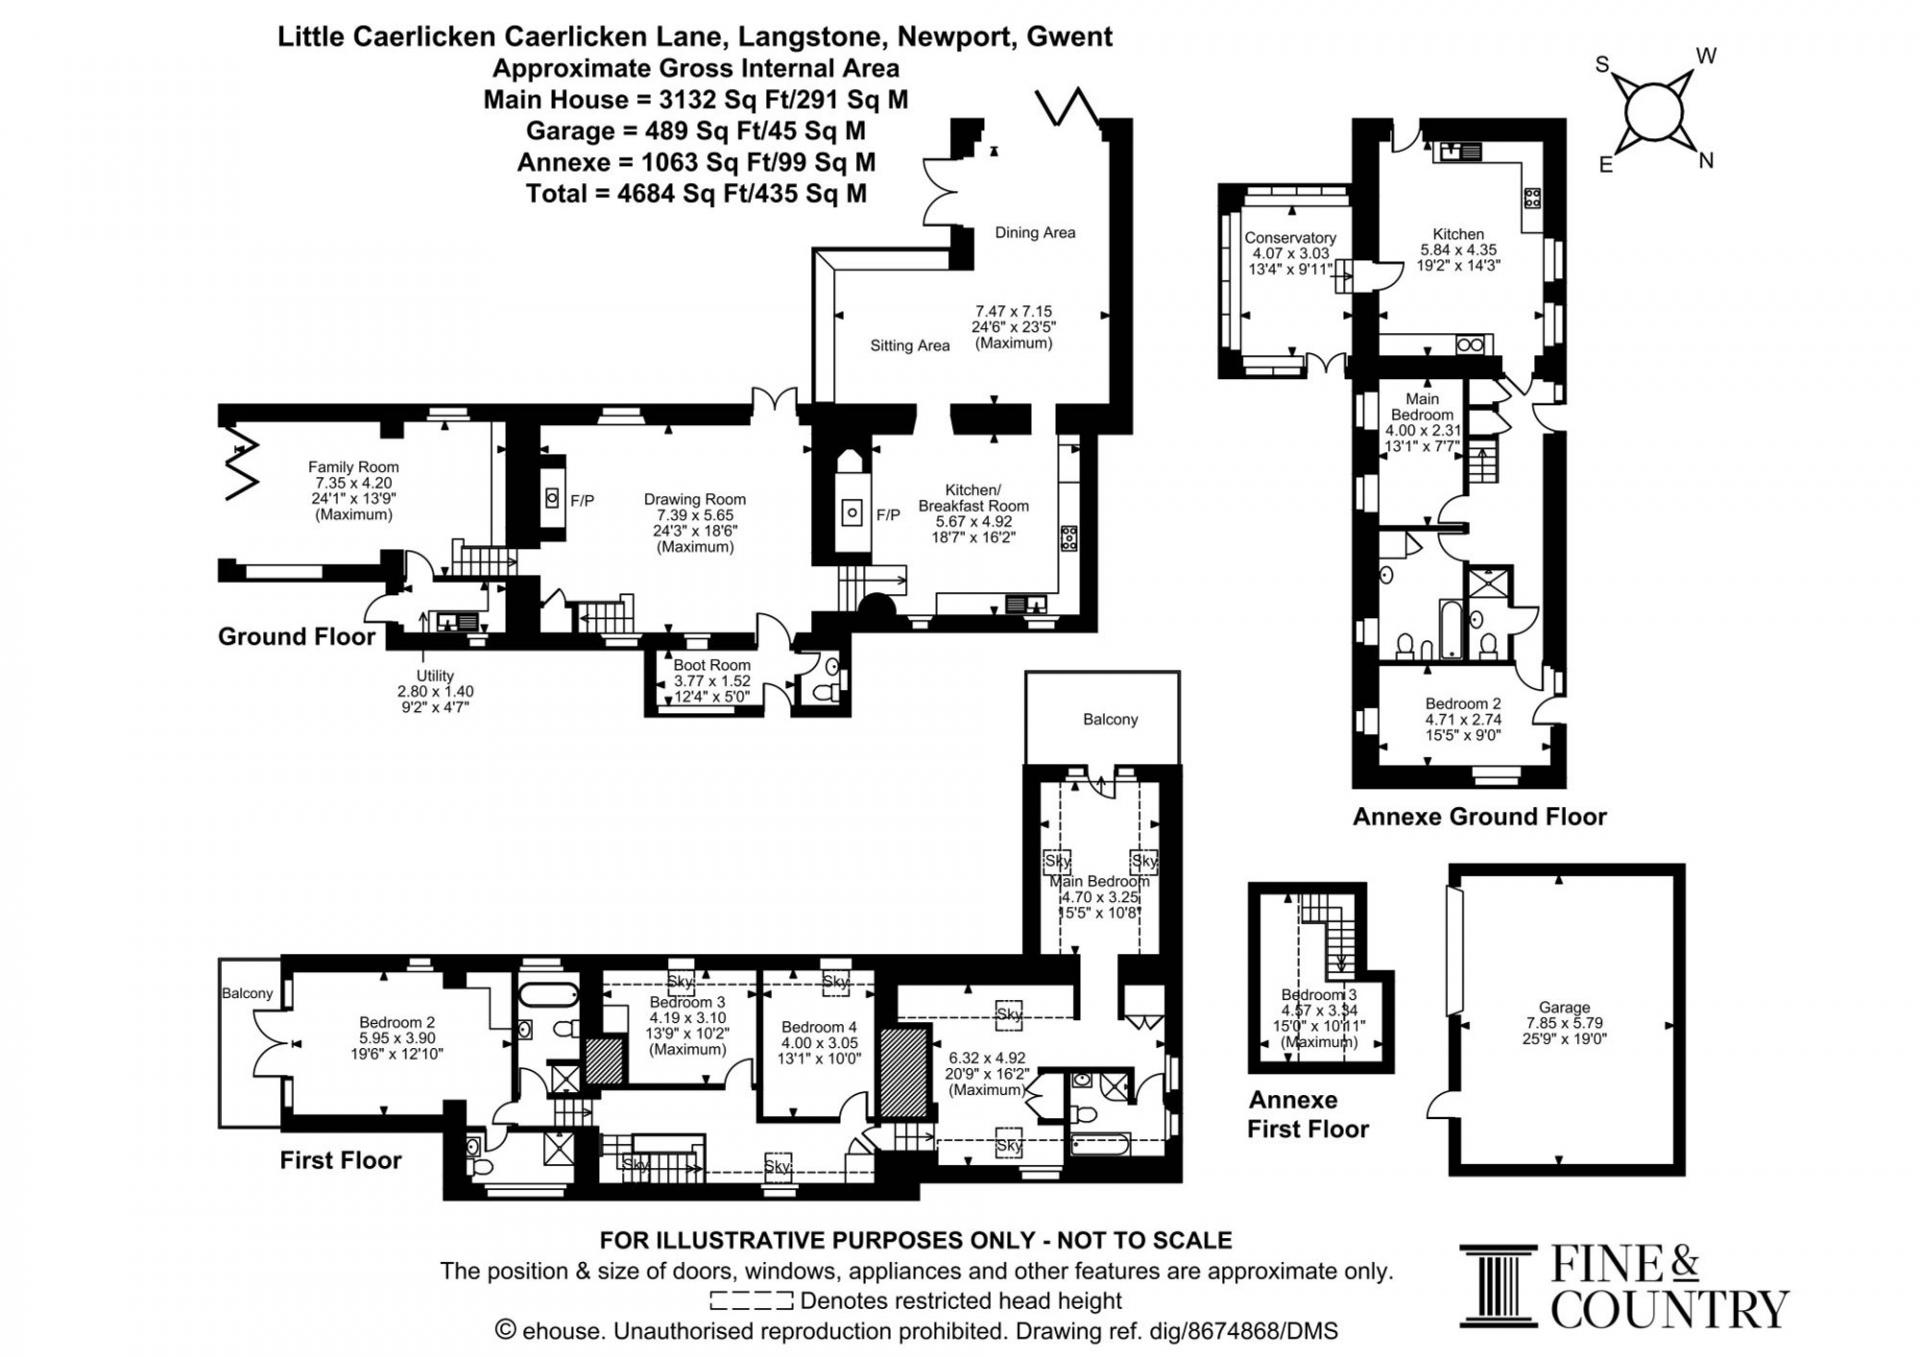
The ground floor opens west. The kitchen and breakfast room sit at the heart with their original cabinetry restored and a range cooker set into the long wall; the sitting room runs 24ft beneath exposed oak beams, with windows arranged so the eye carries straight to the Mendip Hills.
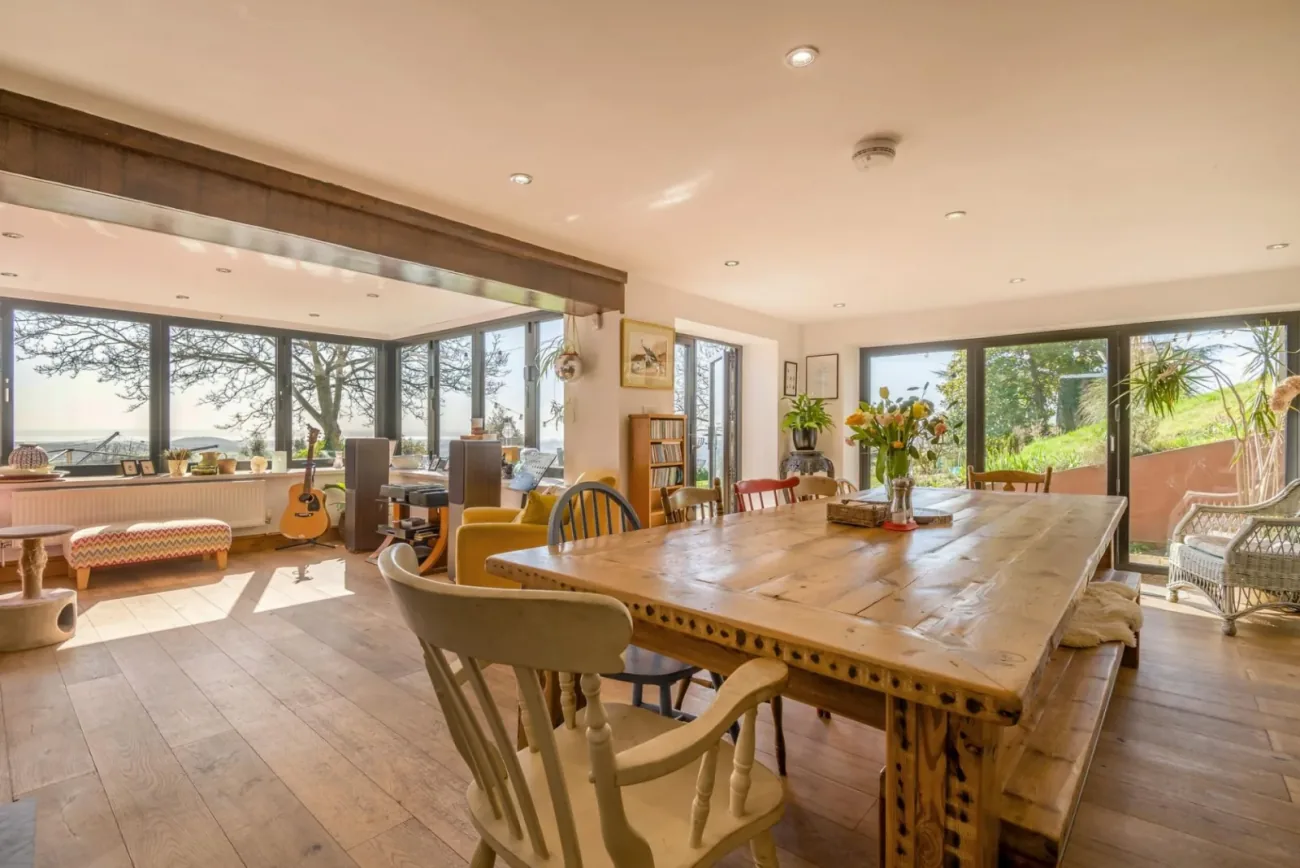
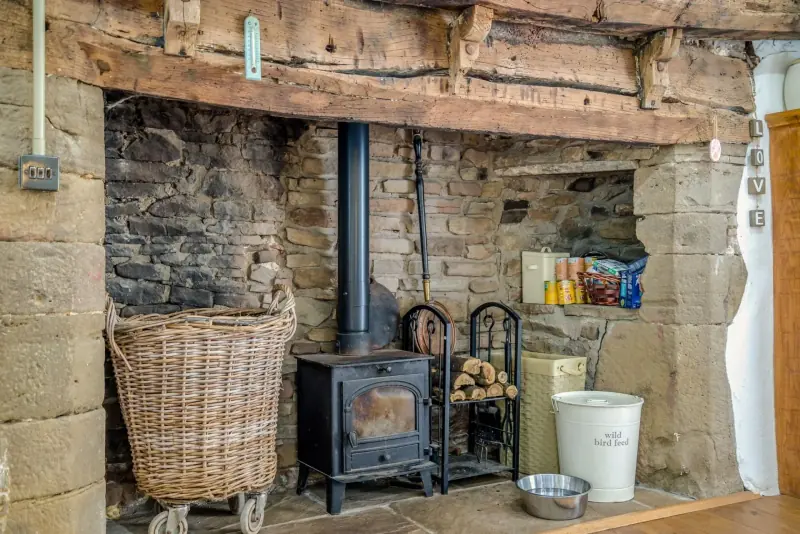
The dining-room conservatory is the social centre — bi-fold doors that retract fully, so when the doors are open, in the seller's own words, it feels as though you are dining outside. A family room and a drawing room hold the quieter end of the ground floor, each with its own stone-built inglenook and woodburner.
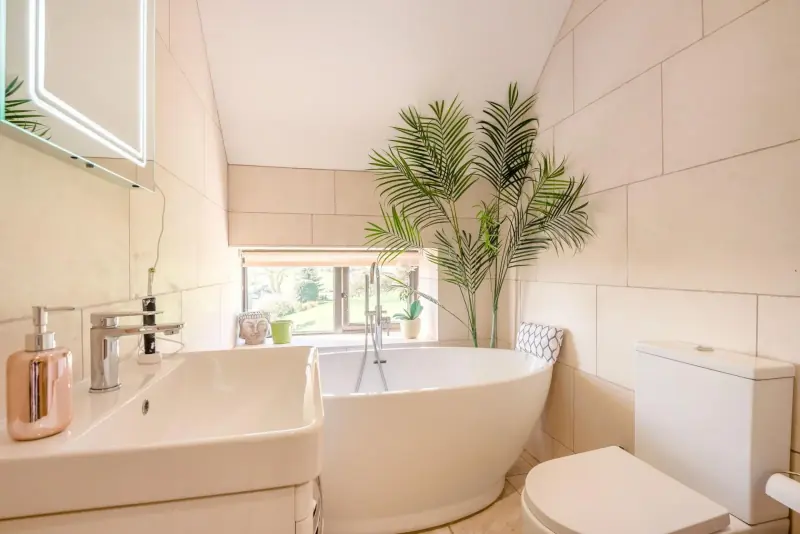
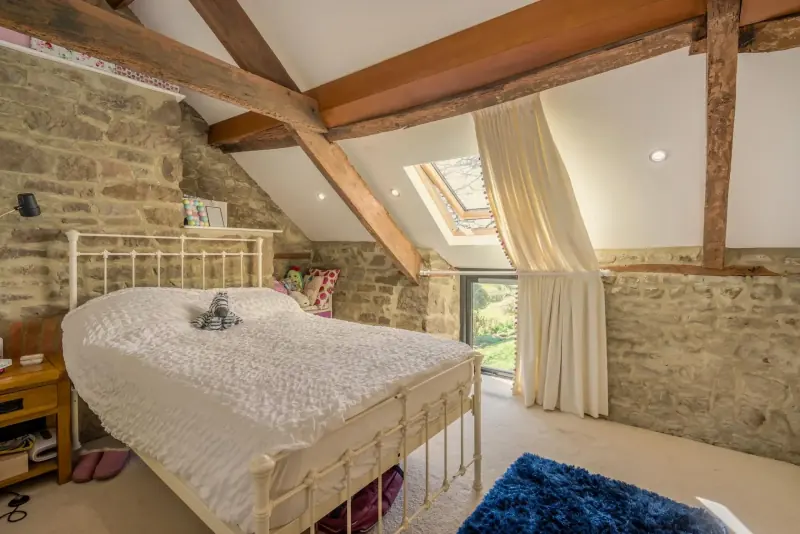
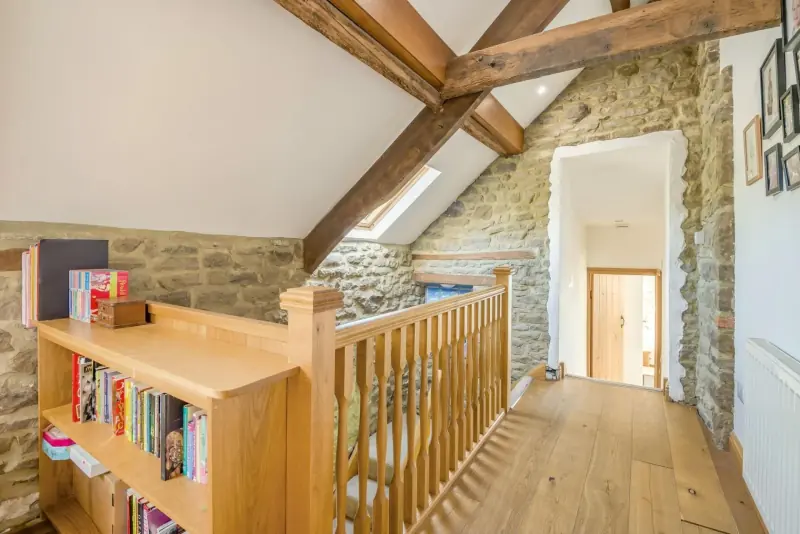
Upstairs, four principal bedrooms run the length of the long-house range, with their own arched stone windows and exposed beams. The annex in the converted barn adds two further bedrooms — independent of the main house, with its own kitchen and bath rooms.
III · Bedrooms
Four principal bedrooms, plus the annex
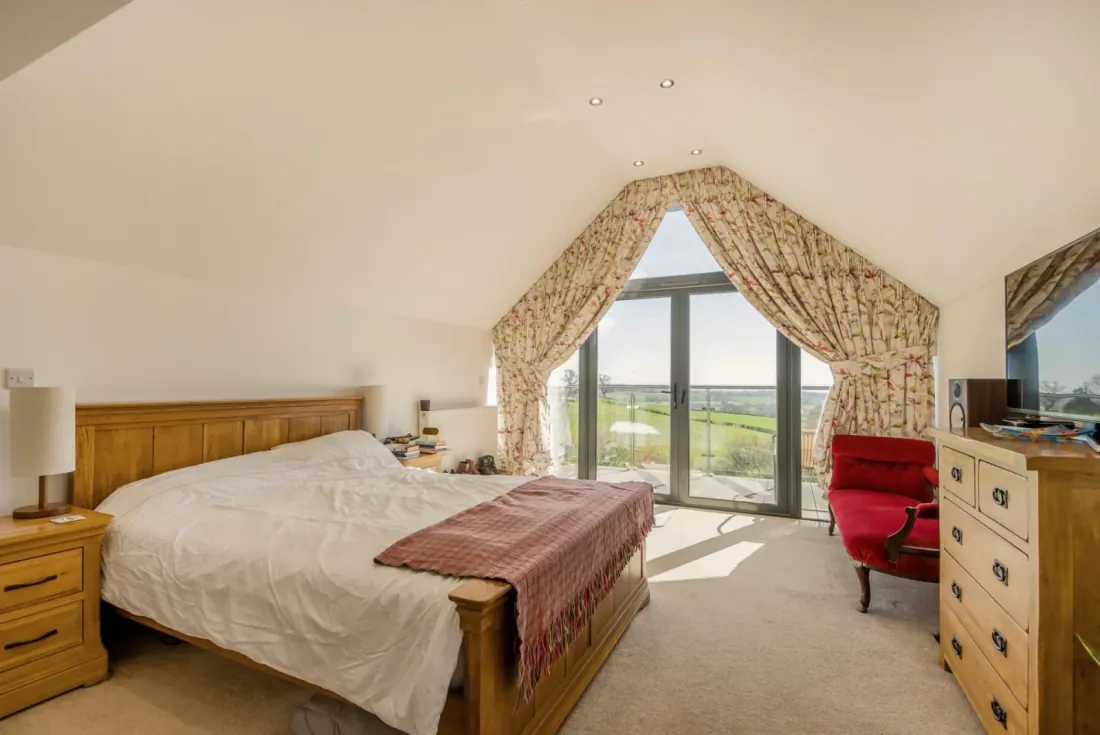
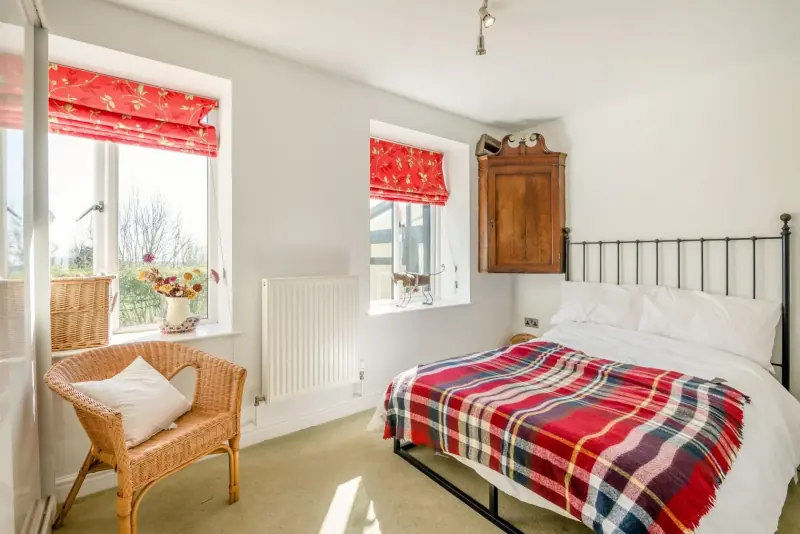
Four bedrooms in the main residence, each with the original beams and arched stone windows of a 16th-century house. The principal bedroom runs 19ft 6in by 12ft 10in with a balcony to the western view.
Two further bedrooms sit in the annex — self-contained in the converted barn, with their own ground-floor and first-floor layout, kitchen and bath rooms. Ideal for multi-generational living, guest accommodation or a let.
IV · The land
Twelve acres, and a flower farm
Approximately twelve acres of pasture and woodland surround the long-house range. The seller's wife is a flower farmer; cutting beds and greenhouses sit on the south flank. An orchard of apple, cherry, damson and mulberry trees borders the cutting beds.
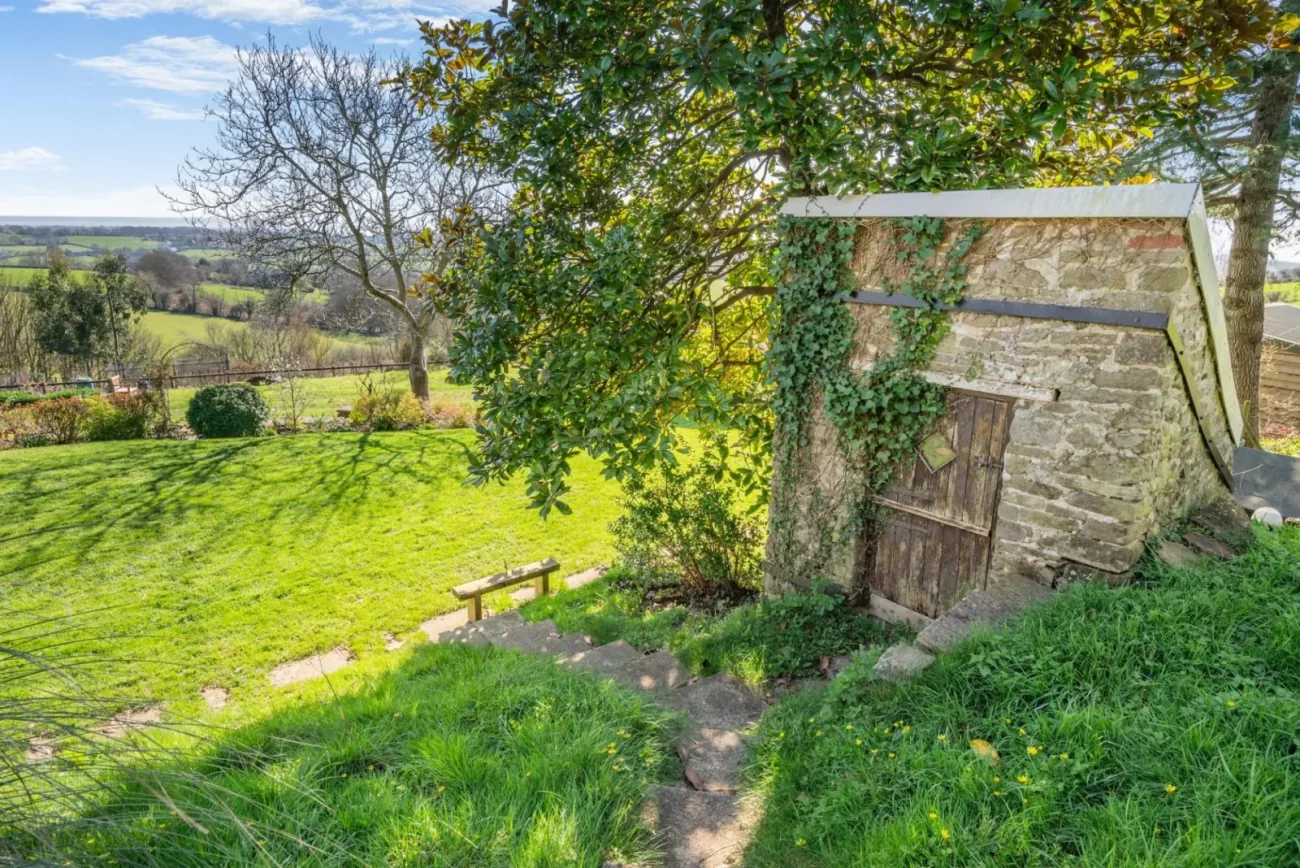
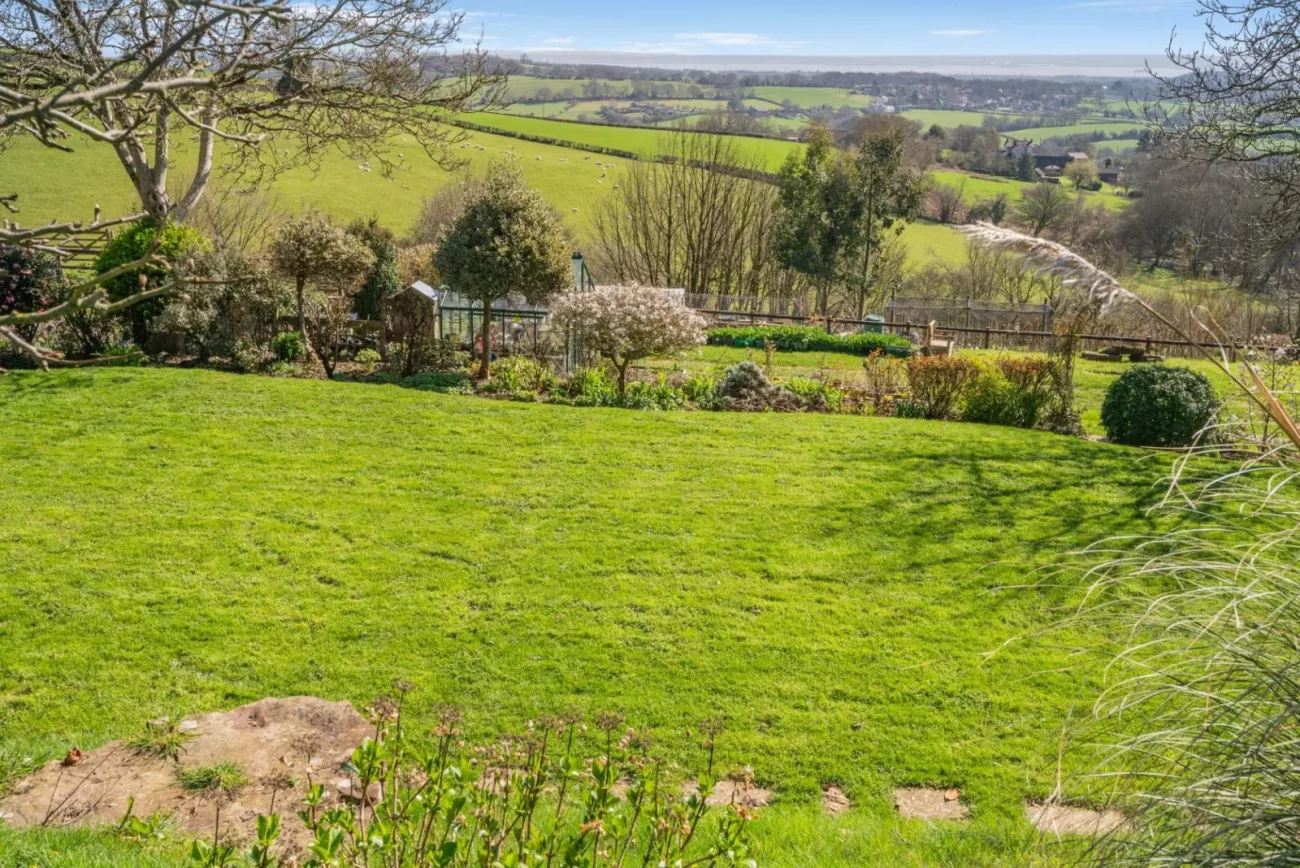
The garden is registered with the National Garden Scheme and has been opened to the public for charity. A dedicated outdoor entertaining area, with barbecue and pizza oven, sits where the western view is widest. Wildlife is abundant — woodpeckers, yellowhammers, owls and birds of prey circle the hillside.
V · The area
Langstone, Monmouthshire
Langstone sits between Newport and Chepstow on the northern bank of the Severn, with quick links to the M4 (J24) and the A48. The historic market town of Chepstow is a short drive east; Newport's main-line station puts London at roughly two hours by train.
The setting is rural, but well-connected. The hillside above Langstone is rich in ancient history — several Iron Age hill-forts lie within walking distance, and the name Caerlicken itself means the fortress of Licken. The village hall is the social anchor; ladies' walking, book and dinner groups all meet locally.