Of place & pedigree
Llanhennock Court
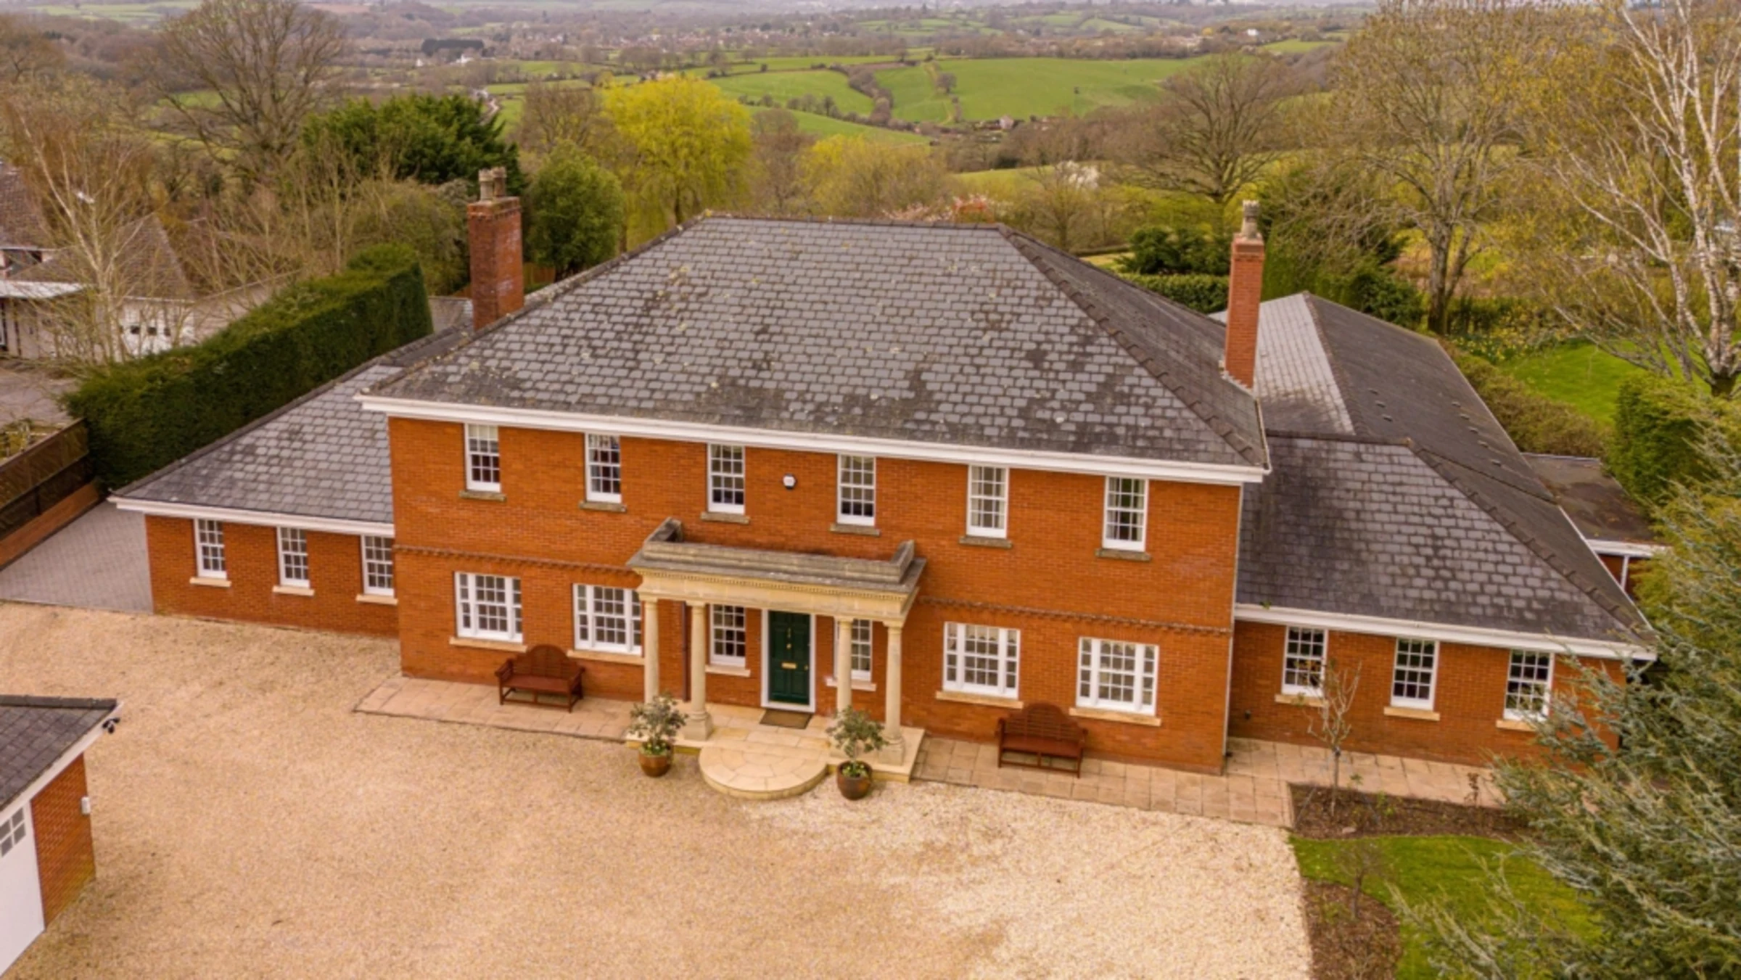
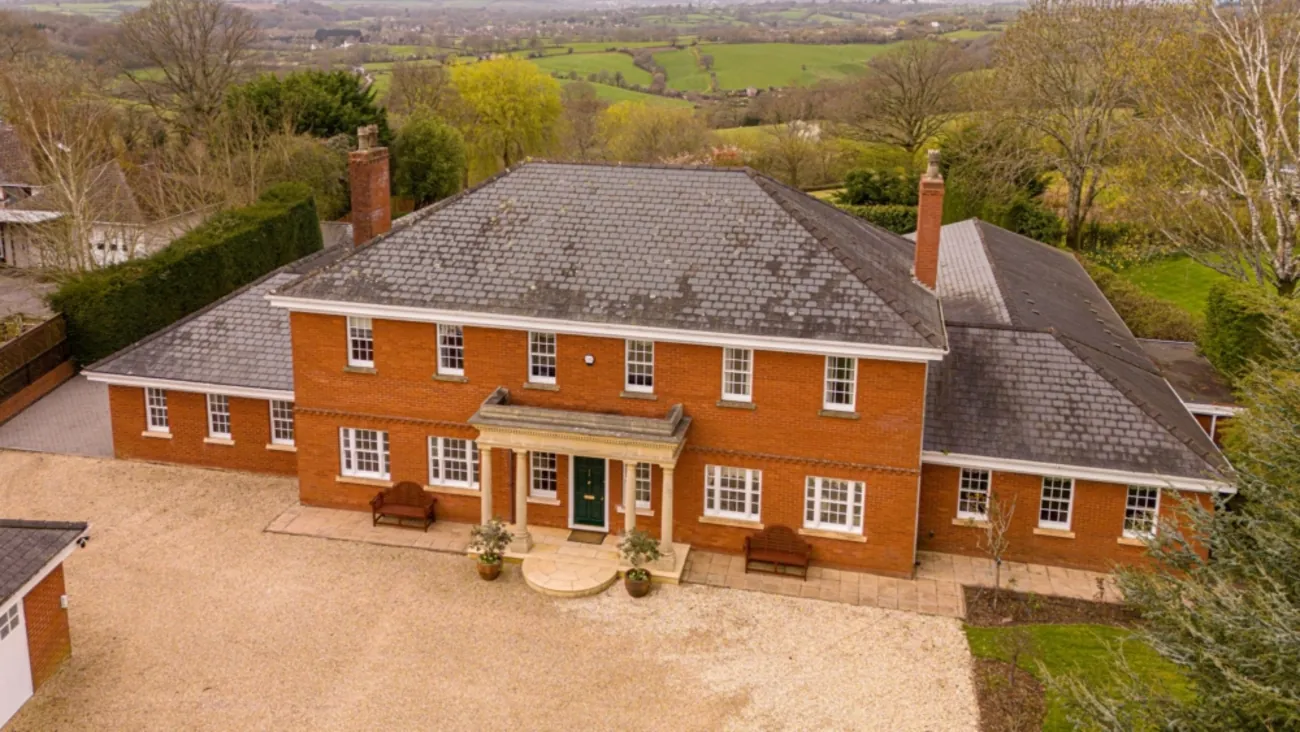
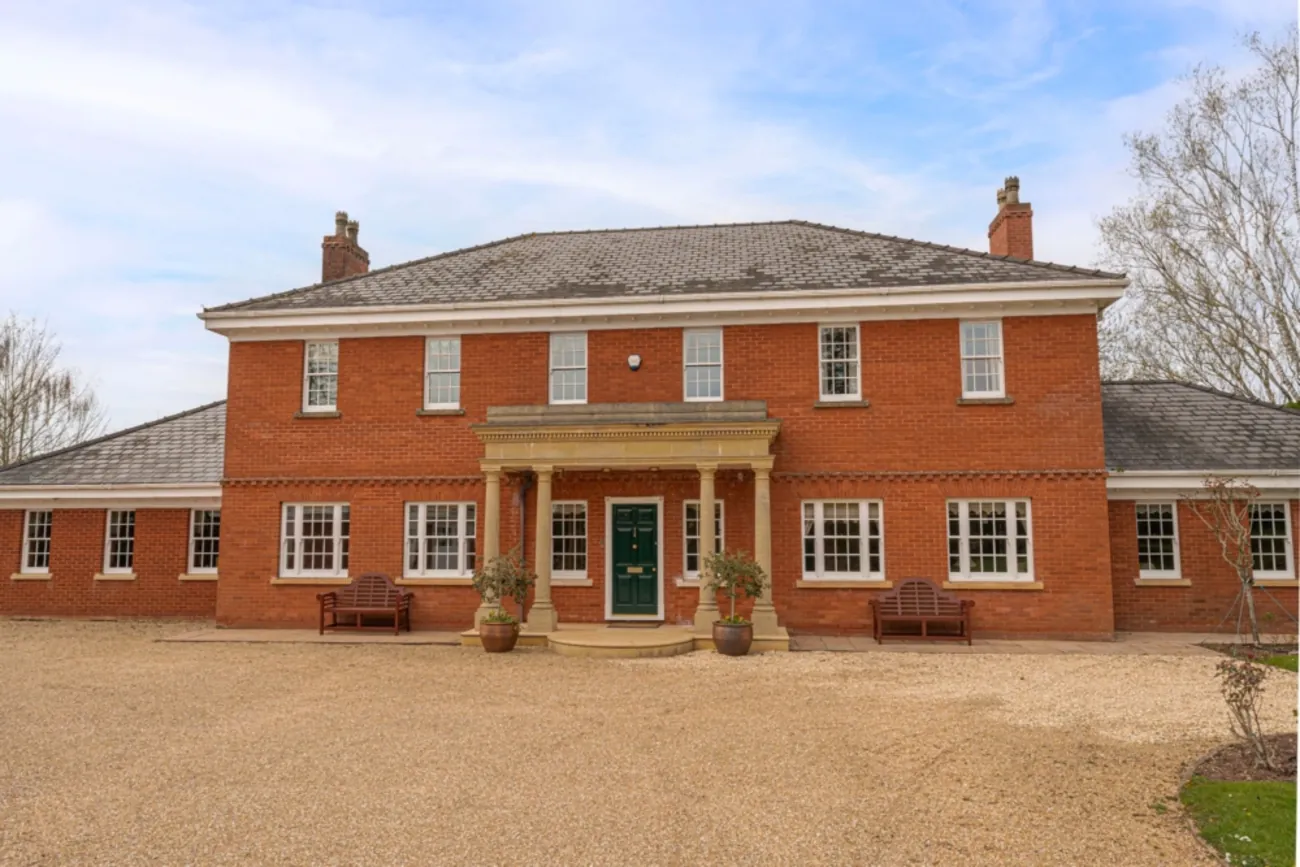
Llanhennock Court is an exceptional six-bedroom country home, set in beautifully manicured gardens and approximately thirty acres of mixed lawn, garden and grazing. The Georgian-style home sits just outside Caerleon, in the quiet village of Llanhennock — a rural setting with pub, church and village hall, and a few minutes to Caerleon's Roman heritage and Newport city beyond.
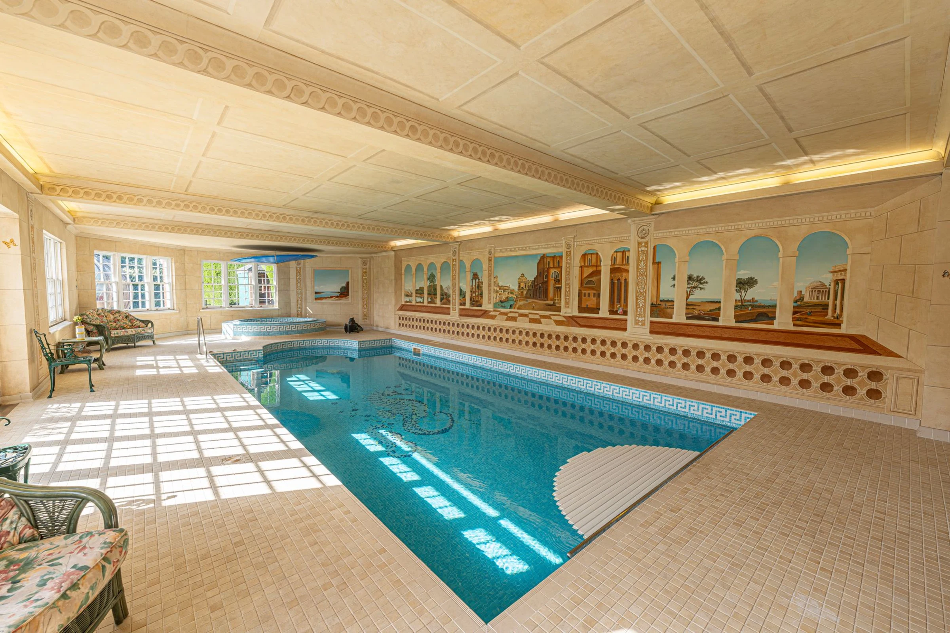
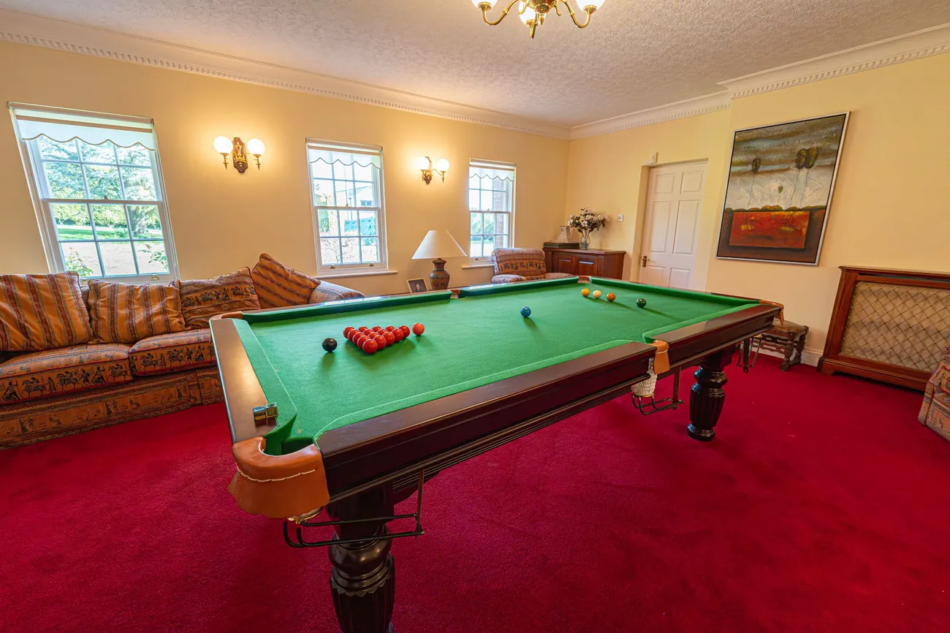
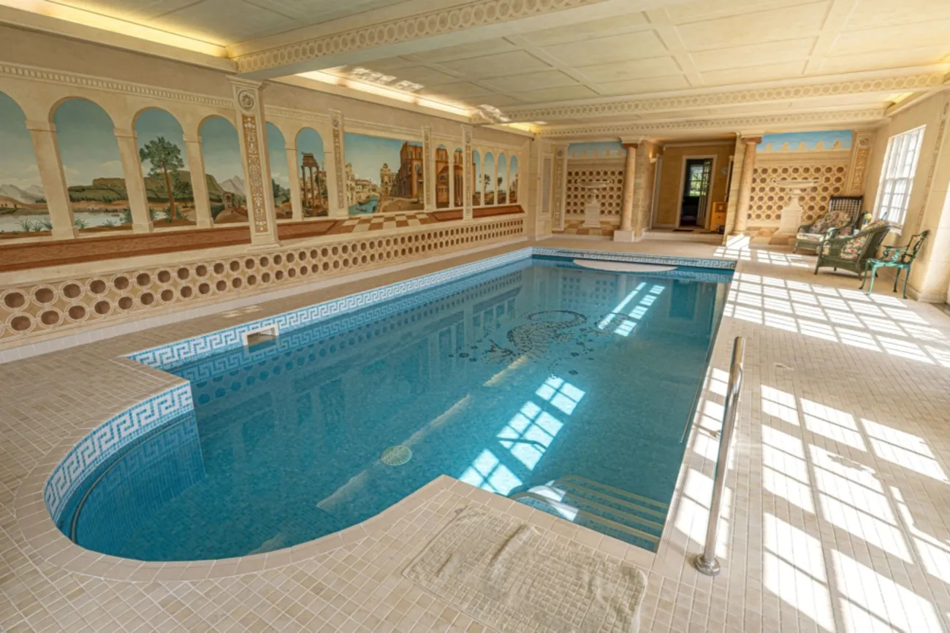
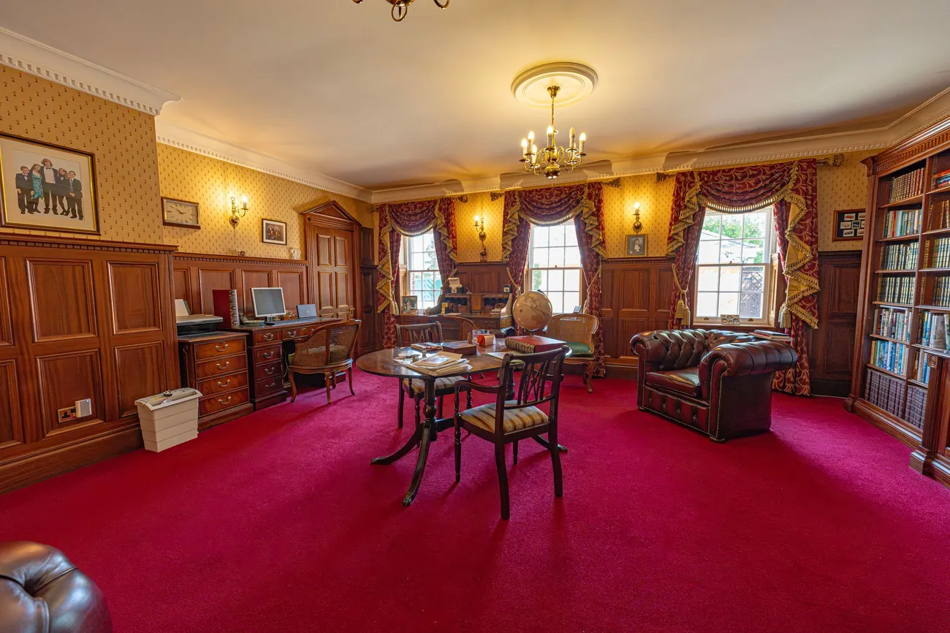
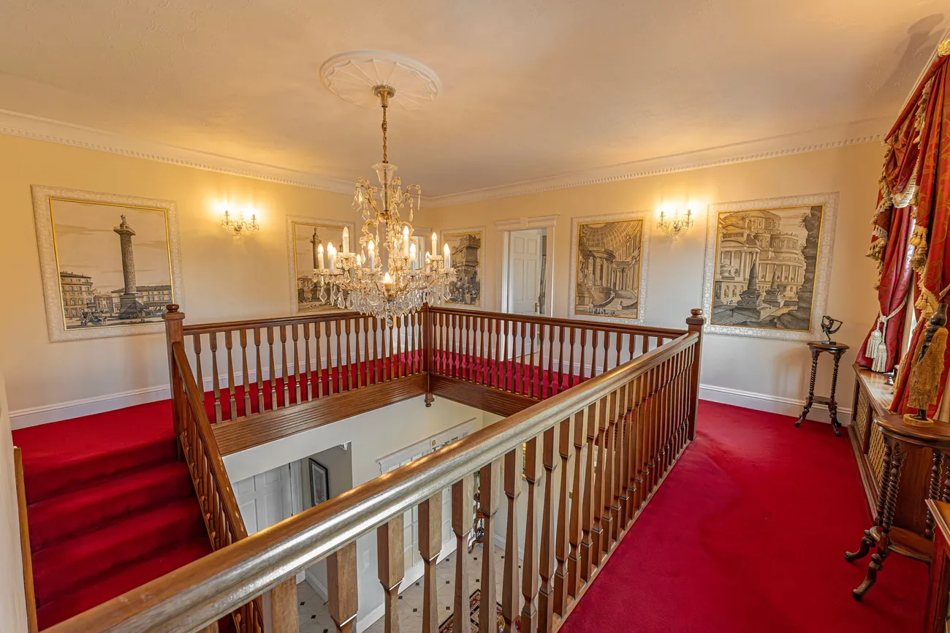
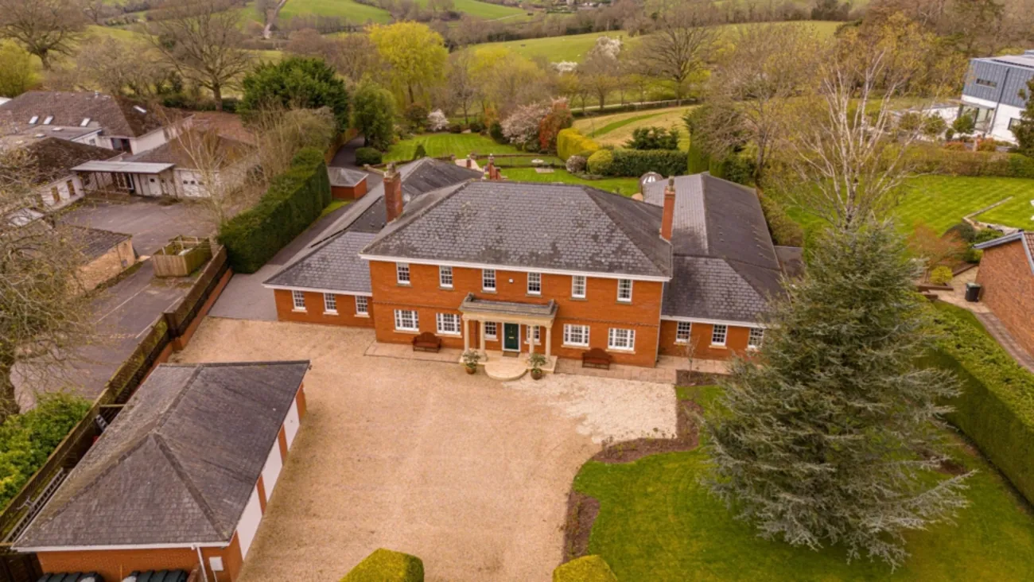
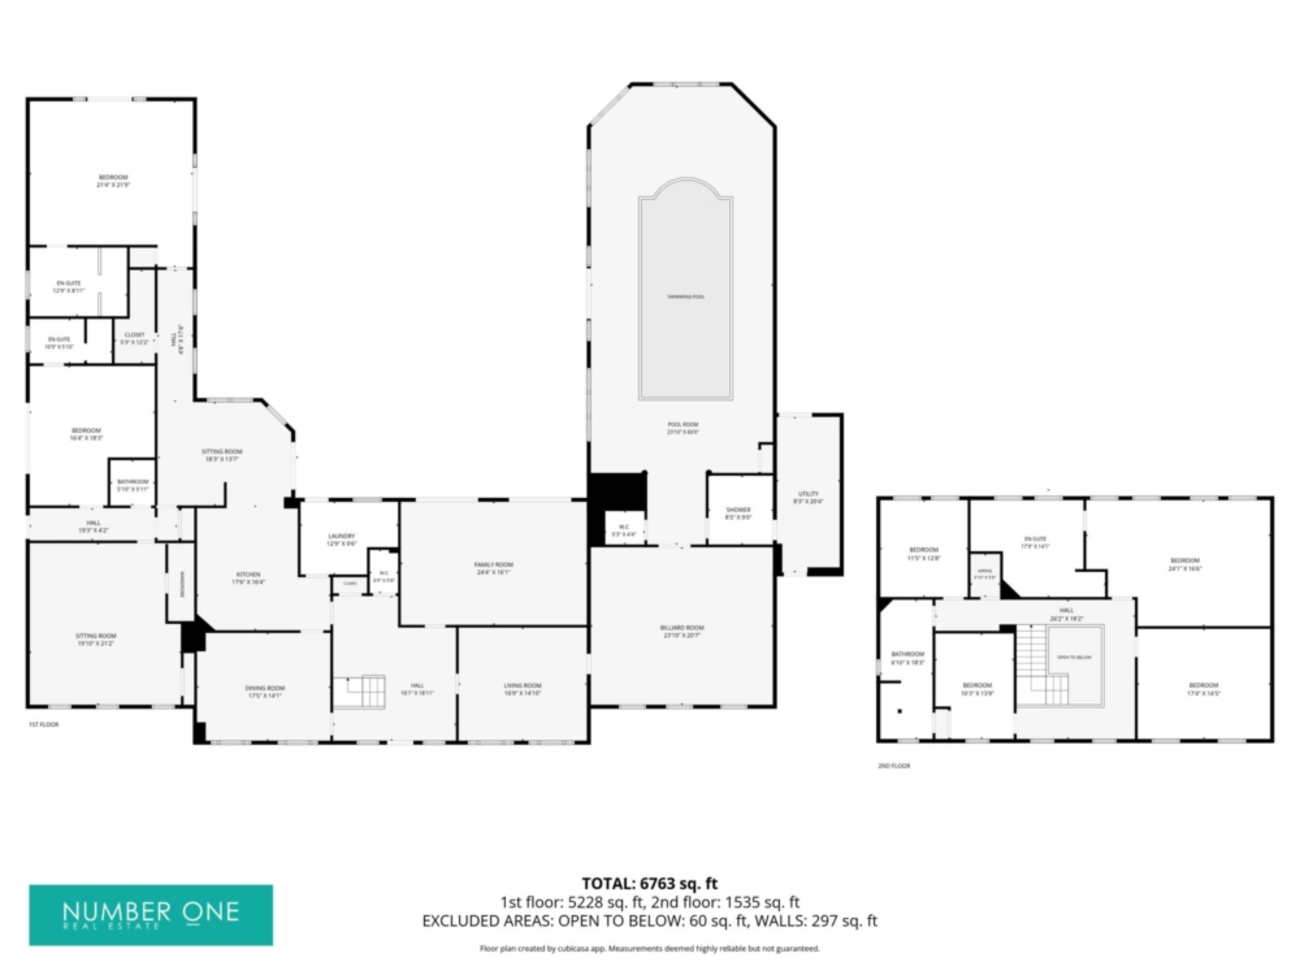
Constructed in the mid 1980s and held by only two owners since, the home has been carefully maintained throughout. The entrance announces itself with stately columns and a brick façade, opening into a grand galleried hall. Beyond, six reception rooms carry the home through formal dining, sophisticated living, a study, a games room and an indoor pool complex with mural artwork and a Mediterranean-style jacuzzi. The upper floor takes four bedrooms; the ground floor takes two more, both with Clive Christian en-suites and French doors to the garden.
A home at ease
Reception & open plan
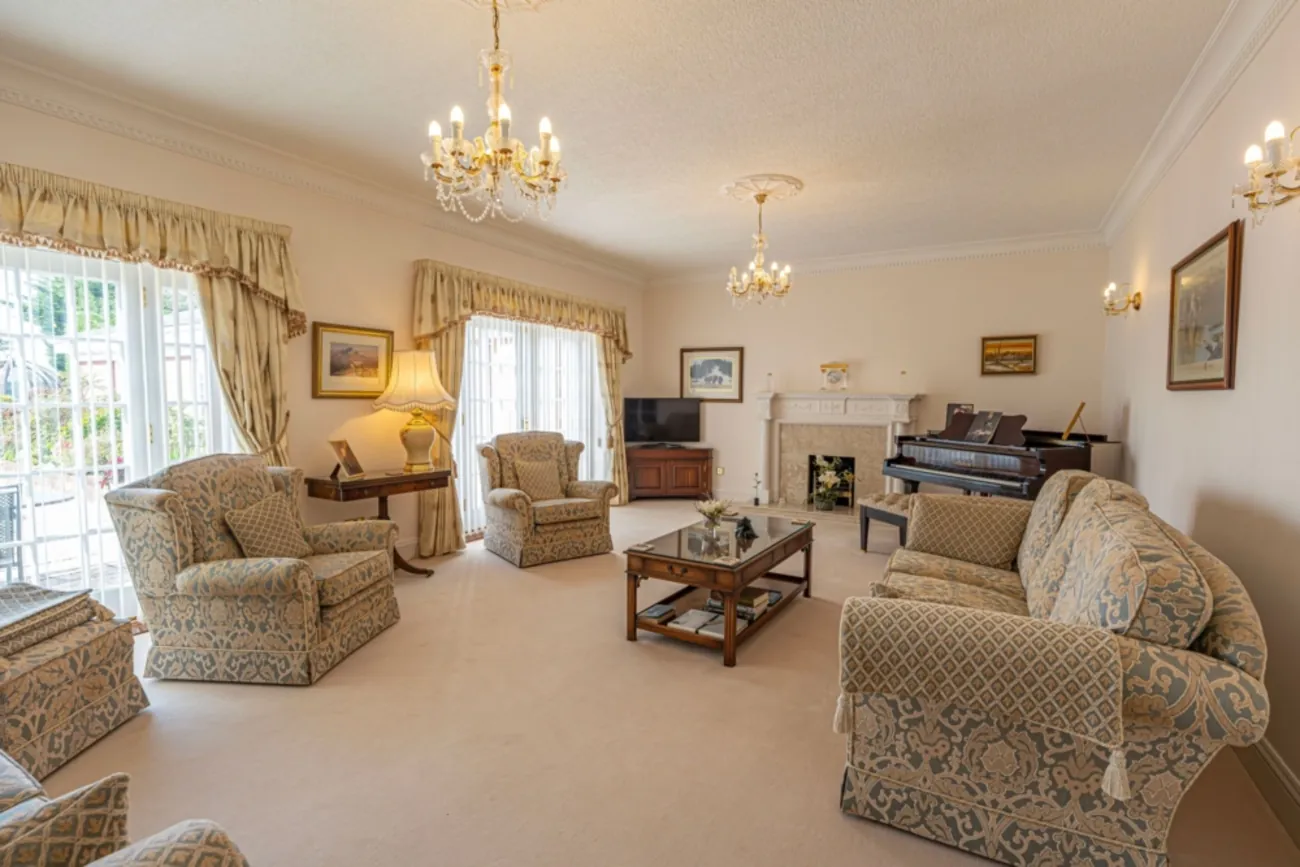
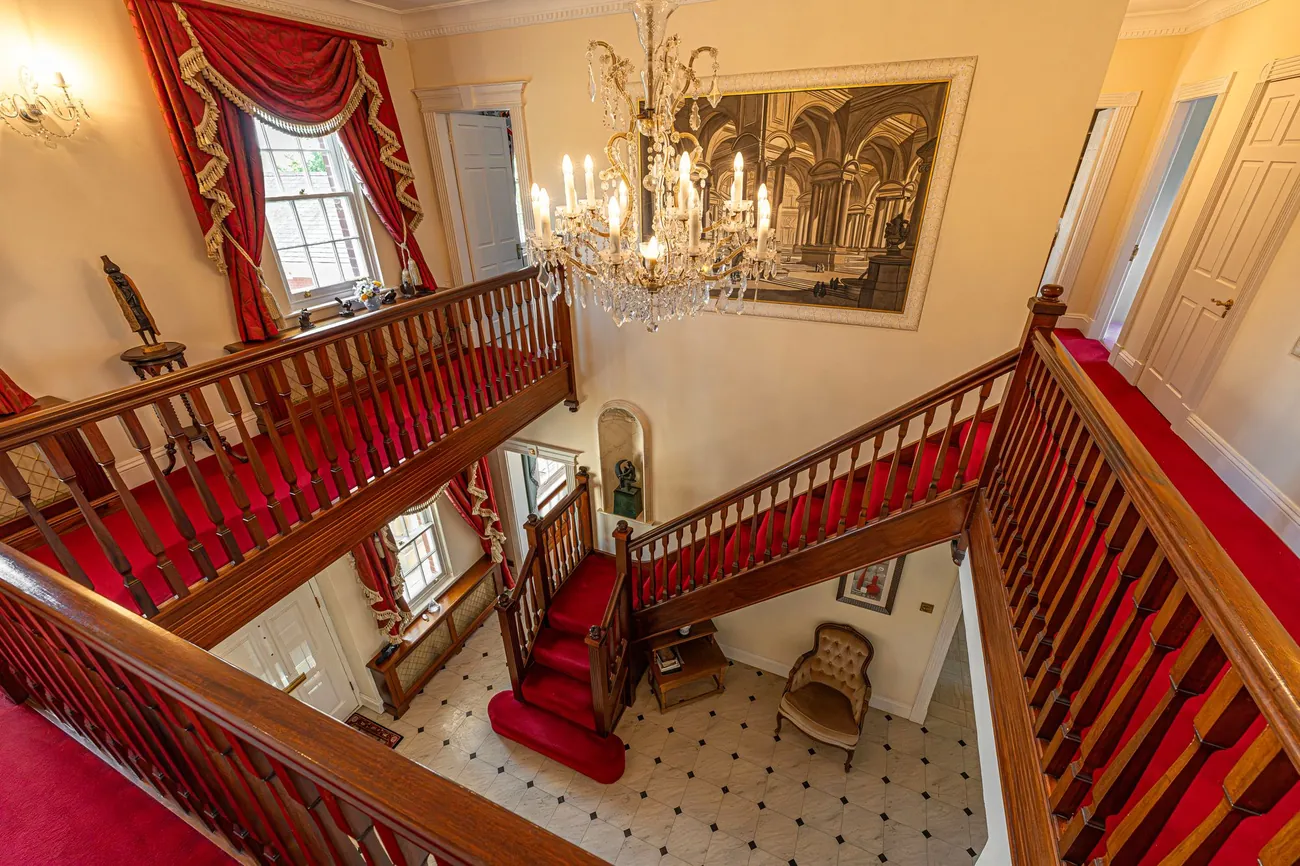
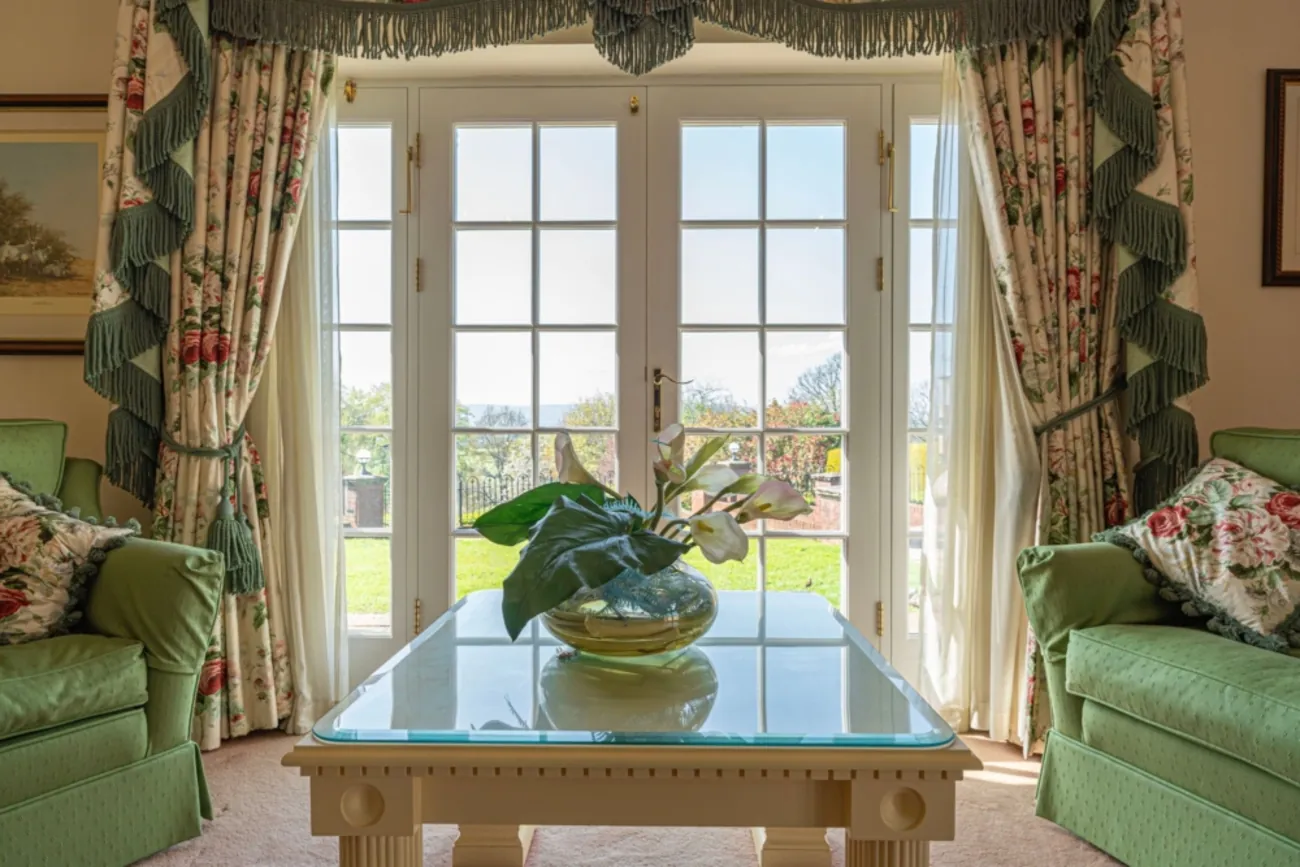
The grand galleried entrance hall sets the tone — sweeping staircase, period proportion, and natural light from the gallery above. From here, six reception rooms open along the home: formal dining, sophisticated living rooms, cosy studies, a vibrant games room and the billiard room — each given the wall-height and window scale to handle entertaining at scale.
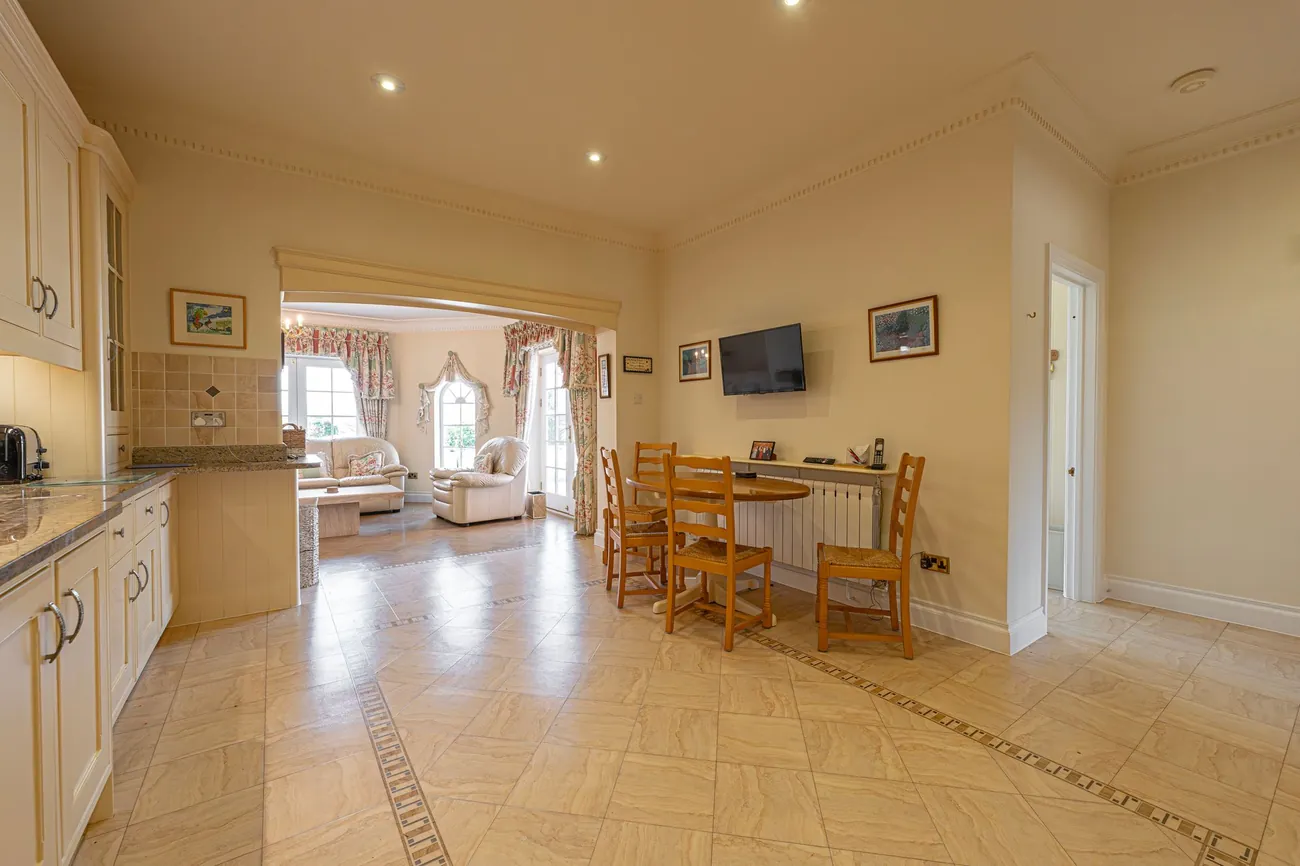
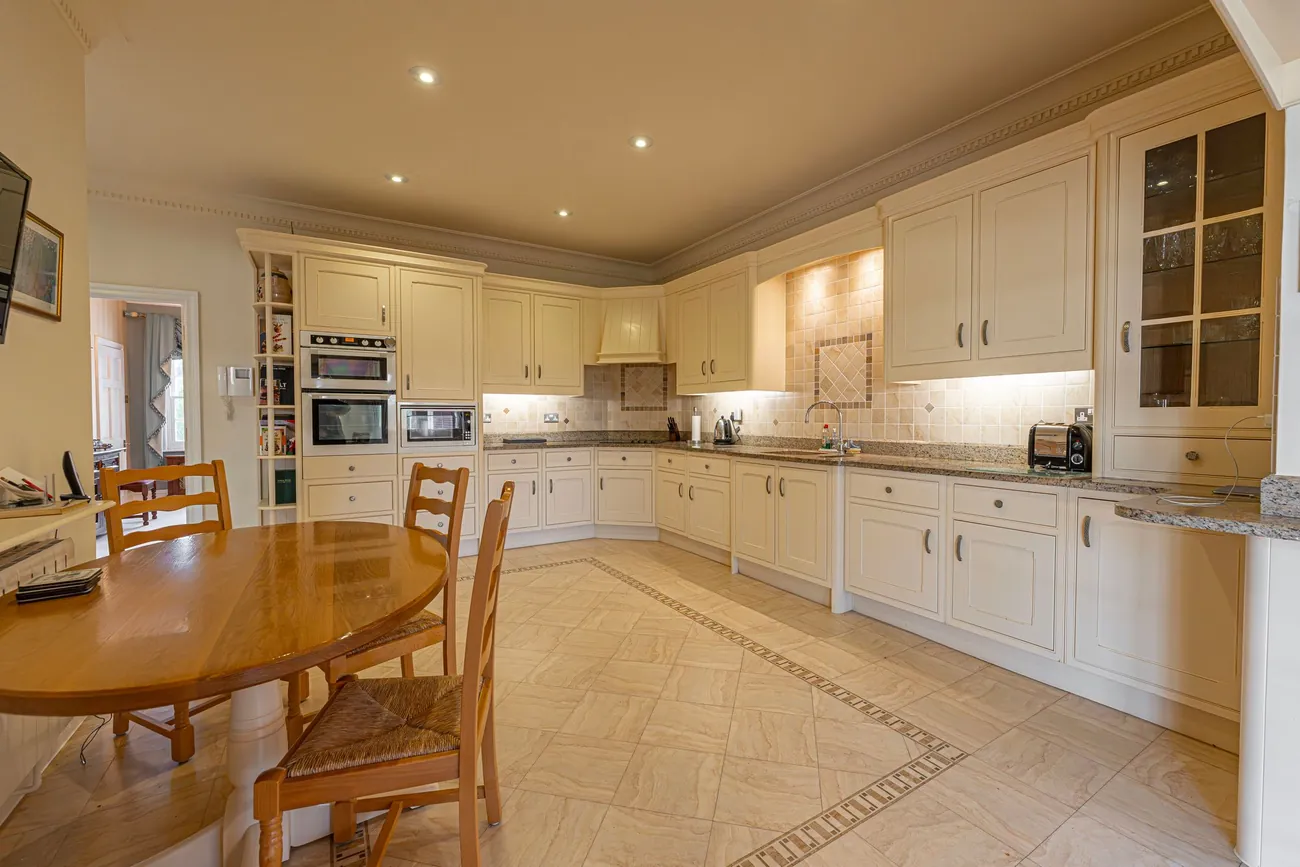
The open-plan kitchen is a chef's room: sleek modern units, integrated appliances, and a neighbouring laundry. There is room for a breakfast nook, and an adjacent sitting room that draws cooking and conversation into the same space.
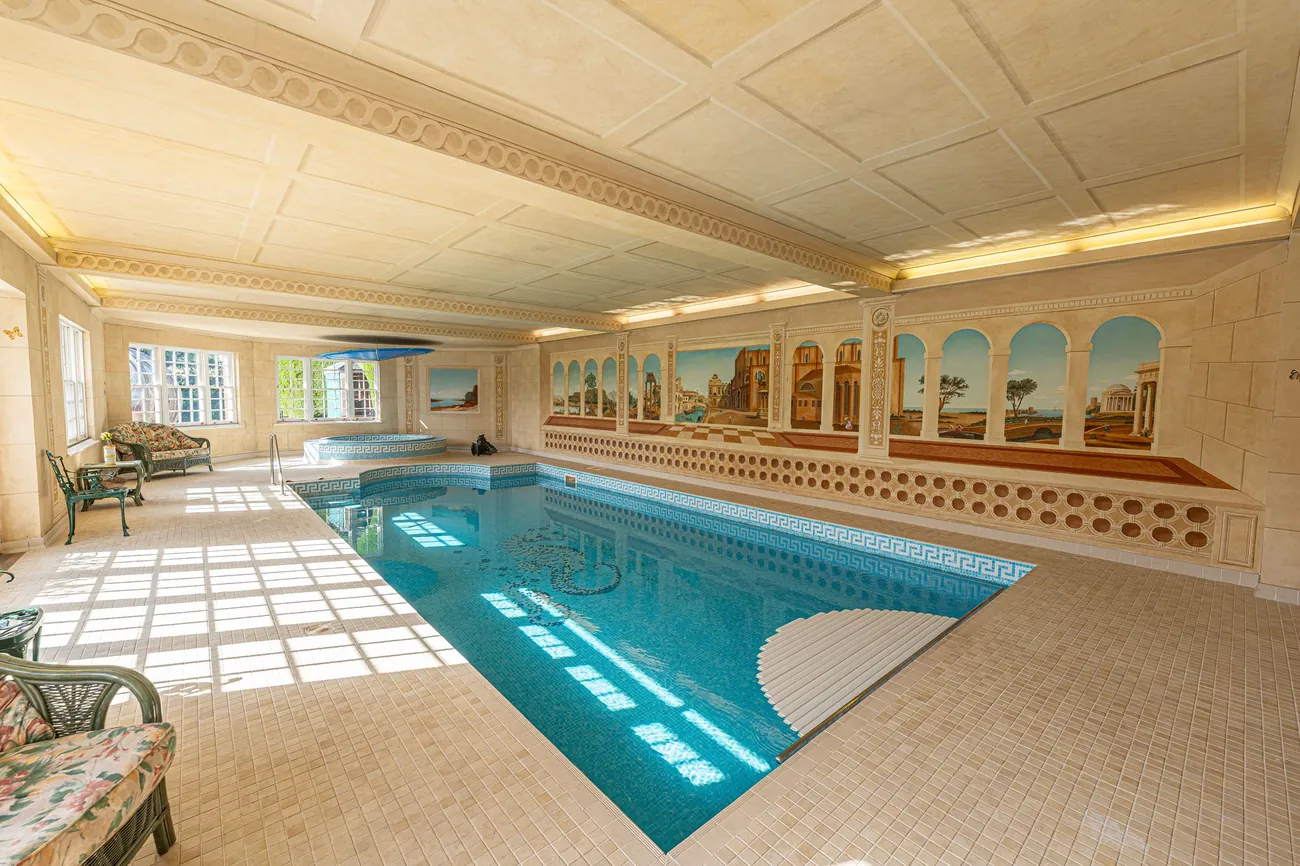
The indoor swimming pool complex sits to the rear — fabulous mural artwork, a Mediterranean-style jacuzzi, and an abundance of natural light through the many windows and French doors that open out to the garden. A WC, shower room and plant utility complete the wing.
Bedrooms & baths
Six bedrooms, five baths
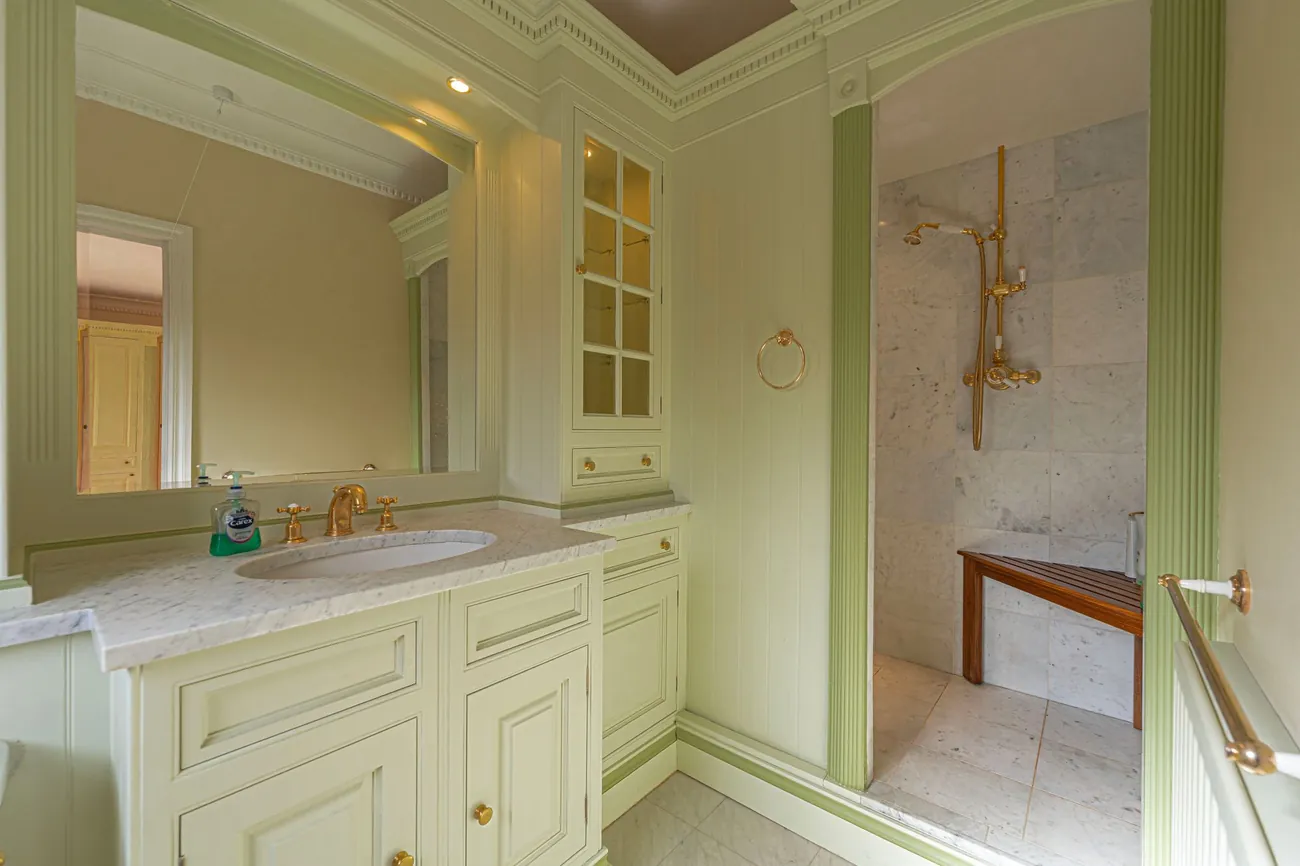
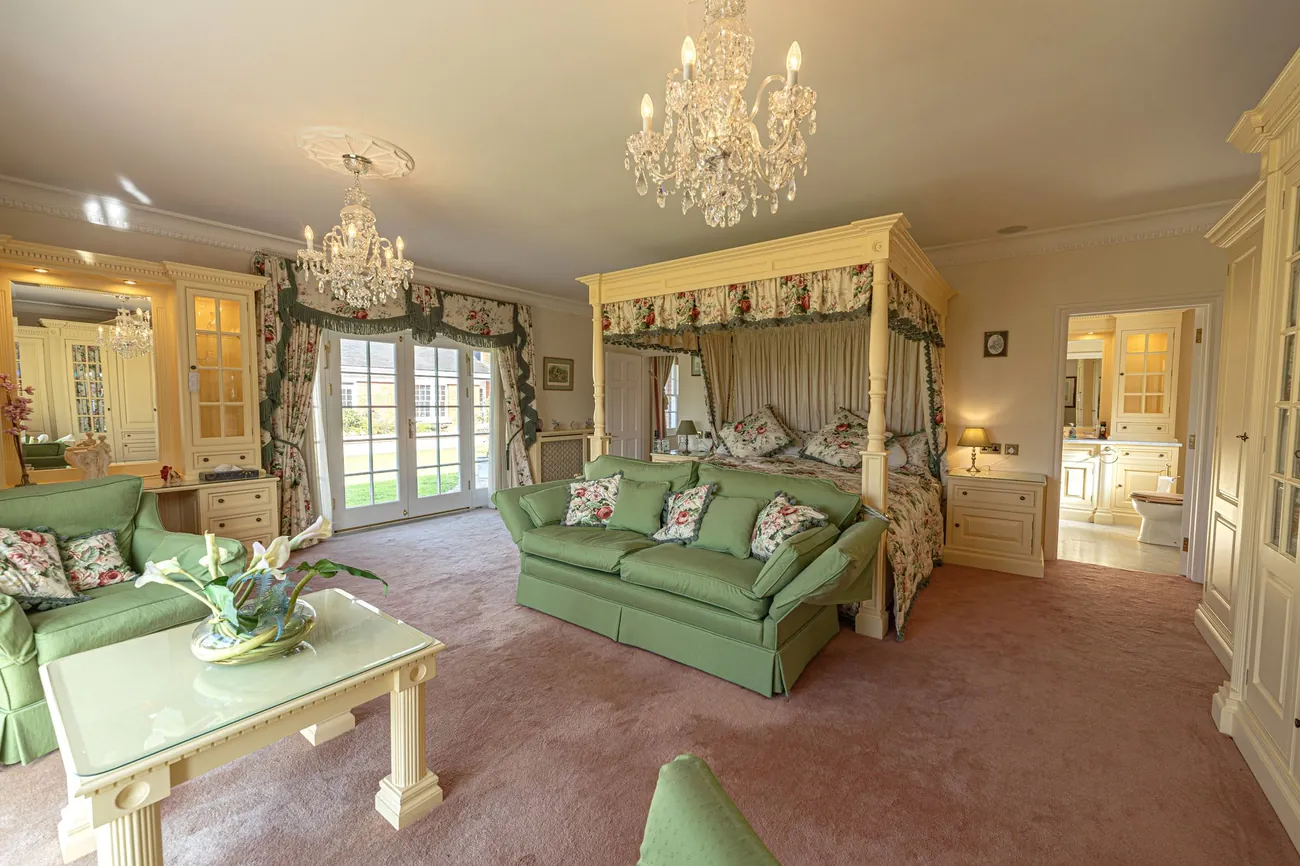
Two of the six double bedrooms sit on the ground floor — fitted wardrobes, French doors to the garden, and Clive Christian en-suite shower rooms. The remaining four sit upstairs, reached by an impressive galleried landing that looks back across the entrance hall below.
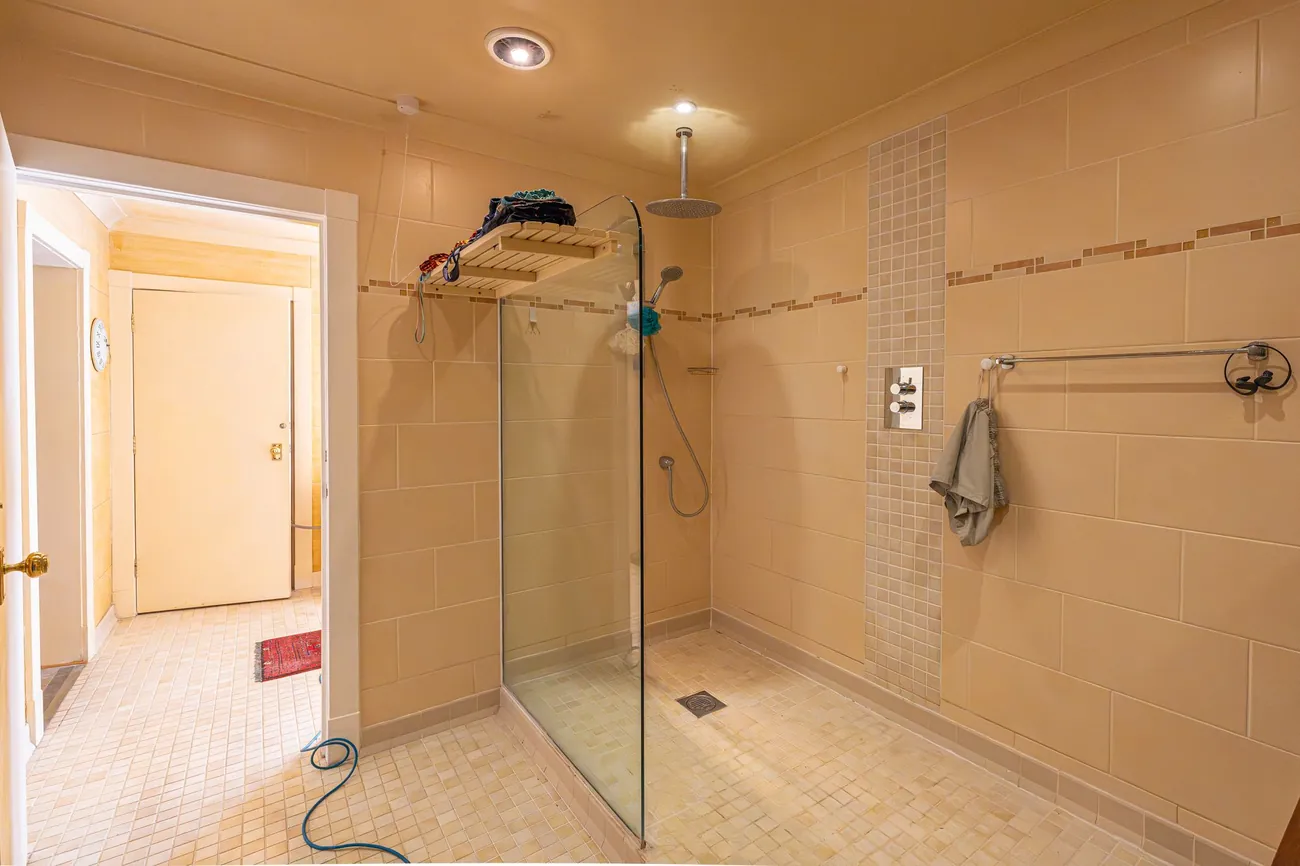
The principal bedroom takes the longest view — fitted desks, a generous en-suite (twin sinks, corner bathtub, separate walk-in shower) and through-access to the family bathroom via the neighbouring bedroom's wardrobes.
Garden & ground
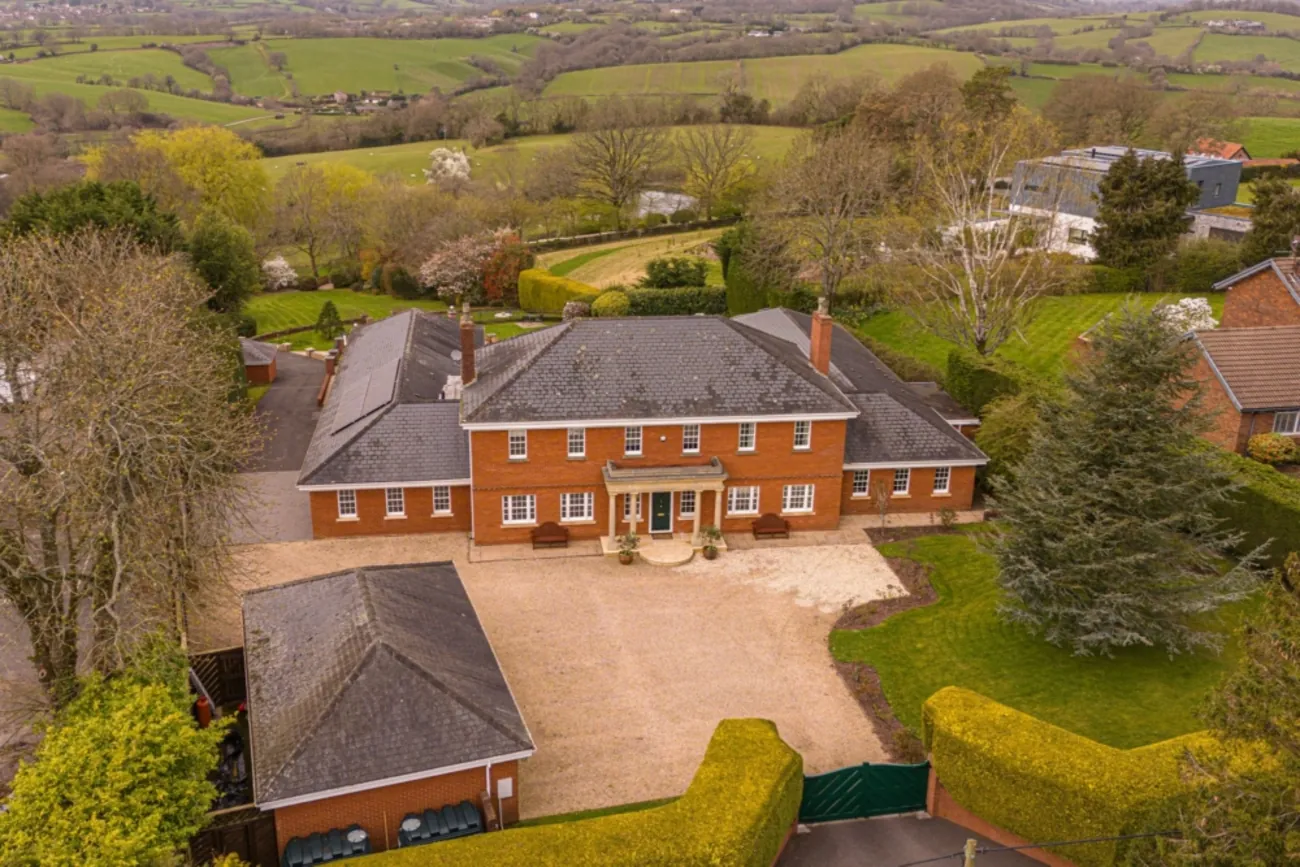
Approximately thirty acres
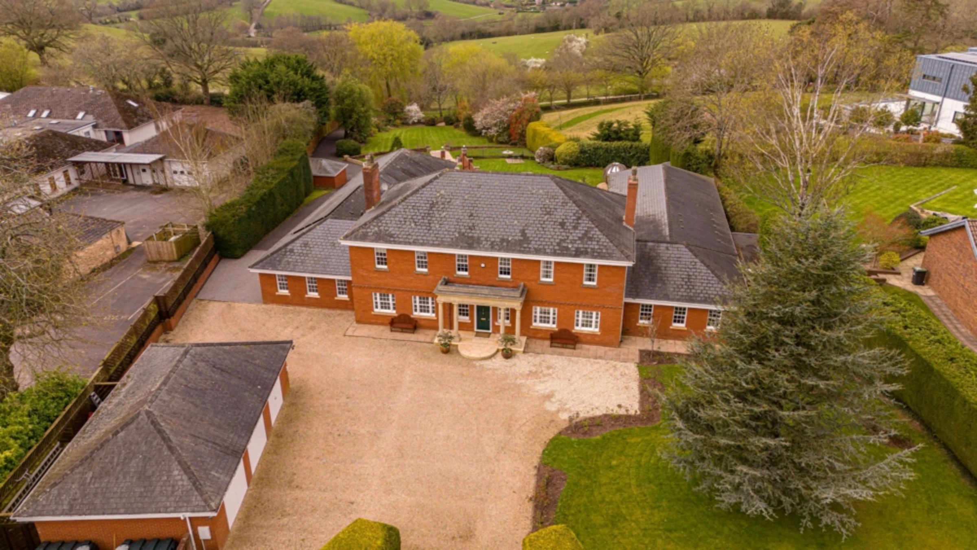
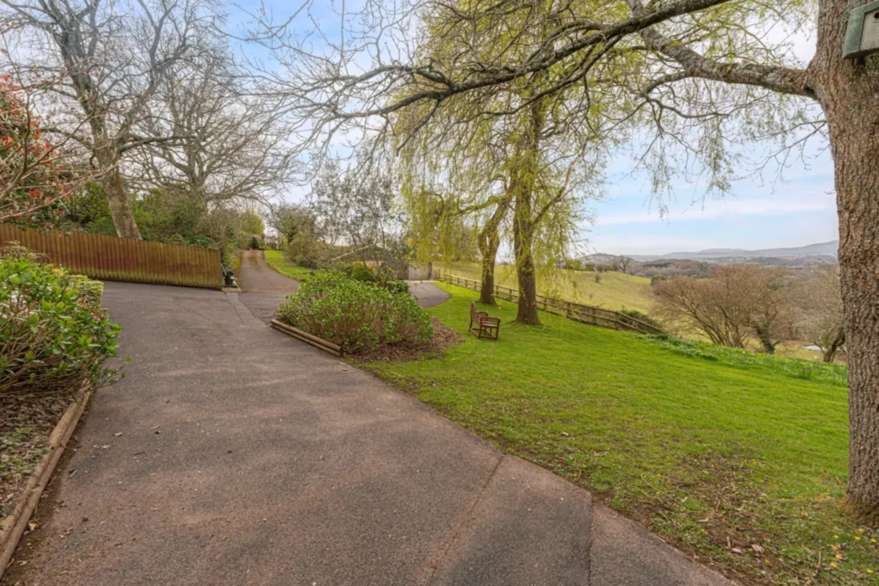
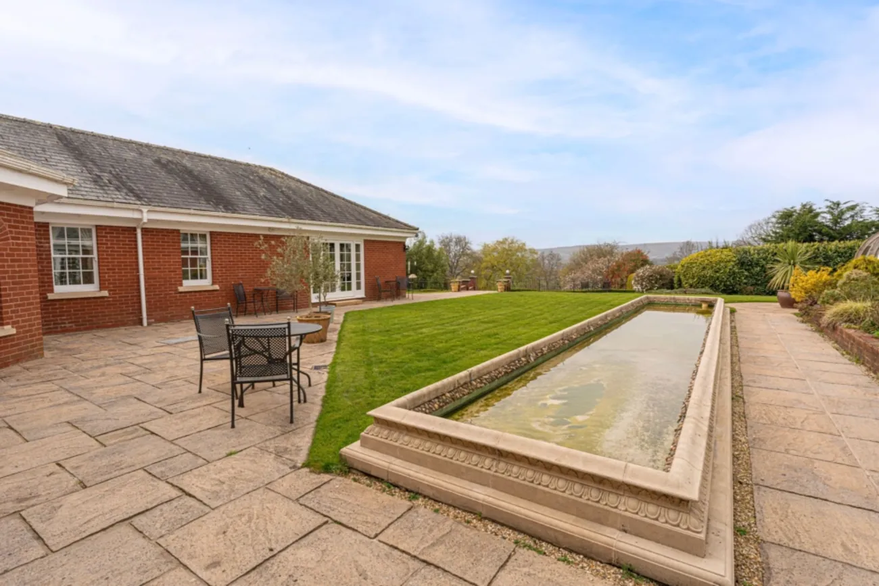
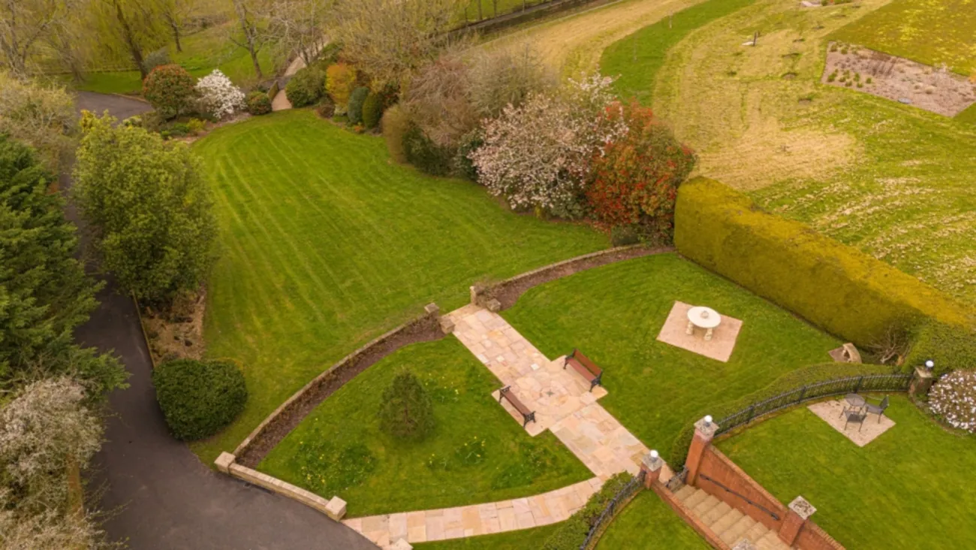
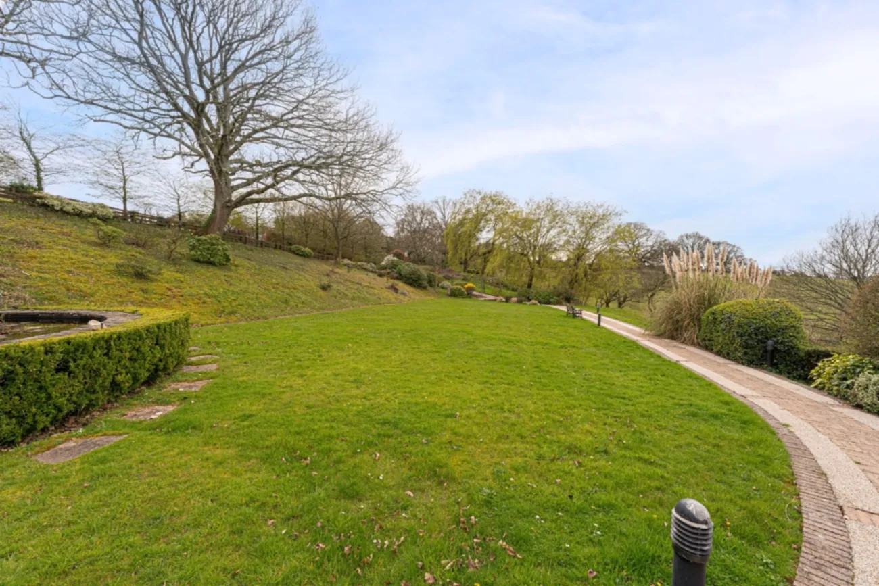
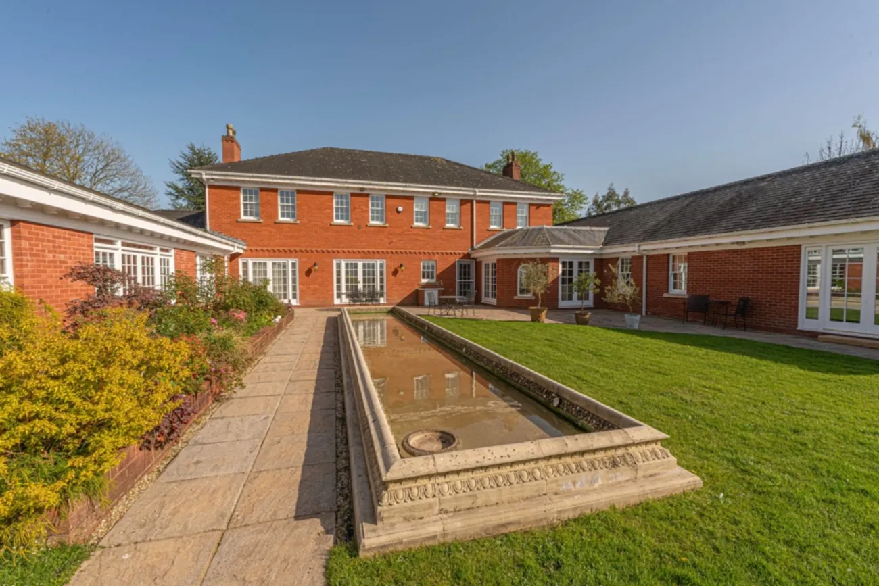
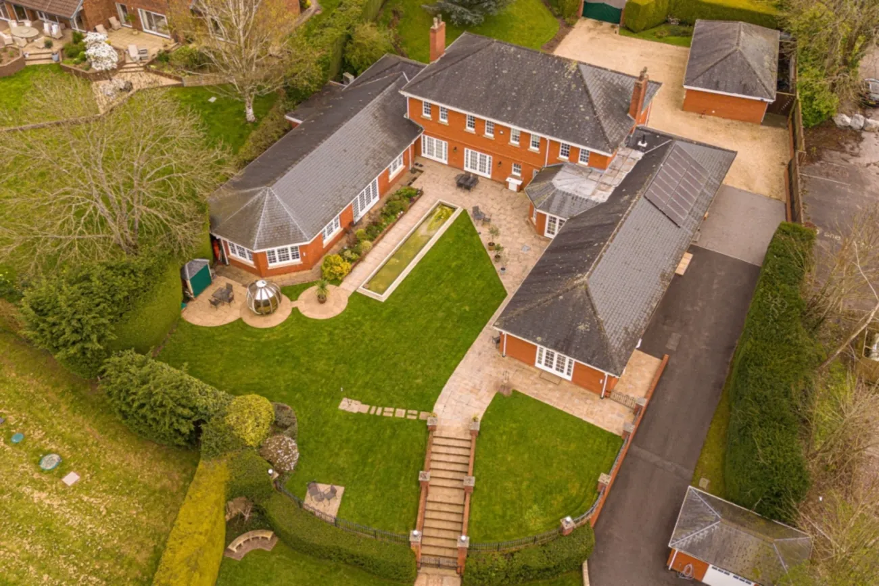
Immaculately kept lawns, mature trees and colourful shrubs wrap the home. Multiple patio areas connect back to the principal rooms via French doors, with decorative water features — including tranquil lakes and a scenic walking path — anchoring the centre. A striking spherical garden pod sits as a folly within the lawn.
A triple garage and gated driveway sit at the front; the driveway carries on through the grounds, leading to a workshop, heated greenhouse and storage sheds. Several fields to the rear form the majority of the acreage, with panoramic views west to Twmbarlwm where the sun sets — long-form evening light is the home's most repeated moment.
The setting
Llanhennock & Caerleon
Llanhennock is a small, sought-after village in Monmouthshire, with a local pub, a church and a village hall. The historic Roman town of Caerleon is a few minutes away, with its amphitheatre, Roman baths and museum; Newport city centre is within around twenty minutes' drive.
Road and rail links to Bristol, Cardiff and London support frequent commuters. The surrounding area offers a wide choice of public and private schooling, and the rural setting carries an uncommon degree of privacy for the proximity to the city.