The story
Hidden in a North Devon valley
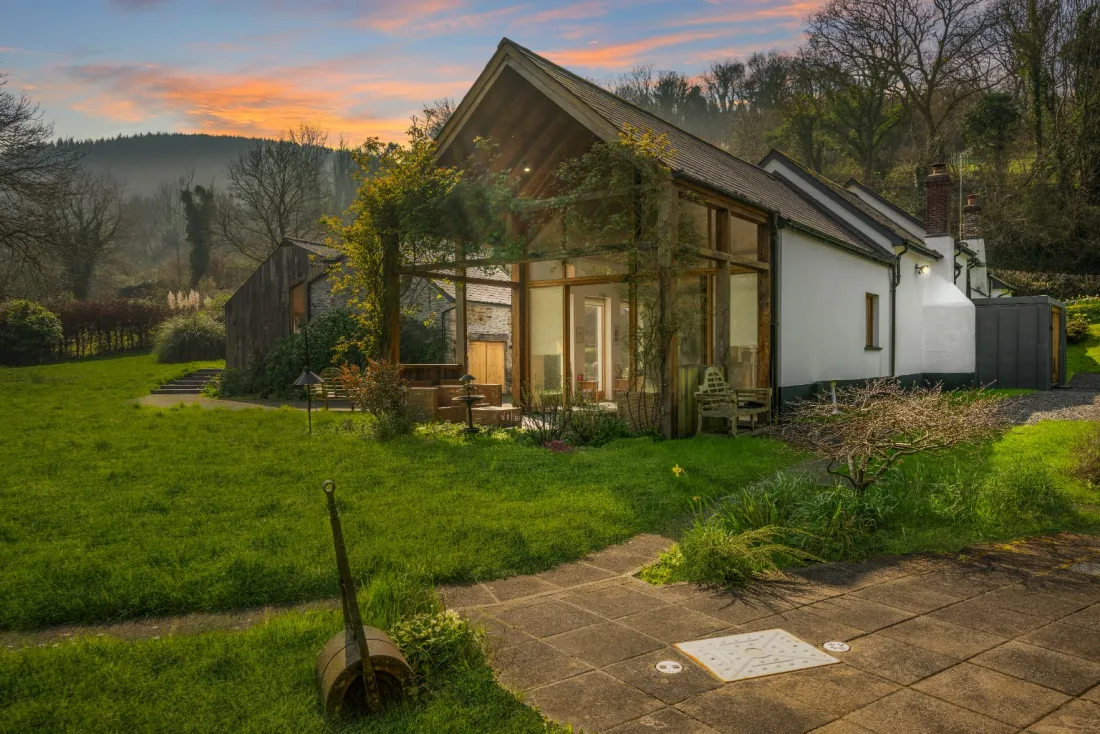
Lower Rowes Farm sits quietly within Sterridge Valley, a sheltered fold of North Devon above the coast at Berrynarbor and Combe Martin.
The lane narrows on the way in, the landscape closes around you, and the sound of running water begins to replace everything else. The longhouse sits within its valley as though it has always belonged — sheltered by wooded sides, bordered by the river, and held in its own pasture. It is the kind of place that announces itself the first time you arrive.
The home
Longhouse, with a modern vaulted heart
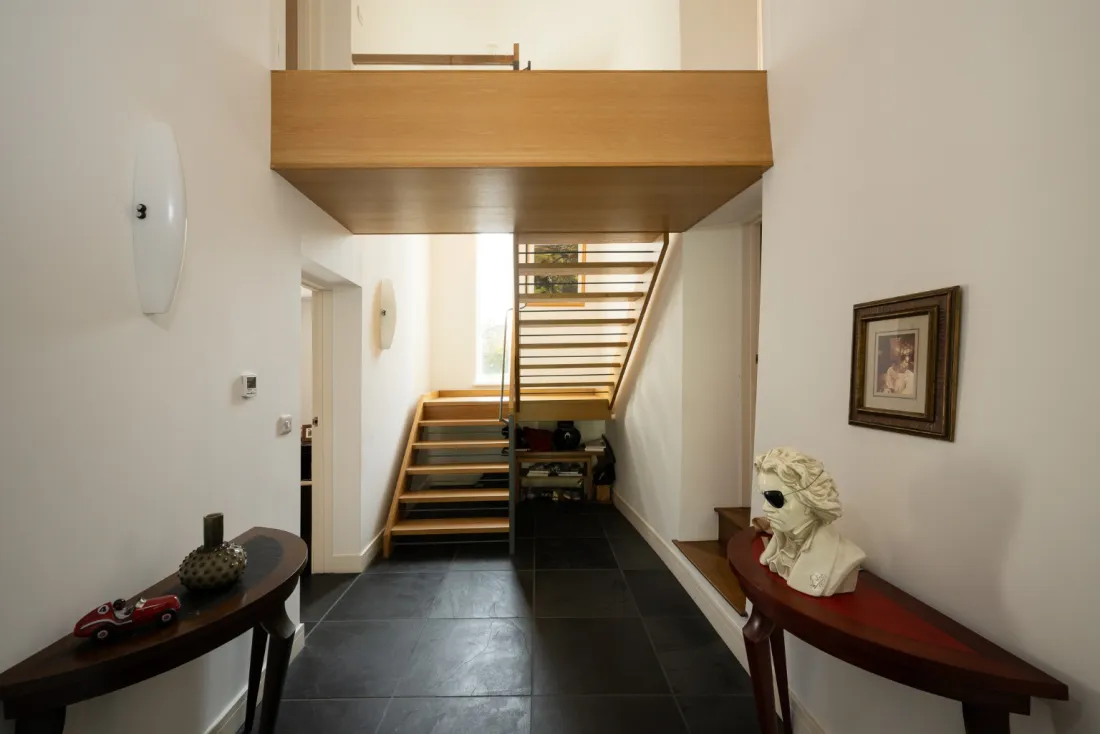
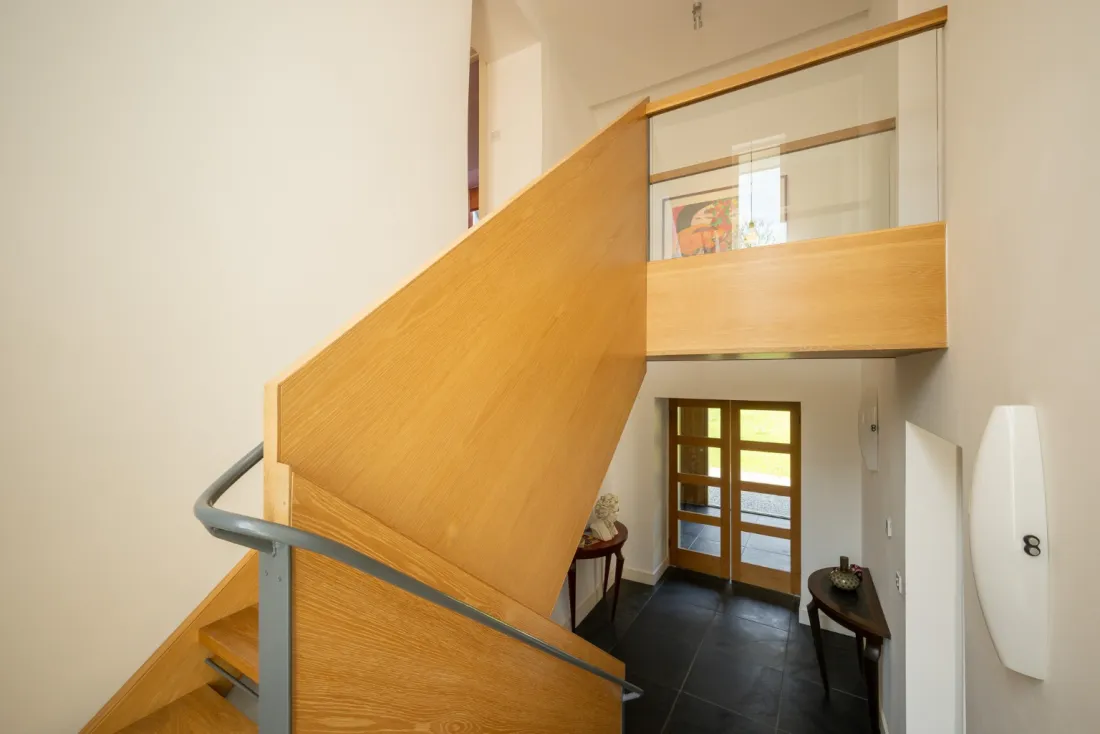
At its centre, Lower Rowes Farm is an original Devon longhouse, full of character and substance, yet carefully improved for modern living.
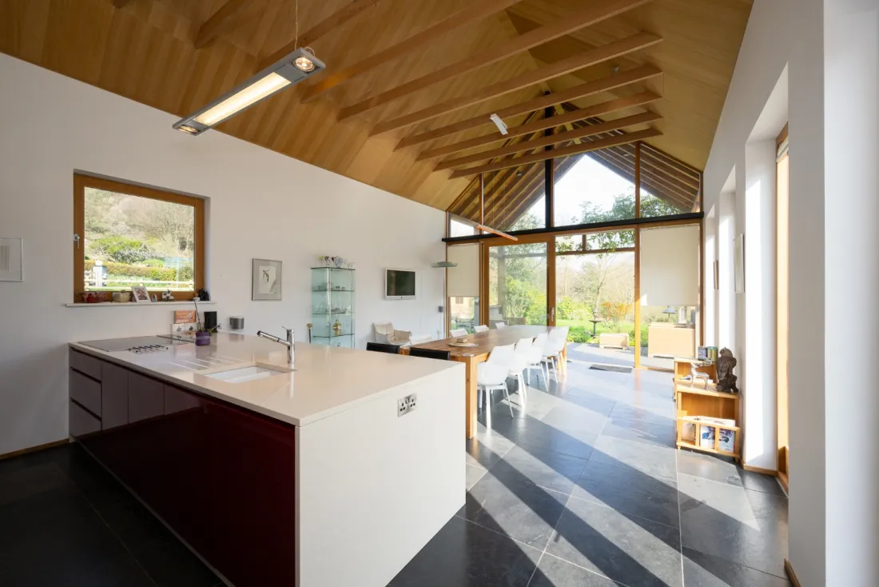
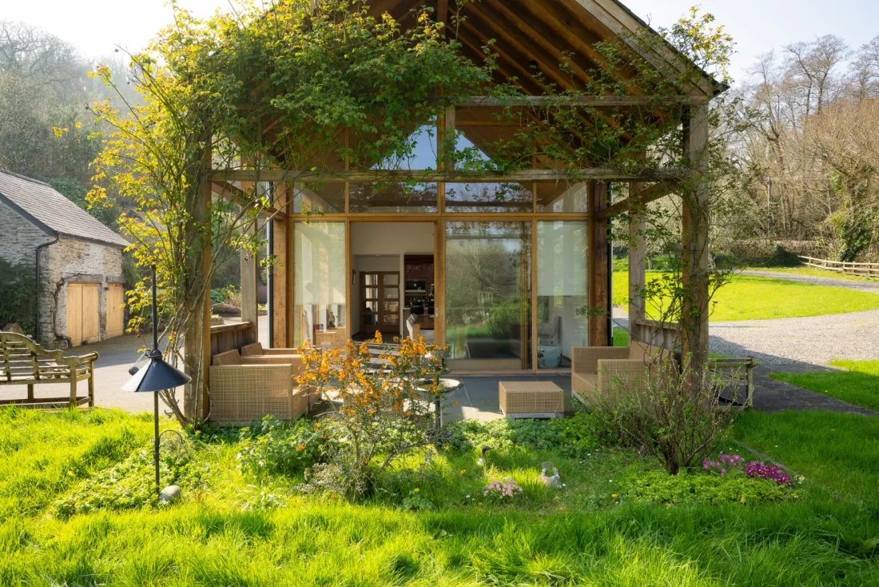
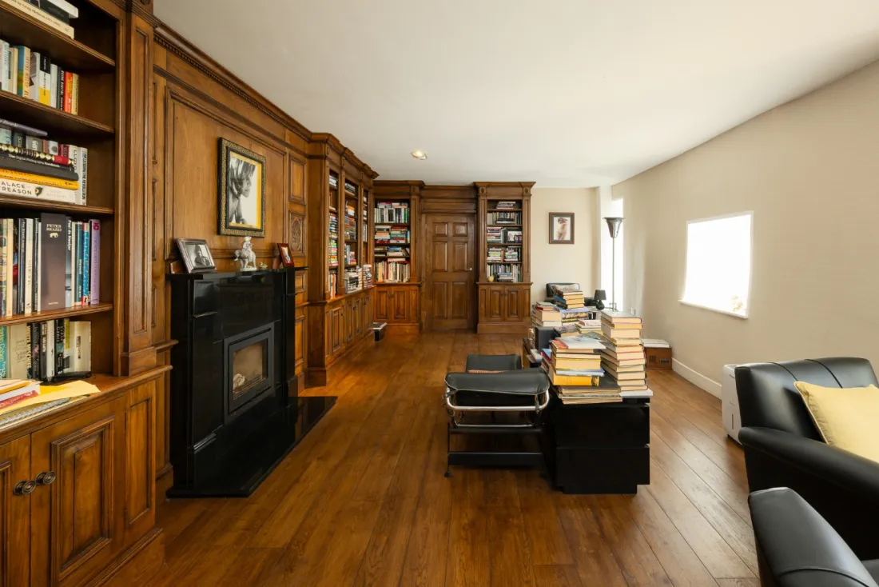
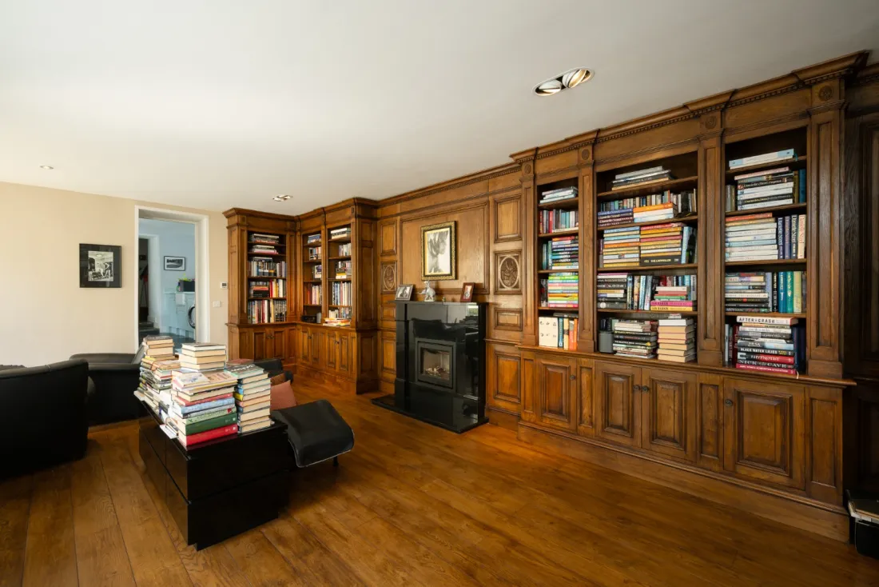
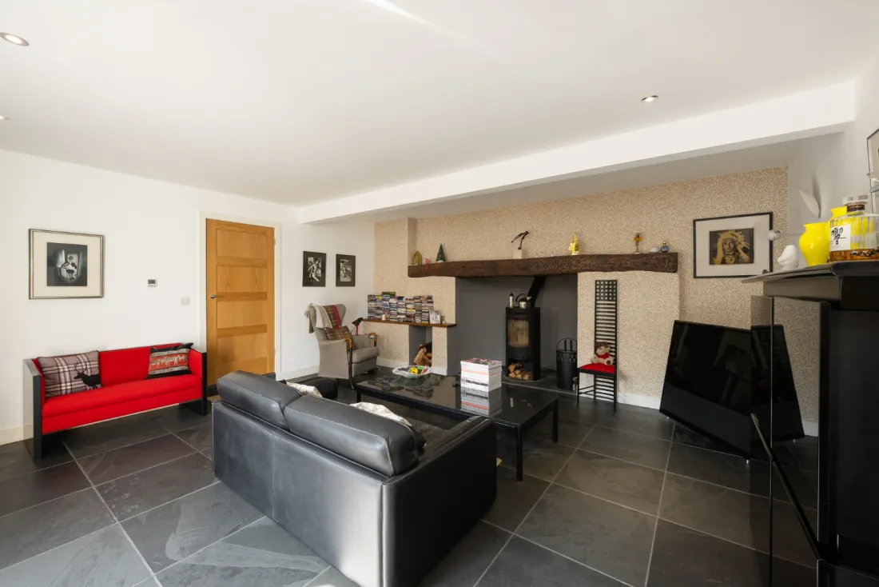
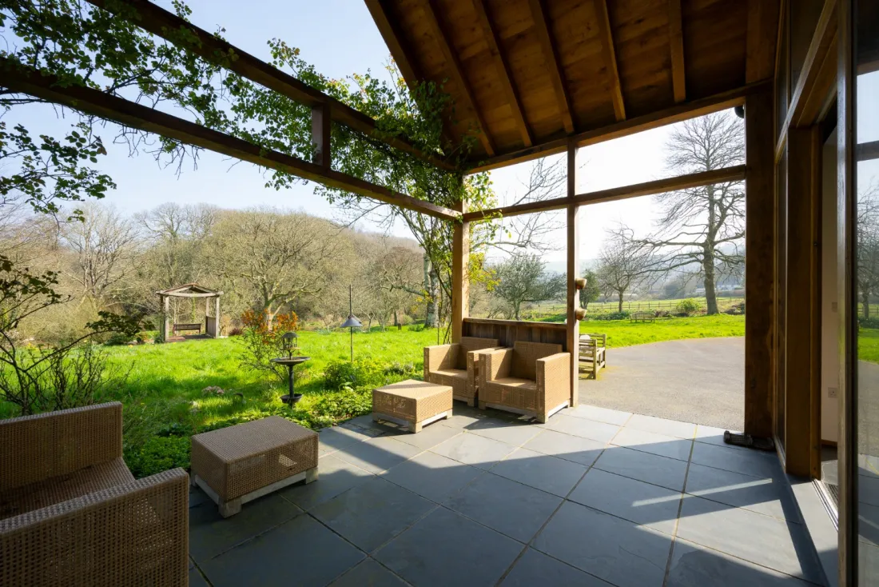
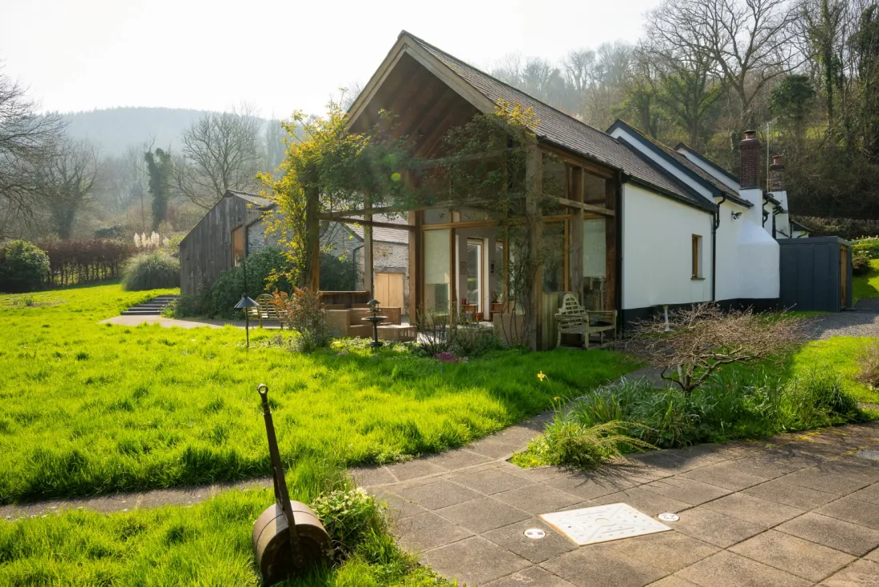
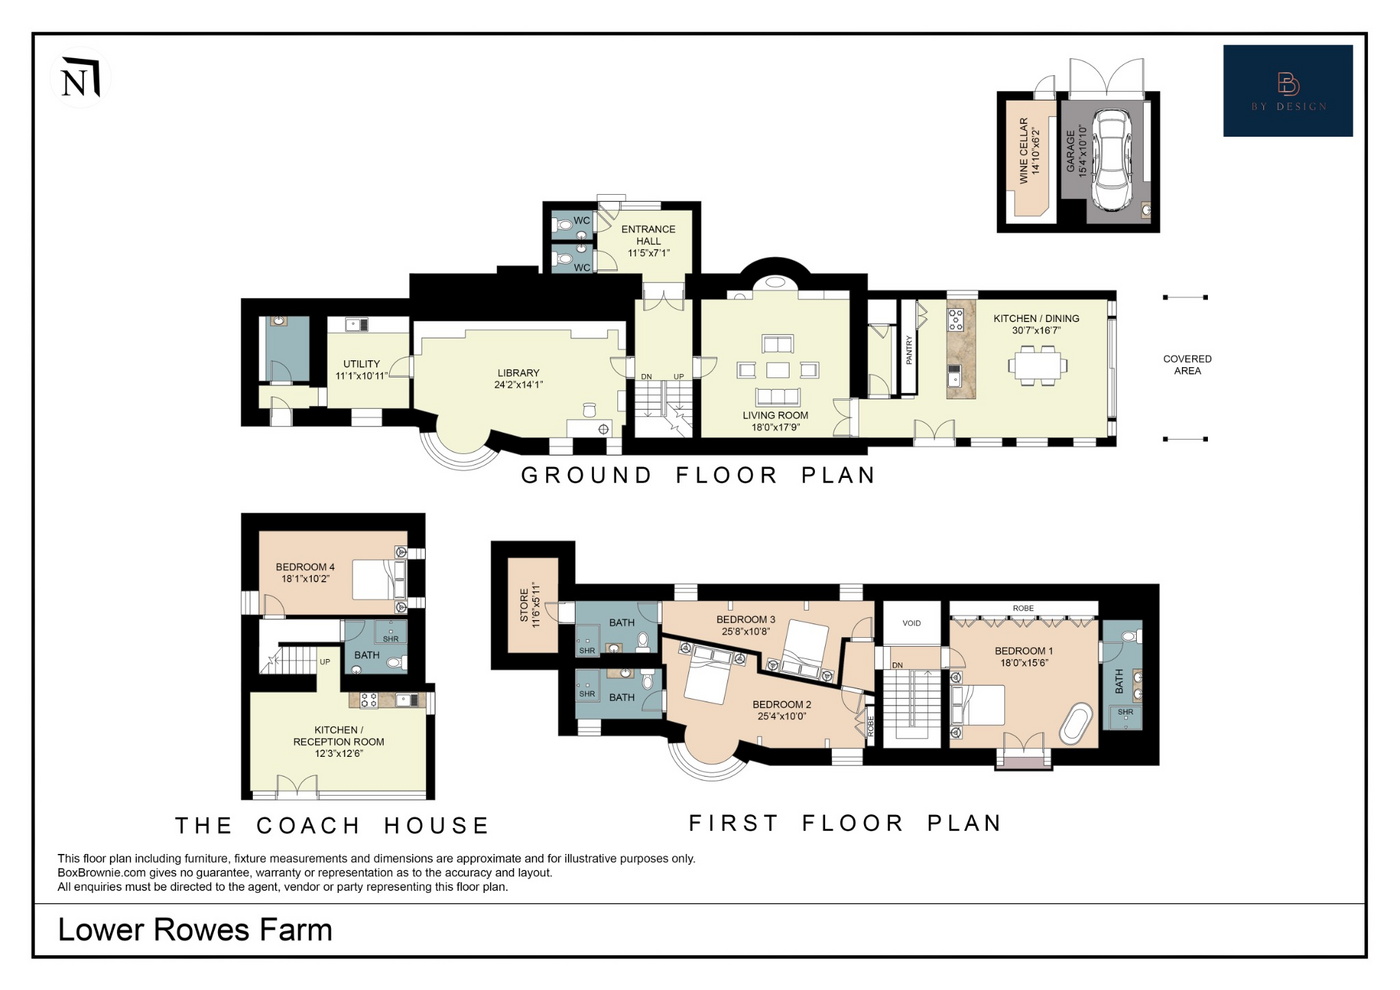
The vaulted kitchen extension is the signature room — glazed end-to-end on the garden side, with a generous island, full pantry, and doors onto a covered terrace. From here, the accommodation unfolds with balance: a sitting room with stone hearth and warmth, a panelled library for the quieter hours, and bedrooms that feel calm and private.
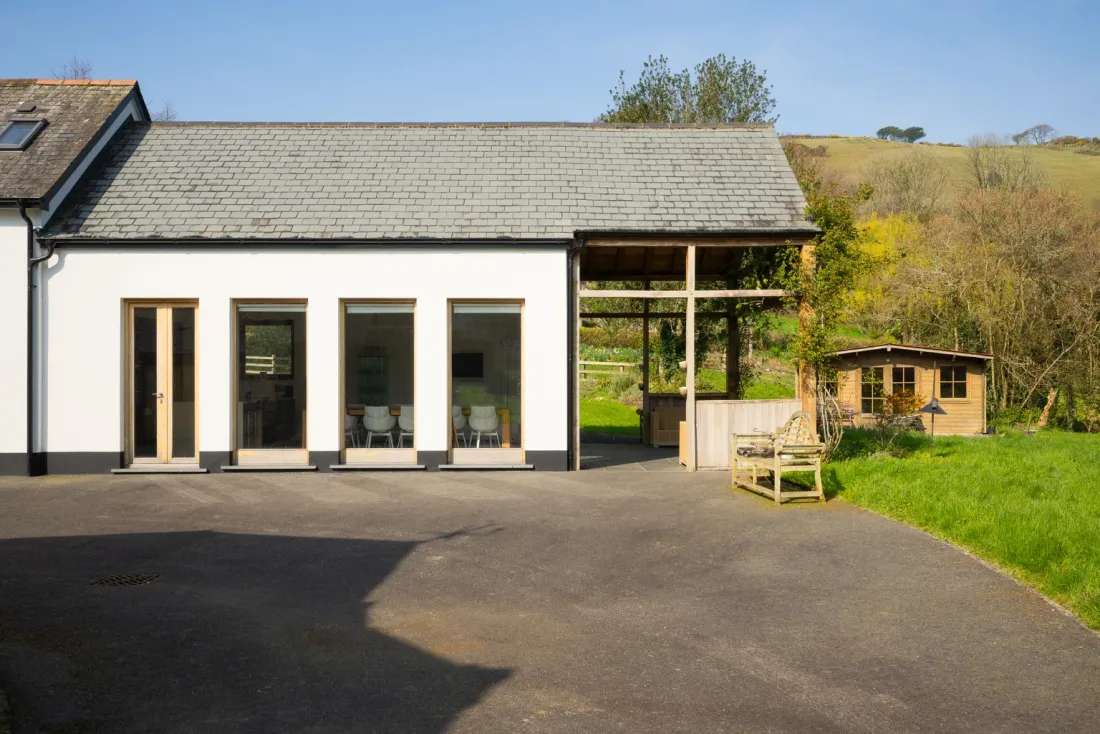
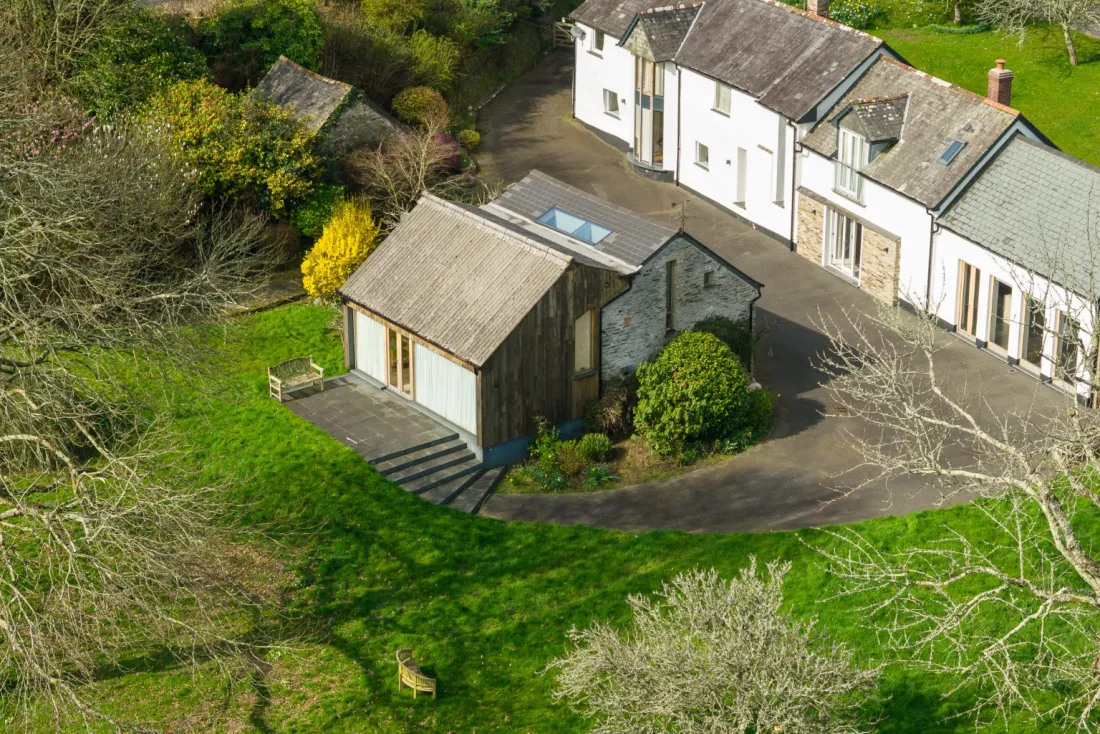
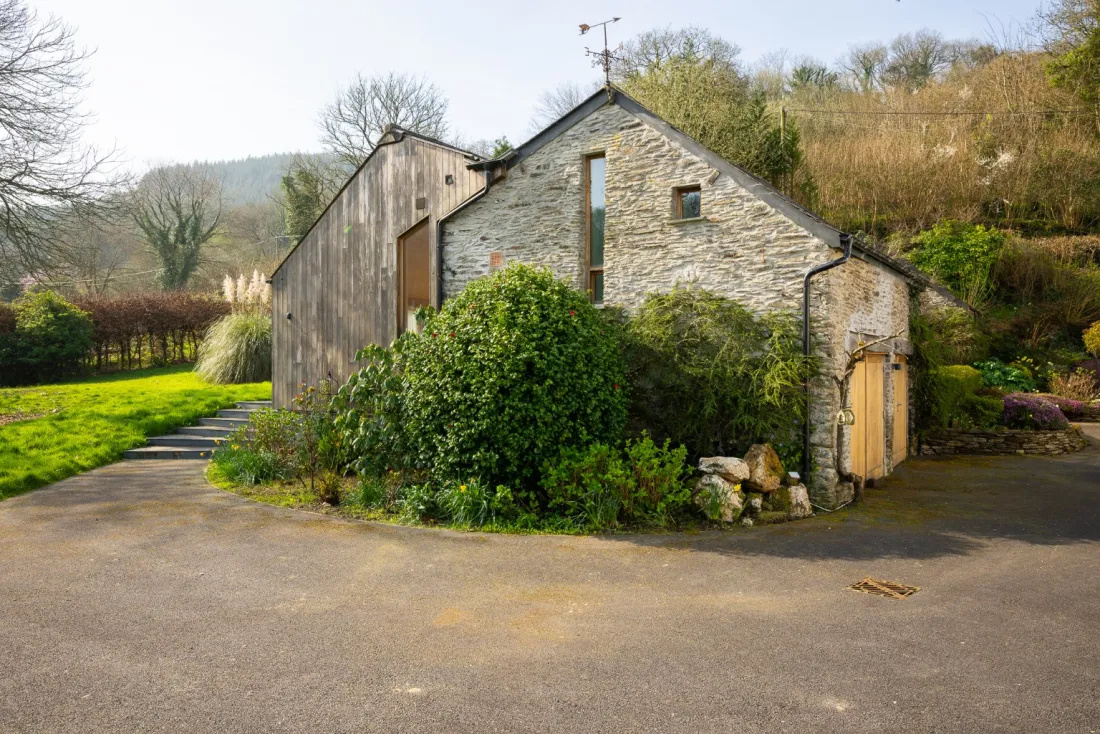
Across the courtyard, a separate one-bedroom coach-house annexe extends the offer — independent yet connected, suited to guests, family, working from home, or a lettings income line.
Bedrooms & baths
Three rooms above the valley, plus a fourth in the coach house
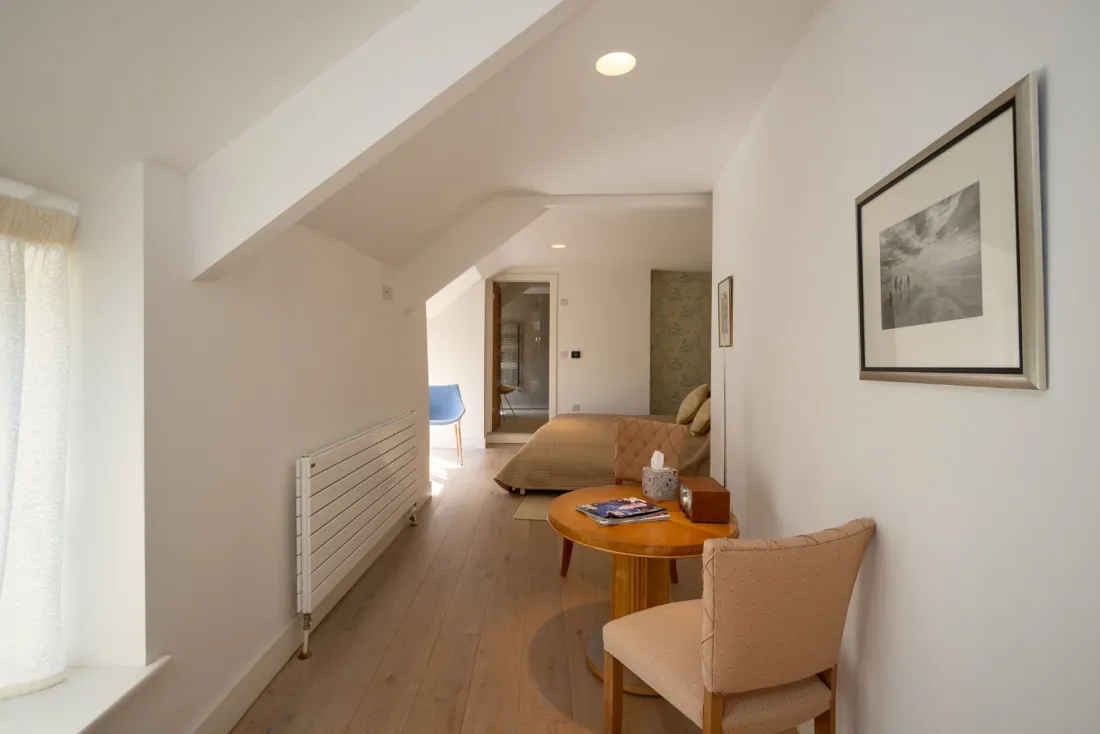
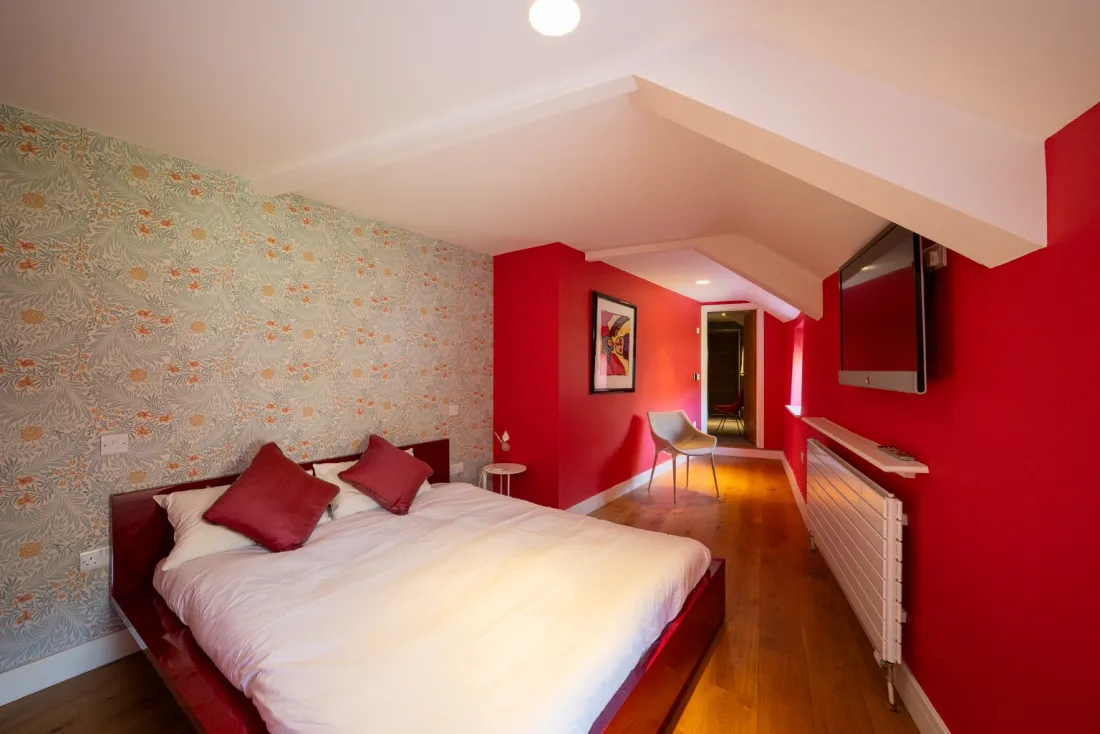
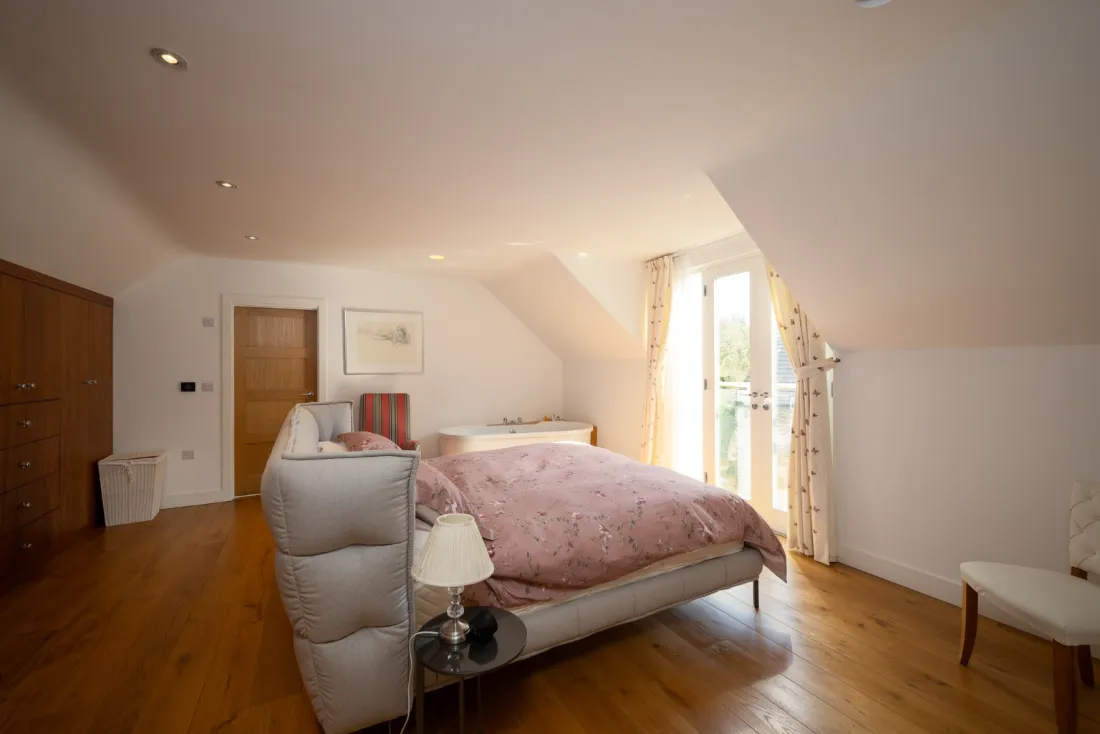
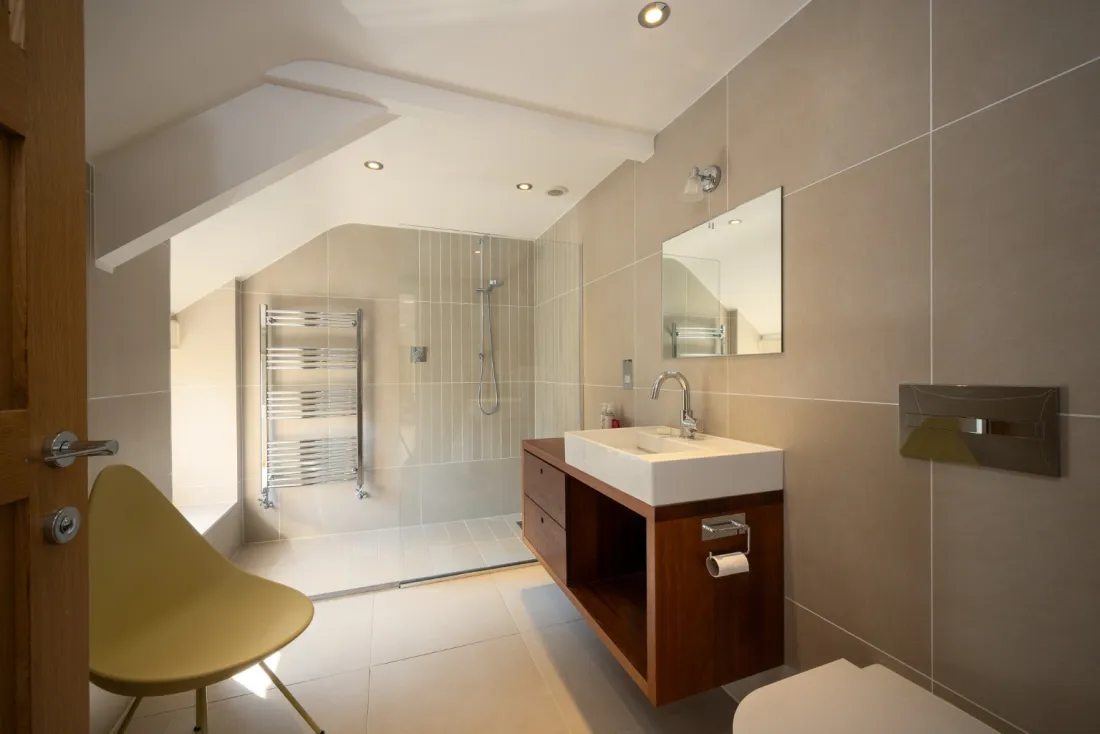
The principal suite faces south to the valley with bath and dressing. Two further bedrooms sit along the first floor under skylights, each with a calm outlook and access to family bath and shower rooms.
The coach-house annexe provides a fourth bedroom suite with its own kitchen-reception below — self-contained and entirely independent of the main house.
The lake & grounds
Spring-fed water, formal gardens, paddock and river
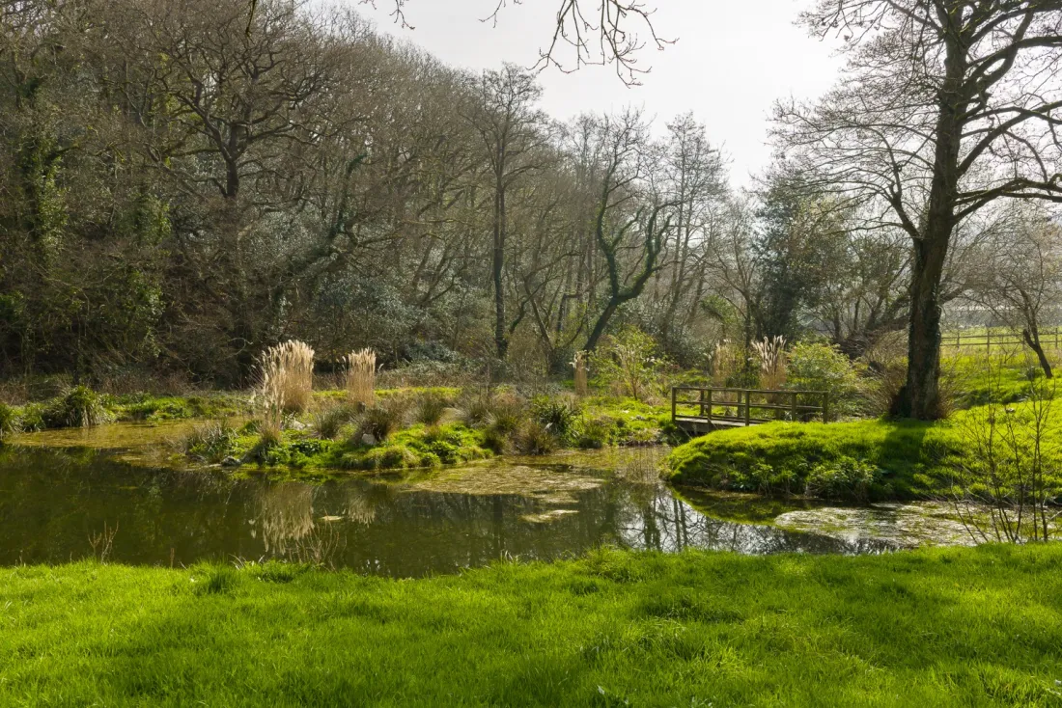
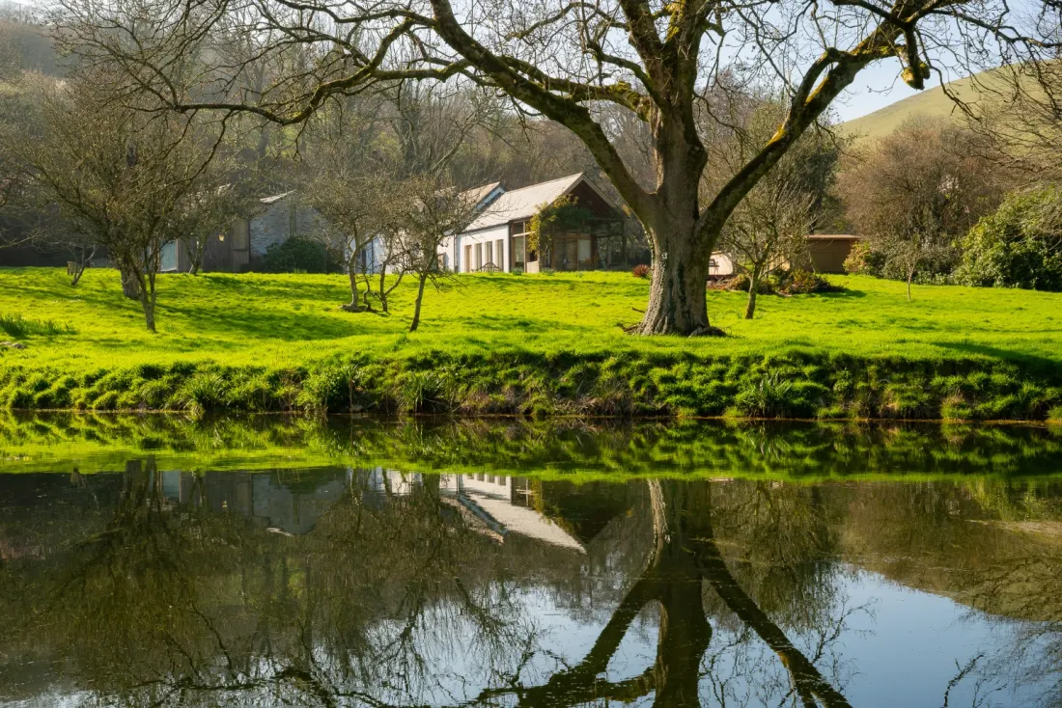
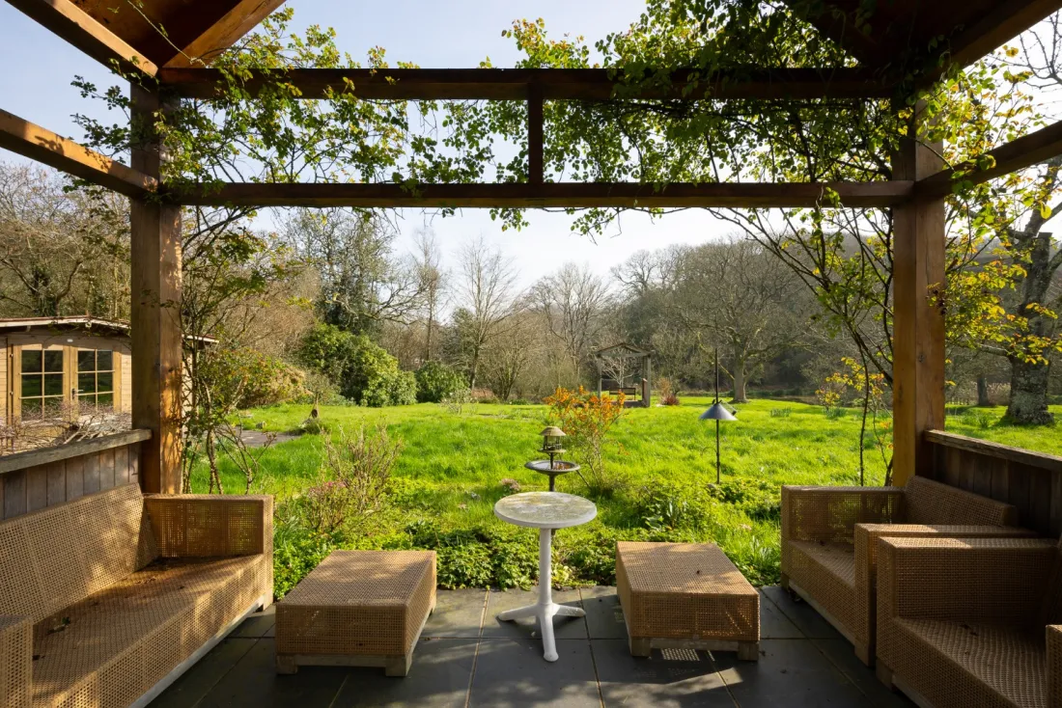
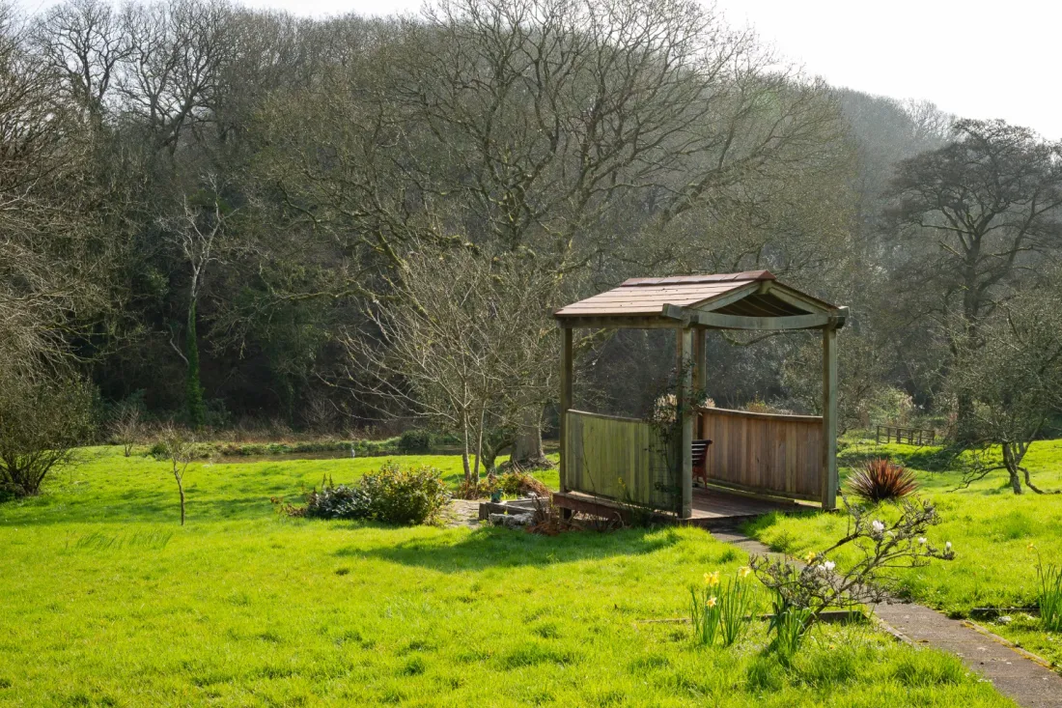
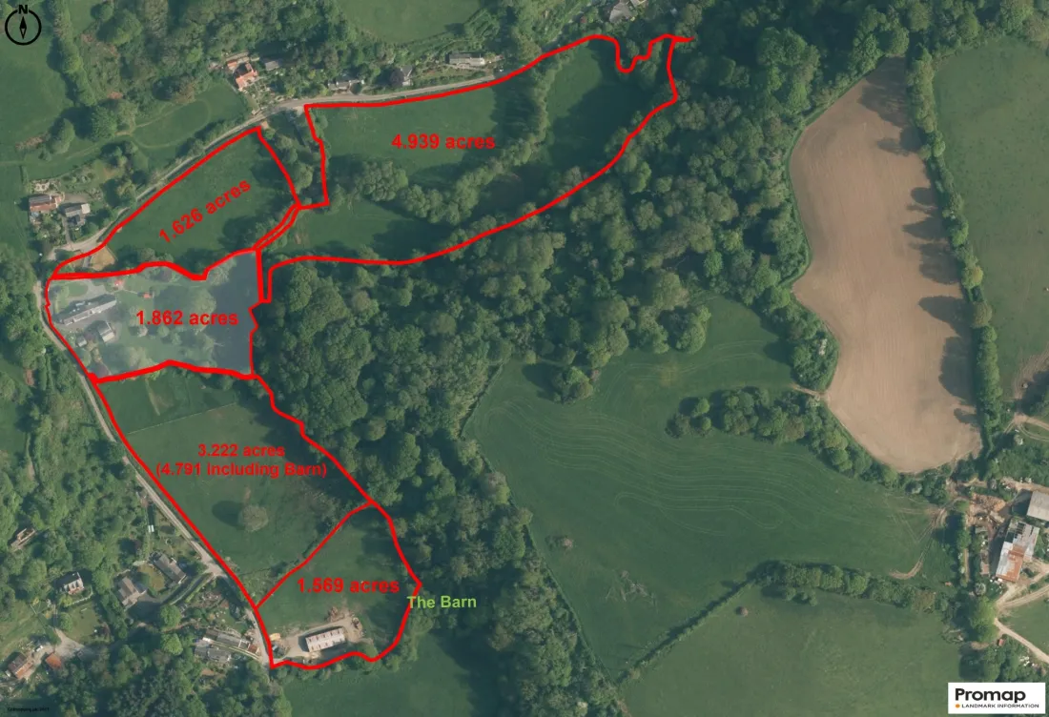
The spring-fed lake is the standout feature of the grounds — a calm, natural body of water with its own island, bordered by stream and tree-line. Formal gardens of around 1.862 acres wrap the house, with terrace and orangery looking onto the water.
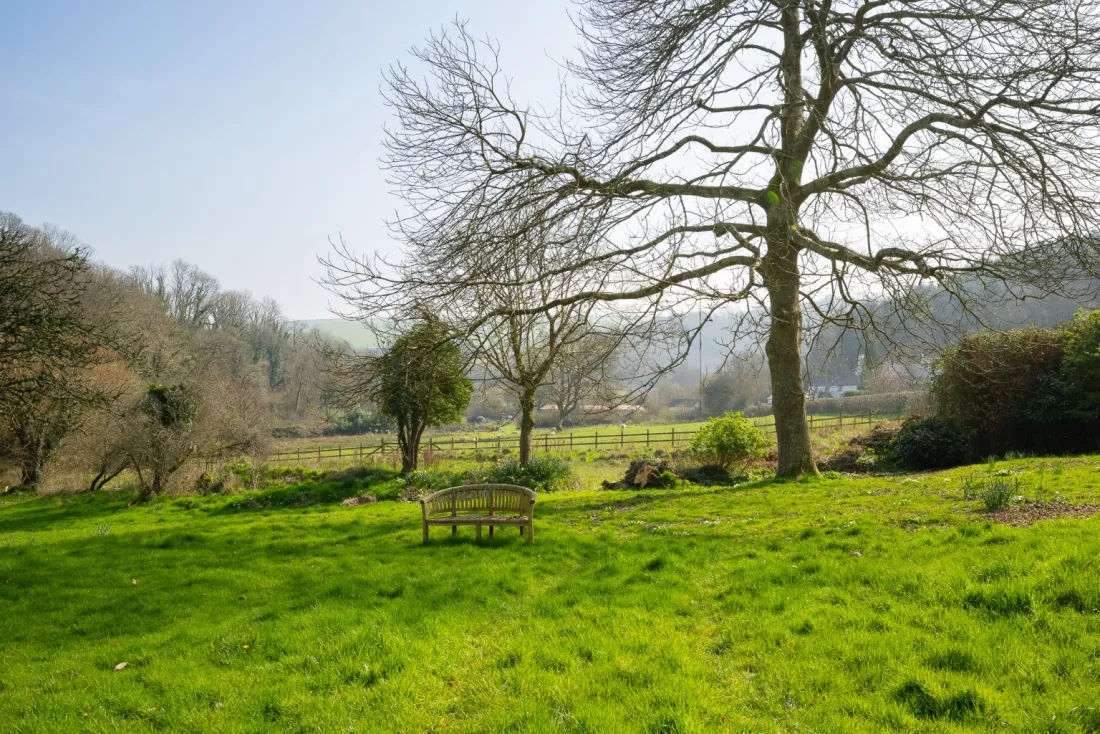
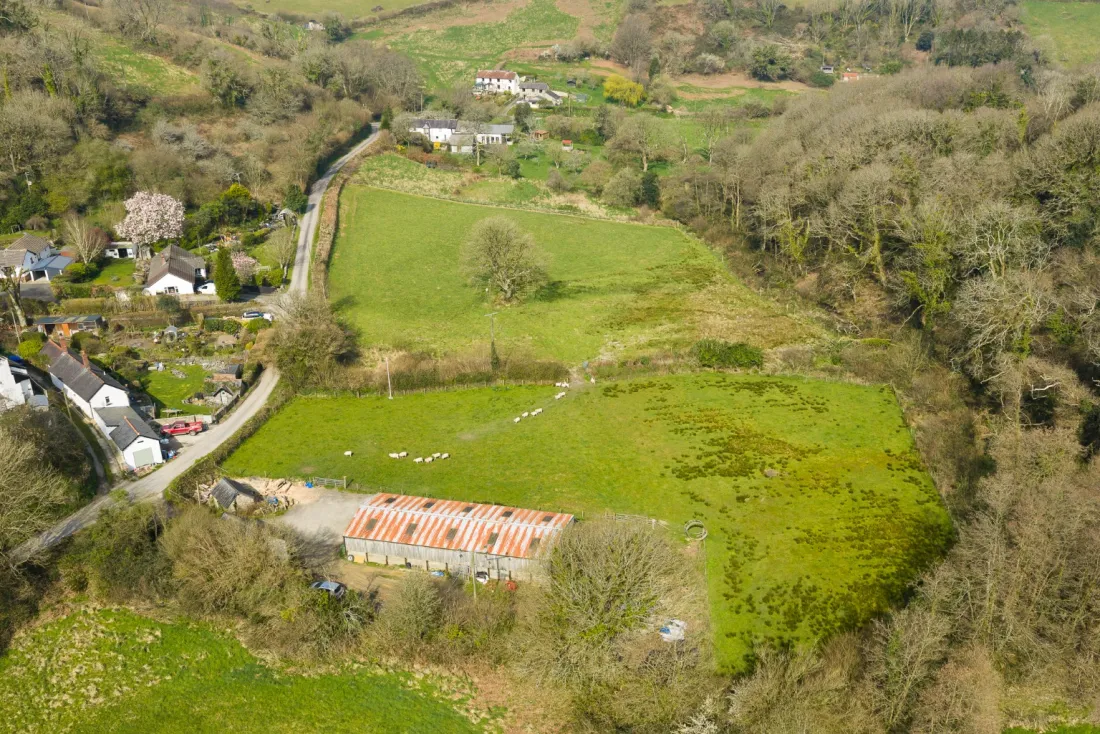
Beyond, the formal gardens lead into pasture of approximately 4.939, 1.626 and 3.222 acres, with the river running along the valley floor. Total holding ~11.6 acres, with an optional adjoining barn parcel of ~1.569 acres available at £250,000.
The area
Berrynarbor, Combe Martin and the North Devon coast
Despite its sense of seclusion, Lower Rowes Farm is well connected. Berrynarbor lies less than a mile away; Ilfracombe and Combe Martin provide everyday amenities and a traditional coastal setting. Barnstaple is within easy reach for shopping, schooling and services. Rail connects through to Exeter and Tiverton Parkway; the A361 links to the M5.
North Devon is a landscape that draws life outdoors — Woolacombe, Croyde, Putsborough, Saunton Sands and Westward Ho! along the coast; Exmoor inland for moorland, river valleys and far-reaching views. A working, breathing piece of countryside.