Of place & pedigree
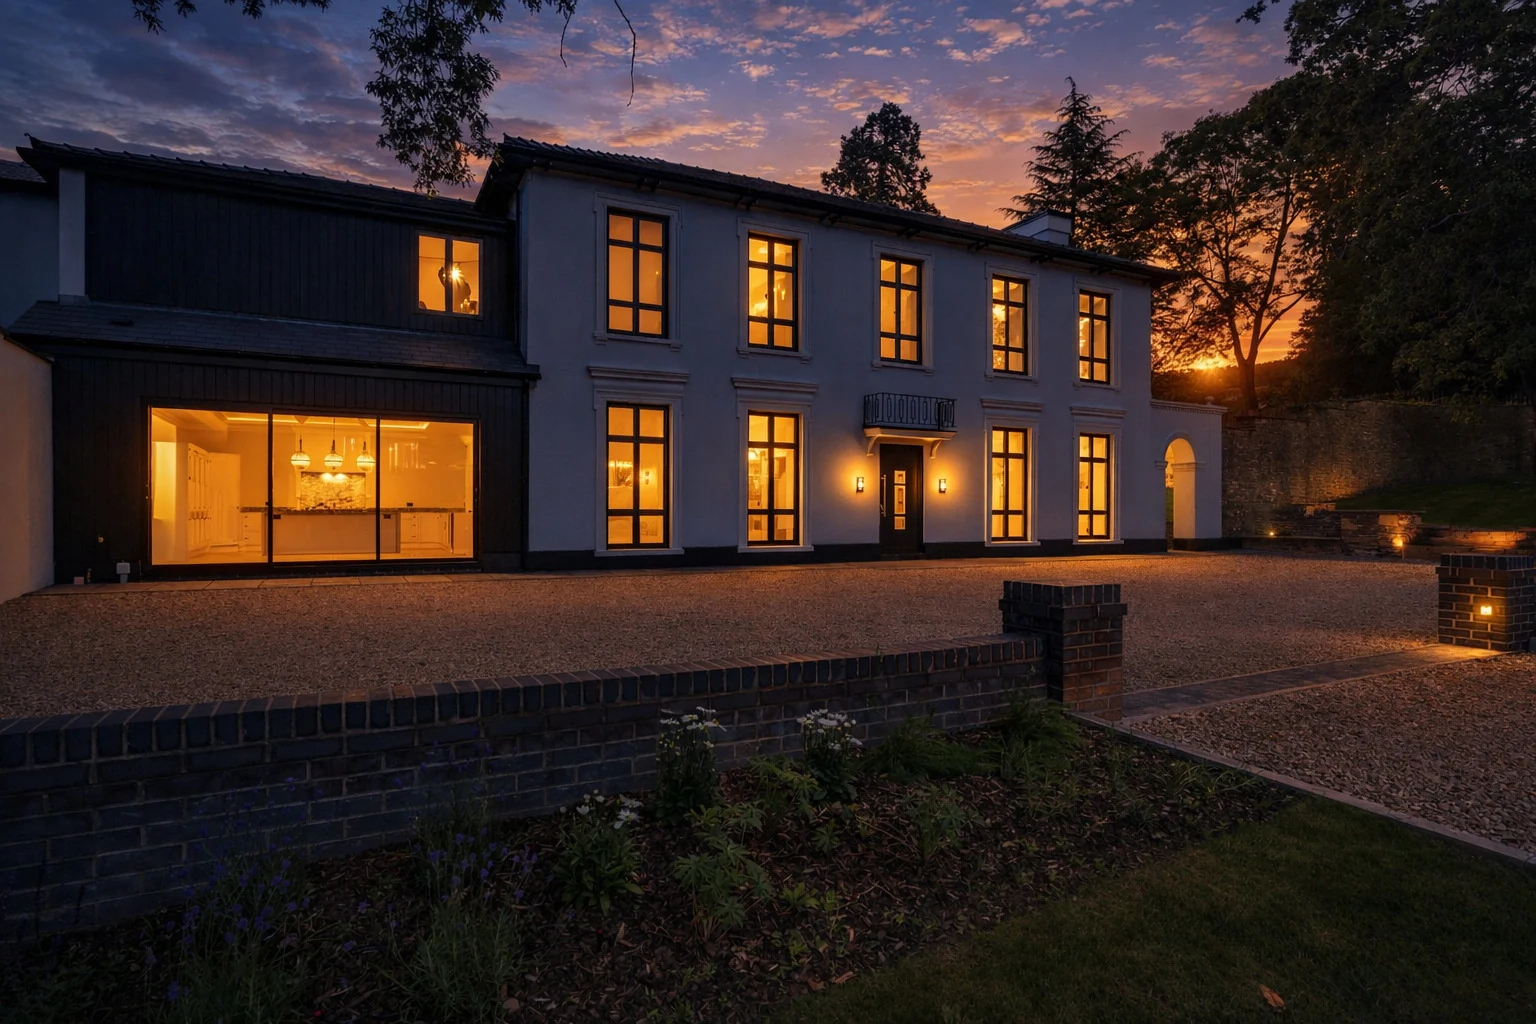
Once part of a historic hotel, now a substantial executive home set within 2.4 acres of level Monmouthshire grounds.
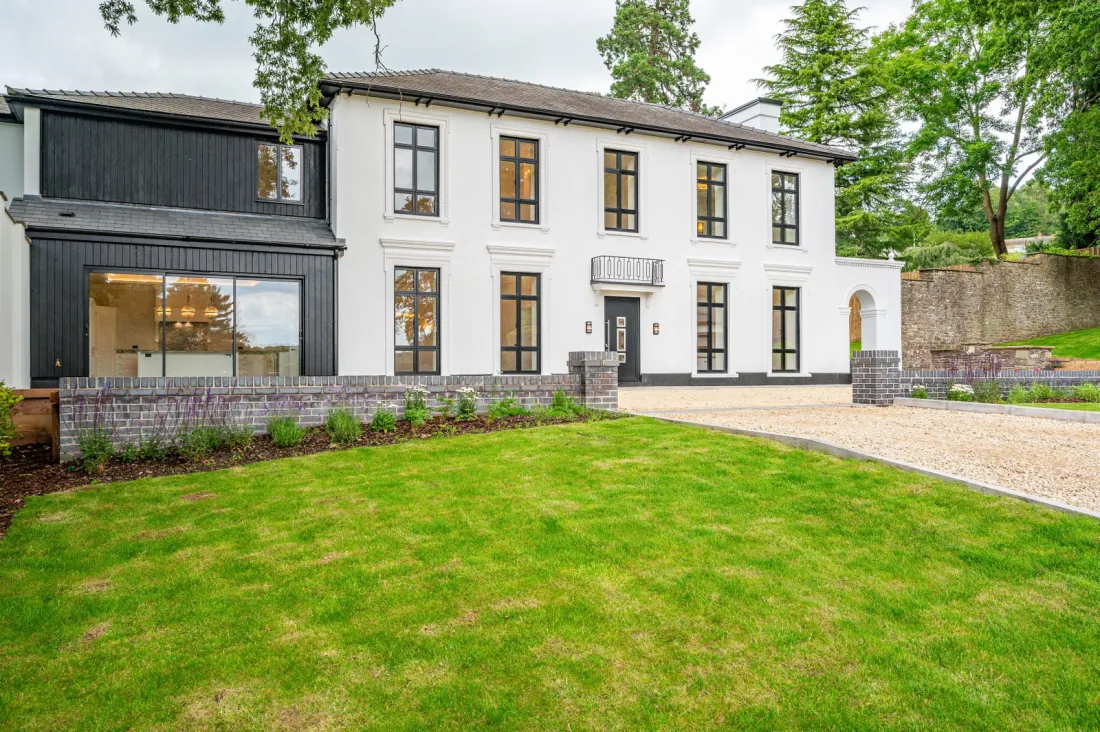
Lucia Court is the largest residence within a development completed by the same team responsible for the renovation of Sant Ffraed House. It carries the quiet authority of a building with real history behind it.
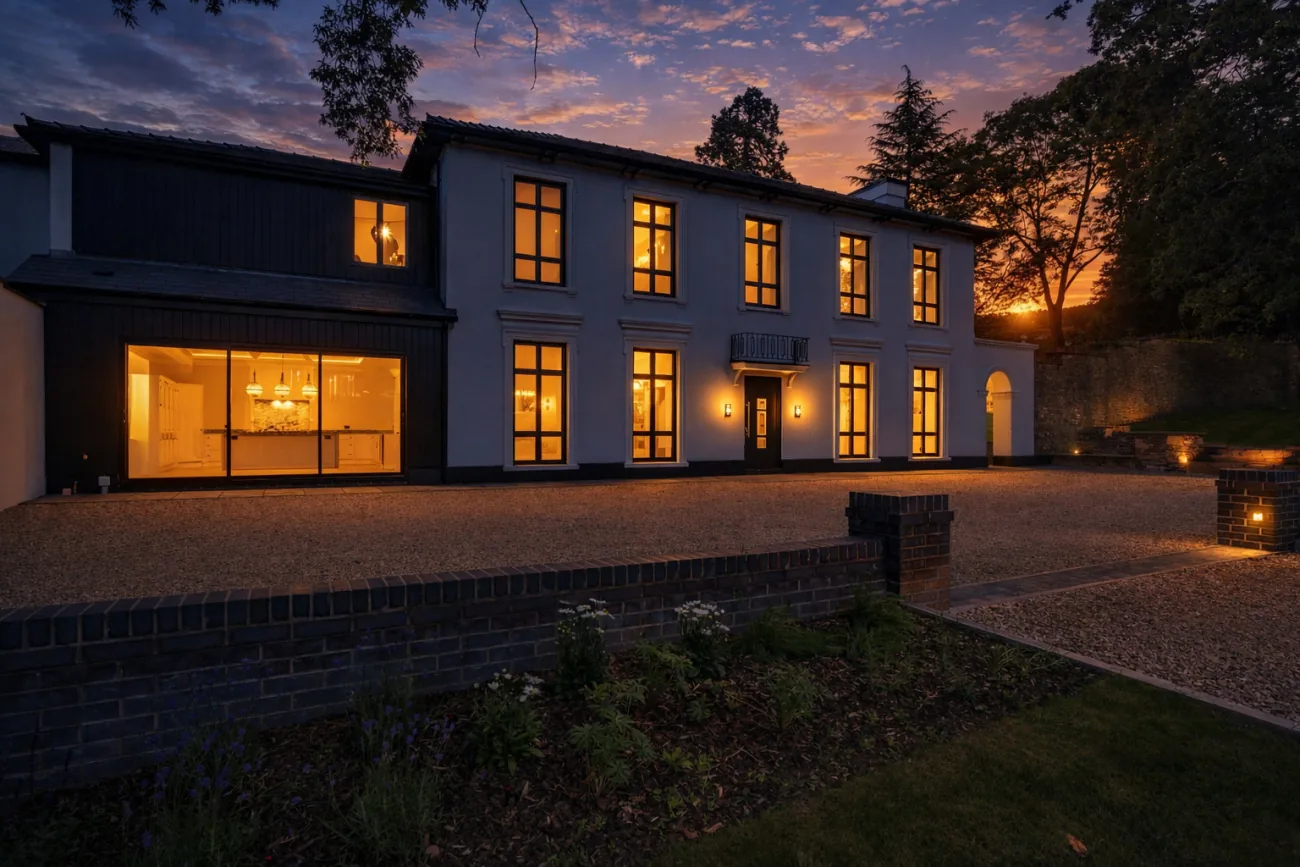
Around 4,000 square feet of beautifully designed living space sits across two floors, held freehold and set behind electric gates. The conversion has paired timeless architecture with a high-end contemporary finish: natural stone worktops, seamless tiled floors and full-height glazing that draws the gardens indoors. It is a home built around light, scale and the slow turn of the sun.
The Home
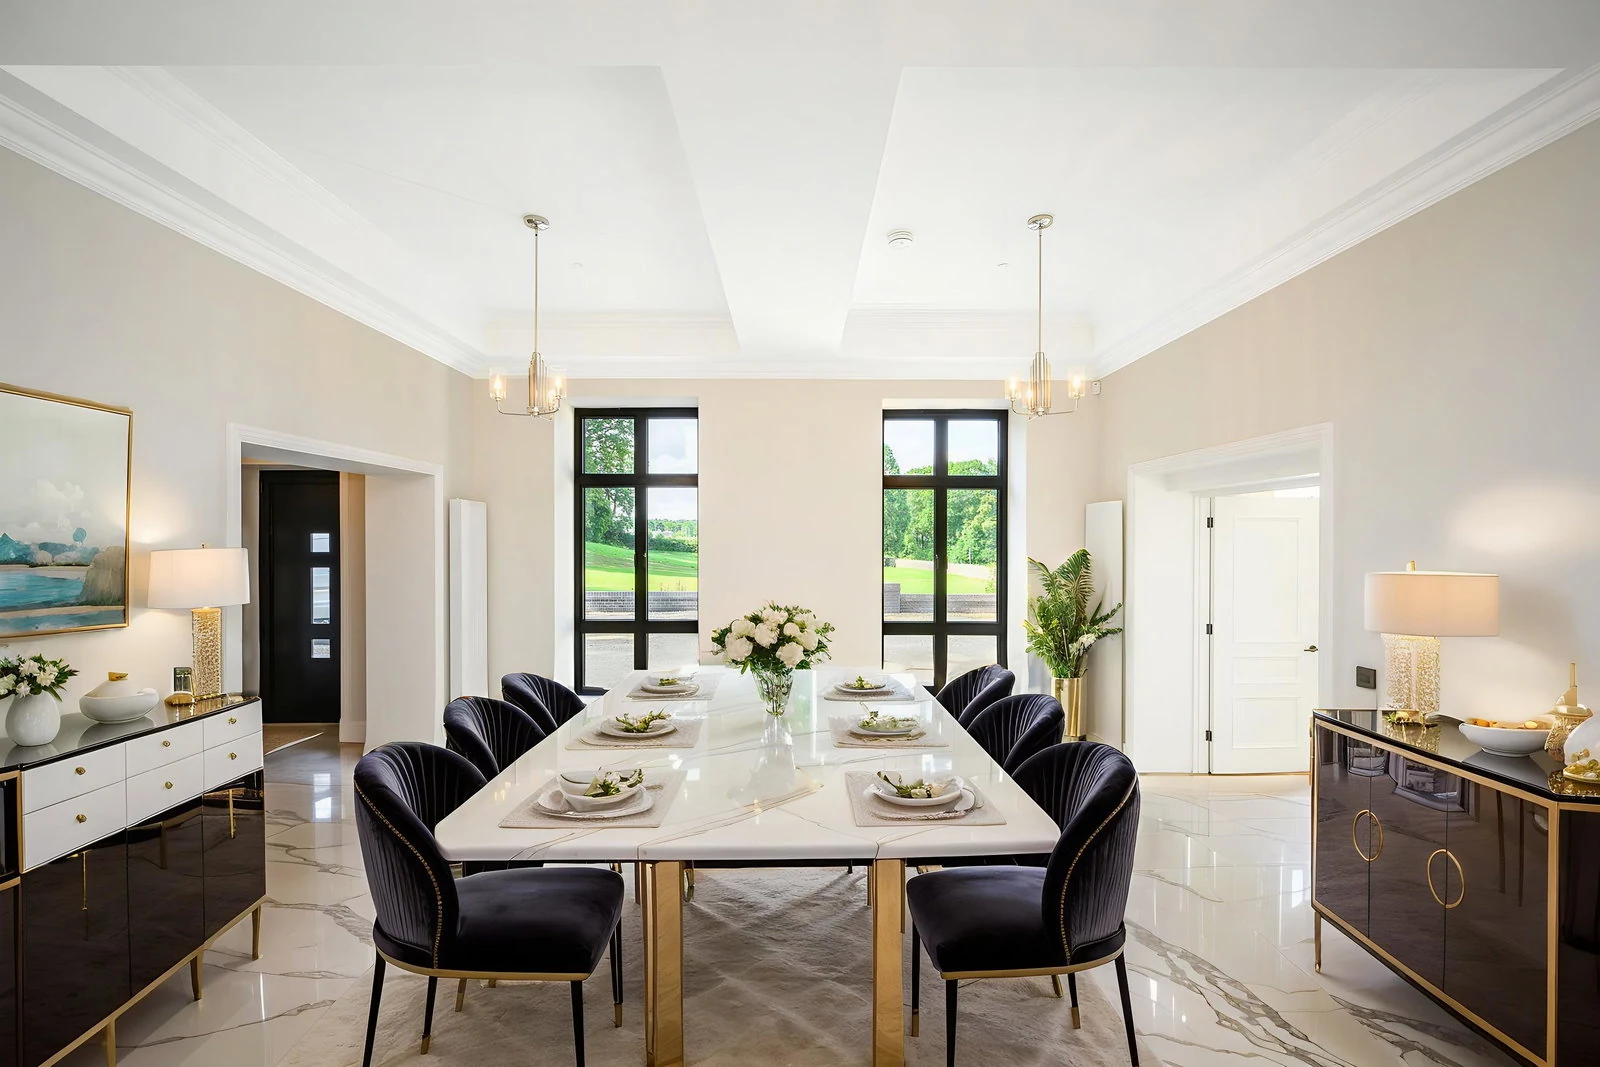
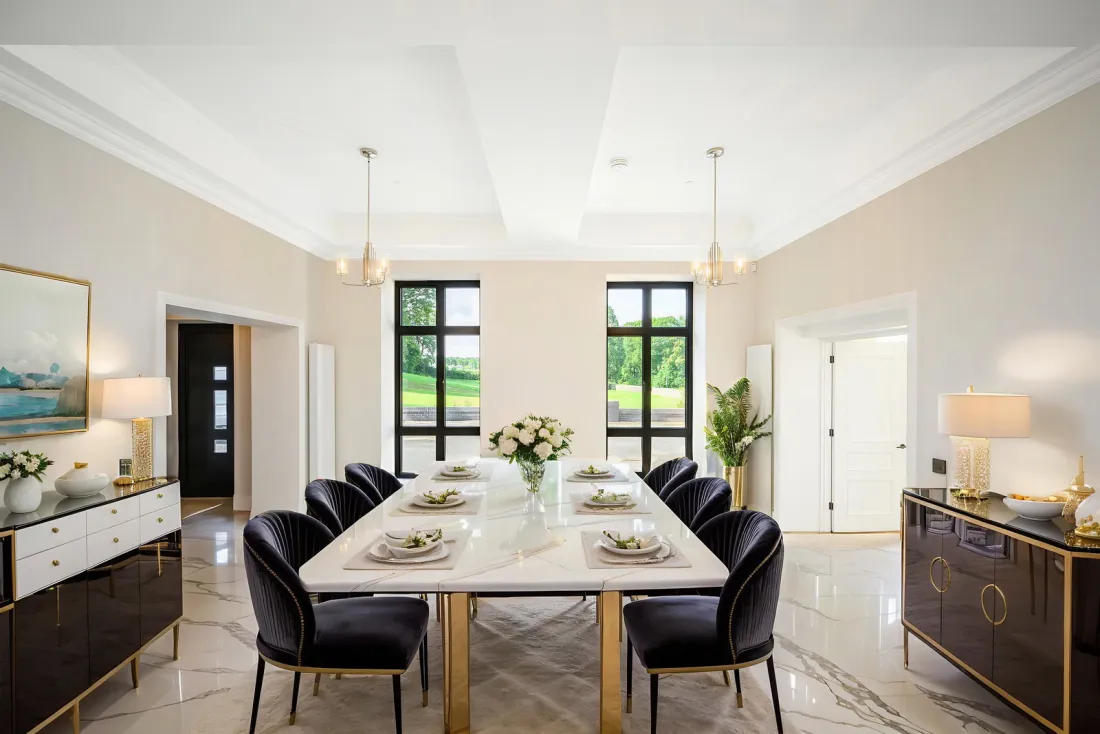
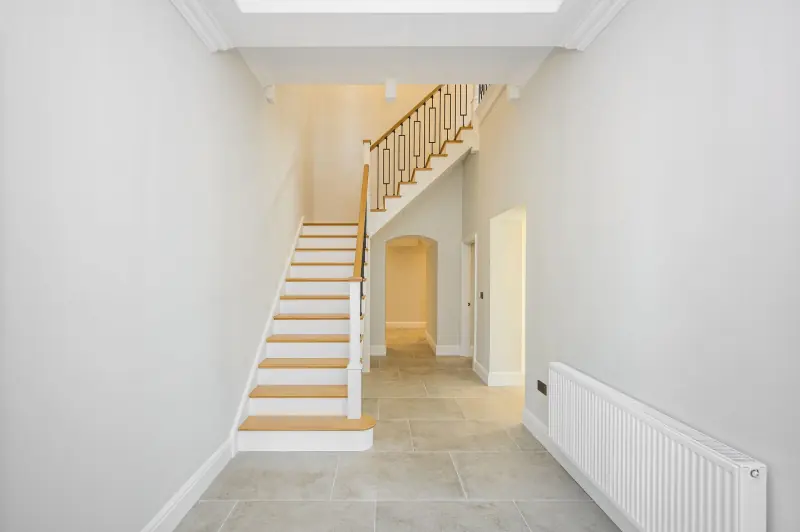
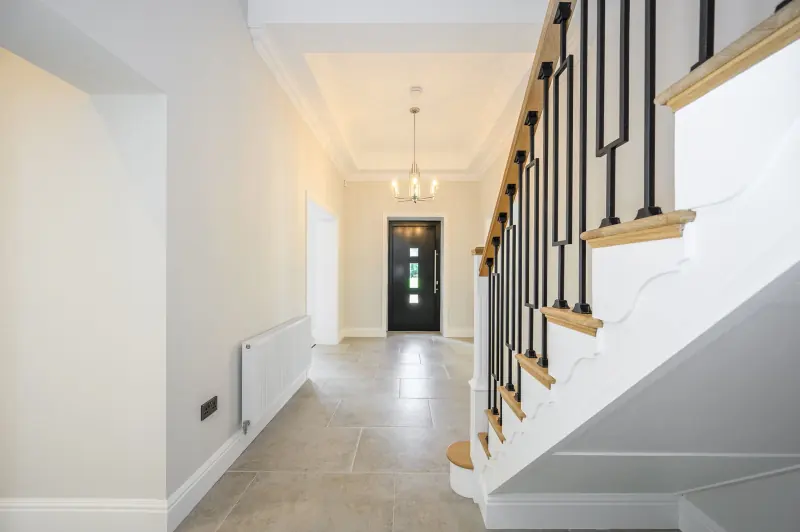
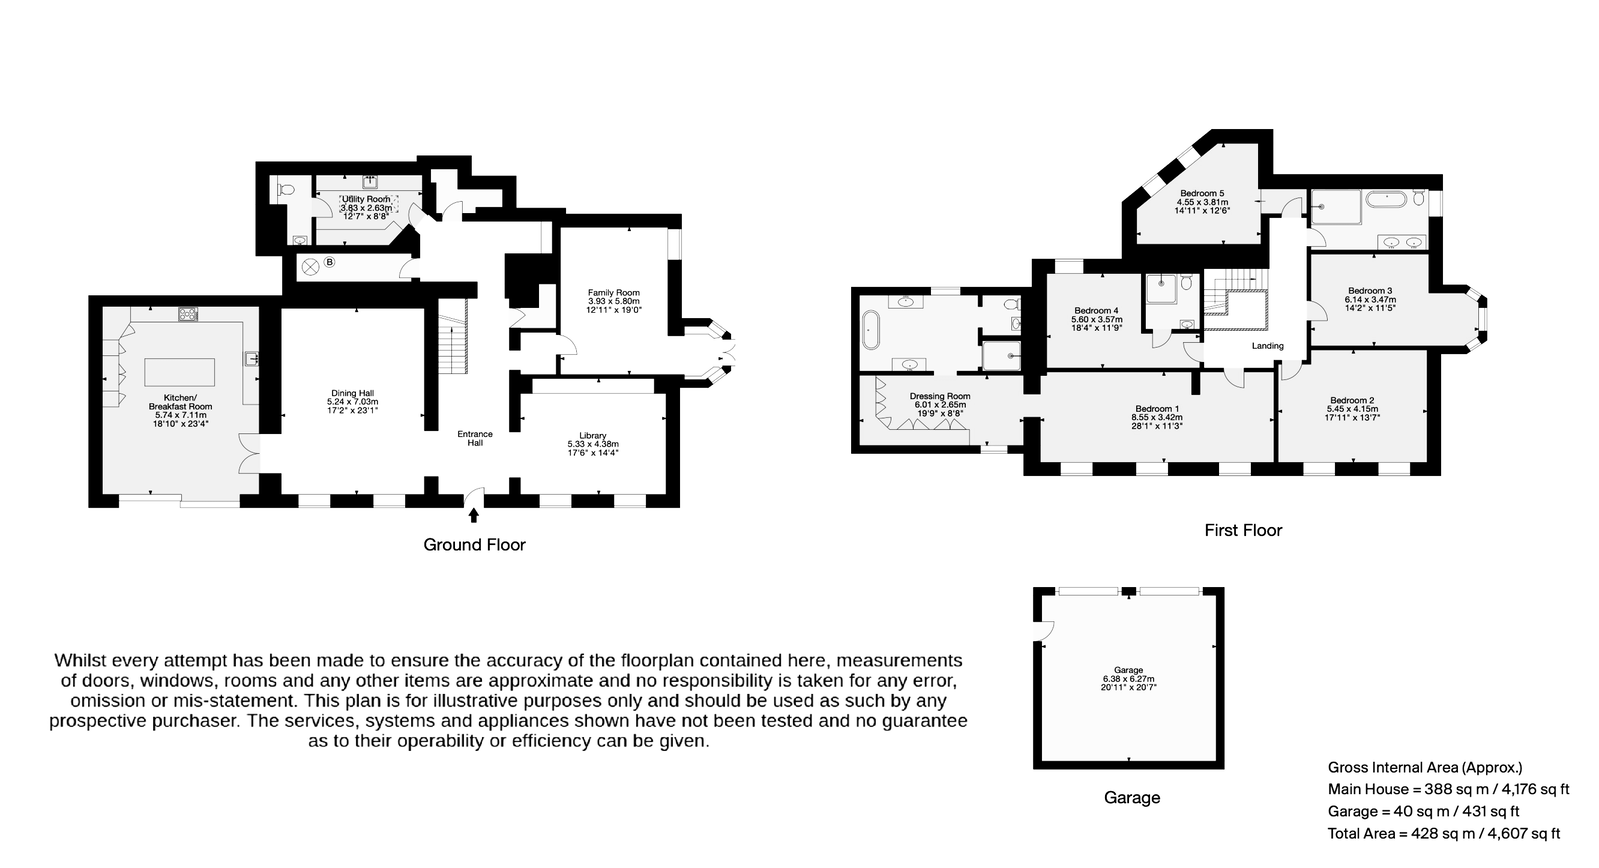
A wide hallway opens onto a dramatic dining hall at the heart of the home.
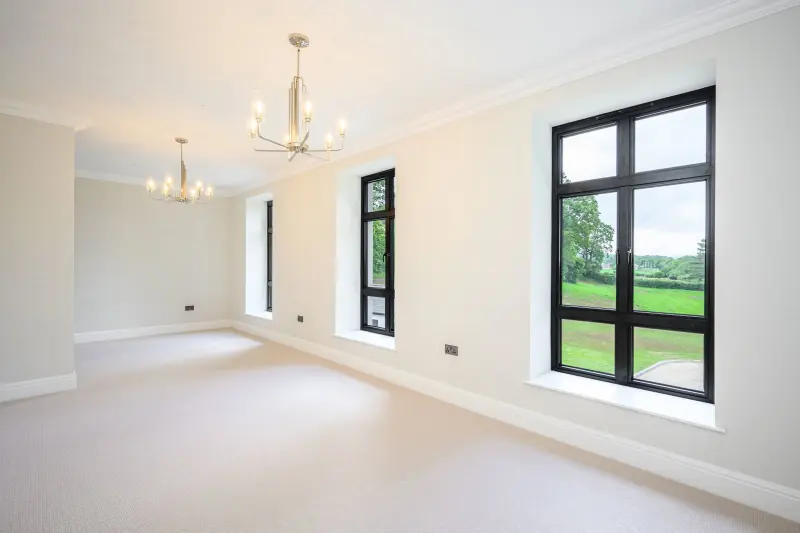
From the wide and welcoming hallway, the layout flows effortlessly, each room positioned to catch a different view over the mature gardens. At the heart of the home sits the dining hall: dramatic, light-filled and the natural place to gather.
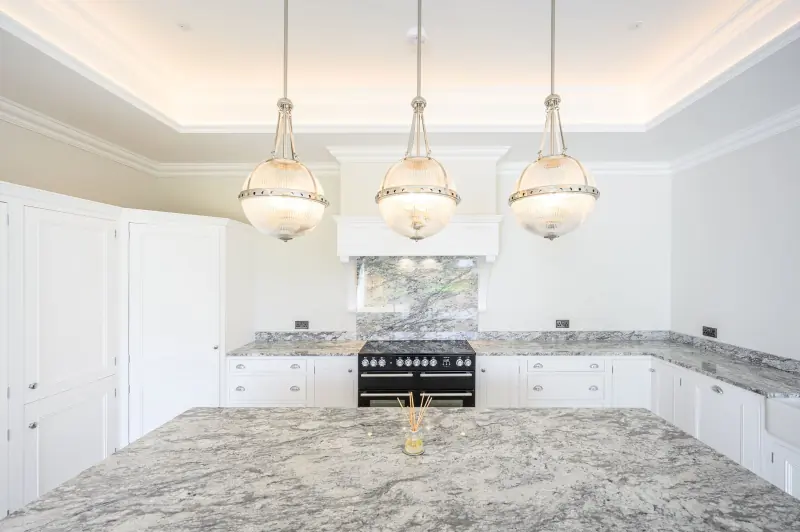
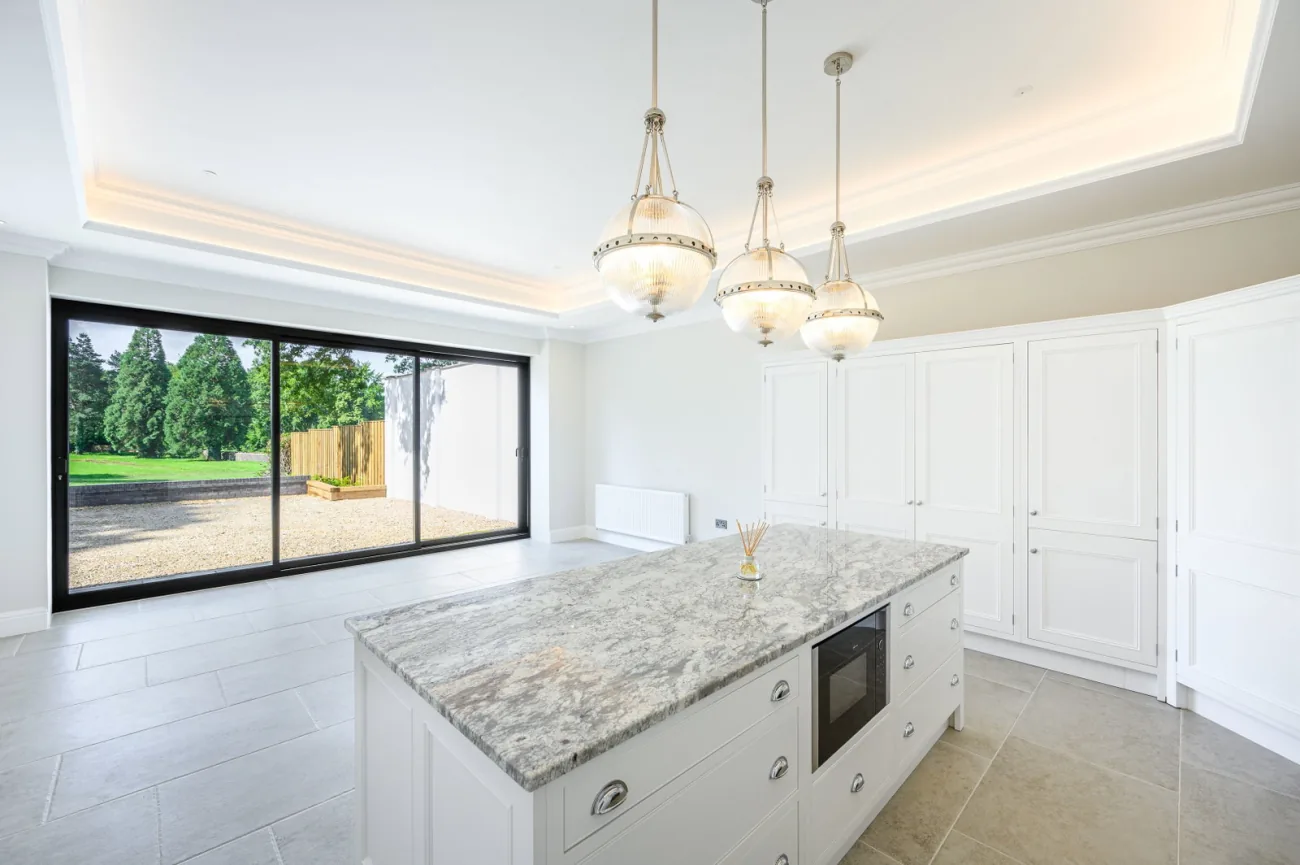
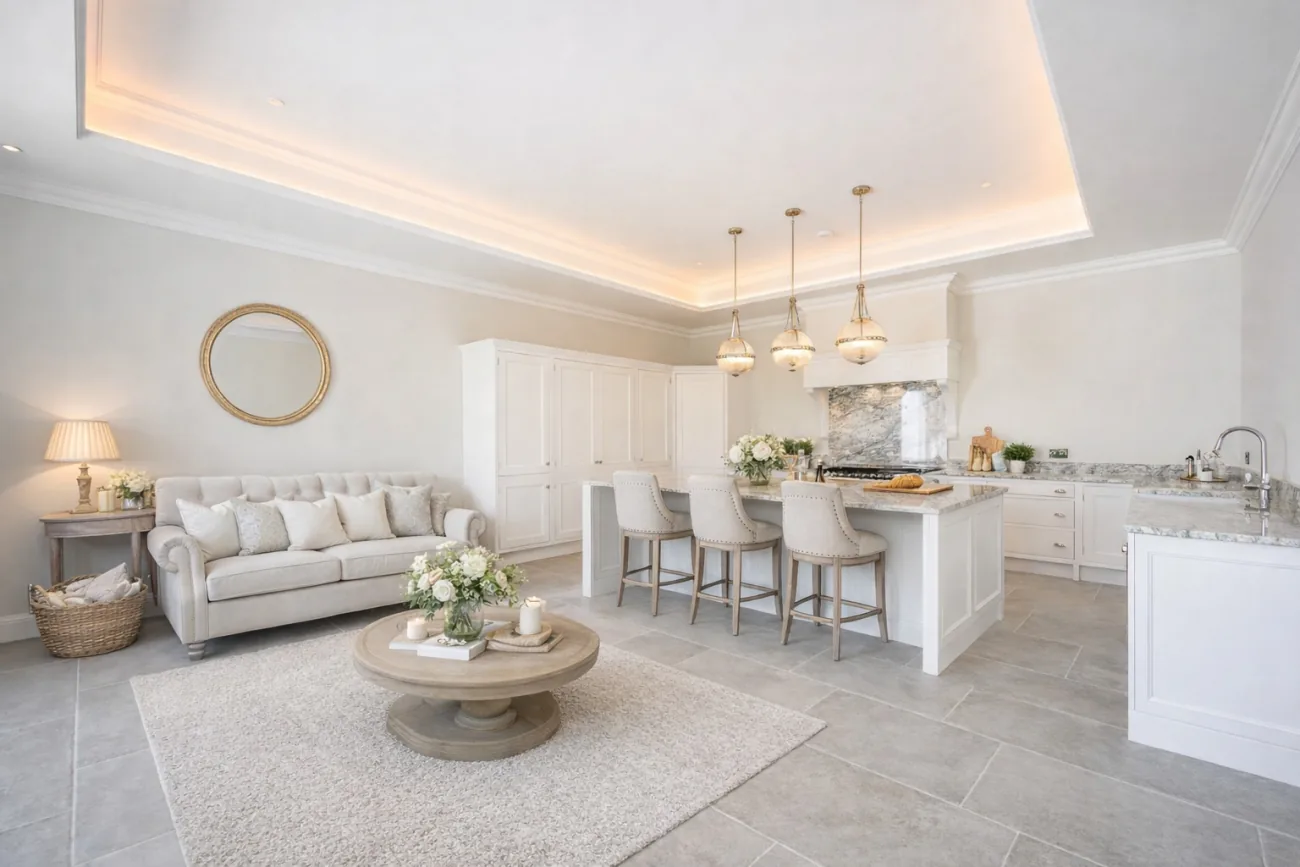
The kitchen breakfast room steals the show. South-facing and fully glazed to one side, it is finished with natural stone worktops, high-spec integrated appliances and a large breakfast bar. Tiled floors run throughout the ground floor, an elegant backdrop that ties the rooms together.
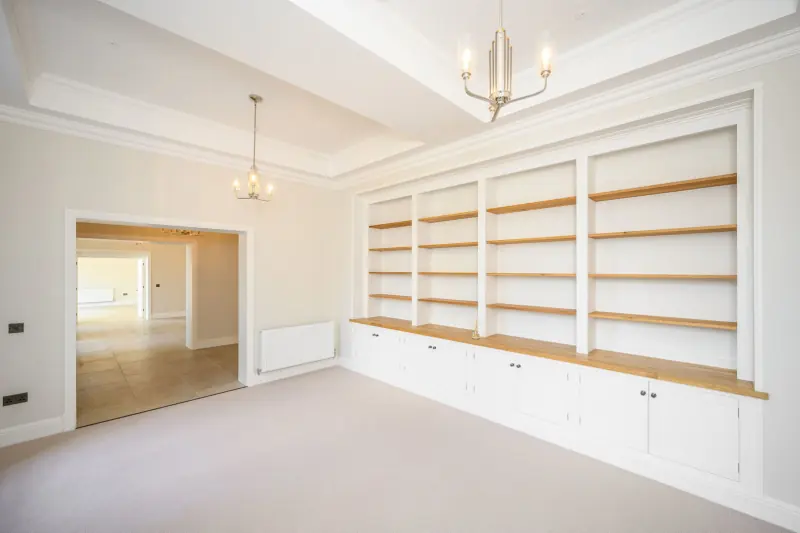
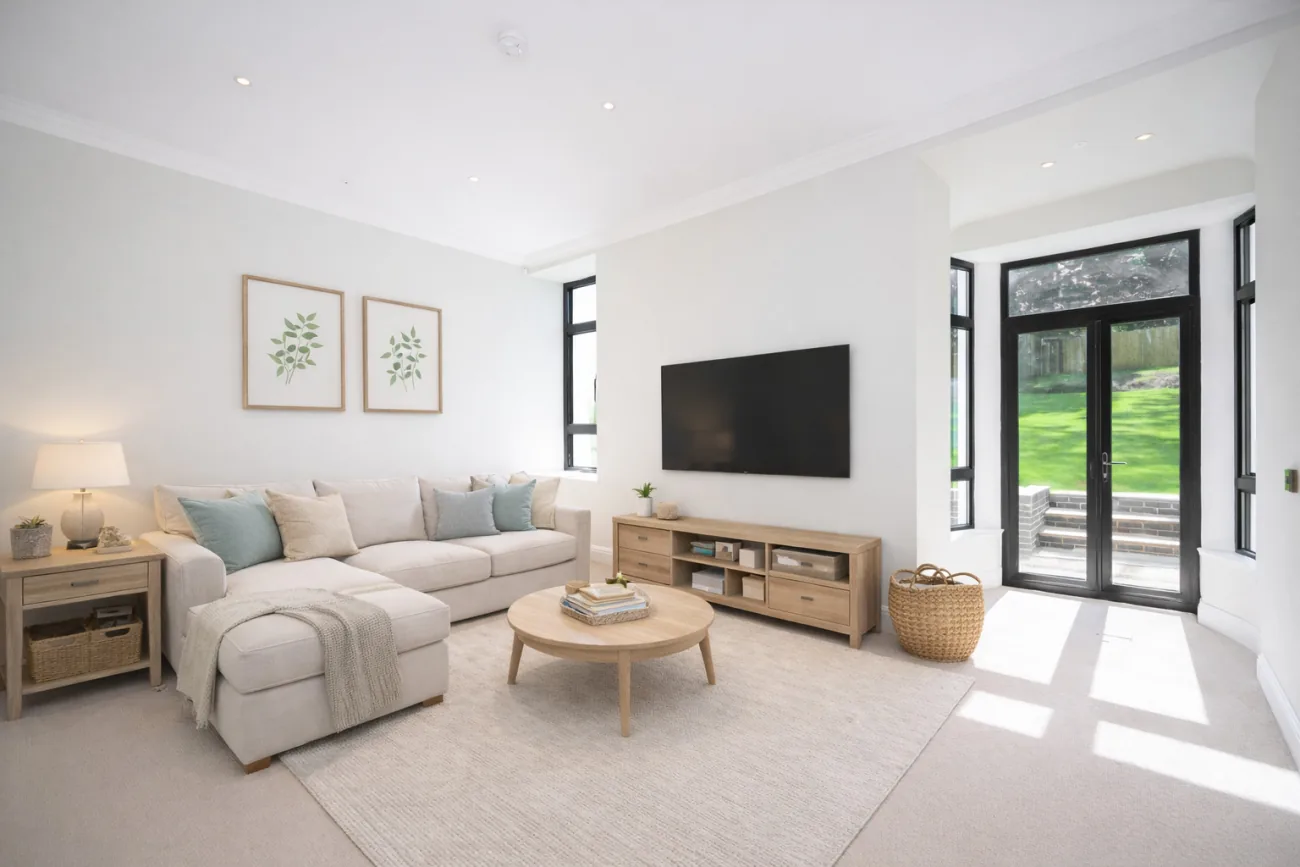
A relaxing family room and a peaceful library sit close by, the library catching the morning sun, with a utility and boiler room tucked discreetly away.
Bedrooms & baths
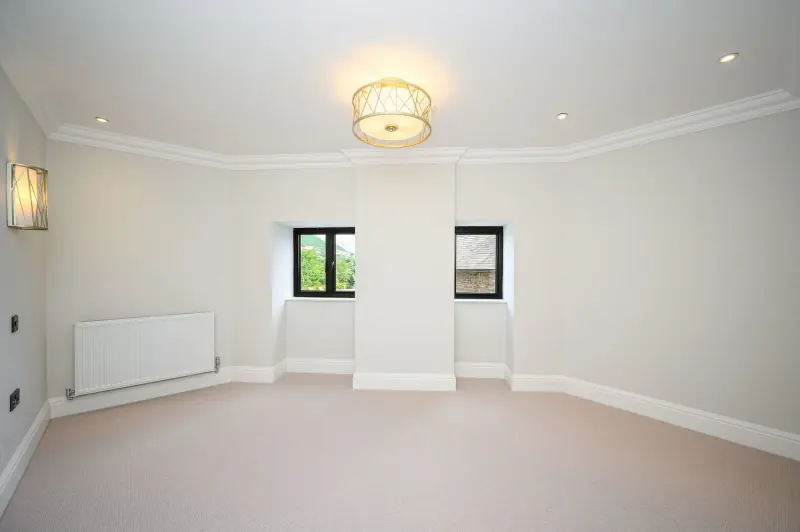
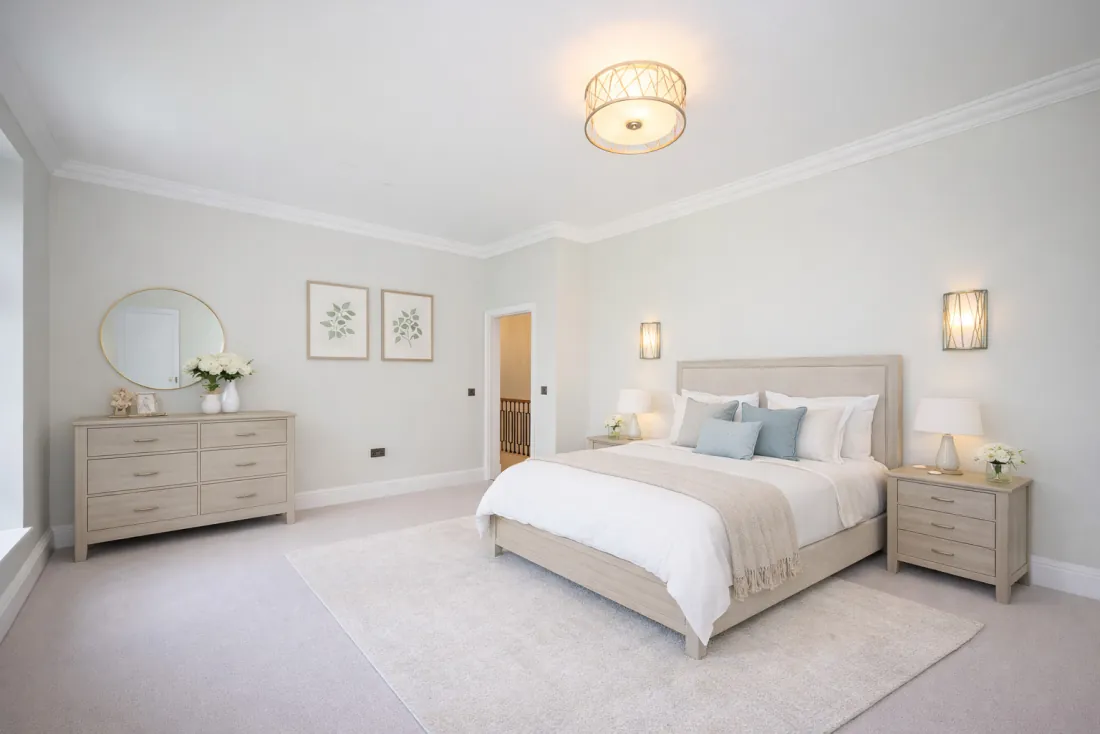
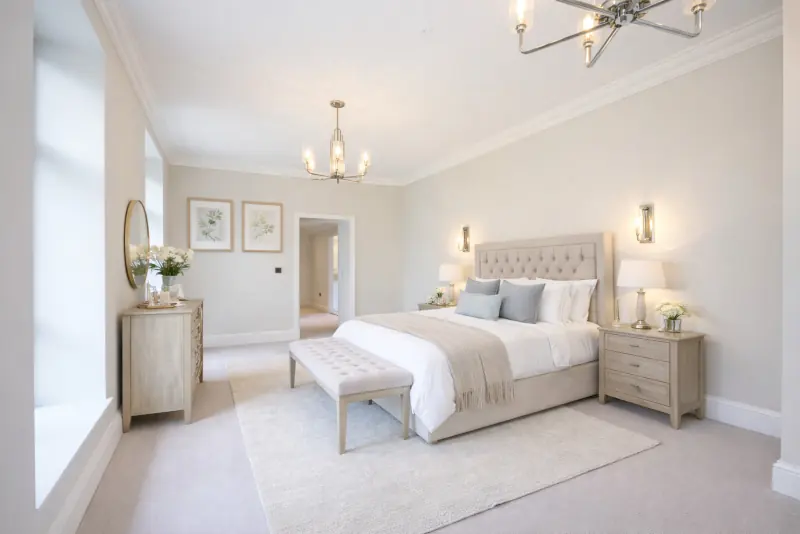
Five bedrooms across the first floor, led by a principal suite with its own dressing room.
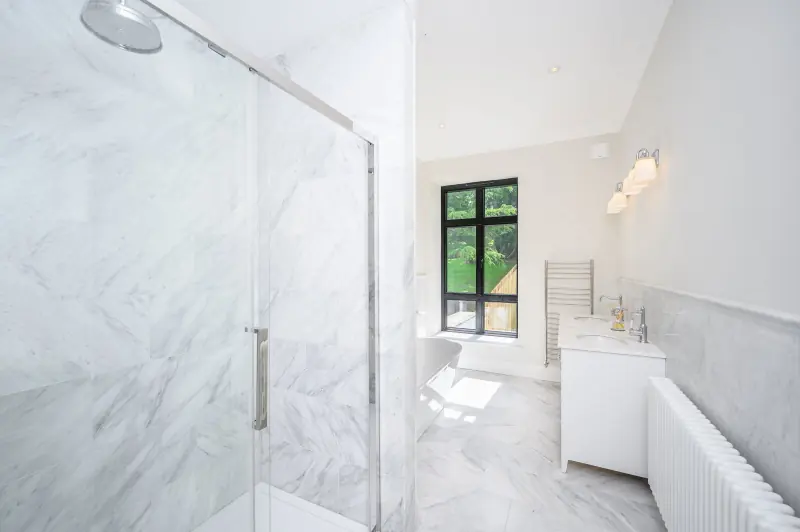
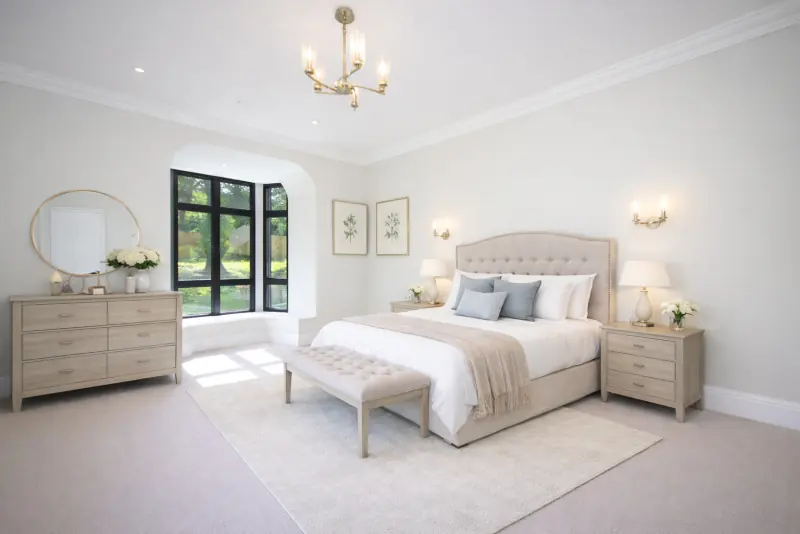
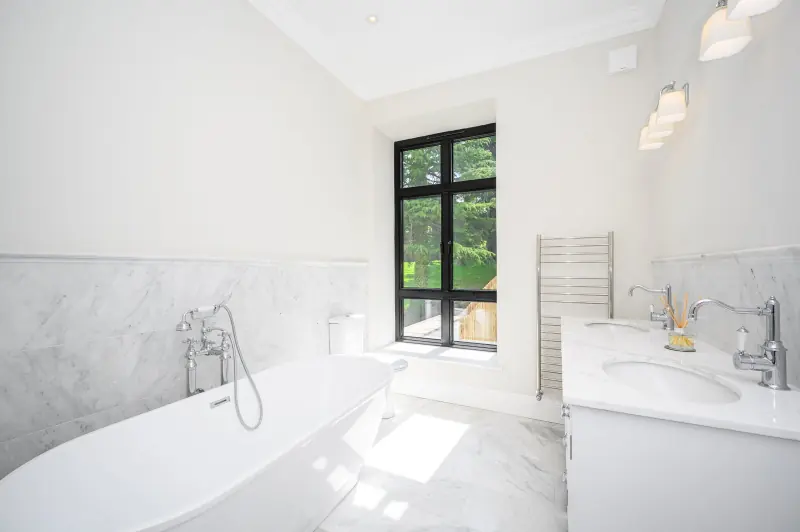
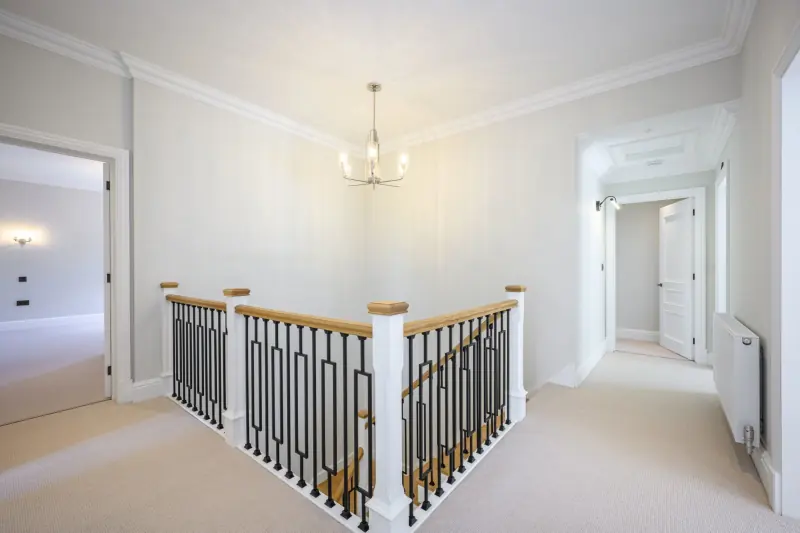
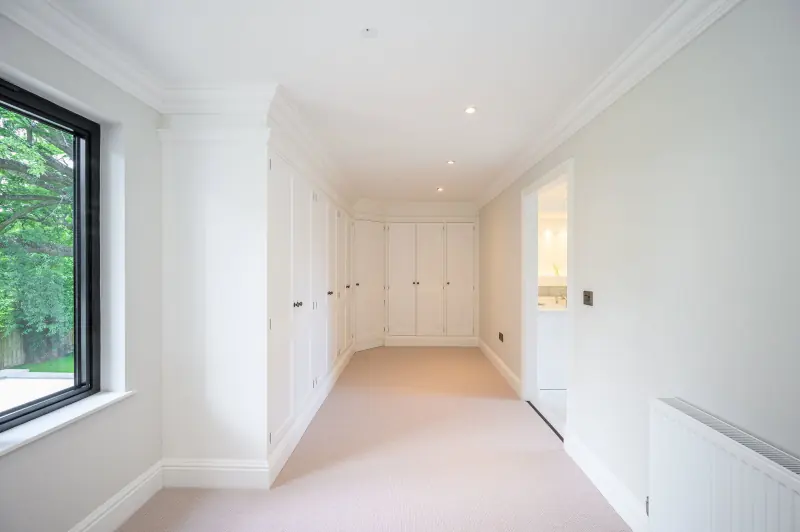
The staircase rises to a generous landing serving the sleeping floor. The principal suite is generous in size, with a luxurious en suite bathroom, a walk-in shower and a bespoke dressing room.
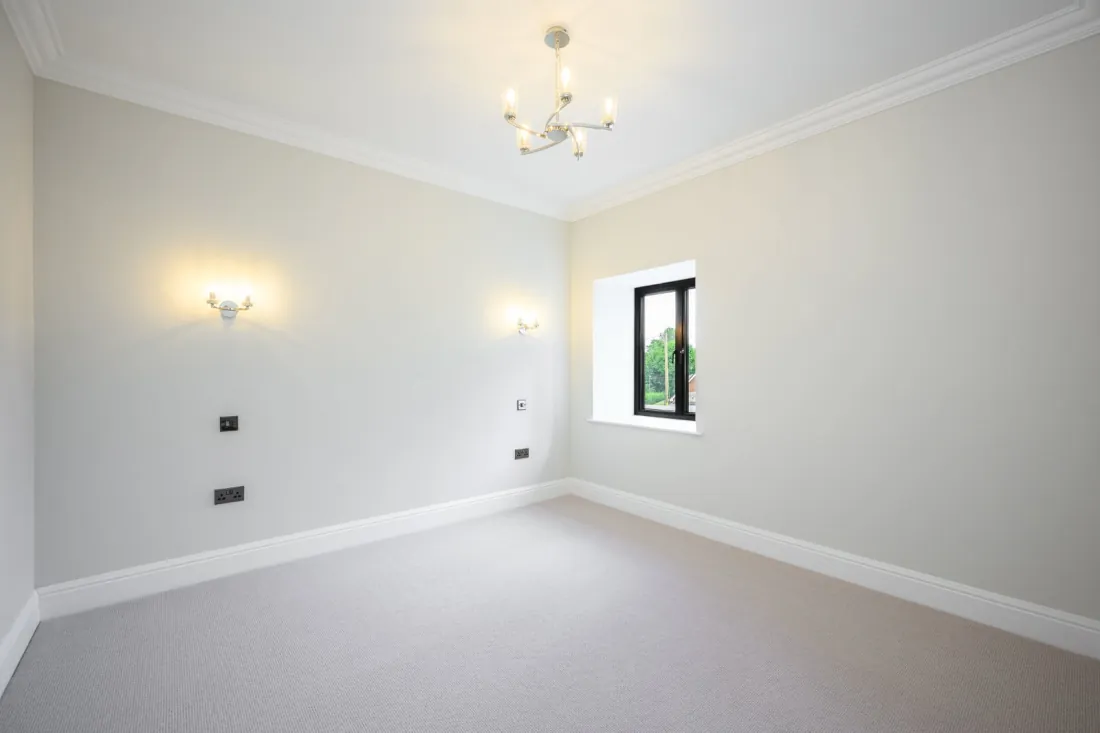
Four further bedrooms run off the landing, one with its own en suite and the remainder served by a beautifully designed family bathroom. Each room is positioned to take in the mature gardens.
The Garden
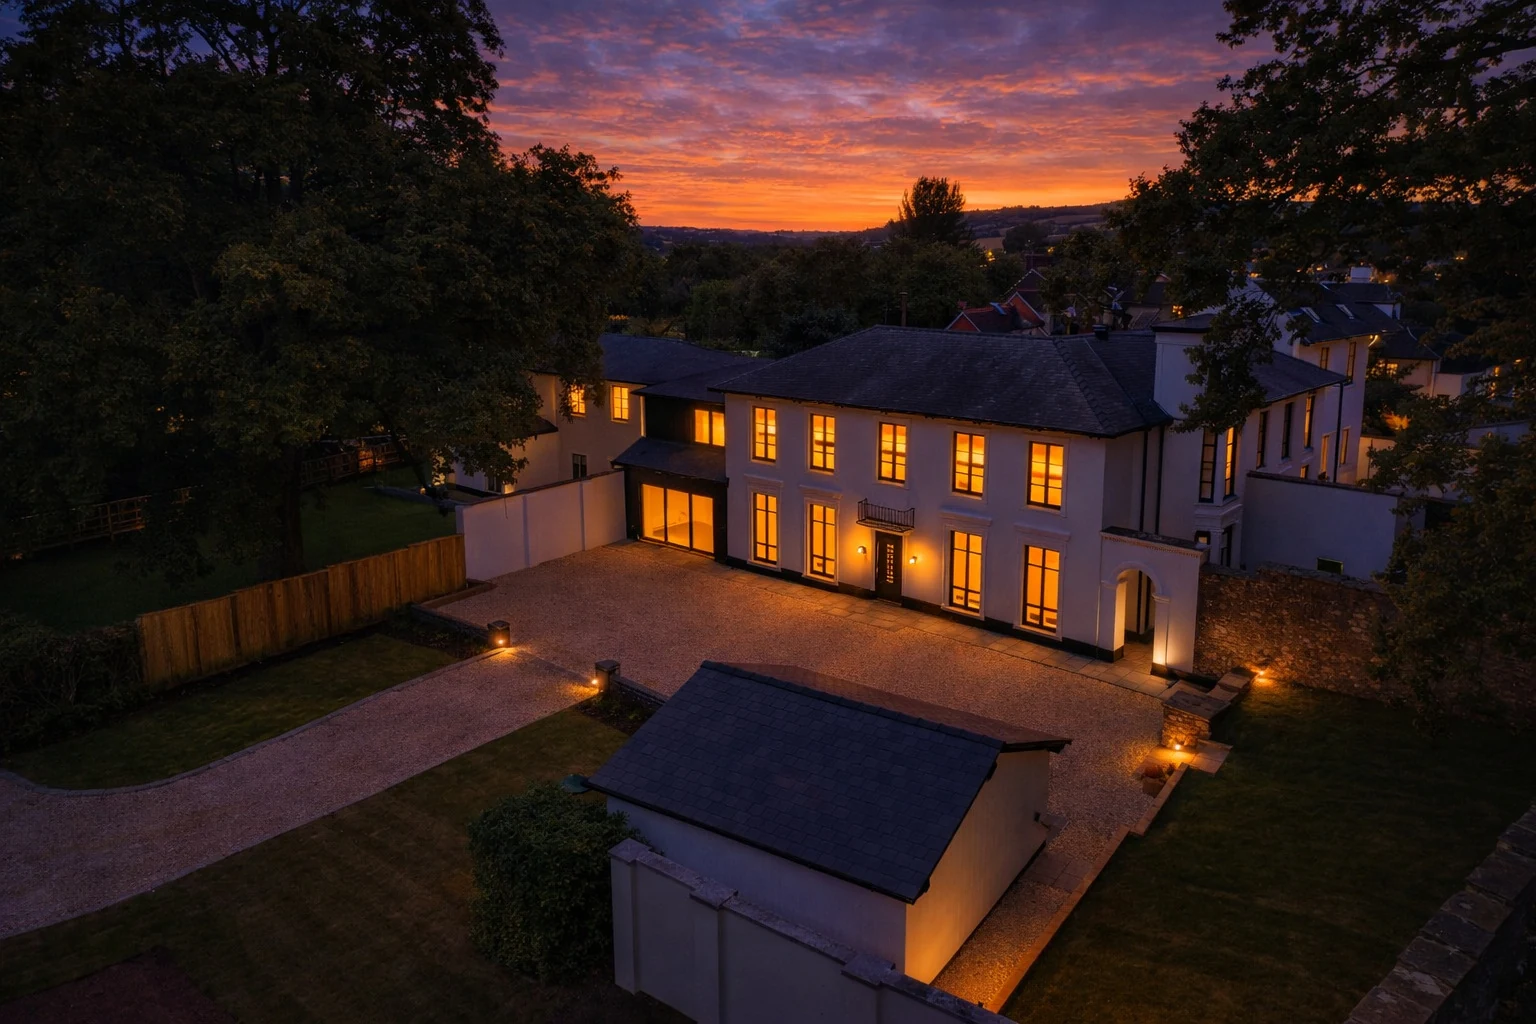
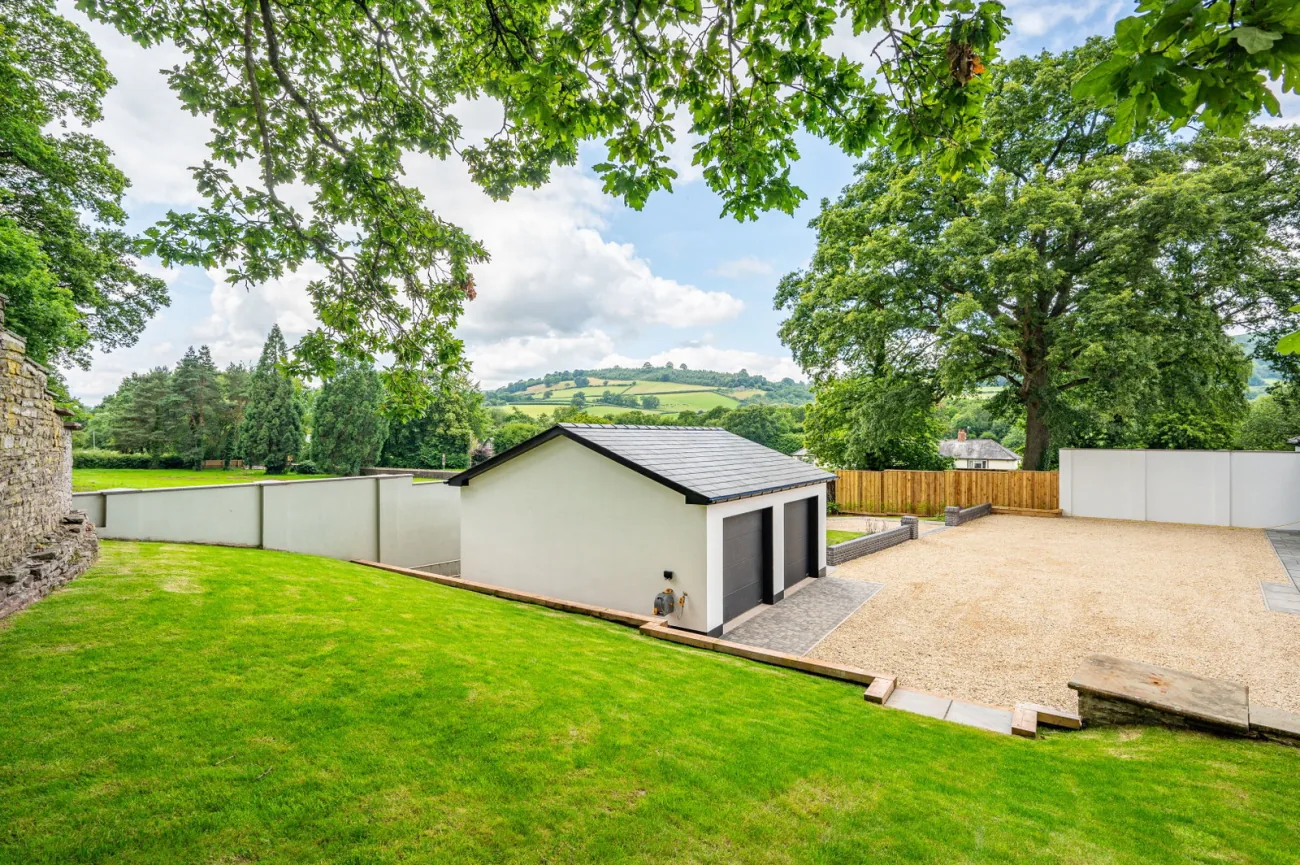
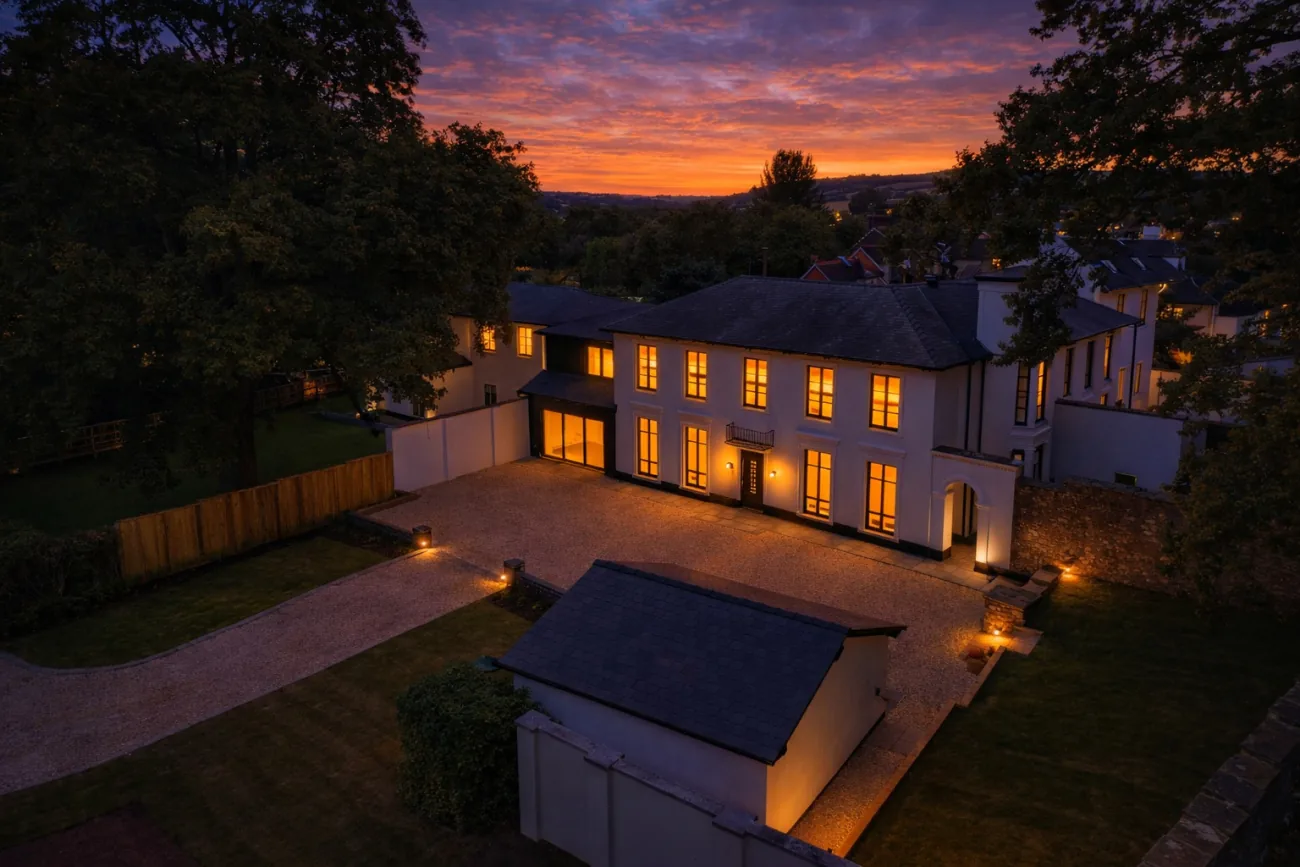
A gated arrival, a double garage, and over 2.4 acres of almost entirely level grounds.
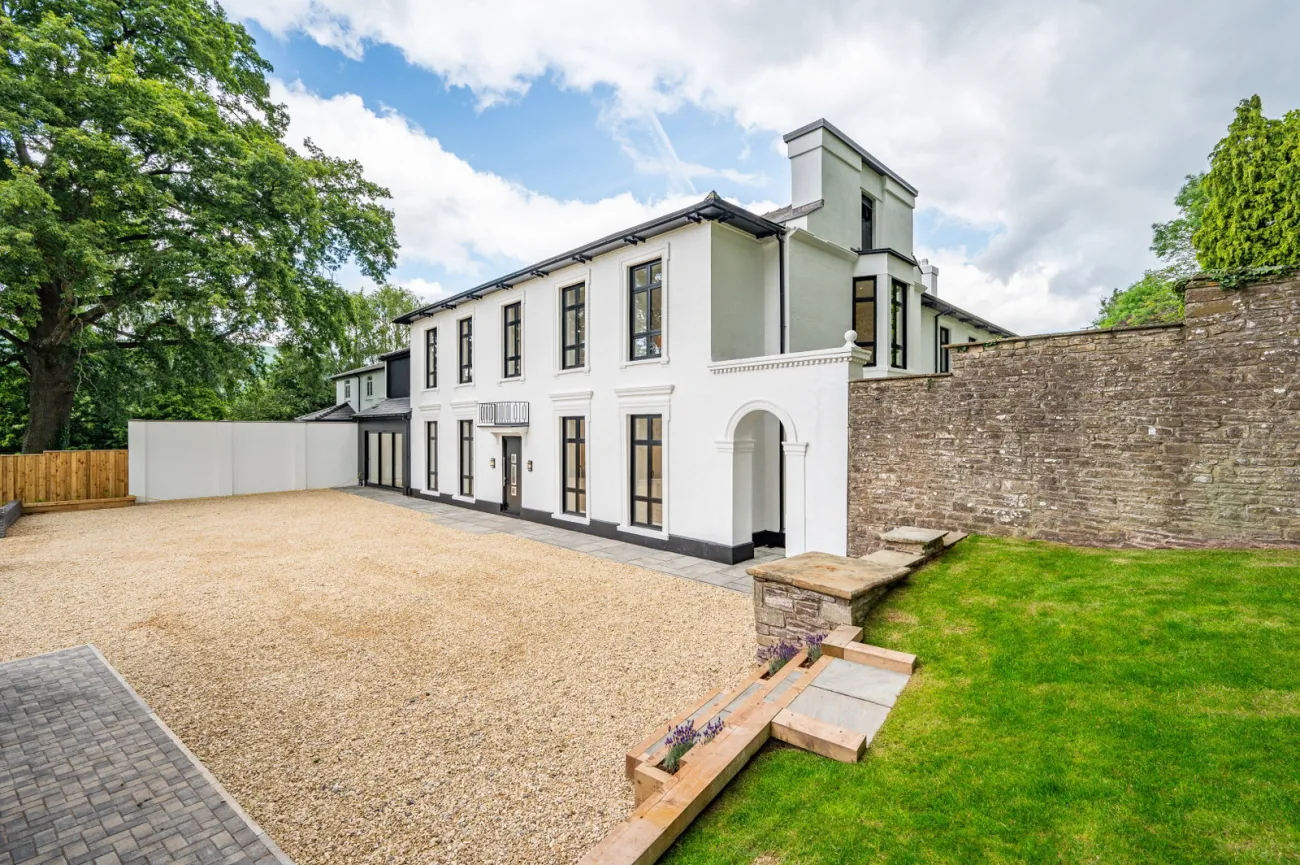
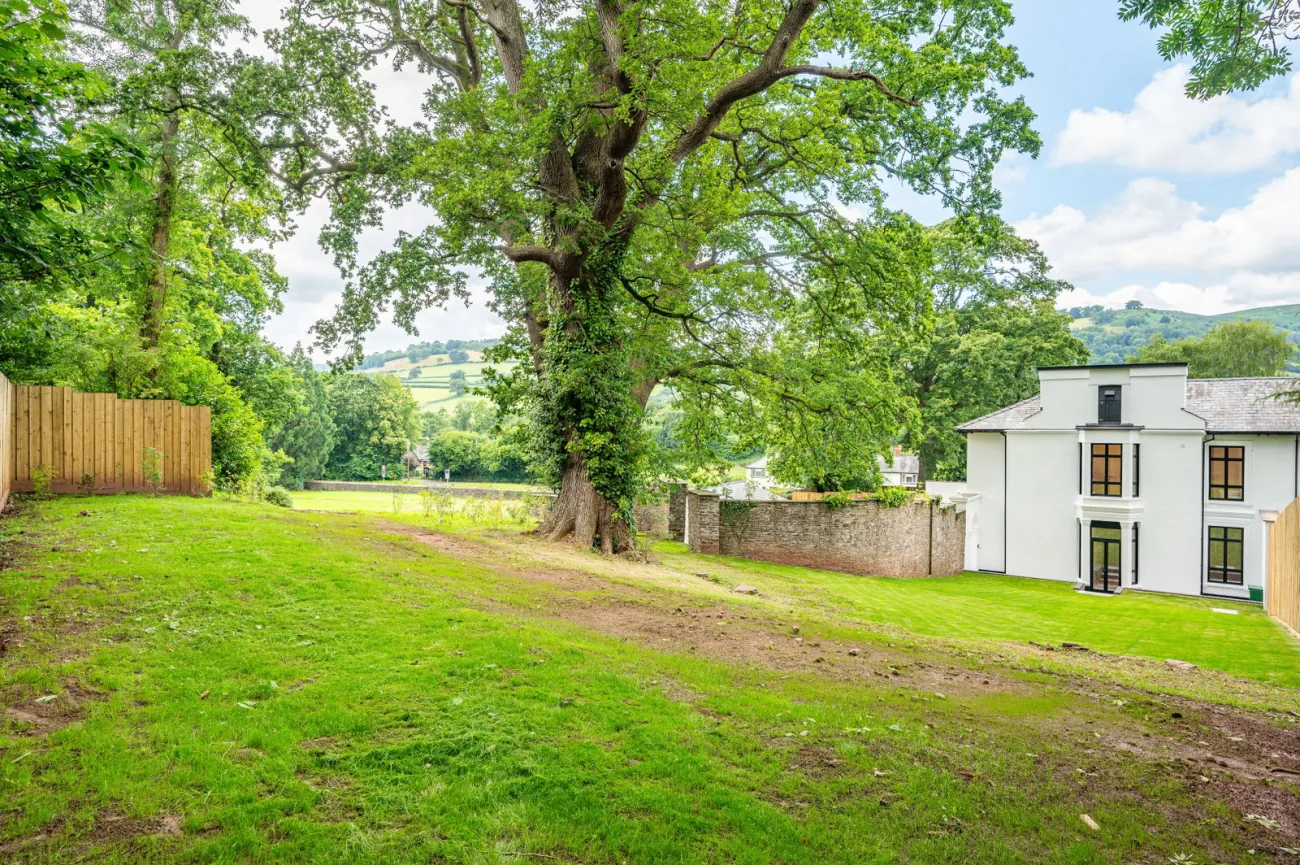
A sweeping gravel drive, tucked behind electric gates, leads to a double garage and parking for several cars. The plot extends to over 2.4 acres, almost entirely level, framed by mature trees and established planting.
The lawns are broad and usable, designed to follow the sun from a morning coffee through to an evening barbecue. Panoramic views reach toward the surrounding hills. The grounds are as considered as the interiors.
The Area
Nestled at the foot of the Skirrid Mountain, in the village of Pandy.
Pandy is a gem of a village, surrounded by walking routes including Offa’s Dyke Path and within easy reach of the Brecon Beacons. The nearby village of Llanvihangel Crucorney offers local shops and a primary school, while the Skirrid Inn, the oldest pub in Wales, adds to the local character.
The home is well connected: the A465 runs through the village, with quick links to Abergavenny, Hereford and Cardiff. Mainline rail stations at both Hereford and Abergavenny put the wider UK within easy reach for work or weekends away.