Of place & pedigree
Light. Space. Ready.
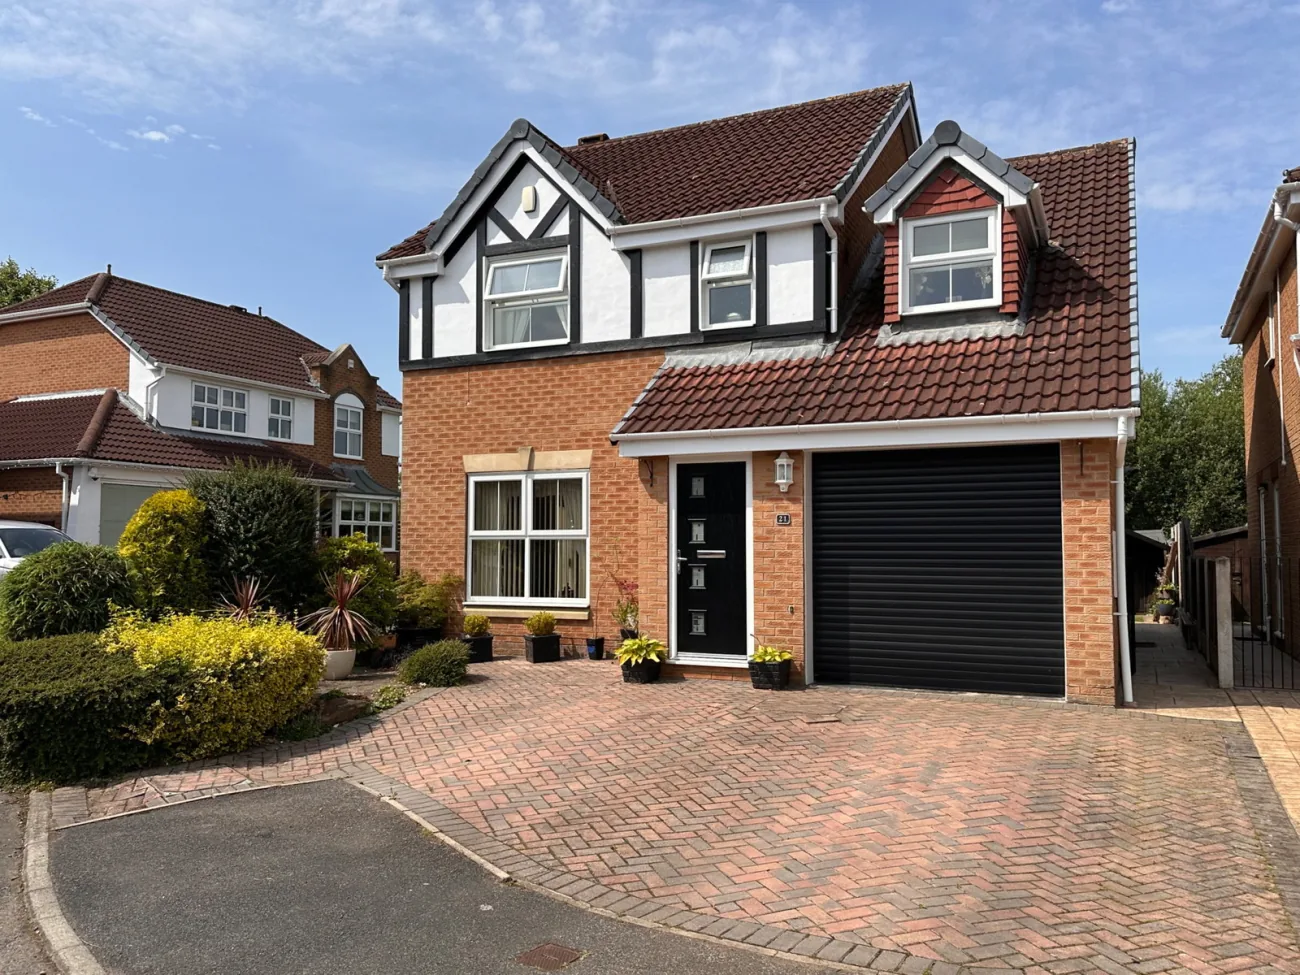
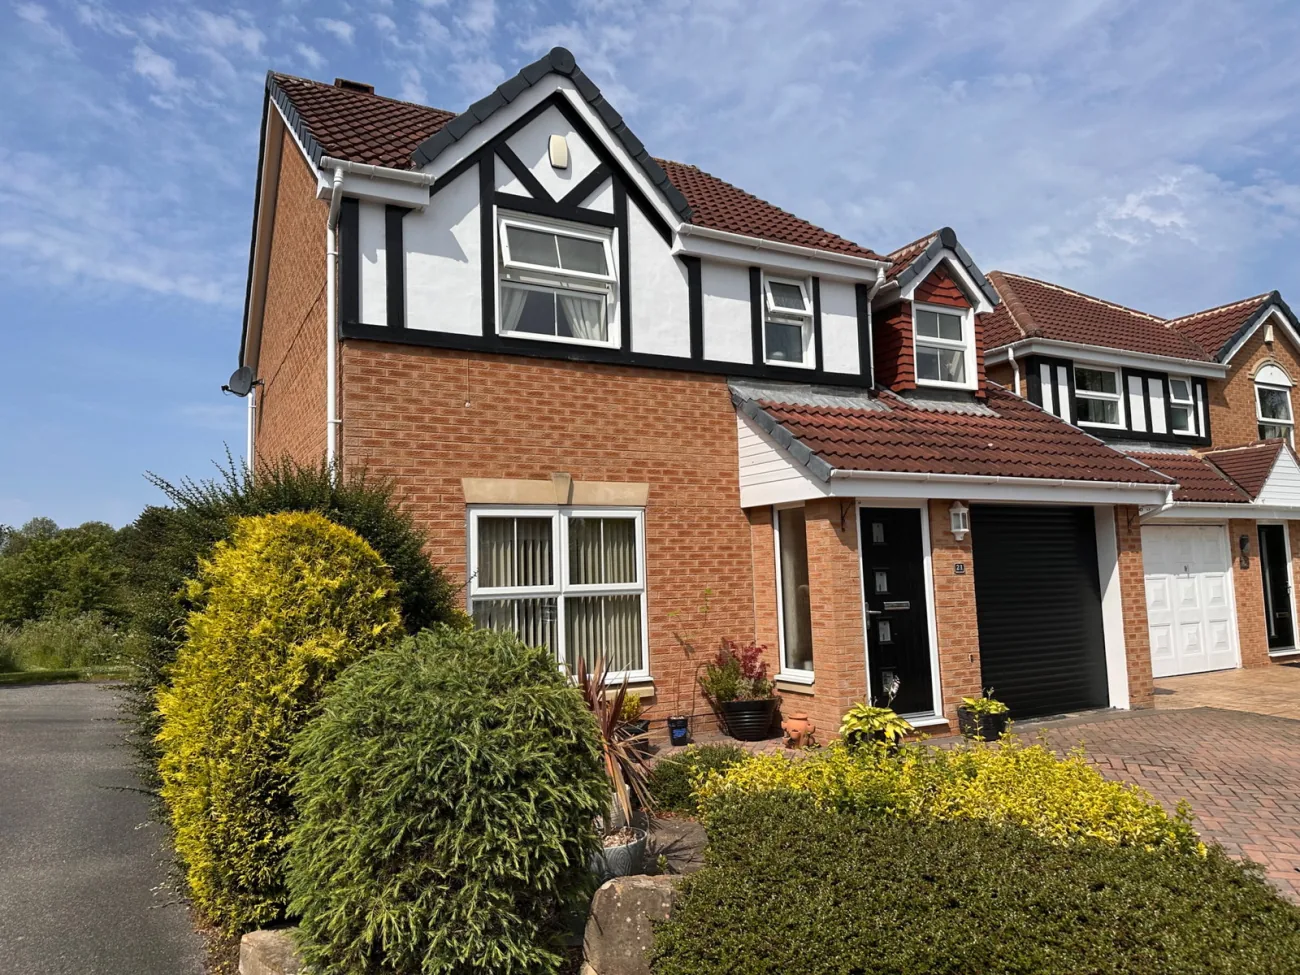
Millcroft is a four-bedroom detached family home in Lofthouse, West Yorkshire — presented in immaculate condition and available with no onward chain. The home has been lived in and looked after: every room is move-in ready, and the kitchen, bathrooms, and fitted wardrobes are all to a modern standard.
The setting combines a quiet cul-de-sac location with countryside on the doorstep. The rear garden is west-facing — afternoon and evening sun, open fields beyond the boundary. Transport links to Leeds and beyond are excellent. Asking £430,000.
A home at ease
Space that works for family life
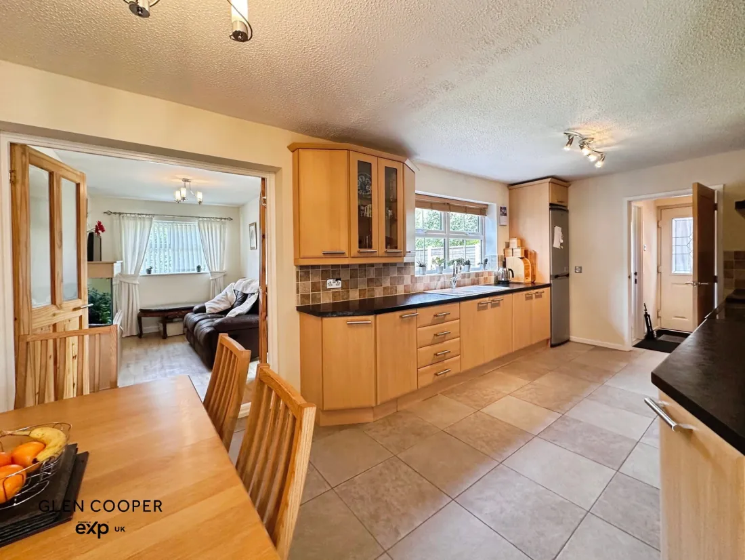
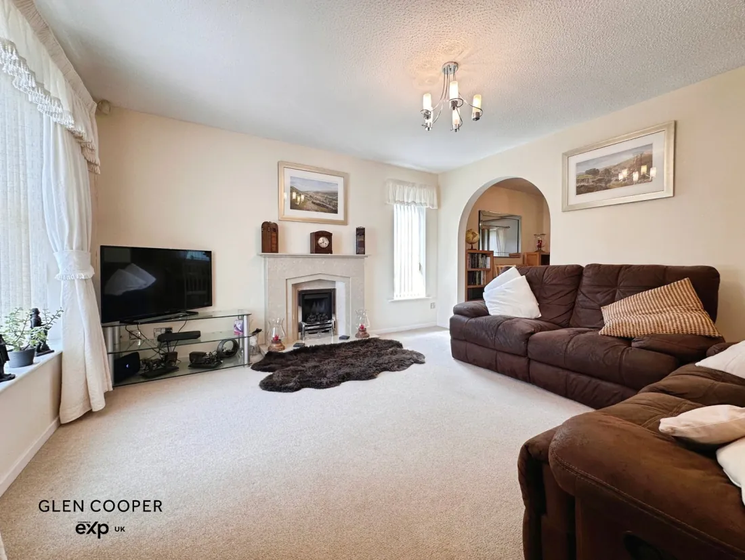
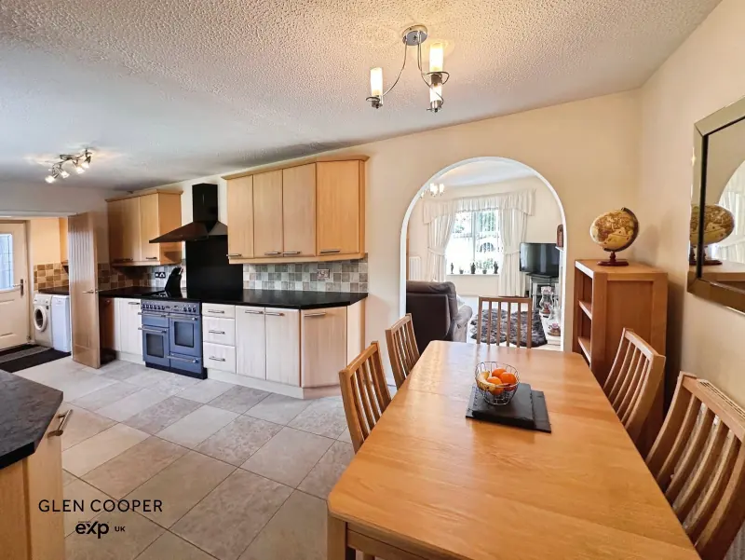
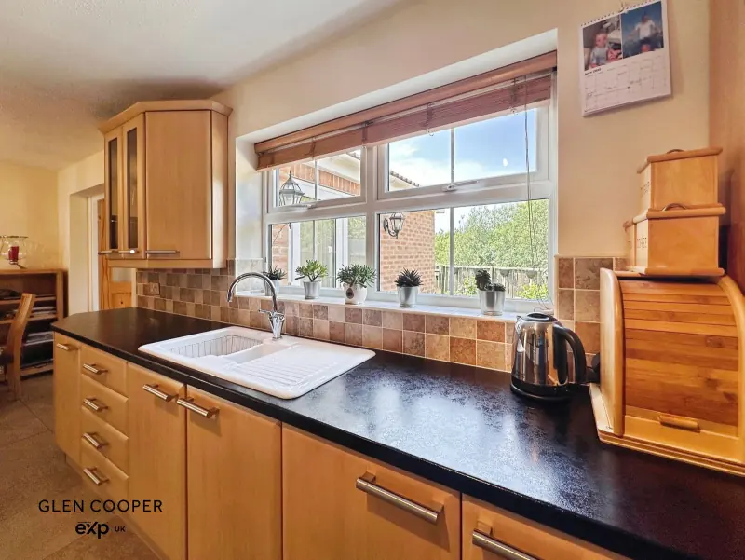
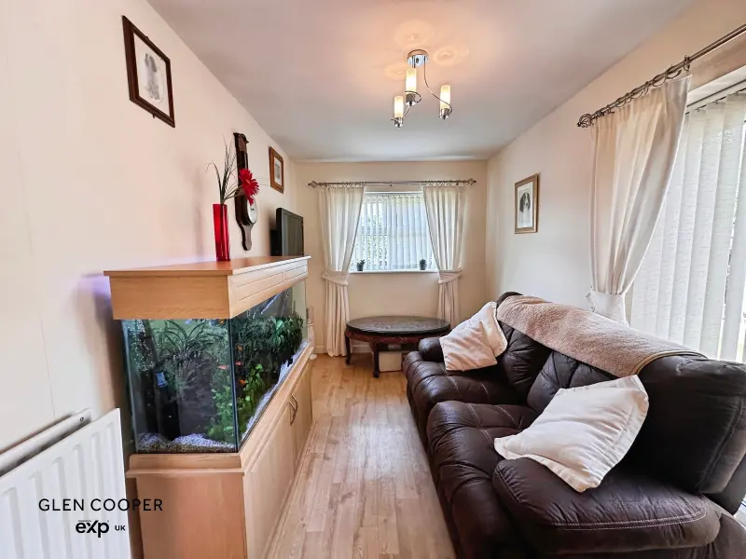
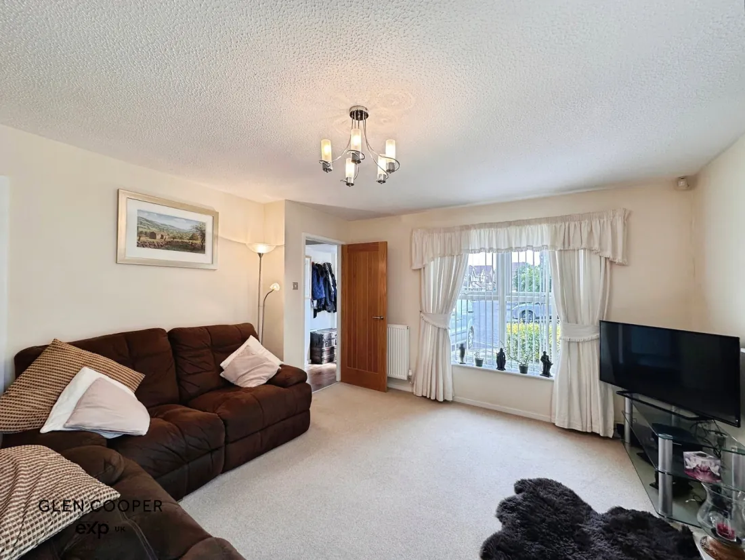
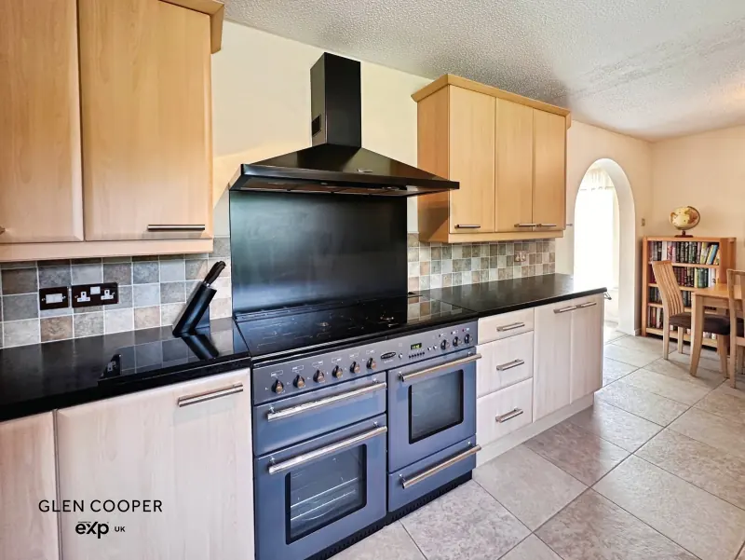
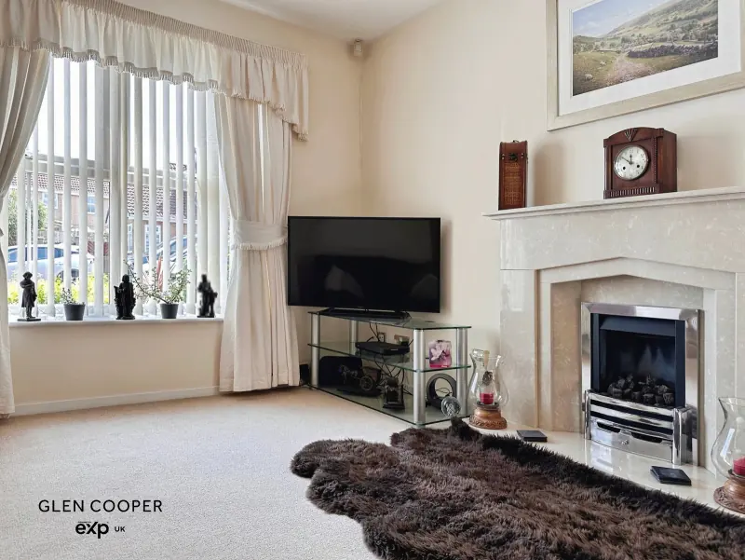
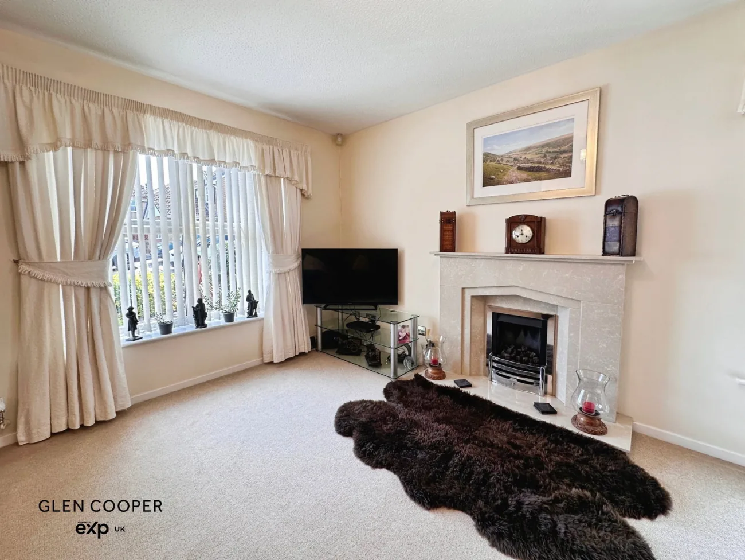
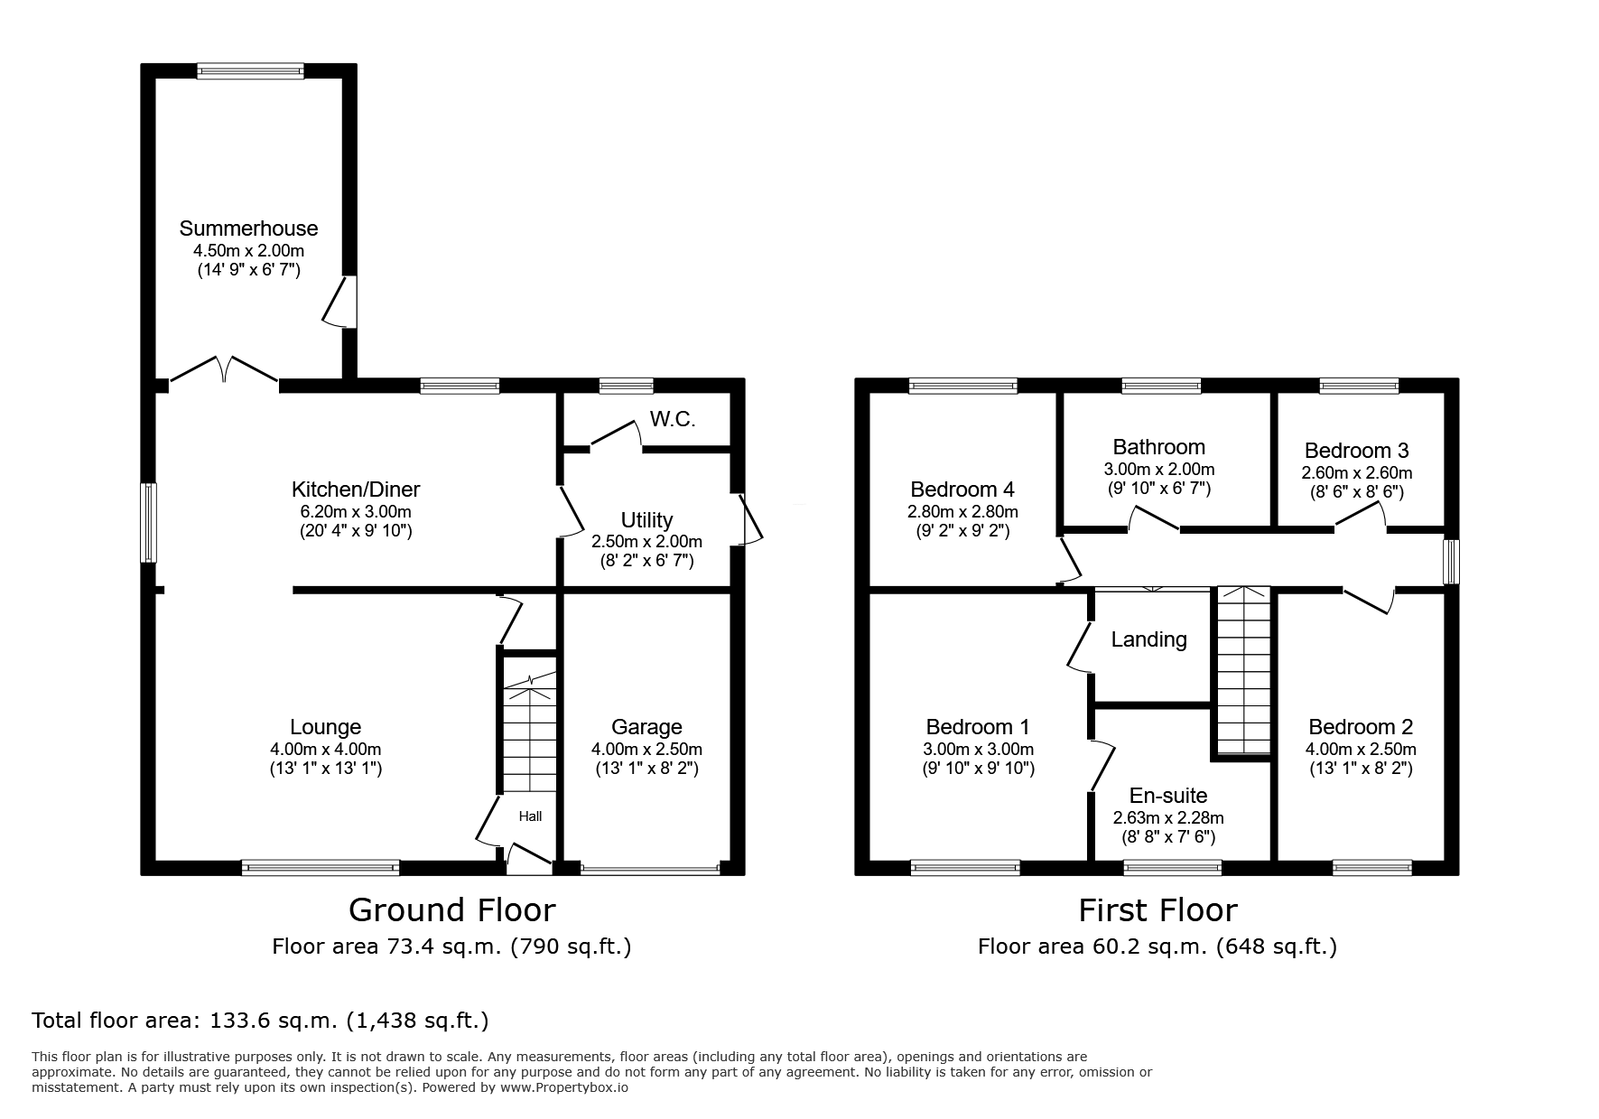
The ground floor is built for family life in motion. A main lounge with a feature fireplace leads through an open arch to the kitchen-diner; a second lounge off the dining room provides a separate space for films, homework, or quiet evenings. The open-plan kitchen-diner runs 6.2 × 3.0 metres — a quality fitted kitchen with integrated appliances at one end, room for a proper dining table at the other.
The separate utility room takes the washing machine and dishwasher out of the kitchen entirely. A downstairs WC saves the stairs throughout the day. The hallway provides storage for coats and shoes on arrival — nothing has been left to chance.
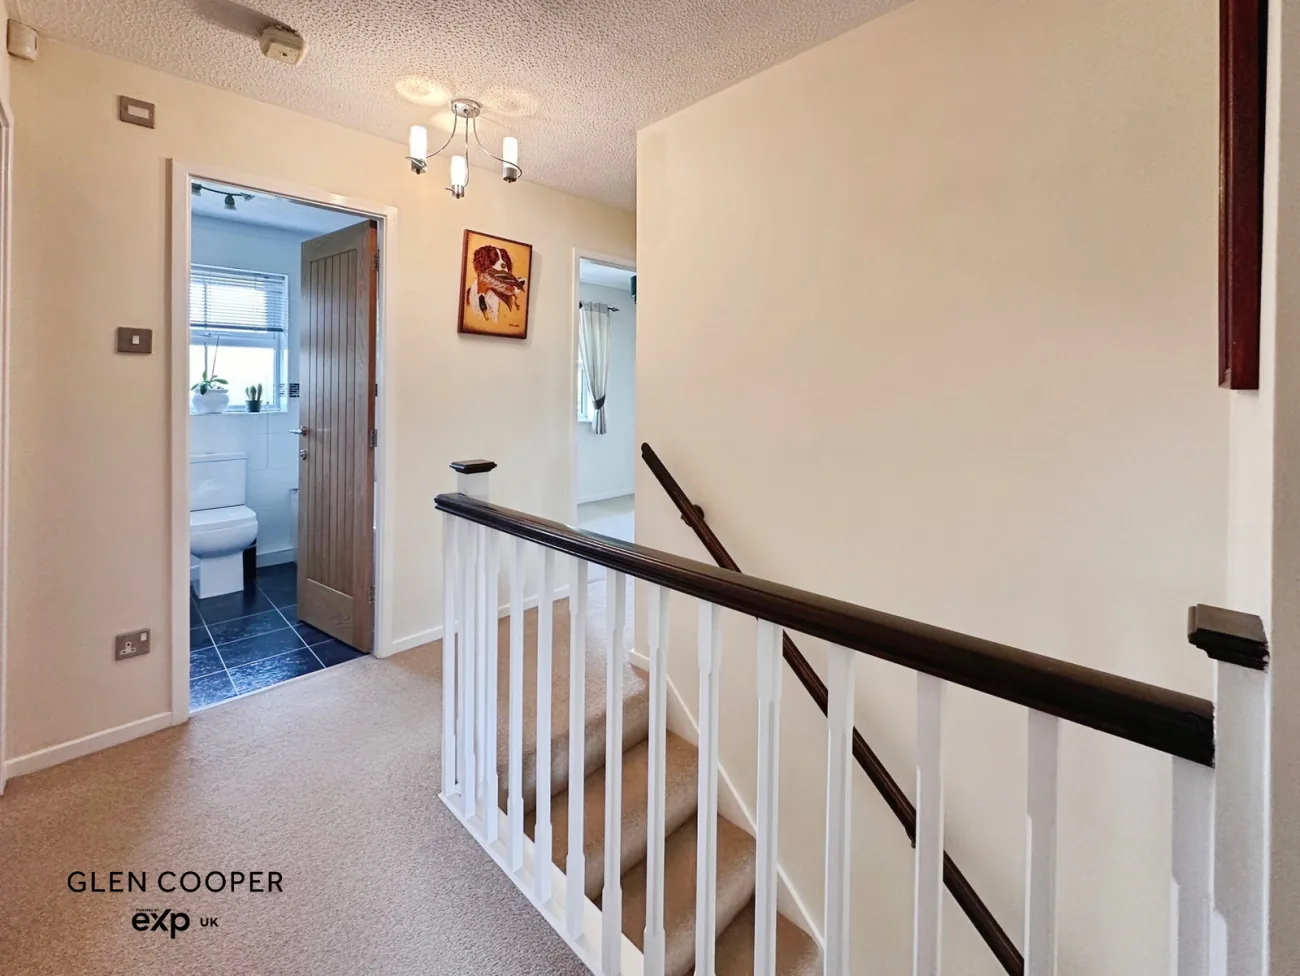
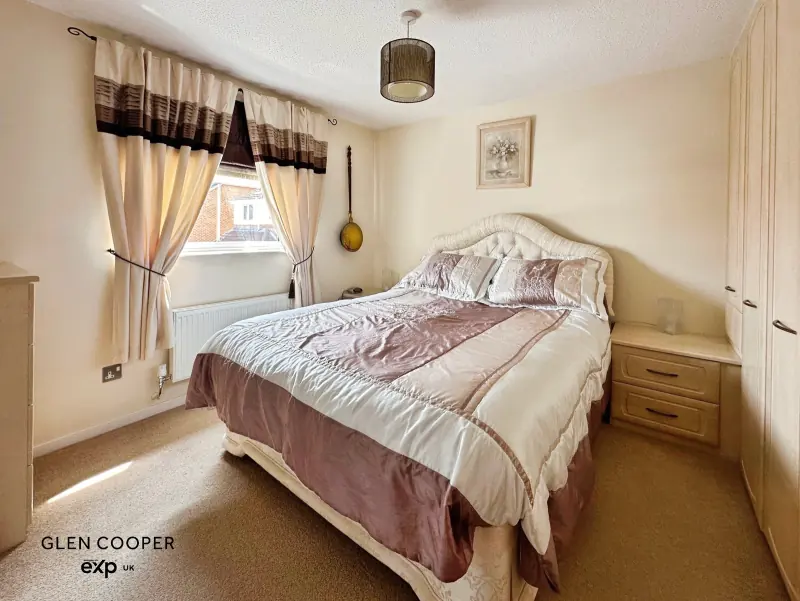
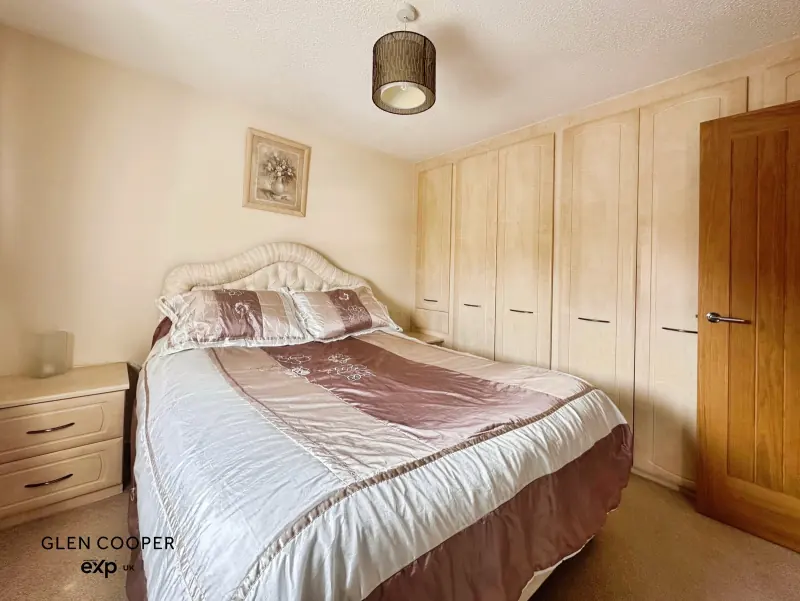
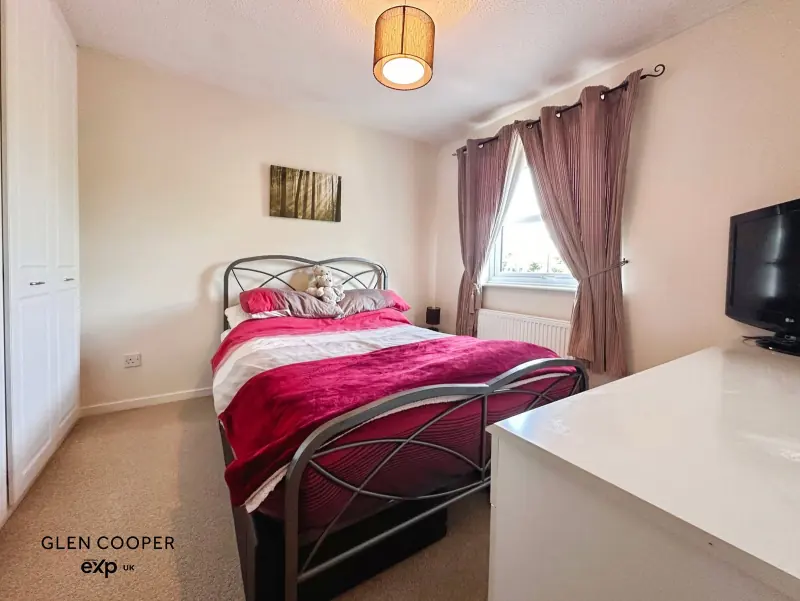
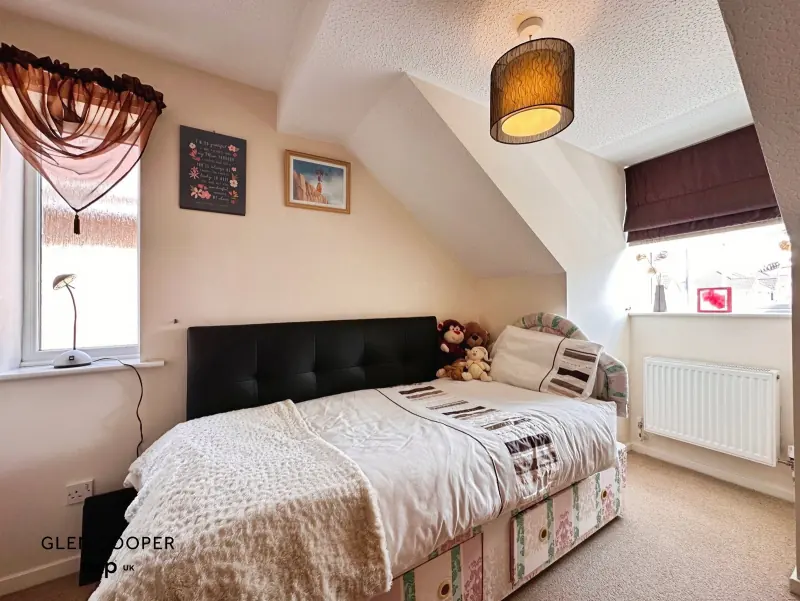
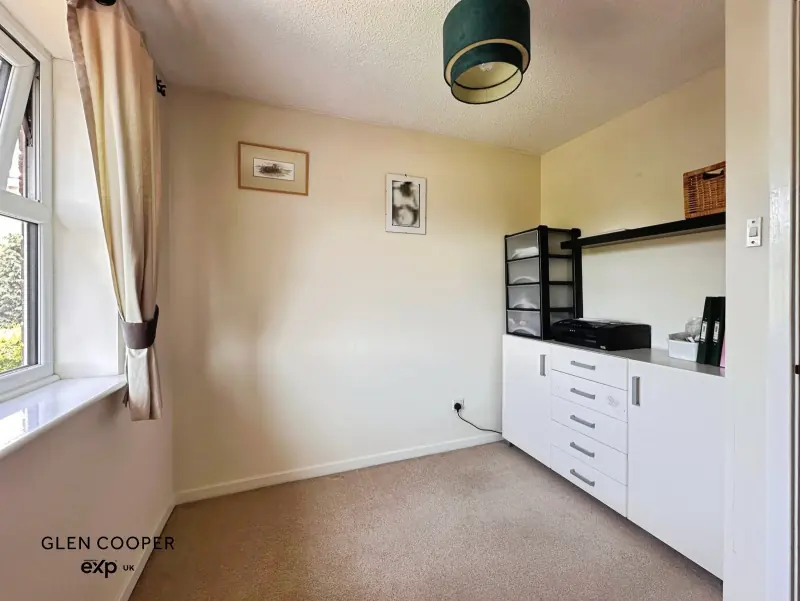
Upstairs, four bedrooms — three of them generous doubles with fitted wardrobes — are served by the master en-suite and the family bathroom. The fourth bedroom doubles naturally as a home office for anyone with hybrid working arrangements.
Rest & refresh
Four bedrooms, three baths
The master bedroom has its own en-suite shower room and fitted wardrobes. Two further double bedrooms are also fitted out — there is no sense of the wardrobe shortage that affects so many family homes. The fourth bedroom is a well-proportioned single, ideal for a child’s room or for hybrid working.
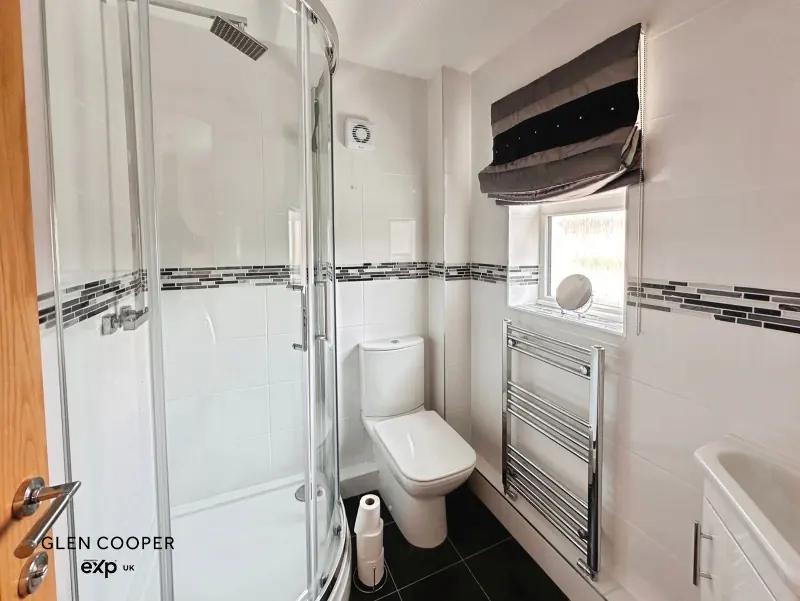
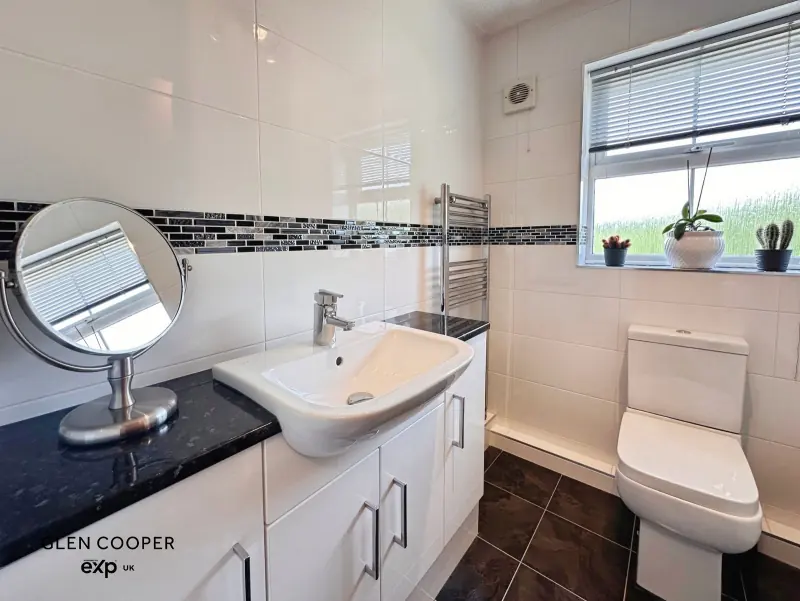
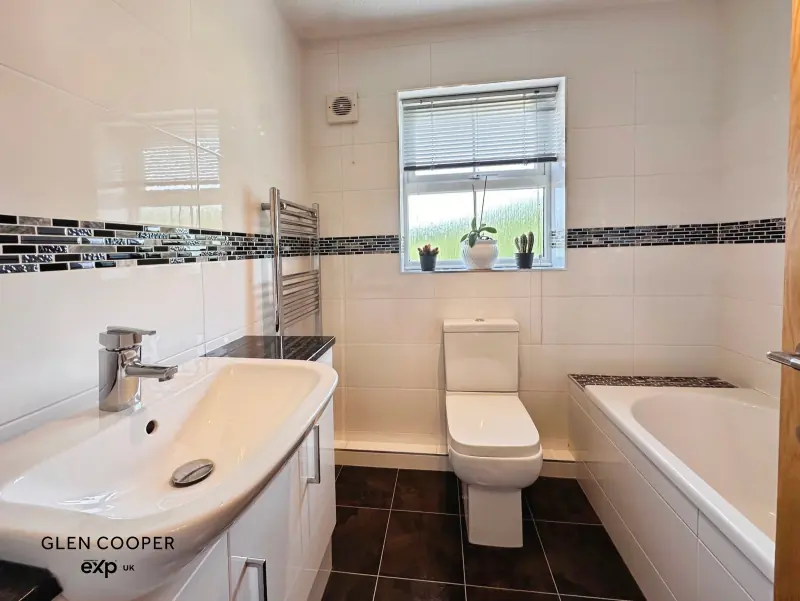
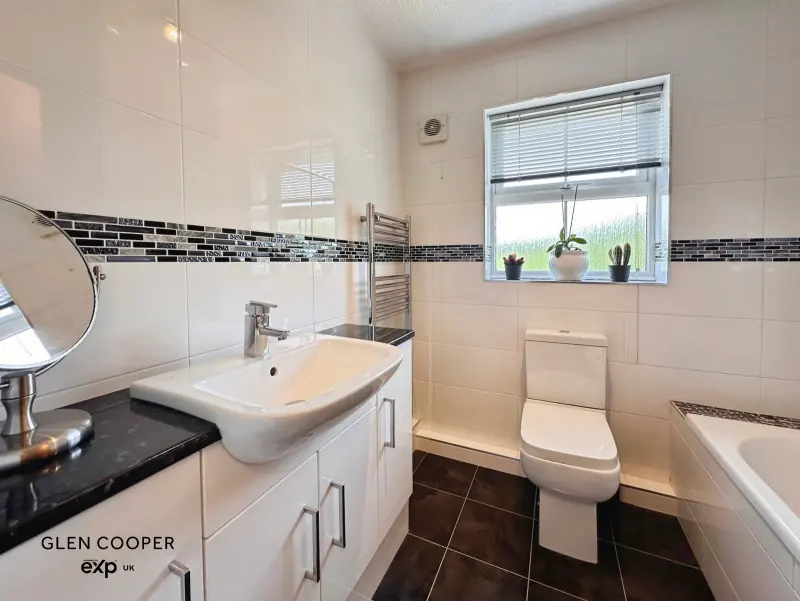
The family bathroom is 3.0 × 2.0 metres with a bath, overhead shower, vanity sink, and a chrome heated towel rail. The black-and-white tiled finish is clean and modern — the kind of room that photographs well because it actually is well-finished.
The outdoor life
West-facing, open to countryside
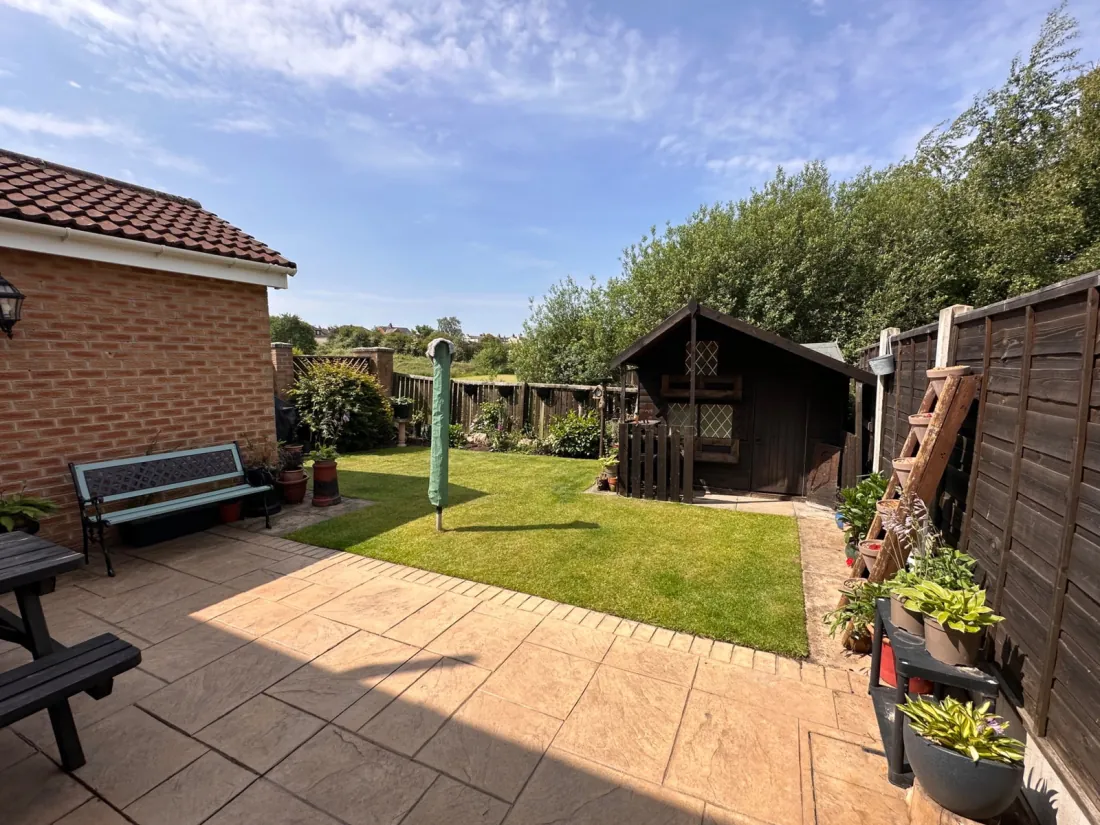
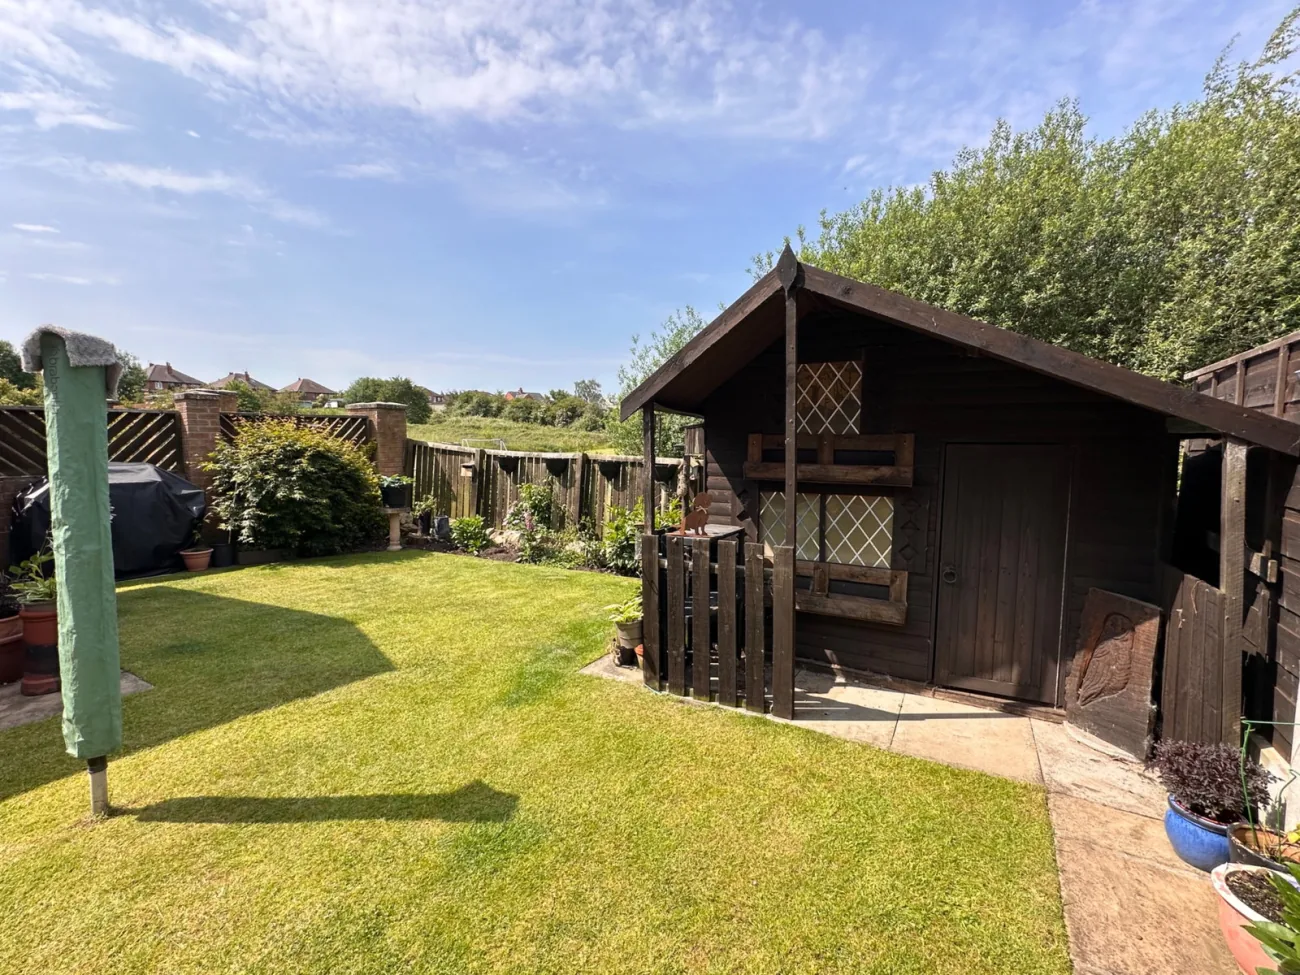
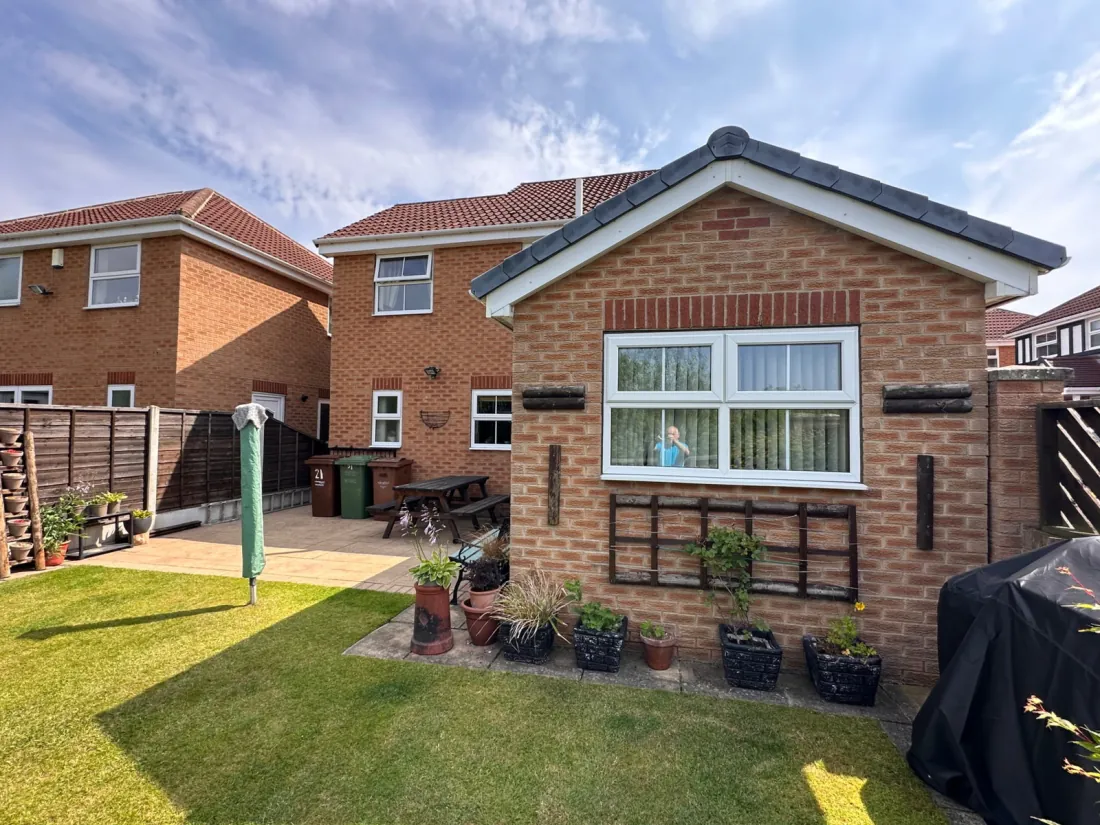
The rear garden is the home’s finest outdoor space: west-facing, enclosed, and open to countryside beyond the rear boundary. Lawn and block-paved patio combine to give both children and adults room to use it as they want. In summer, the sun is on the garden from early afternoon until it sets.
A garden room and a storage shed at the rear add practical versatility — useful for a workshop, gym, extra storage, or a creative space. To the front, an integral garage with electric doors and a block-paved driveway with space for three additional cars completes what is an unusually well-equipped outdoor offering.
The address
Lofthouse, West Yorkshire
Lofthouse sits in West Yorkshire, just south-east of Wakefield — a village that manages to feel genuinely rural while being thoroughly well-connected. The M62, M1, and A1 are all close by; Outwood Station is five minutes away, with direct services into Leeds. Regular bus routes run through the village.
For families: two junior schools are within walking distance, and three secondary schools serve the area. Stanley and Lofthouse Nature Reserves are nearby for walks. The village of Stanley has shops, a medical centre, a pharmacy, and several pubs. Local sports clubs cover football, rugby, and cricket across all ages.