Of place & position
A renovated home in a quiet cul-de-sac
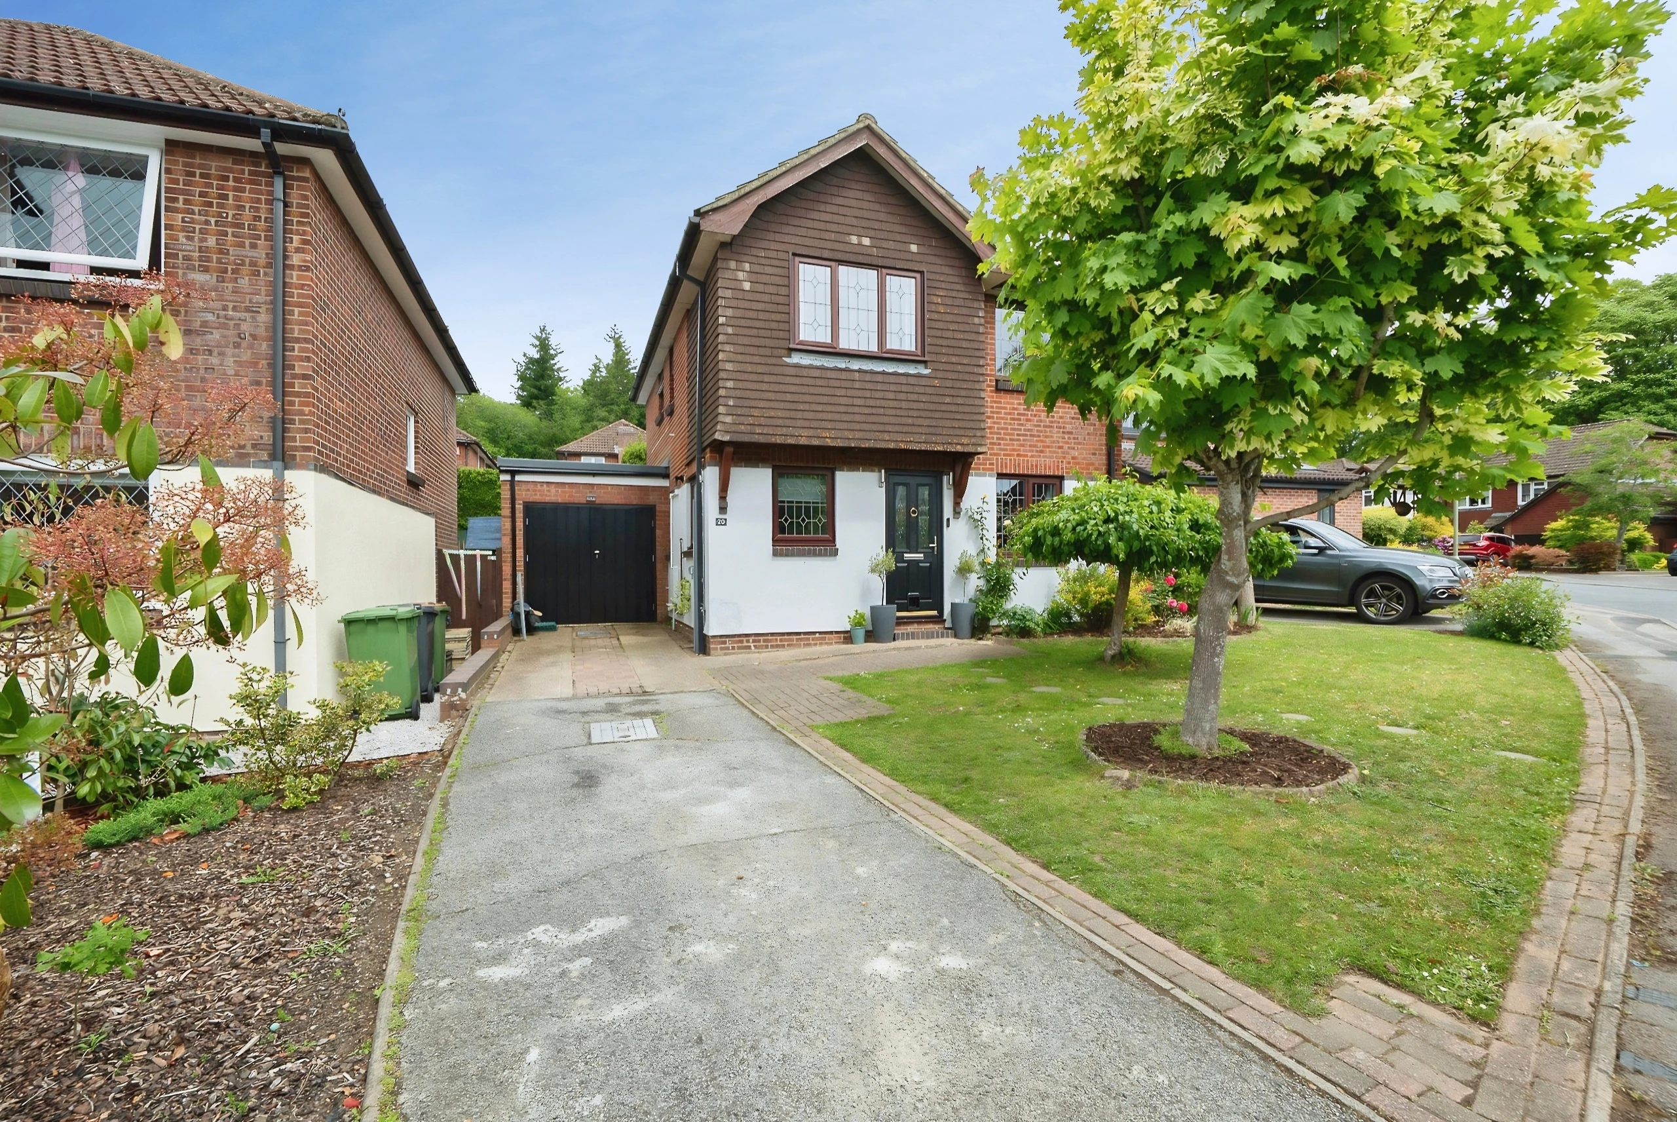
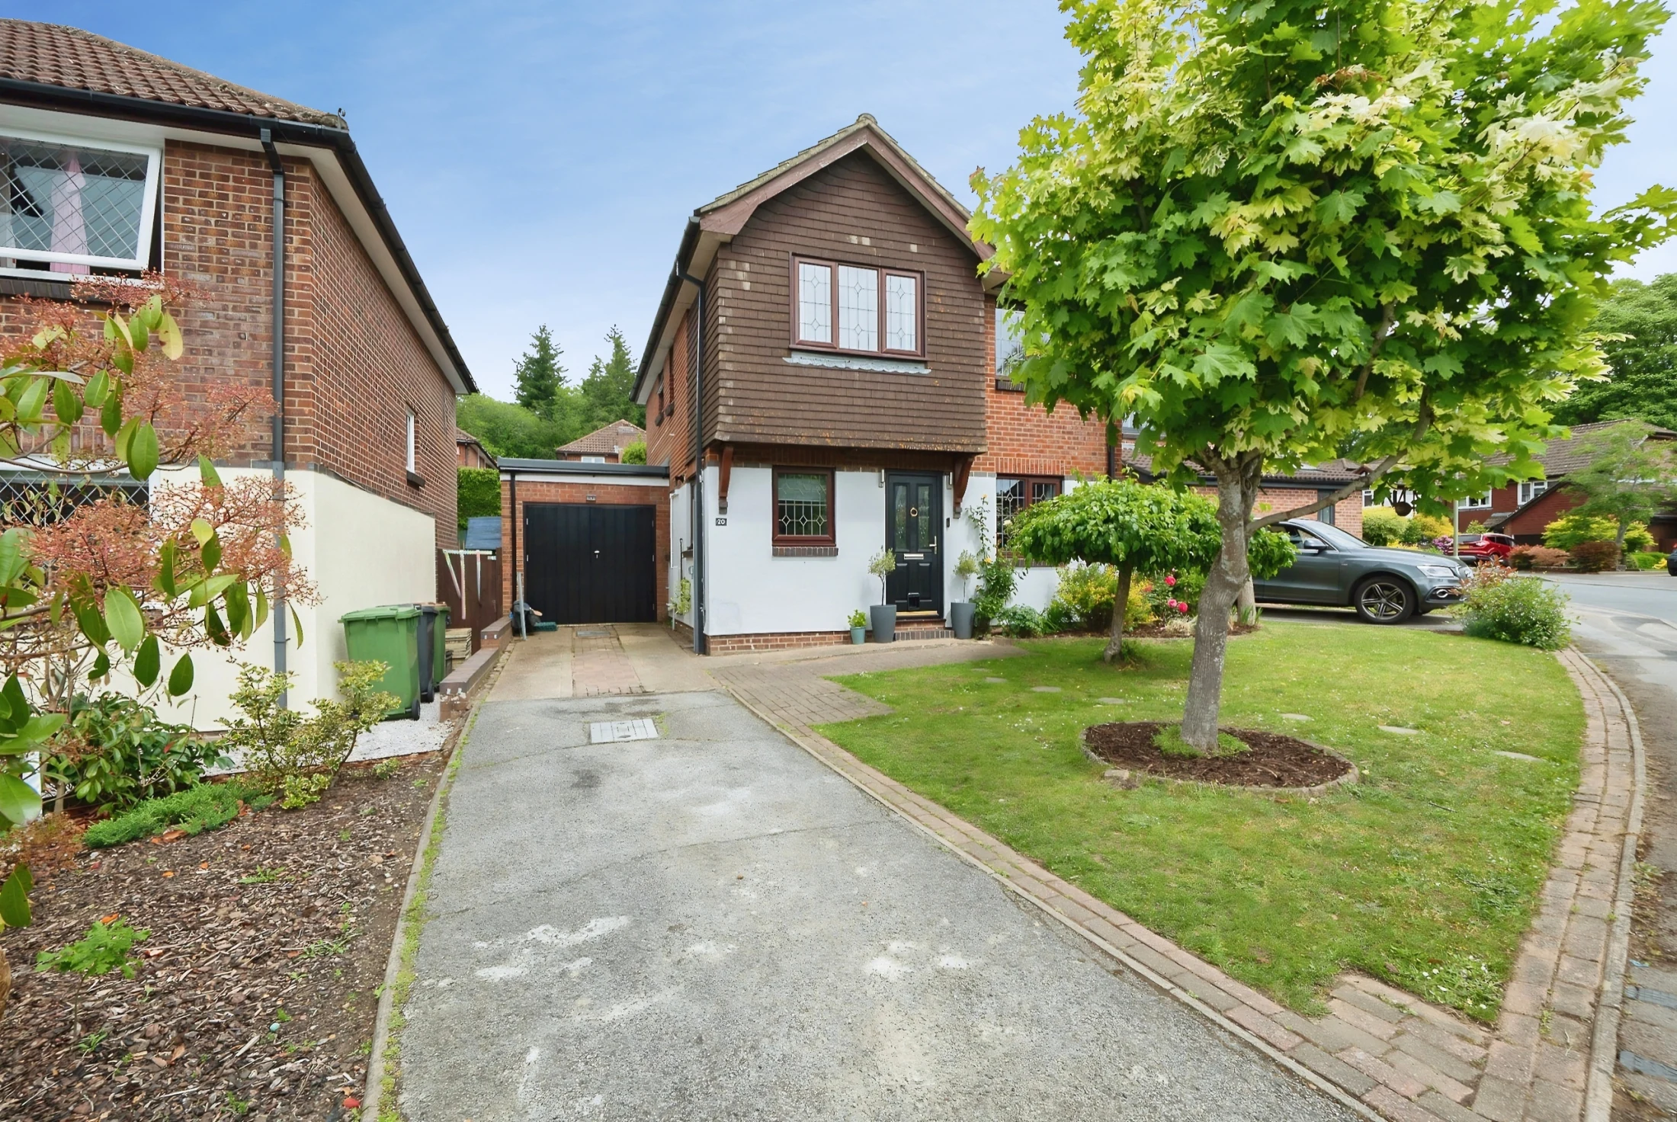
Mitre Copse sits at the quiet end of a cul-de-sac in one of Bishopstoke's most sought-after developments. It is a four-bedroom detached home, held freehold, set back behind a tandem driveway and a tidy front garden.
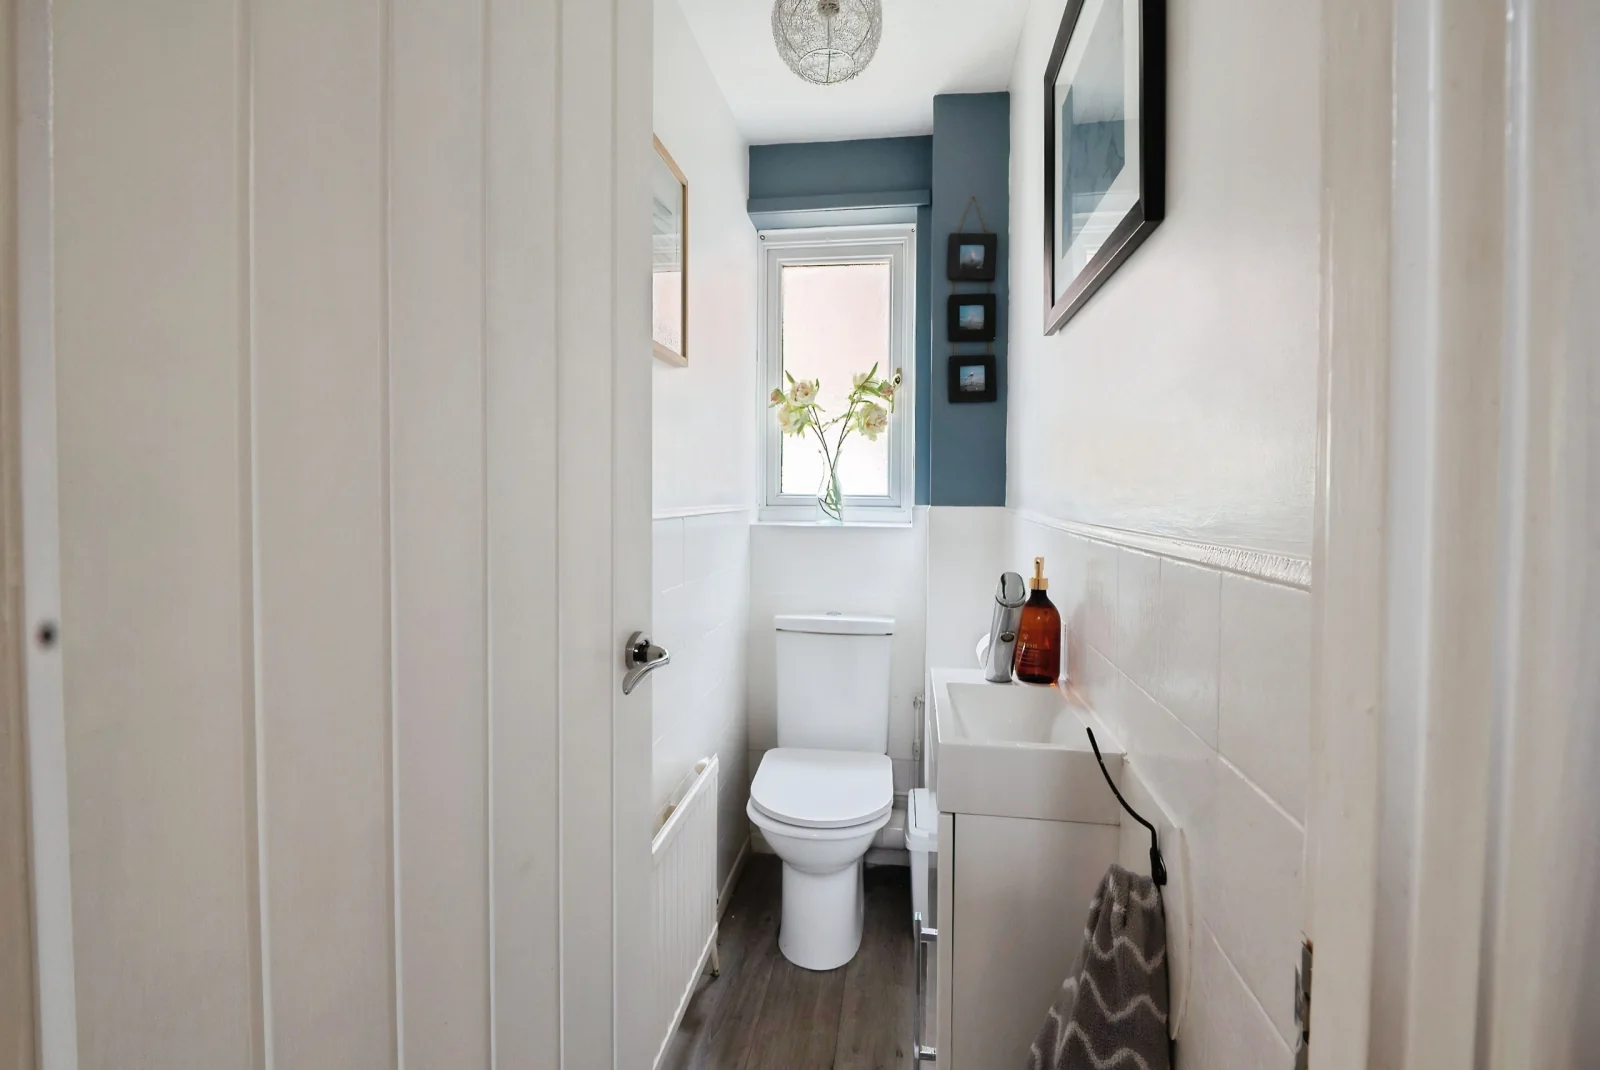
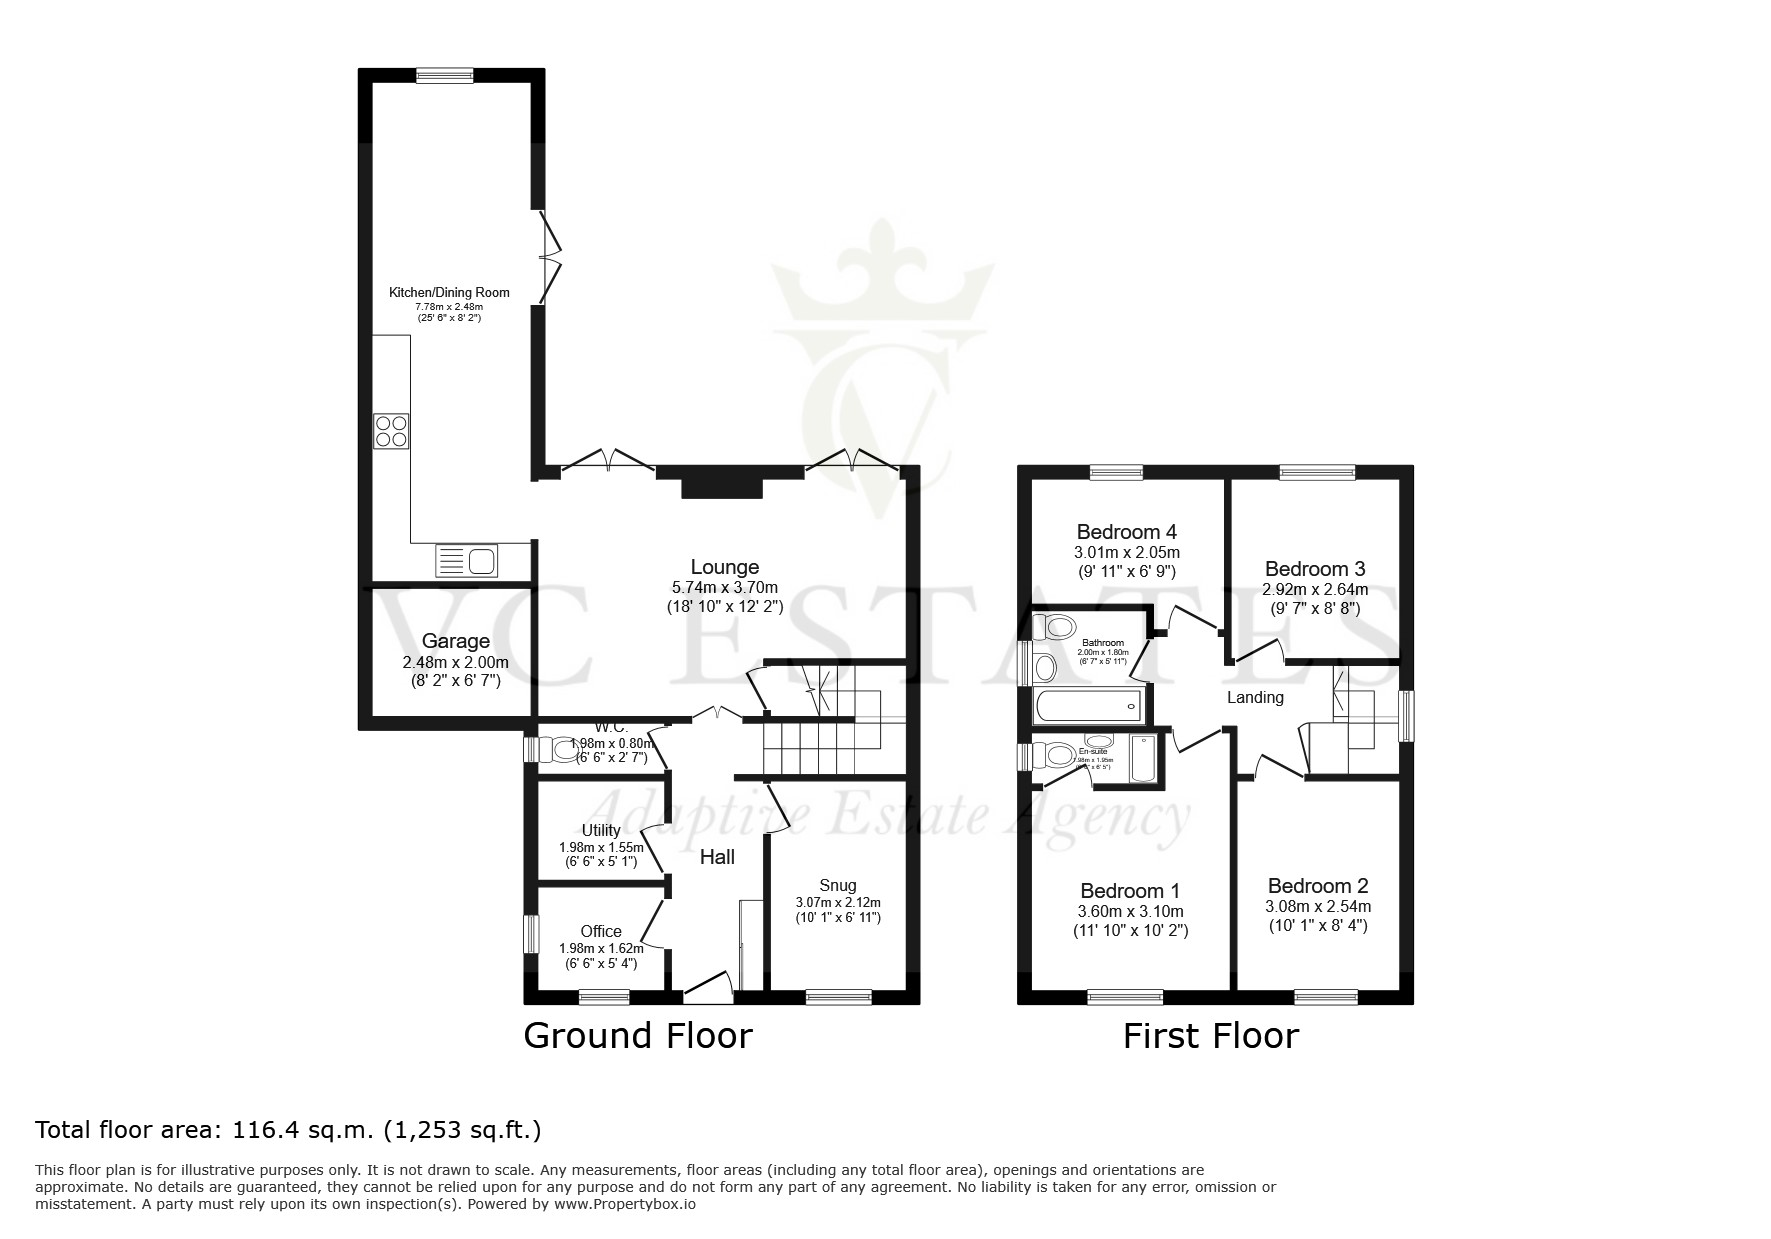
The current owners have renovated the home with real intent, reconfiguring the ground floor room by room for the way families live now. A former garage has become a twenty-five-foot kitchen dining room; a separate utility and a modern WC have been added; the boiler, heating and lighting have all been replaced. The home is offered with the onward chain complete, so a buyer can move without waiting on a seller's own purchase.
The Home
Reconfigured for modern family life
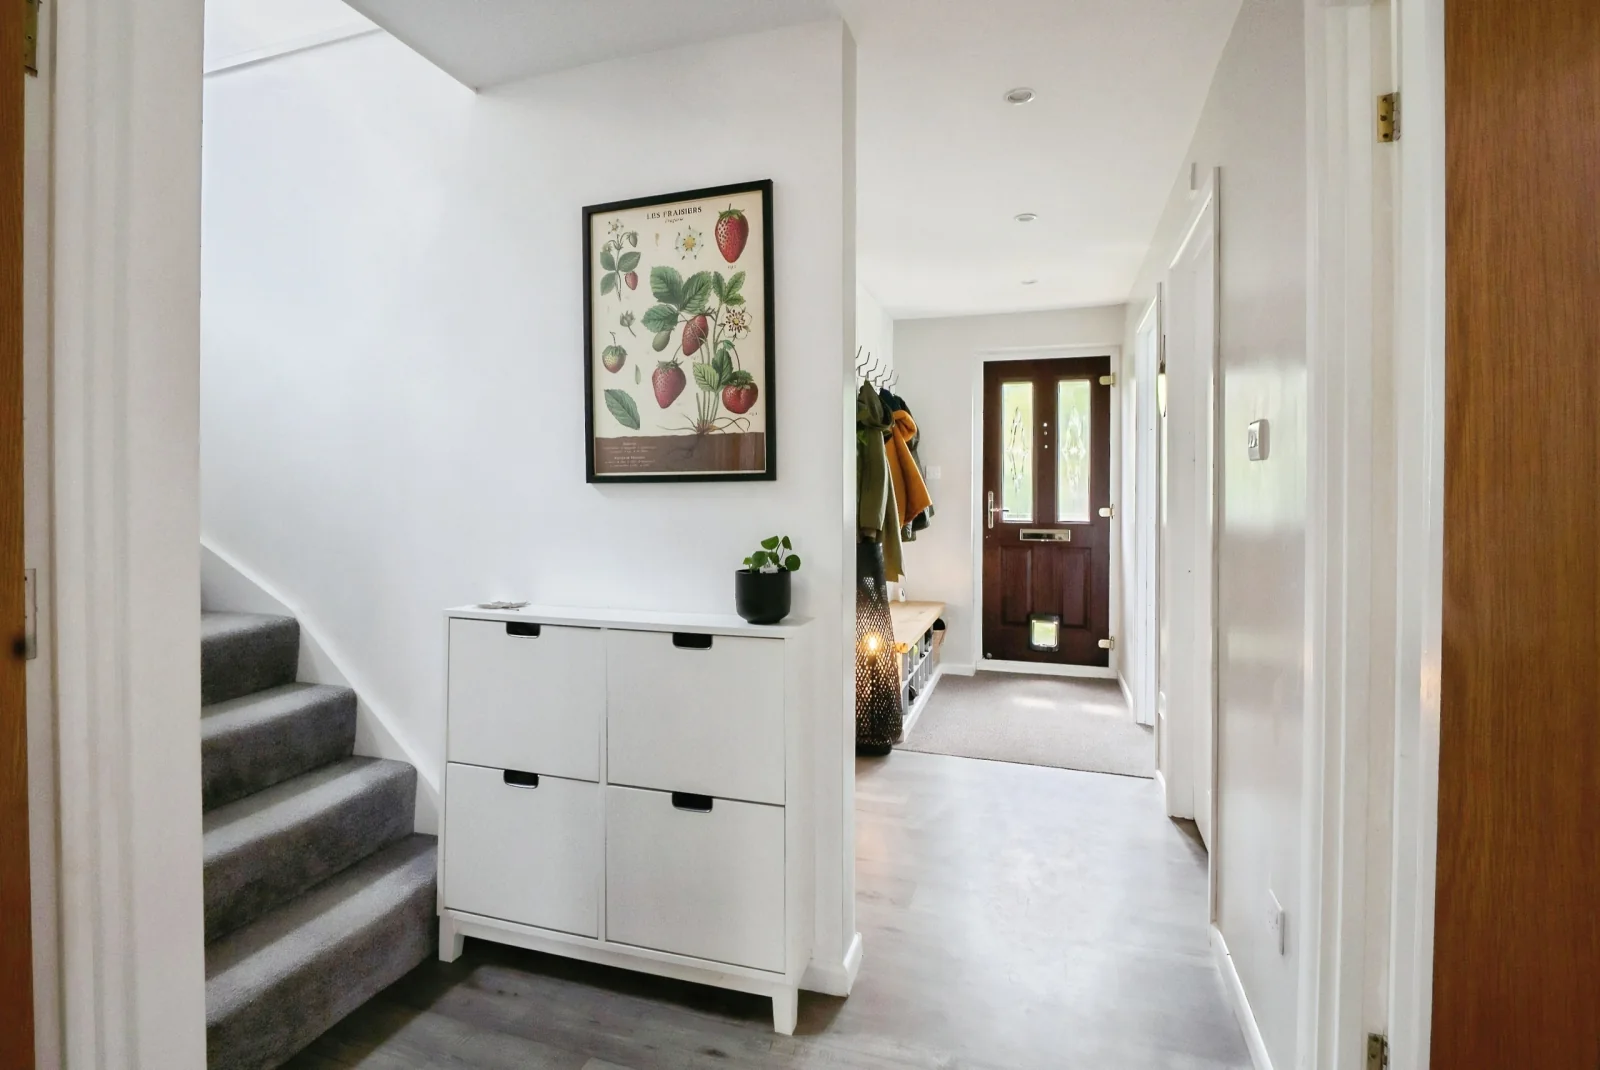
The front door opens into a welcoming entrance area for coats and shoes. Beyond it, the reconfigured ground floor reveals its logic, centred on the open-plan kitchen dining room.
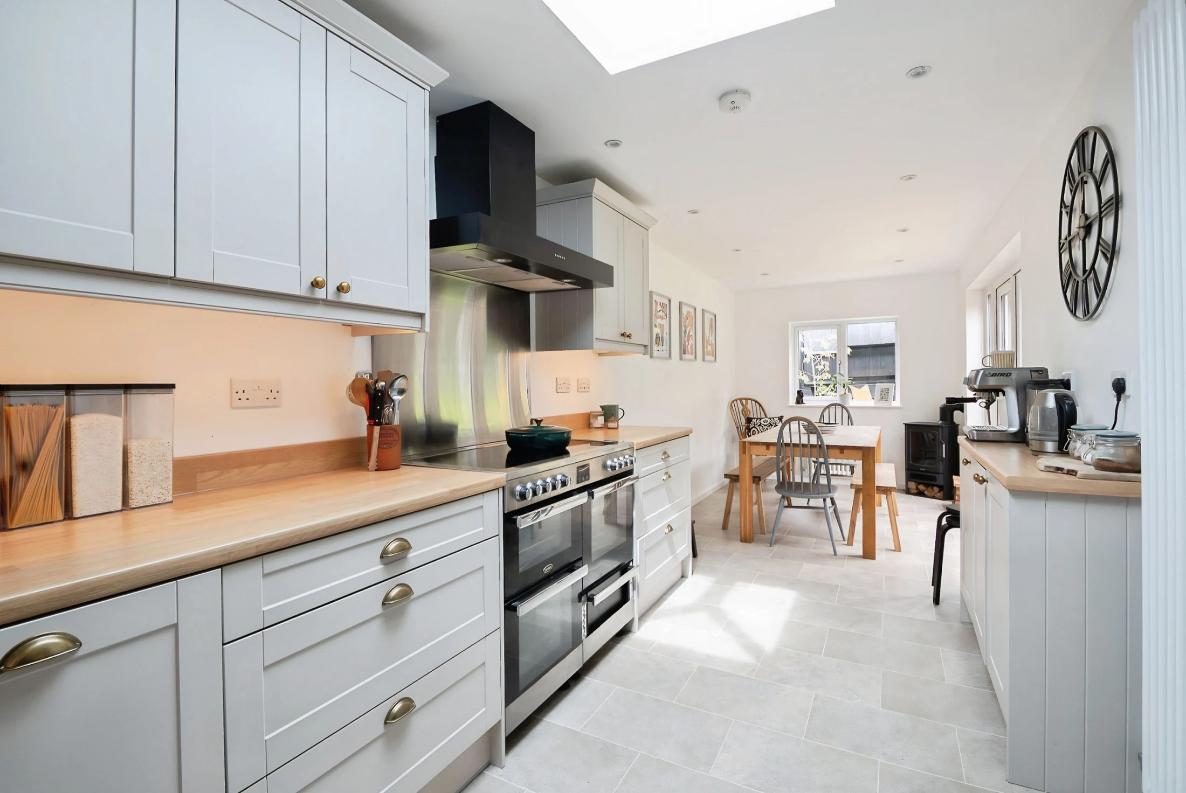
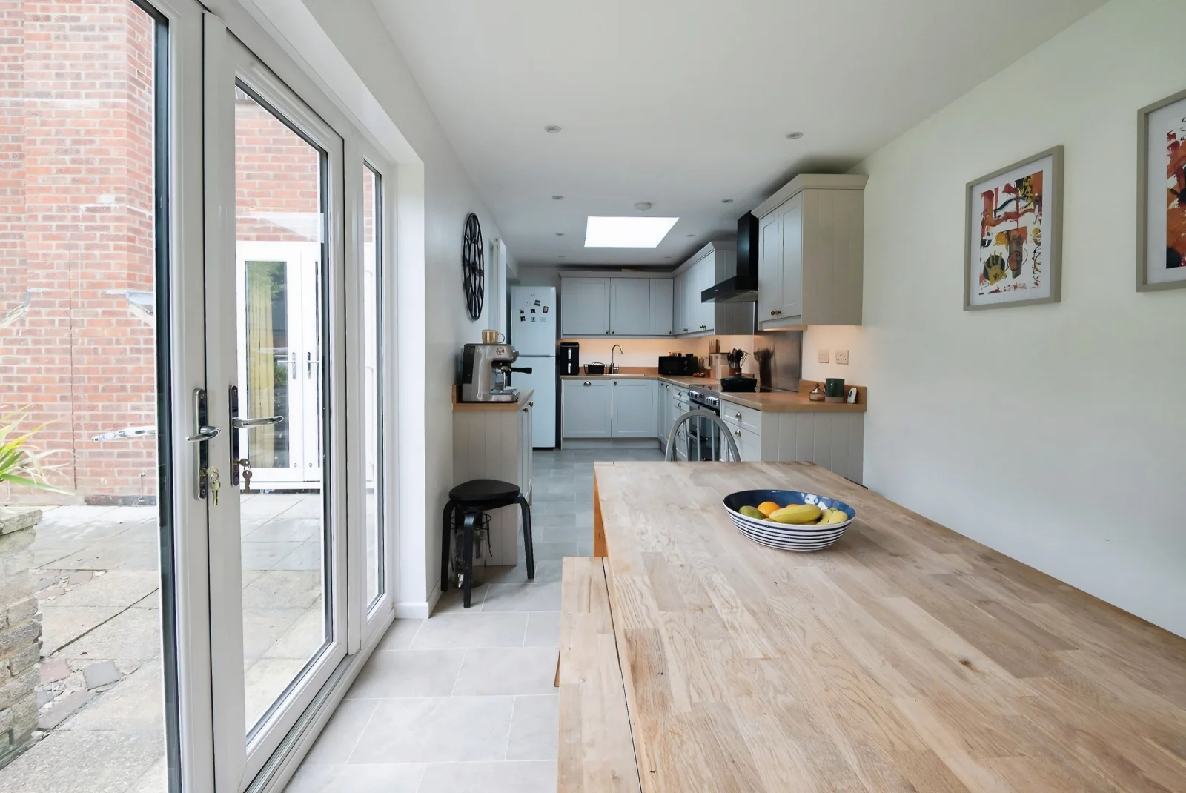
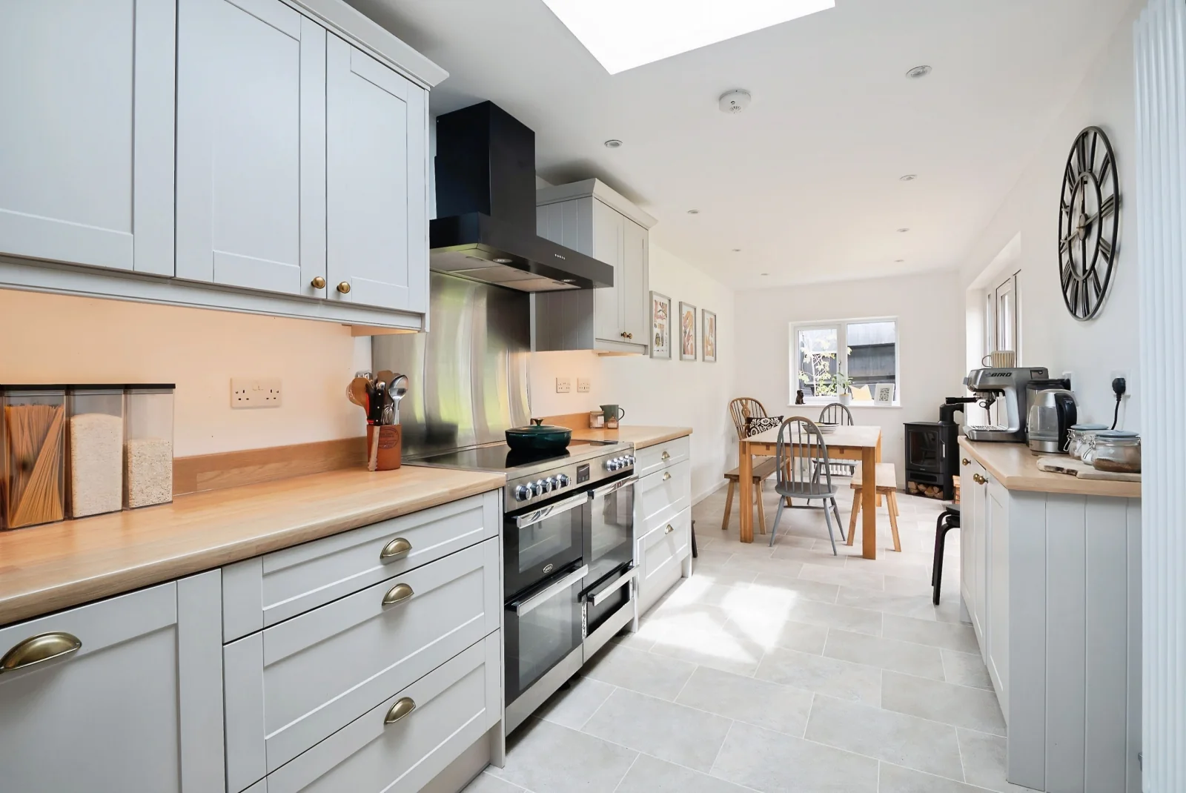
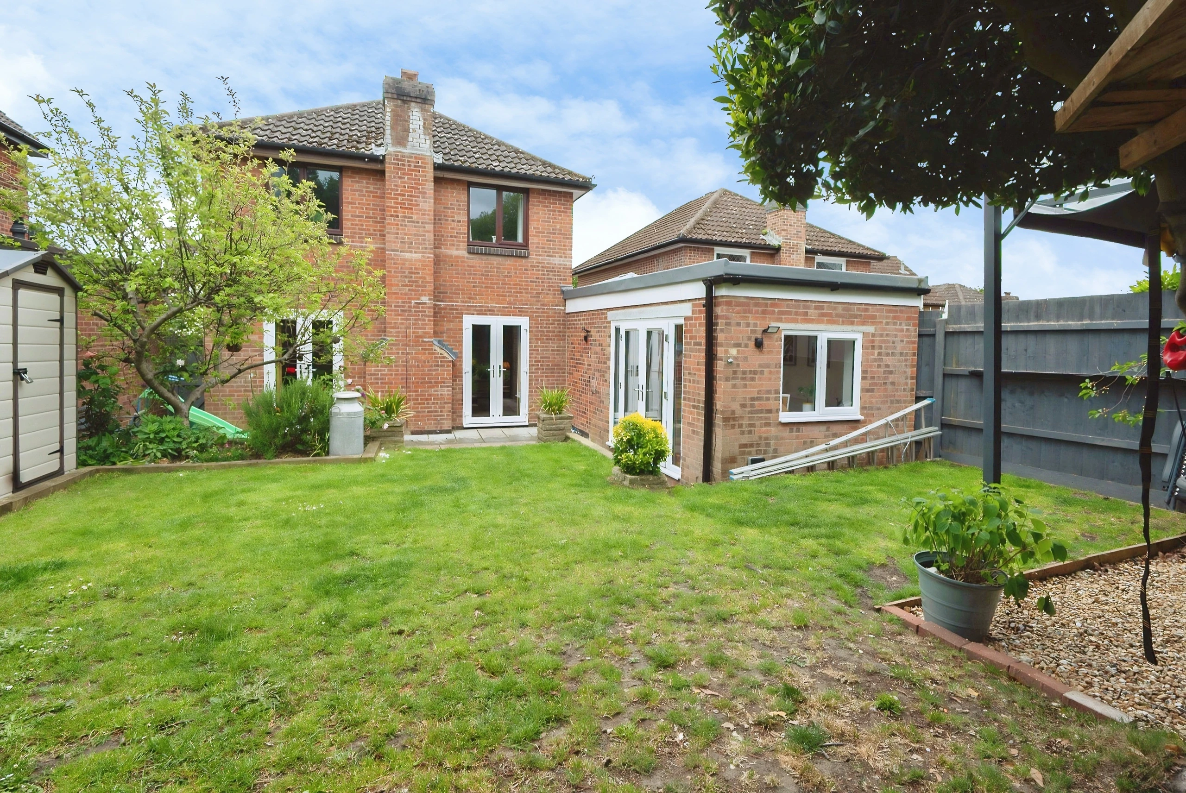
That kitchen dining room is the standout: a twenty-five-foot space created from the former garage, with light grey shaker cabinetry, double ovens, an integrated fridge freezer and under-cabinet lighting. Patio doors at the dining end open onto the rear garden.
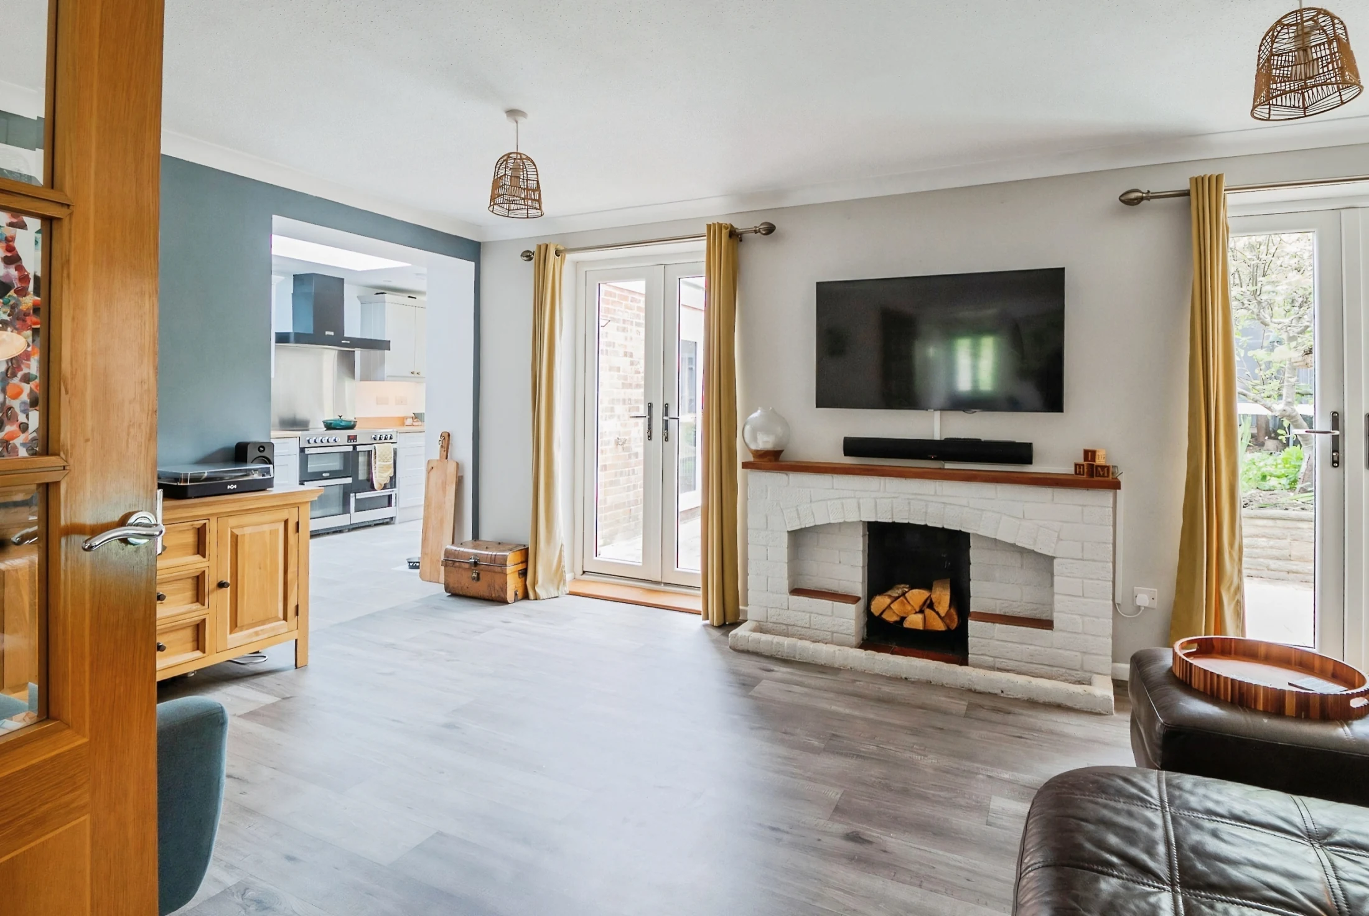
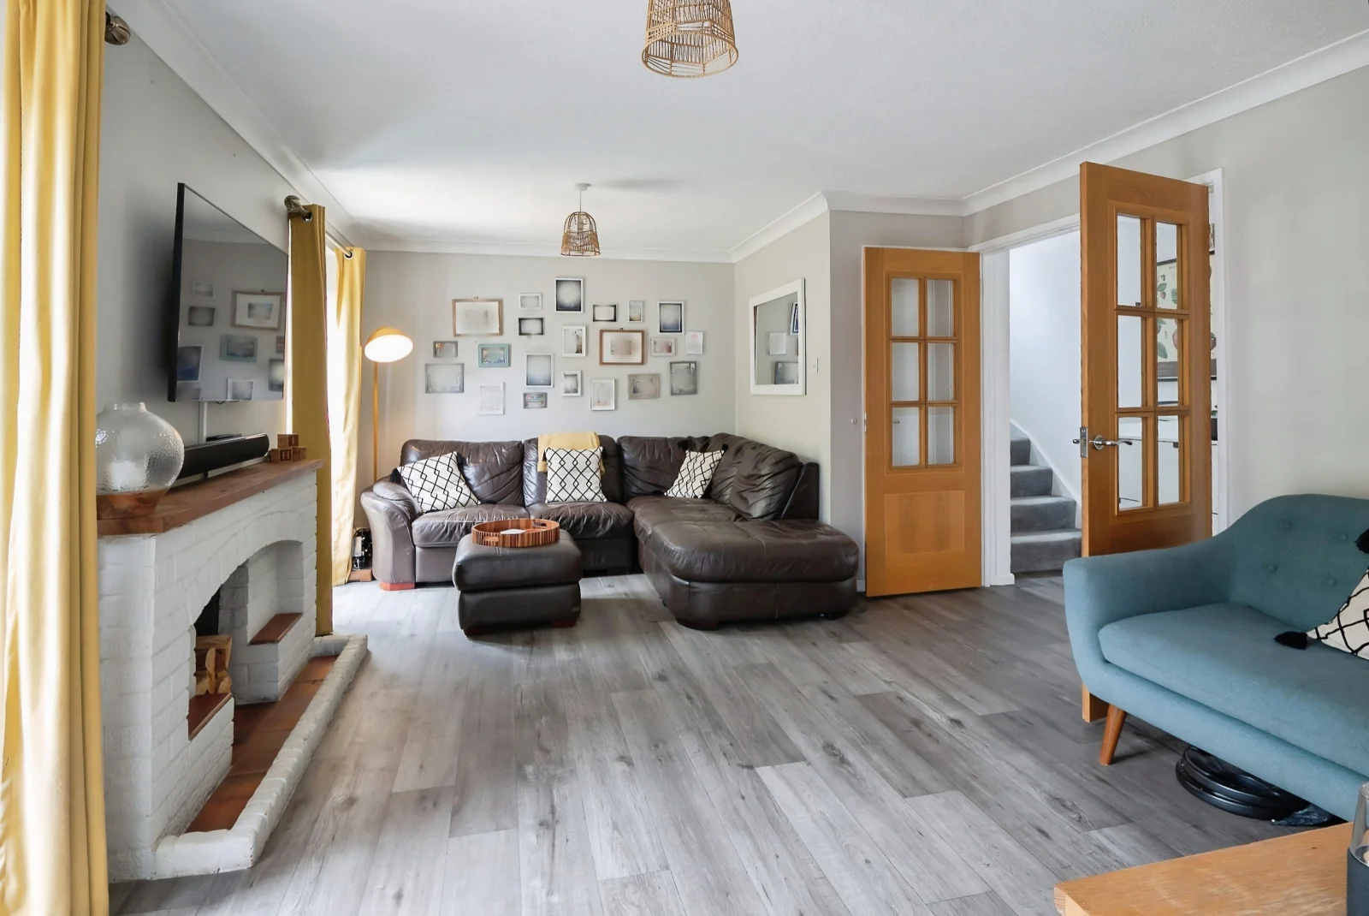
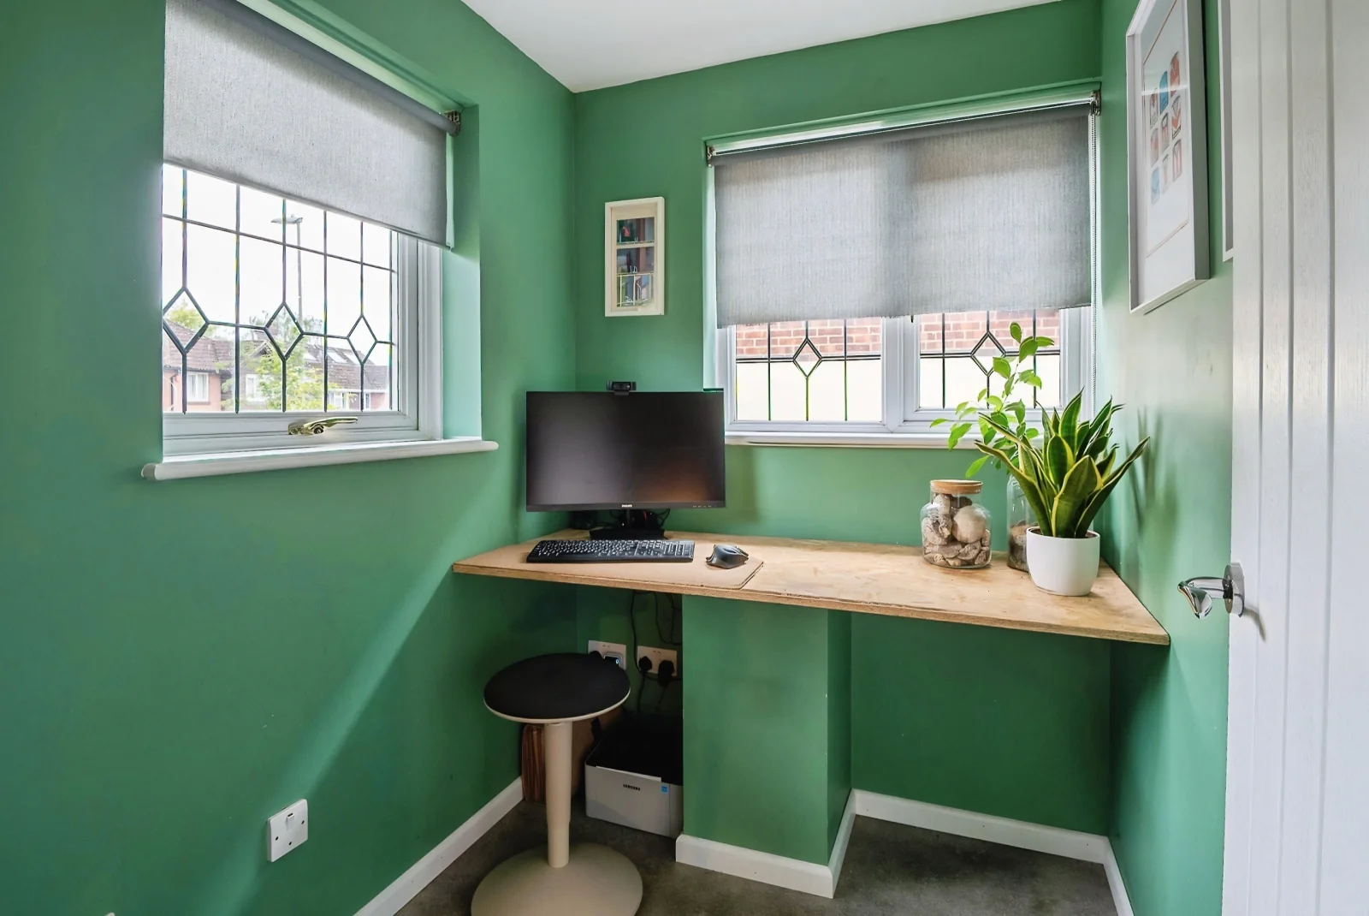
The lounge is the home's quieter heart, lit by two sets of patio doors and warmed by an exposed brick fireplace. A versatile additional reception room, a dual-aspect home office and a separate utility complete a ground floor that adapts to whatever a family needs.
Bedrooms & baths
Four bedrooms, en-suite and family bathroom
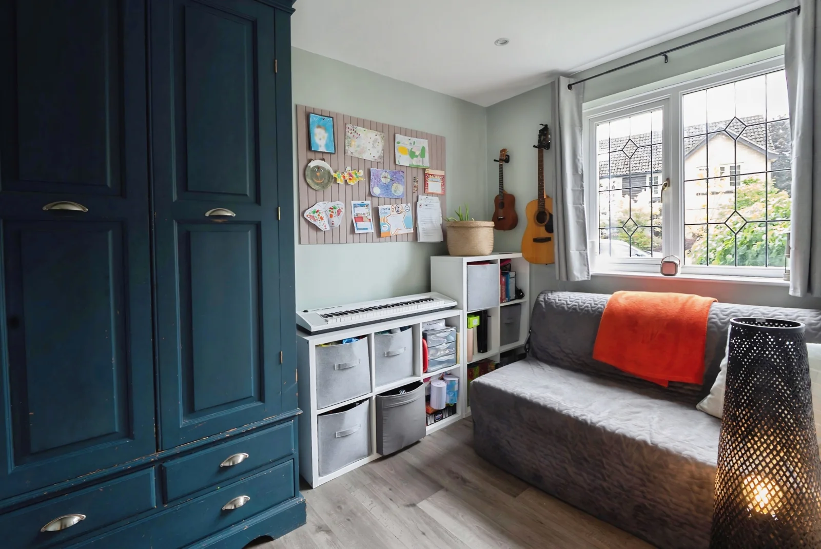
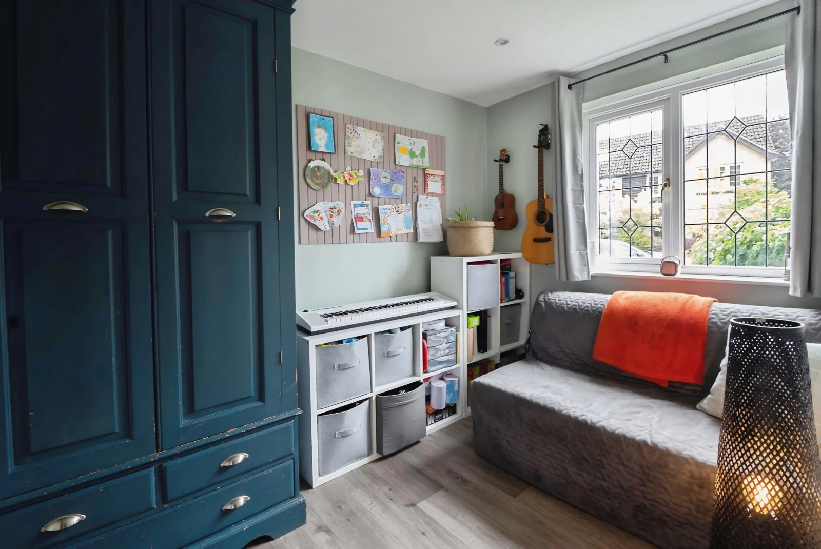
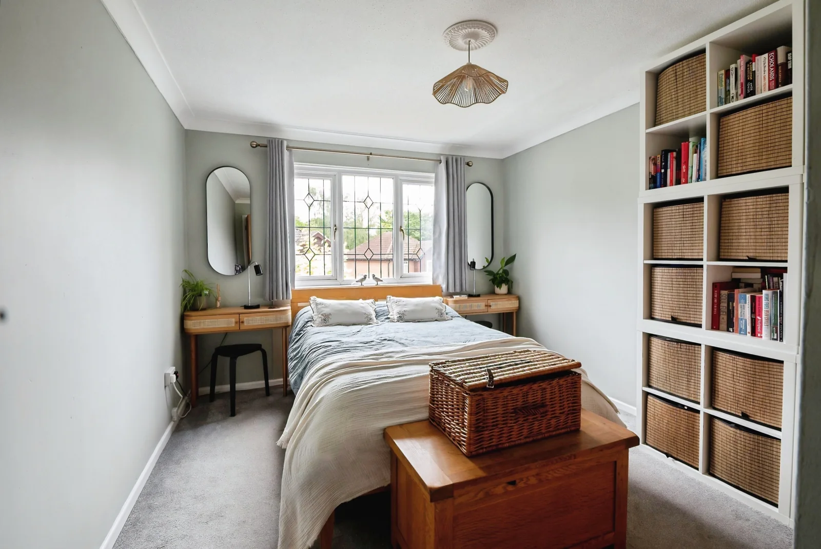
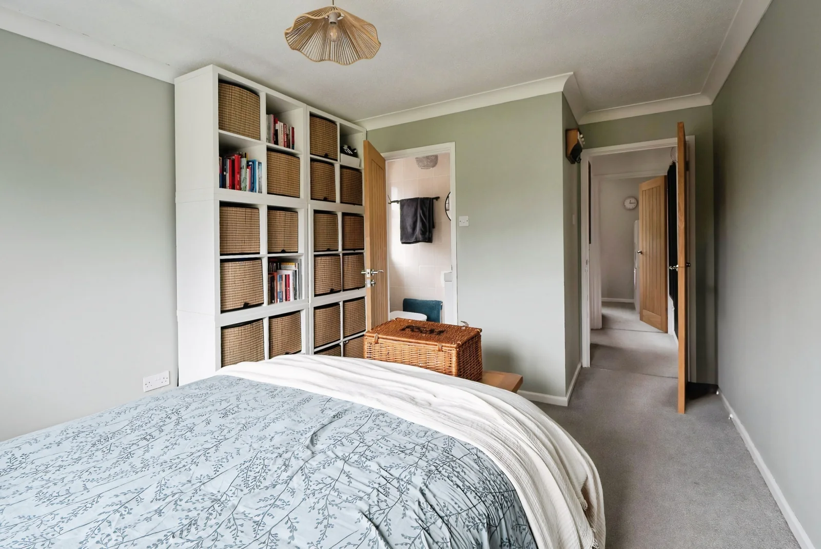
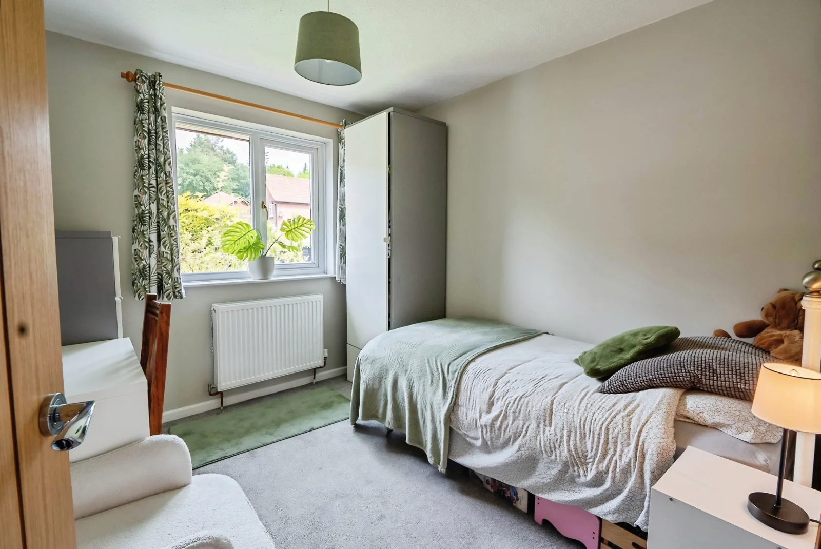
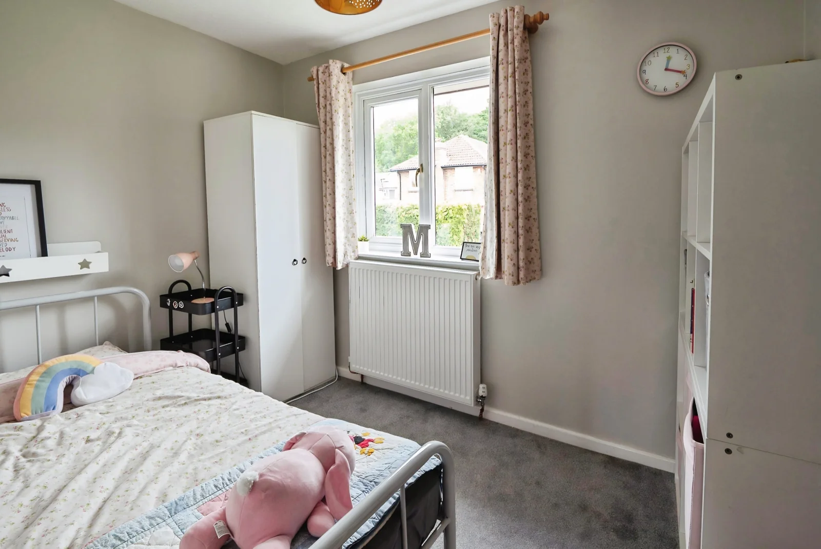
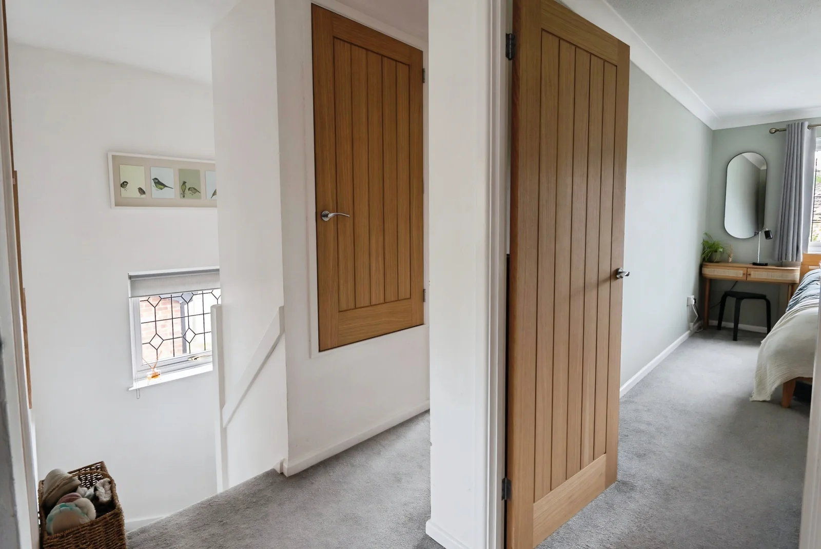
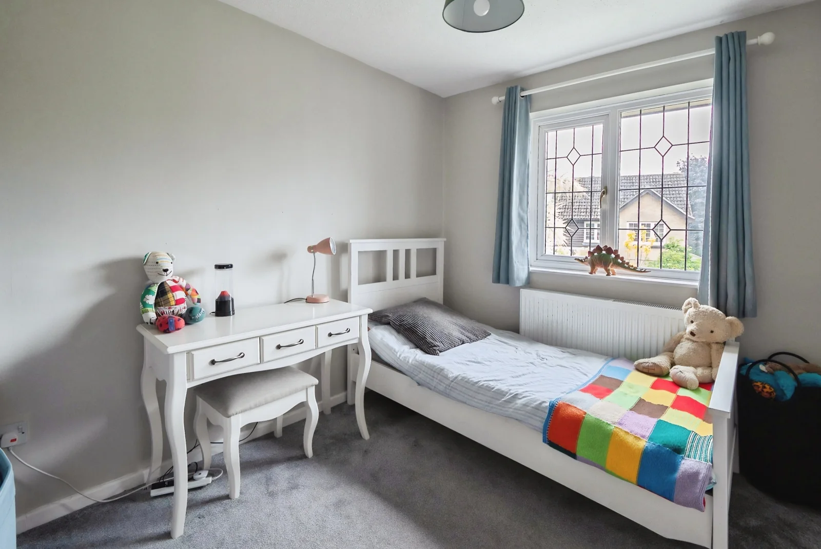
The first-floor landing serves four bedrooms — three generous doubles and a well-proportioned single. The principal bedroom is the largest, a calm dual-aspect room with its own contemporary en-suite shower room.
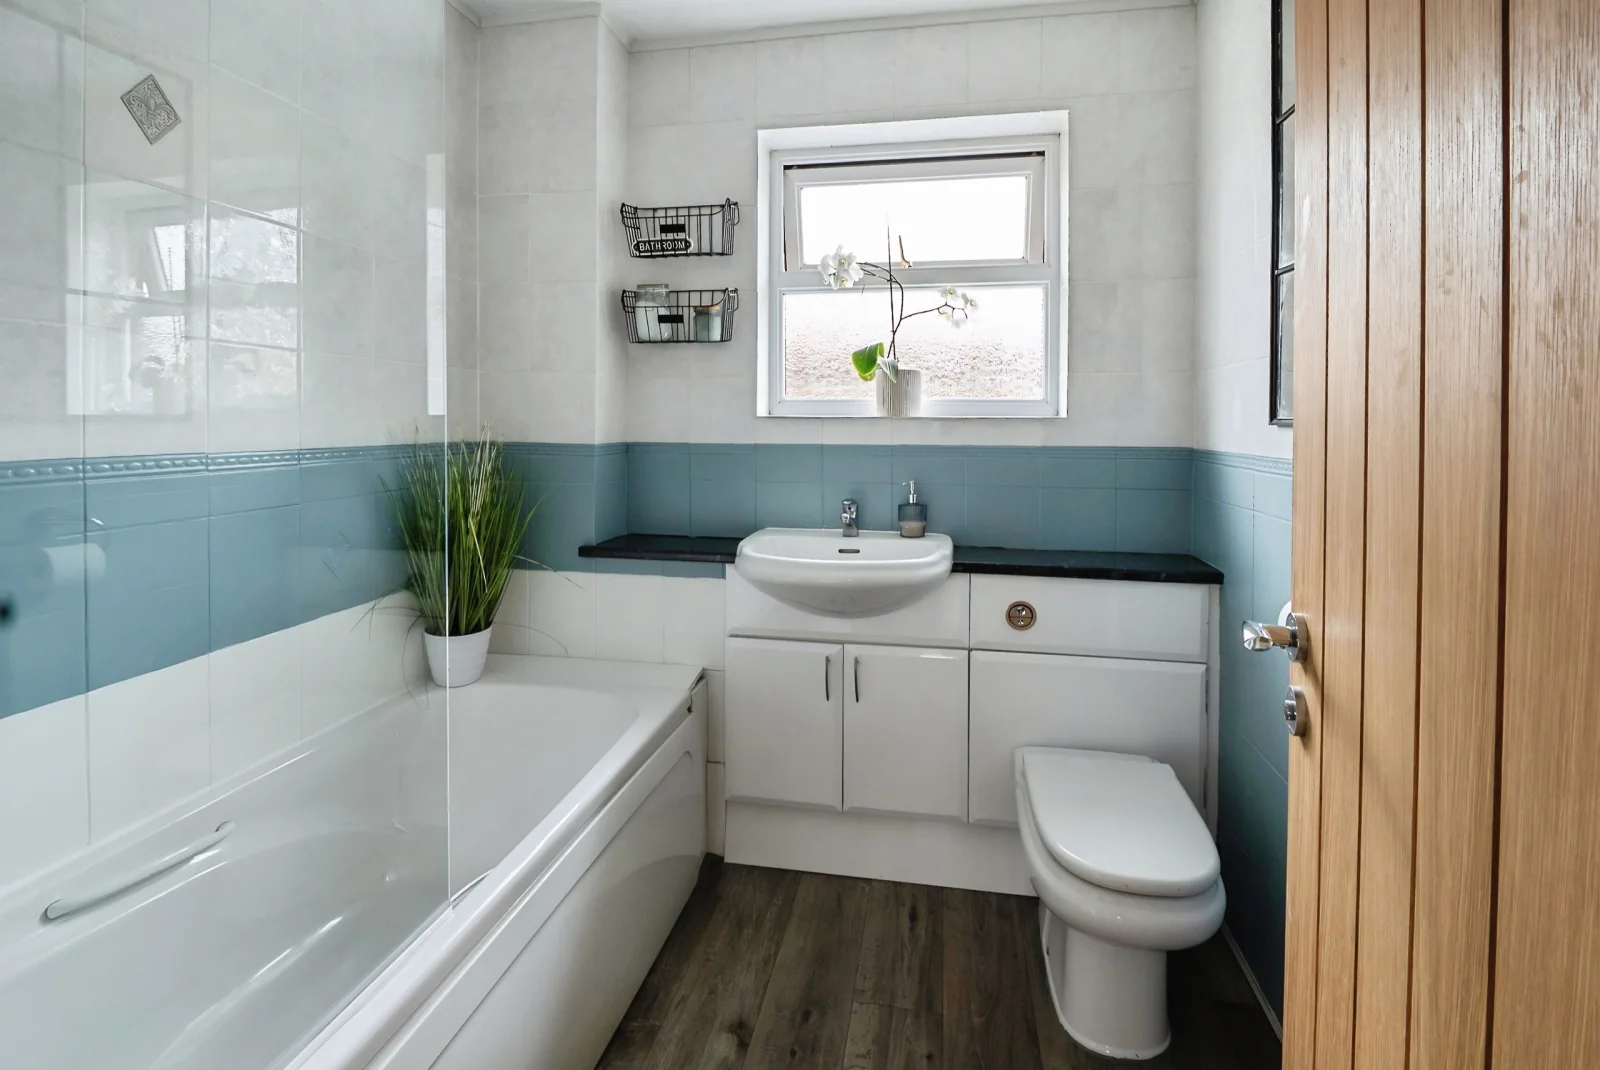
The remaining bedrooms are served by a stylish family bathroom, finished to the same standard as the rest of the home. The sleeping floor works easily for a family, or for a household that wants a guest room and a study alongside.
Garden & ground
A private garden made for entertaining
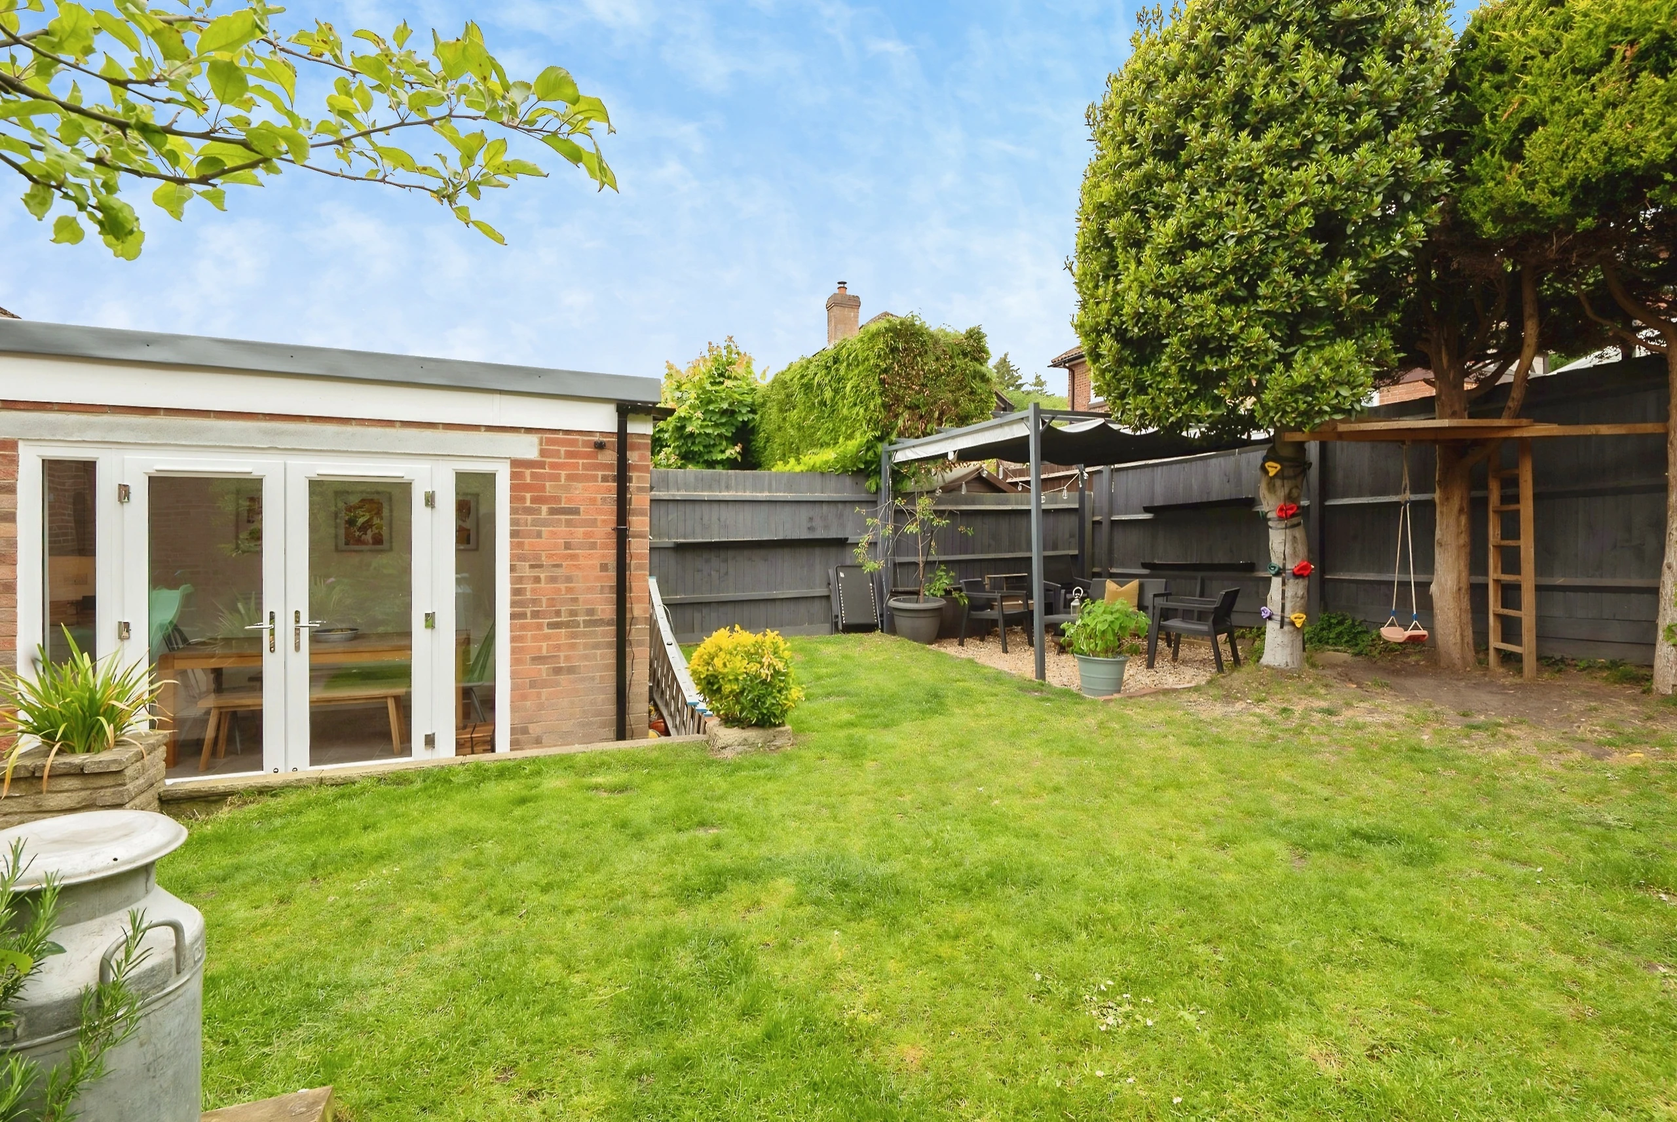
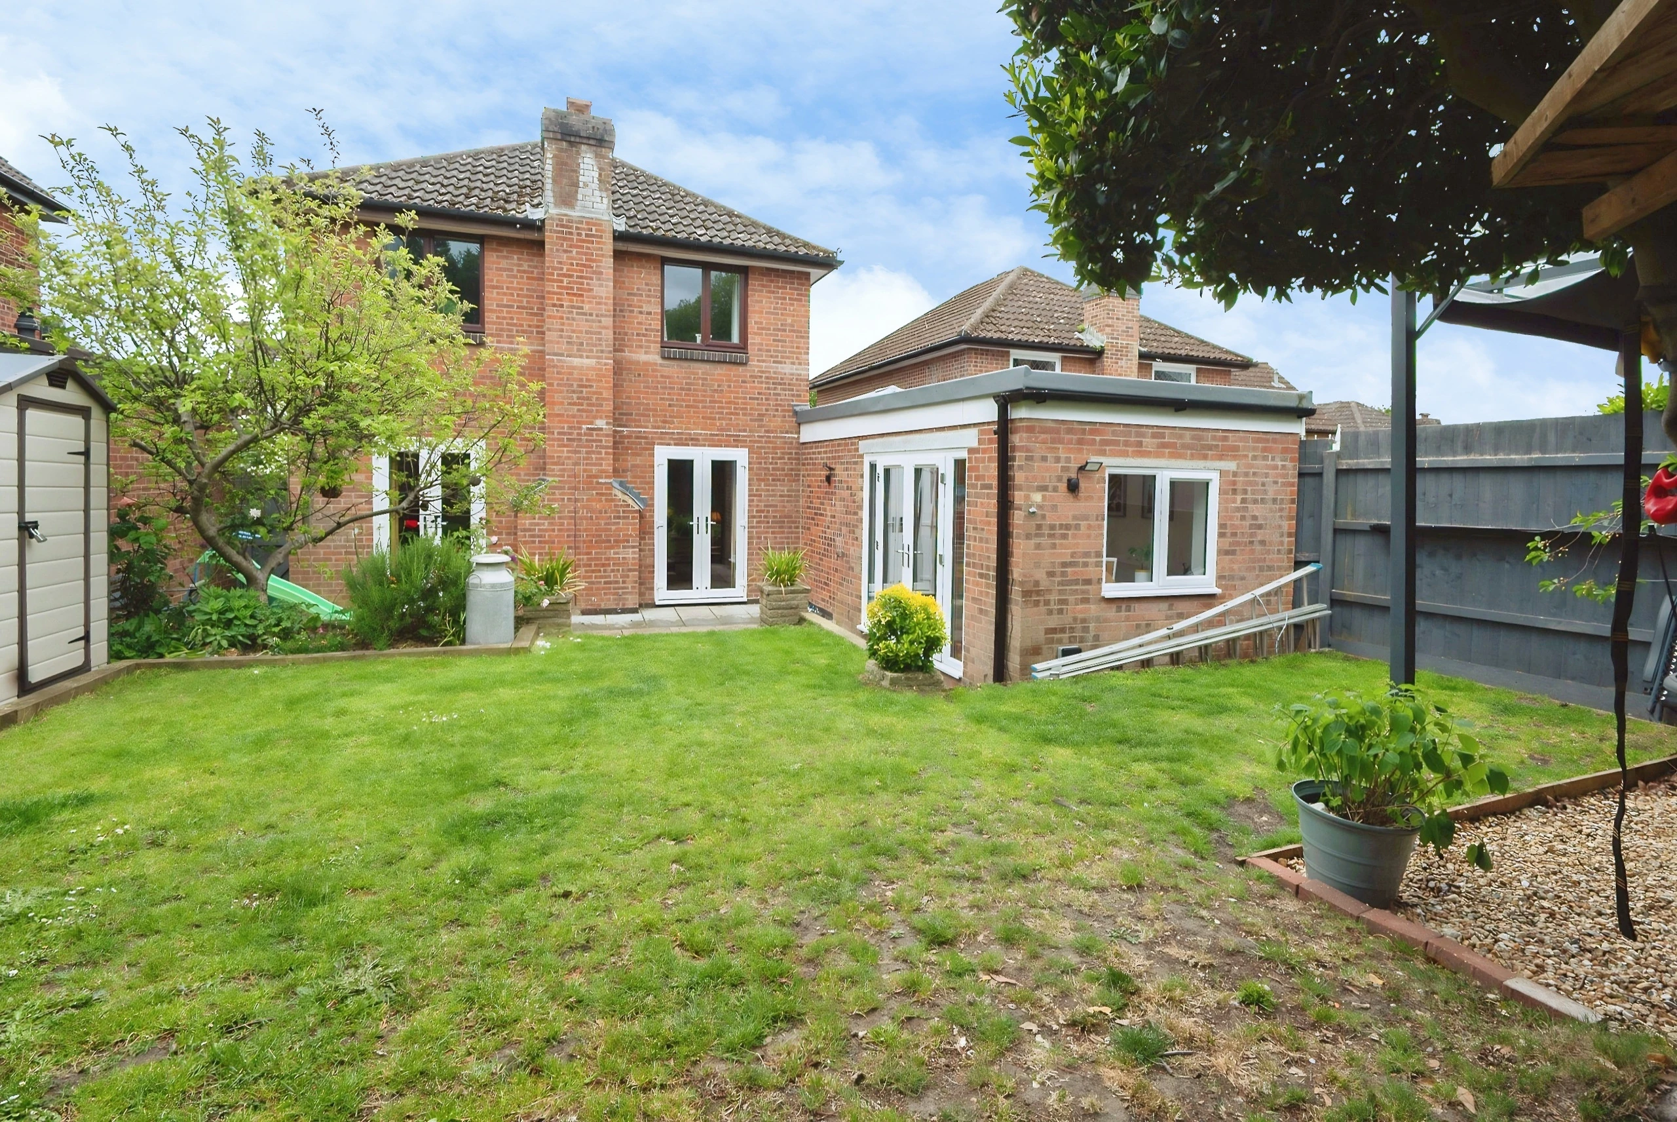
The rear garden is private and enclosed, pairing a level lawn with a patio seating area, a covered pergola and a gravelled entertaining space. Mature trees and shrubs frame the boundaries.
To the front, a tandem driveway parks two vehicles, with additional secure storage in the retained garage. The garden is designed to be used through the seasons, not simply admired from the kitchen window.
The Area
Bishopstoke, on the edge of Eastleigh
The home falls within the highly regarded Stoke Park Infant & Junior School and Wyvern College catchments, and offers excellent commuter access to Eastleigh town centre, mainline railway links and motorway connections.
Stoke Park Woods and the Itchen Navigation are both within walking distance, giving woodland walks and a level waterside towpath on the doorstep. Bishopstoke is quiet and family-orientated, with green space close at hand and the town minutes away.