Of place & pedigree
A six-hundred-year-old country home in the peaceful hamlet of Hamperden End.
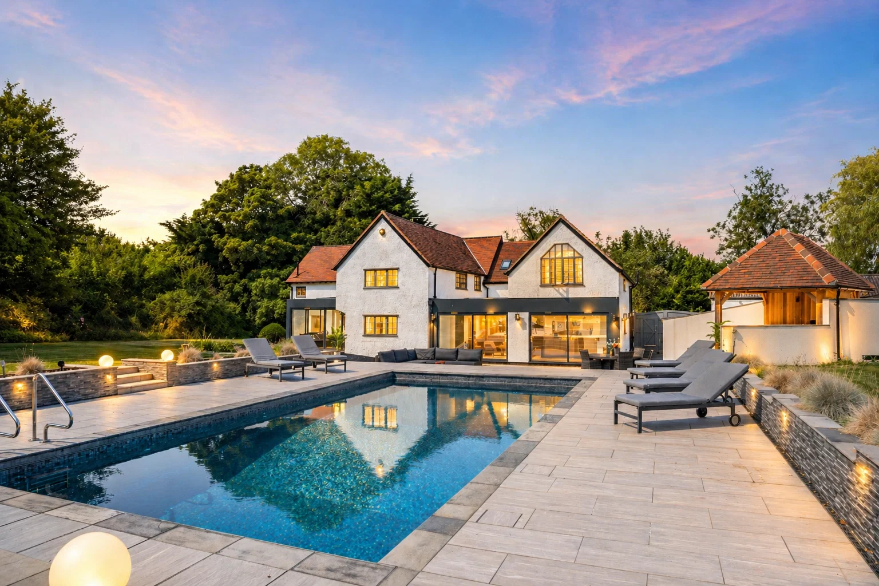
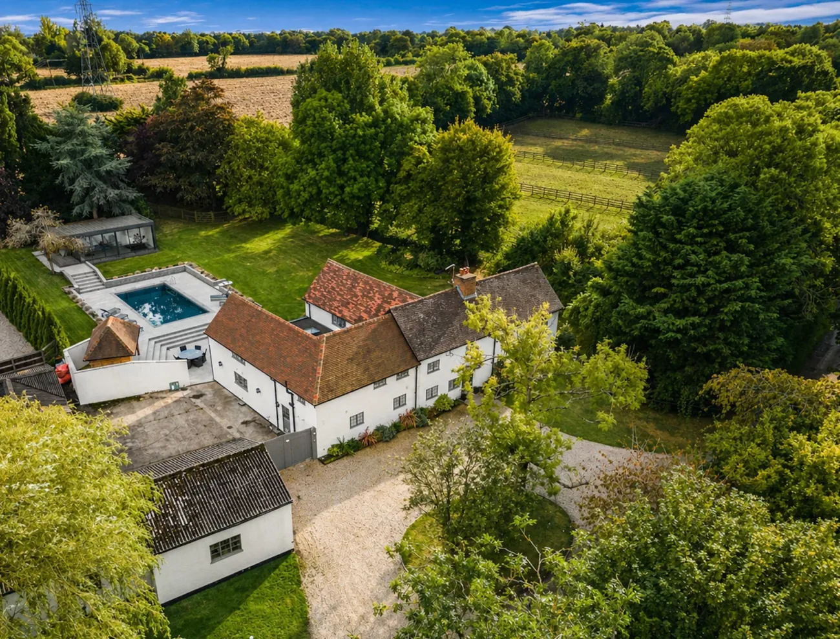
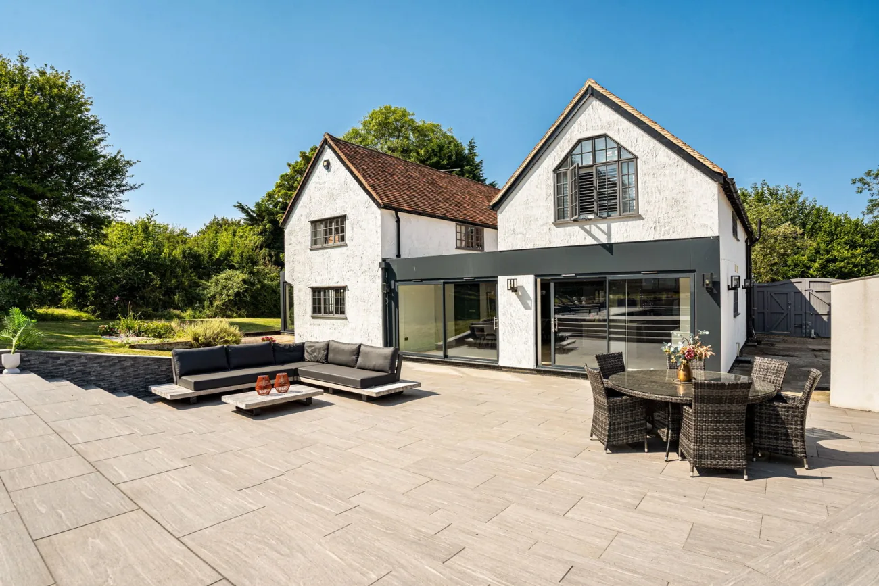
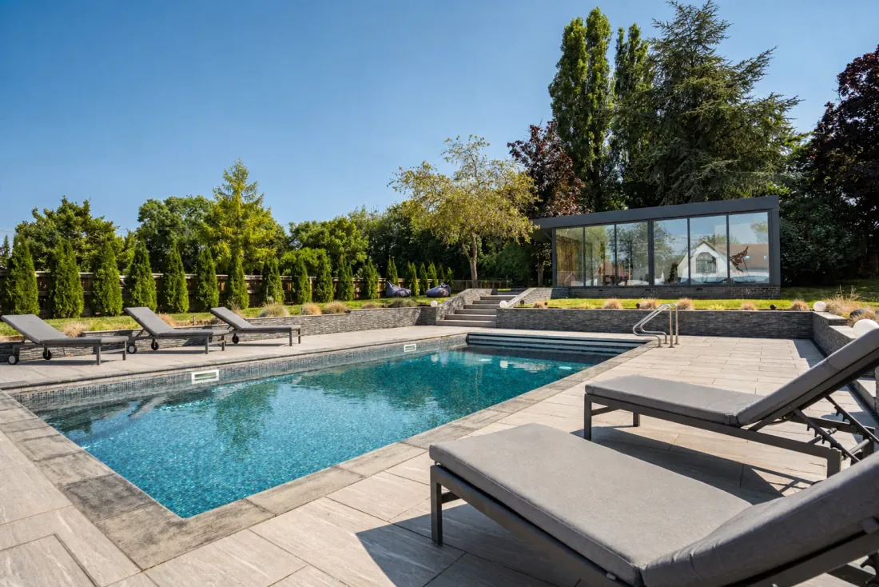
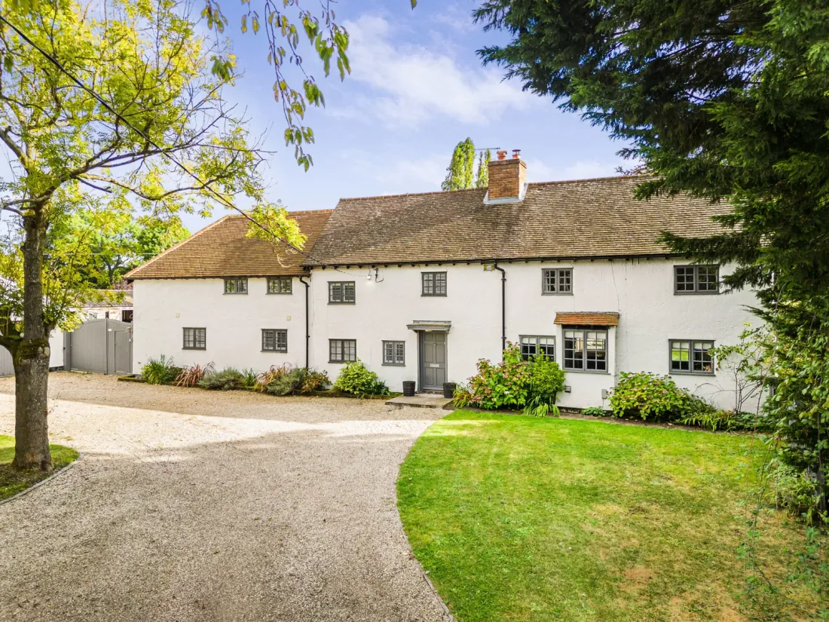
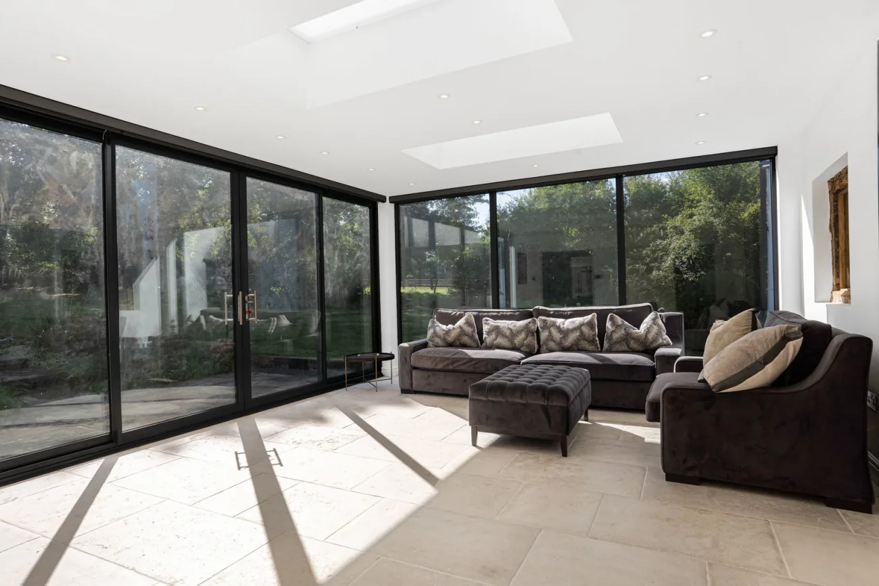
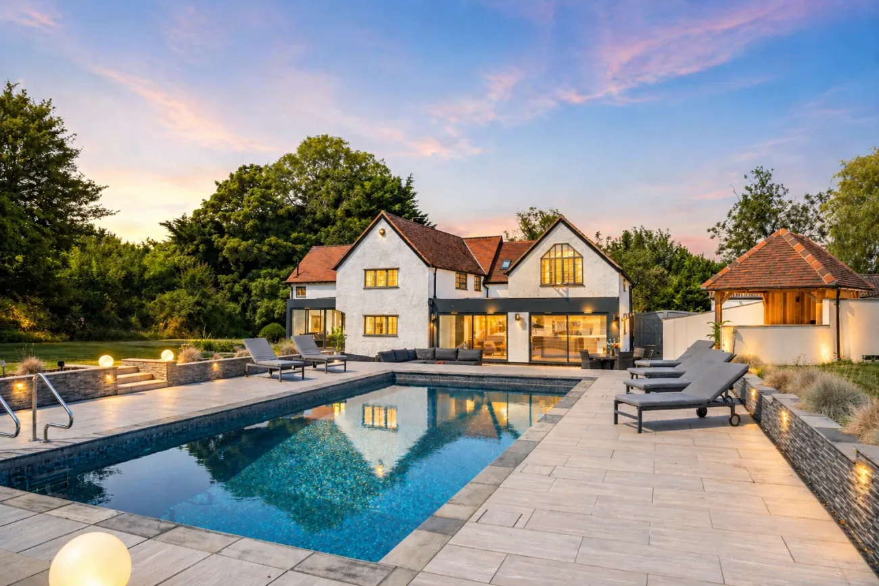
Hidden behind mature trees and a generous in-and-out pebble drive, Sparrows Farm greets visitors with characterful windows and a traditional tiled roof. The front looks across open fields; the back opens onto landscaped gardens, a heated pool, a cedar-clad outdoor kitchen, and a glass-walled summerhouse currently used as the gym.
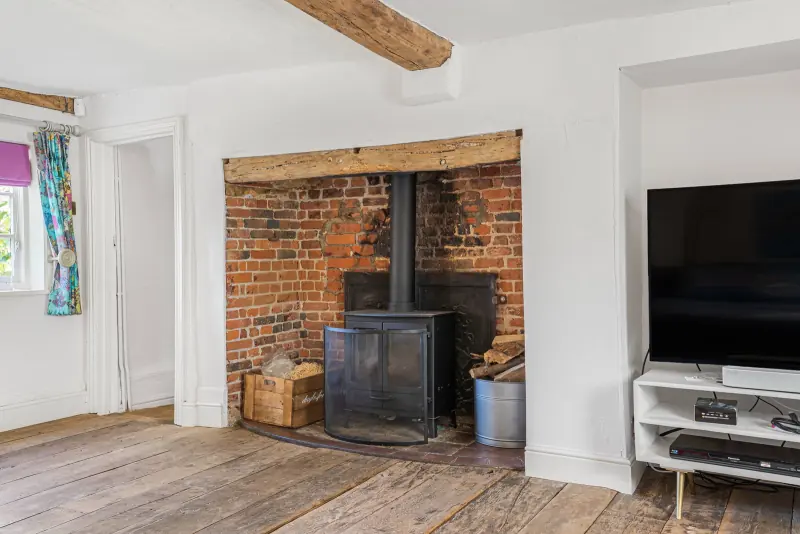
The home pairs period and craft with twenty-first-century comforts. Original beams and Italian Mandarin stone in the entrance hall, an inglenook fireplace with log burner in the principal sitting room, and a bespoke black-stone kitchen with Wolf and Sub-Zero appliances are set against water-fed underfloor heating, multi-zone Sonos, and an orangery that opens the home to the sky. A timeless home, lived in well.
The home
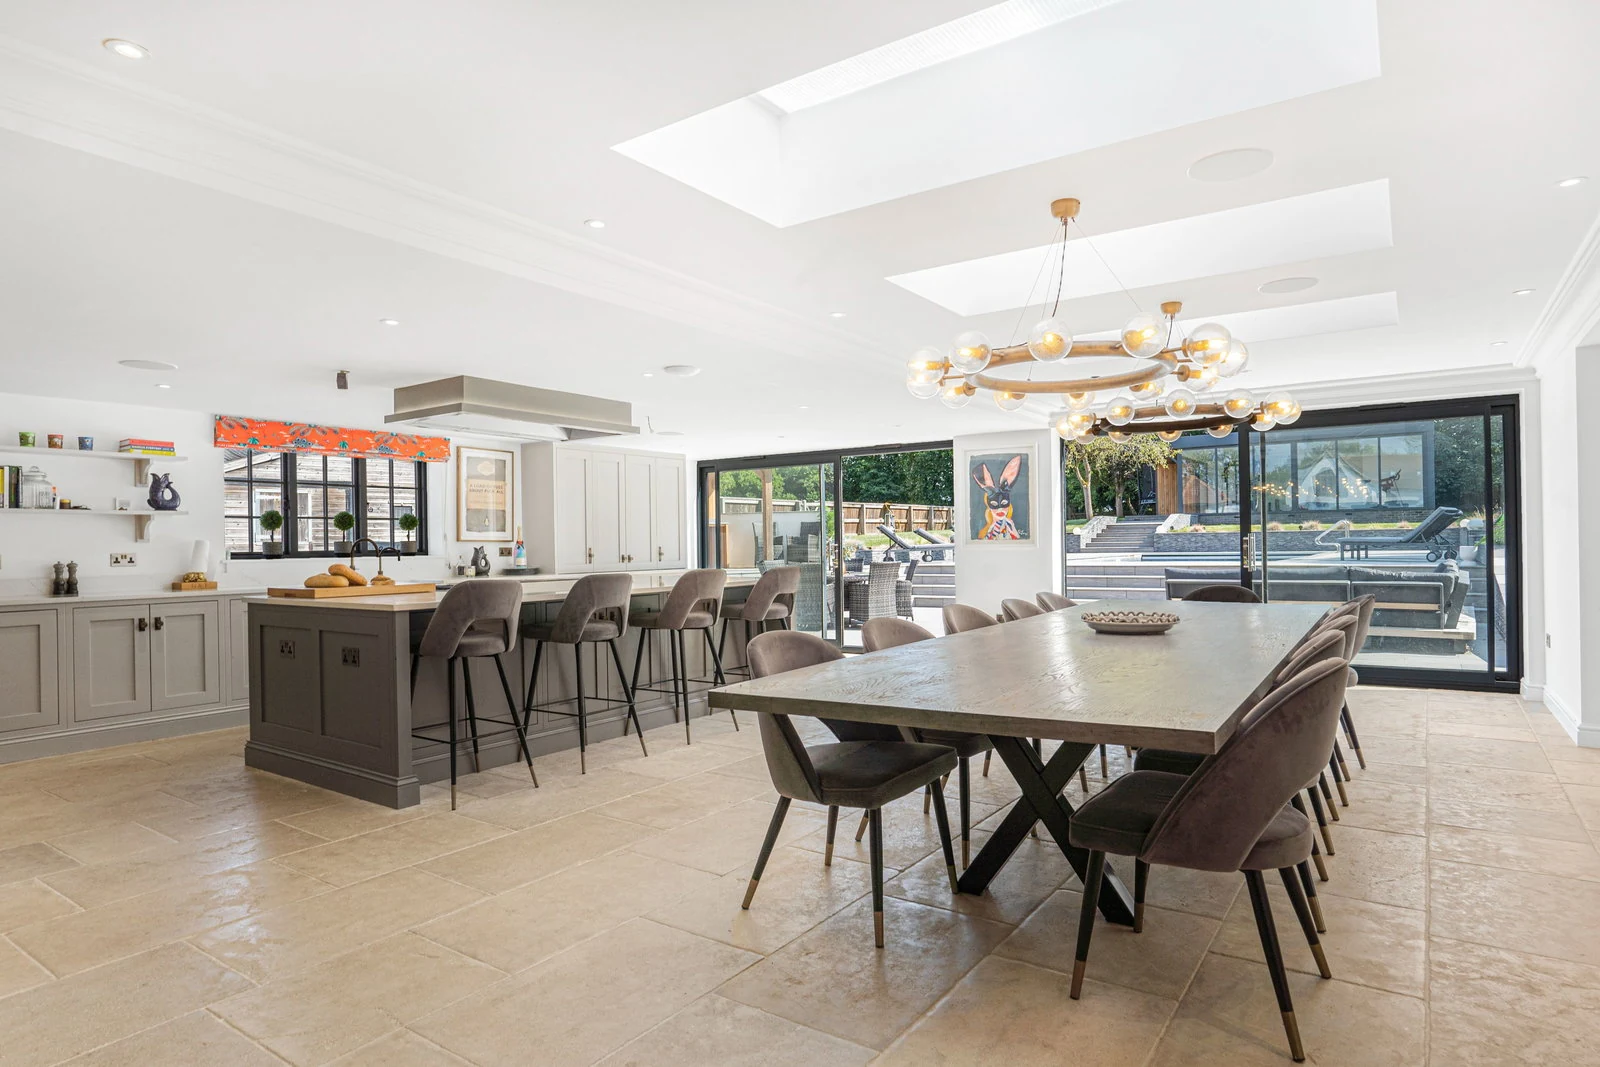
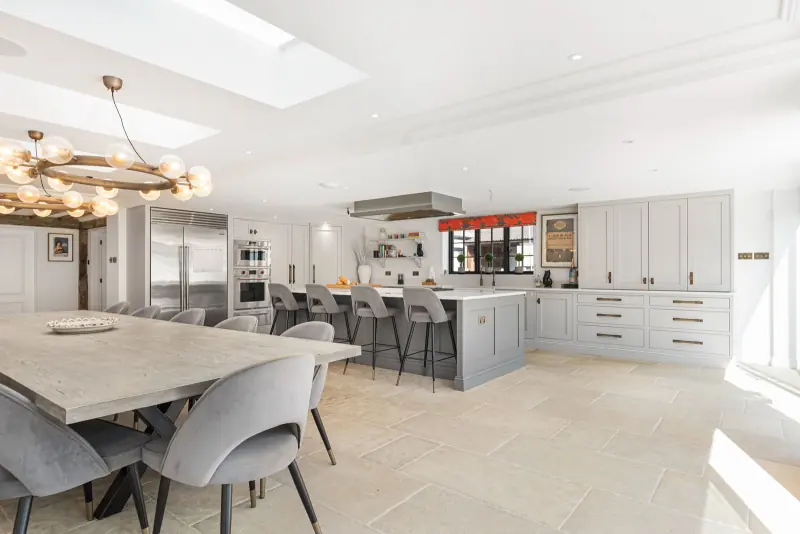
Open-plan kitchen-dining at the working heart of the home, anchored by an inglenook hearth on one side and an orangery on the other.
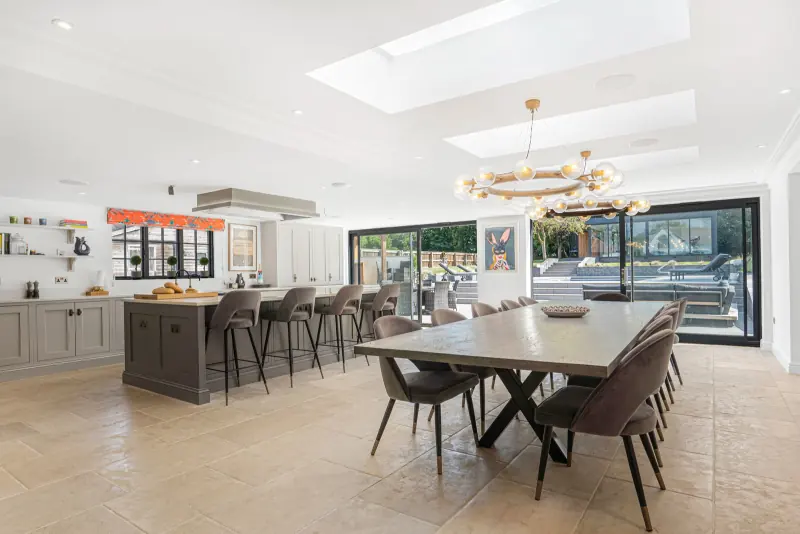
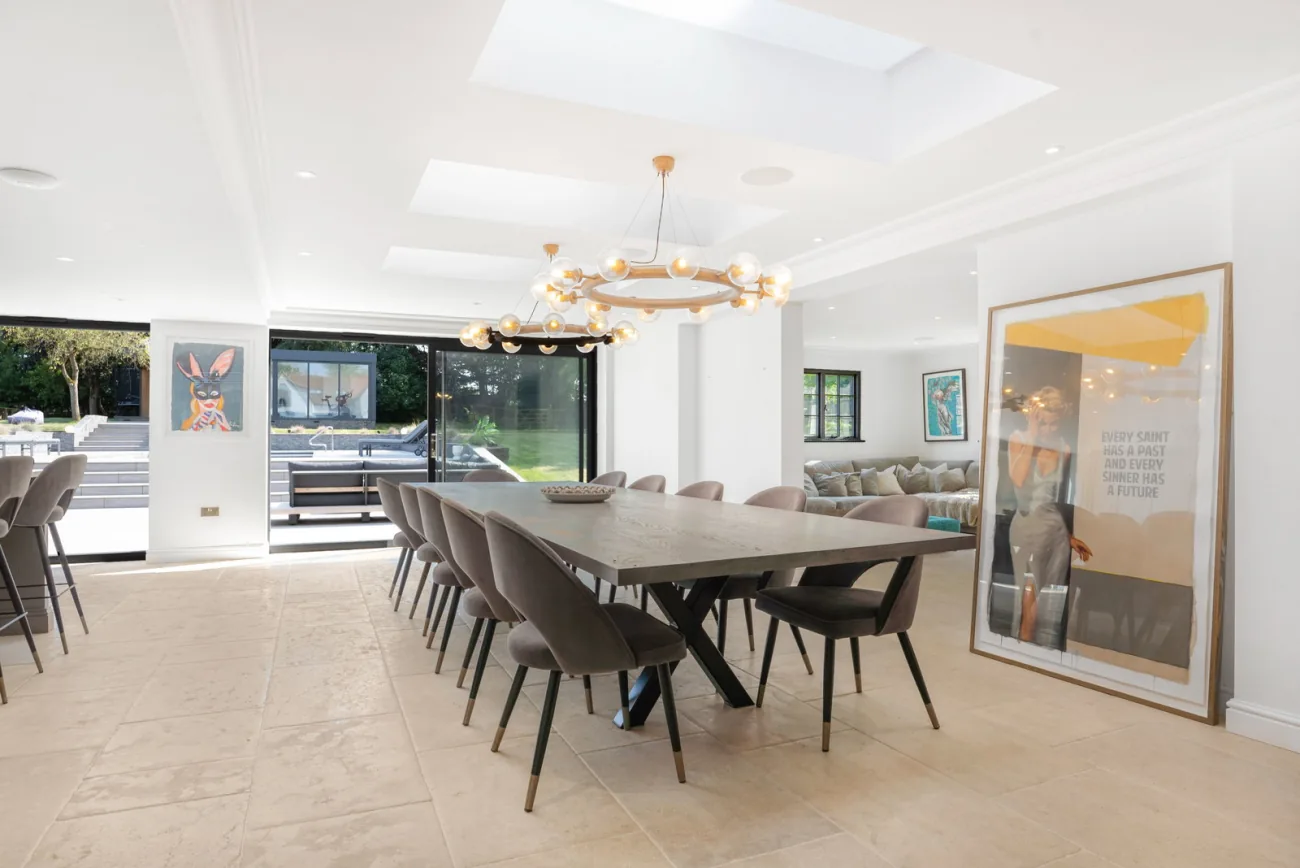
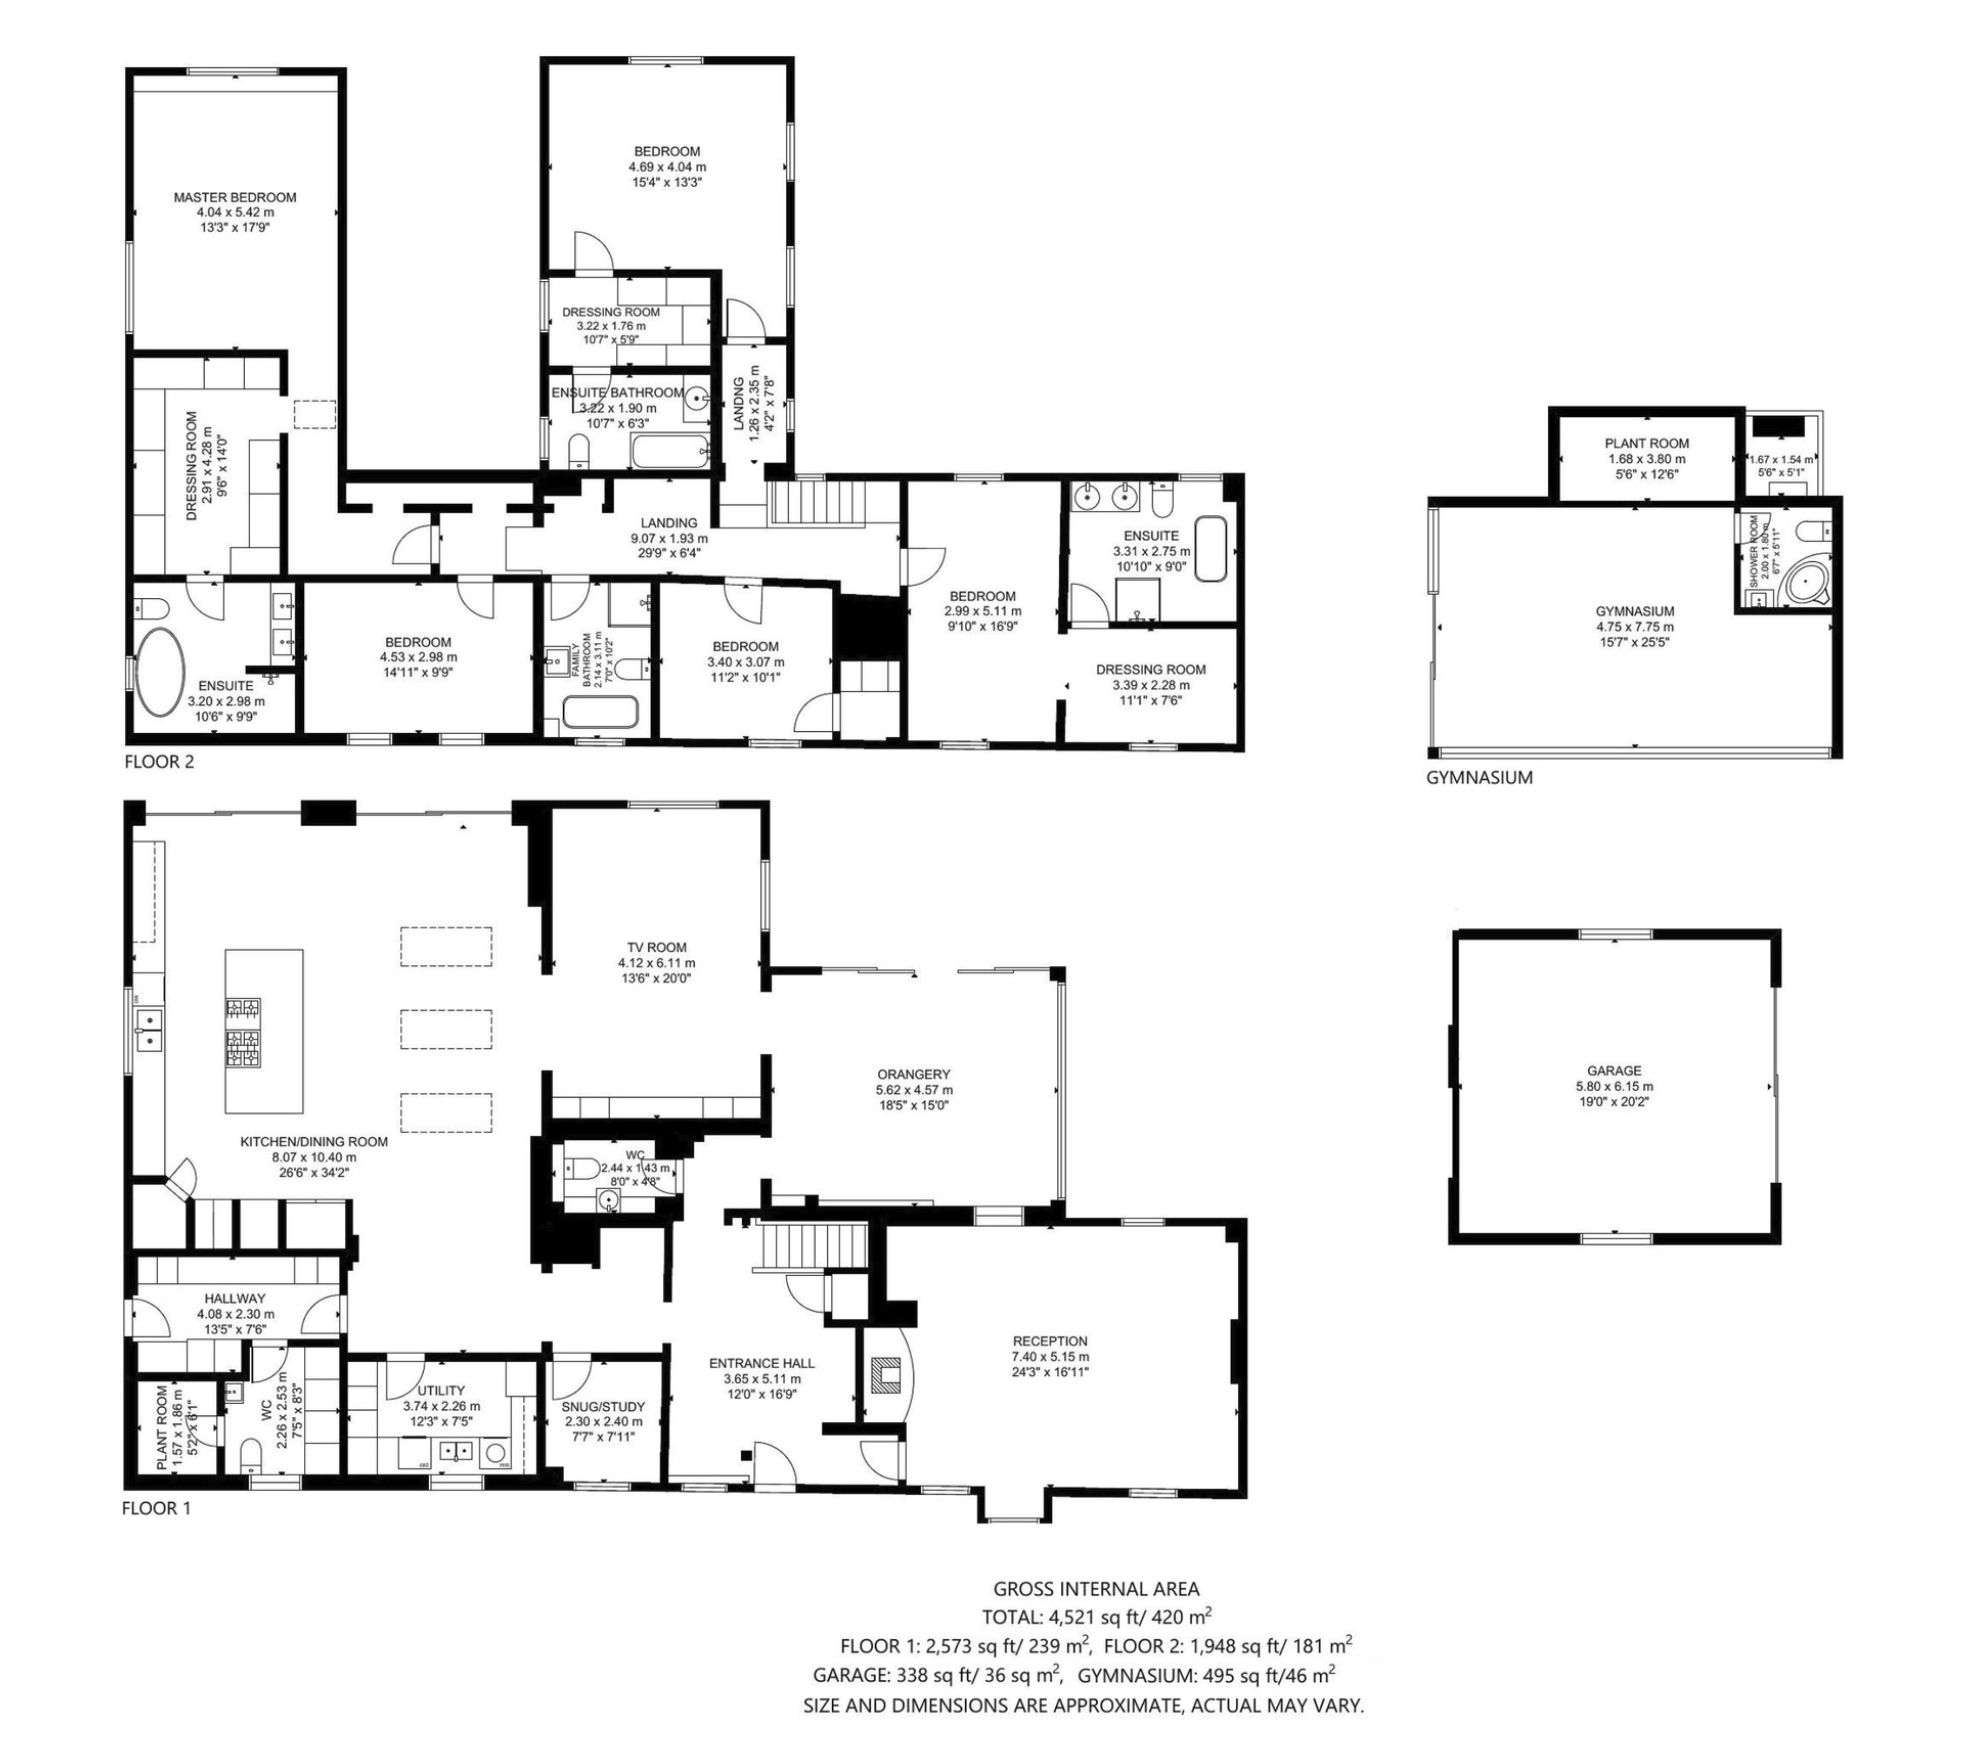
From the entrance hall, the plan divides cleanly. An intimate sitting room with inglenook lies to the right; to the left, the working heart of the home. A small office sits front-aspect, with a generous storage cupboard opposite. Beyond, the kitchen-dining-living room runs the depth of the home, lit by three skylights and floor-to-ceiling sliding glass that opens to the patio.
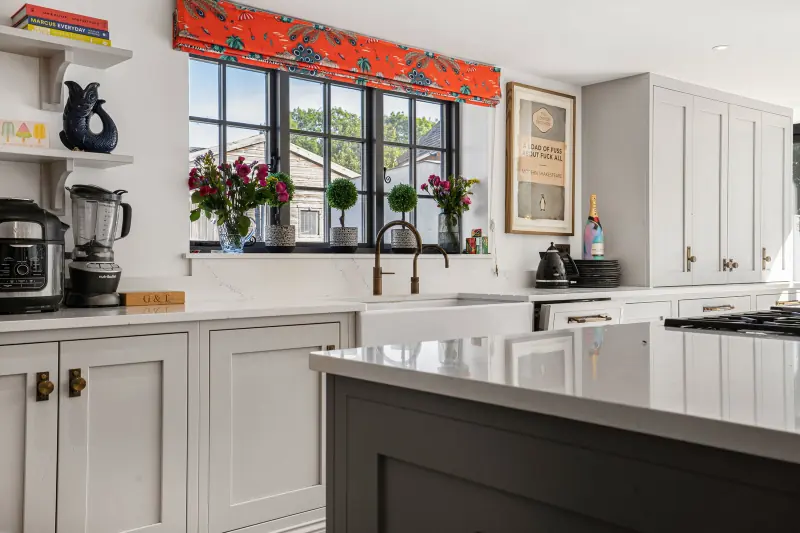
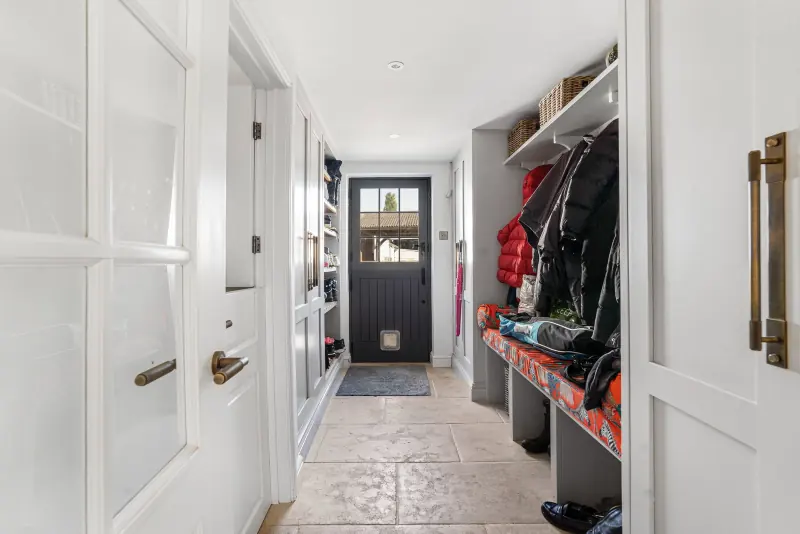
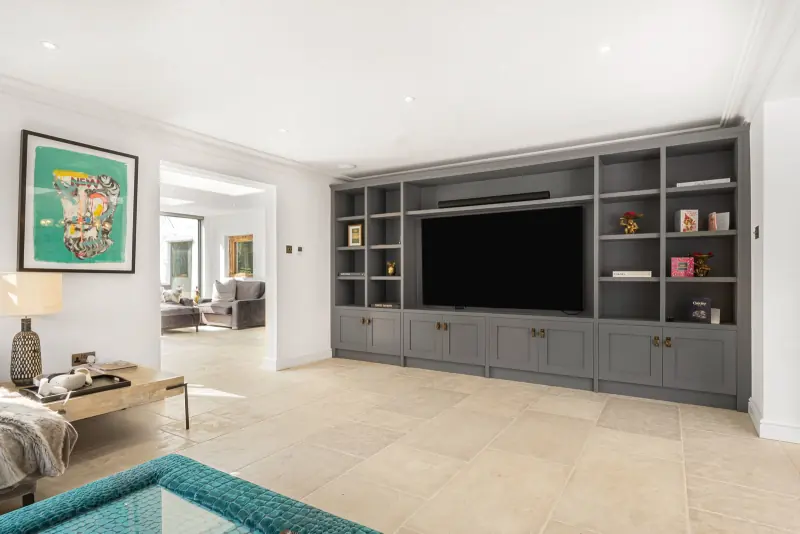
At the centre, the kitchen is bespoke. Handmade black-stone cabinetry, a quartz island, a coffee station, a Wolf six-ring gas hob, a Sub-Zero fridge-freezer, and a Wolf oven. The dining and living areas continue without break, taking in a recessed TV unit, bespoke shelving, and a glass-cornered day room. A butler-sinked utility, boot room, server room, boiler room, and downstairs WC are tucked behind.
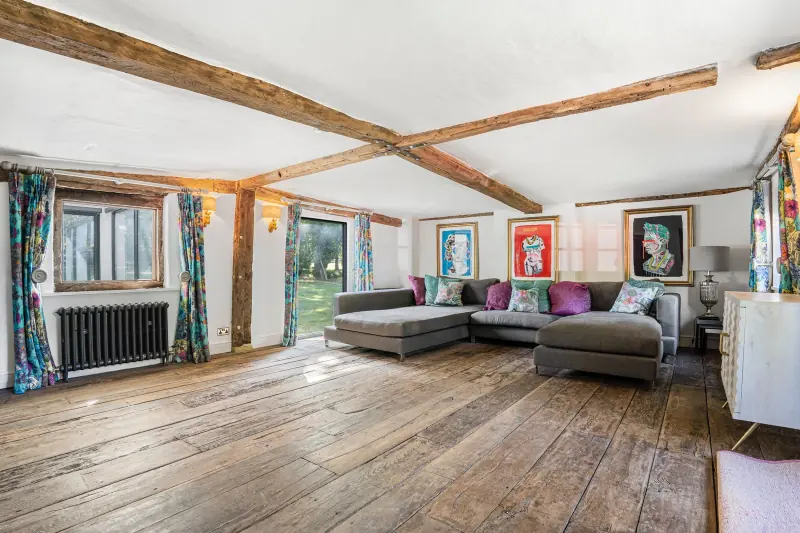
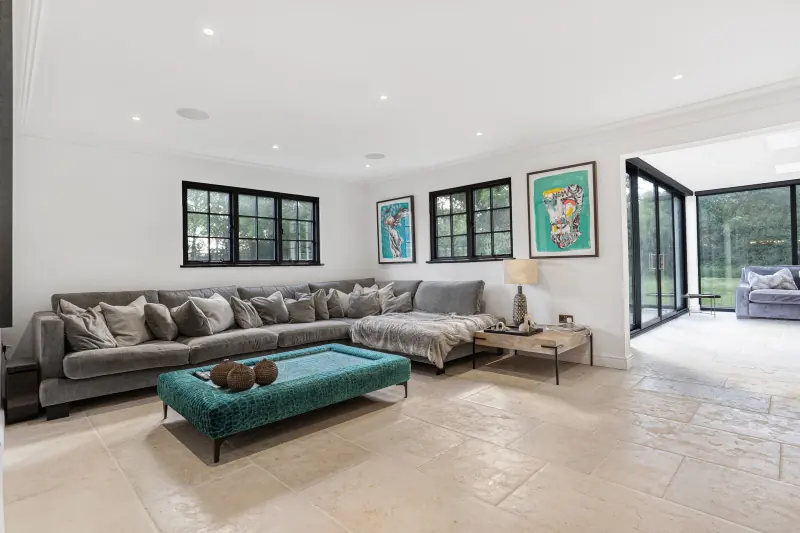
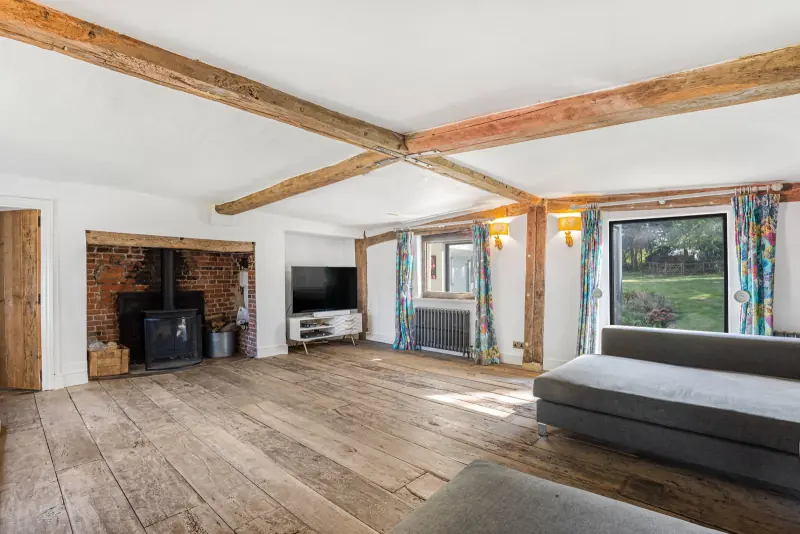
The intimate sitting room is anchored by an impressive inglenook fireplace with log burner, original oak plank floors, and large picture windows onto the garden. A second drawing room sits adjacent, lined with paintings and bookcases. Beyond, the orangery opens the home to the sky with vaulted glazing, electric blinds, and full-corner access to the patio and pool. It reads as a third reception in summer, a sun-drenched sitting room in winter.
Bedrooms & baths
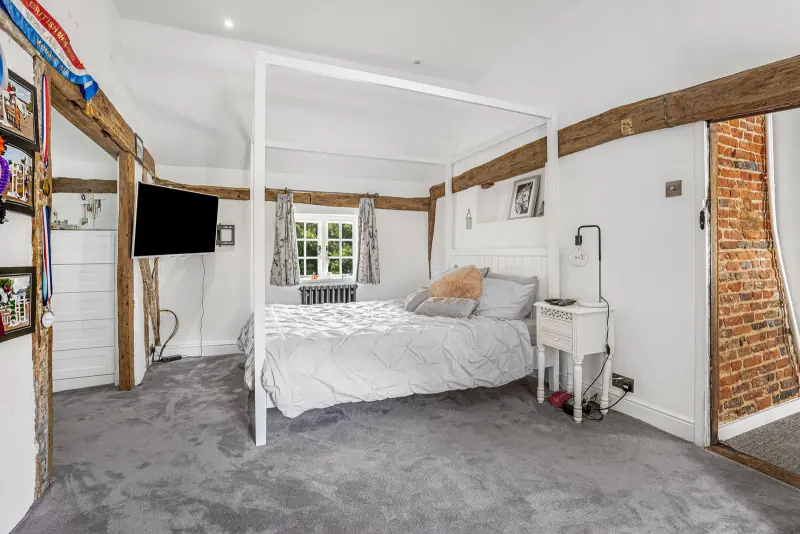
Five double bedrooms and four bathrooms across the first floor, anchored by a principal suite that watches the garden, pool and summerhouse.
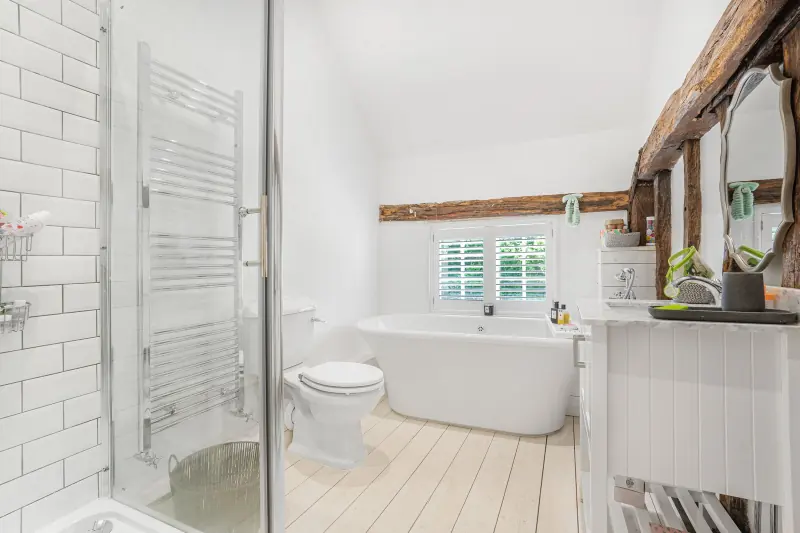
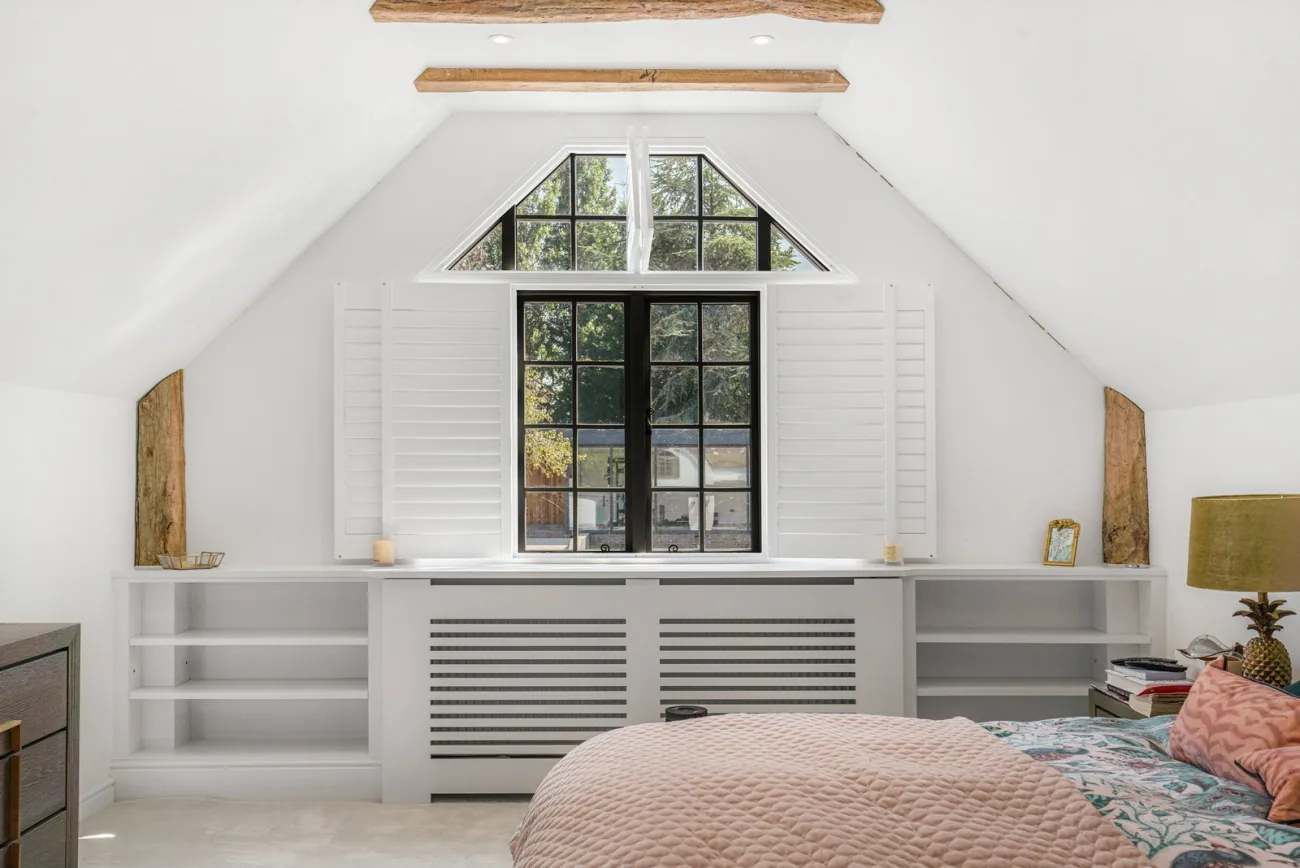
The staircase rises through the inglenook brickwork to a landing of exposed beams. To the right, a double with garden and pool views and a mirror-fronted en-suite. To the left, a playroom, a family bathroom with walk-in shower and vaulted ceiling, and a third vaulted double.
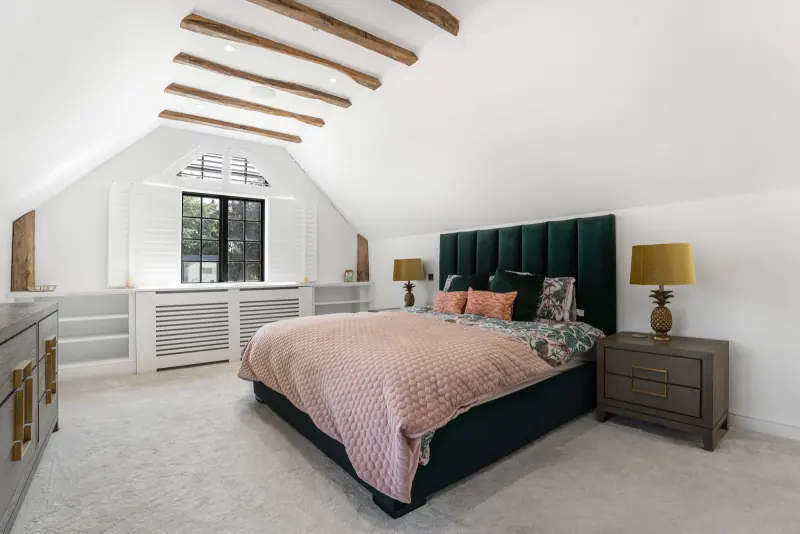
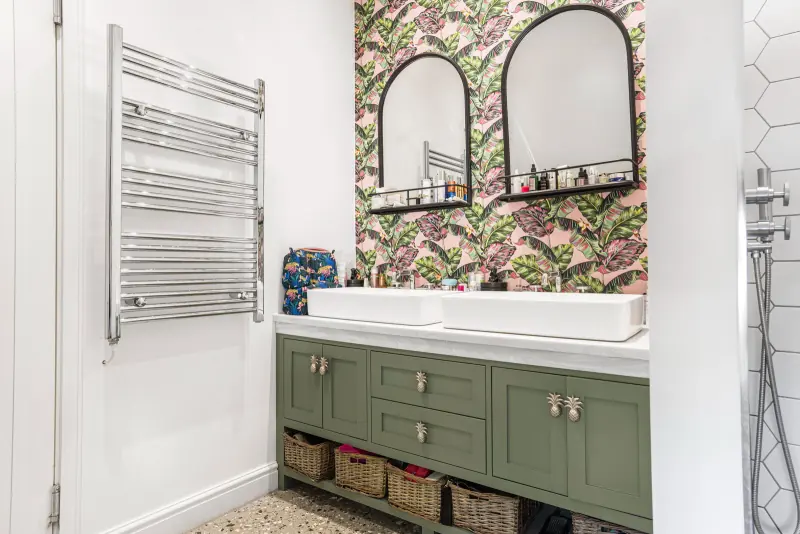
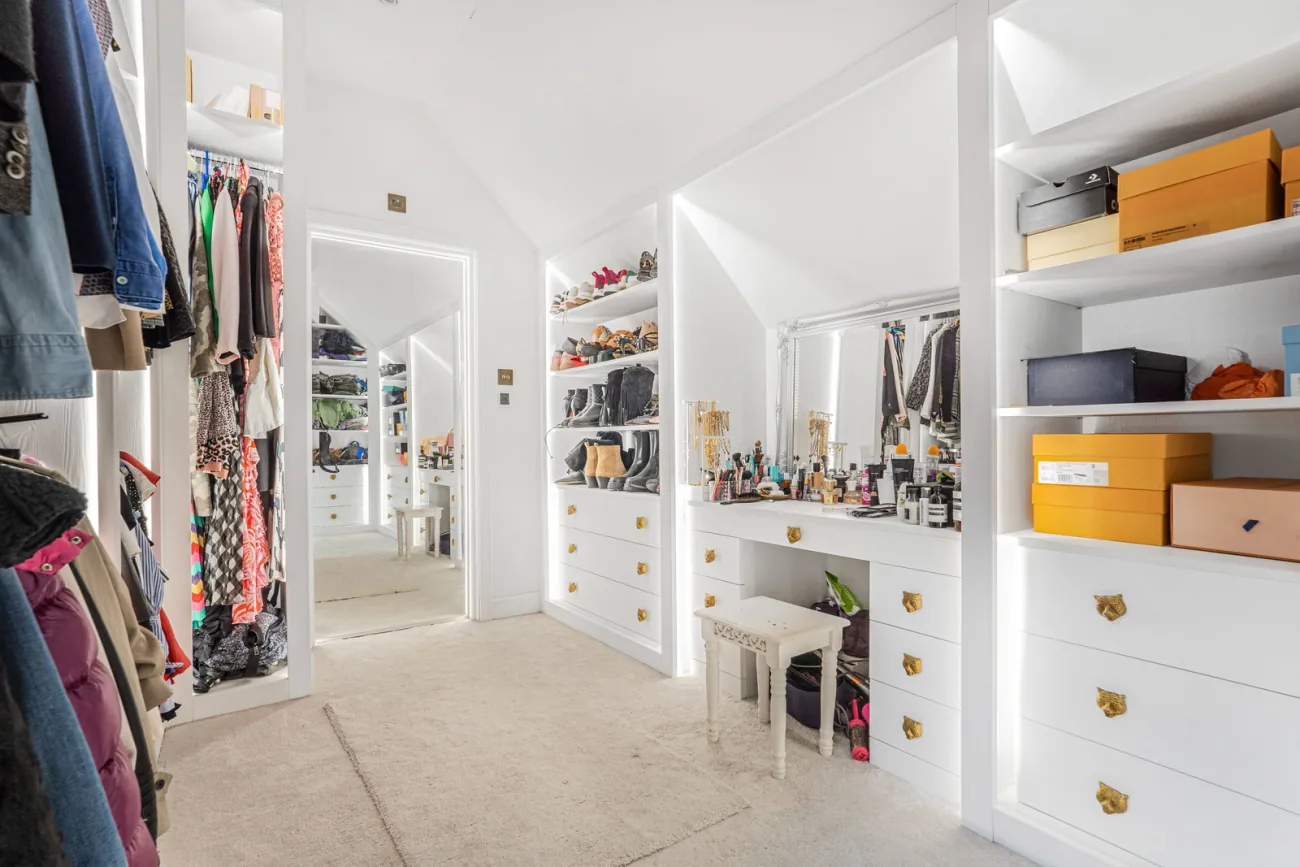
At the corridor's end, the principal suite opens into a walk-in wardrobe and a spa-like en-suite with chapel-style windows over the garden, pool, and summerhouse. Three of the four bathrooms are en-suite; the fourth is a family bathroom with copper-hex tile and green vanity.
Pool, outdoor kitchen & summerhouse
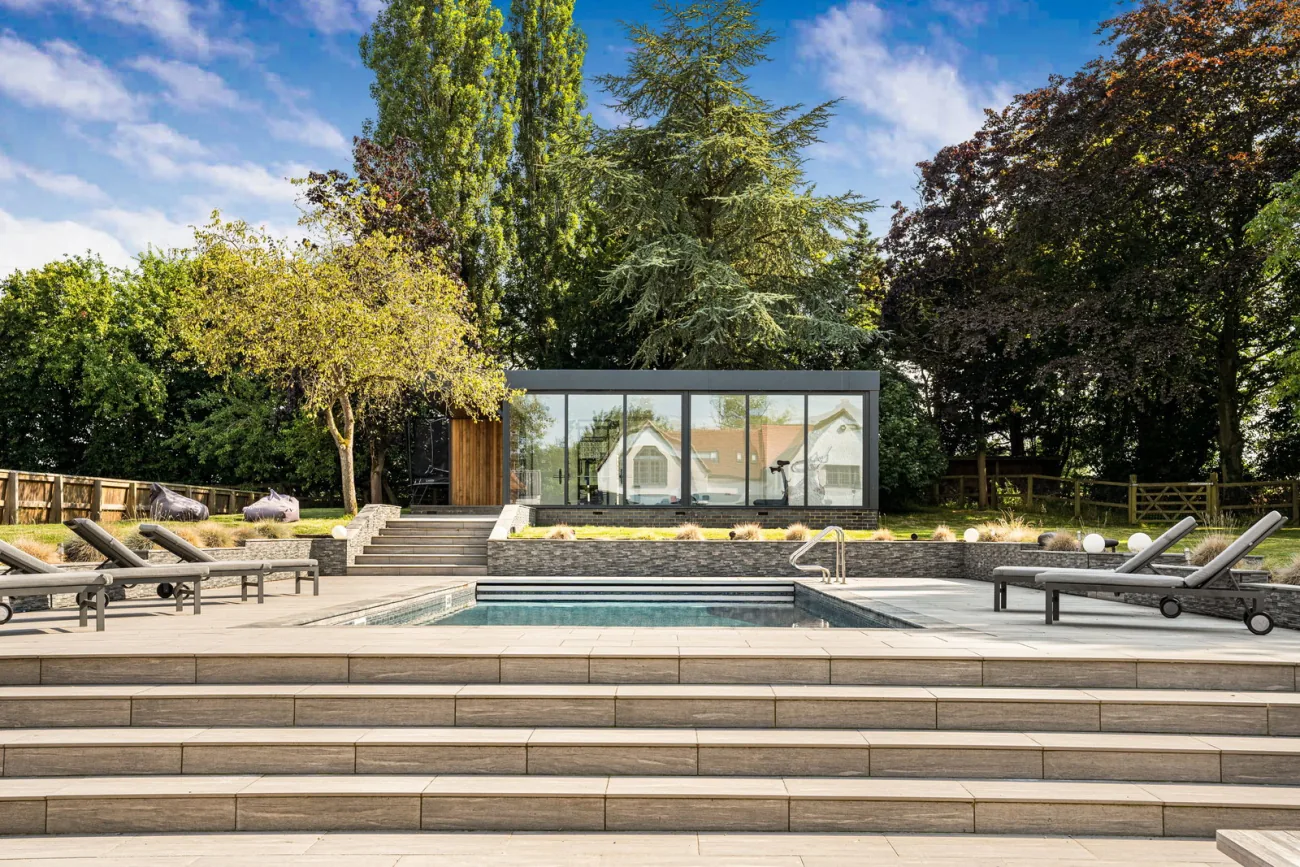
A heated pool, a cedar-clad outdoor kitchen, and a separate glass-walled summerhouse — set within approximately 2.20 acres of mature grounds.
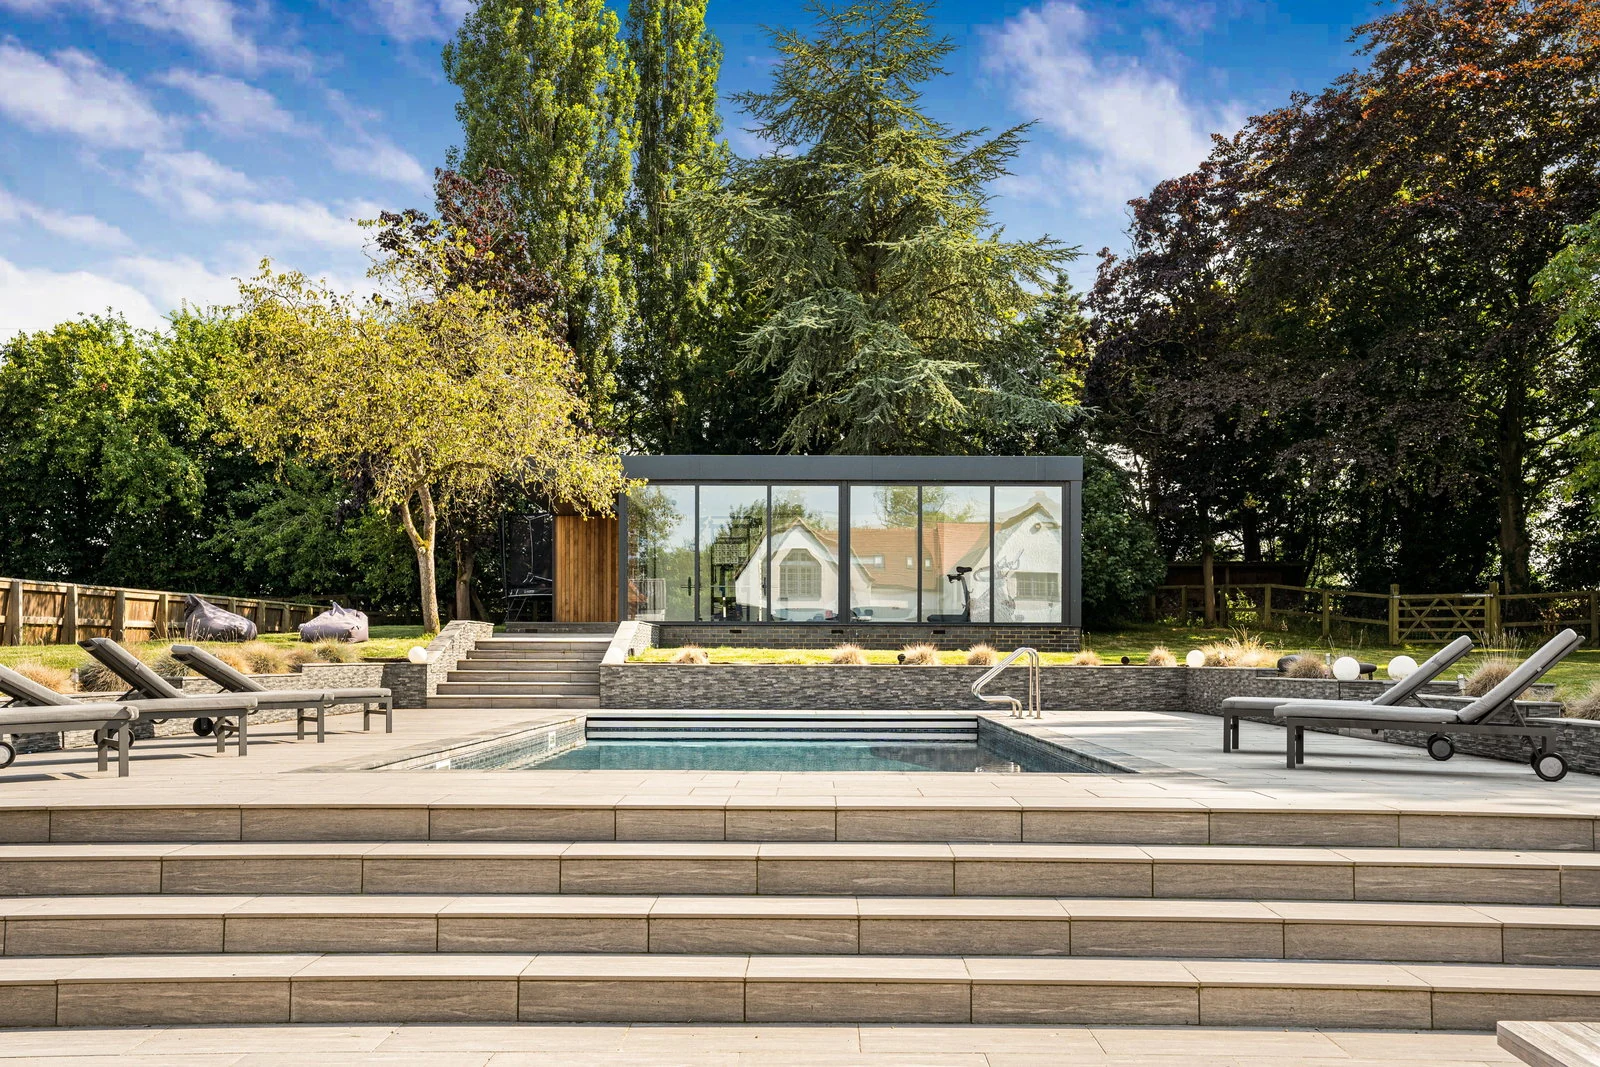
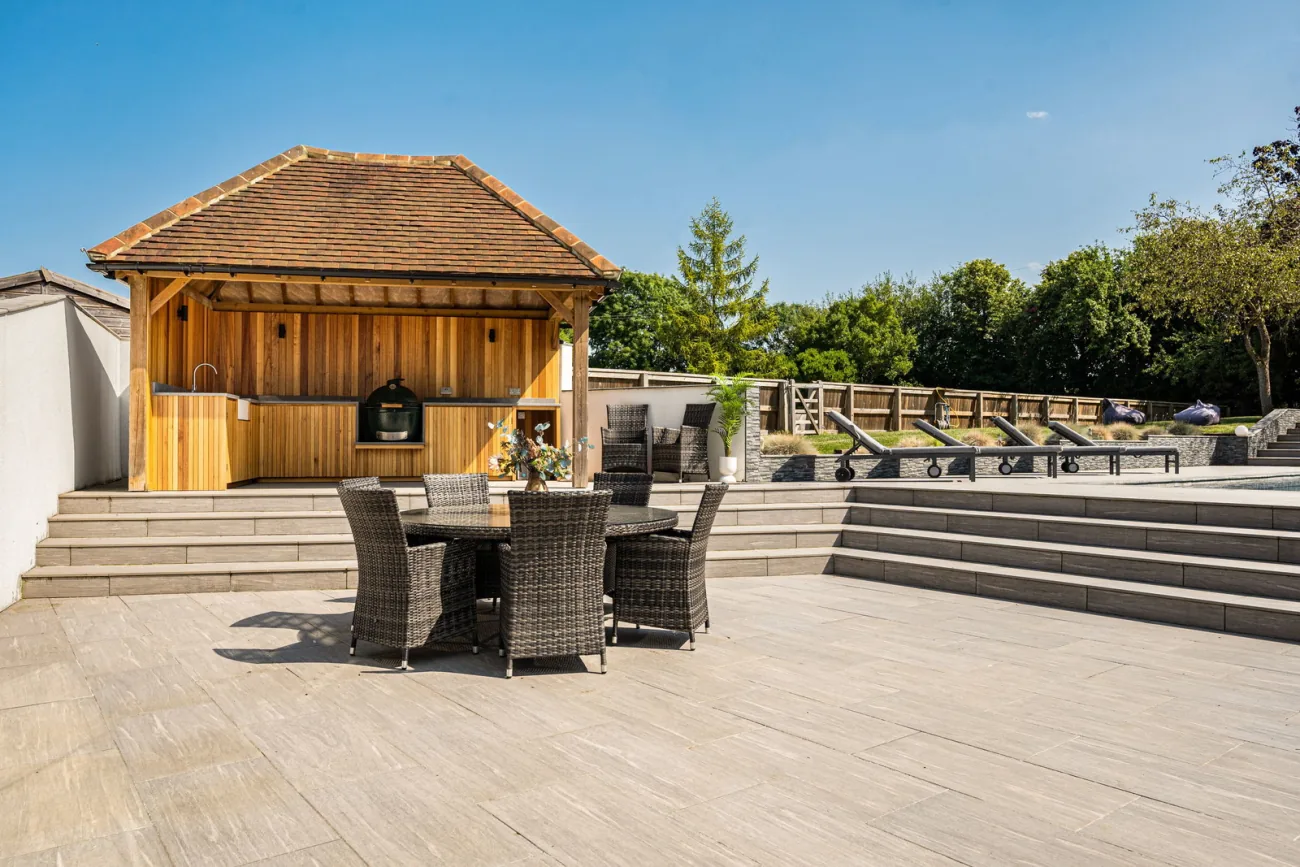
The patio steps down from the kitchen-dining doors into a generous landscaped garden. The heated swimming pool sits centrally with electric cover, flanked by sun loungers. To one side stands a cedar-clad outdoor kitchen, with bench seating, sink and grill. Across the pool, raised on a stone plinth, the glass-walled summerhouse houses the gymnasium, looking back across the water and onto the rear of the home.
Three lawned areas wrap the rear and side of the home, with mature planting and a generous patio. The paddocks to the right of the home are framed by tree-line and natural screening. Sonos plays through every zone.
The area
Hamperden End is a small Essex hamlet near Saffron Walden, set in open farmland and threaded by quiet lanes.
Sparrows Farm sits in the parish of Debden, on the rural fringe between Saffron Walden and Thaxted. The local authority is Uttlesford. Stansted Airport is around twenty minutes by car; Audley End station offers London Liverpool Street in around an hour. Saffron Walden's market town centre is around fifteen minutes for shops, restaurants, and Newport Free Grammar School.
The setting is open: the home looks across adjacent fields, screened naturally for privacy, with mature tree-line wrapping the perimeter. Walks from the door run through Debden Wood and onto the surrounding farmland.