The story
A four-bed home in the heart of Ynysmeudwy
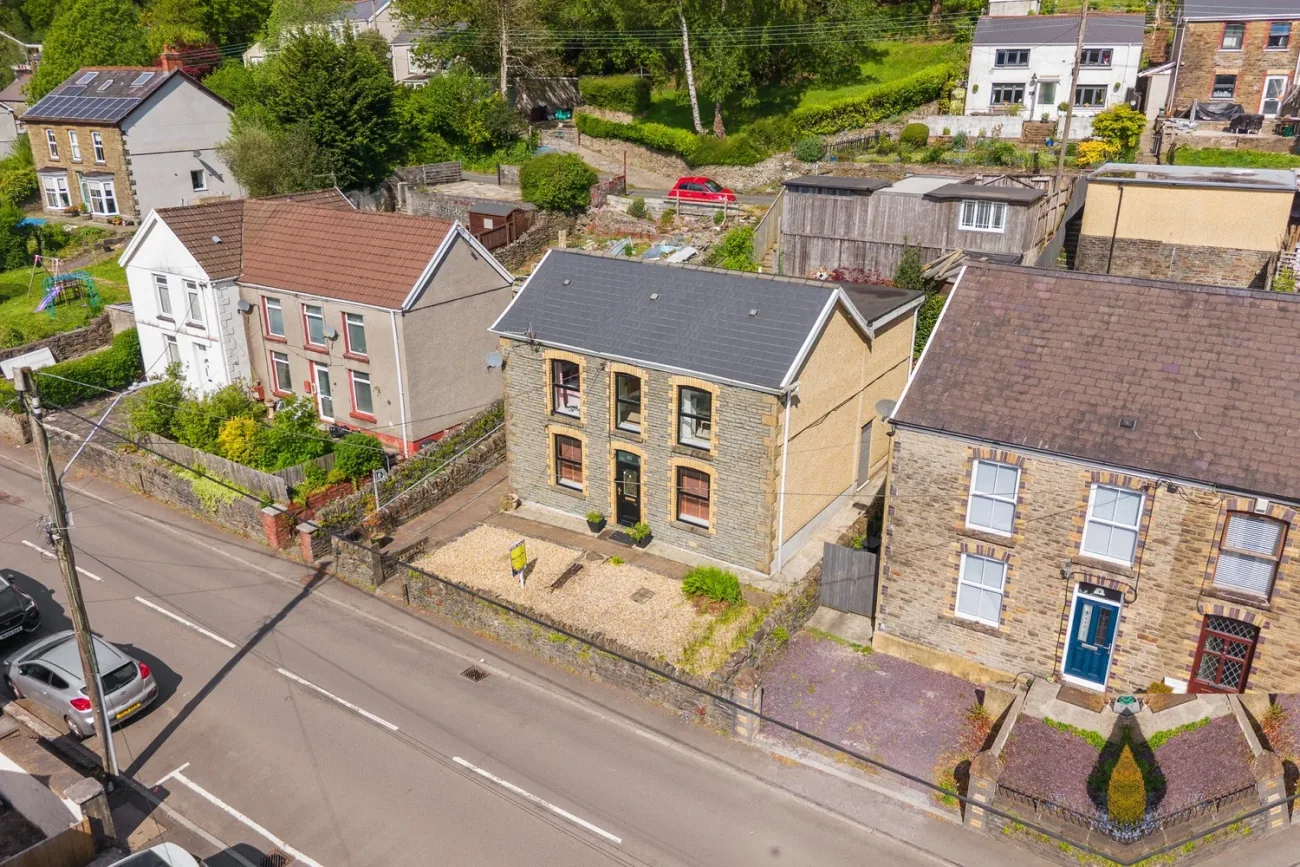
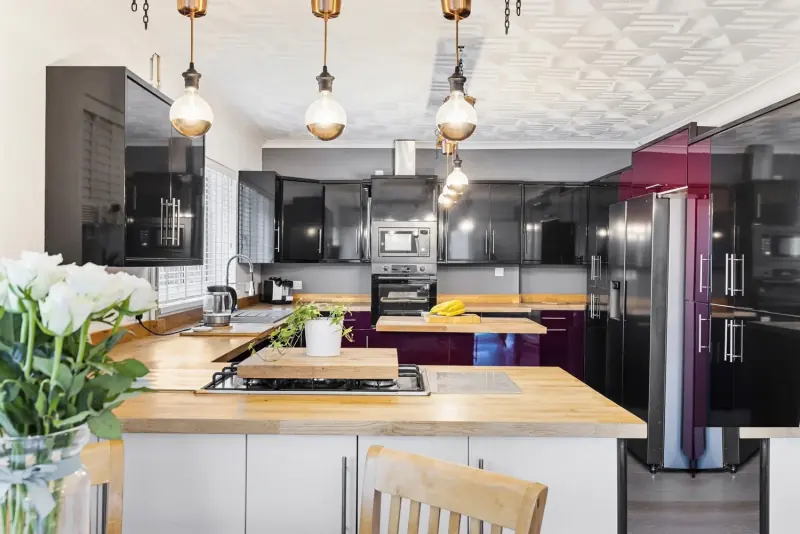
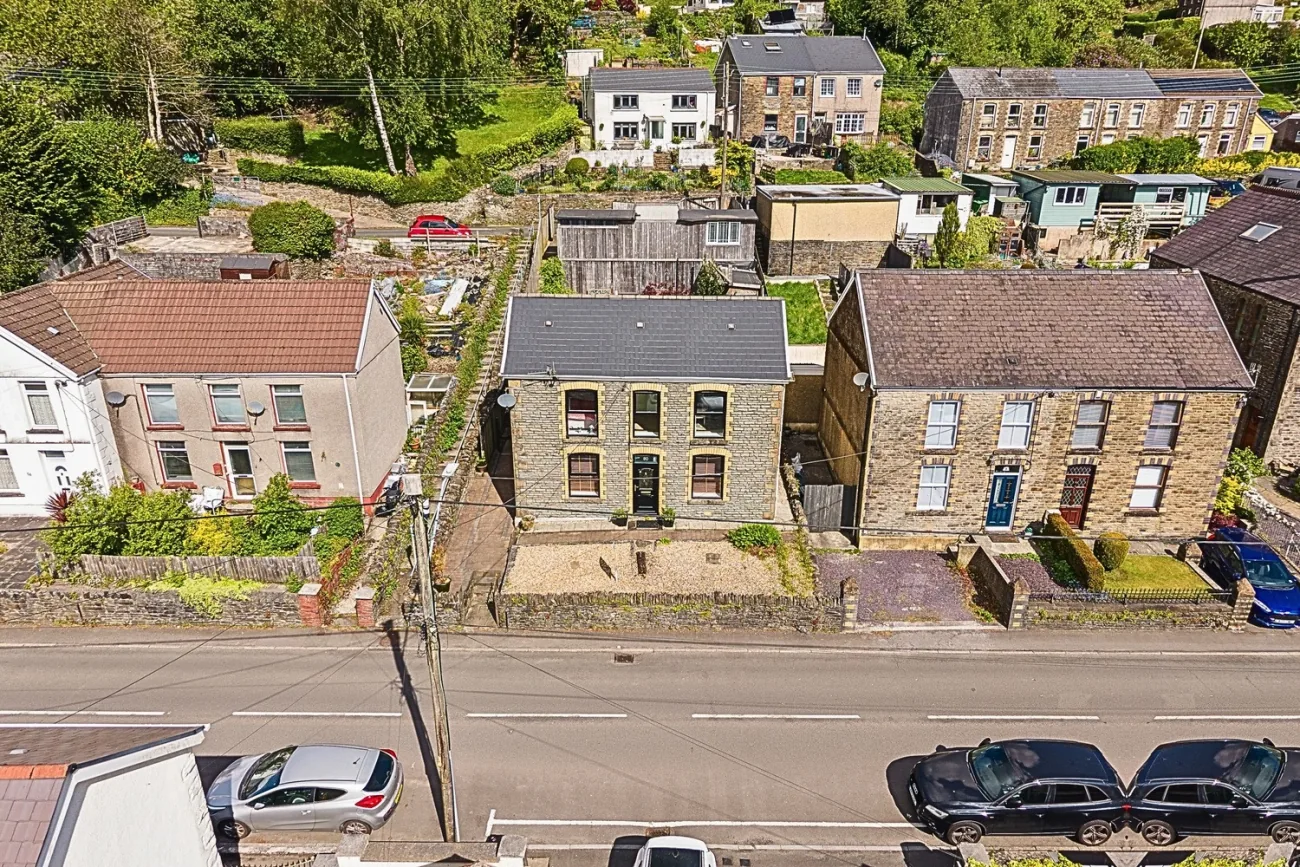
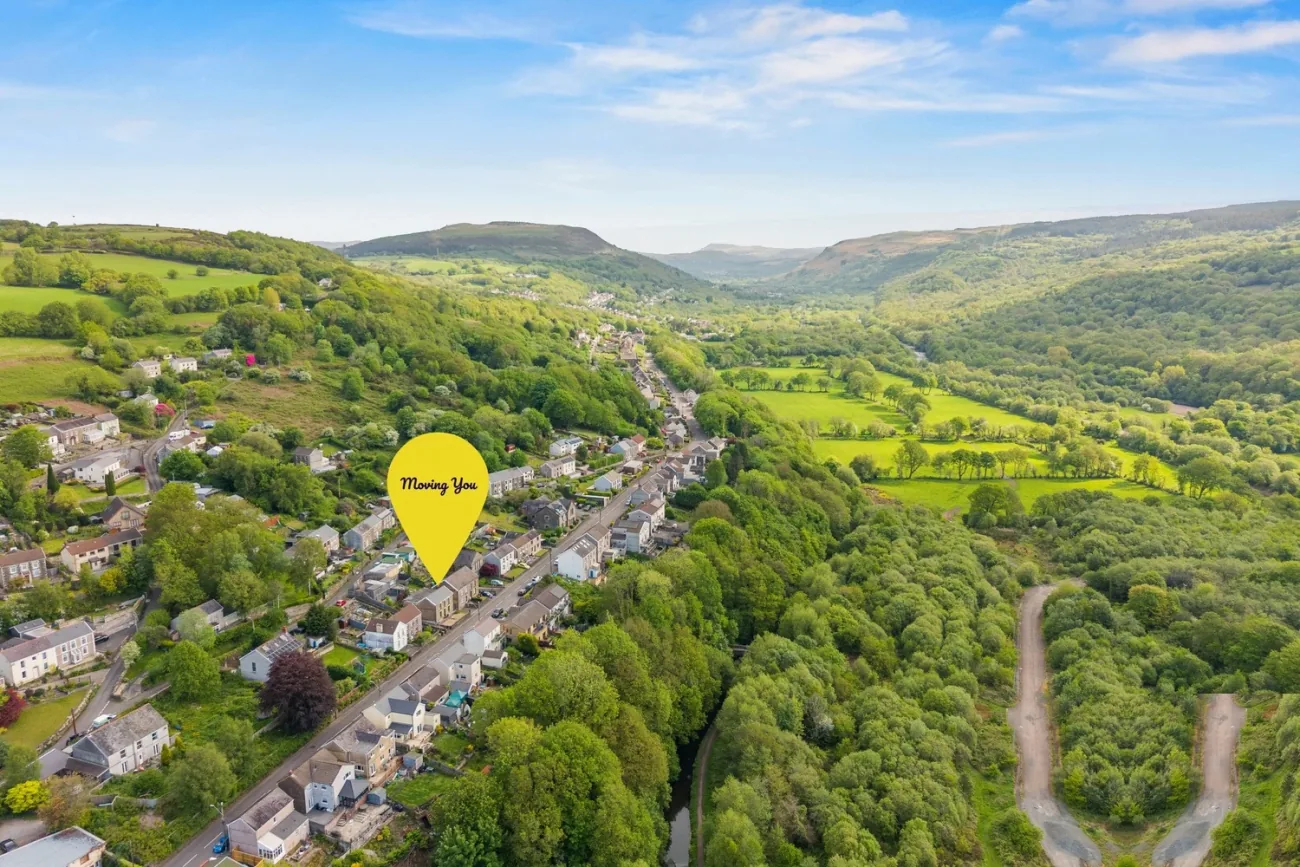
On New Road in the village of Ynysmeudwy, this detached four-bedroom home stands a few minutes' walk from the centre of Pontardawe and a short drive from Swansea. The home has been kept in excellent order — fresh paint, modern fittings, a 27-foot kitchen anchoring the ground floor.
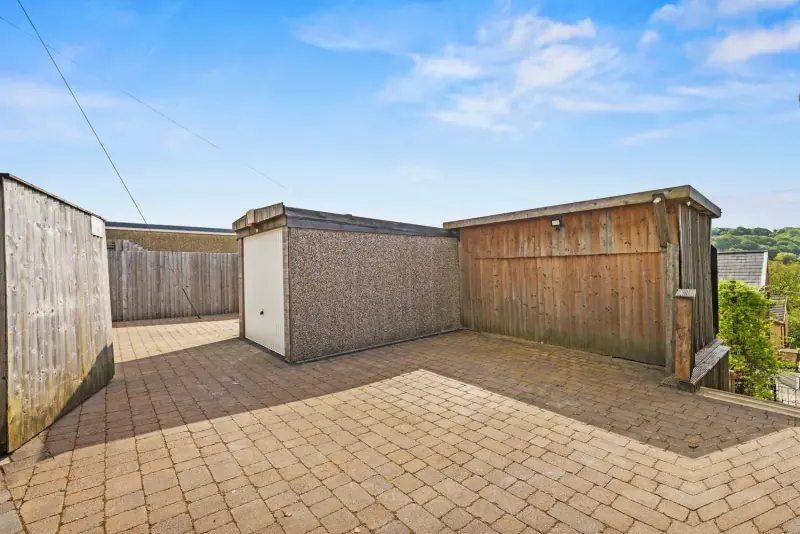
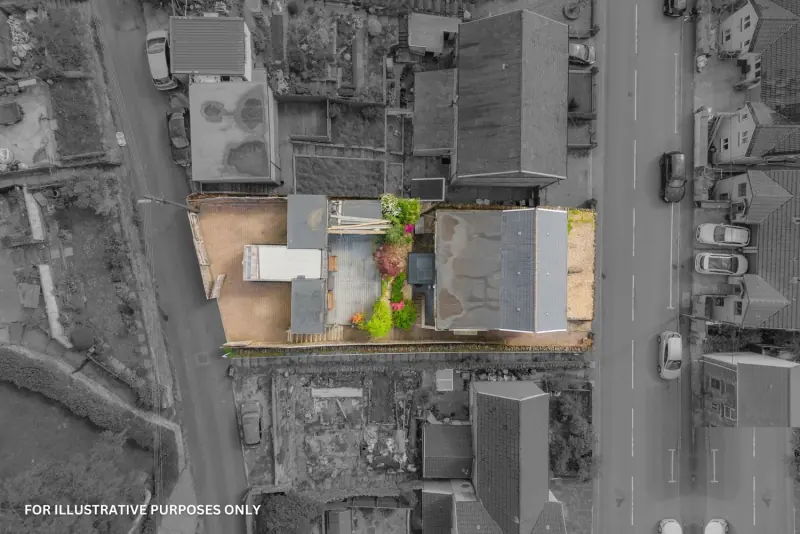
Beyond the principal home, the plot earns its keep. A detached garage with workshop and office sits along the side; a summerhouse occupies the far corner of the garden. 393 square feet of ancillary footprint absorbs the home-working, hobby and storage needs that would otherwise eat into the principal rooms. The rear garden carries decking, a hot tub and a level lawn behind. The result is a village home that does not feel compromised by its village position.
The home
Lived in, looked after, ready
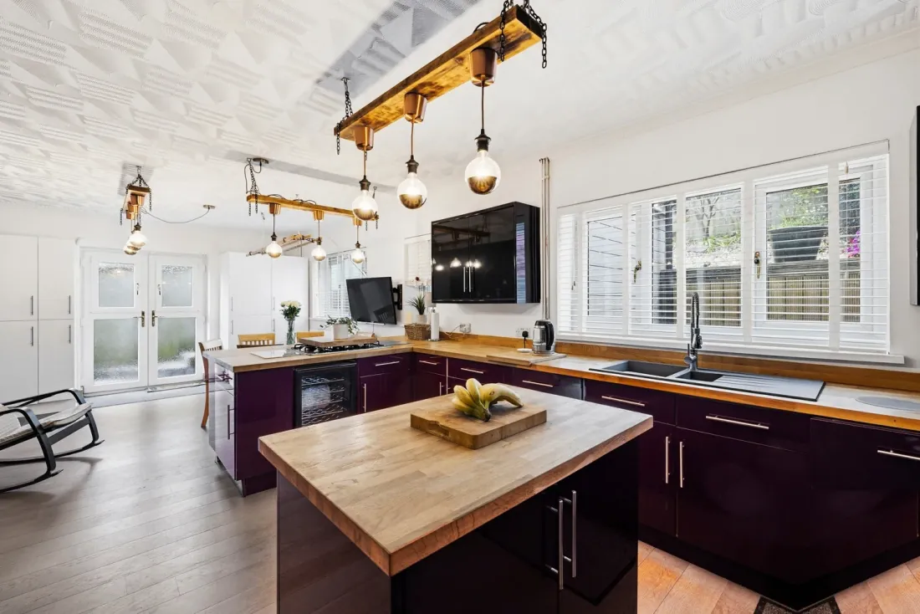
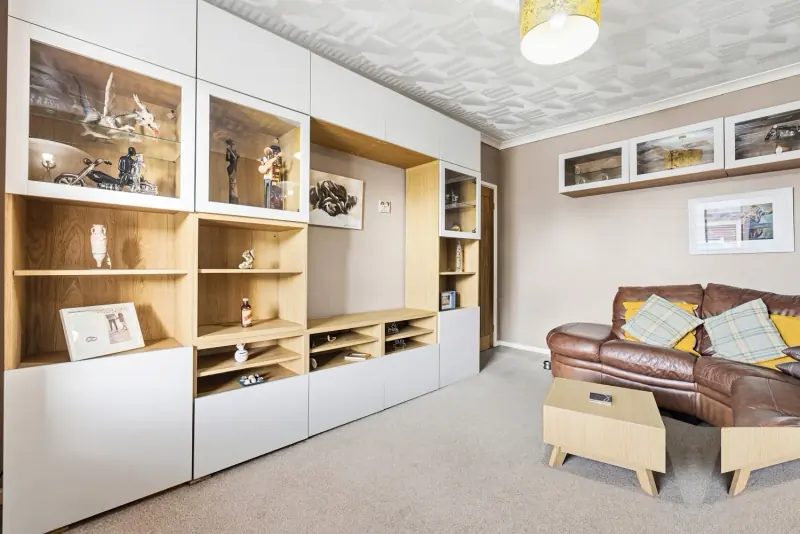
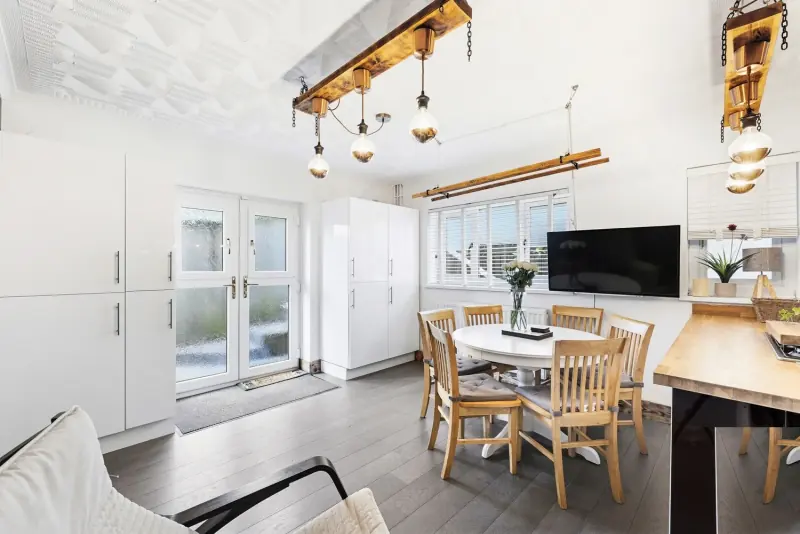
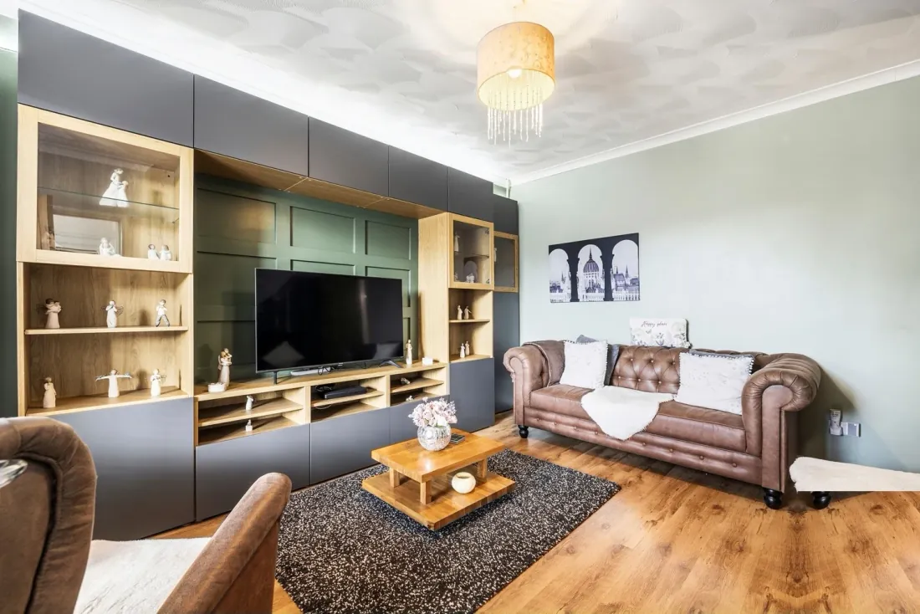
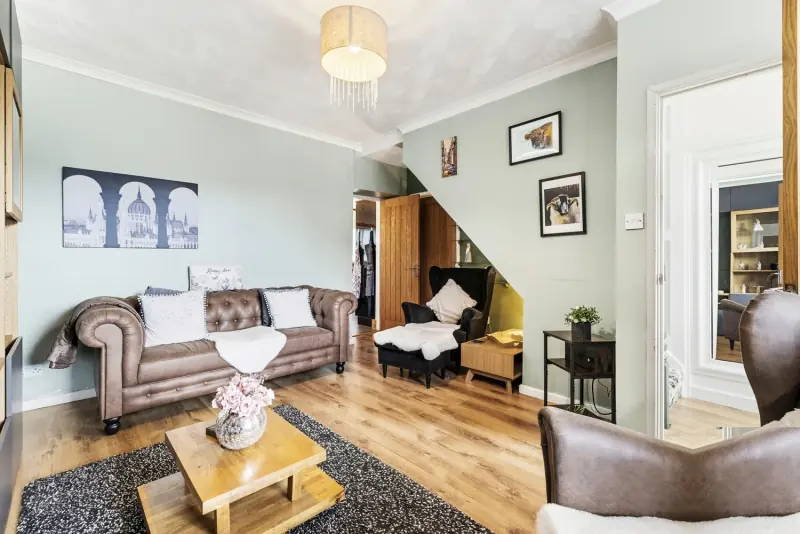
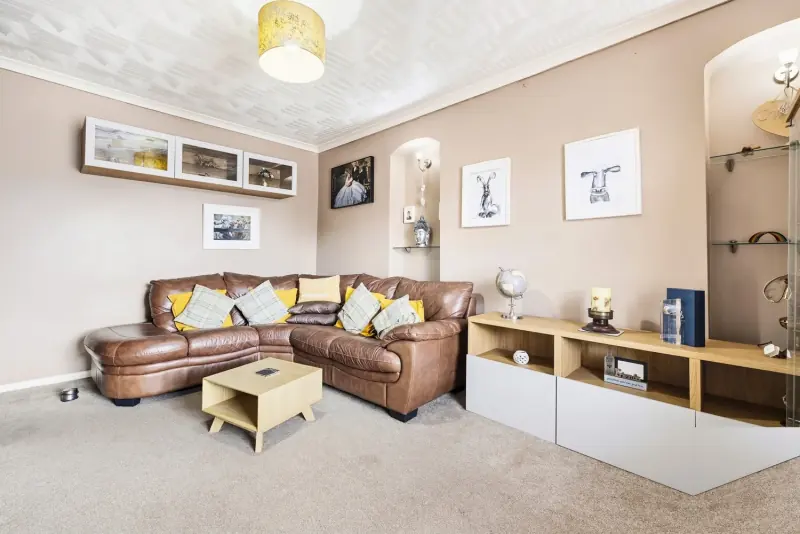
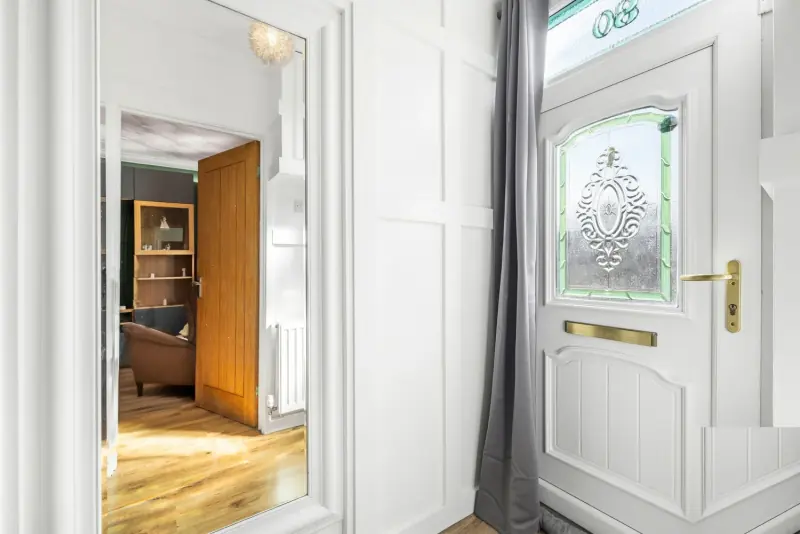
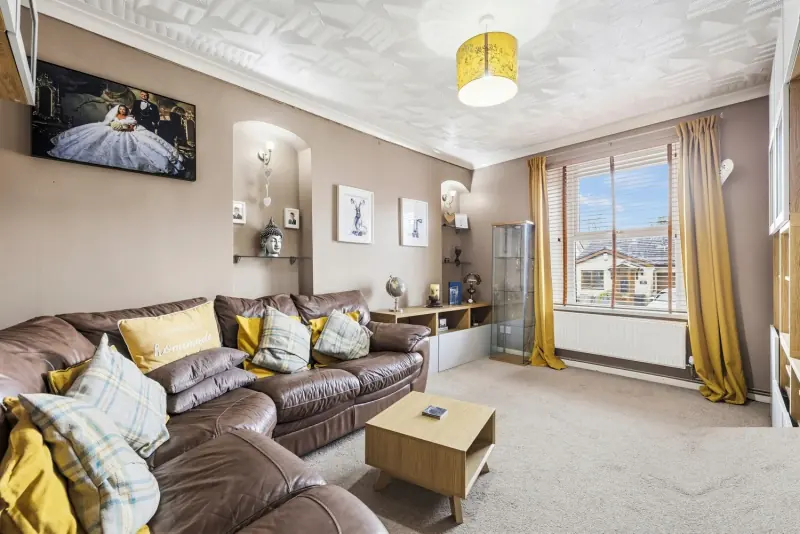
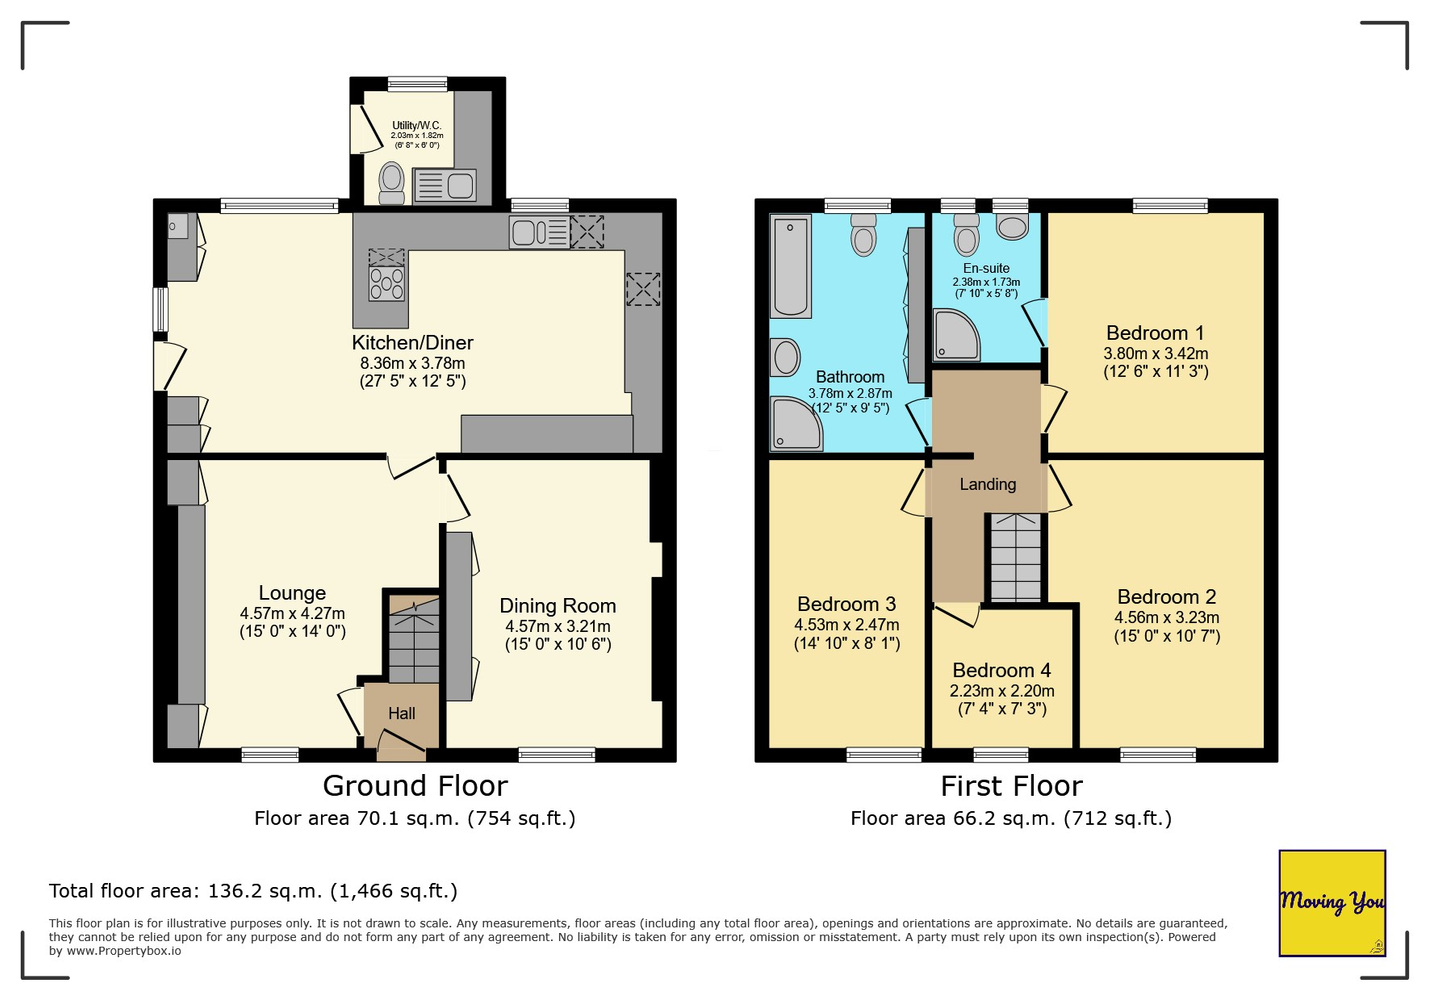
The entrance hall opens onto two reception rooms — a lounge with feature fireplace to one side, and a separate dining room to the other. Beyond the hall sits the 27ft kitchen-diner, the home's centre of gravity.
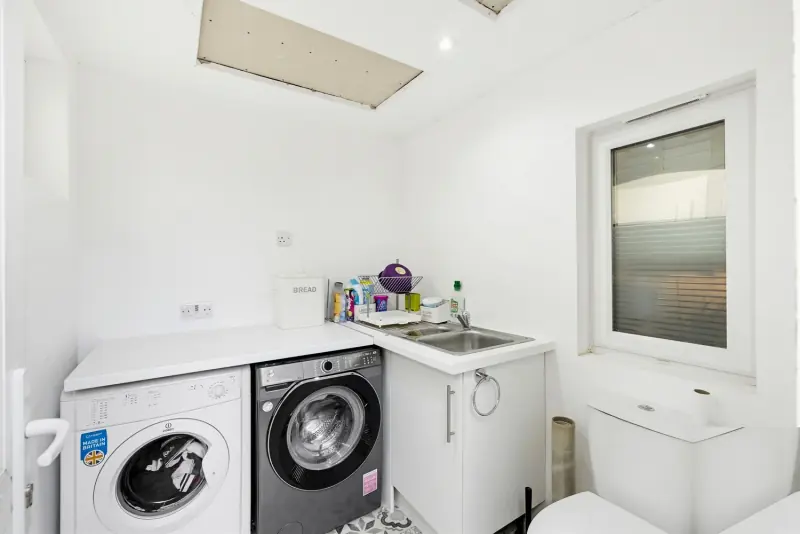
Navy shaker cabinets, stone worktops and pendant lighting carry the kitchen at the cooking end; the eastern half holds a dining table where afternoon light enters from the garden. A utility room and a downstairs WC sit behind the kitchen, screened from the principal flow.
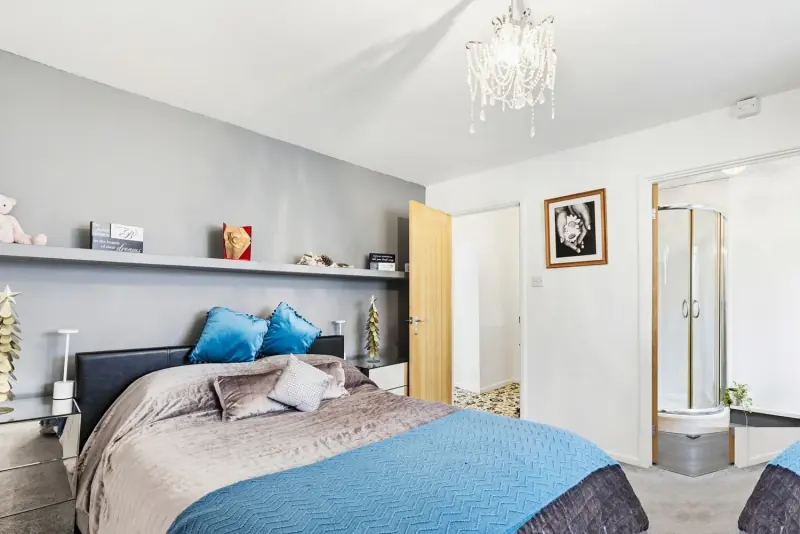
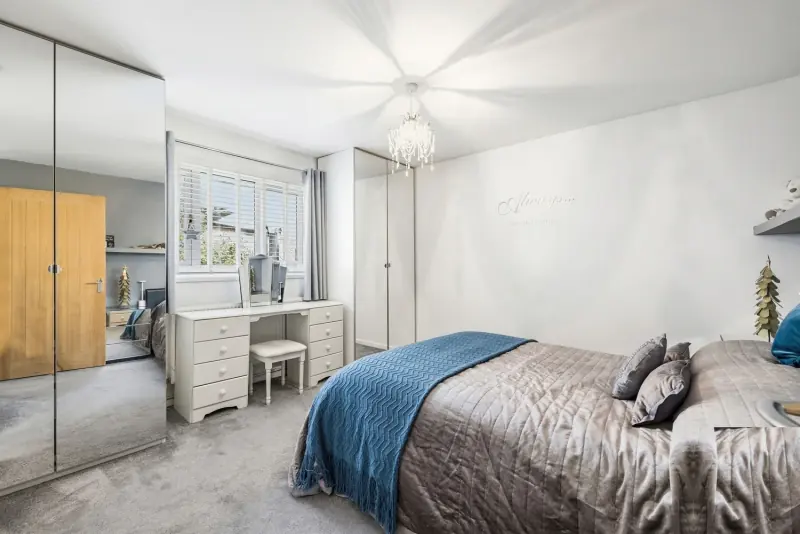
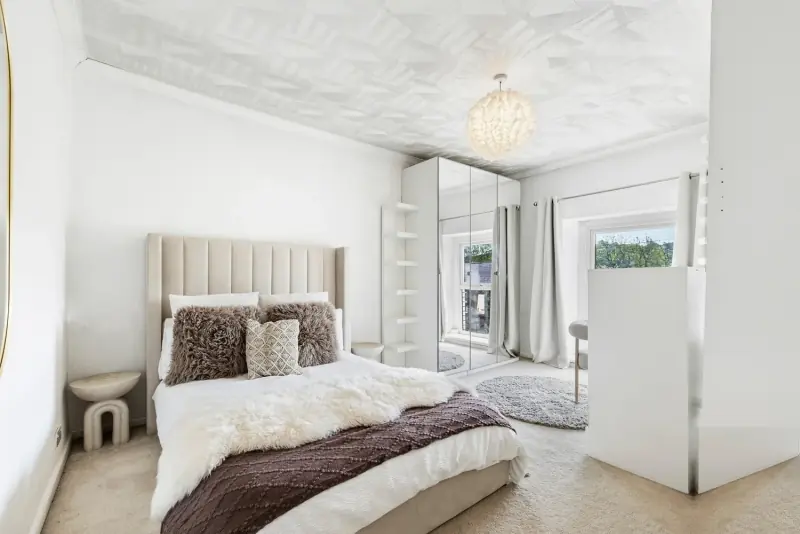
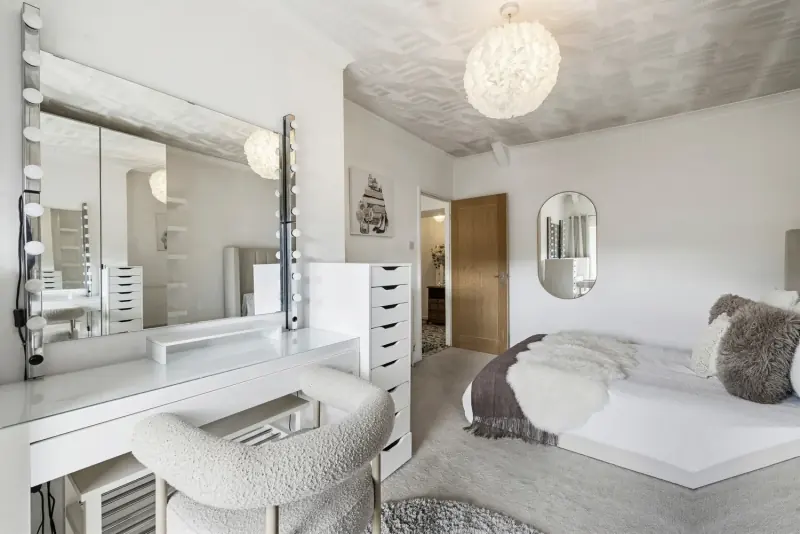
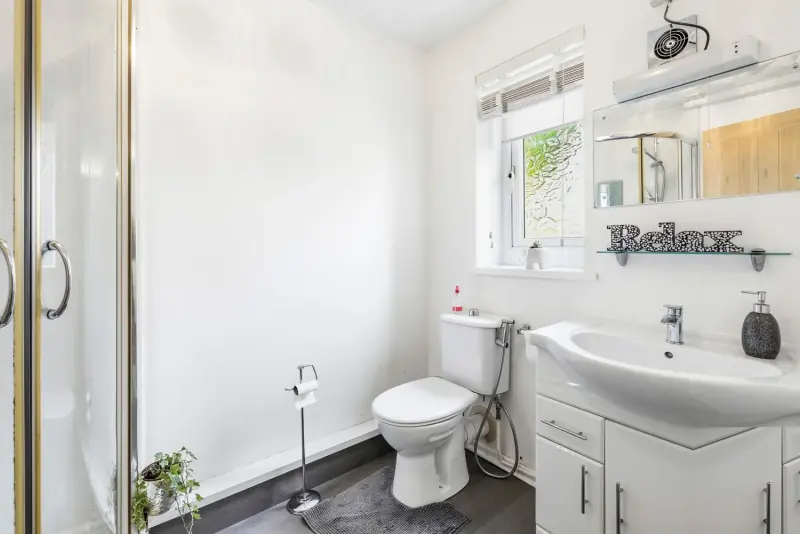
Upstairs, four bedrooms and a family bathroom open from a central landing. The principal carries a refitted en-suite shower room. The family bathroom is generous — both a bath and a separate shower enclosure, useful at this price point.
Bedrooms and baths
Four bedrooms across one floor
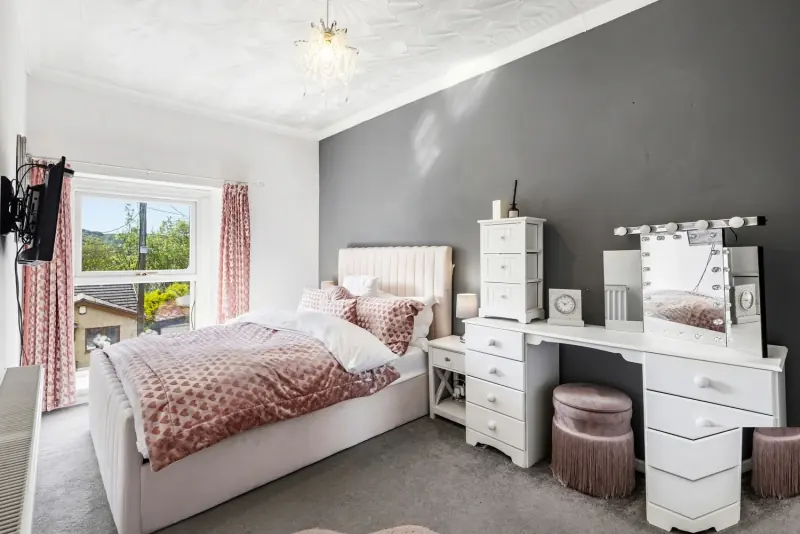
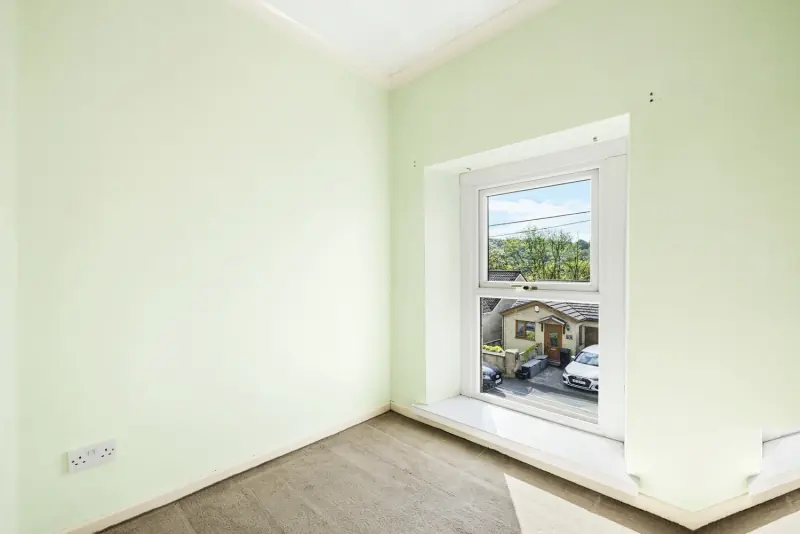
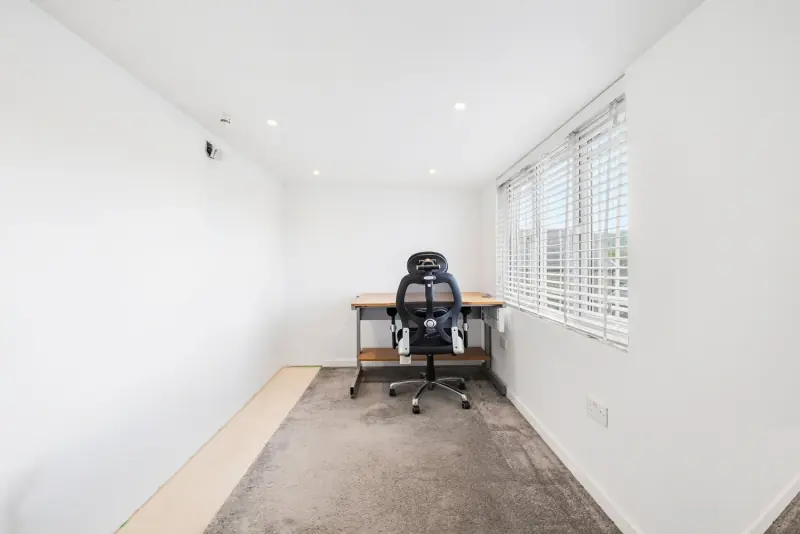
Bedroom 1 (12 feet 6 by 11 feet 3) sits to the rear with garden views and an en-suite. Bedroom 2 (15 by 10 feet 7) is the second double, well placed for guests. Bedroom 3 (14 feet 10 by 8 feet 1) and Bedroom 4 (7 feet 4 by 7 feet 3) work as a children's room and home office respectively, or two singles.
The family bathroom holds both a bath and a separate shower in a 12-foot room — uncommon for a home in this price band.
Garden and outbuildings
A plot that pulls its weight
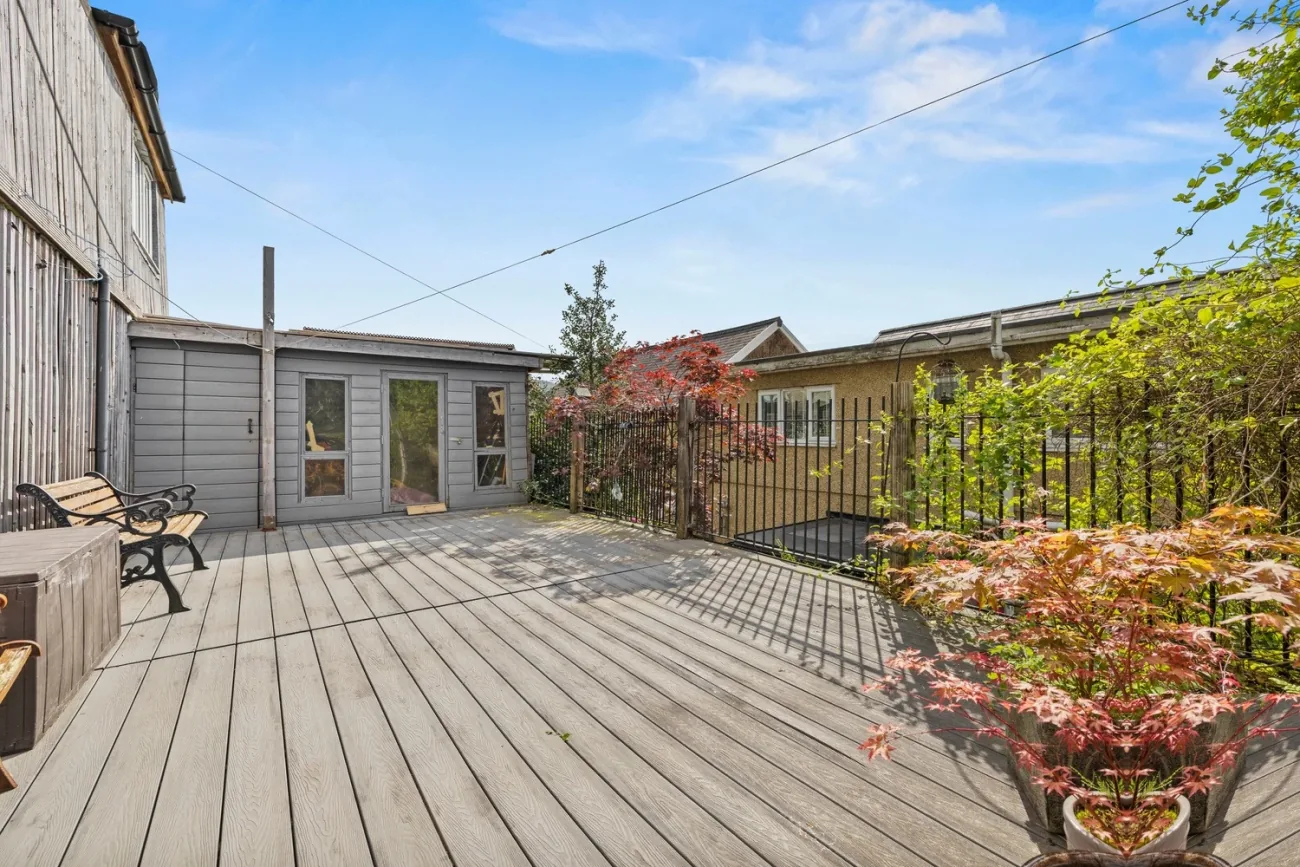
The rear garden carries a deep decked terrace with a hot tub, stepping down to a level lawn that runs the length of the plot. Planting frames the sides; the boundary fence carries climbers.
Along the side of the home runs an L-shaped outbuilding containing a garage (17 feet 3 by 8 feet), a workshop (9 feet 10 by 5 feet 7) and an office (11 by 6 feet 10). A separate summerhouse occupies the south-east corner of the garden, sharing its footprint with a storage room. Each room has power.
The setting
Ynysmeudwy, Pontardawe and the Swansea Valley
Pontardawe town centre is five minutes by car — supermarkets, schools, banks, dentists, the leisure centre. Swansea is twenty minutes south on the A4067; the M4 corridor begins at junction 45.
Walks begin at the back door. The Tawe river path runs along the valley floor; the canal towpath south of Pontardawe offers an easy flat route. The Brecon Beacons National Park sits to the north — the nearest peaks are within twenty-five minutes.