Story
Architect-designed, freshly built, and ready.
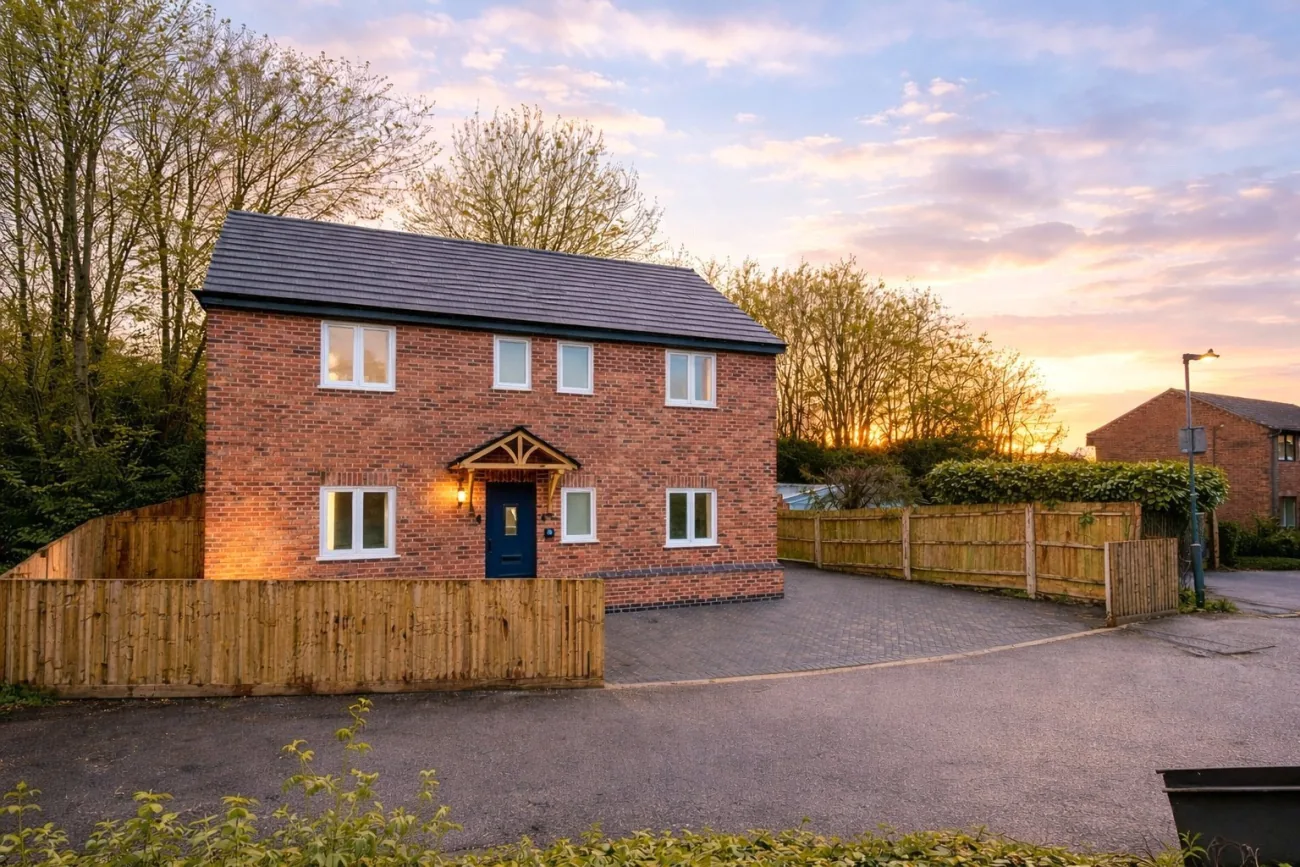
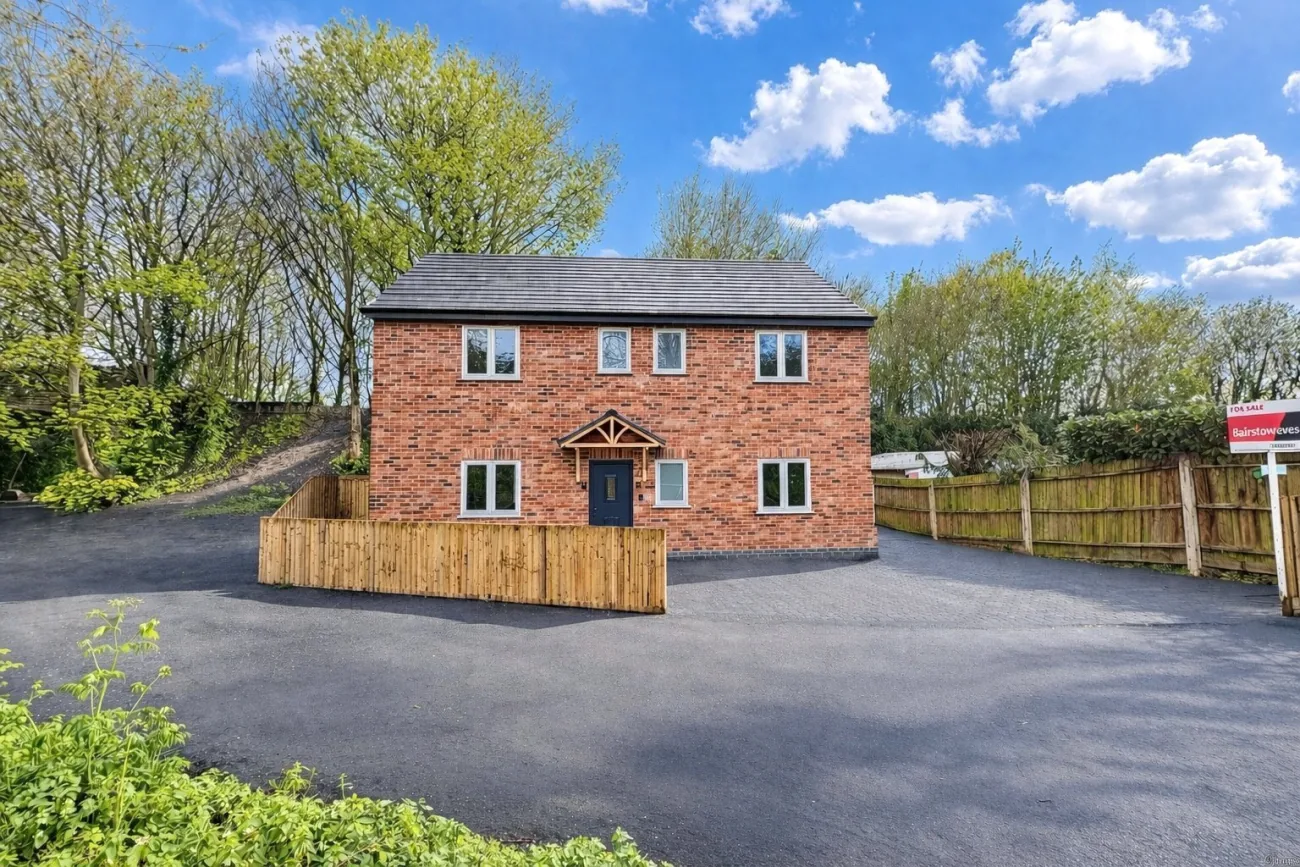
A newly constructed four-bedroom detached home in the Warwickshire village of Baddesley Ensor — short drives to Atherstone, Tamworth and Nuneaton, with rural walks within reach.
Built to a contemporary specification by the current vendors, the home occupies a generous corner plot with a private rear garden, parking for three or more vehicles, a 7.4 kW Type-2 EV charger, and a ten-year build warranty. The plot's corner position gives the home a quiet, semi-rural feel rare in new-build settings.
The home
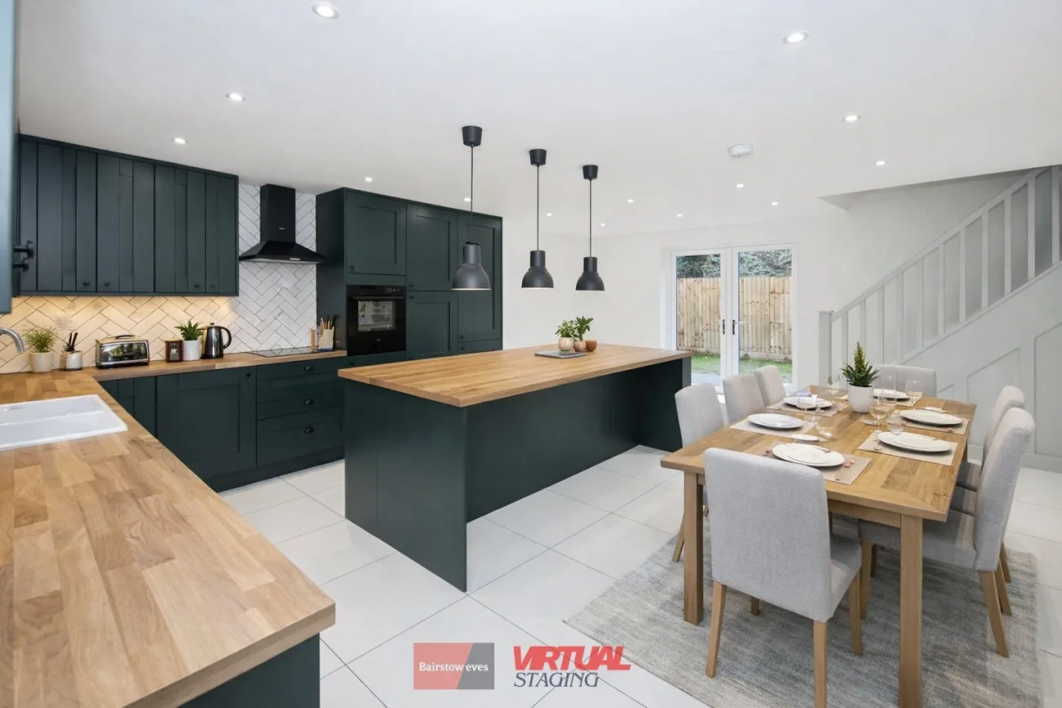
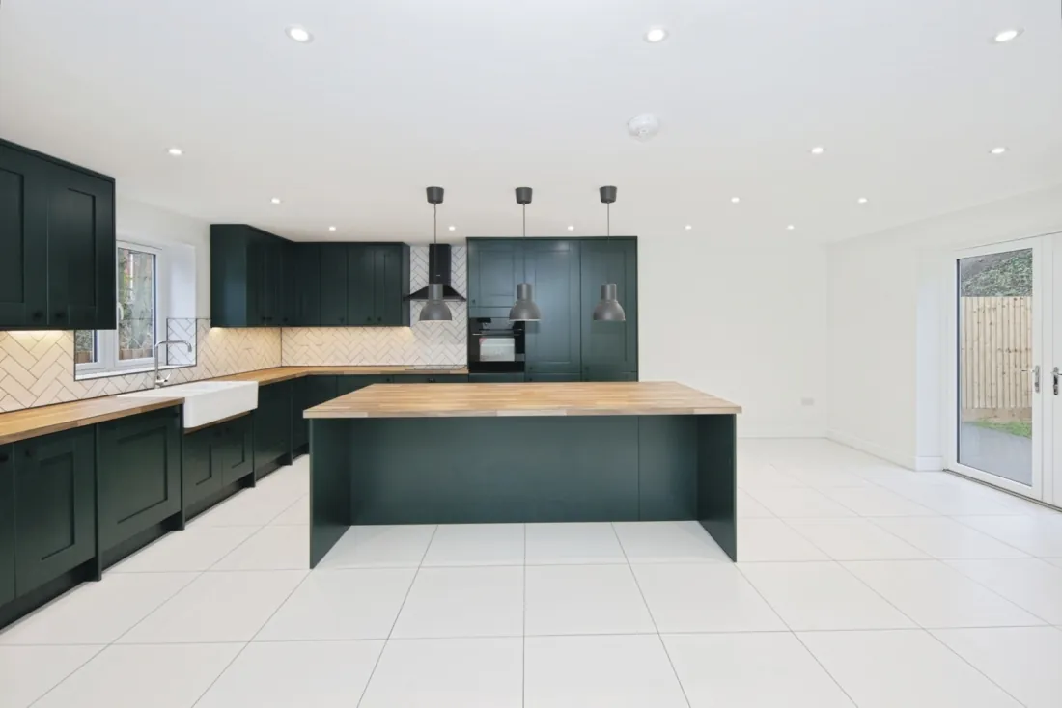
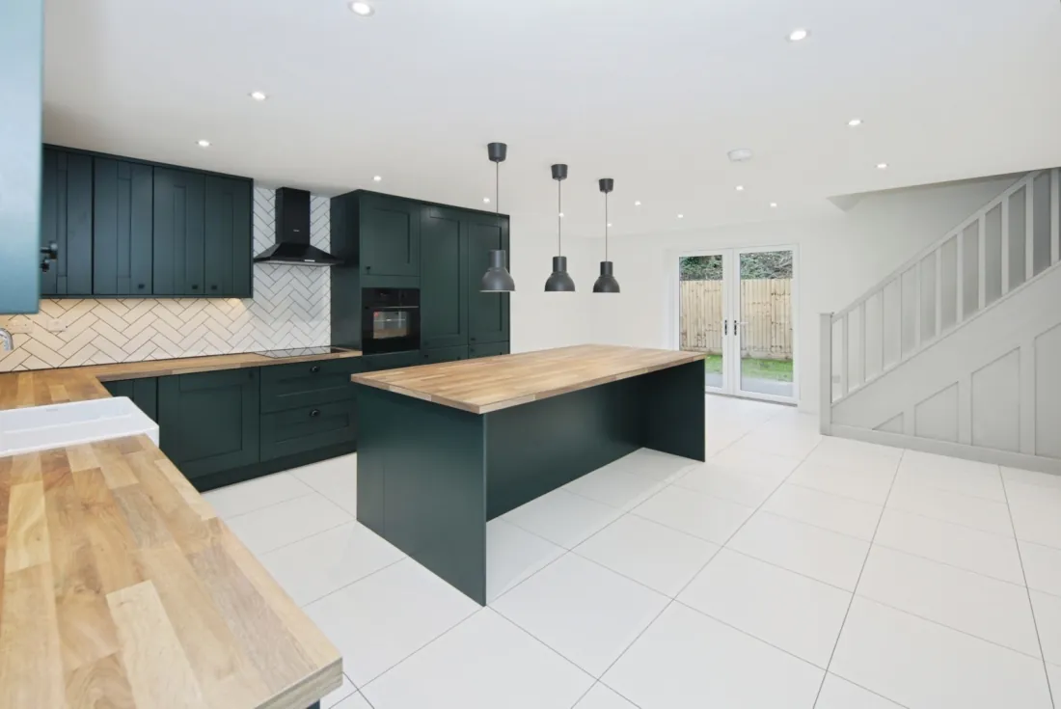
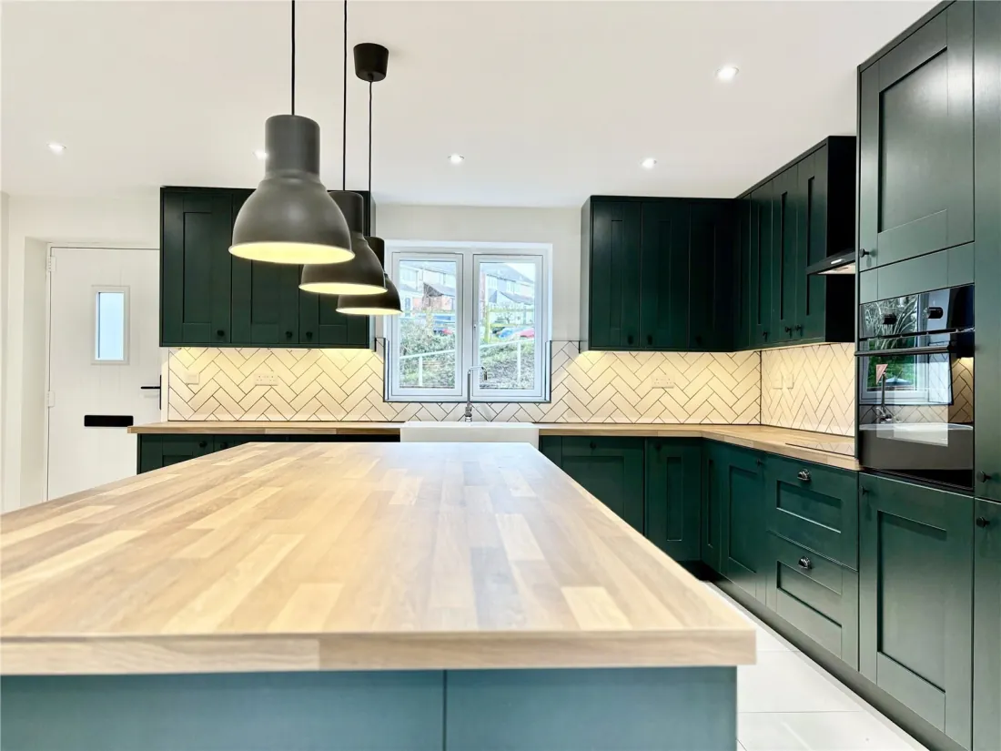
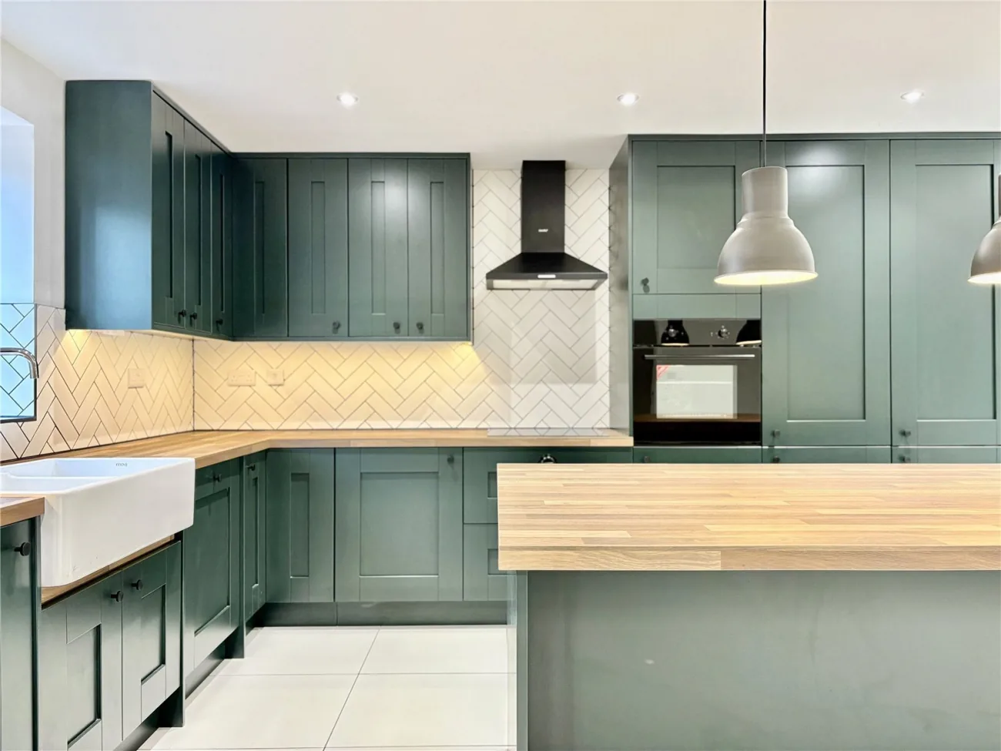
A heritage-green kitchen as its centrepiece.
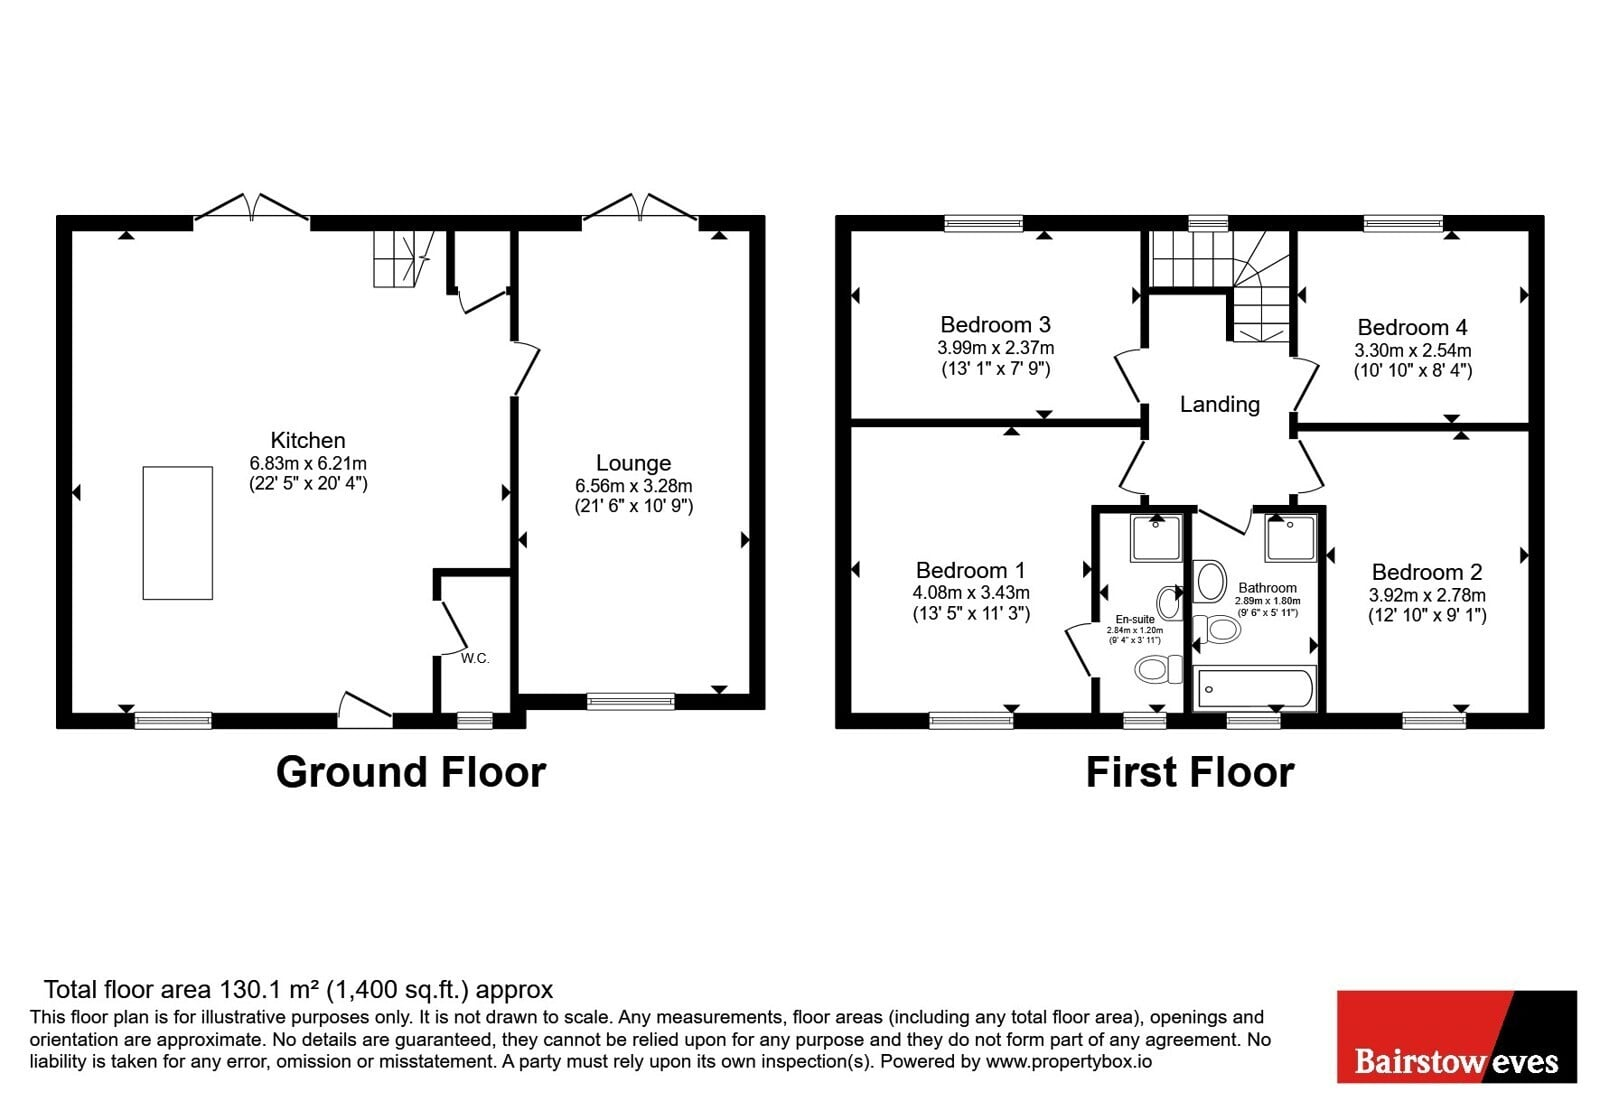
The home opens onto a wide entrance hall with the lounge to one side, a downstairs WC to the other, and the kitchen-diner straight ahead.
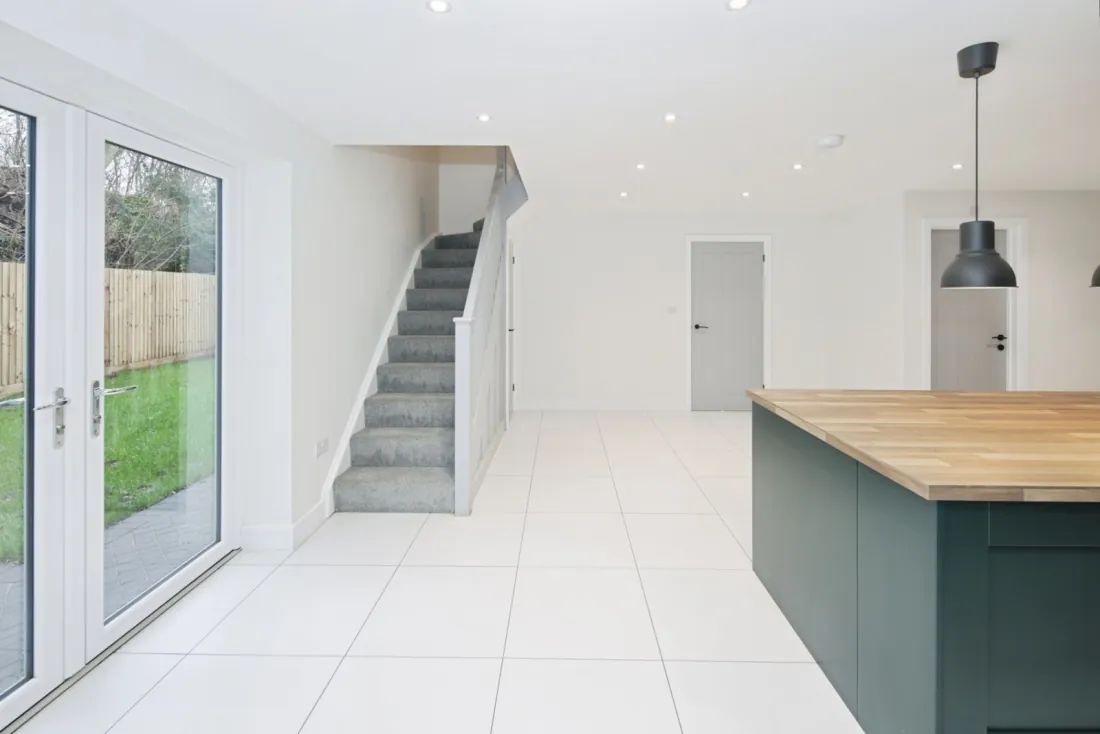
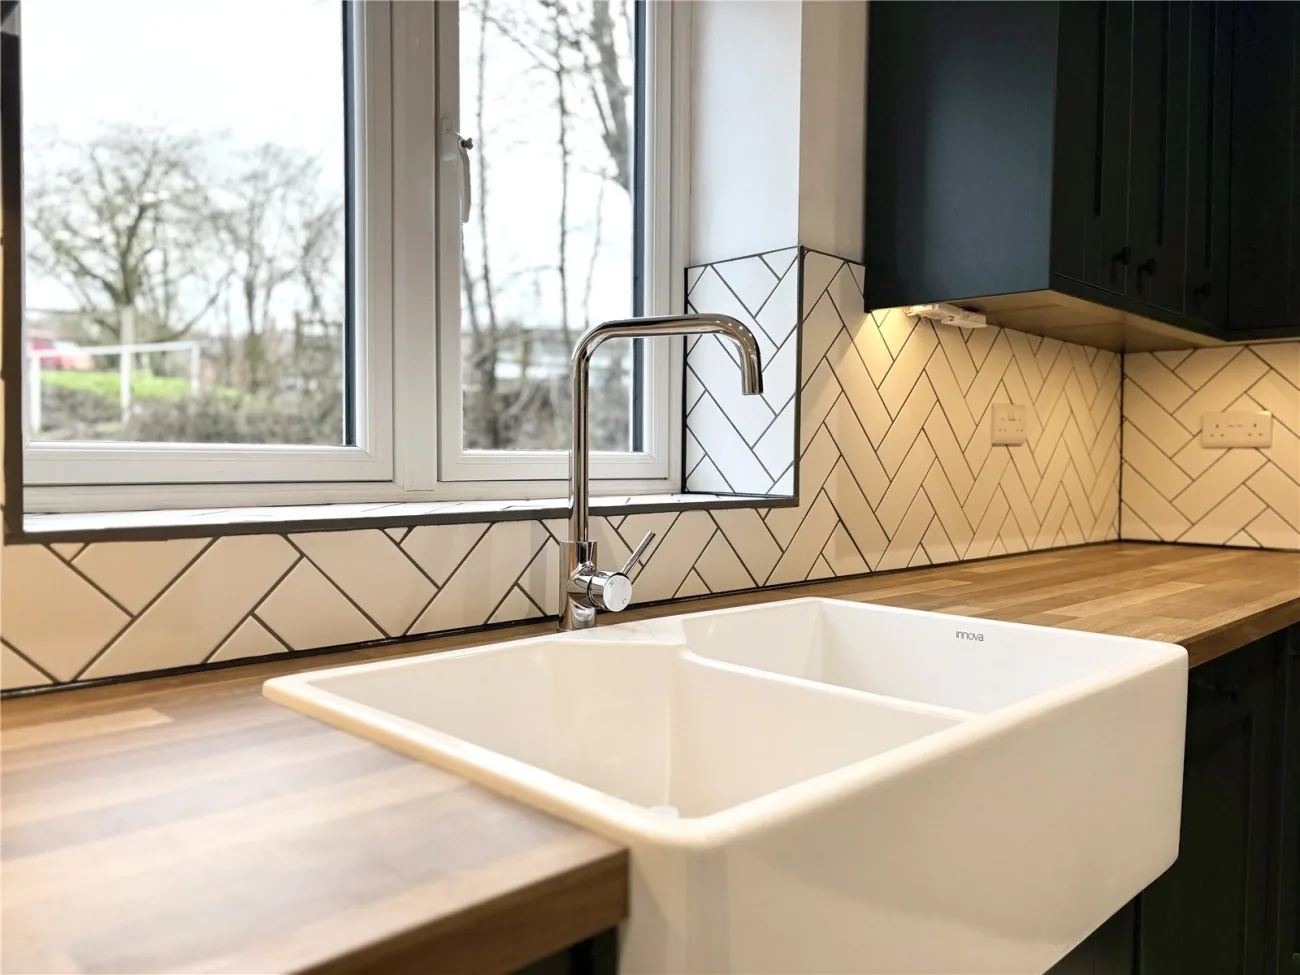
The kitchen-diner runs the full ground-floor width — 6.83 m by 6.21 m — finished in heritage dark green with oak-veneer worktops, a central island under three statement pendants, integrated oven, hob and dishwasher, fifteen recessed spotlights, and French doors onto the patio.
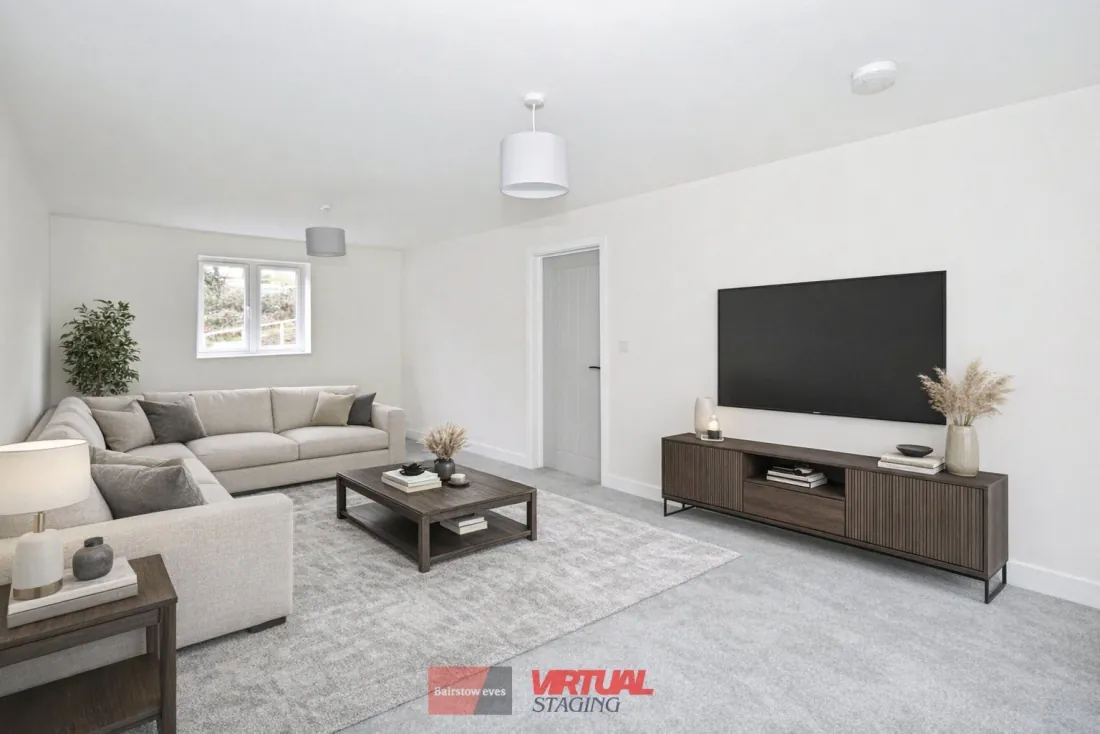
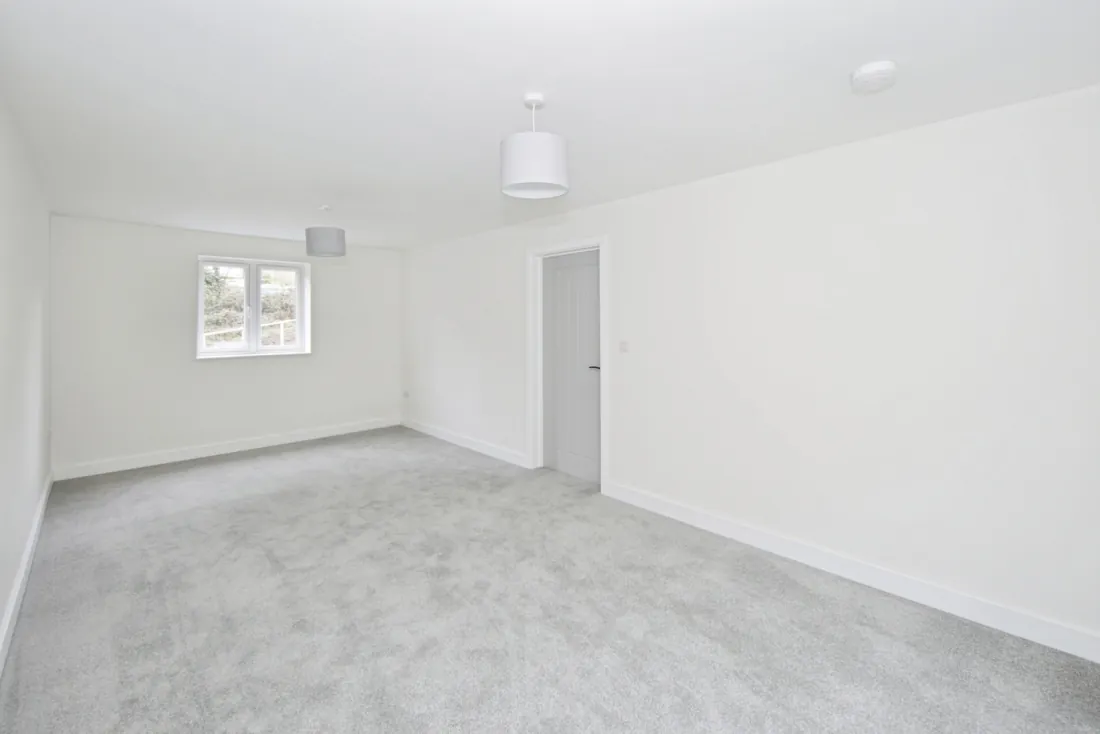
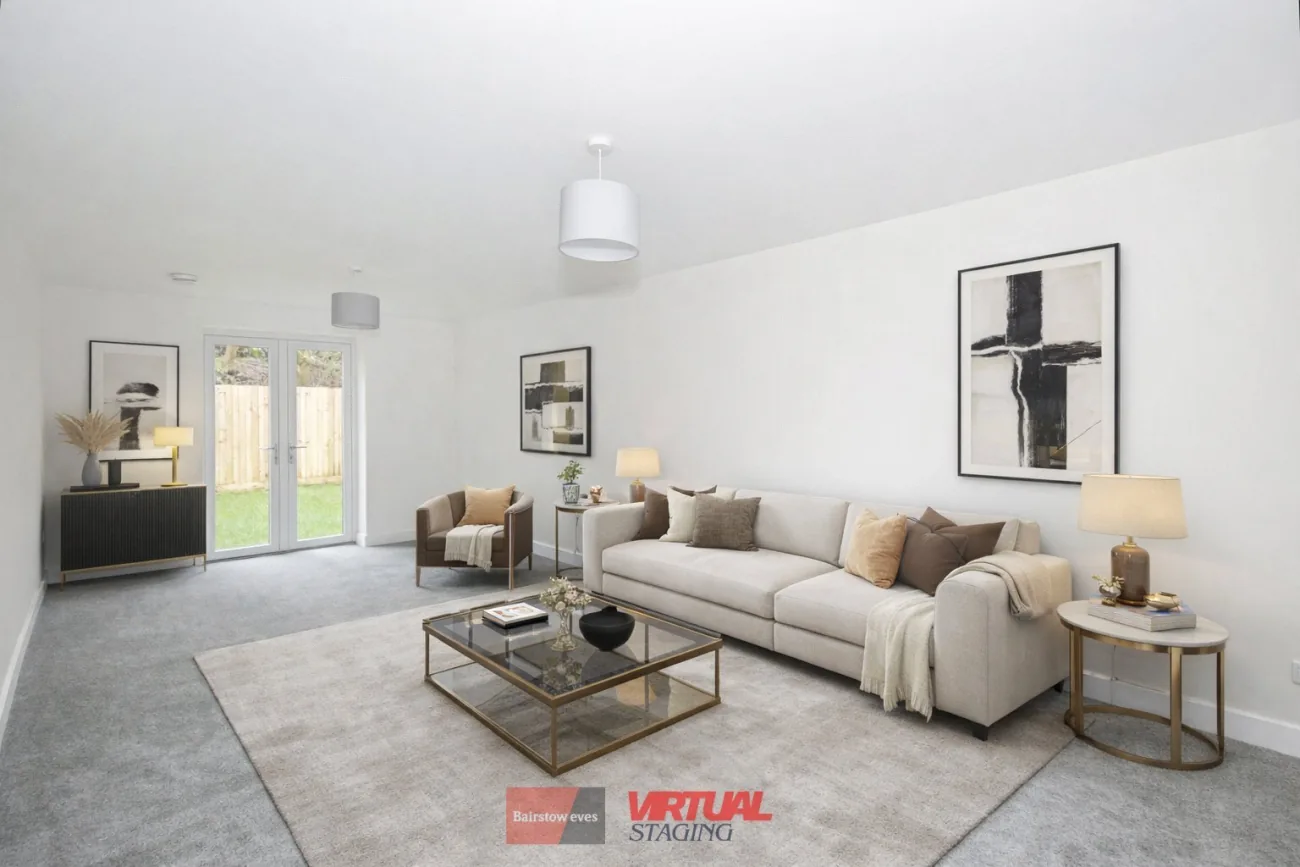
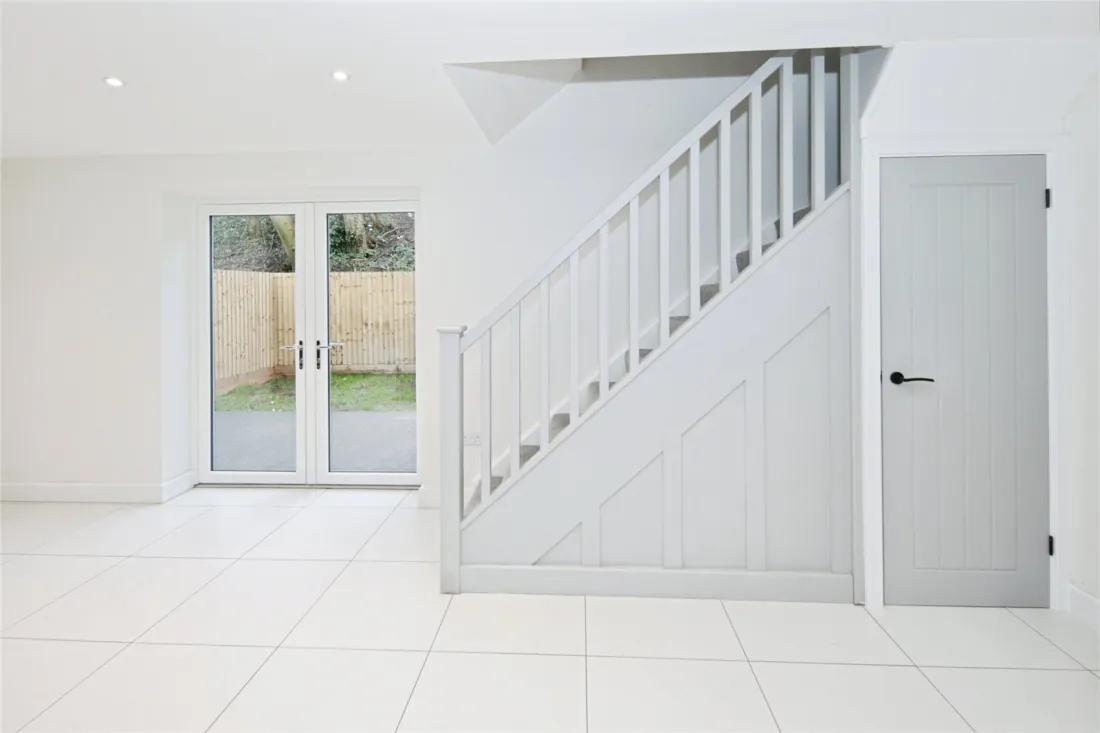
The dual-aspect lounge (6.56 m by 3.28 m) carries its own French doors to the garden and sits over a specialist underlay so the carpet reads with the ground-floor underfloor heating.
Bedrooms
Four upstairs — the principal with its own en-suite.
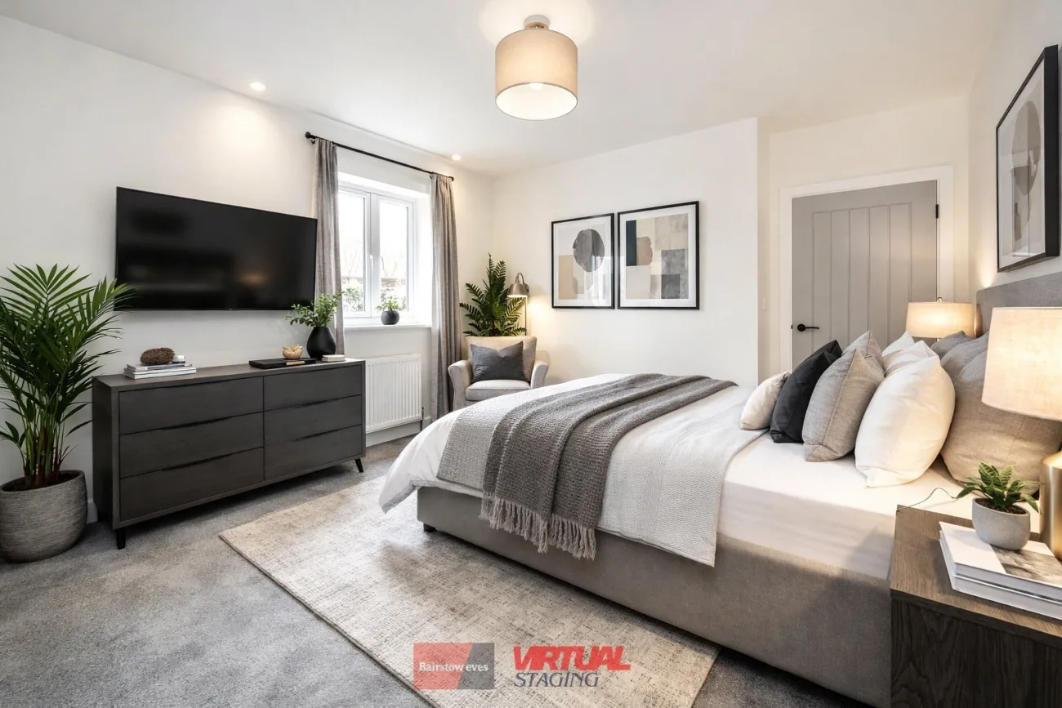
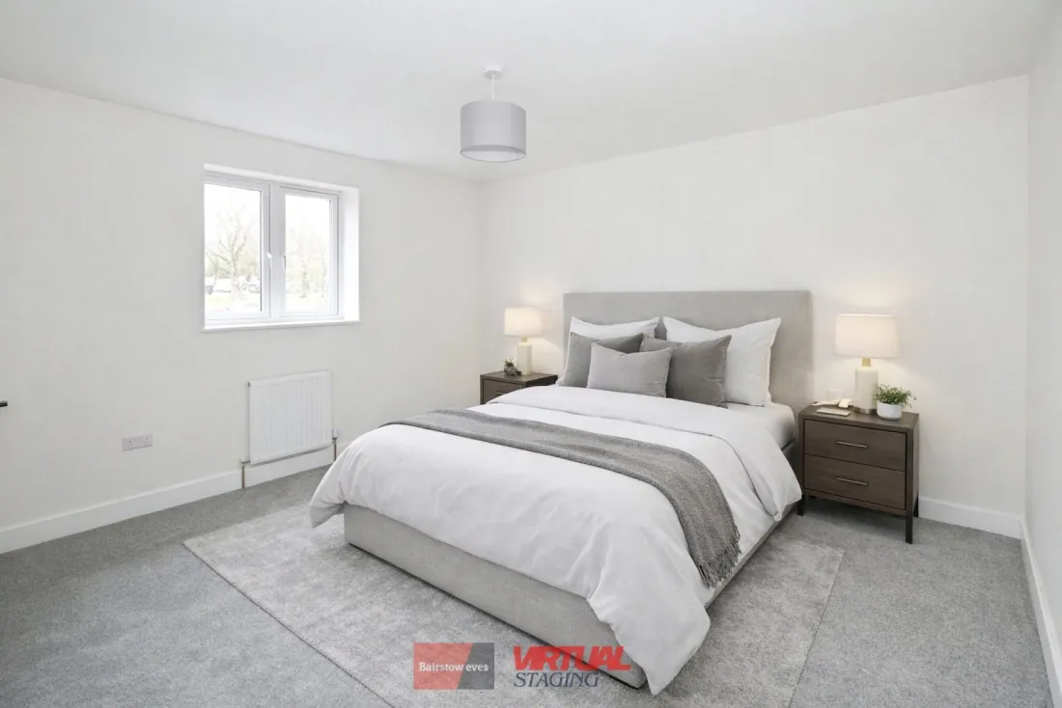
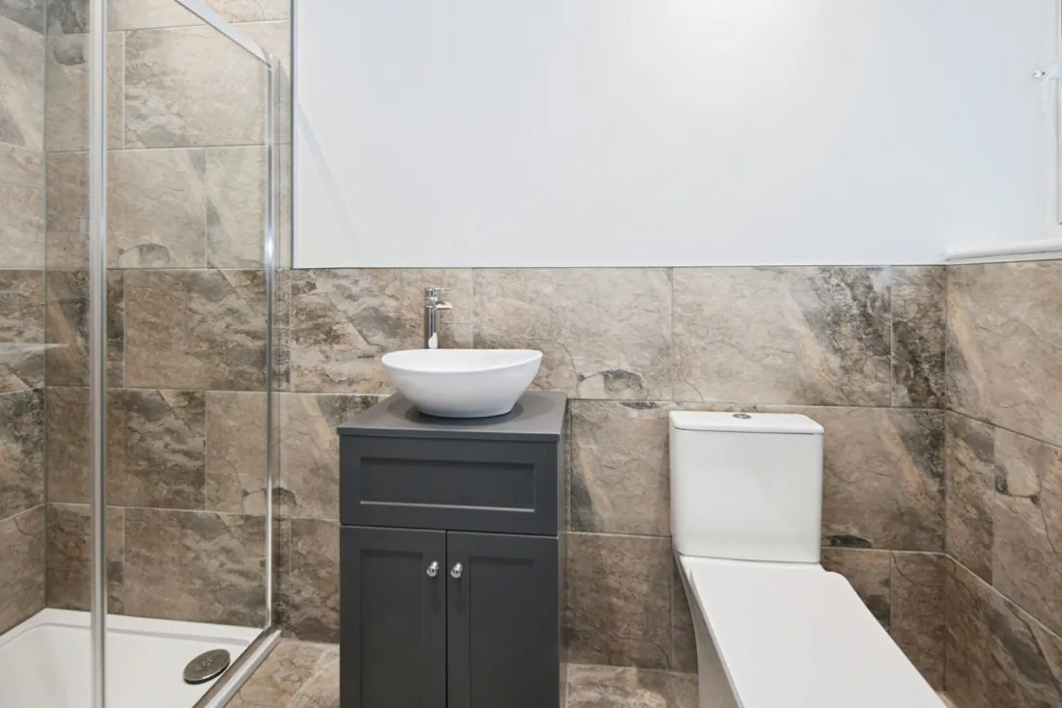
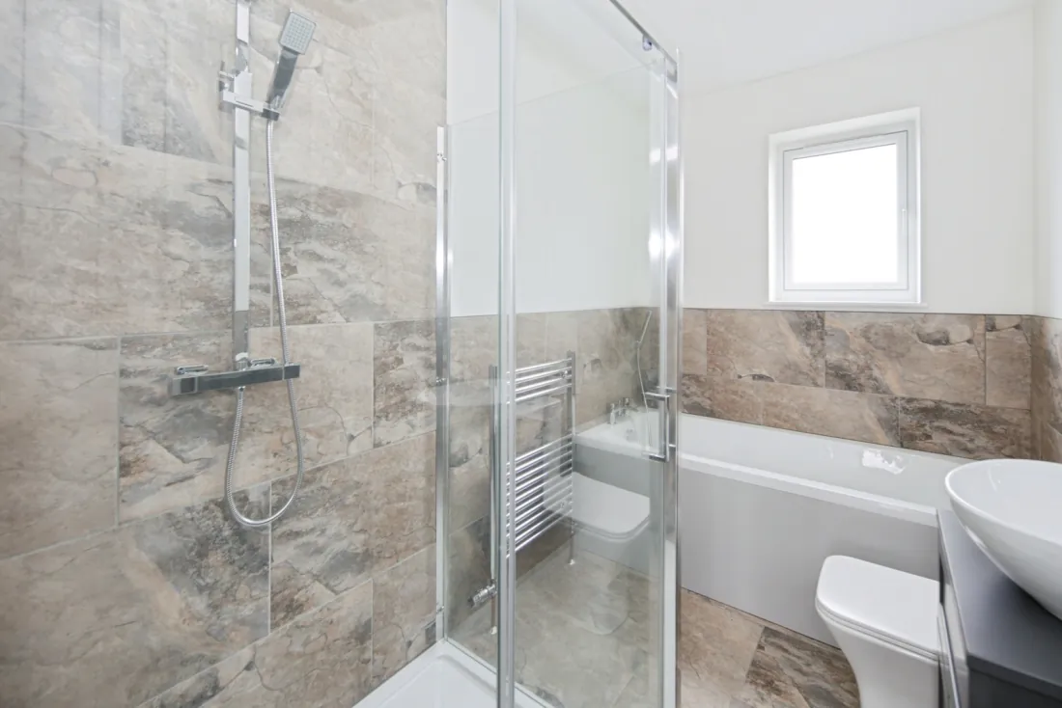
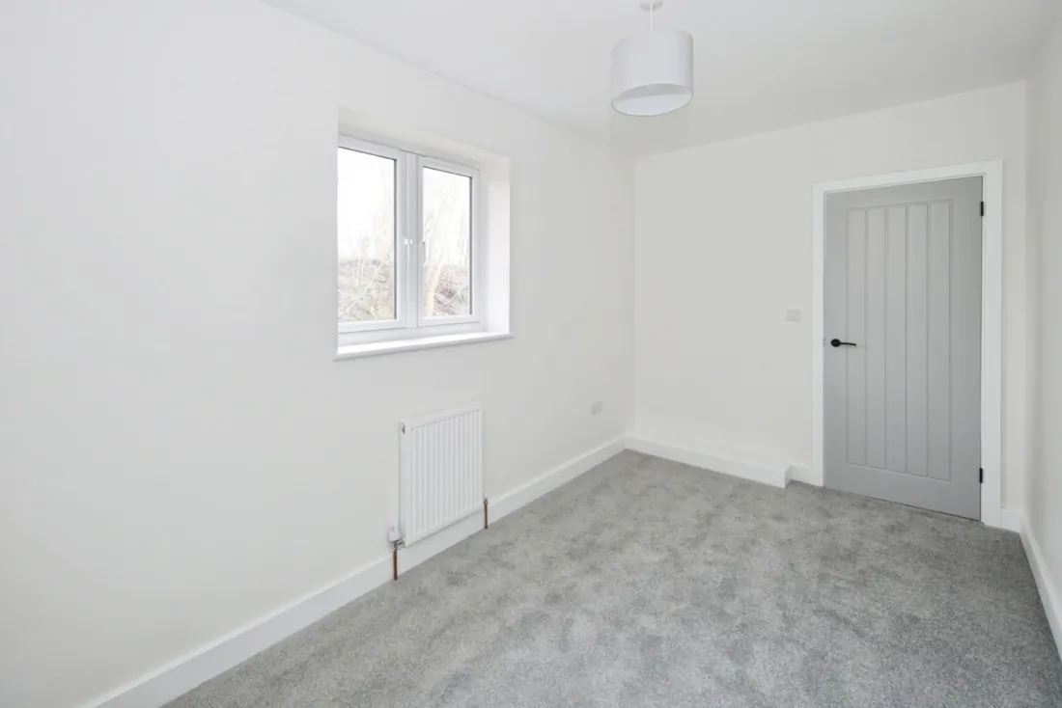
All four bedrooms sit on the first floor off a central landing. The principal (4.08 m by 3.43 m) faces the rear with a dual outlook over the garden and the trees behind; its en-suite carries a walk-in rainfall shower with handheld attachment and discreet night-use controls.
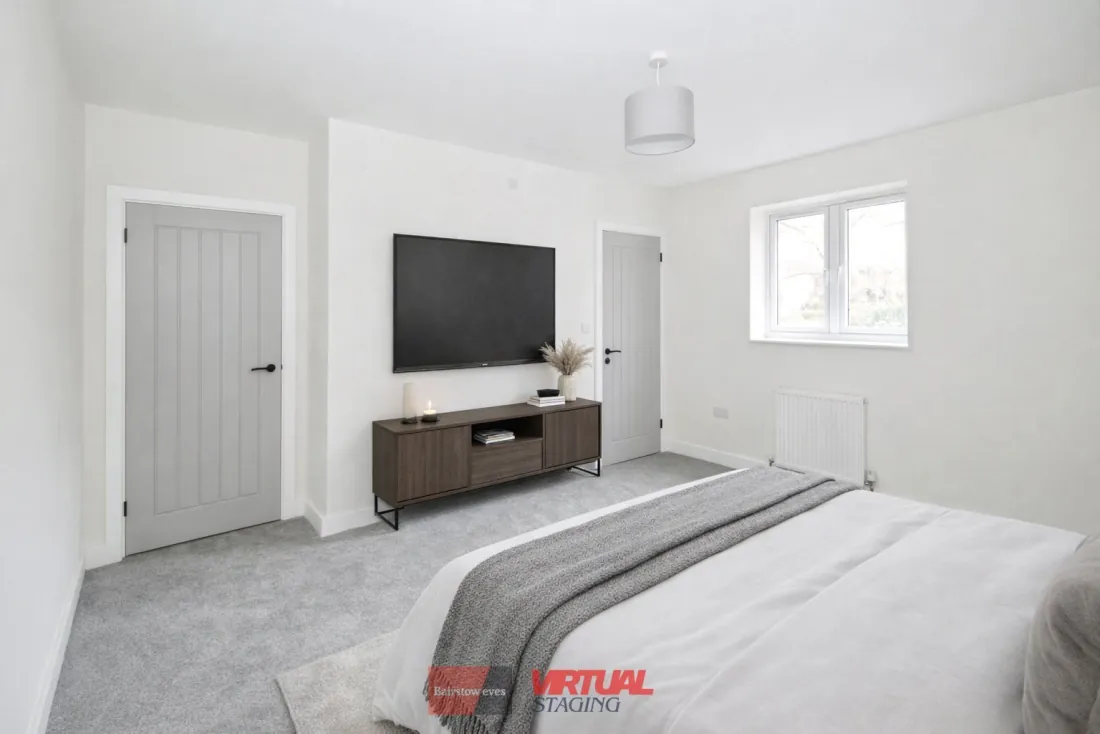
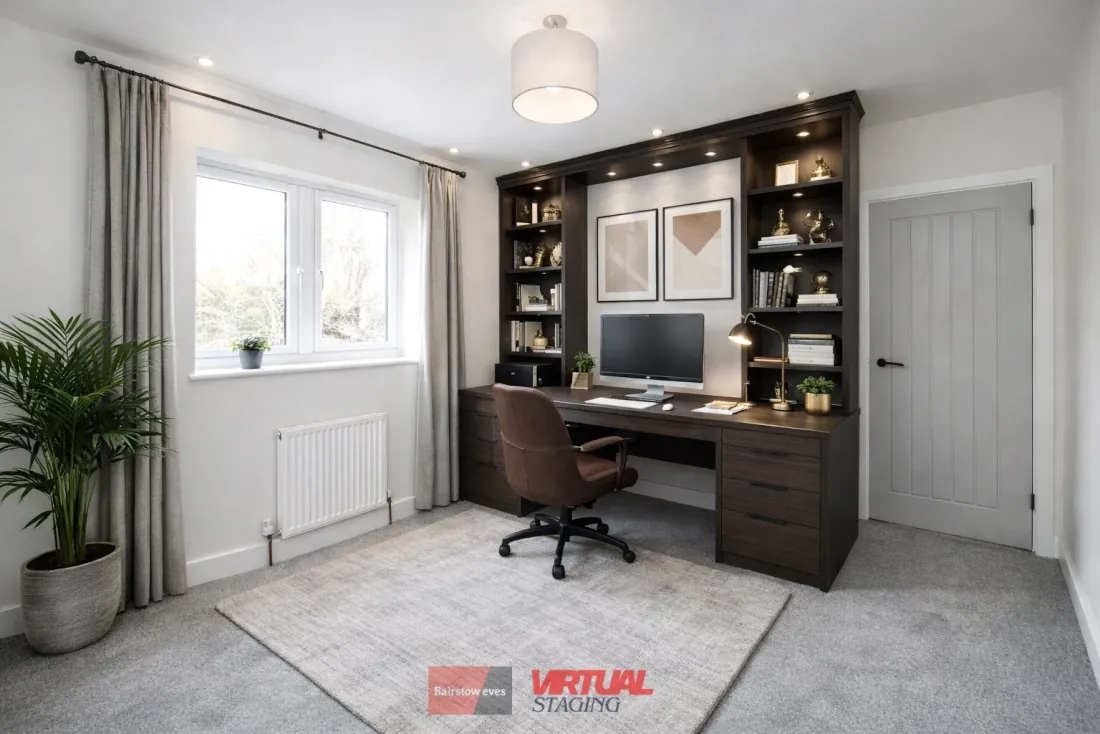
Bedrooms Two, Three and Four range from comfortable double to compact double, with Bedroom Four equally usable as a home office, dressing room or nursery. The family bathroom carries a bath and a separate walk-in shower enclosure alongside WC and basin.
Garden
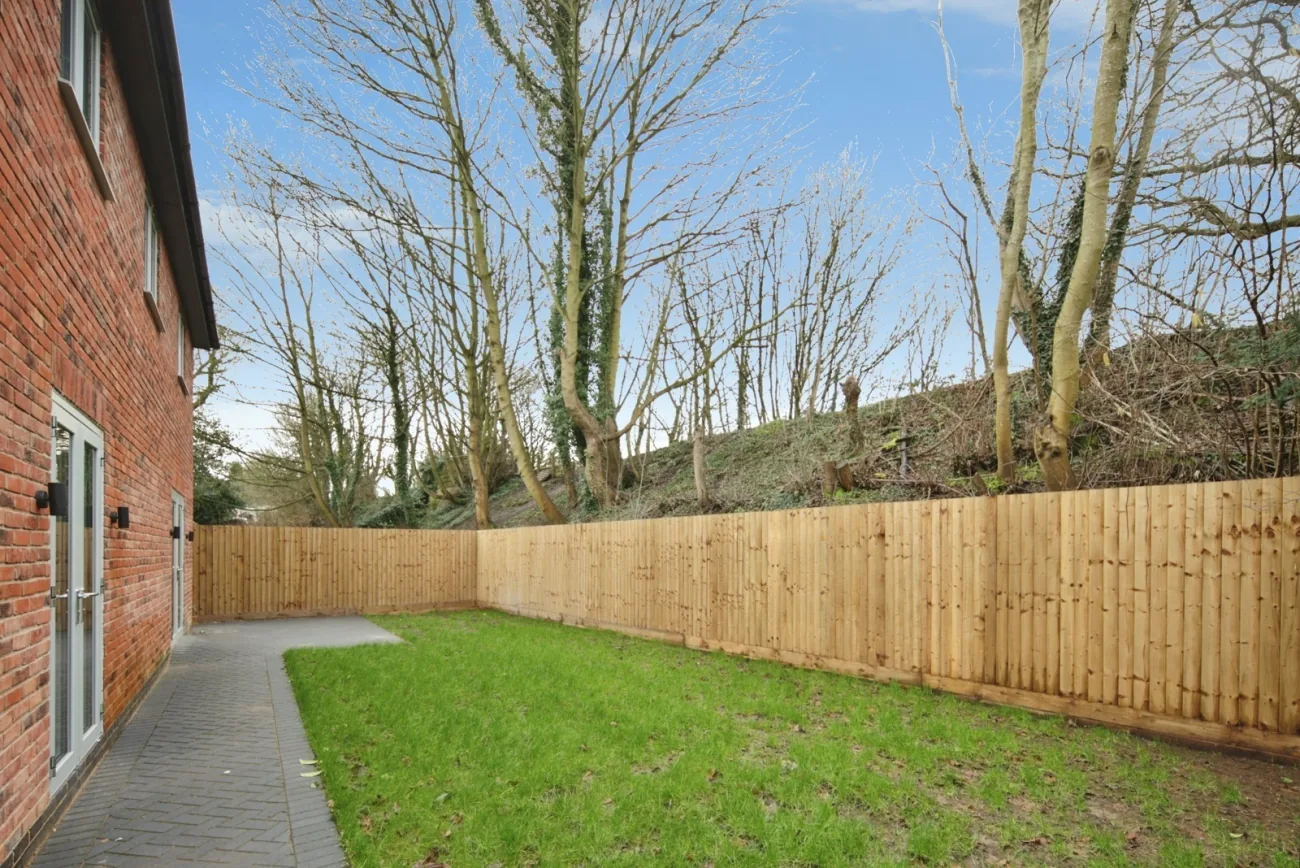
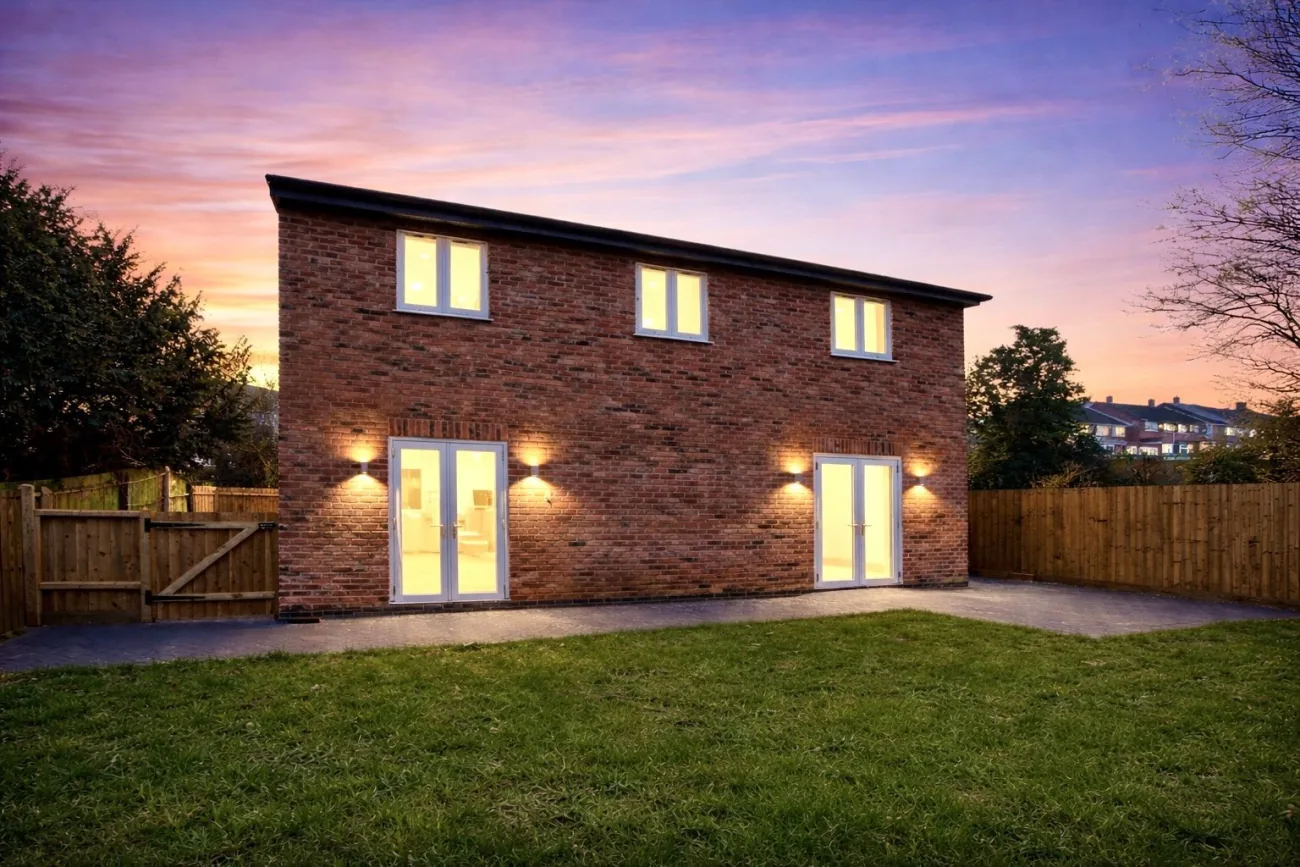
Wide, private, and not overlooked.
The rear garden is fenced on all sides with a patio immediately behind the home and a lawn (recently reseeded) running to the rear boundary. Exterior down-lighting picks out both sets of French doors after dark.
The corner plot is the home's quietest single advantage — neighbours sit further off than on a standard infill plot, and the rear is screened by mature greenery beyond the boundary.
Area
Village setting with commuter links.
Baddesley Ensor offers a welcoming community atmosphere, local amenities, schooling and countryside walks. Road connections reach Atherstone, Tamworth and Nuneaton comfortably within commute, and Warwickshire's wider countryside opens out behind the village.
Council tax sits in band D with North Warwickshire Borough Council. Broadband and mobile signal are buyer-to-verify on the Ofcom checker; the home's EPC rating is band A (current 96, potential 96), the result of solar panels, ground-floor underfloor heating, 450 mm of loft insulation and a brand-new boiler.