The story
A gated five-bedroom home above Newbridge
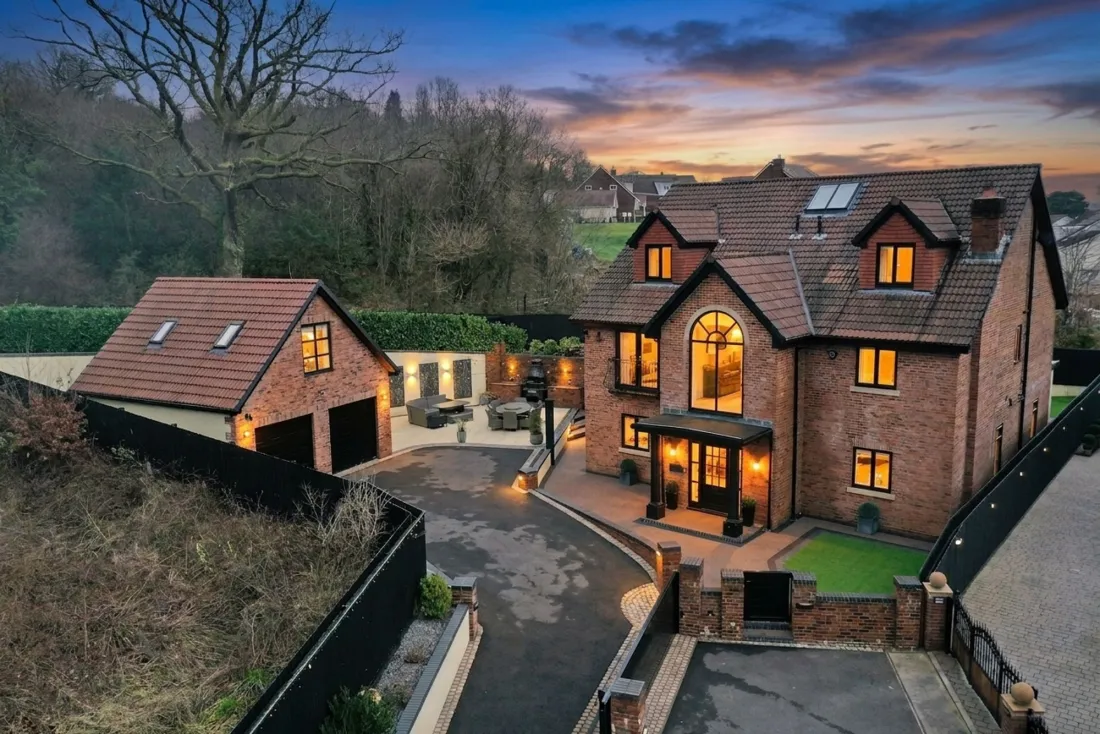
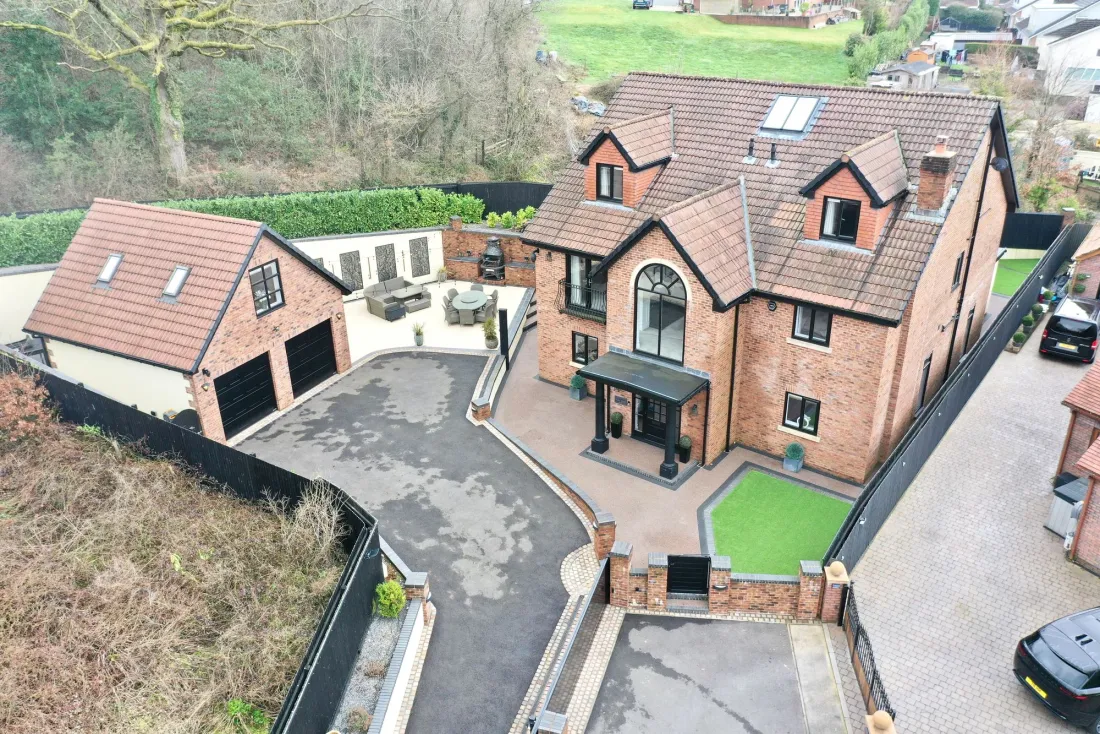
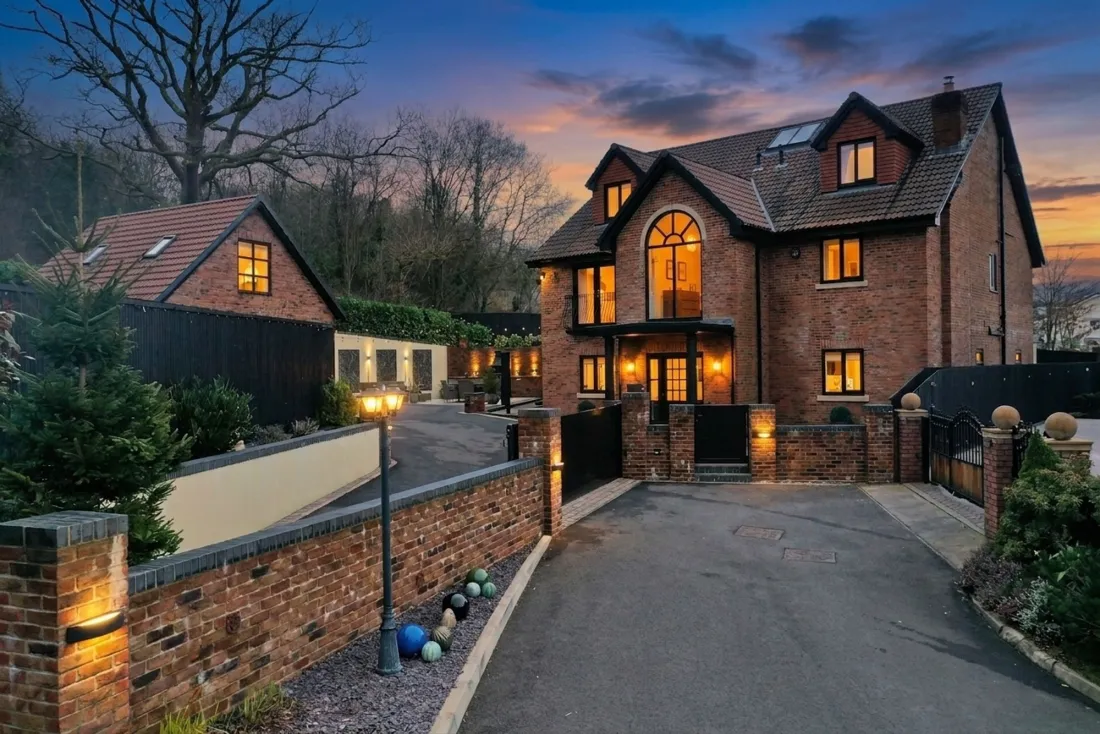
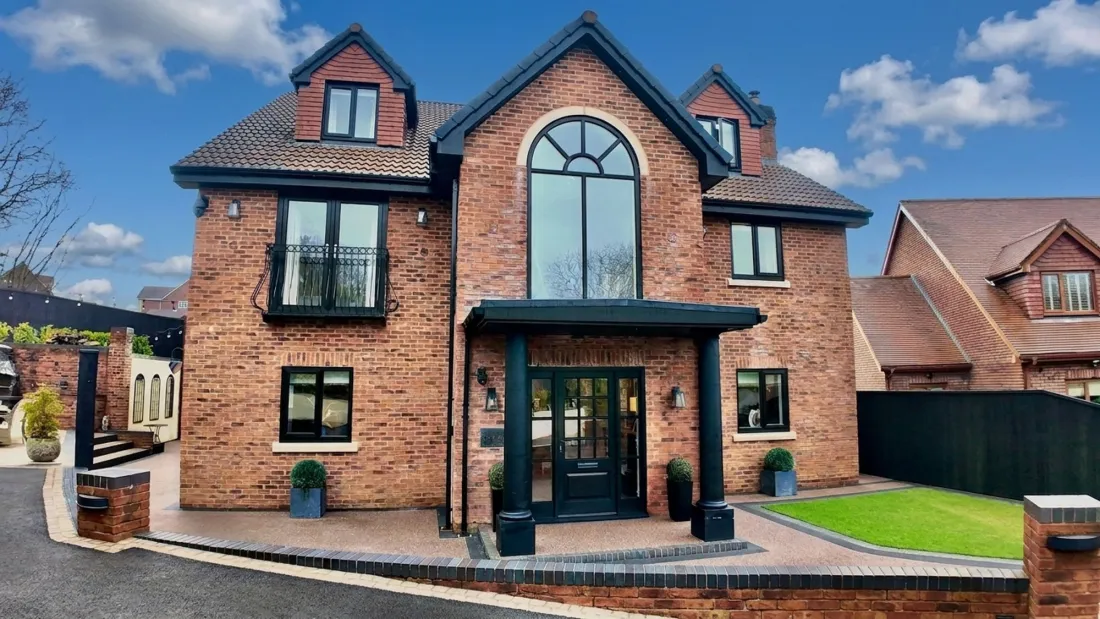
Oak Tree Rise sits behind electric gates on a private road in the hills above Newbridge. The home is a confident three-storey composition of brick and stone, set back on a sweep of driveway with a detached double garage and a self-contained office above.
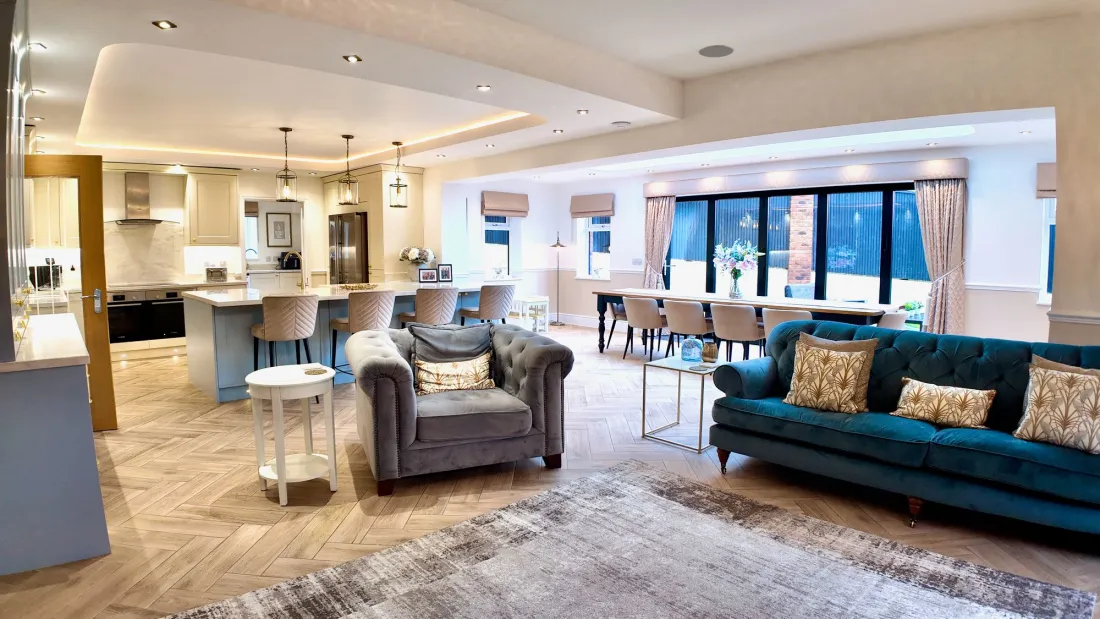
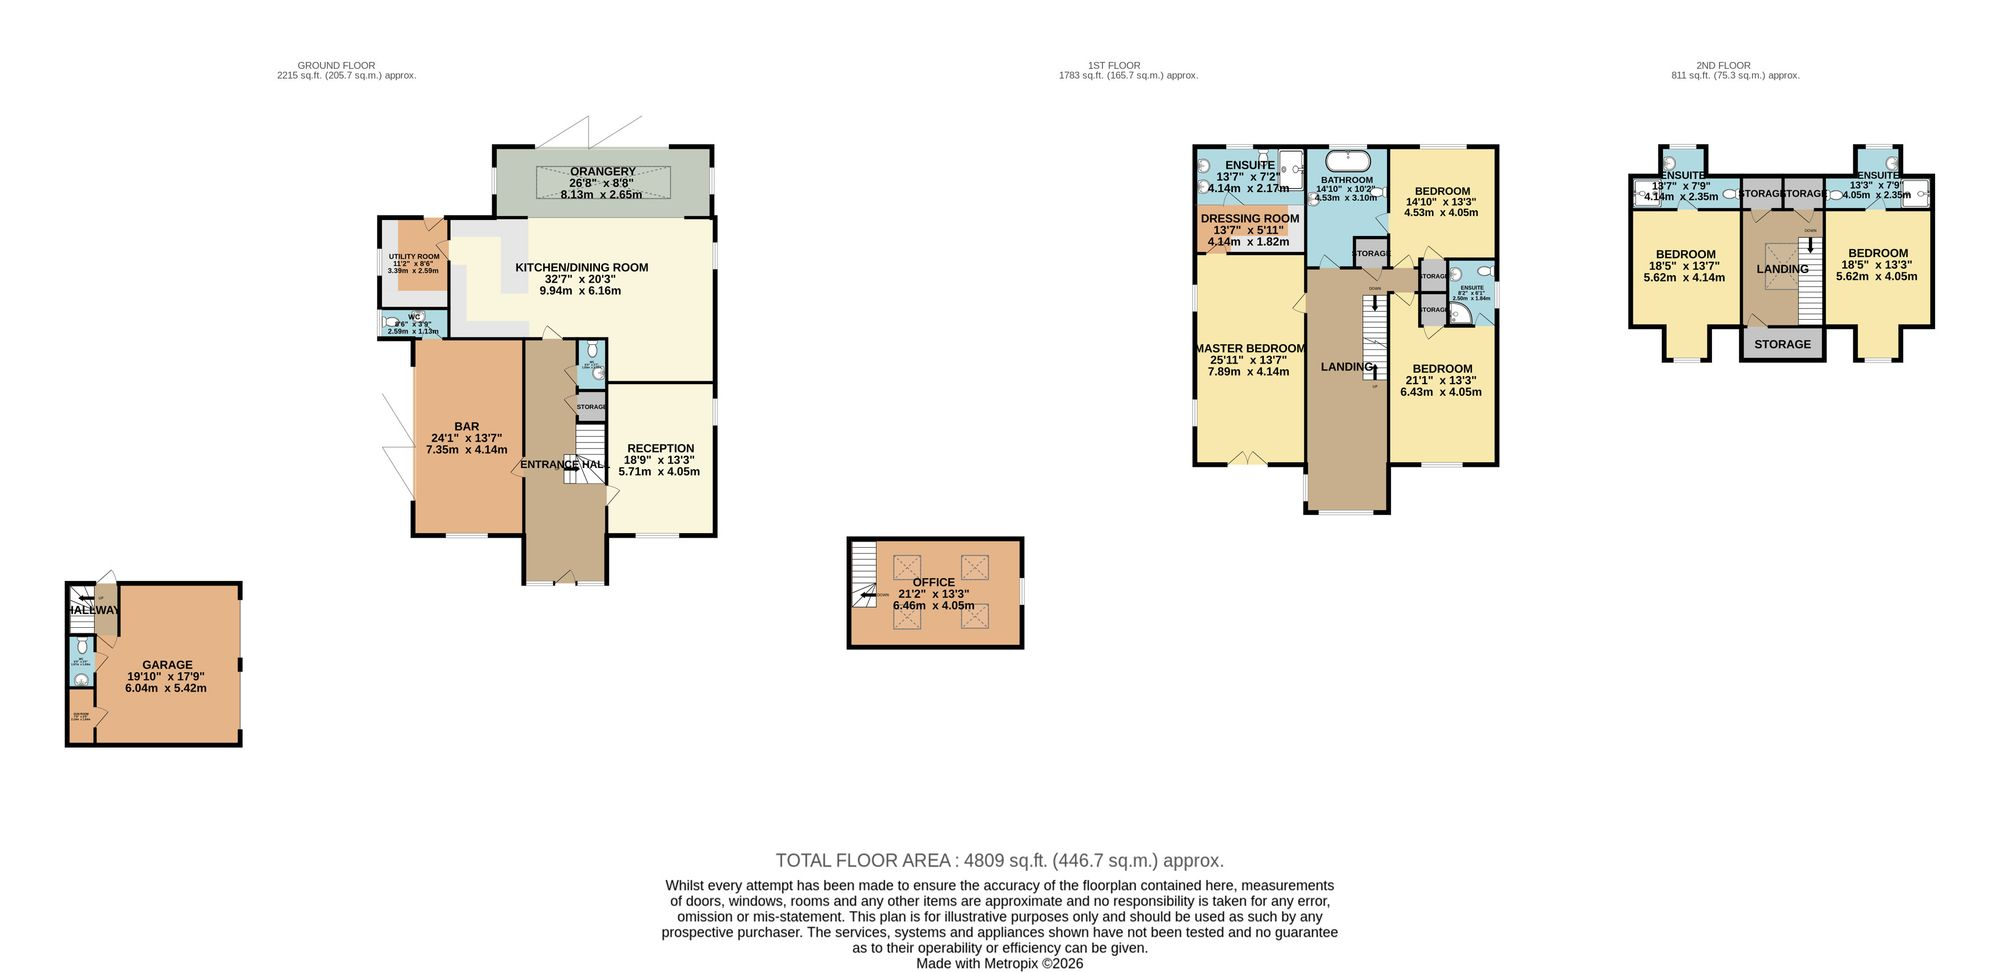
Inside, the principal storey breathes. A wide hallway runs the spine of the house, throwing off a formal reception to one side and the home bar to the other, and finishing in the open-plan kitchen, lounge and orangery that look back over the landscaped garden. It is a luxury build that prizes entertaining, finished to a high specification, and held together by good light and considered detail.
The home
Open-plan kitchen, lounge & orangery
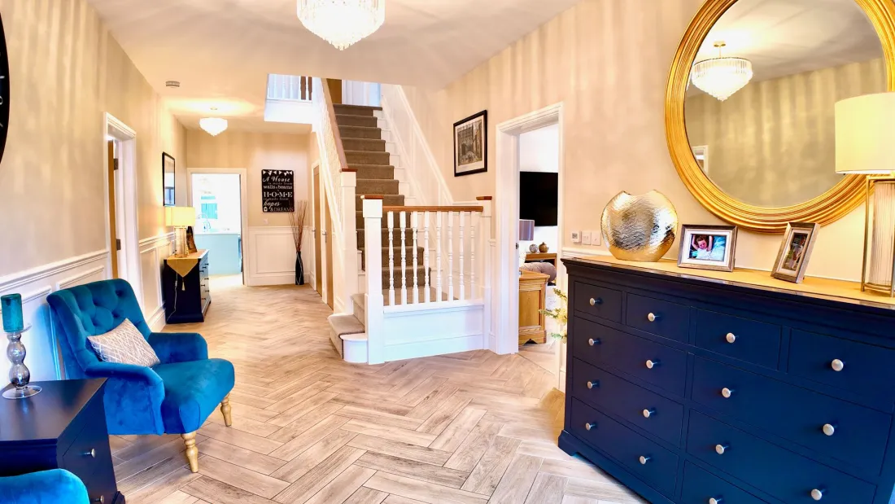
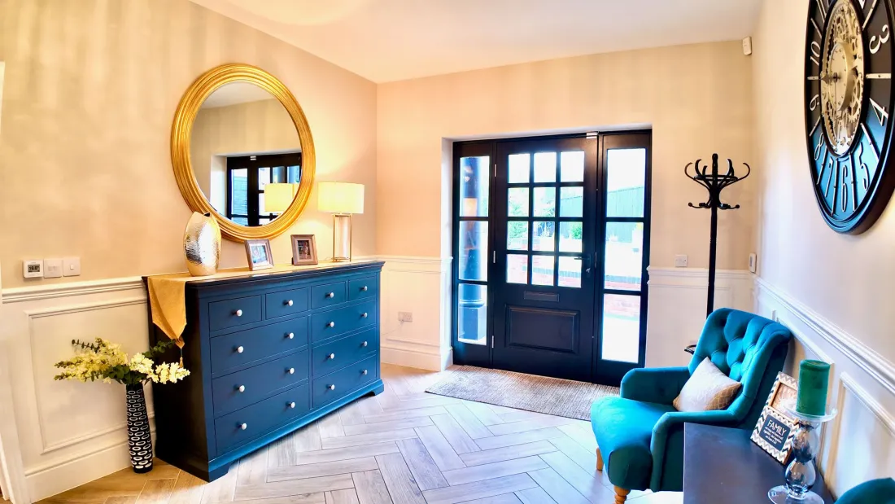
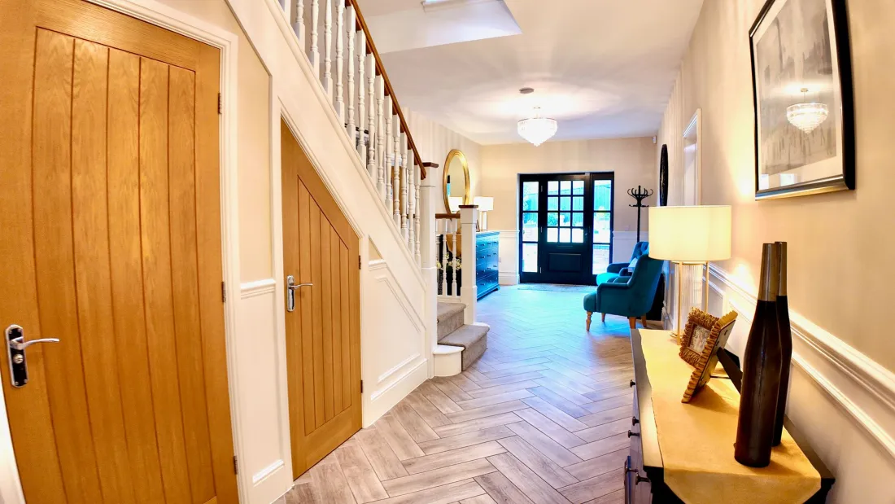
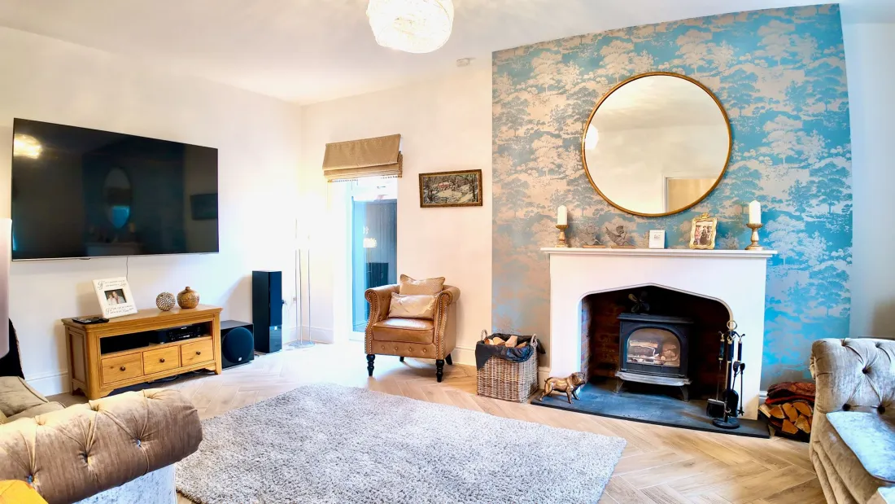
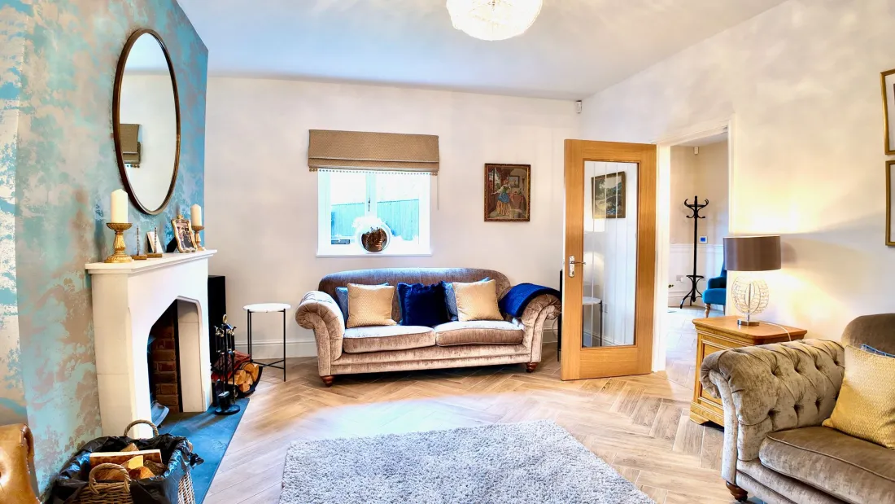
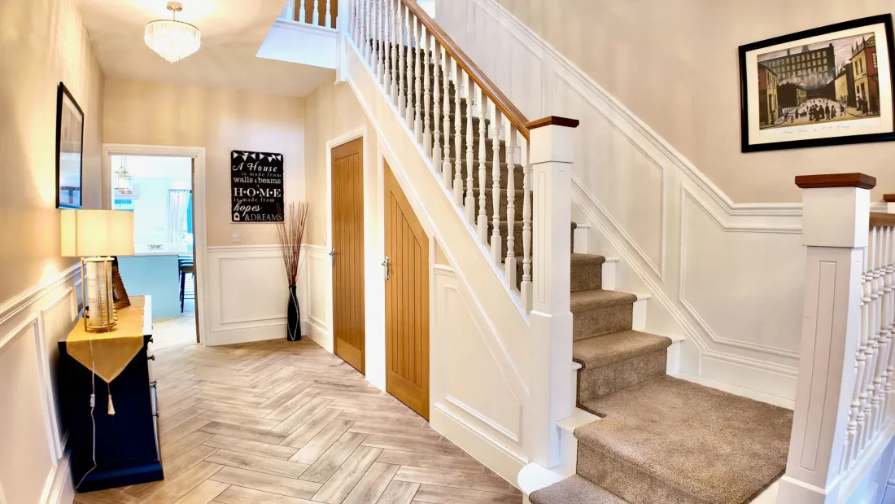
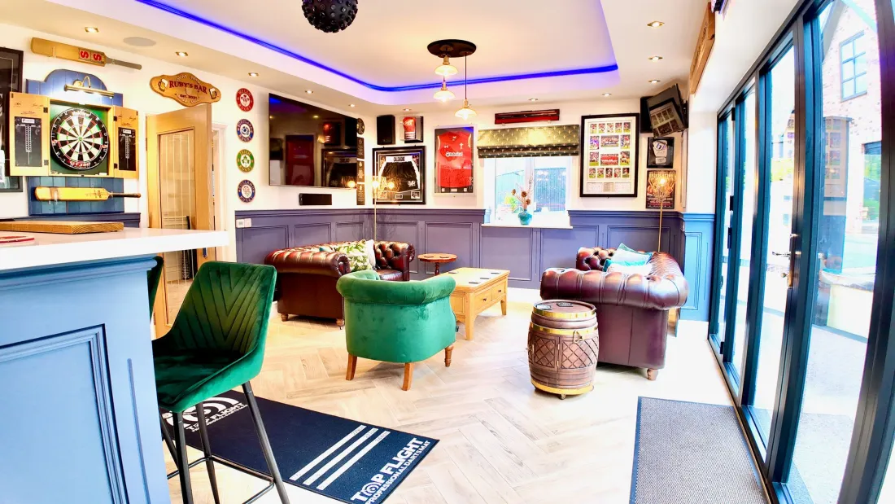
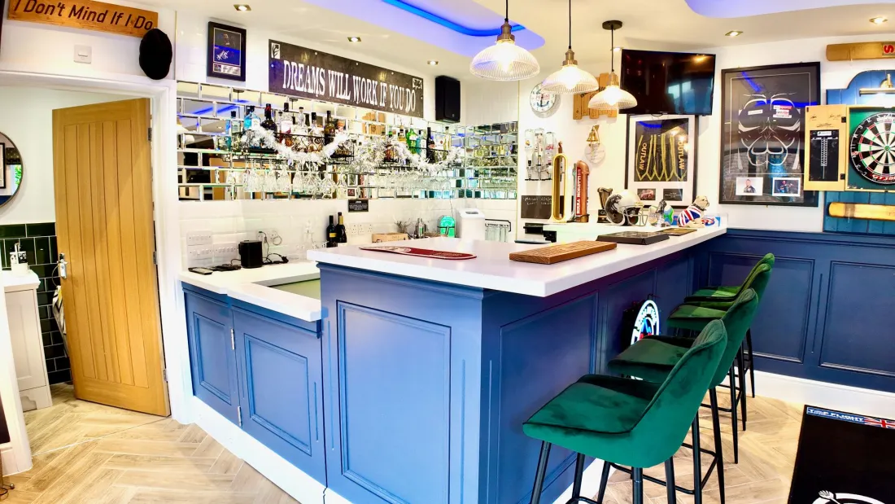
A wide entrance hallway runs the spine of the house: under-stairs WC, chandelier-lit staircase, formal reception to the right and home bar to the left. Both formal rooms are dressed for evenings.
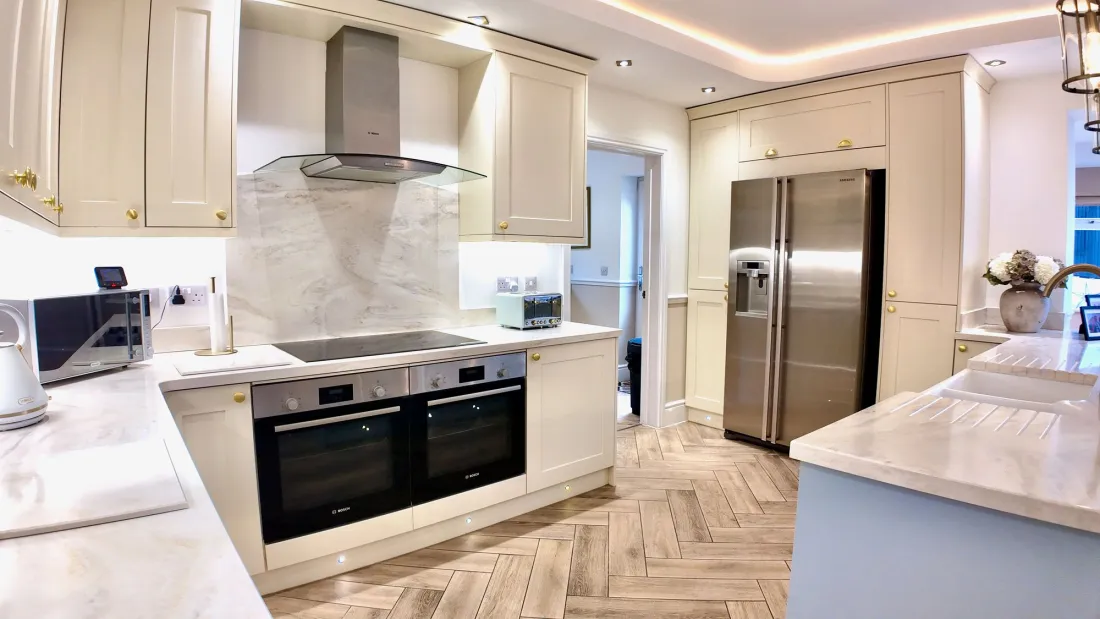
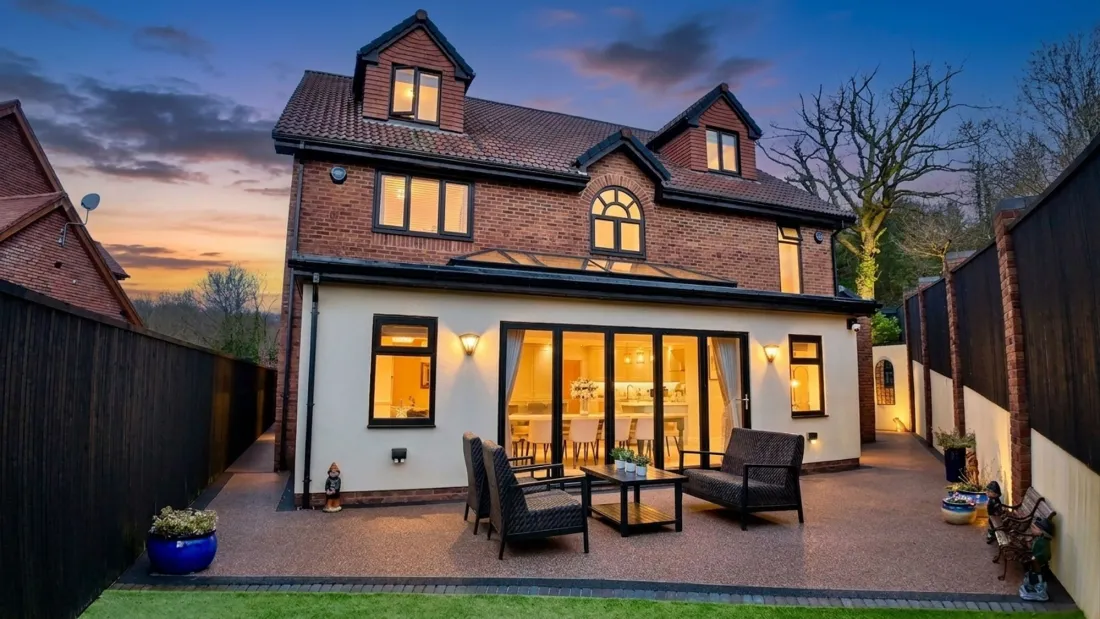
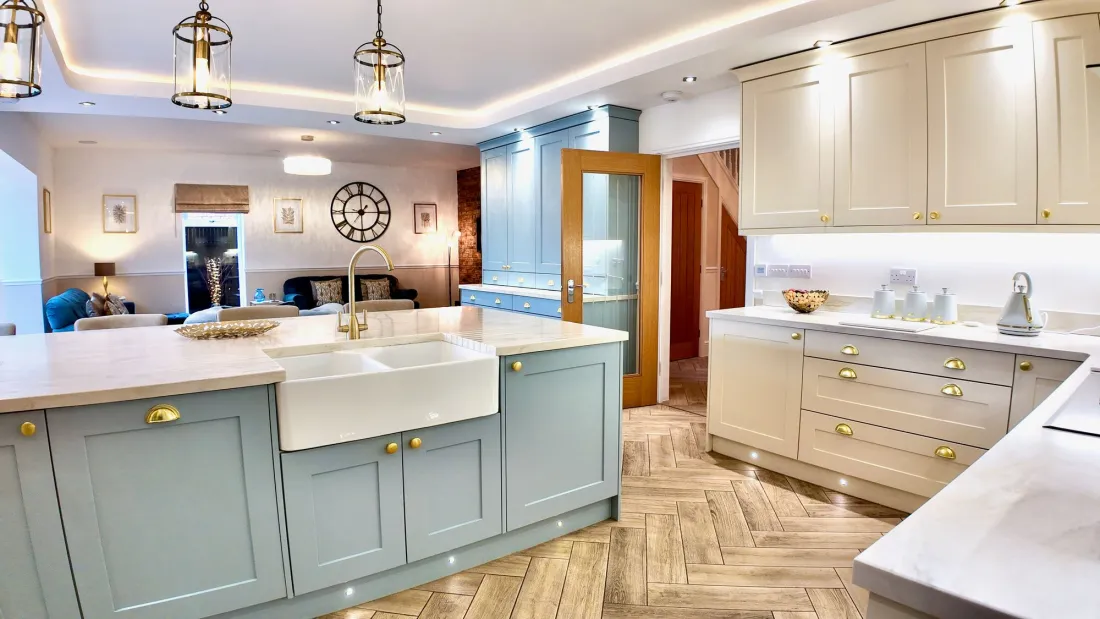
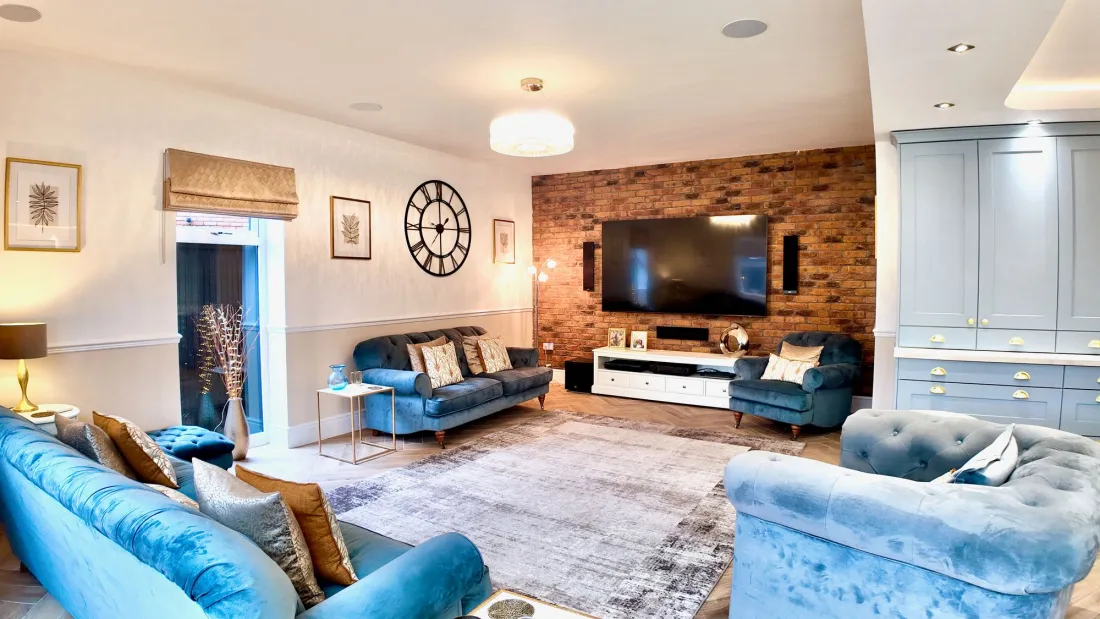
The rear opens into a single open-plan room: contemporary luxury kitchen with island seating, separate utility, relaxed lounge area, and the orangery, with bifolding doors leading onto the garden.
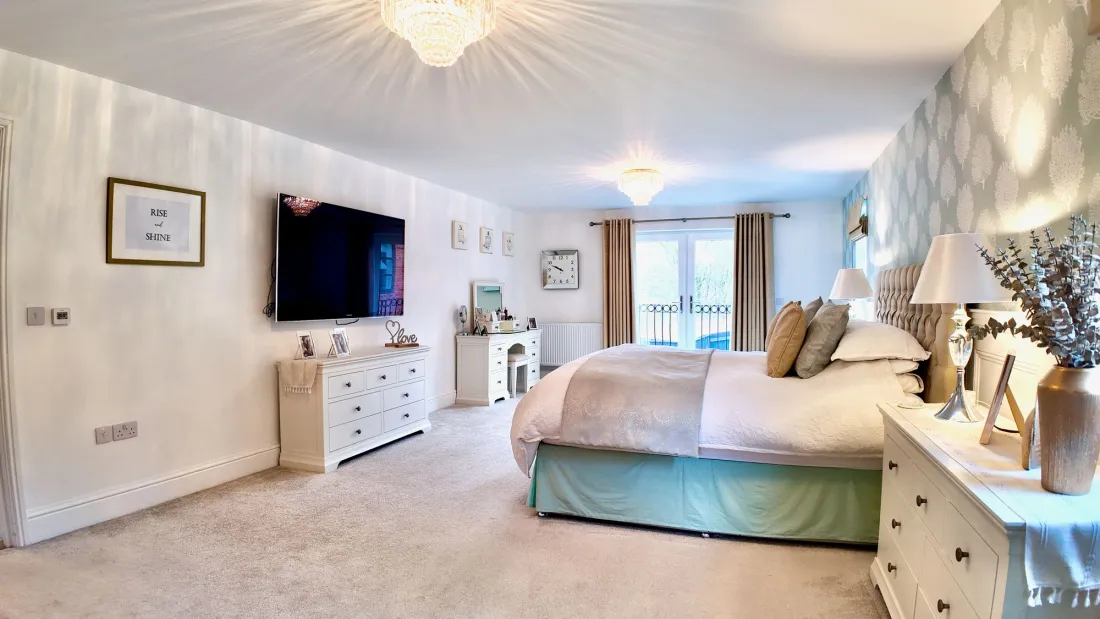
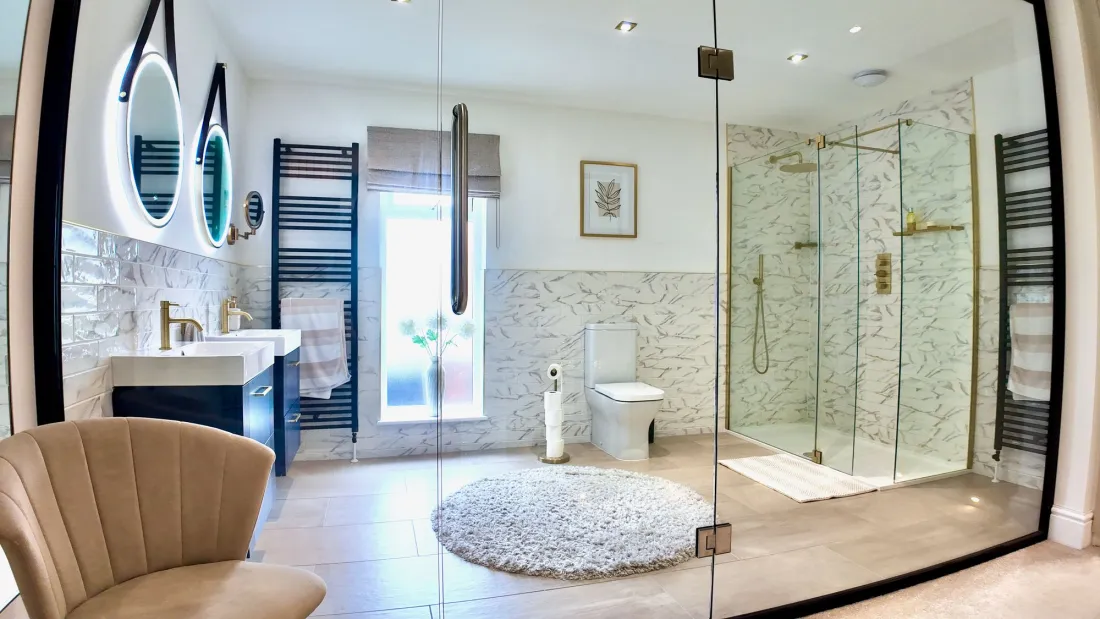
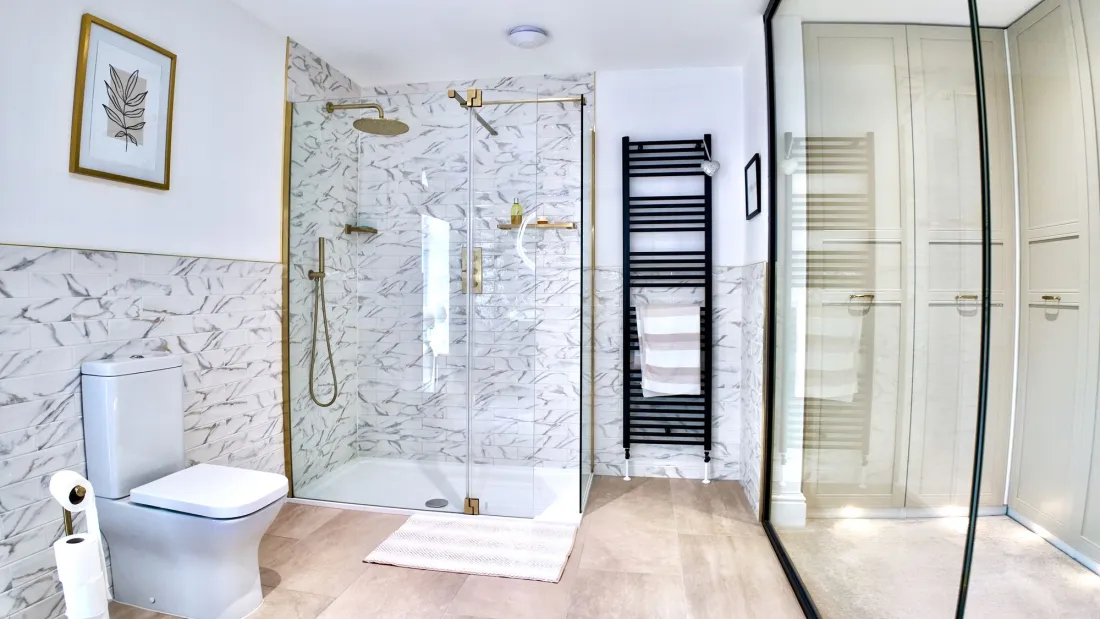
Across the upper floors, the master suite leads with a separate dressing room and a glass-partitioned twin-sink ensuite; the family bathroom carries a freestanding bath; four further bedrooms hold their own ensuites.
Bedrooms & baths
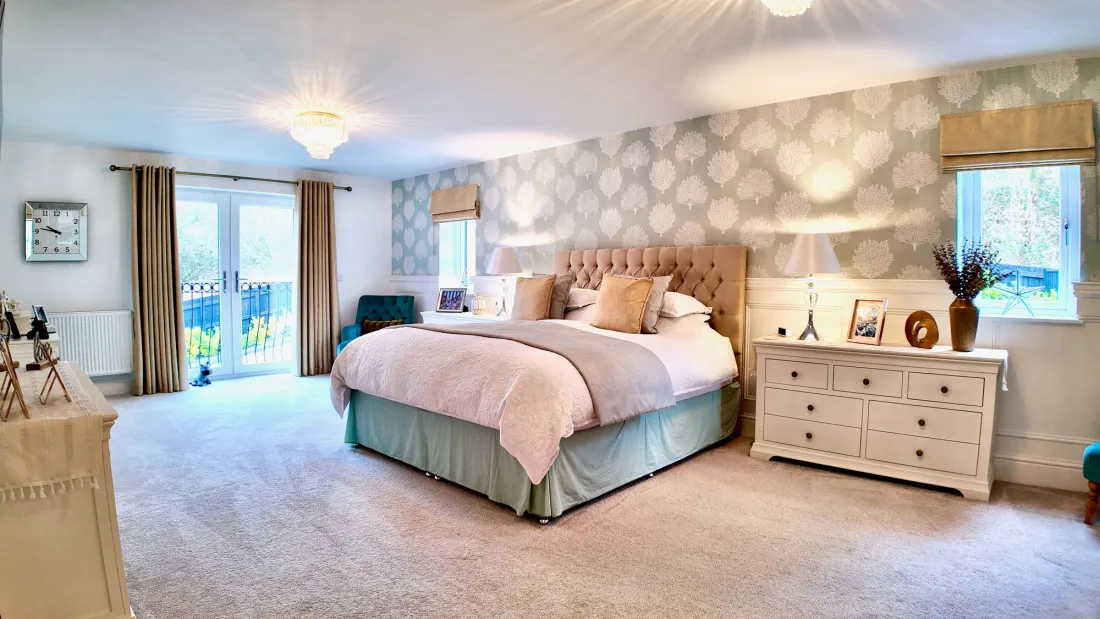
Master suite with dressing room and twin-sink ensuite
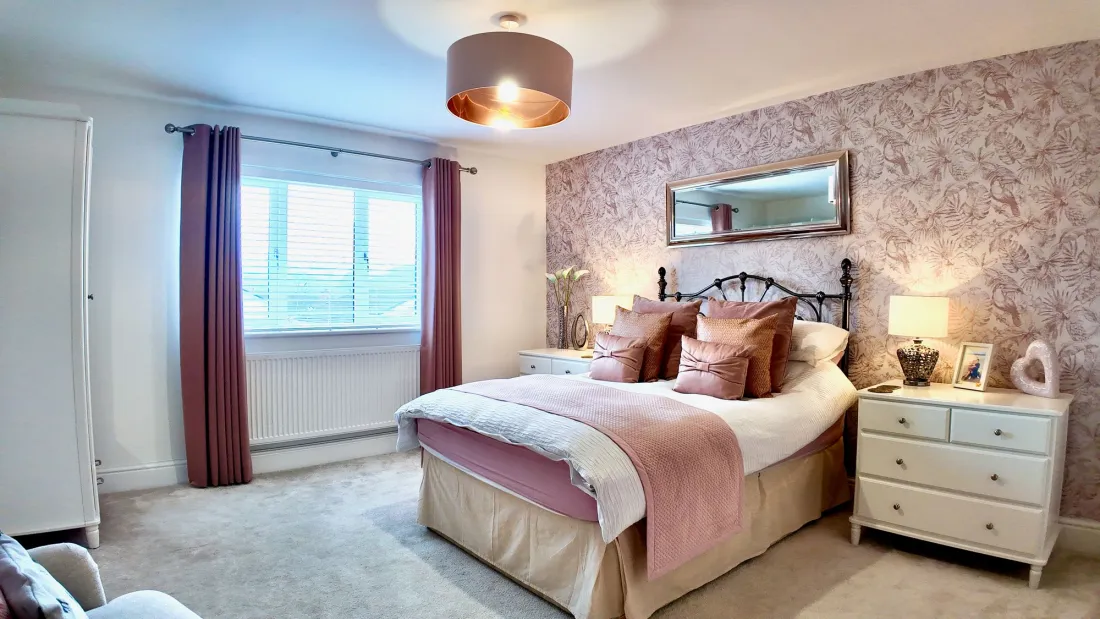
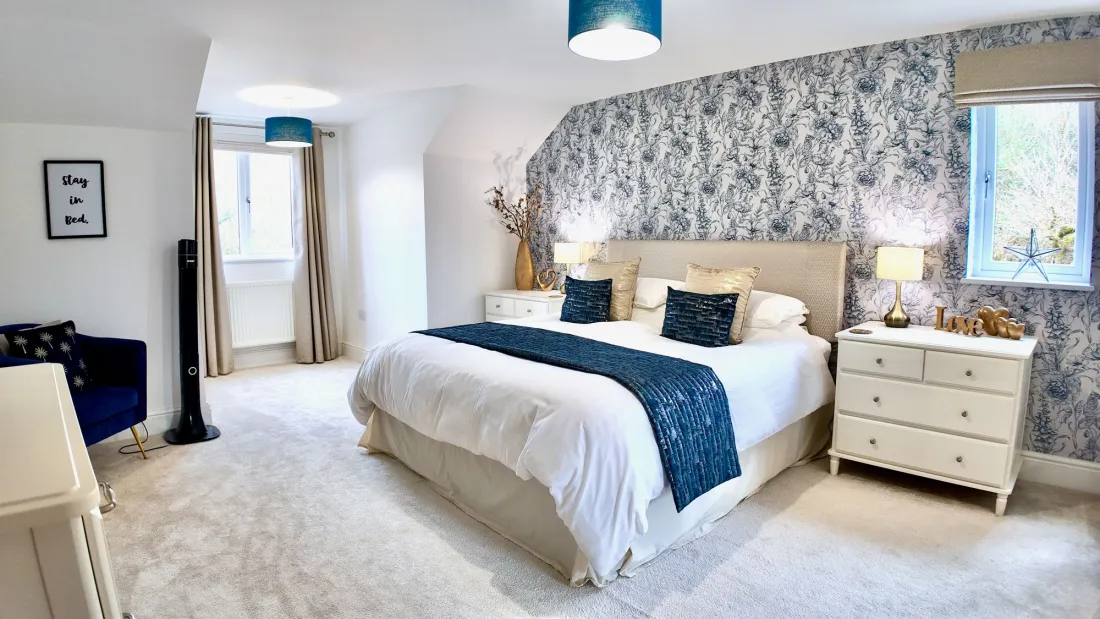
The principal suite is the first-floor headline: a generous bedroom drawn to its feature wall, a separate dressing room, and a glass partition into the ensuite shower room with his-and-hers sinks. The family bathroom features a freestanding bath and also serves as an ensuite to the second bedroom; a third bedroom on this level has its own ensuite shower room.
The second floor offers two further double bedrooms each with their own ensuite shower rooms, sitting under sloping ceilings and skylights — a private wing for guests or older family.
The garden
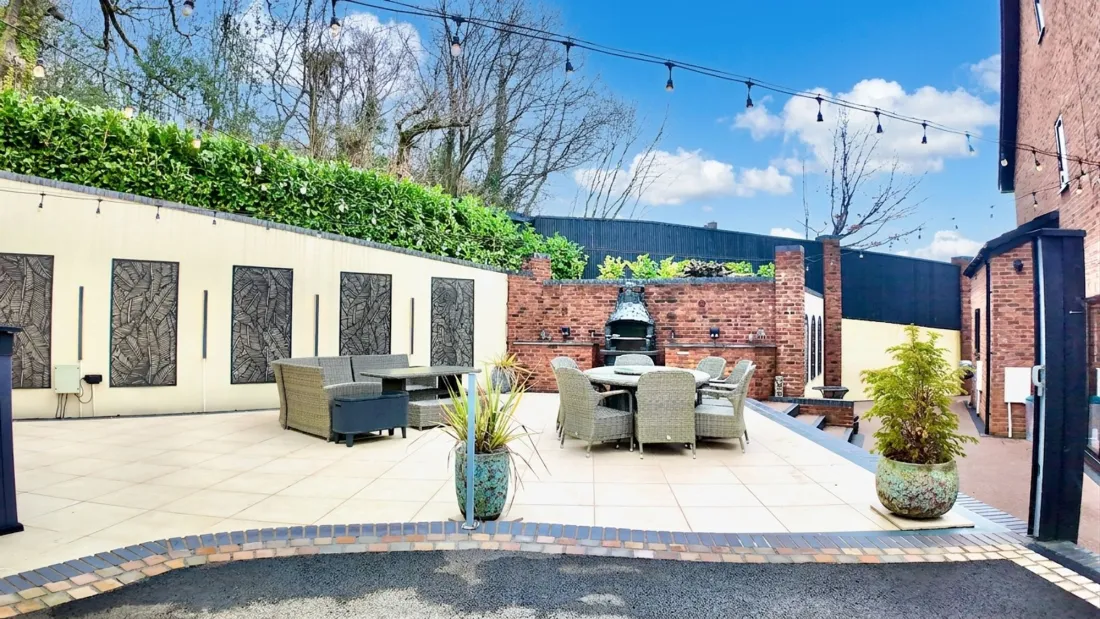
Landscaped grounds, BBQ wall, feature lighting
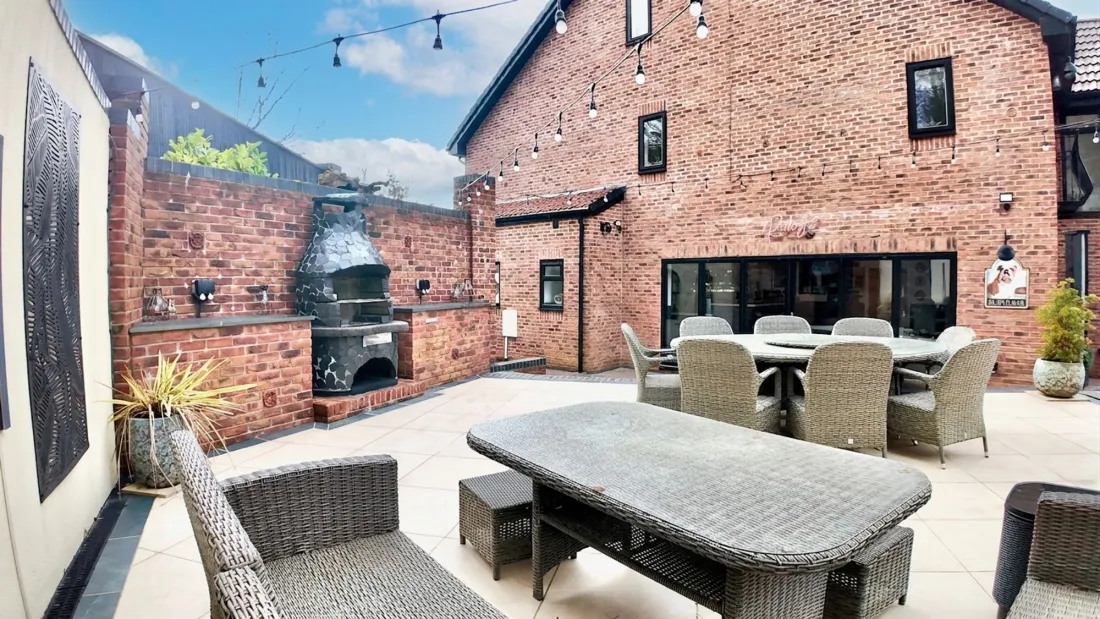
Externally, the landscaped gardens are enhanced with feature lighting — lawned beds, paved terrace, and a built-in BBQ wall enclosing the patio. The home bar's bifolds open directly onto this terrace, so the entertaining flow continues out of the house when the weather allows.
The detached garage block sits on the lower terrace: a full double garage with its own WC and a gun room / strong room on the ground floor, and a bright home office on the floor above with a garden outlook.
The area
Newbridge, above the valley
Newbridge is a long-established South Wales town in the Sirhowy valley, eleven miles north-east of Cardiff and easily reached from the A467 and the M4. The town keeps a full high-street — shops, schools, surgery, pubs — with Blackwood five minutes north for a larger shop and Newport ten minutes south for the mainline station to London and Bristol.
Oak Tree Rise sits on the higher ground above the town, on a private gated road that ends in mature planting. The setting is residential, the outlook is south over the valley, and the home is positioned to enjoy the late light.