Of place & pedigree
A 1923 house, refined for now
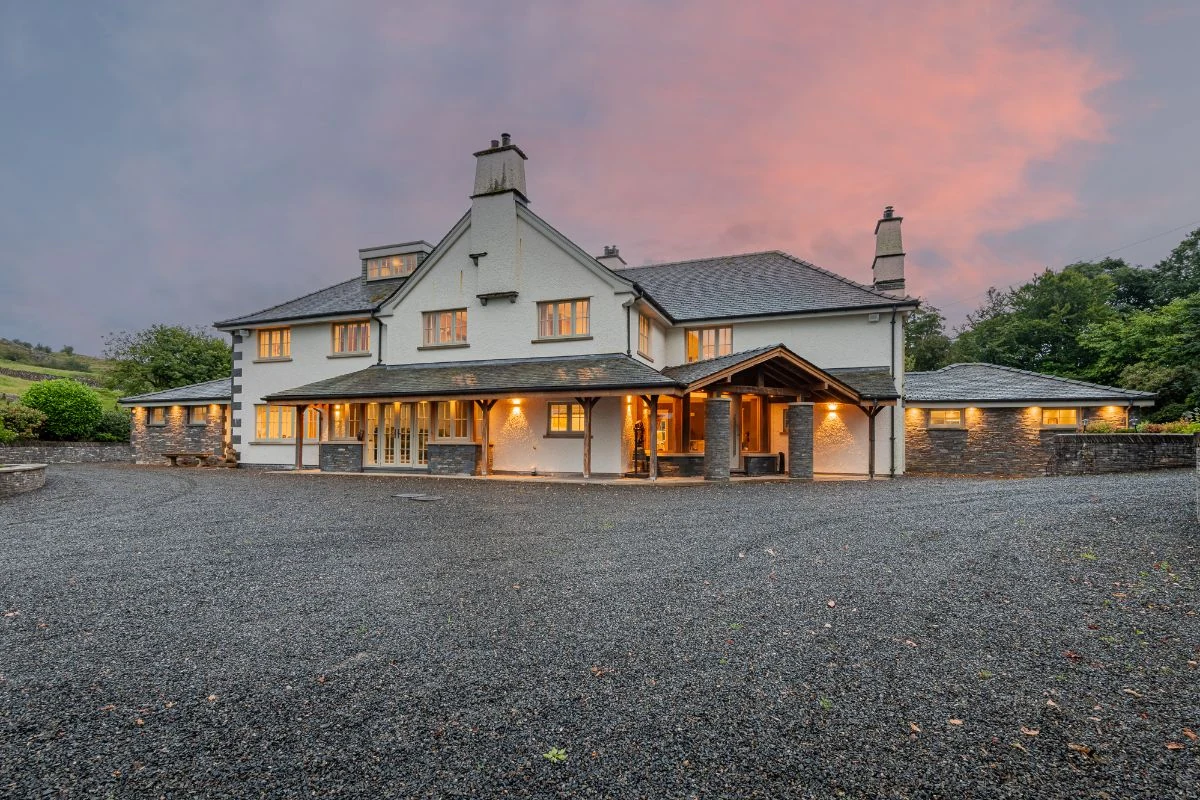
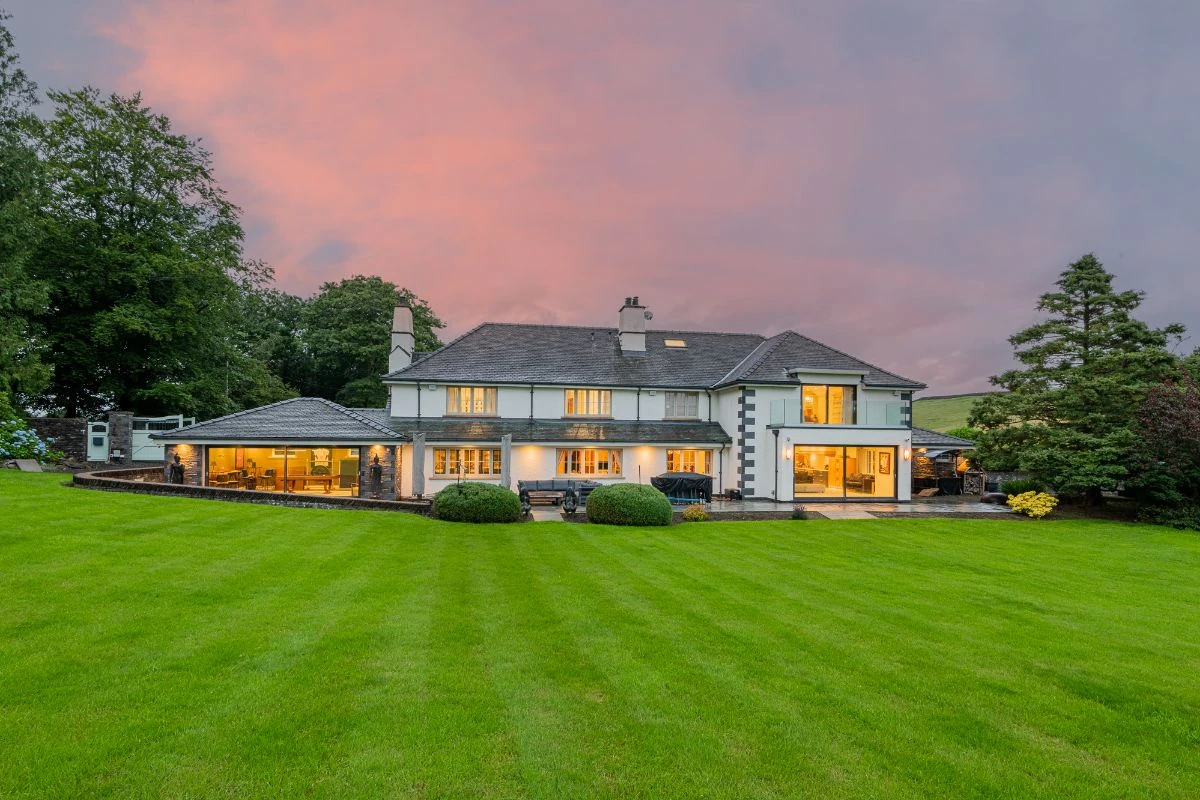
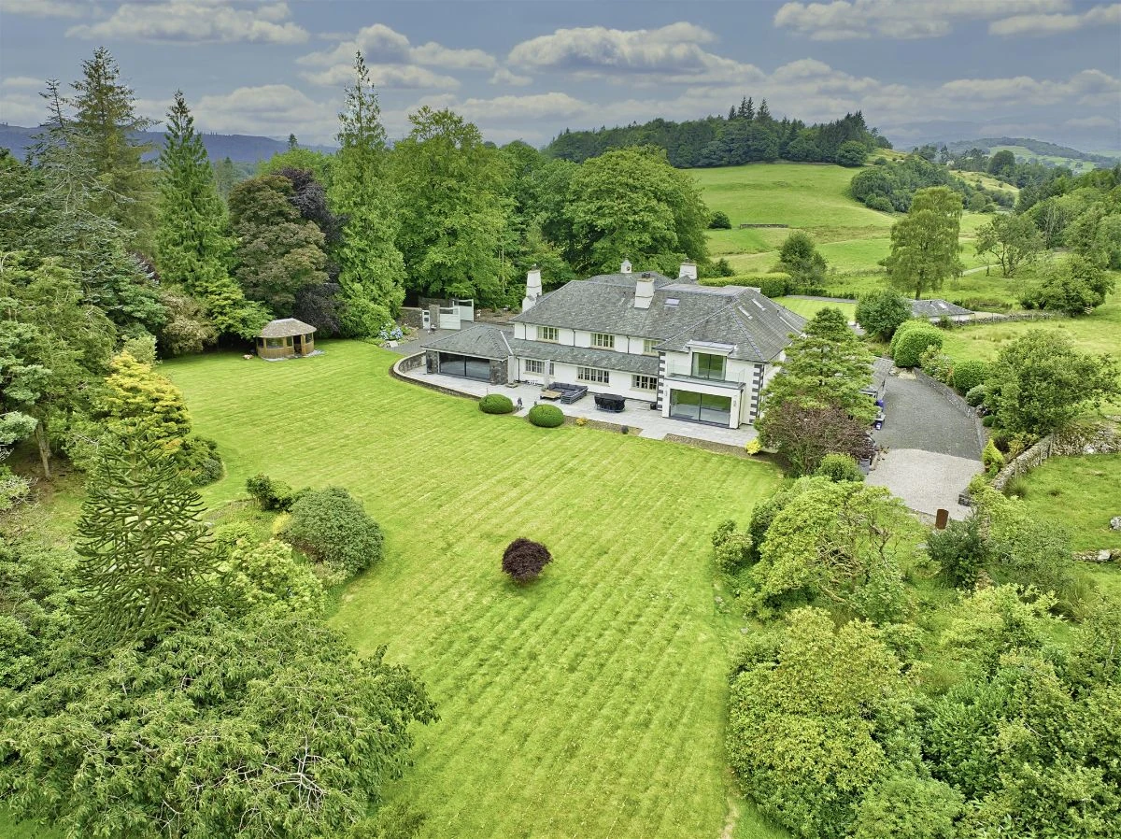
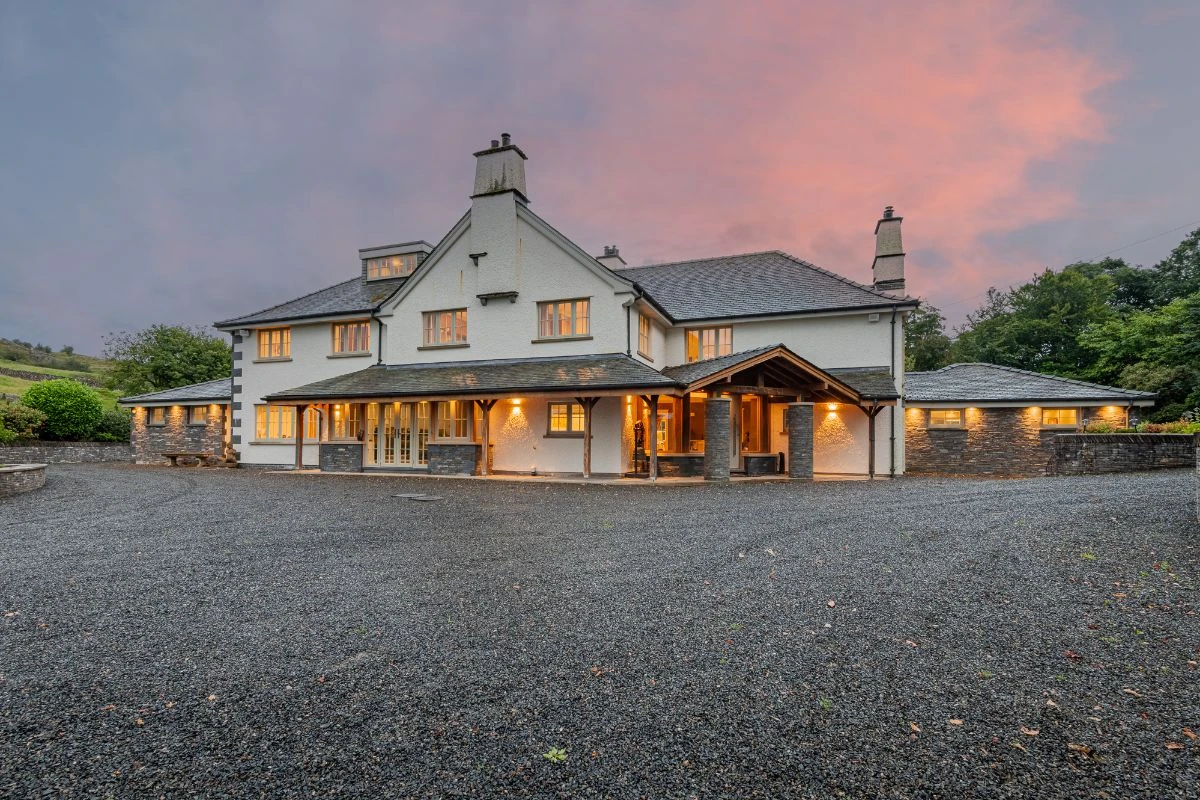
Tucked behind electric gates and enveloped in just under two acres of manicured grounds, Parrock Cross is a magnificent early twentieth-century residence that speaks to the heart as much as the eye.
Originally built in 1923 by the esteemed local builders G H Pattinson, the house has been exquisitely extended and refined to meet modern expectations while paying homage to its distinguished heritage. Set in the picturesque hamlet of Cleabarrow, just moments from Windermere, it offers a rare opportunity to inhabit a home that blends refined craftsmanship with a lifestyle of seclusion, comfort and understated luxury. A private drive curves gracefully through its own park-like setting to a commanding first impression.
A home at ease
Generous, yet intimate
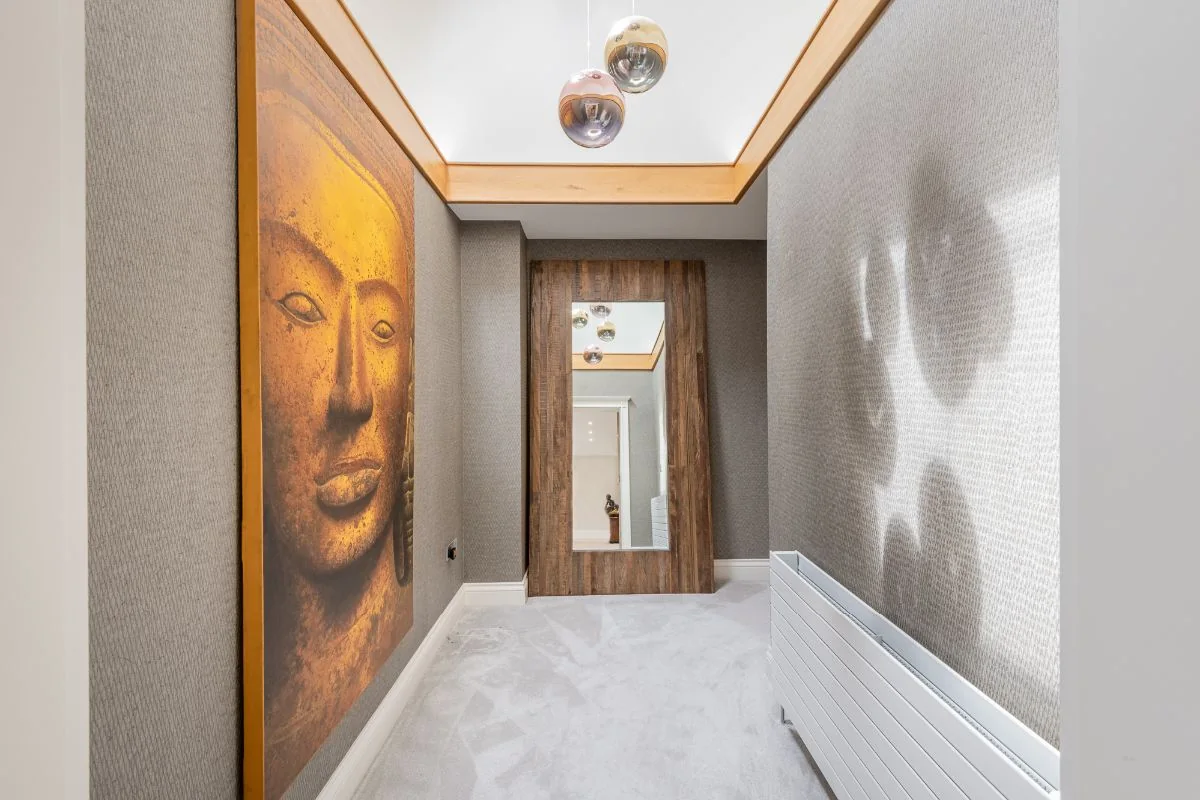
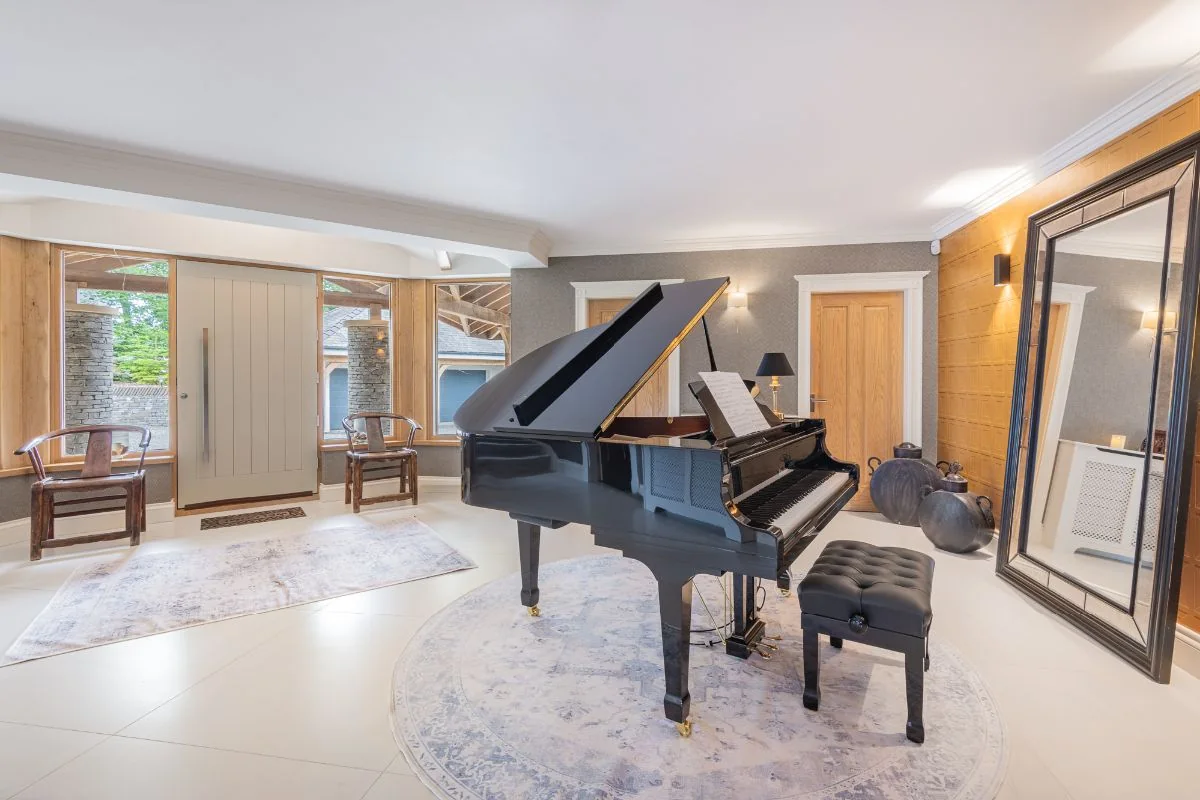
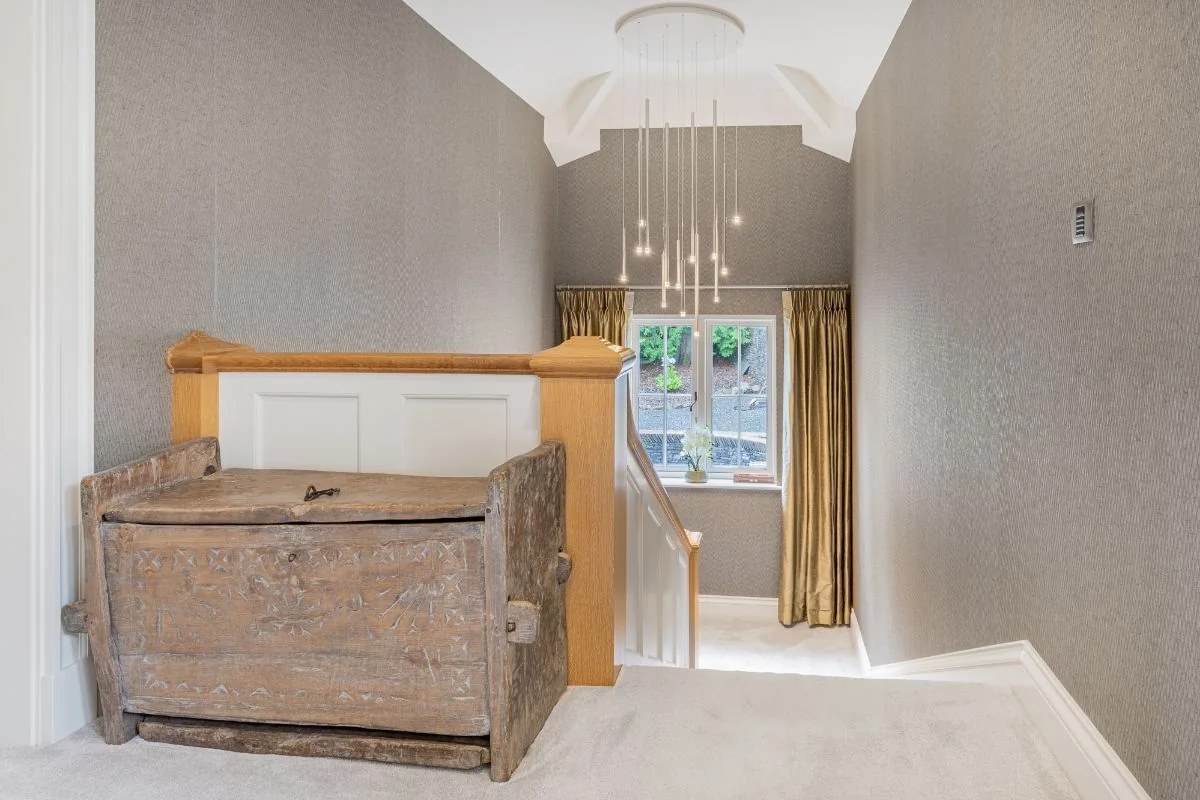
An opulent lightwell casts a soft glow over the grand staircase, illuminating the central hallway in a way that feels both warm and theatrical — polished herringbone floors, custom joinery and a grand piano setting the tone for everything beyond.
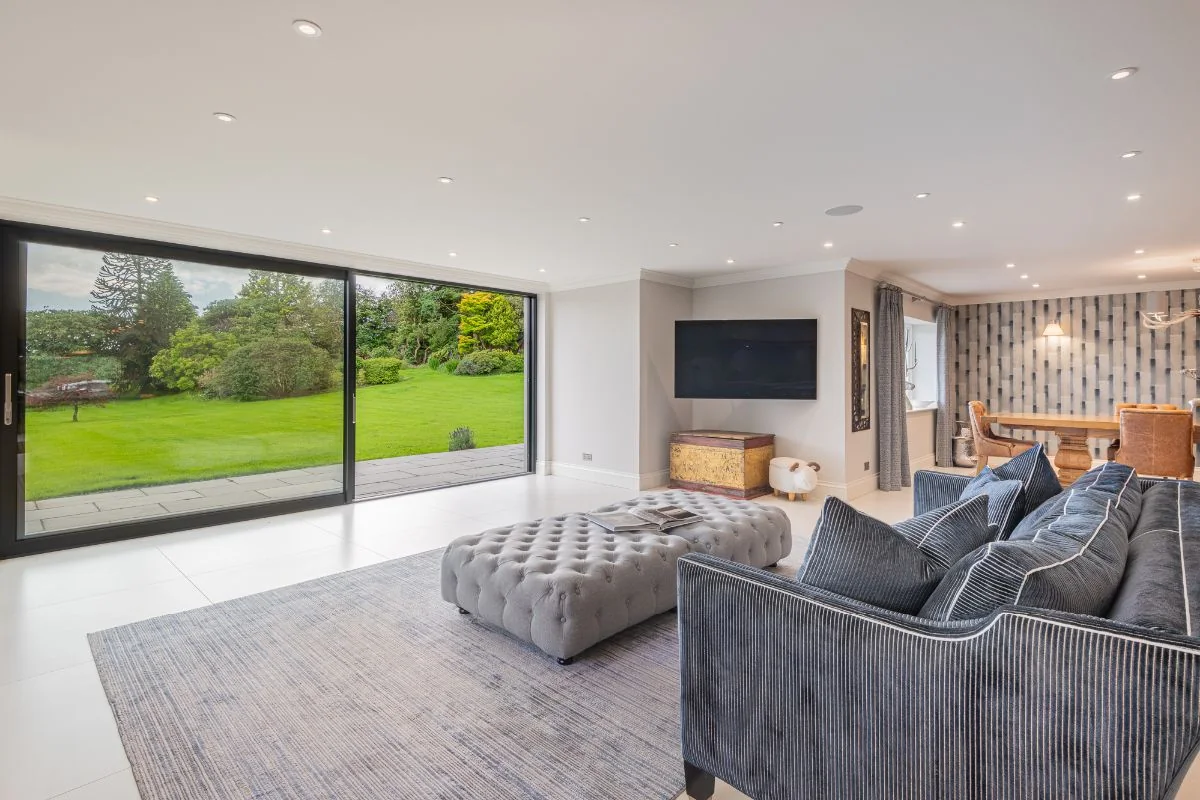
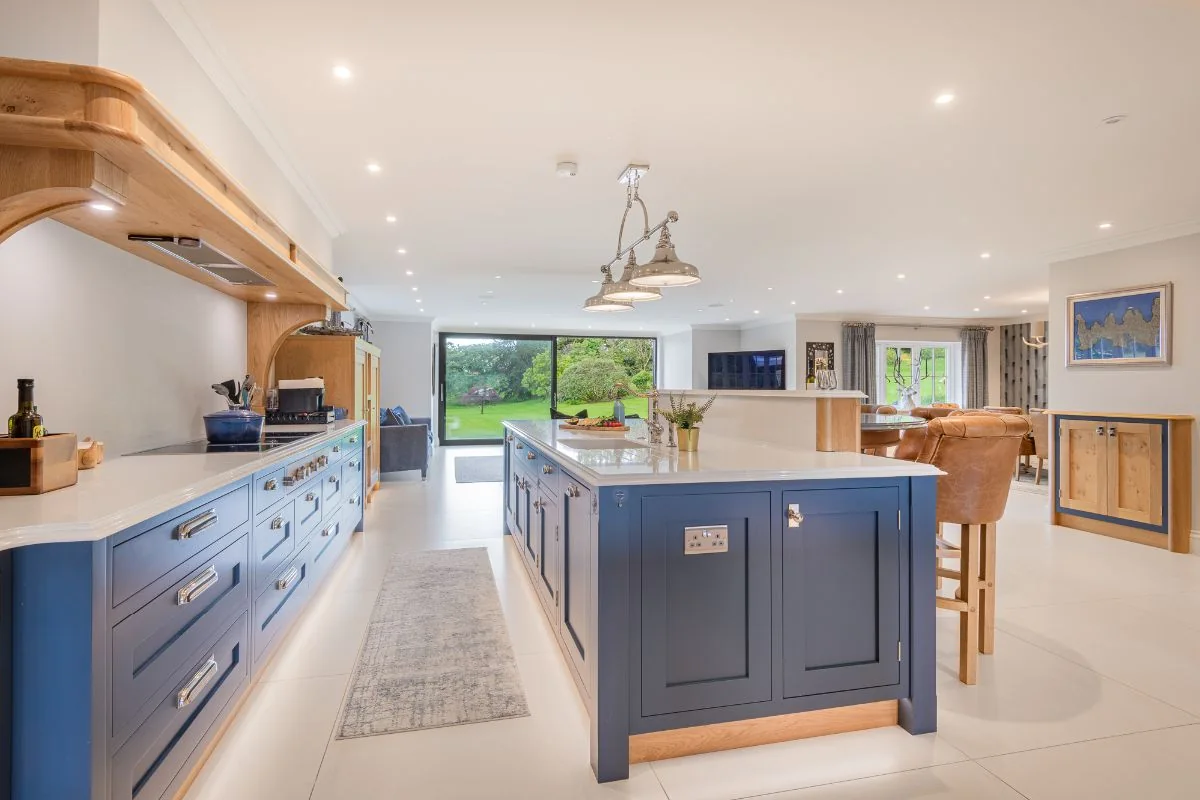
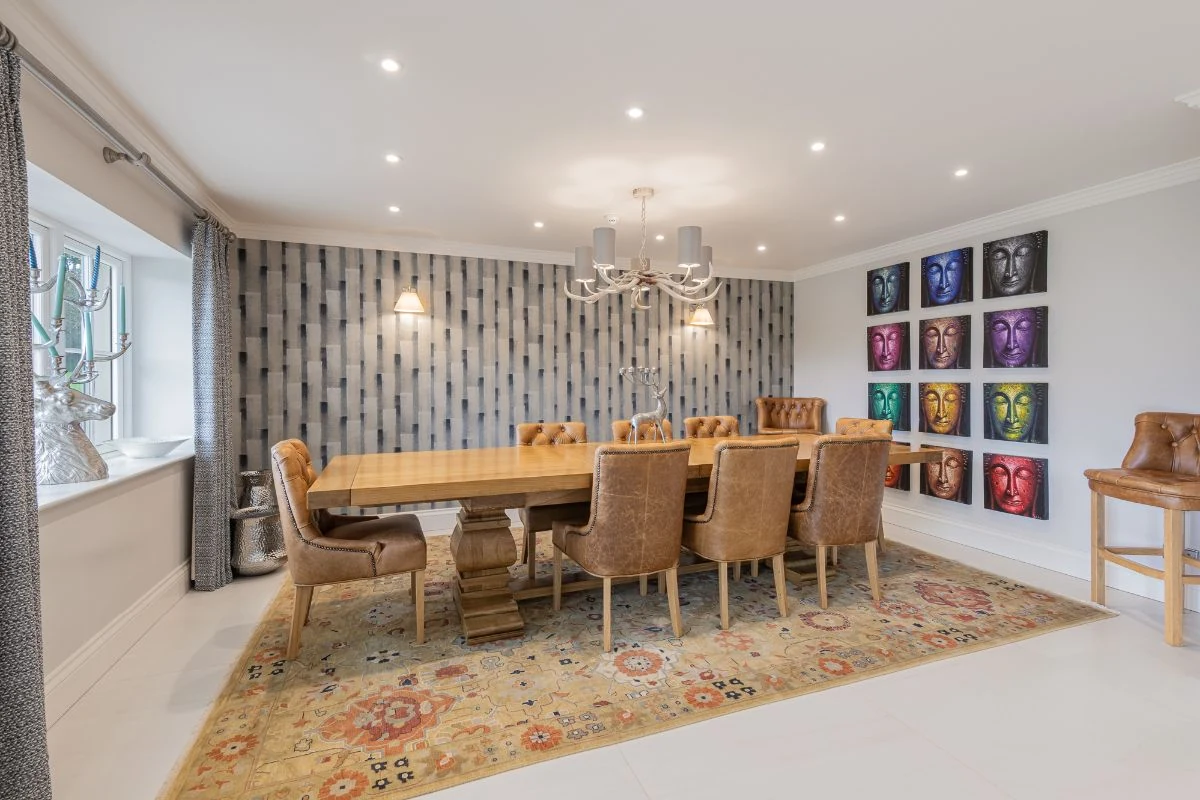
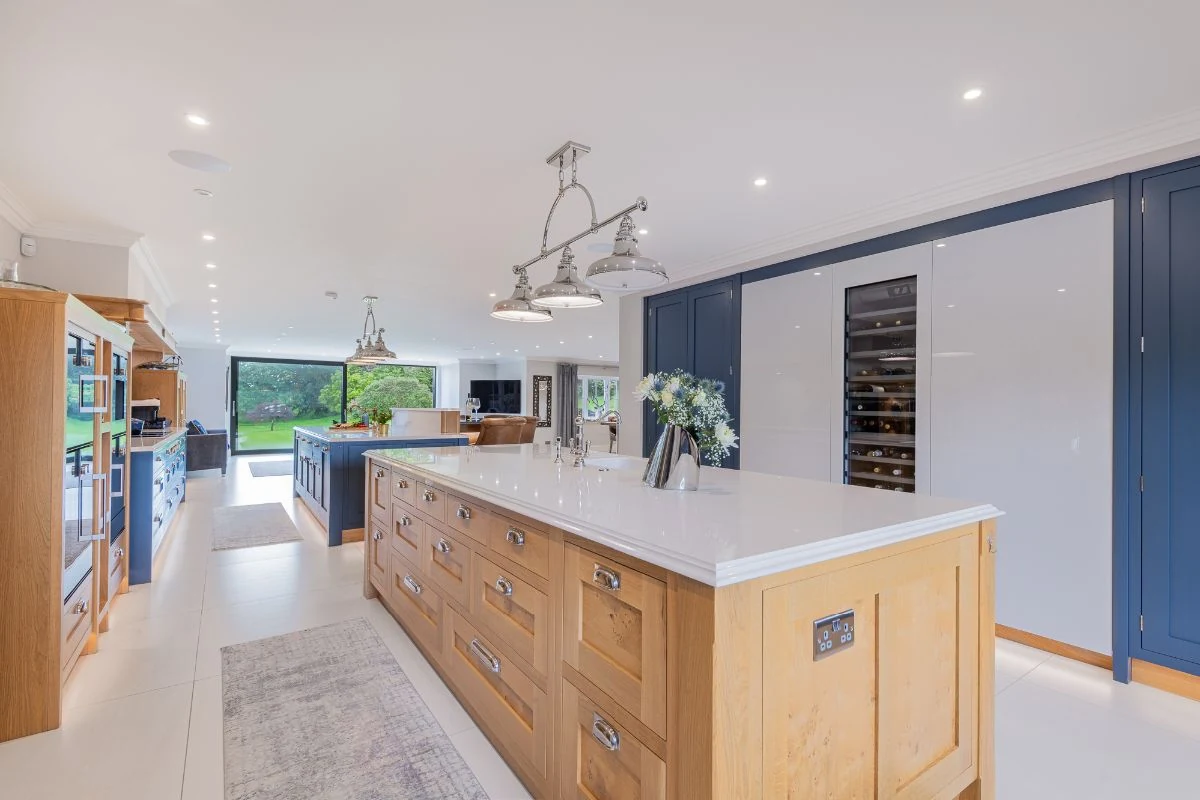
At the heart of the house, a stunning open-plan kitchen and living space is framed by double sliding doors that draw in the landscape. Twin kitchen islands stand as sculptural centrepieces, dressed in high-spec finishes including a boiling-water tap and a coffee station fit for connoisseurs. A large dining area and lounge form a hub for daily life.
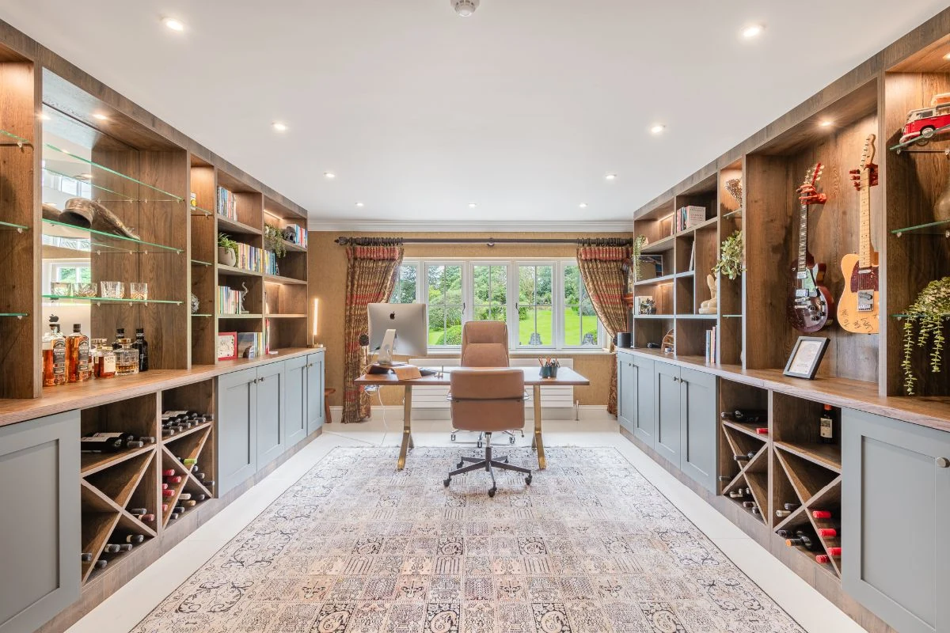
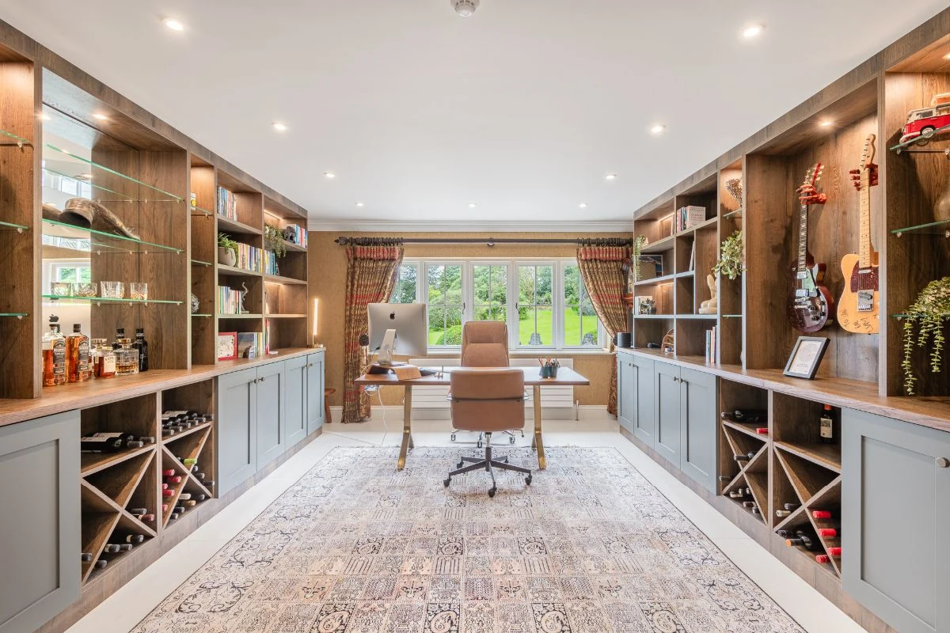
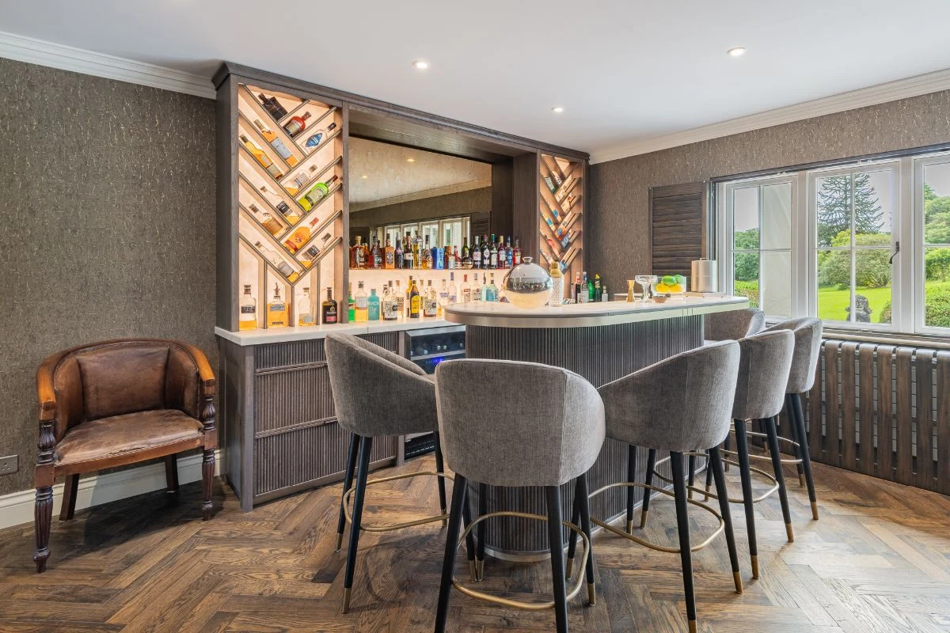
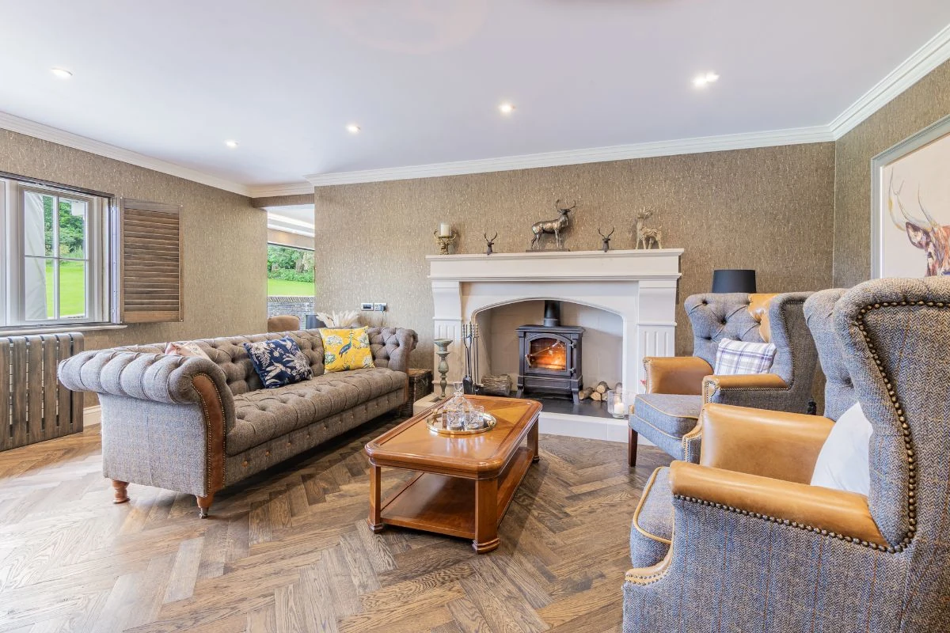
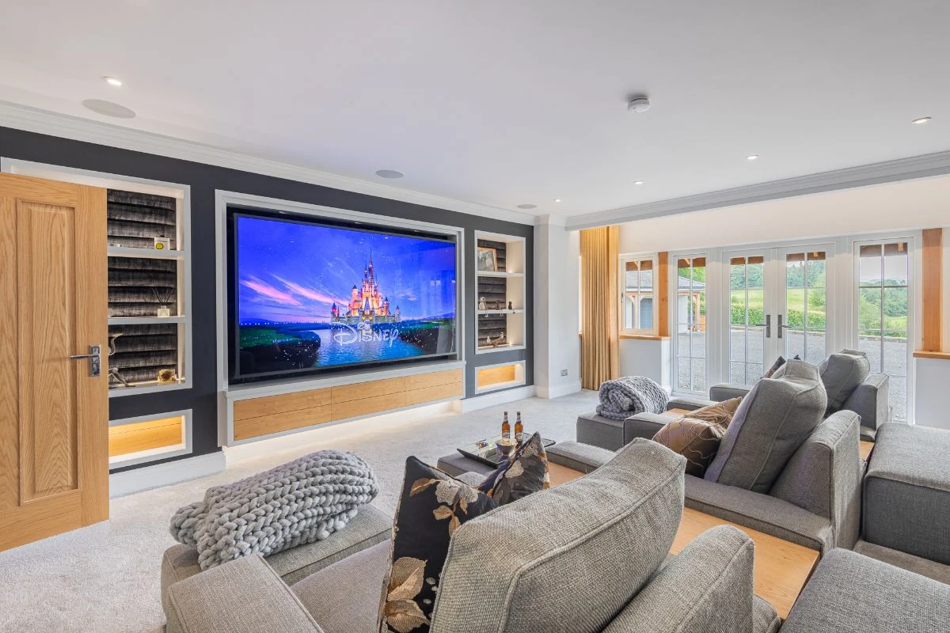
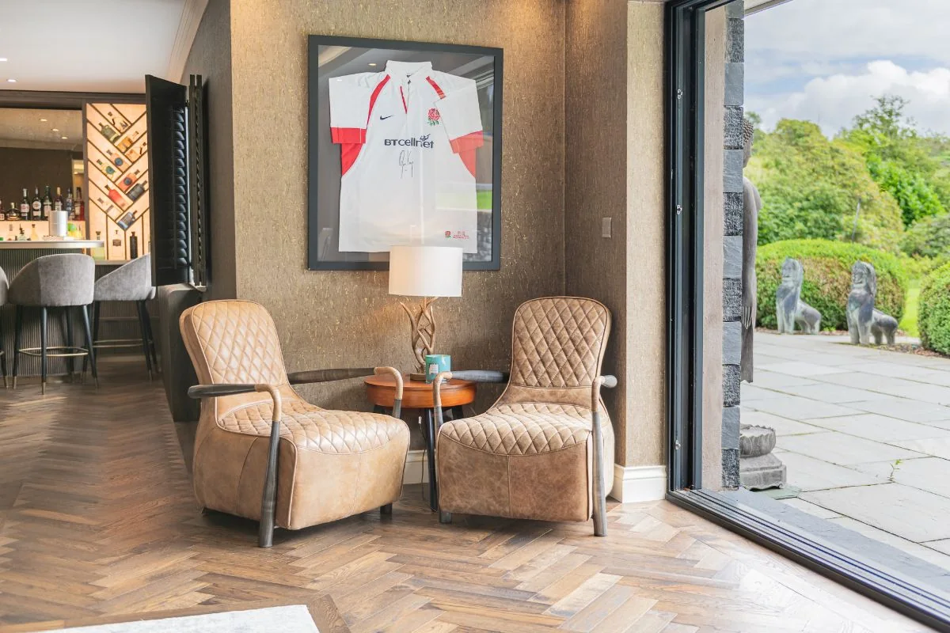
Beyond the everyday rooms, Parrock Cross gives its evenings spaces of their own — a bespoke cinema room, a games and bar lounge with a log burner, and an upper-floor suite with a versatile lounge, mini bar and an intriguing secret room behind a mirrored panel.
Bedrooms & baths
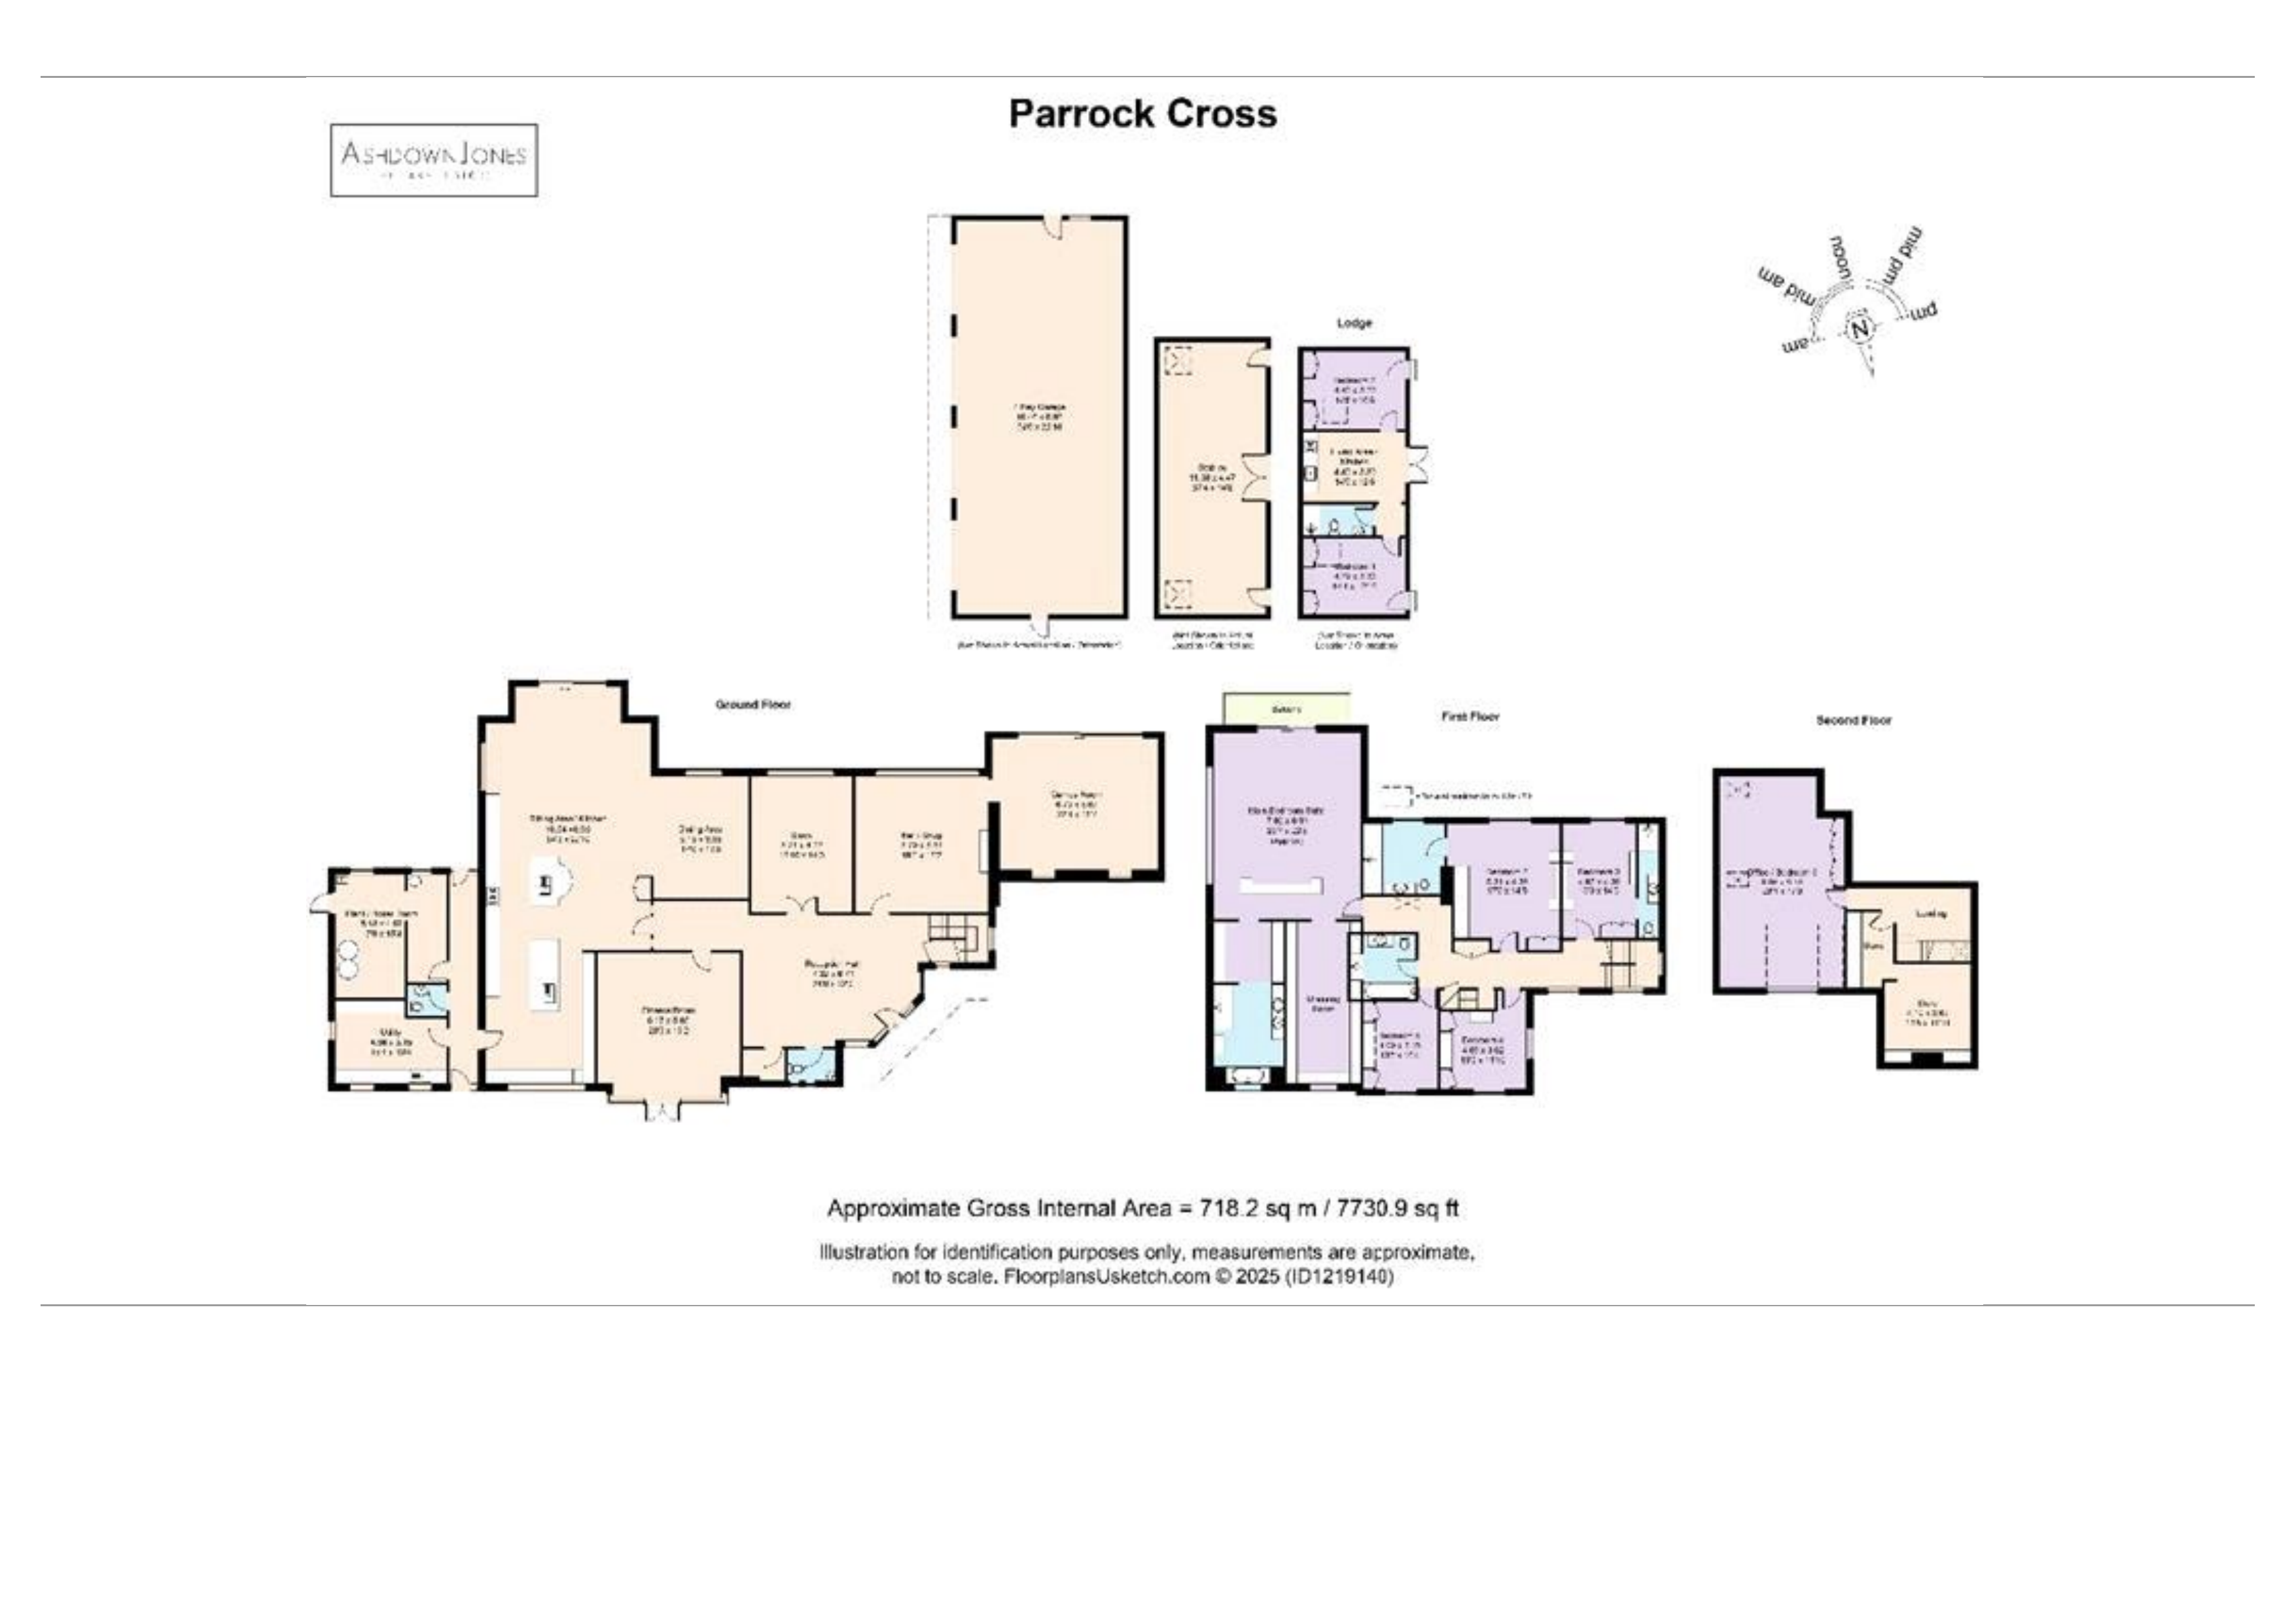
Seven bedrooms, one sanctuary
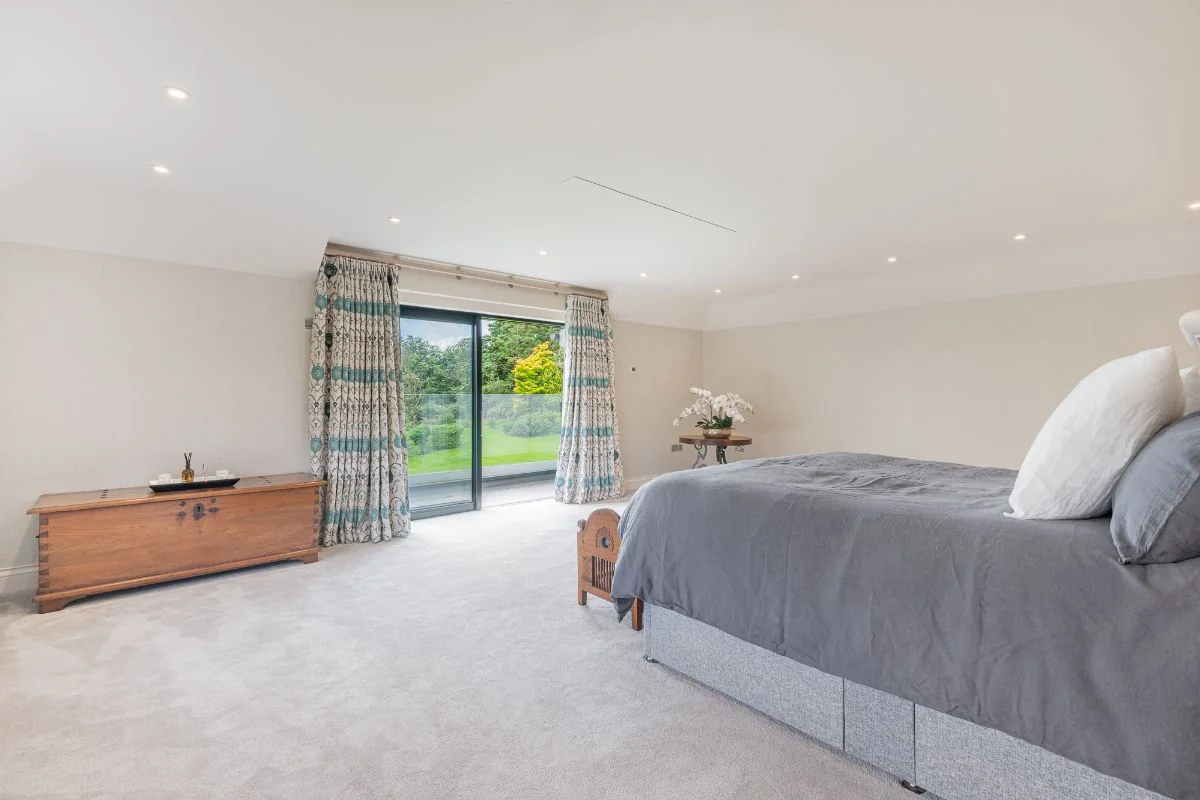
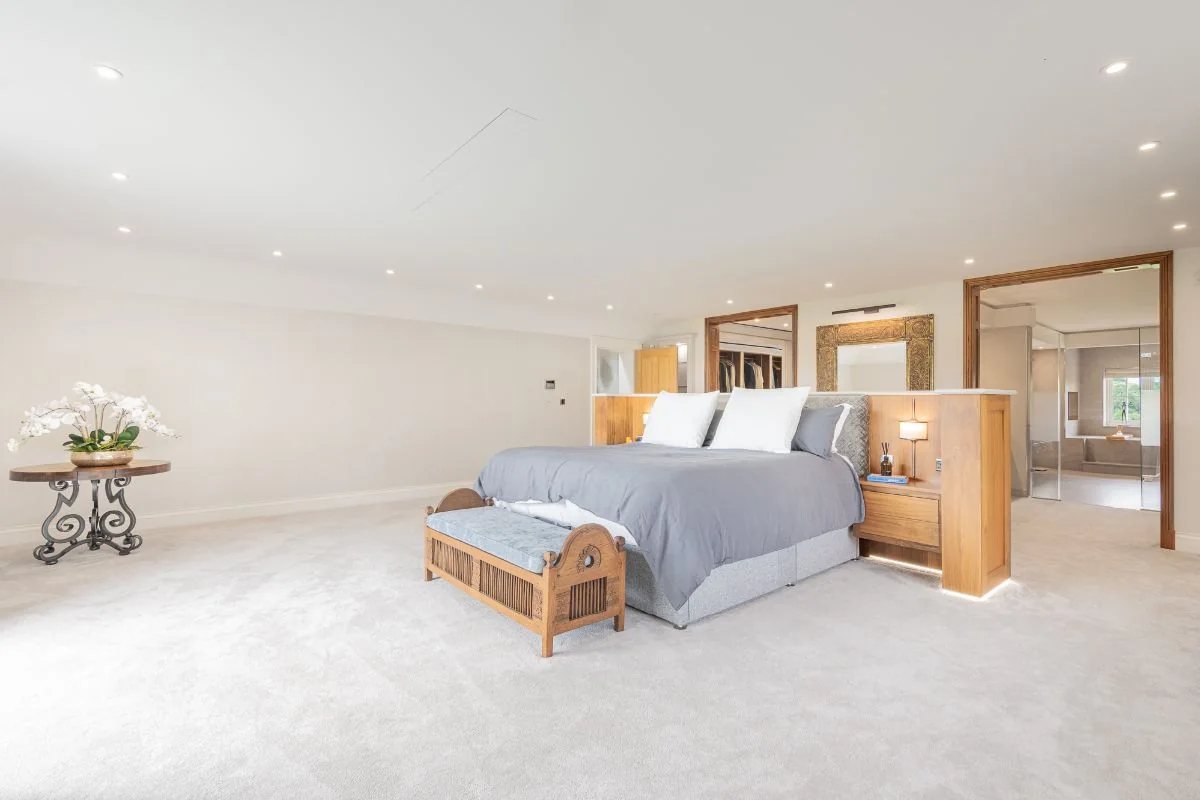
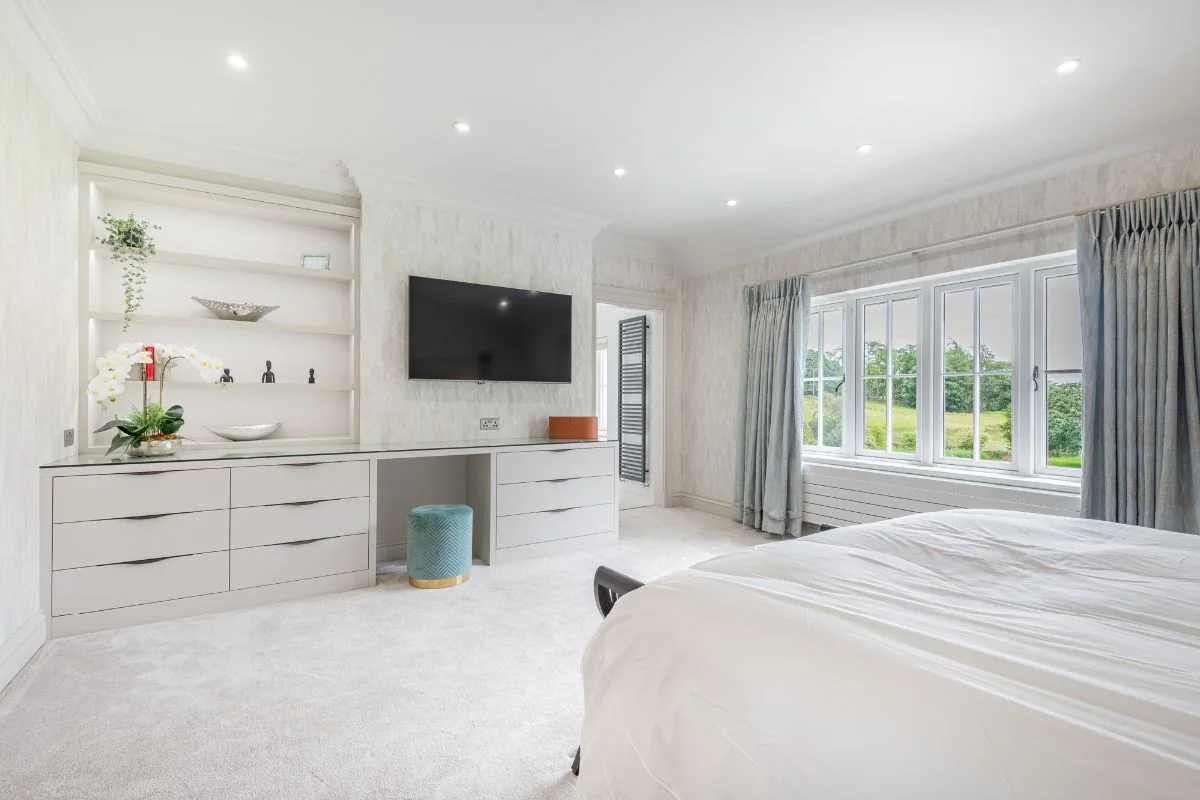
Vaulted ceilings with colour-changing mood lighting crown a tranquil principal bedroom suite that is a triumph of proportion and detail. Sliding doors open to a private balcony, where the garden becomes a beautiful backdrop to morning coffee or evening reflection.
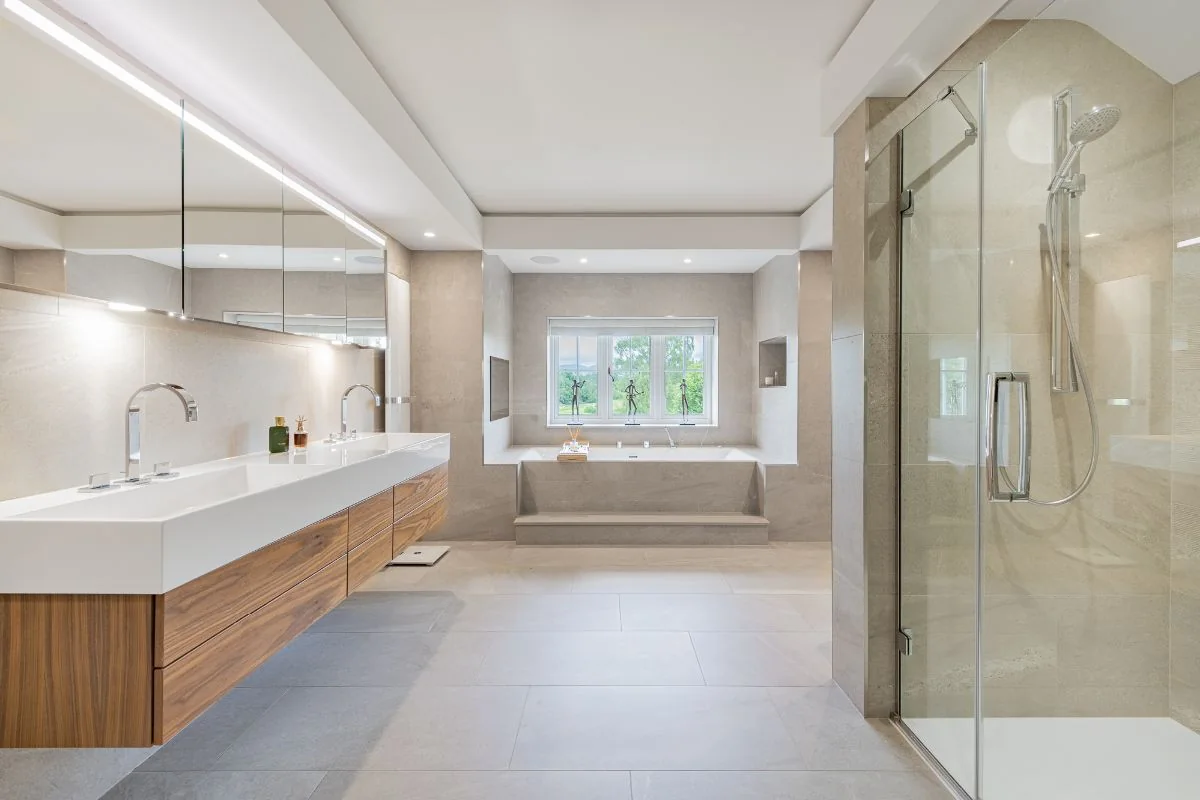
Within the suite, a walk-in wardrobe of boutique proportions offers beautifully lit tiers of storage, while the en-suite pairs a freestanding bath with an in-wall television and a double rain shower with a sunlight feature. Further bedrooms, each with their own identity, include two generous en-suites and a large family bathroom. Discreetly within the grounds, The Stables annexe adds two more bedrooms with their own kitchen, bathroom and living space.
Garden & ground
A garden that wraps around you
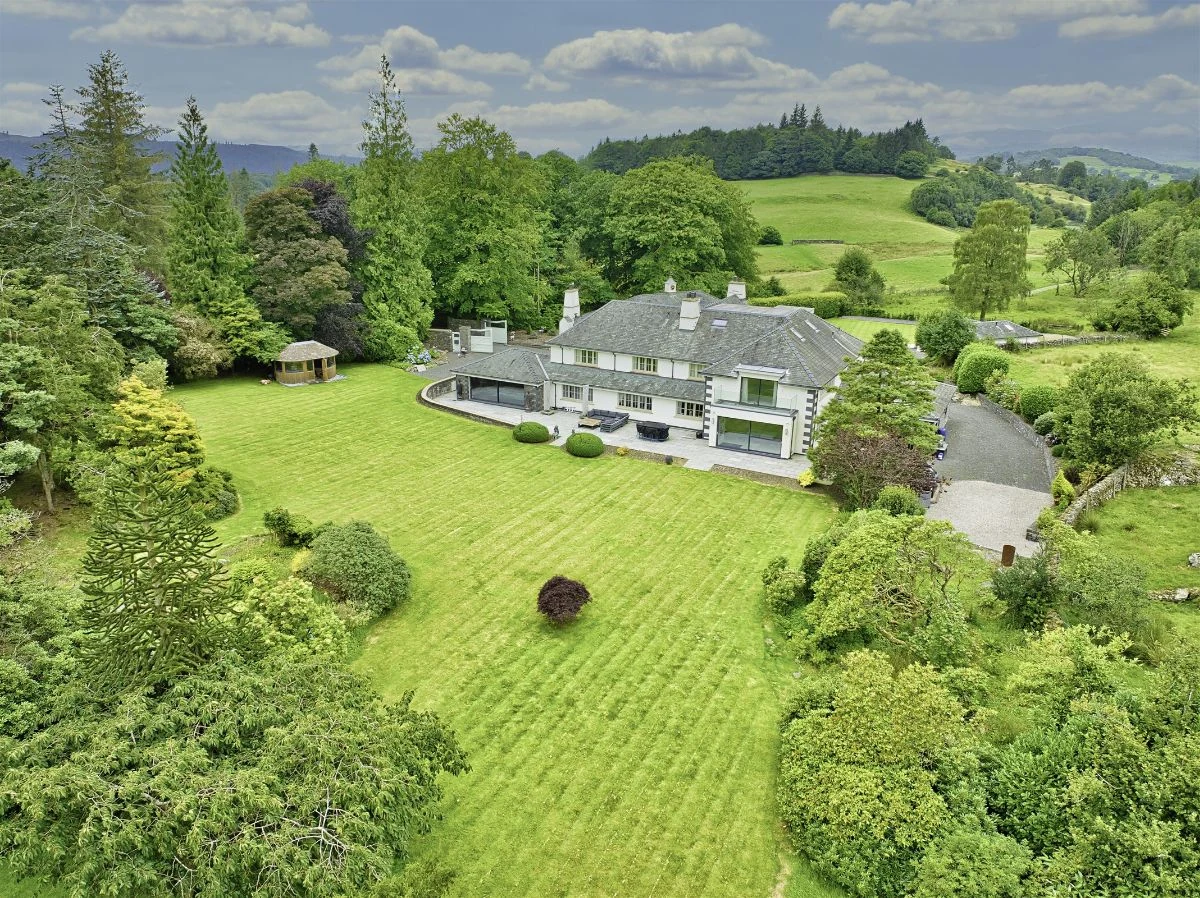
Parrock Cross is a house that lives with the landscape. Its gardens wrap gently around the home, creating moments of calm at every turn, while a large flat lawn provides a perfect play space.
The current owner enjoys a secluded hot tub, ice bath and sauna area — wellness moments under the open sky — with an inviting summer house in sight of the main terrace for alfresco dinners. Beyond the formal grounds, a walled perimeter gives way to paddock and open countryside, the house looking outward over rolling fells with no immediate neighbours and no compromise on privacy.
A coveted corner
The best of the Lake District
Located in the highly desirable Cleabarrow area of Windermere, Parrock Cross enjoys the best of both worlds — the peace of its setting balanced by easy access to the boutiques, cafés and artisan culture of Bowness and Windermere village, with Windermere Golf Club and the Marina close by.
Just a short drive away, Lake Windermere offers a playground of outdoor pursuits, from paddleboarding to fine dining on the water's edge. The wider Lake District National Park lies all around, drawing walkers, artists and nature lovers to its legendary fells — and many Lakeland walks begin immediately at the gate.