The story
A modern home with country edges
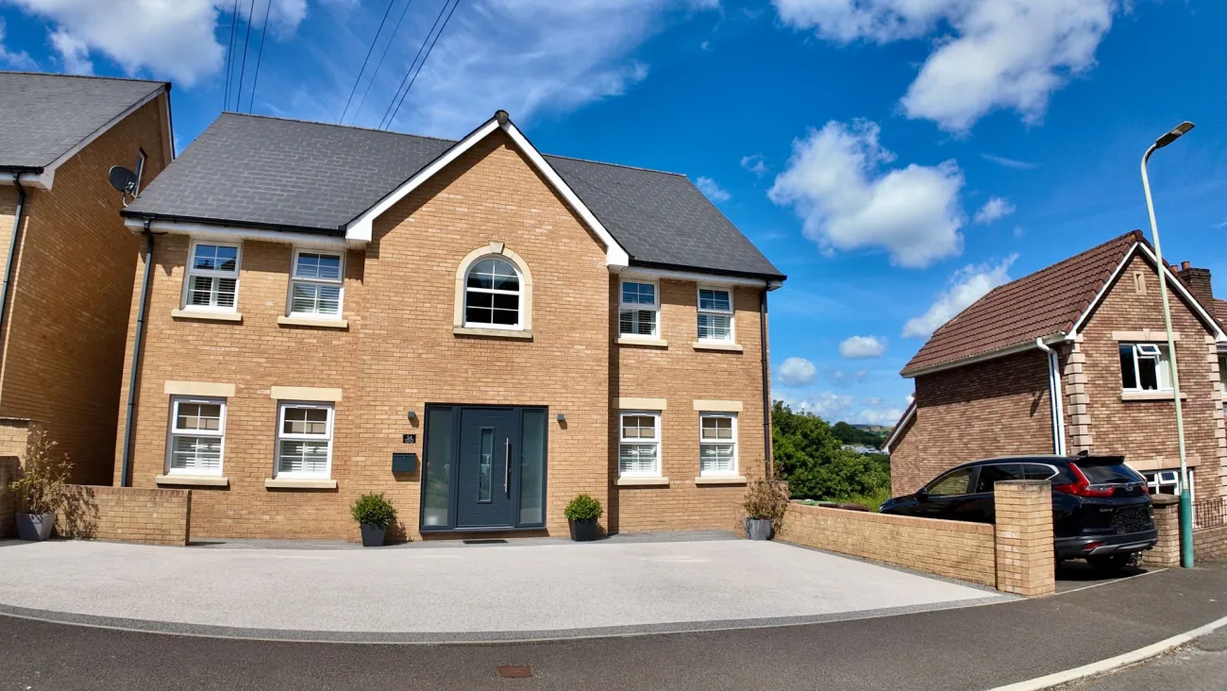
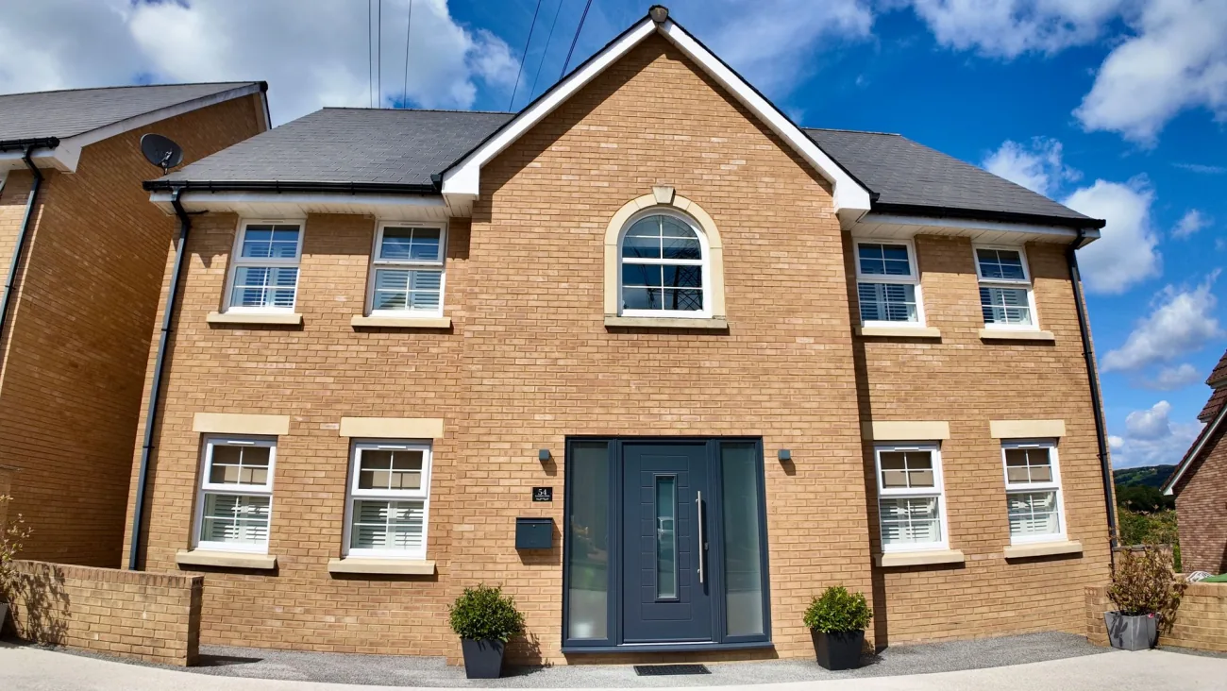
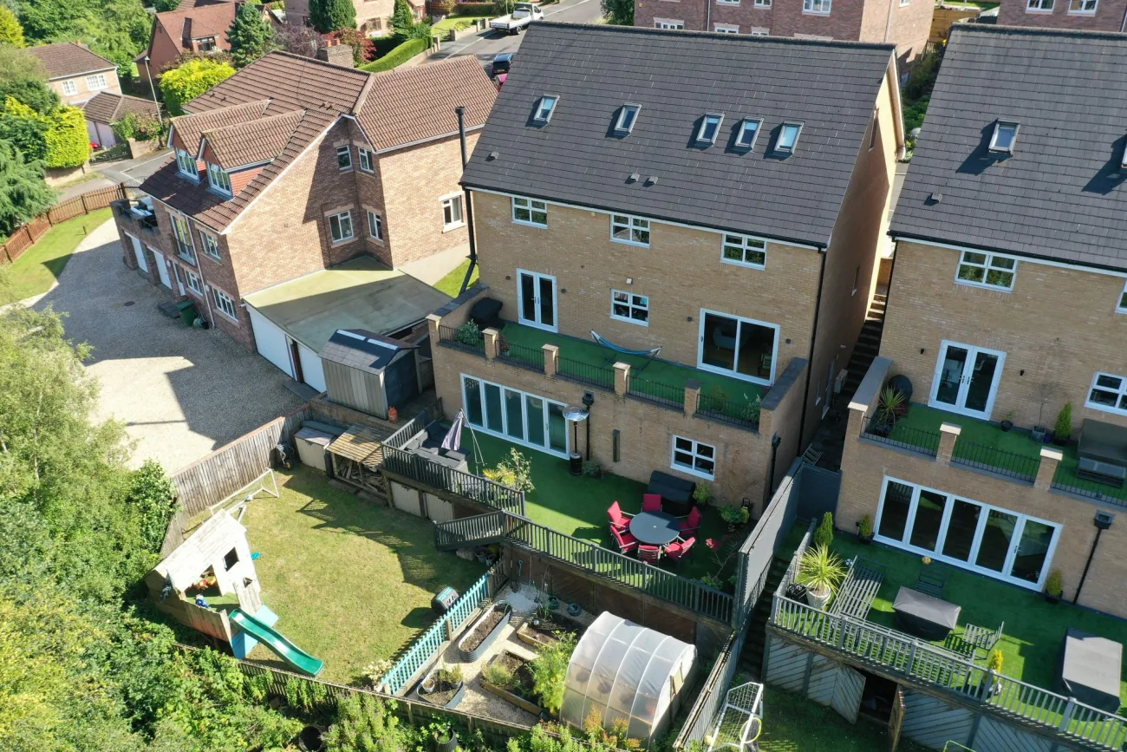
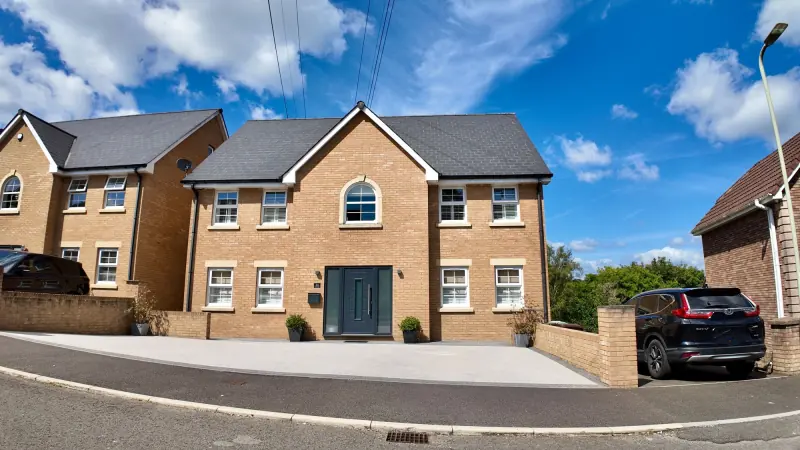
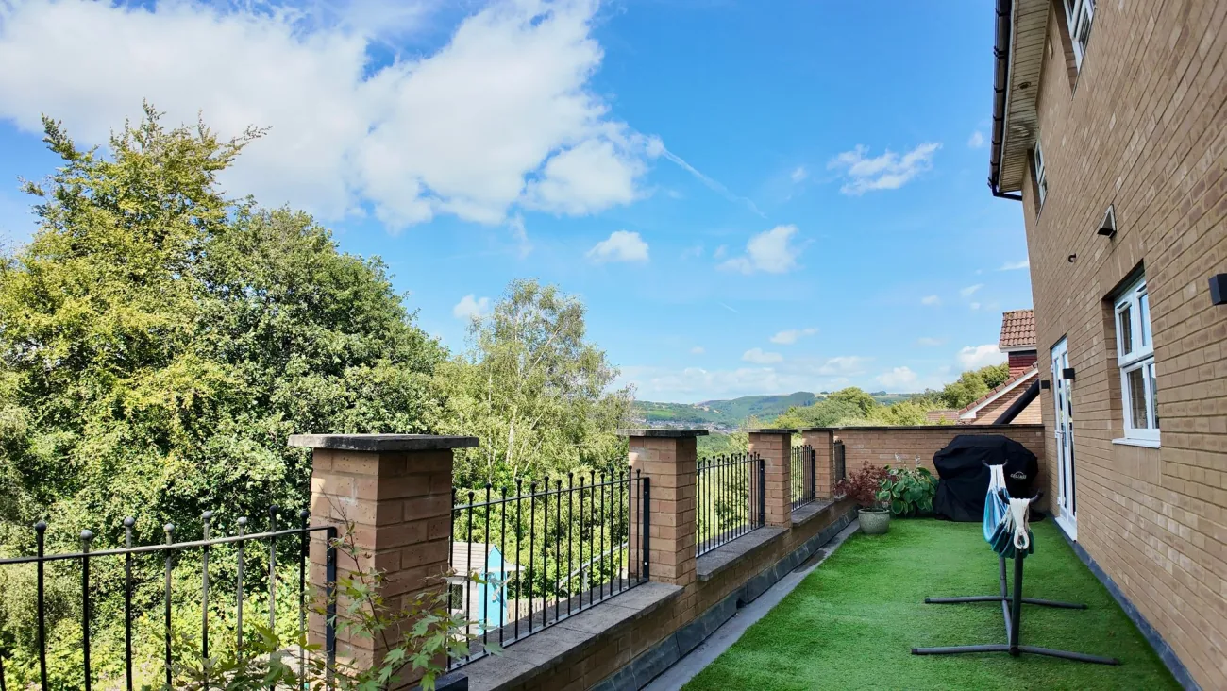
Plynlimon Avenue is a five-bedroom detached house on a private driveway in Crumlin, on the south-eastern side of the Ebbw valley. It sits on an elevated, private plot — large enough for an upper terrace, a landscaped garden behind, and country views falling away beyond.
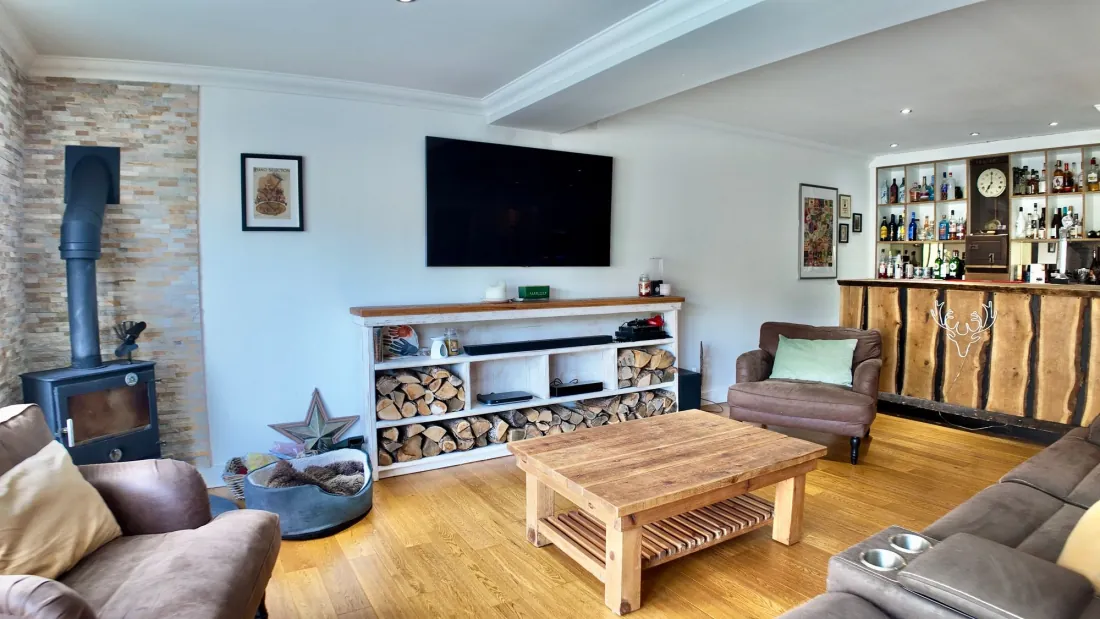
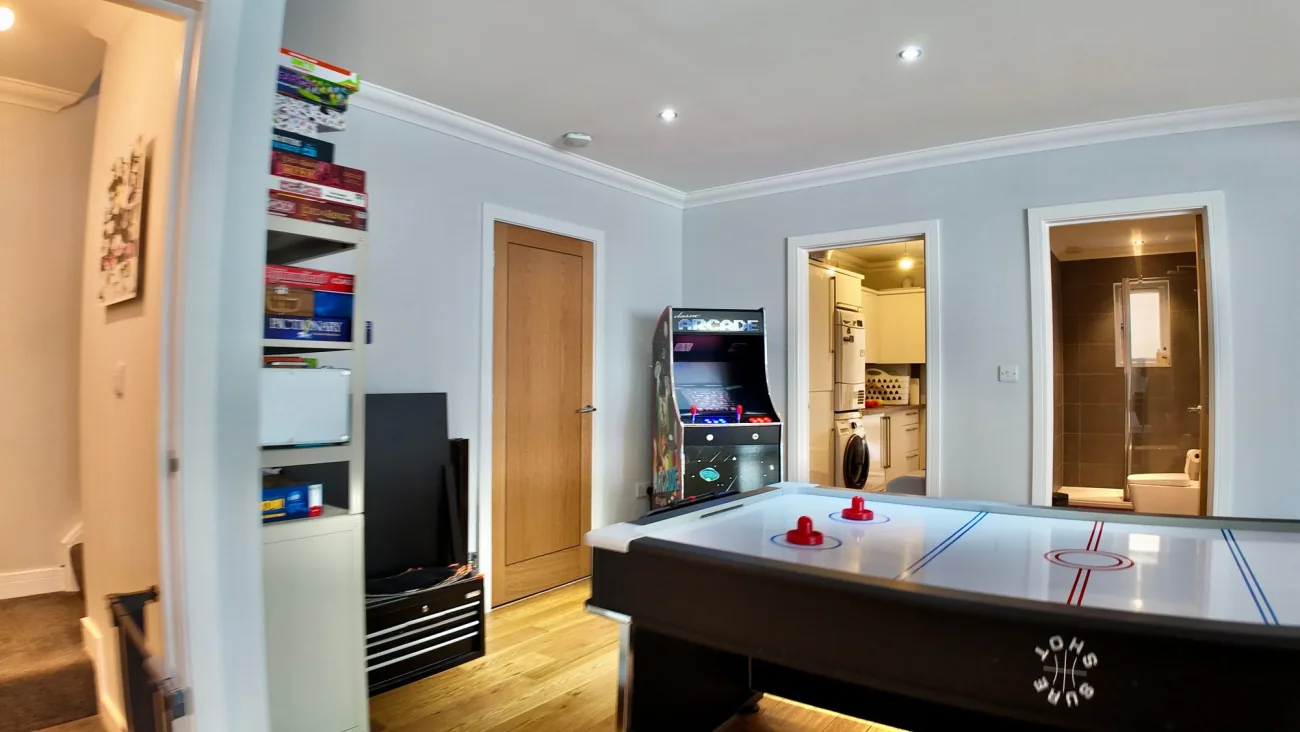
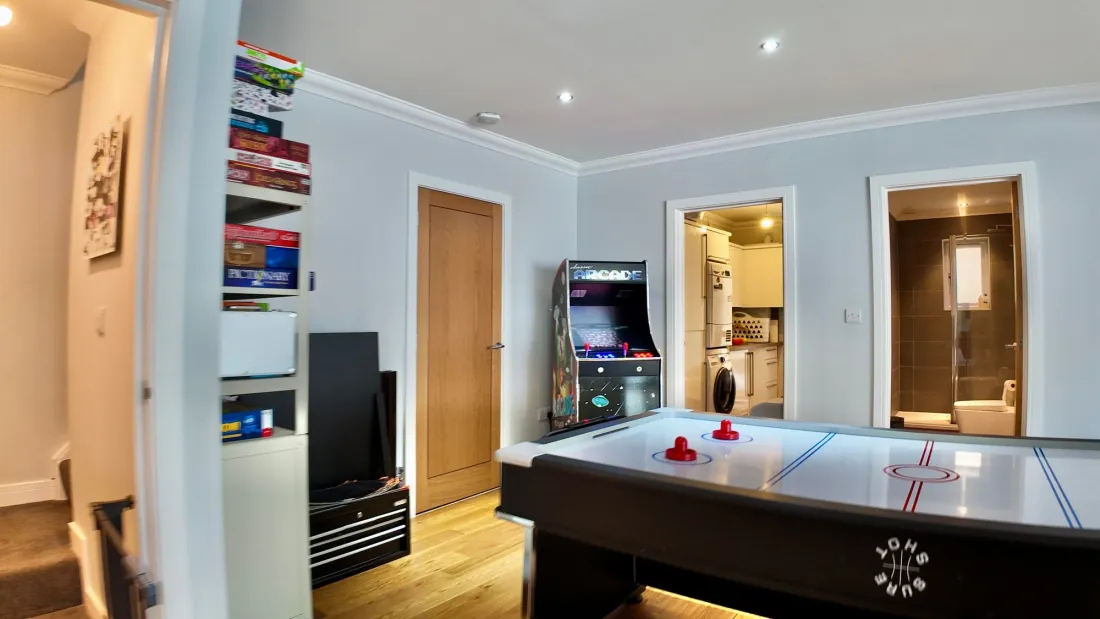
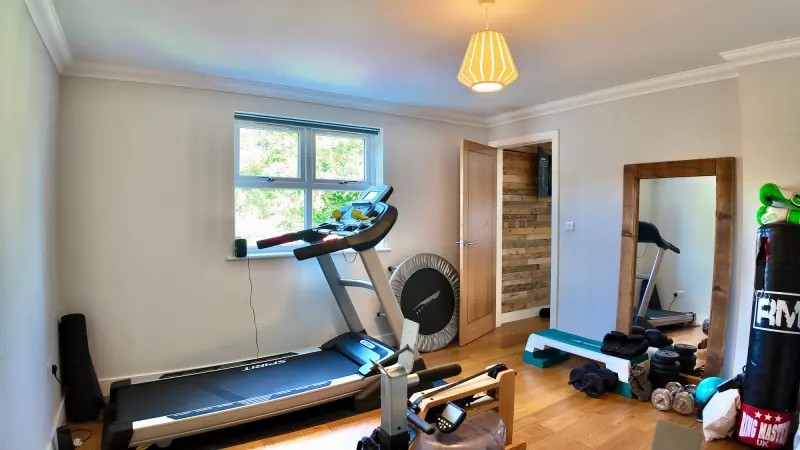
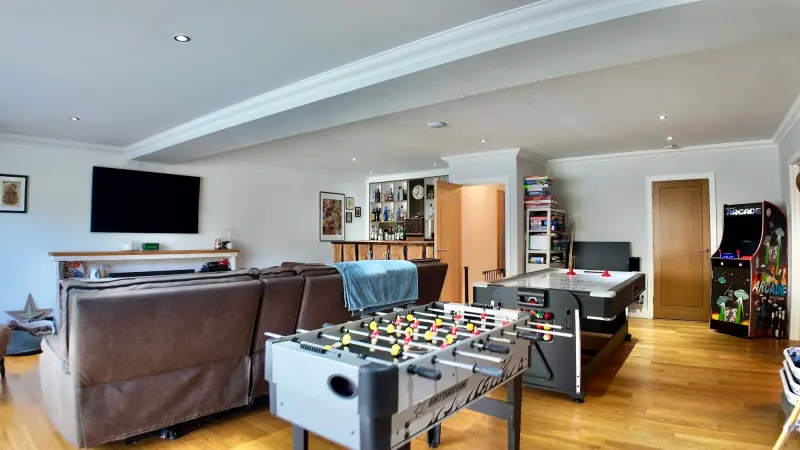
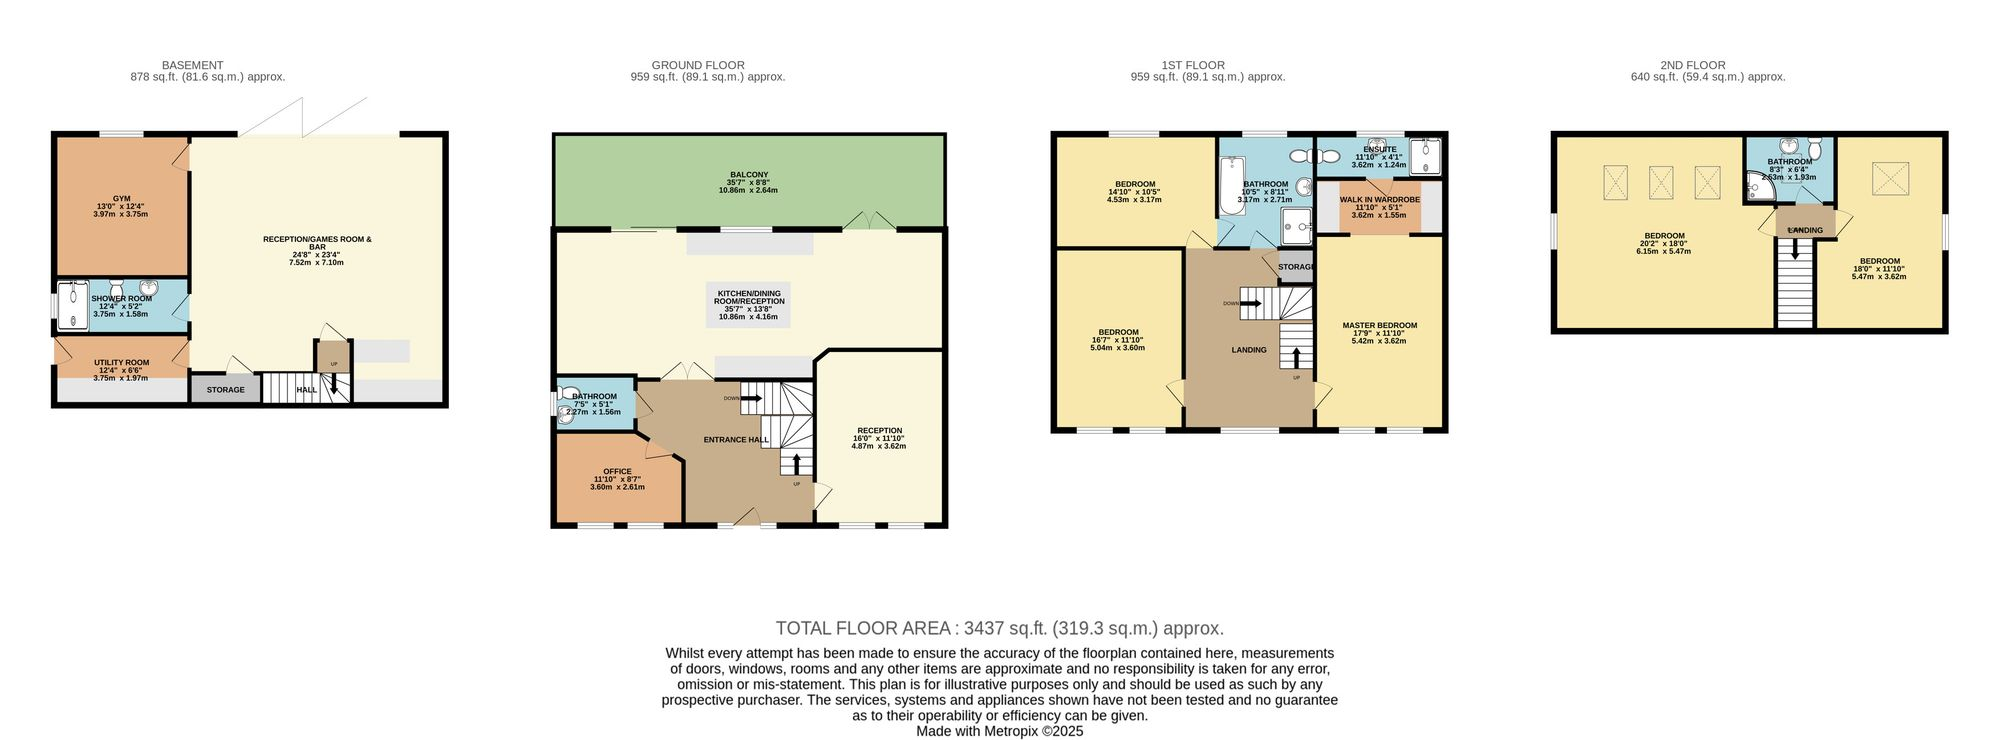
The footprint reads larger than the brick line suggests. Three storeys above ground answer to a fourth, lower-ground leisure floor — a single open reception with home bar, log burner, pool and table-football, and a dedicated home gym alongside. The arrangement gives the household a private leisure level that doesn't compete with the formal reception rooms upstairs. The home is brought to market well-presented and ready to occupy.
The home
Entrance, kitchen, and the rooms between
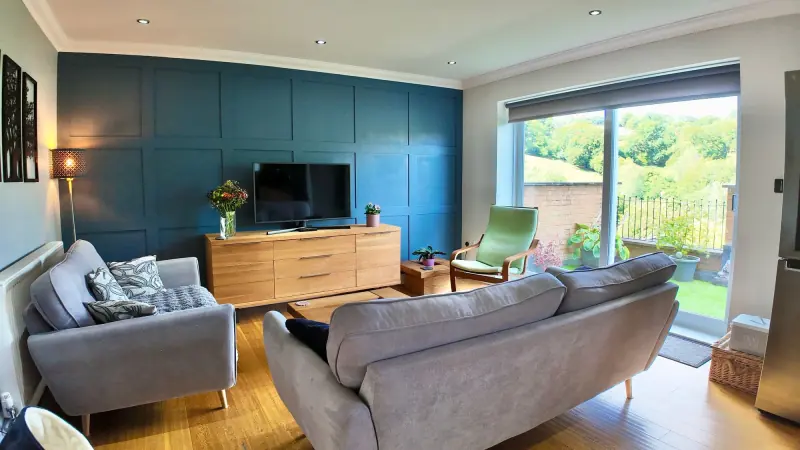
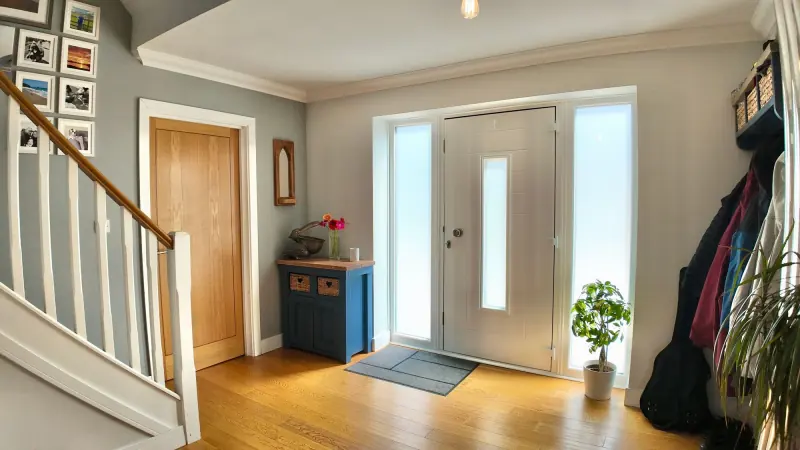
The front door opens into a generous entrance hall with stair to the upper floors and a doorway down to the lower-ground level. Two ground-floor reception rooms sit either side: a sitting room finished in warm wood and a second reception with bay window — both sized for furniture rather than scaled to it.
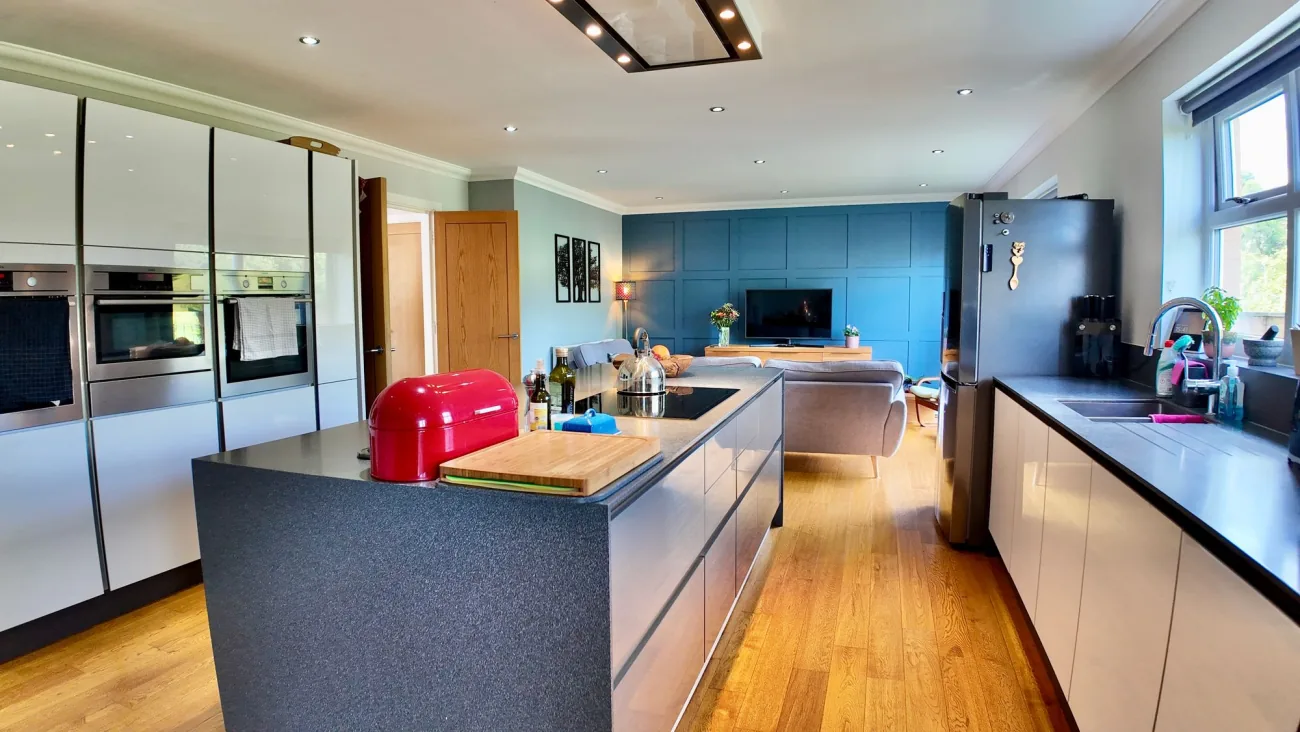
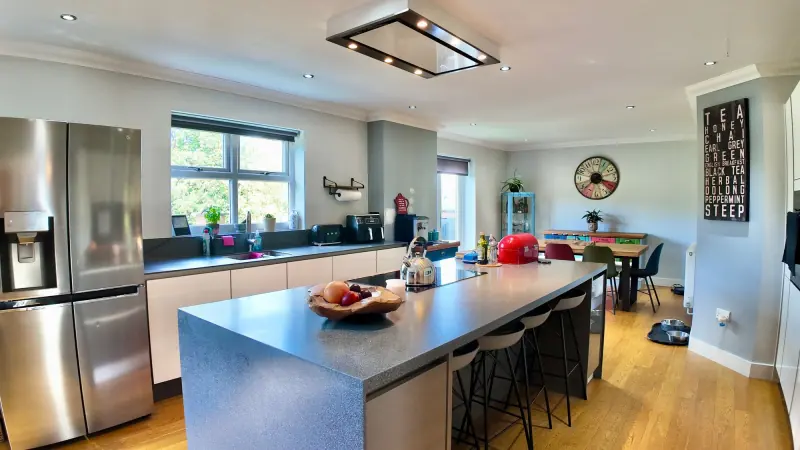
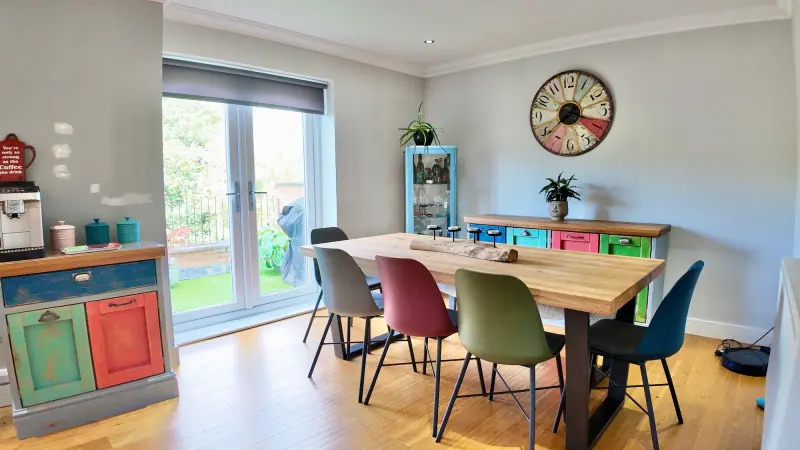
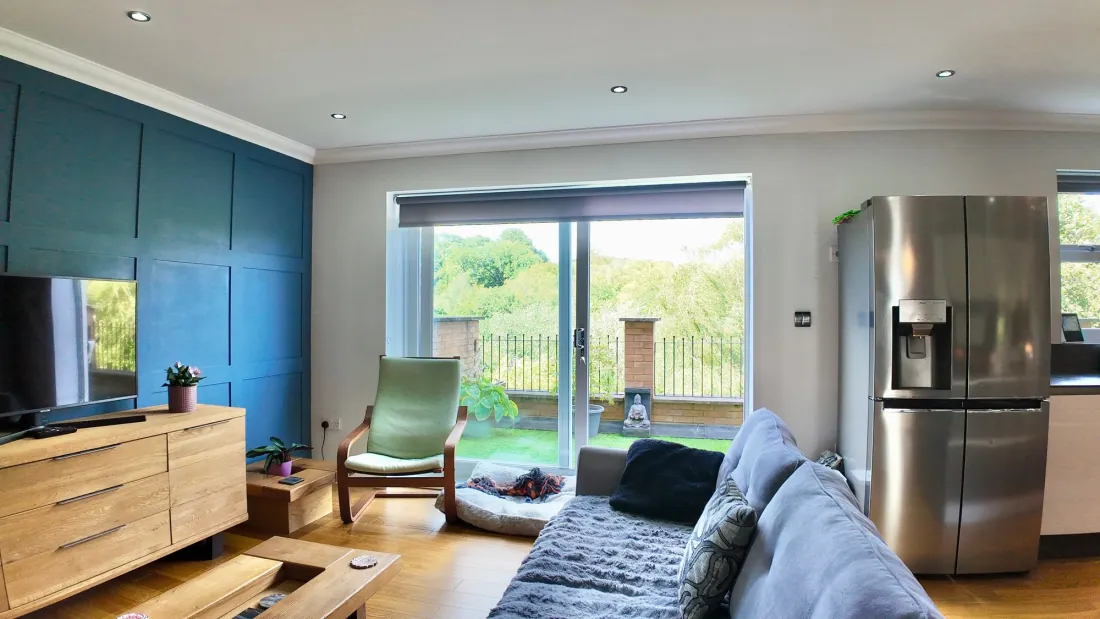
The kitchen-dining room runs the full width at the back of the house — a single open volume with island, integrated appliances, and twin glazed doors out onto the upper terrace. Cooking, eating and entertaining happen on one floor, and the doors let the room extend outdoors whenever the weather agrees.
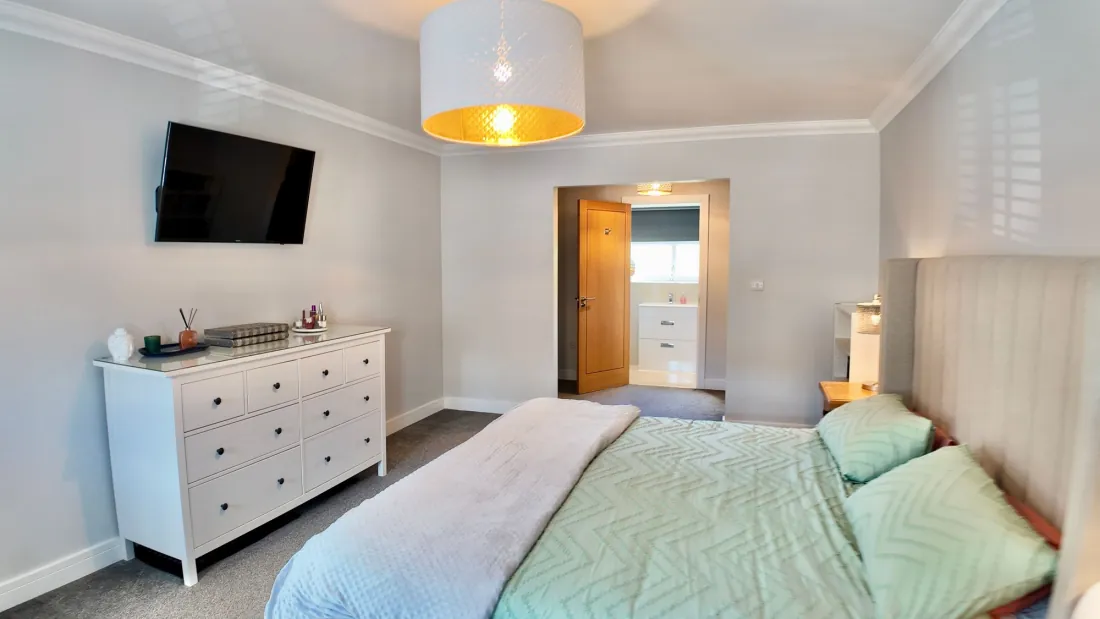
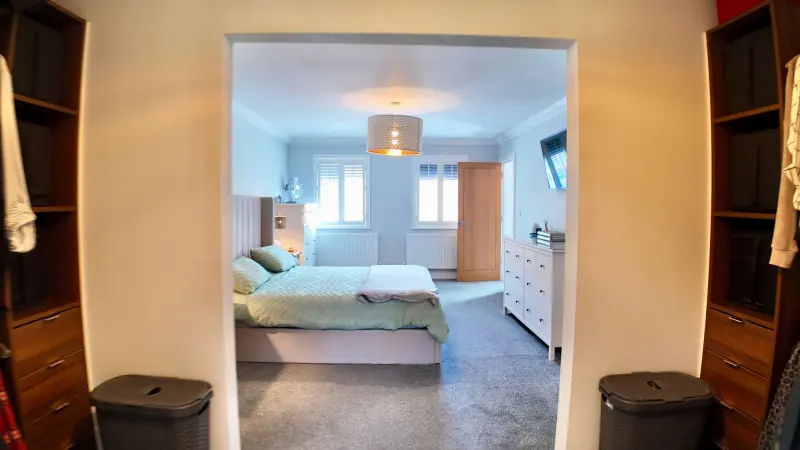
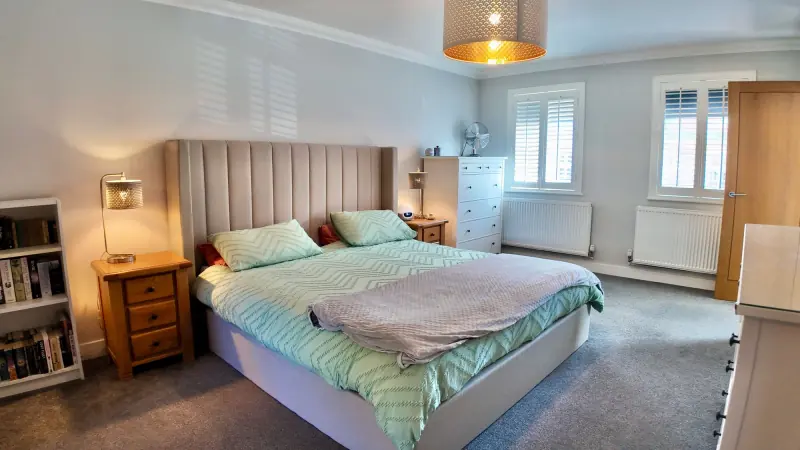
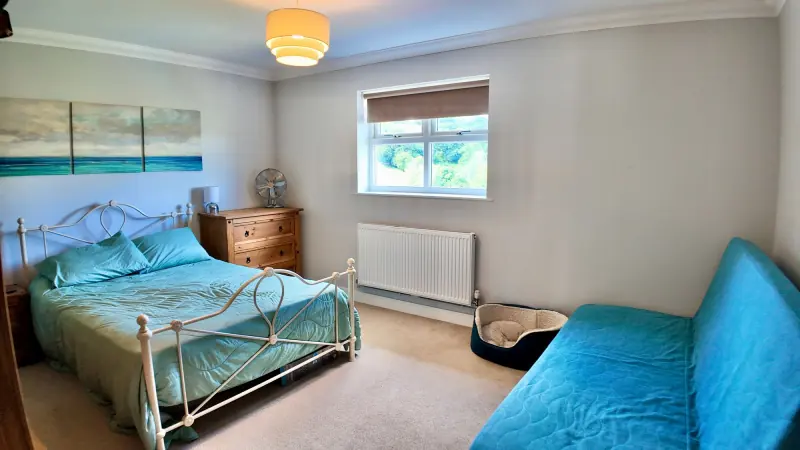
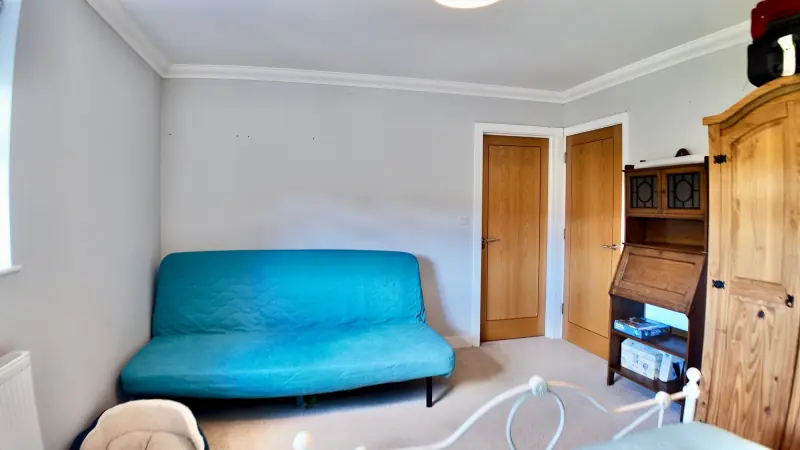
On the first floor, the master bedroom is a 17'9" room with a walk-through wardrobe and ensuite shower room. Two further double bedrooms share a family bathroom with both bath and separate shower. The second floor adds a vast double with three Velux roof windows, a further double, and a family shower room.
Bedrooms & baths
Five bedrooms across two upper floors
The first floor carries the master suite — 17'9" with a walk-through wardrobe and ensuite shower room — and two further double bedrooms served by a family bathroom that carries both a bath and a separate shower. The upper landing is wide enough to take a chest or chair without losing circulation.
The second floor opens onto a vast double bedroom (20'2" × 18'0") with three Velux roof windows above, a further double, and a family shower room. Quiet top-of-house quarters that suit older children, guests, or a long-stay study with views beyond the rooftops.
The garden
Two terraces and a landscaped lawn
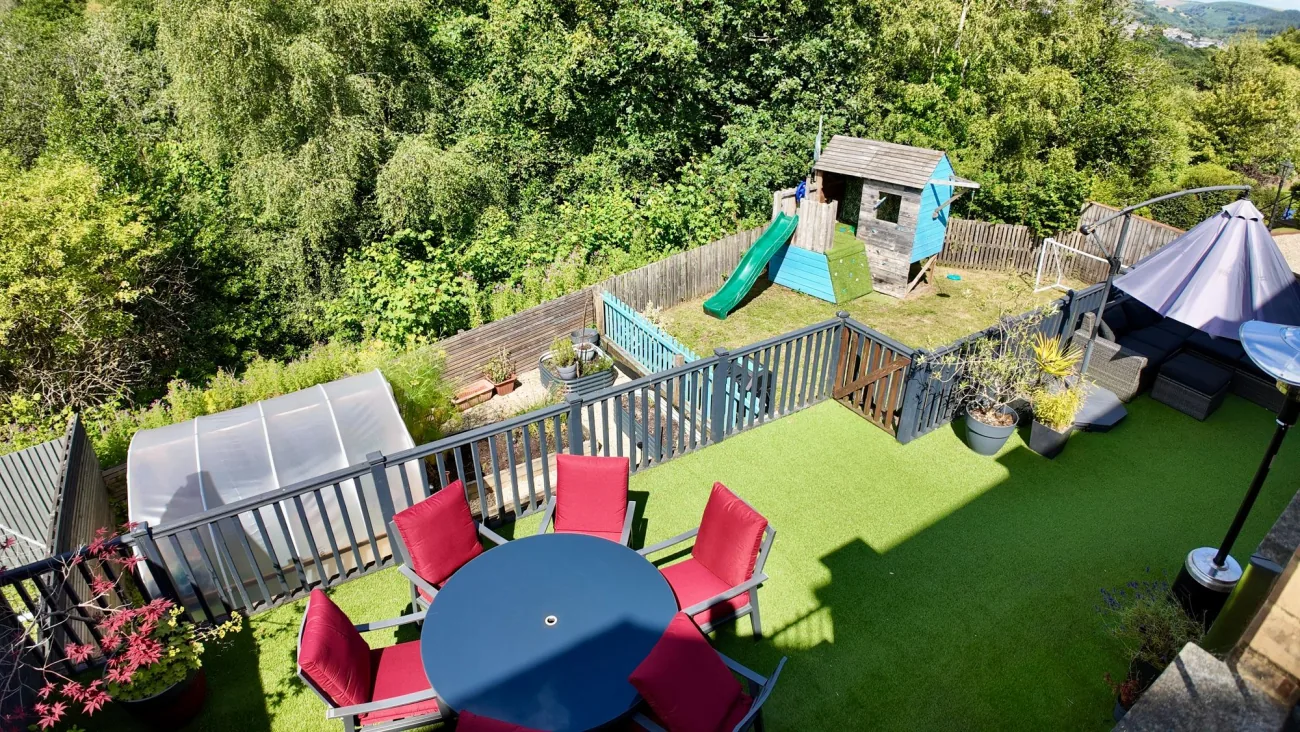
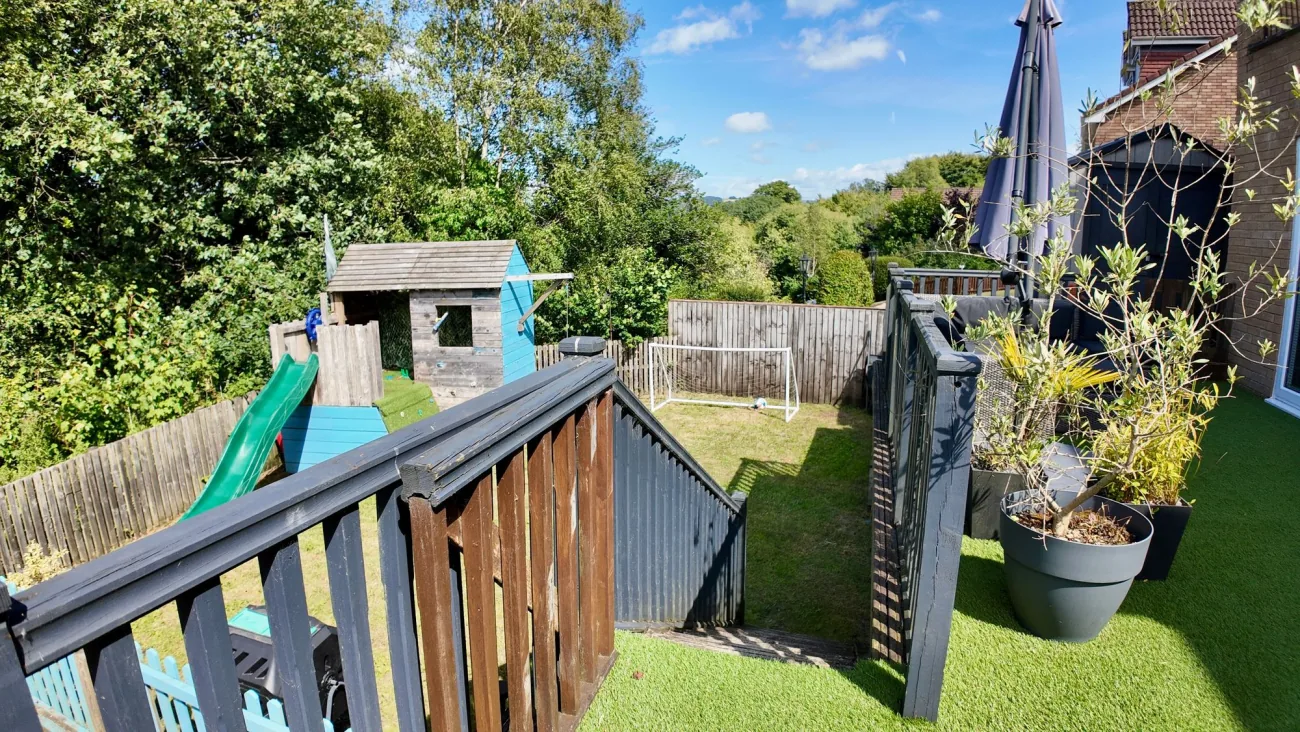
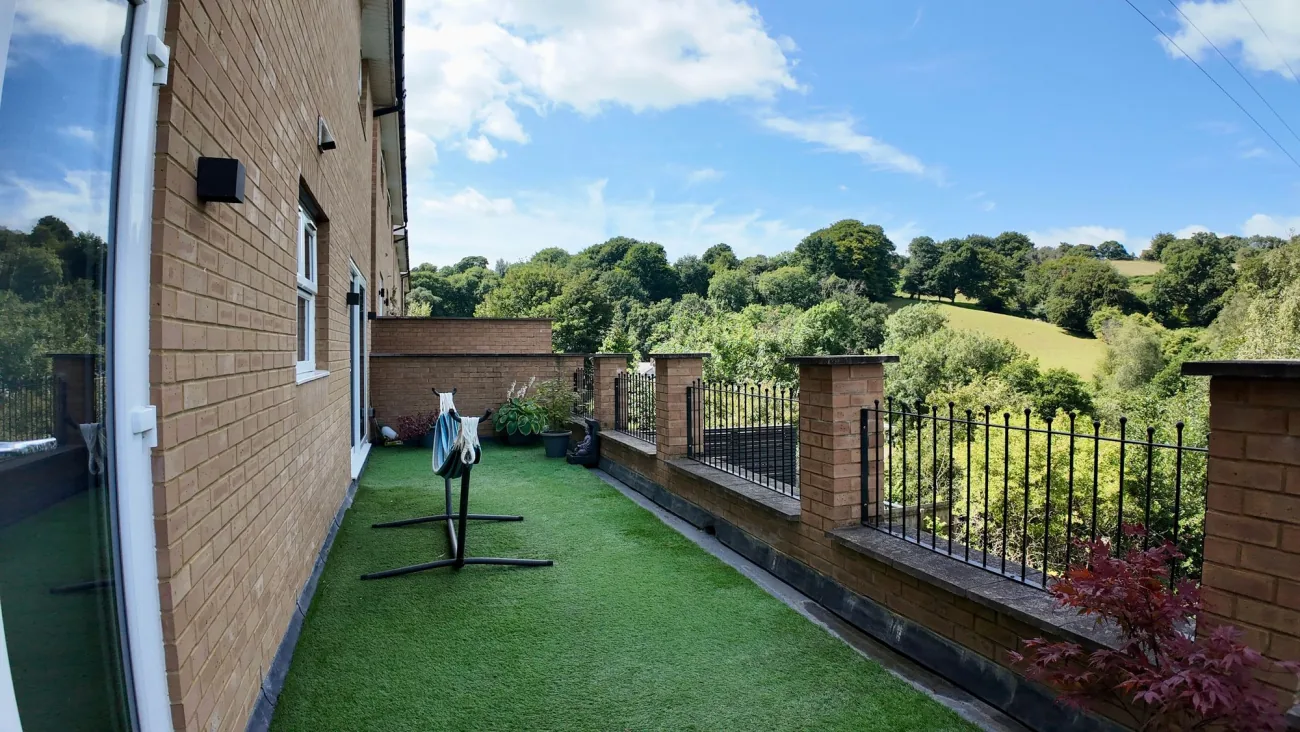
Twin doors from the kitchen-dining room give onto an upper terrace the full width of the rear elevation. Below, the lower-ground reception's bifold doors open onto a second terrace that doubles the leisure floor's outdoor reach — ample for outdoor furniture and dining.
Beyond the terraces, a flat lawn sits with mature borders. A children's playhouse stands to one side. At the foot of the plot, a separate vegetable garden with polytunnel — unusual for a modern detached house, and well suited to growing food at home.
The area
Crumlin, on the Ebbw side of Newport
Crumlin sits in the Ebbw valley with quick access to the A467 corridor toward Newport and Cardiff. Newport is within easy commute by road; Cardiff is reachable via road or the Ebbw Vale rail line. The M4 opens up Bristol and the South West for weekends.
The setting around Plynlimon Avenue is residential and quiet — a family street rather than a passing-through one, on the edge of open country. Walks on the doorstep; country views from the upper floors.