A Charnwood home
Upgraded. Considered.
Charnwood.
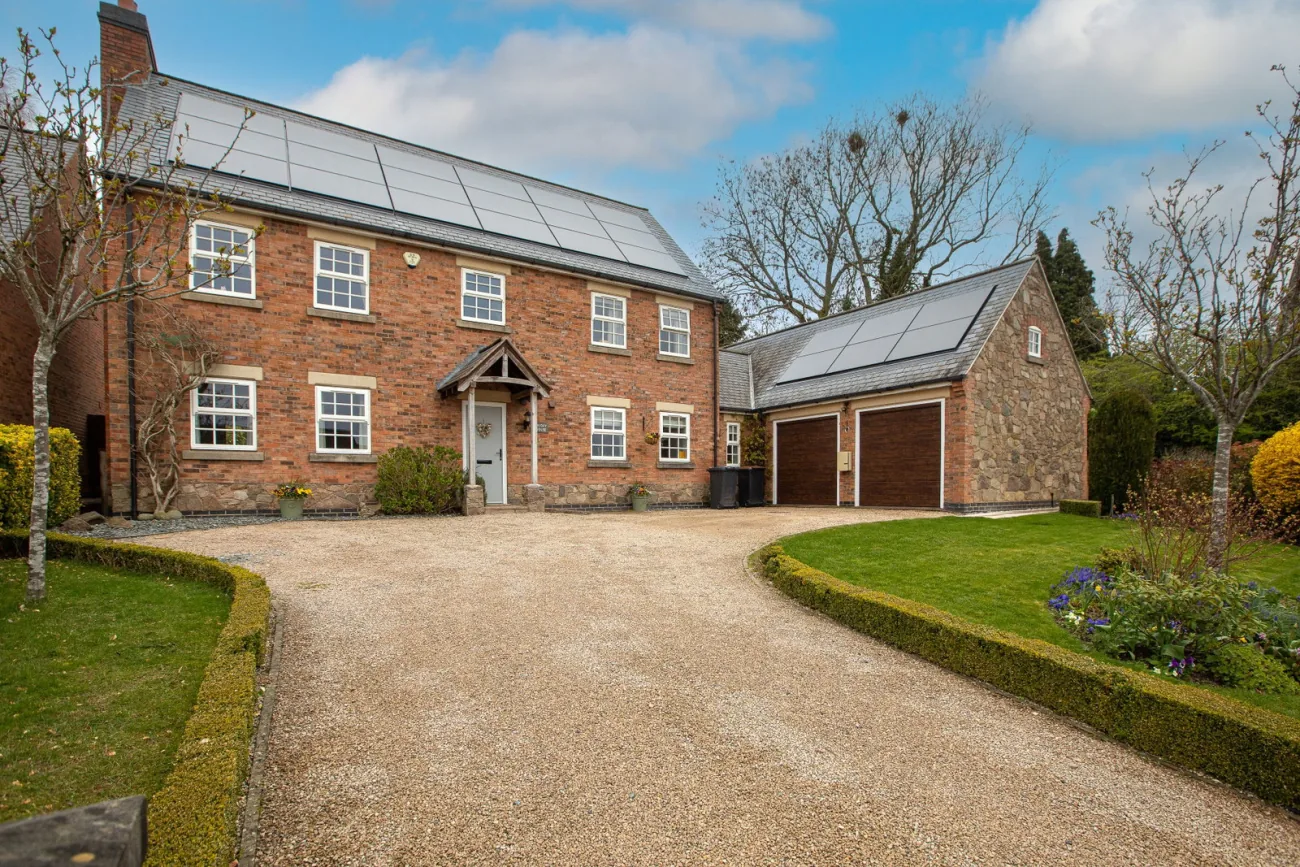
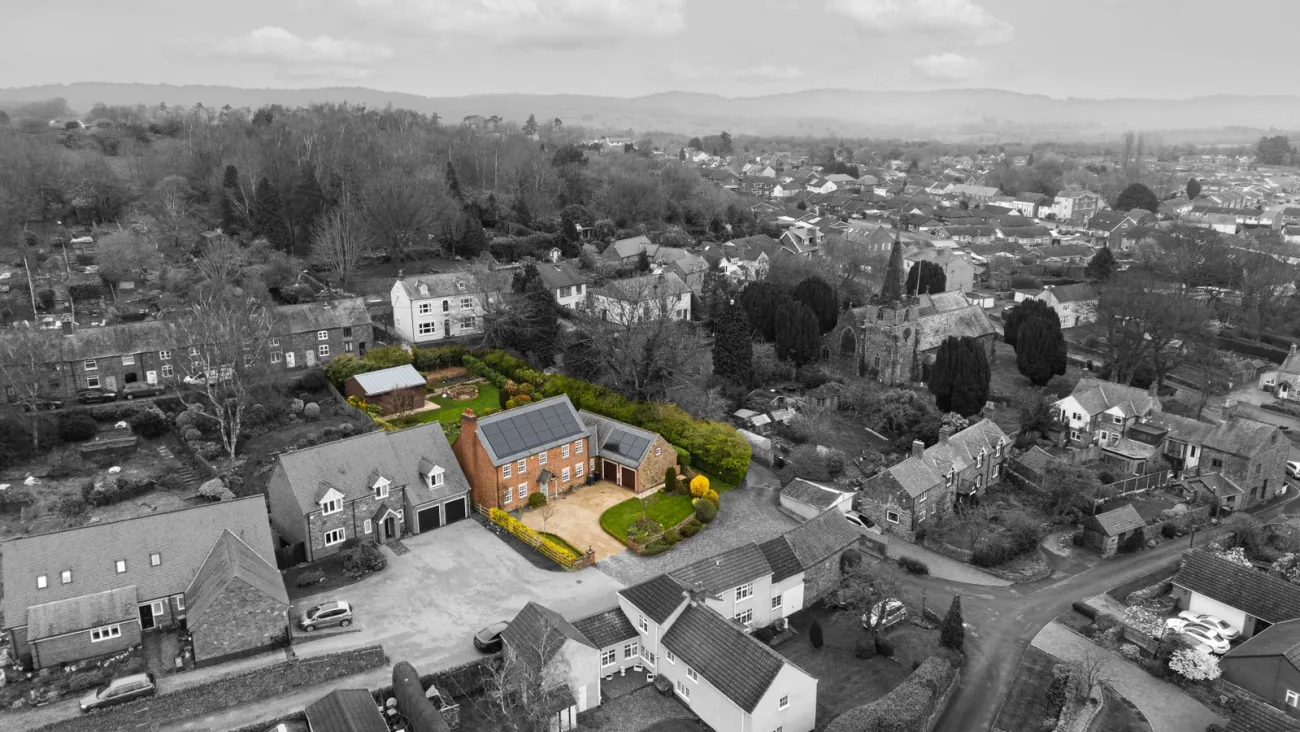
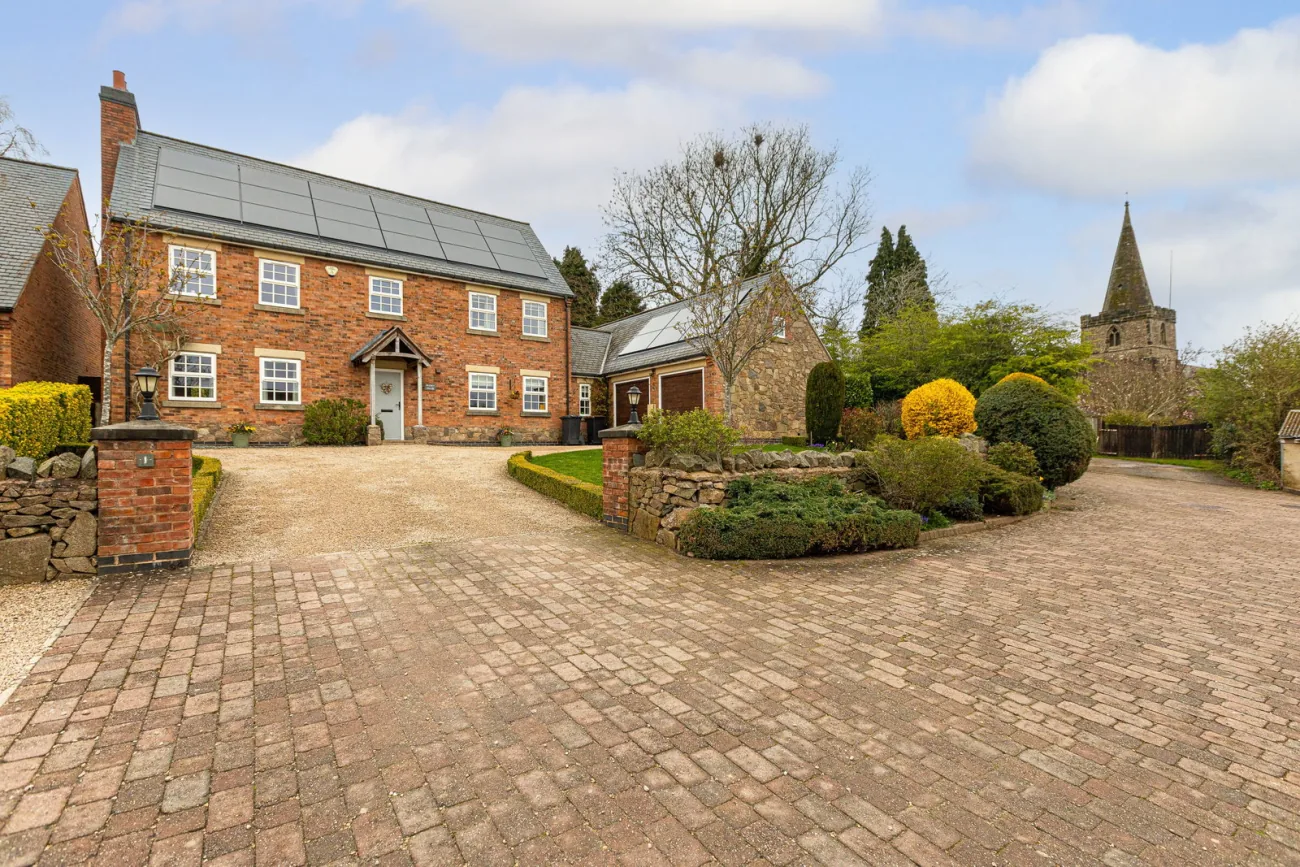
A four-bedroom detached home, beautifully upgraded to an immaculate standard, within the conservation village of Markfield on the edge of the Charnwood ridge.
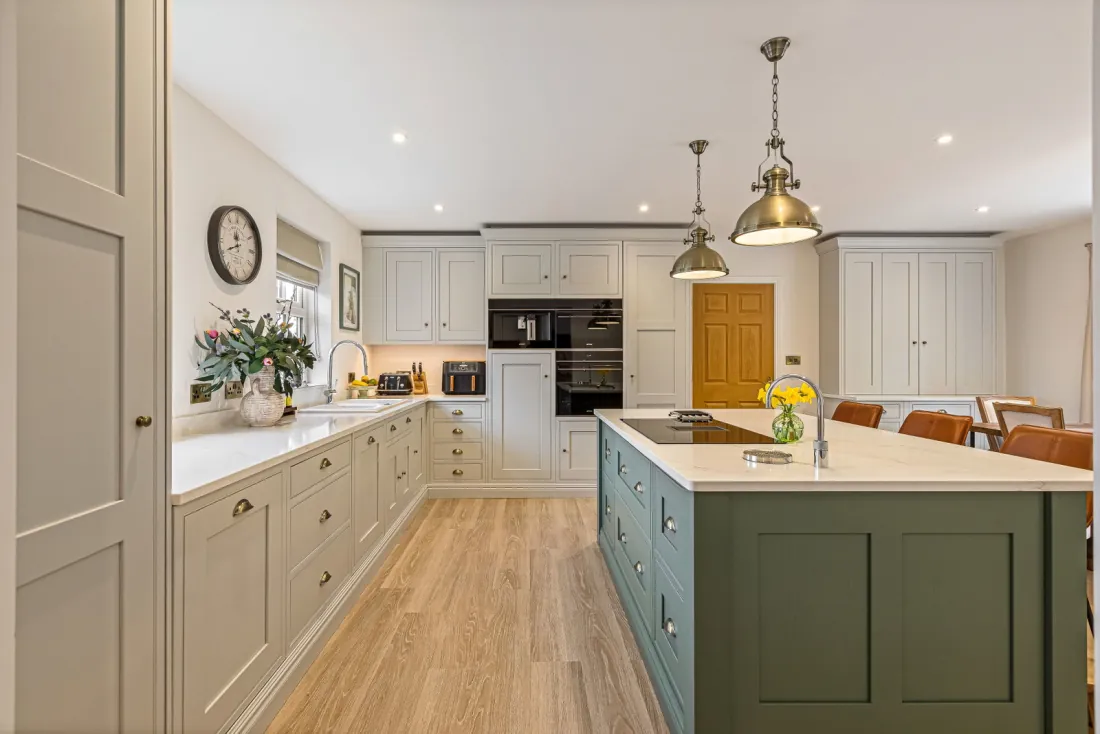
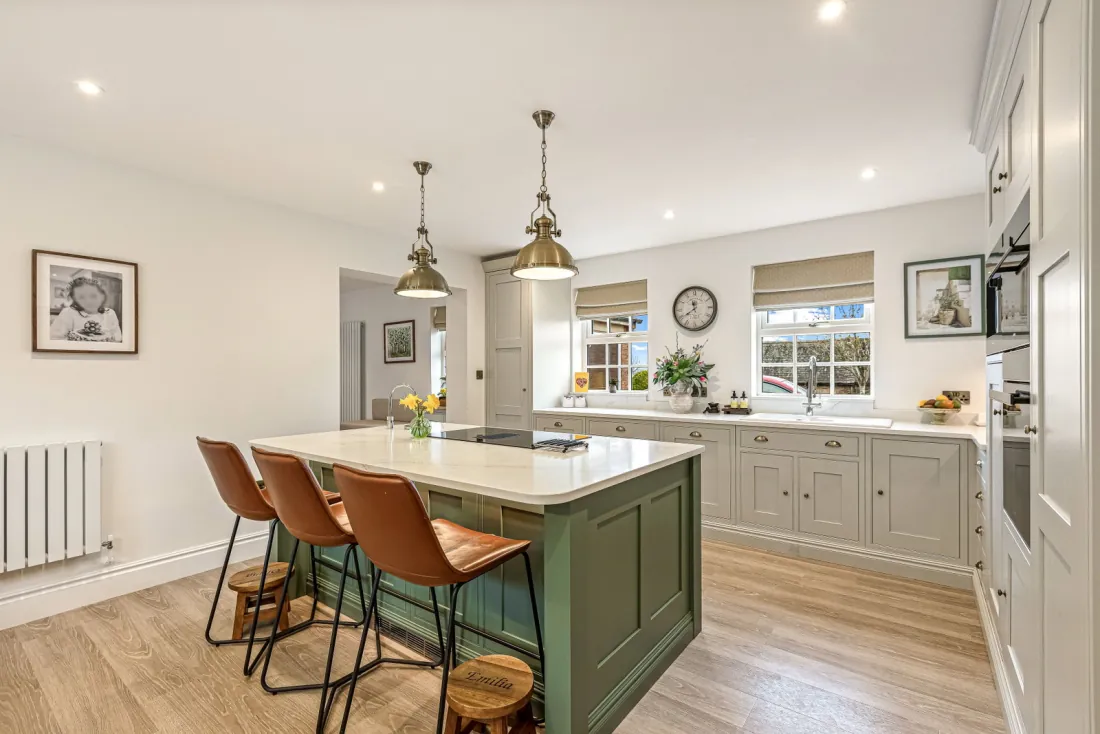
The home has been meticulously redesigned and enhanced by the current owners with a clear focus on quality, craftsmanship and considered detail throughout. The result reads as confident and quietly modern in equal measure — a bespoke in-frame kitchen, a separate lounge, a private office, a fully powered garden cinema, and a landscaped tiered garden behind a stone-walled frontage.
The home
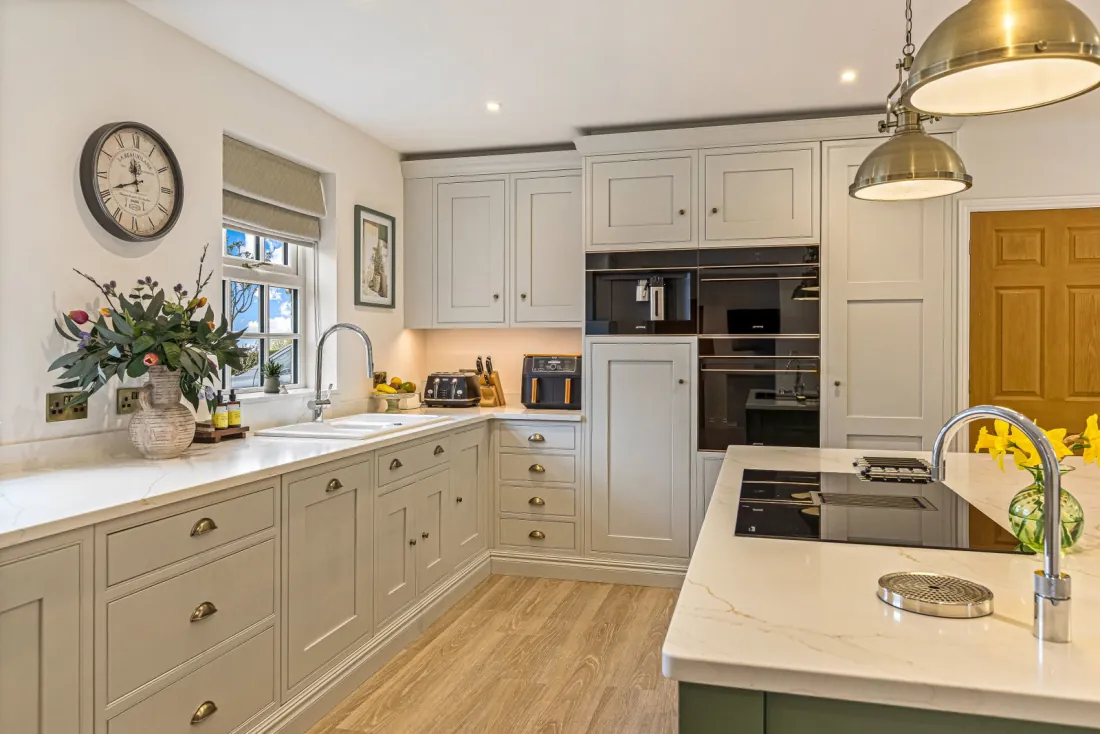
A bespoke kitchen, at the heart of it
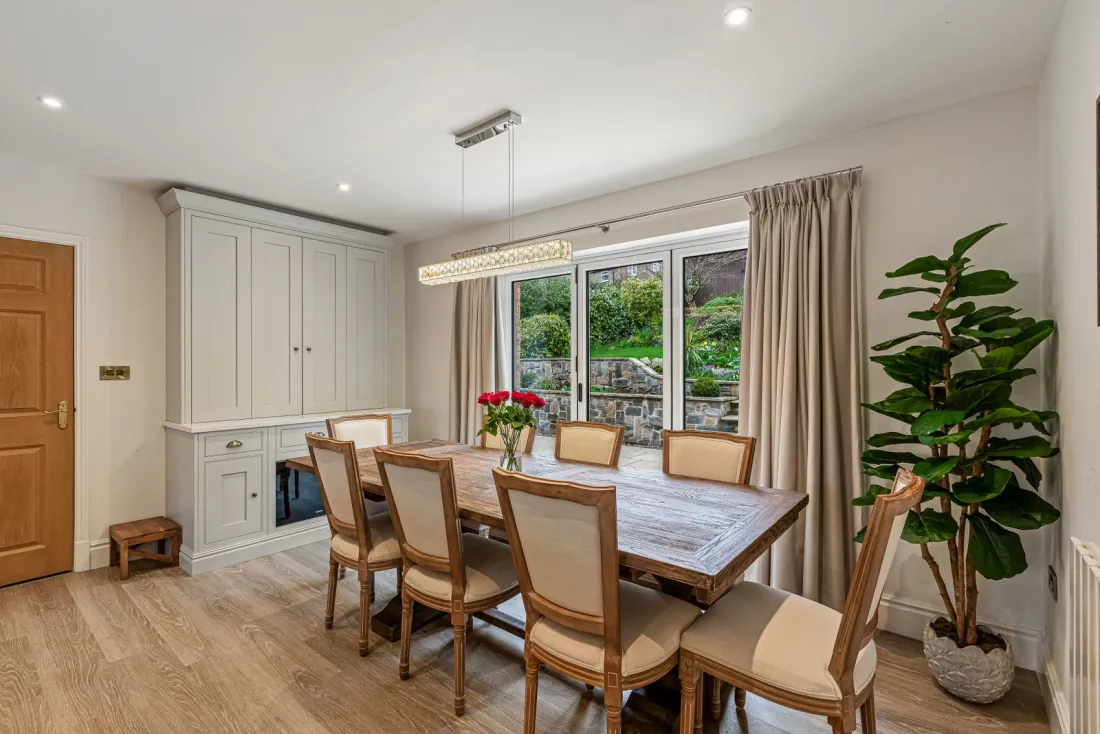
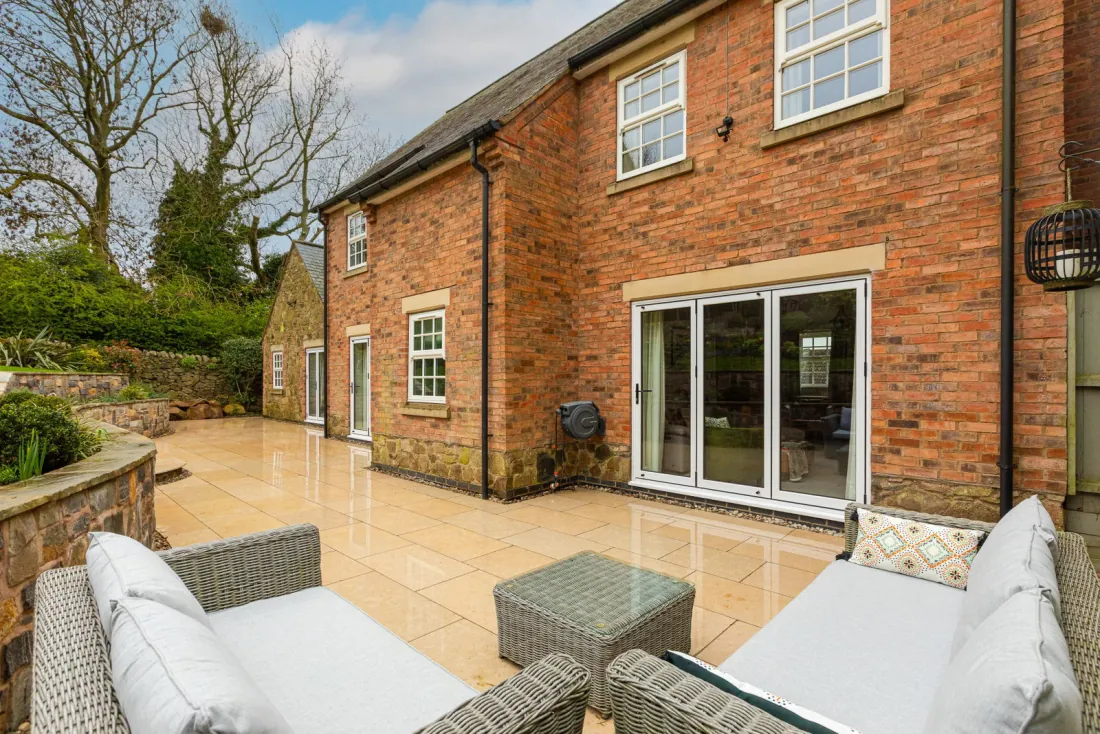
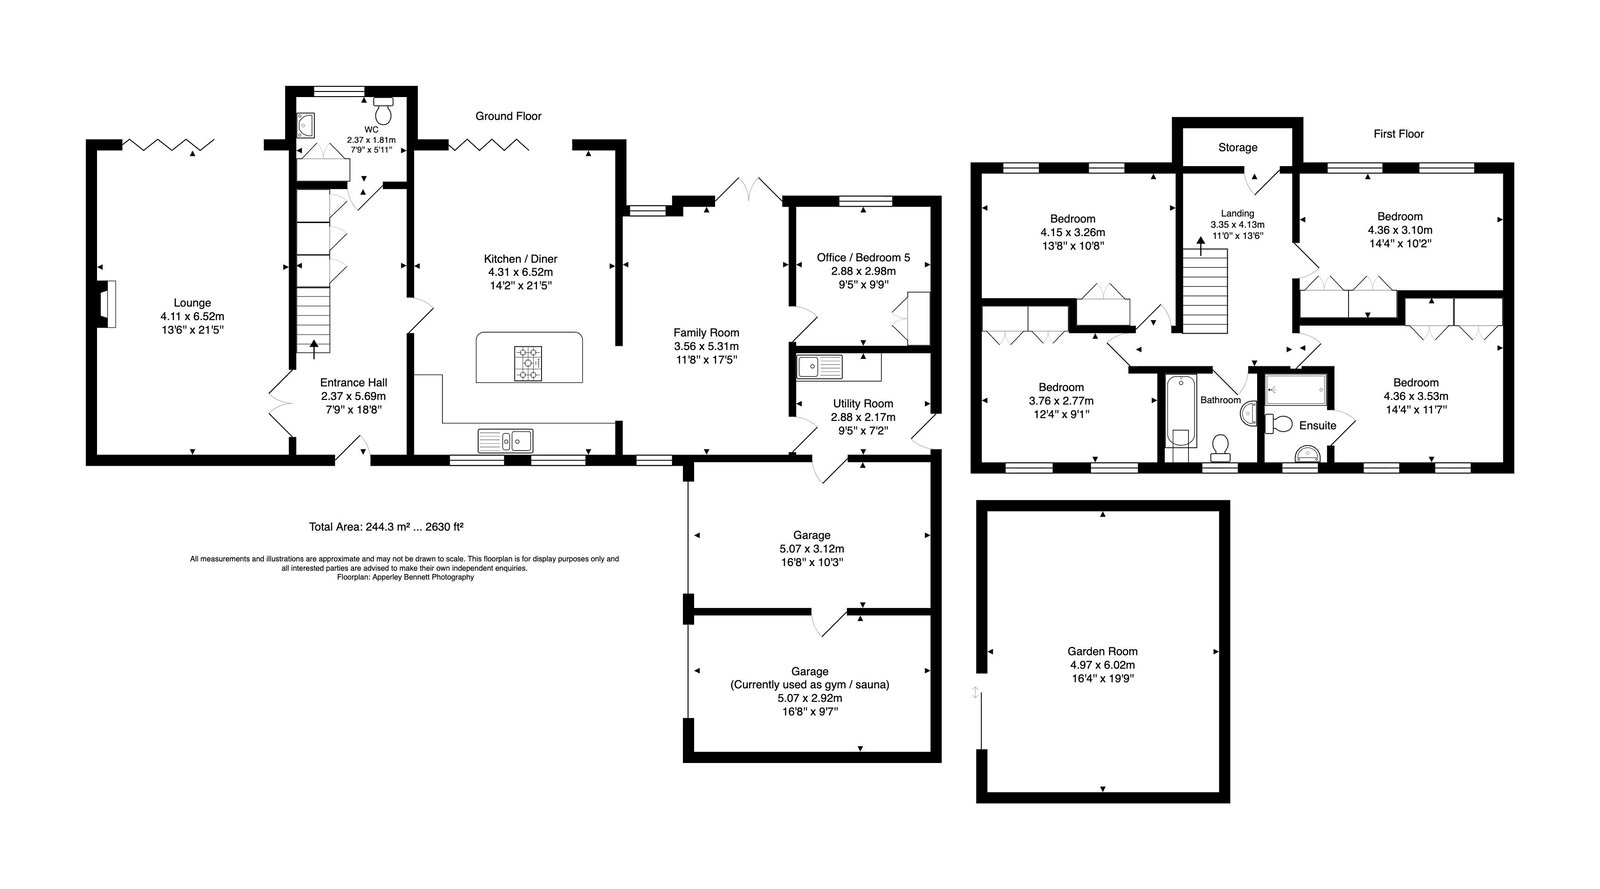
At the heart of the home is a stunning open-plan dining kitchen with bifold doors to the garden. The bespoke in-frame kitchen carries quartz worktops and a full suite of high-end Smeg appliances; a dedicated drinks area with integrated wine cooler adds a luxurious touch.
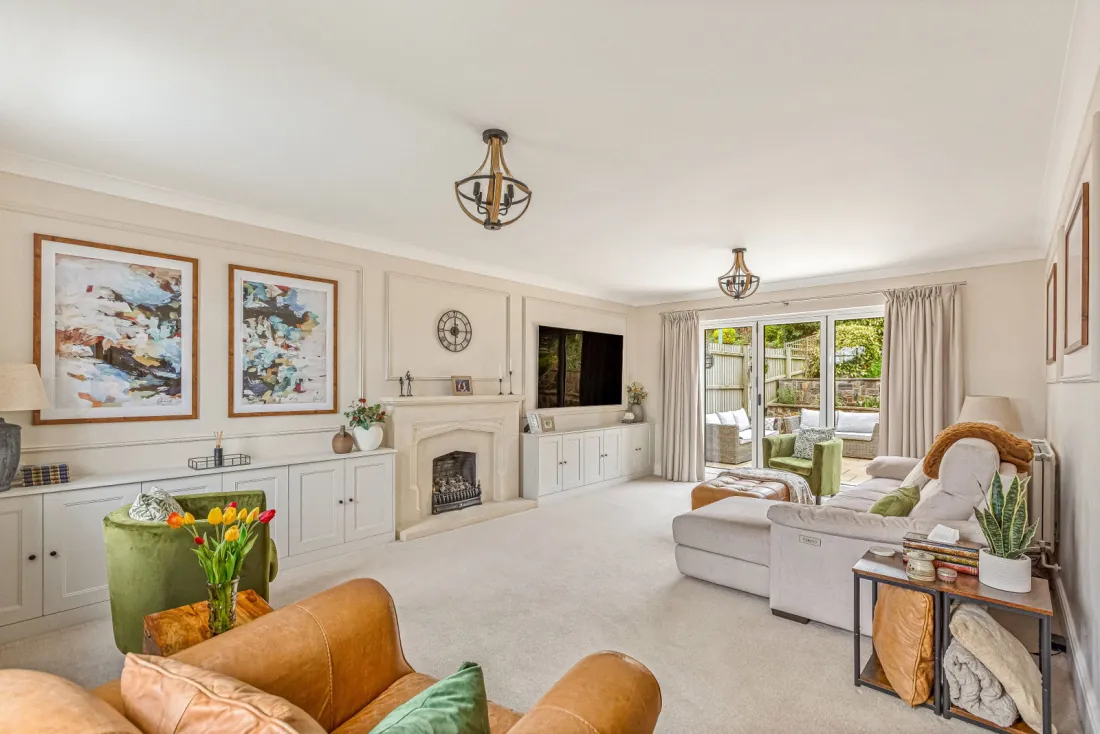
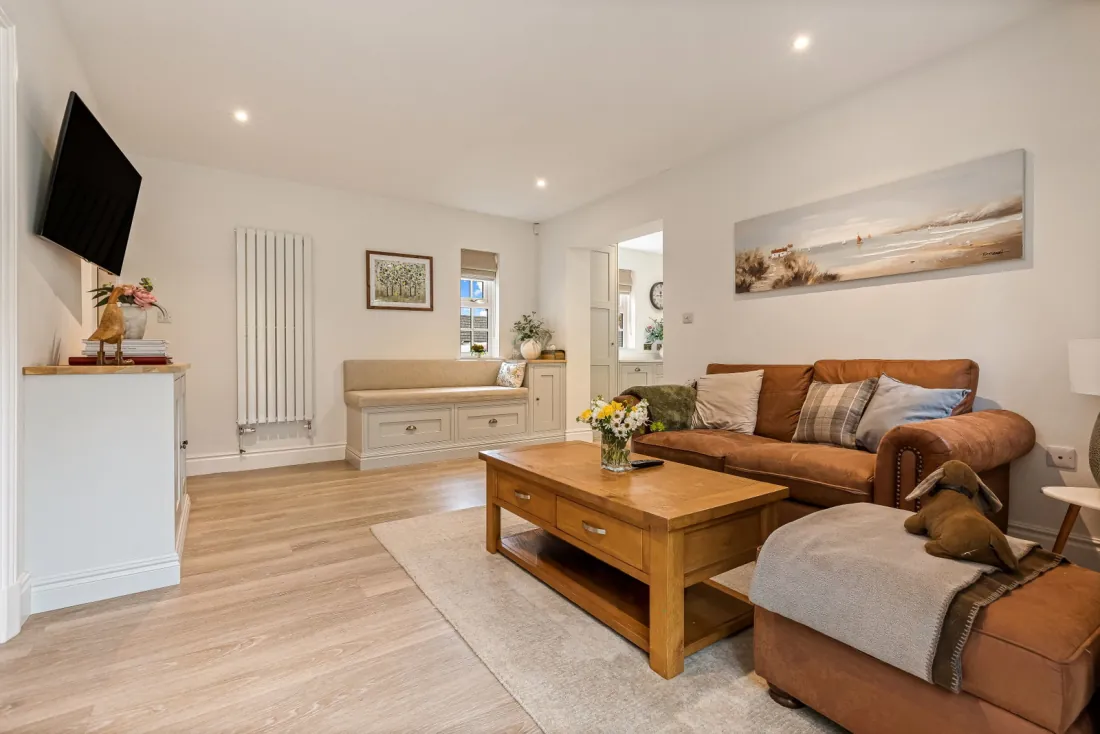
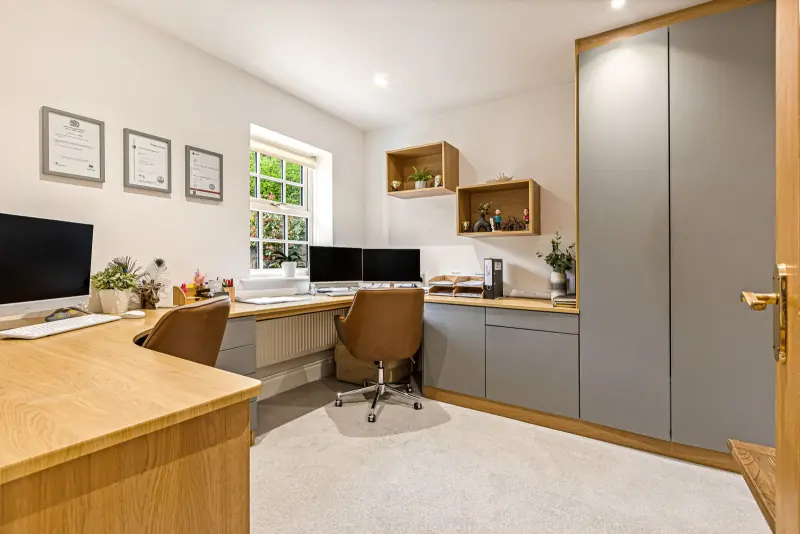
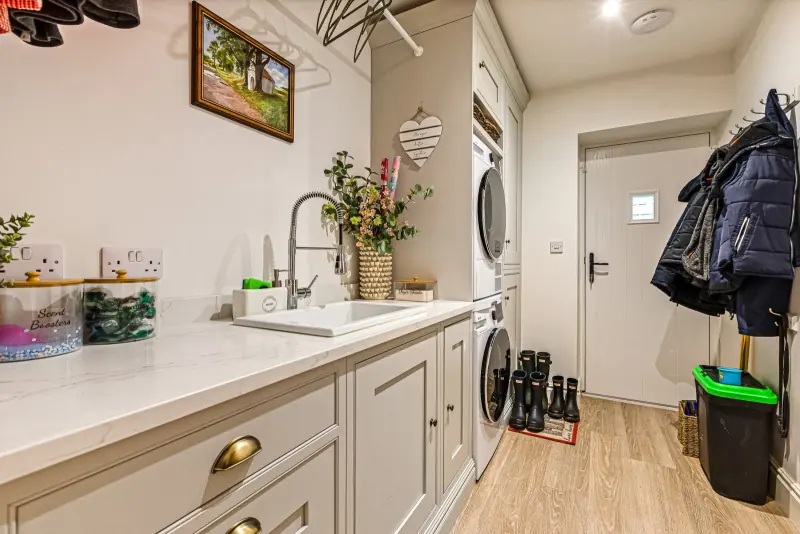
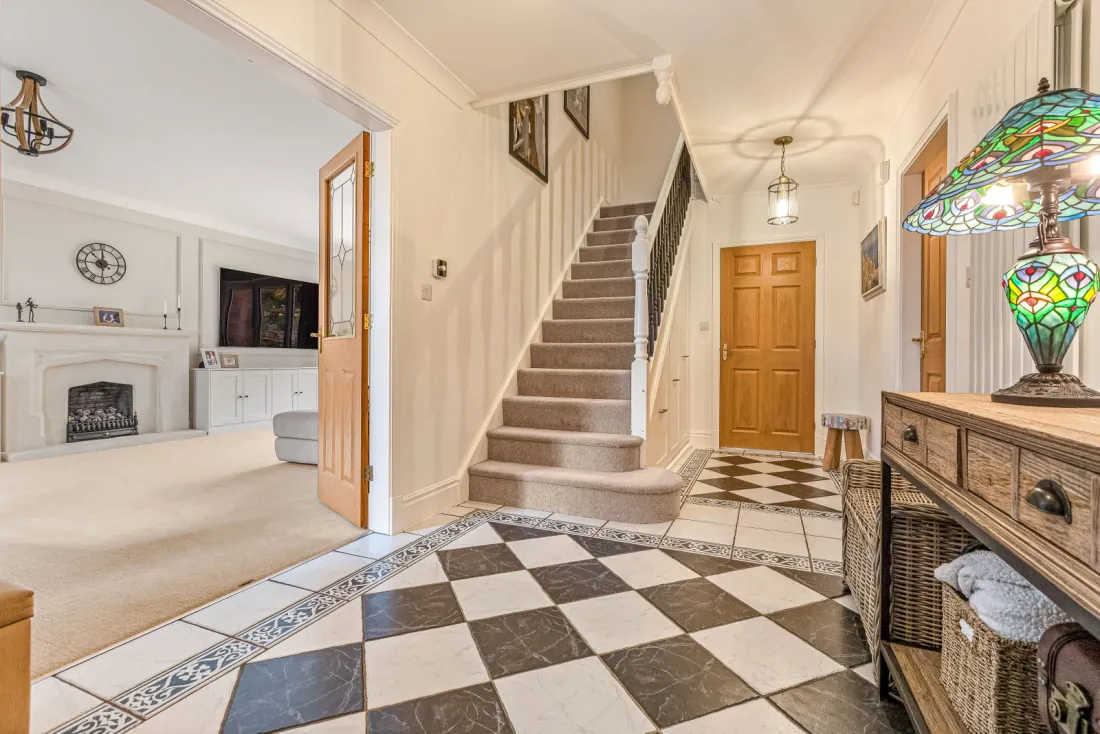
A separate lounge provides a quieter reception, and a generous home office with bespoke fitted furniture is set up for remote working. The utility room mirrors the kitchen — quartz, fitted storage, Worcester boiler housing — and the home flows back through the family room to the south-facing garden.
Within the integral double garage, one bay is configured as a home gym and sauna; electric doors front the original garage use. The rest of the ground floor reads as continuous variations on a theme rather than abrupt switches in register.
Sleep
Four doubles, one principal suite
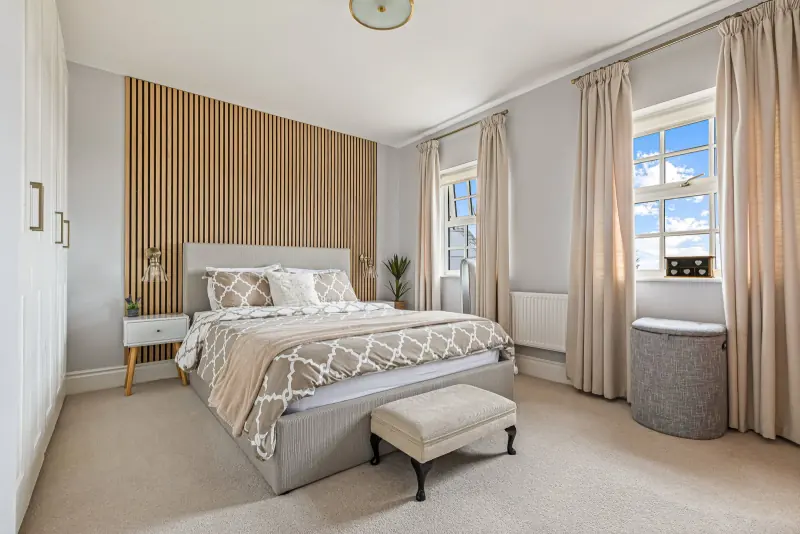
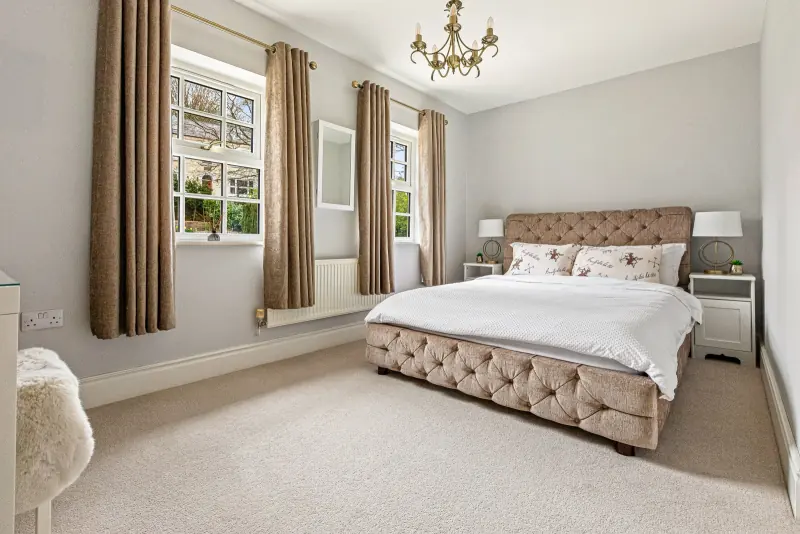
Upstairs, four well-proportioned double bedrooms surround a generous landing, all with fitted wardrobes and clean light through full-width glazing.
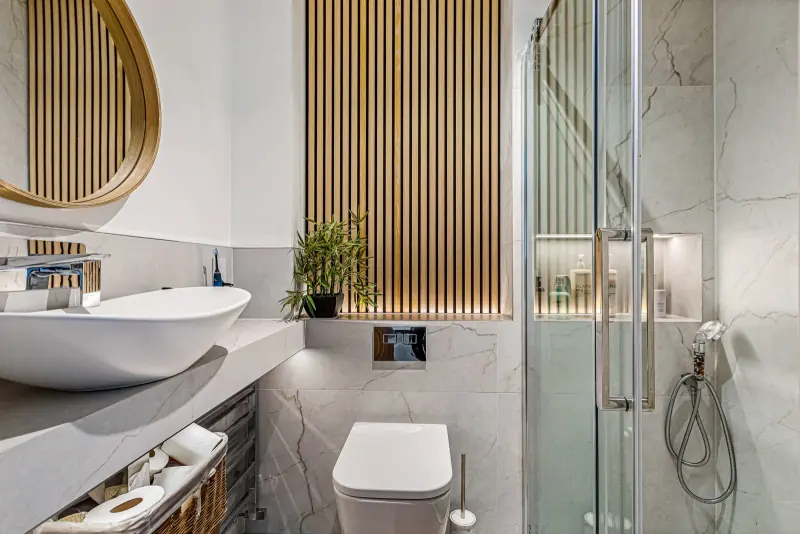
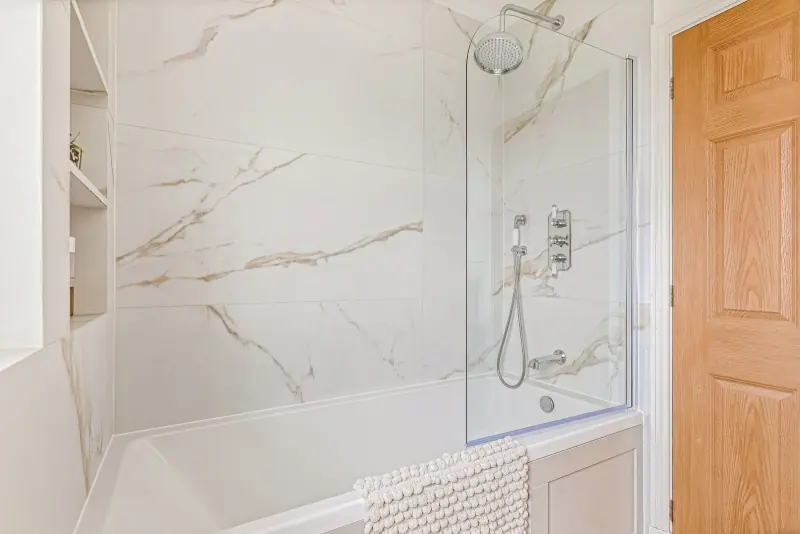
The principal bedroom carries an en-suite shower room; the remaining three are served by a luxury family bathroom, finished to a hotel-suite standard.
Outside
A landscaped tiered garden, and a garden cinema
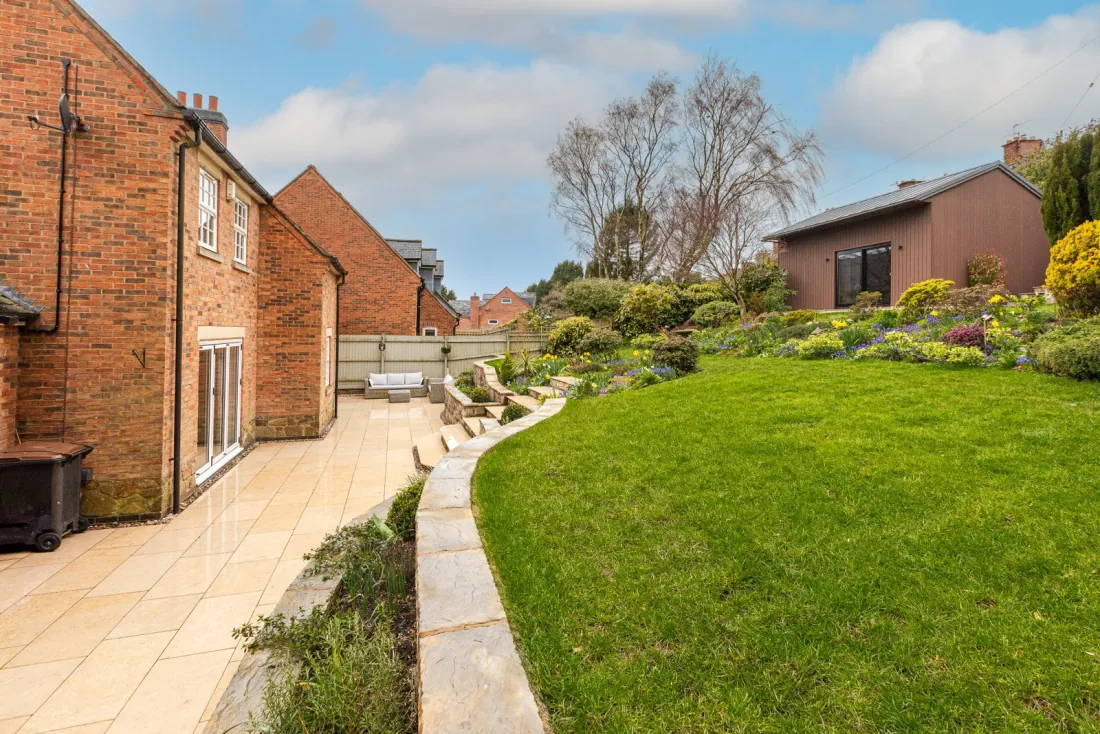
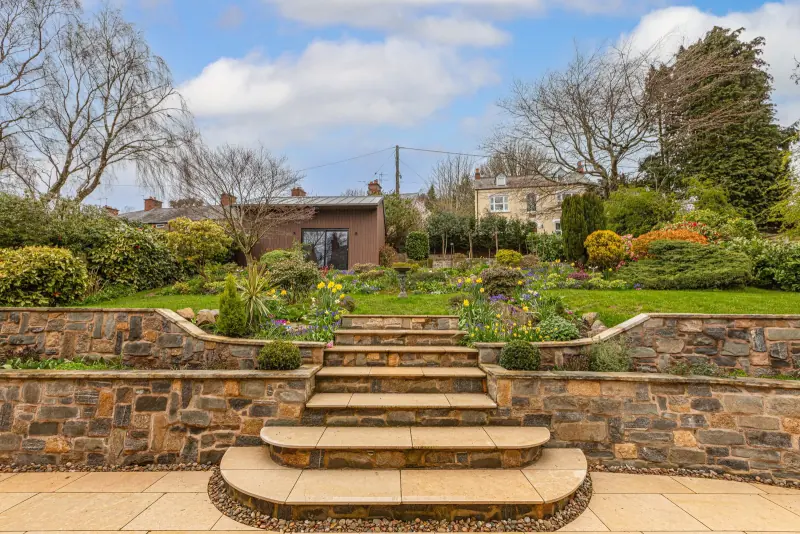
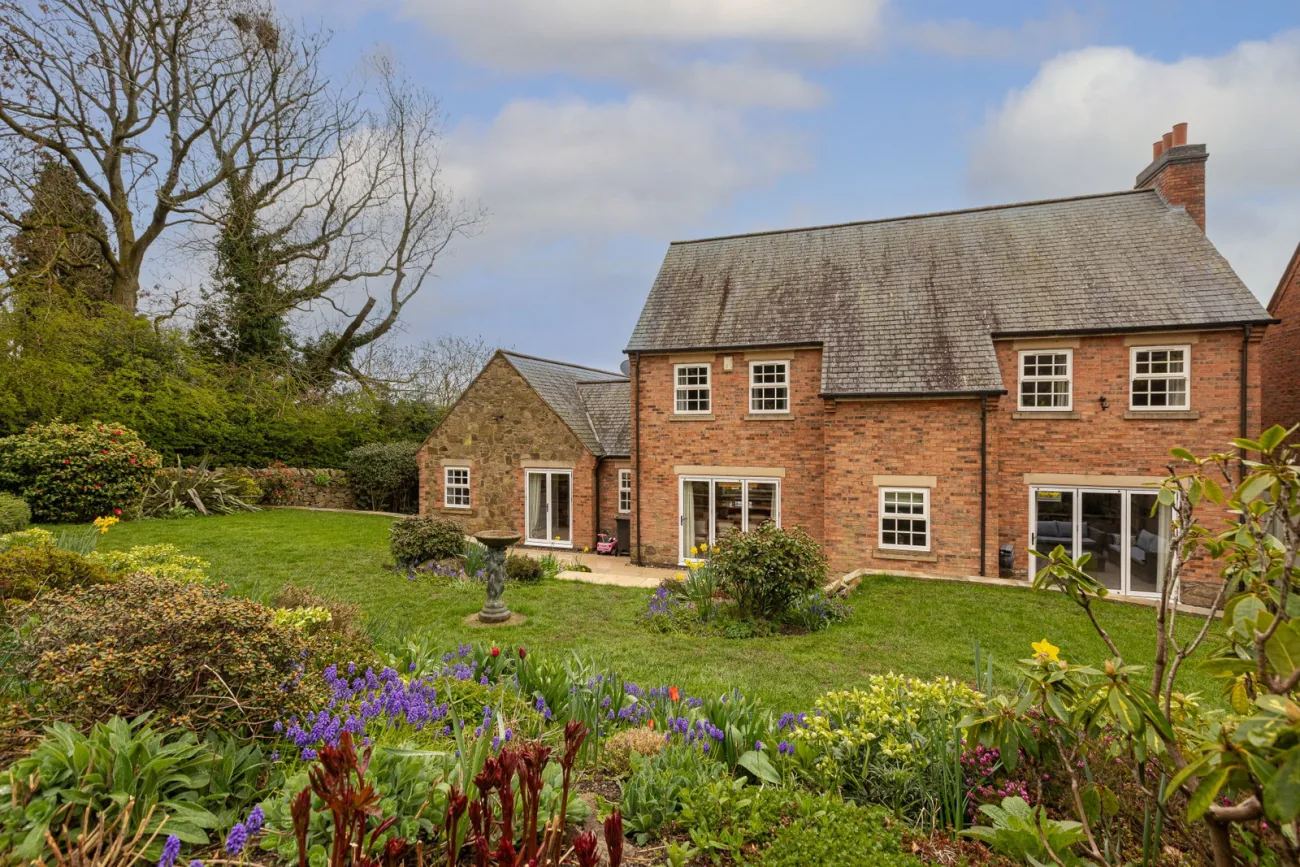
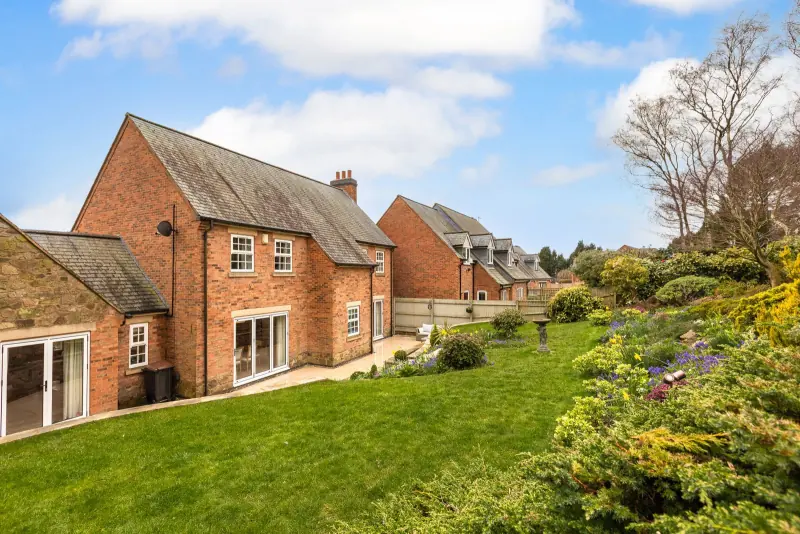
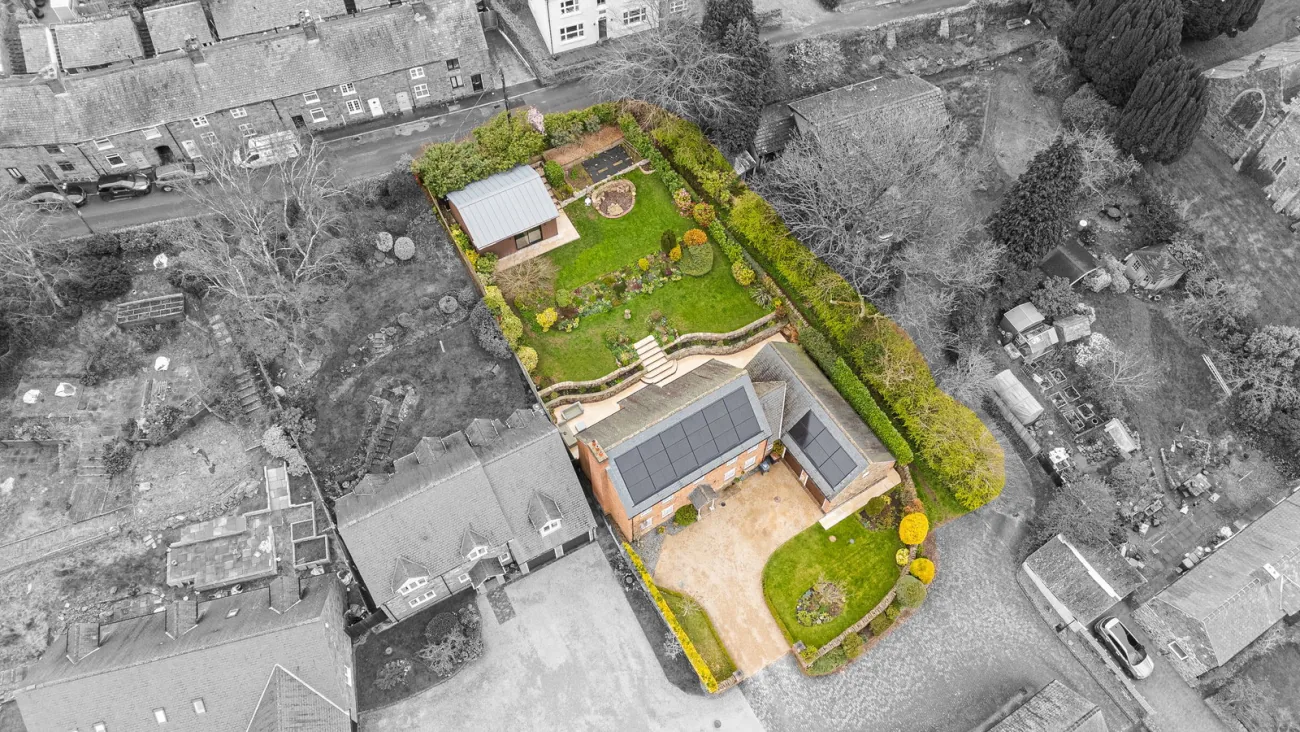
A landscaped rear garden falls in tiered sections from the patio to the rear boundary, with planting designed for low maintenance year-round. A generous patio seating area sits adjacent to the bifold doors of the kitchen.
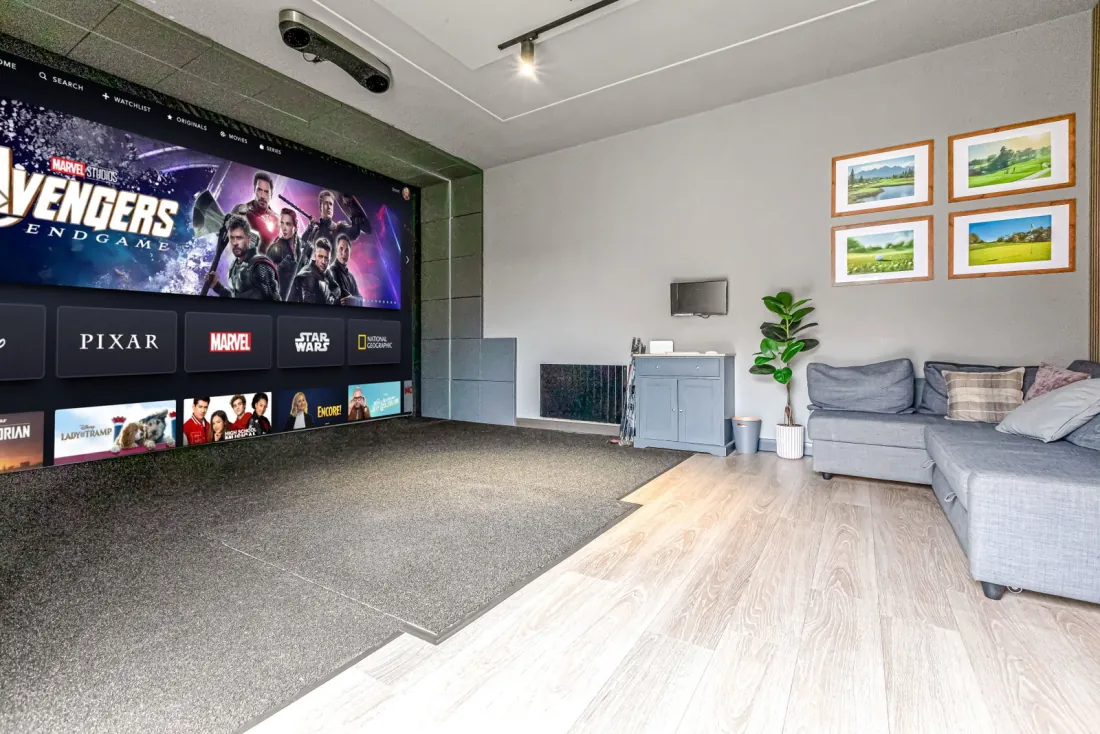
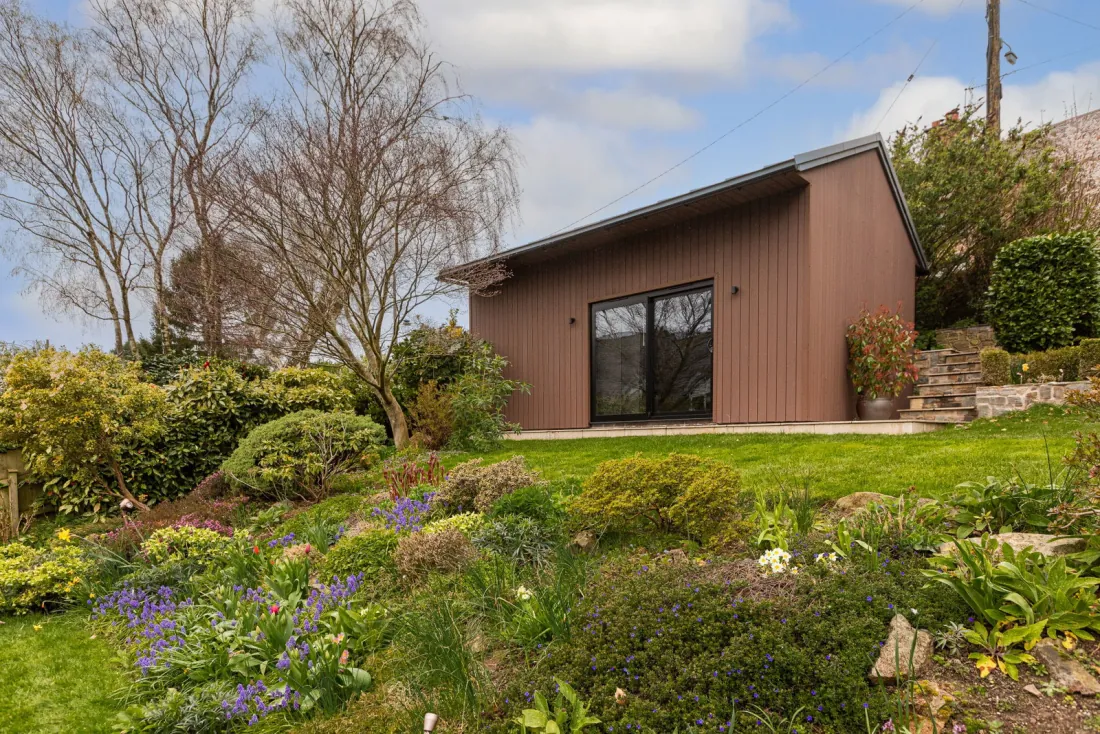
A standout addition is the fully powered garden room with lighting, currently used as a home cinema and golf simulator — equally a studio, gym, or additional office. Recent solar panels enhance the home's energy efficiency.
The area
Markfield, Charnwood
Markfield sits within a historic conservation area on the edge of Charnwood Forest. Newtown Linford and Bradgate Park lie a short drive away; the village carries everyday amenities, reputable schooling, and a strong community atmosphere.
Excellent transport links sit nearby — the A50 and junction 22 of the M1 open onto Leicester, Nottingham and East Midlands Airport without compromising the village setting.