Of place & promise
A rare canvas in the Warwickshire countryside
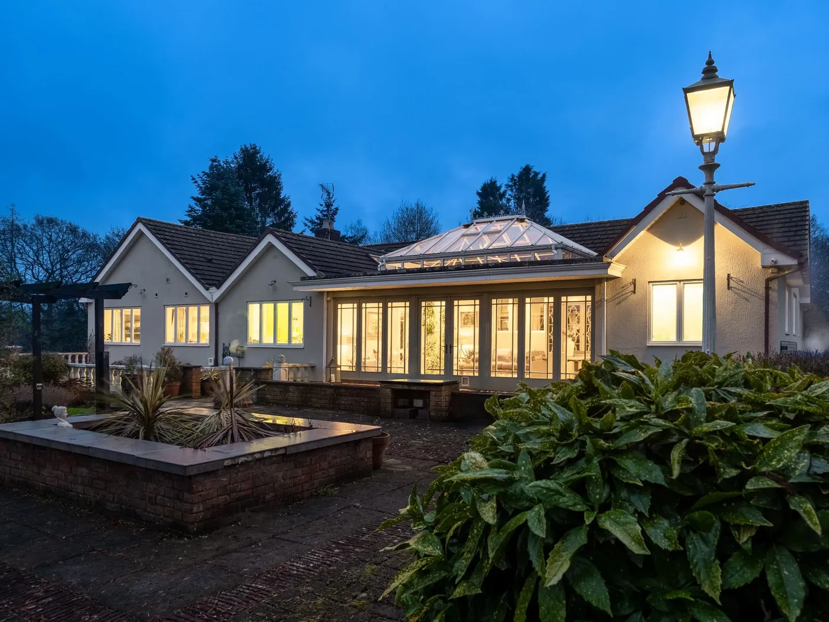
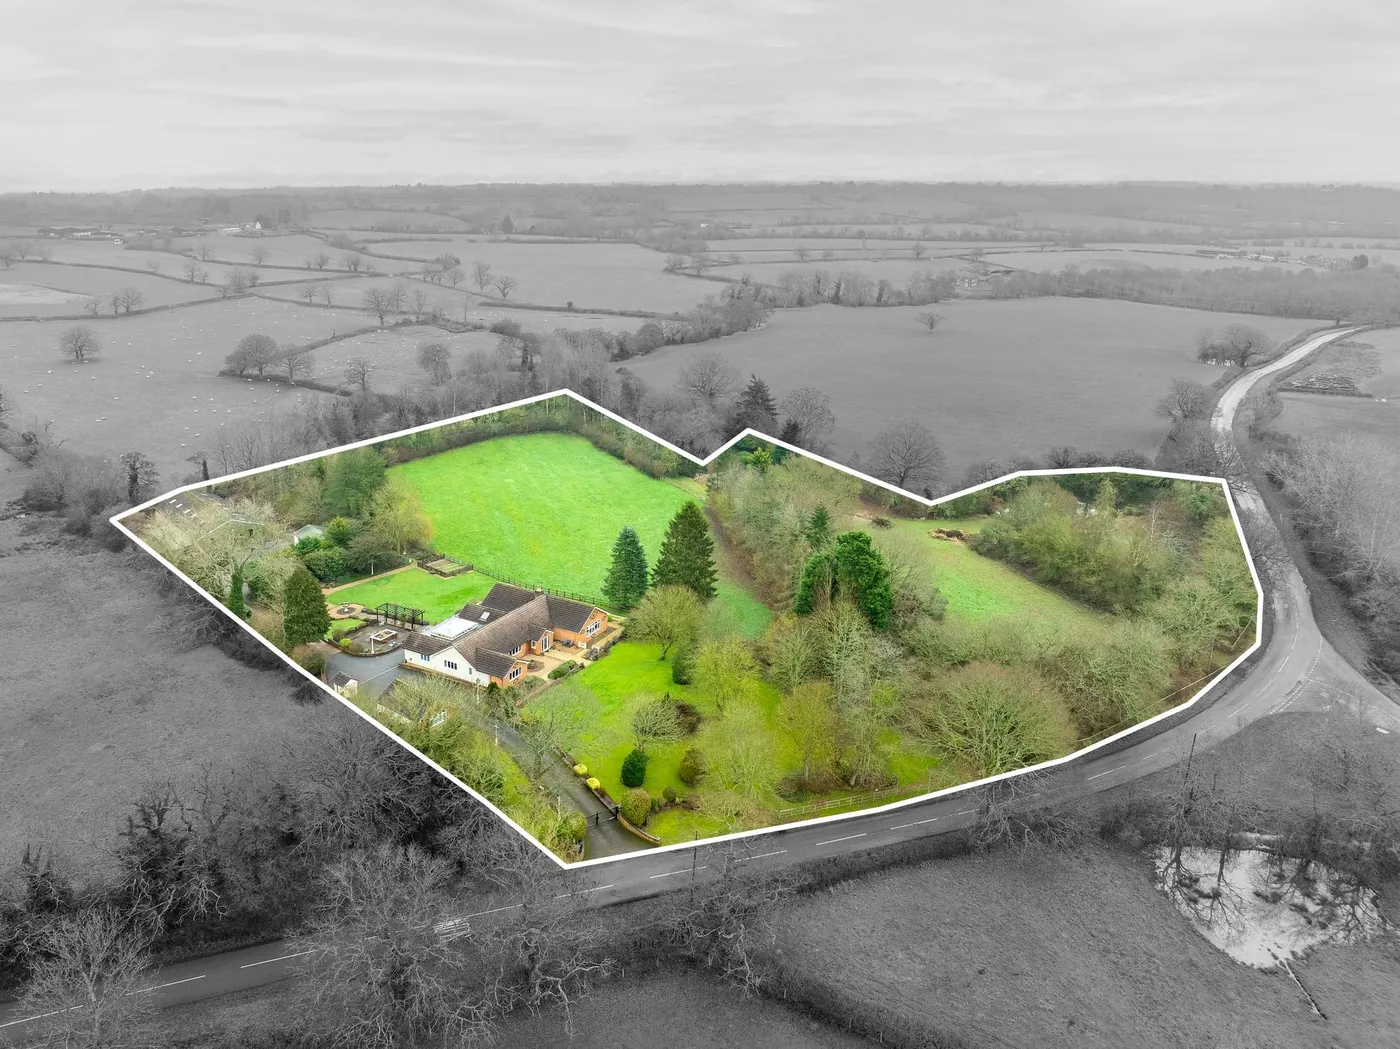
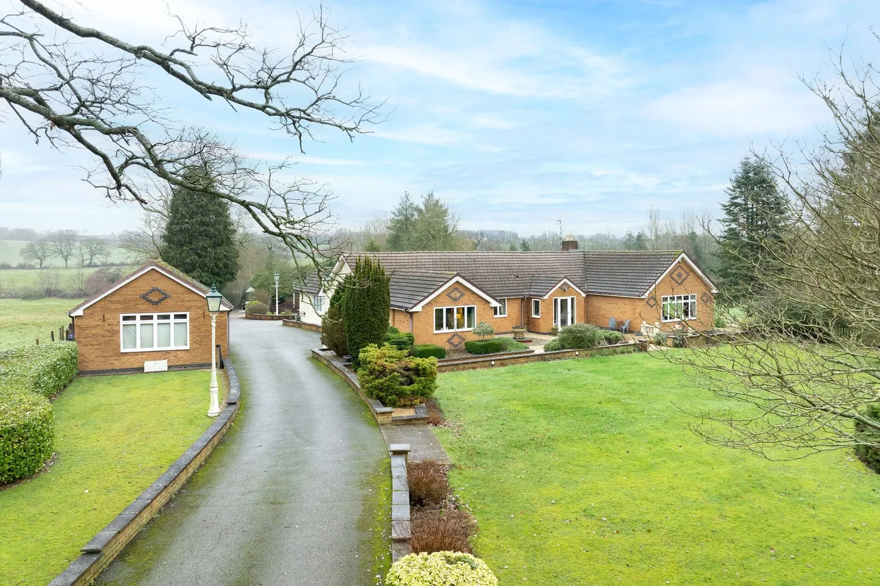
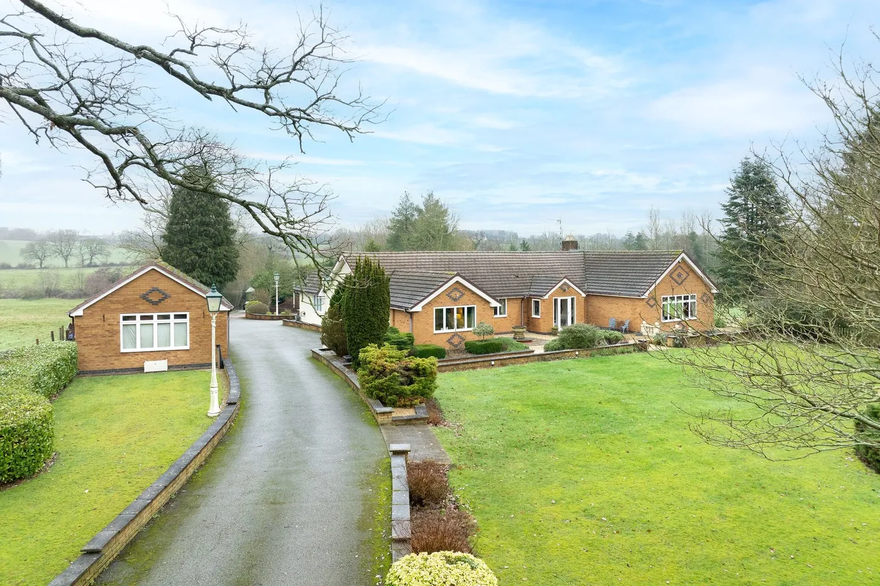
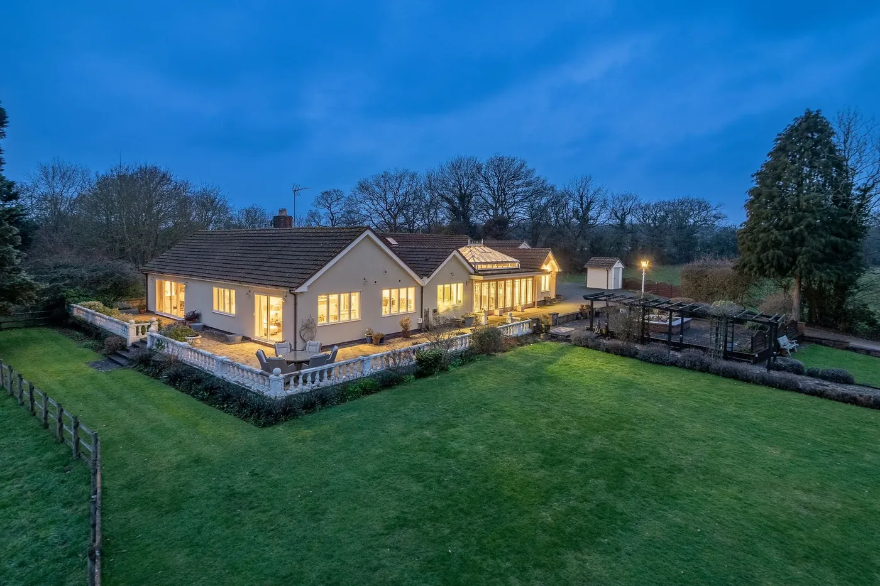
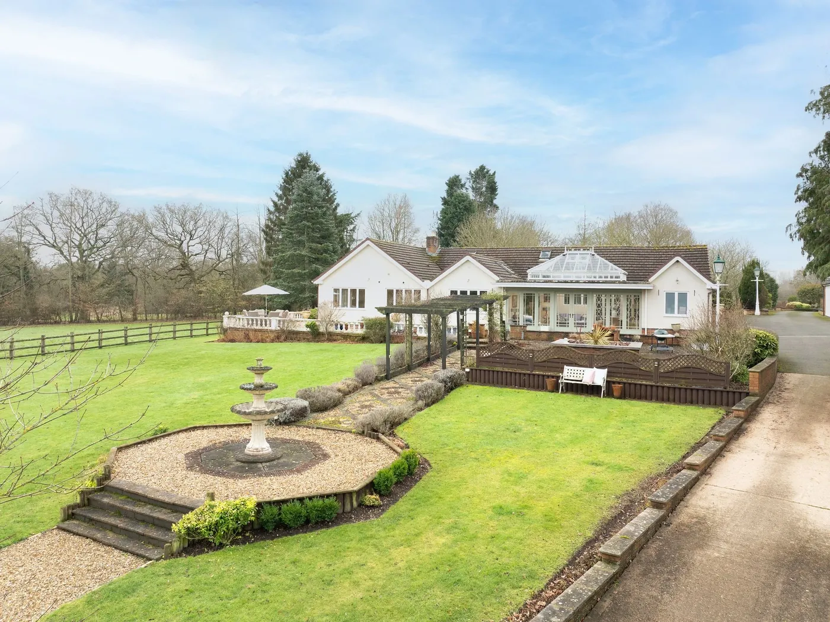
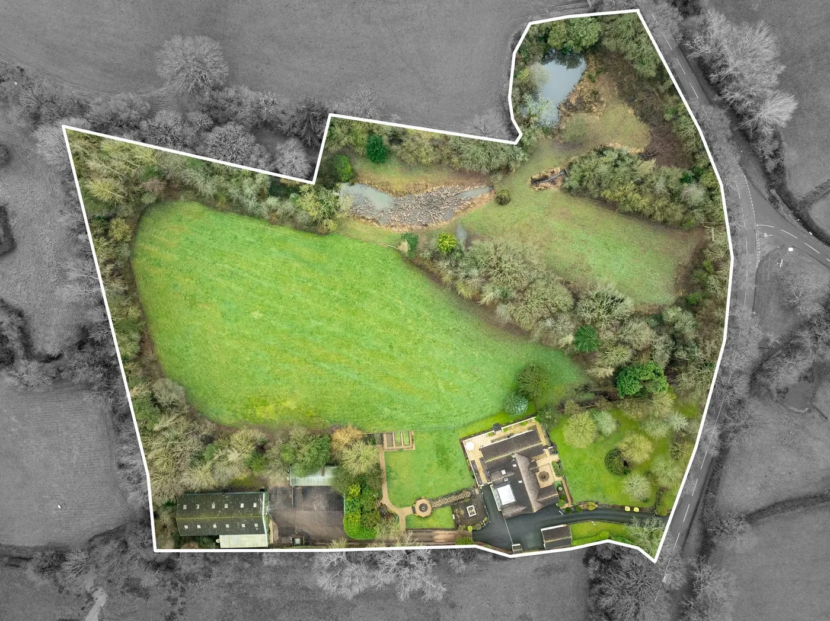
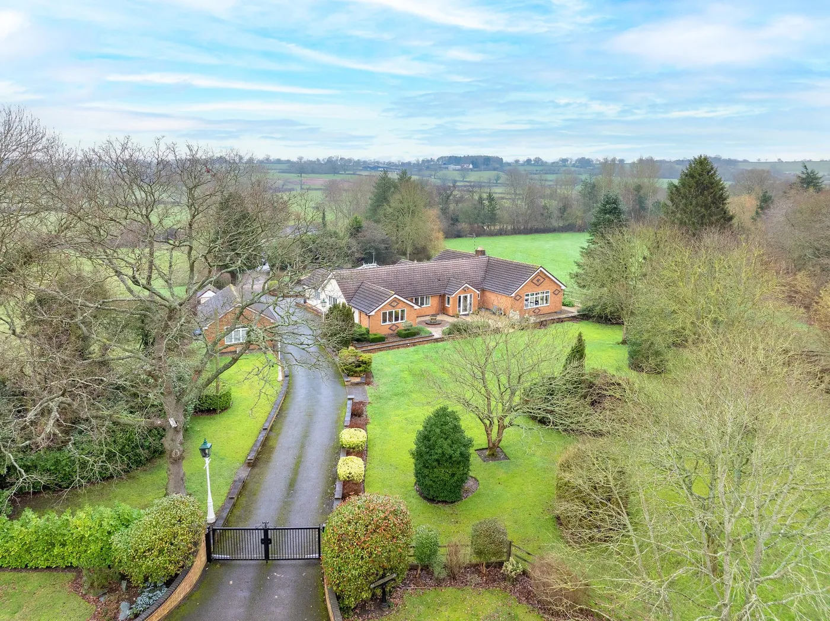
Rivermead stands within approximately six and a half acres of countryside on the edge of Henley-in-Arden. It is a detached home set back from Tanworth Lane, private and quiet, with views across paddocks and open fields towards the River Alne.
Built in the 1960s, the house sits comfortably in its landscape, surrounded by manicured gardens, grazing land and a substantial run of outbuildings. What makes it unusual is its scope — prior approval for permitted development is already in place to create a striking two-storey home of around 5,600 sq ft. Whether you are looking for a country retreat, space for horses, or a project to design a forever home, Rivermead offers a rare and exciting opportunity.
The home
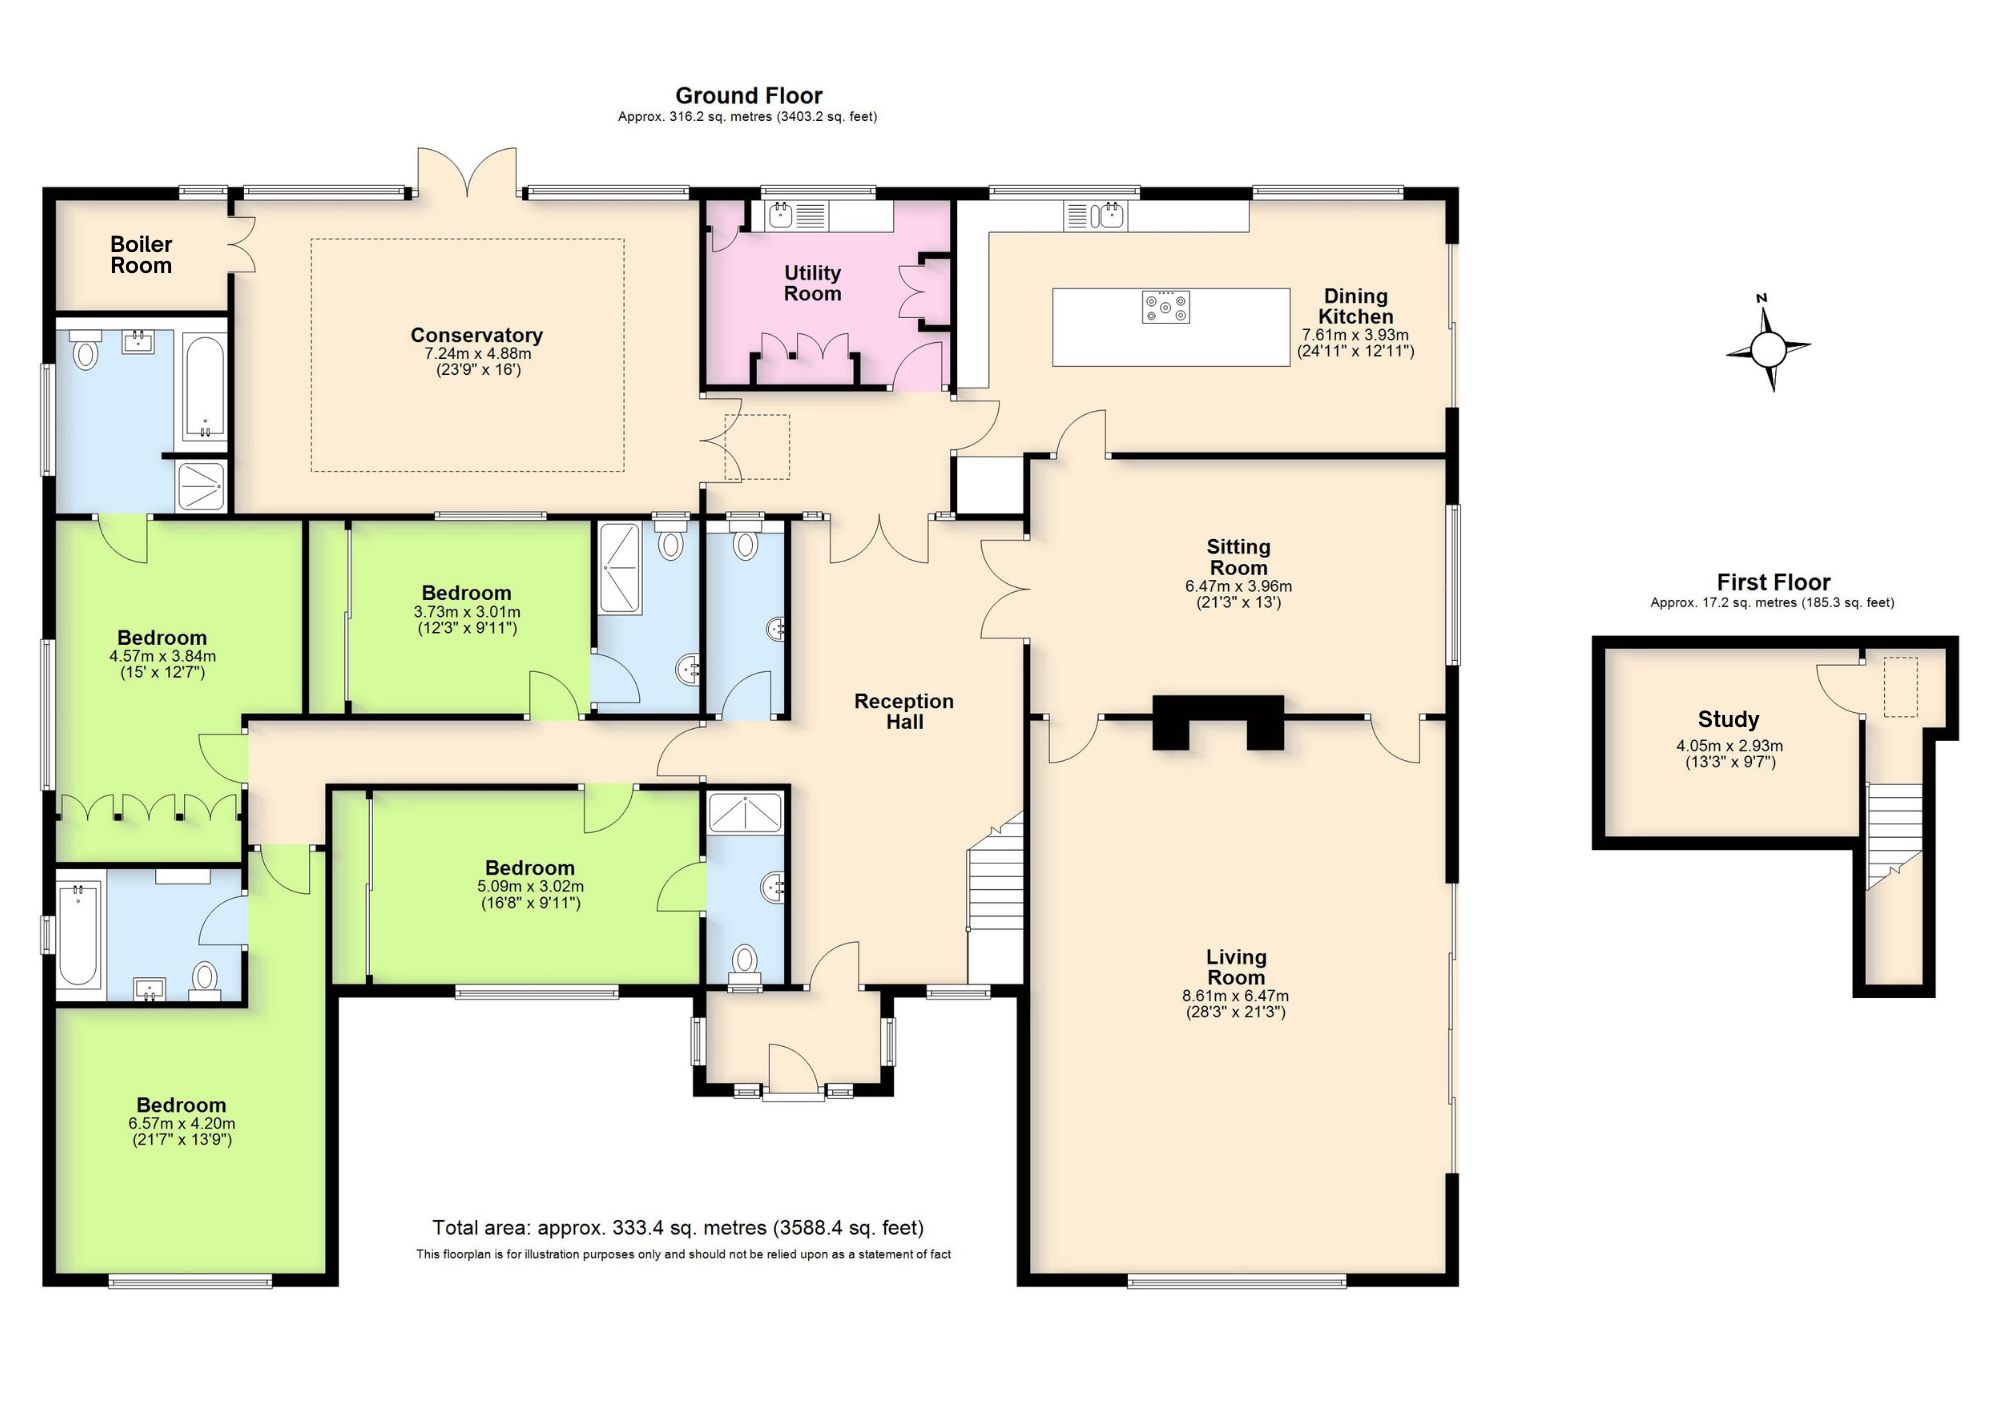
Laid out for easy, sociable living
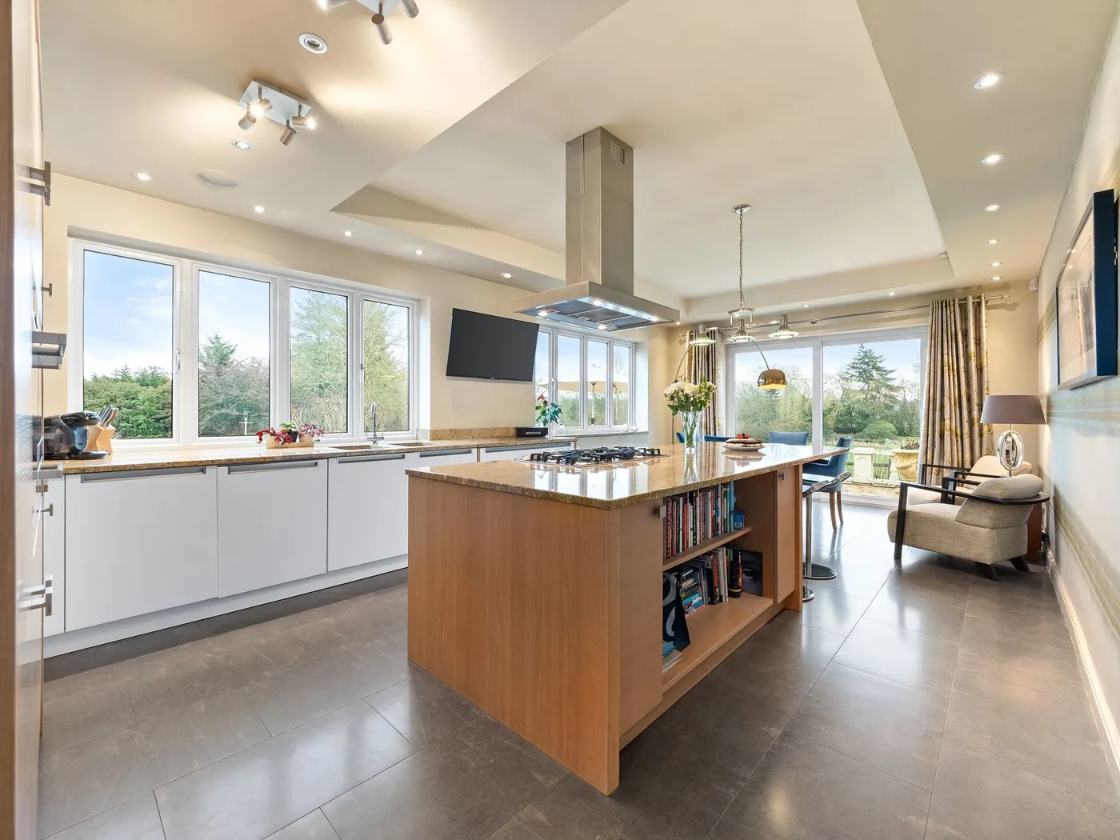
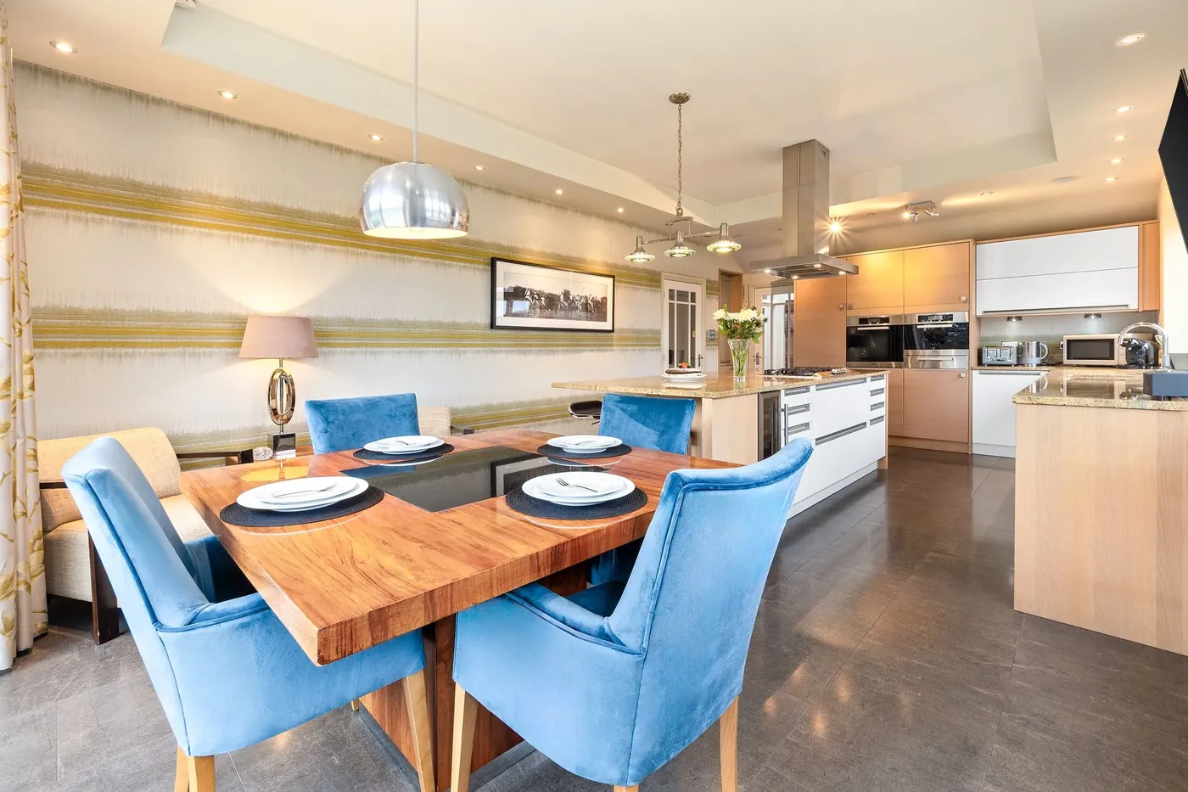
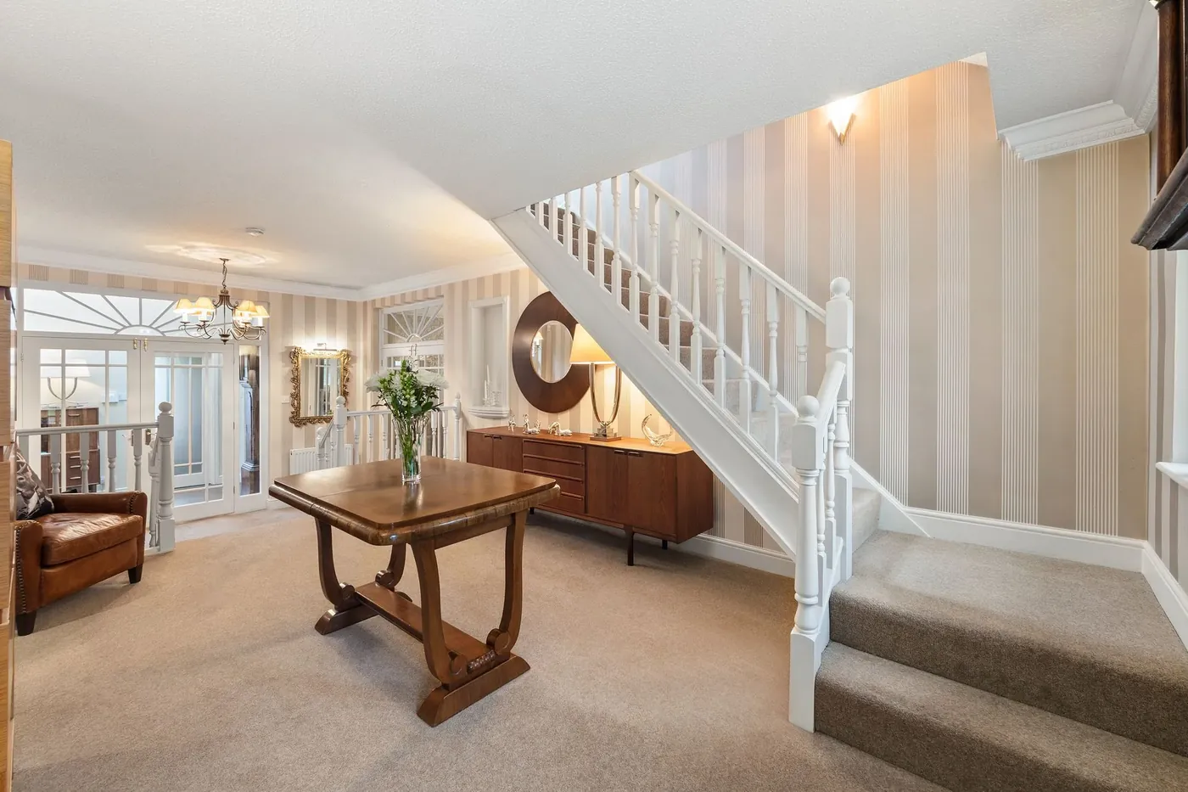
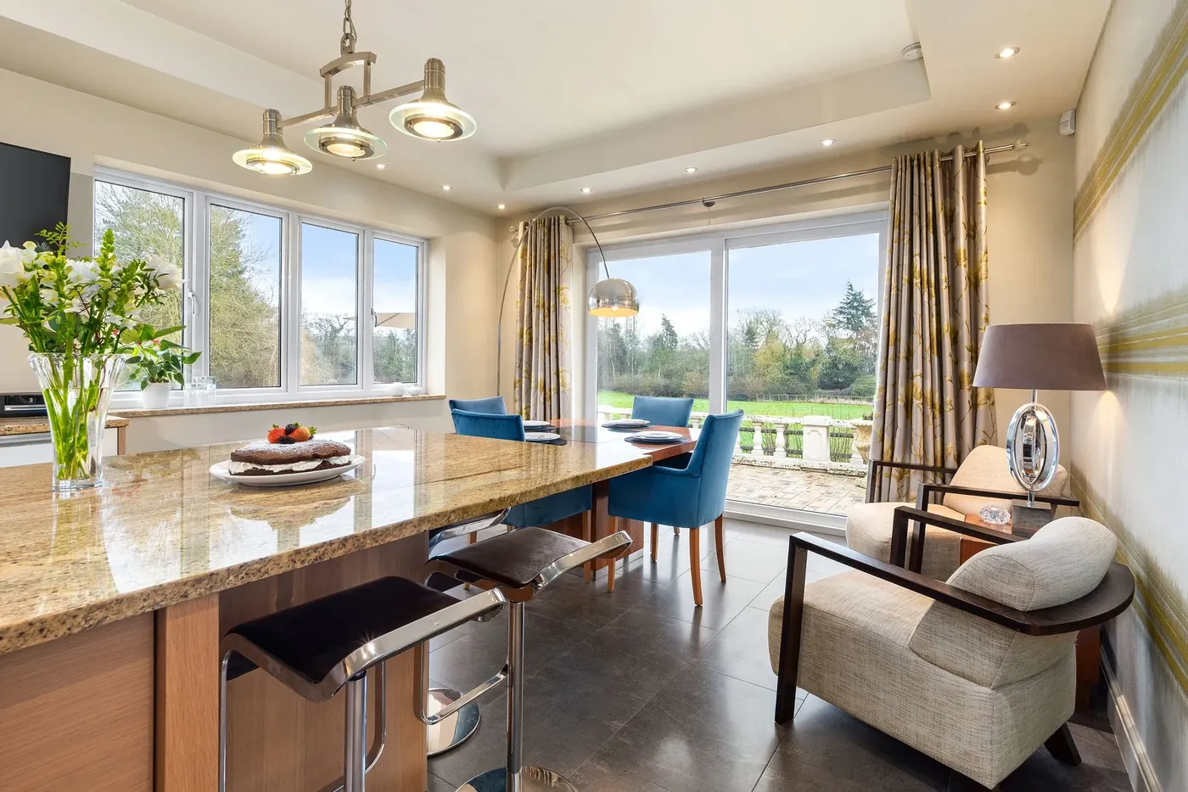
The reception hall draws you into the centre of the home, where the principal living spaces sit side by side and borrow light from the gardens. The kitchen is the heart of it — a bespoke design with marble worktops and a full Miele appliance suite — and it opens straight into the dining area.
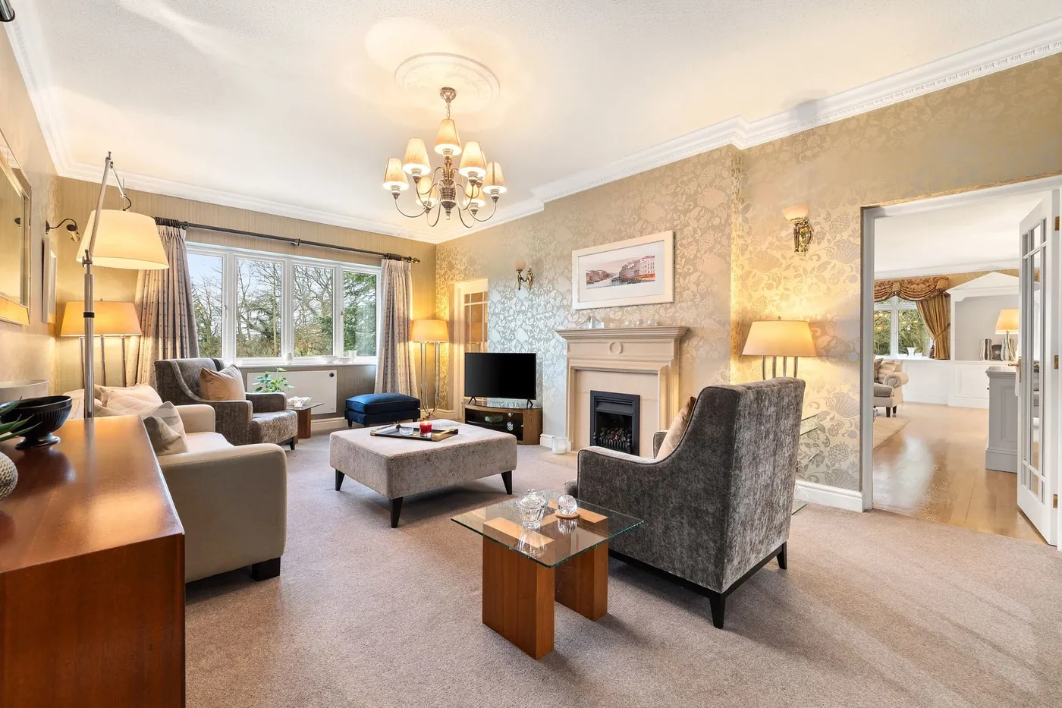
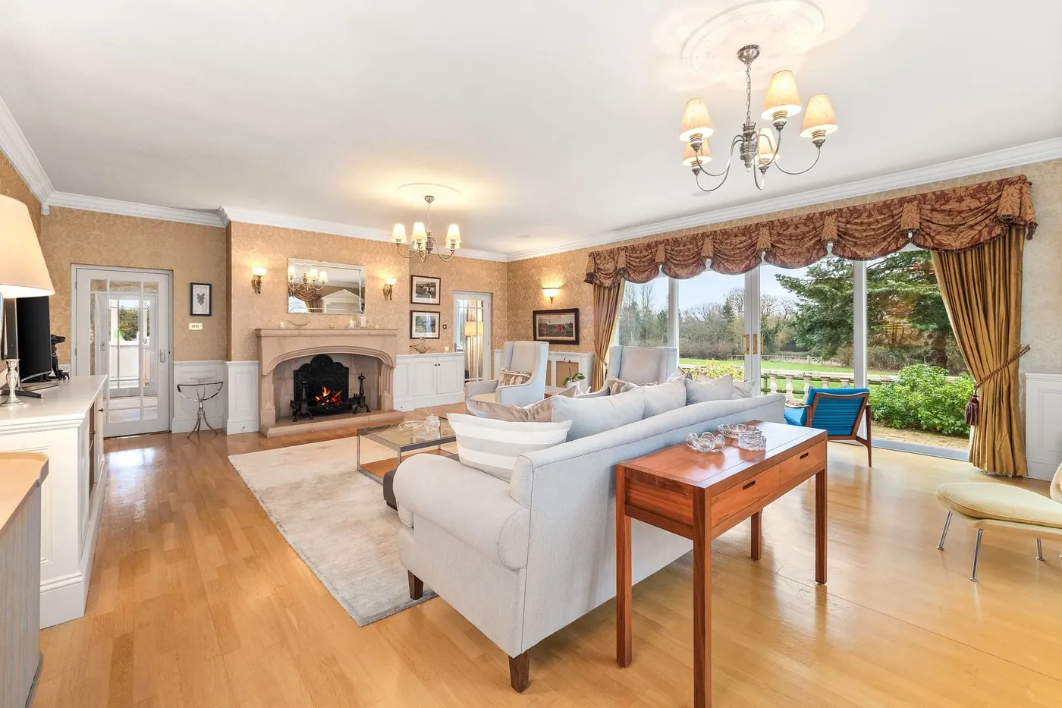
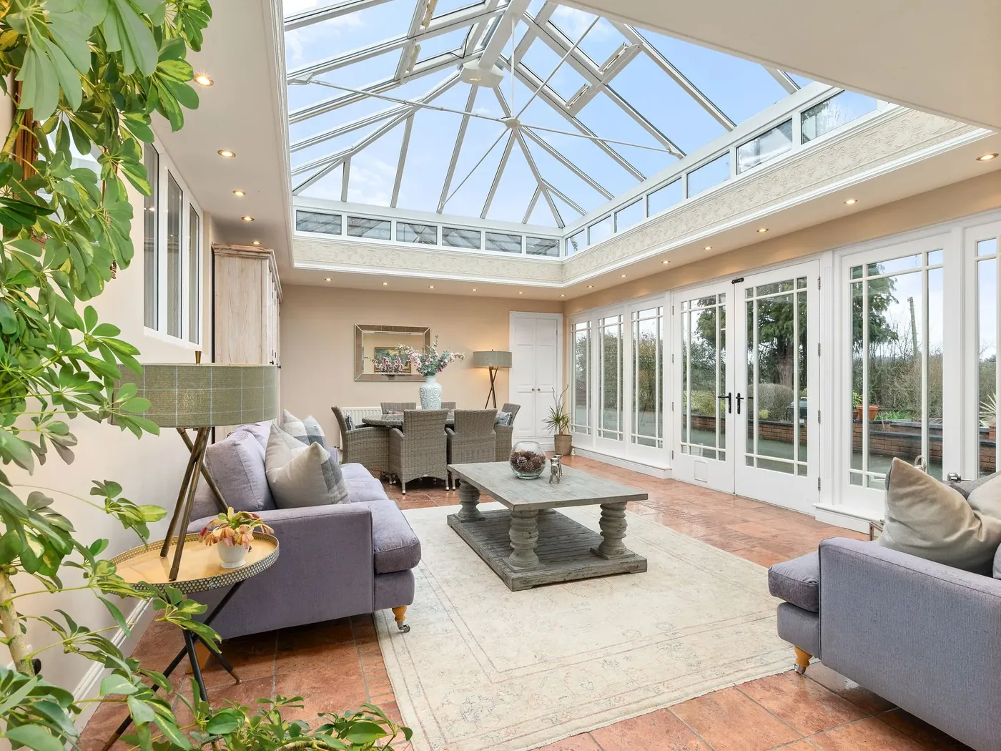
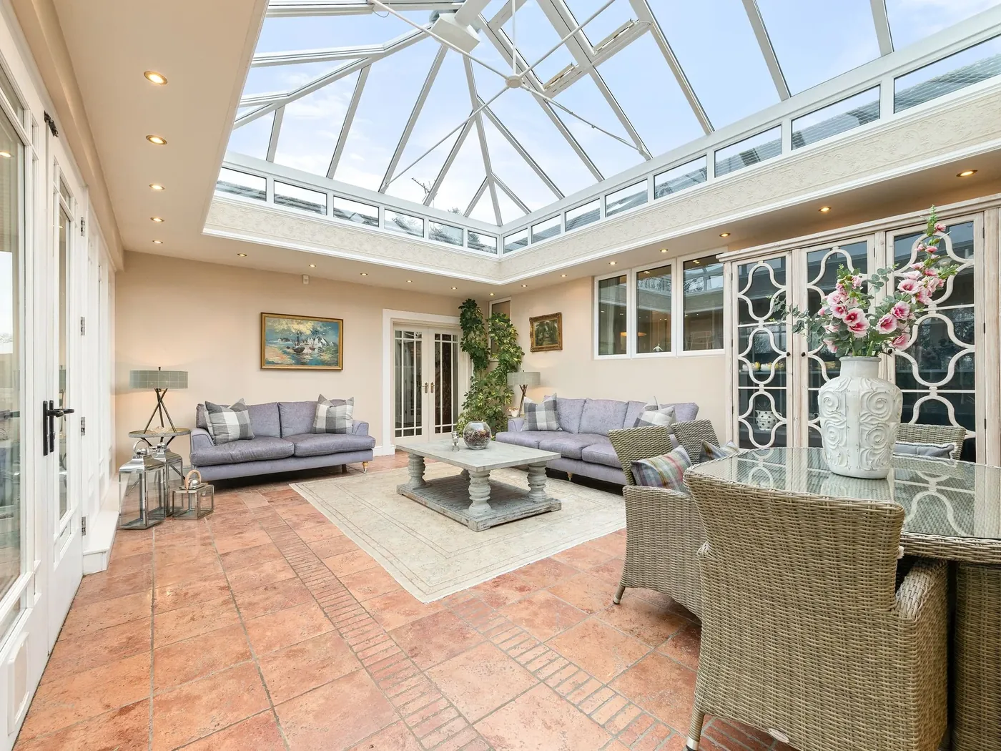
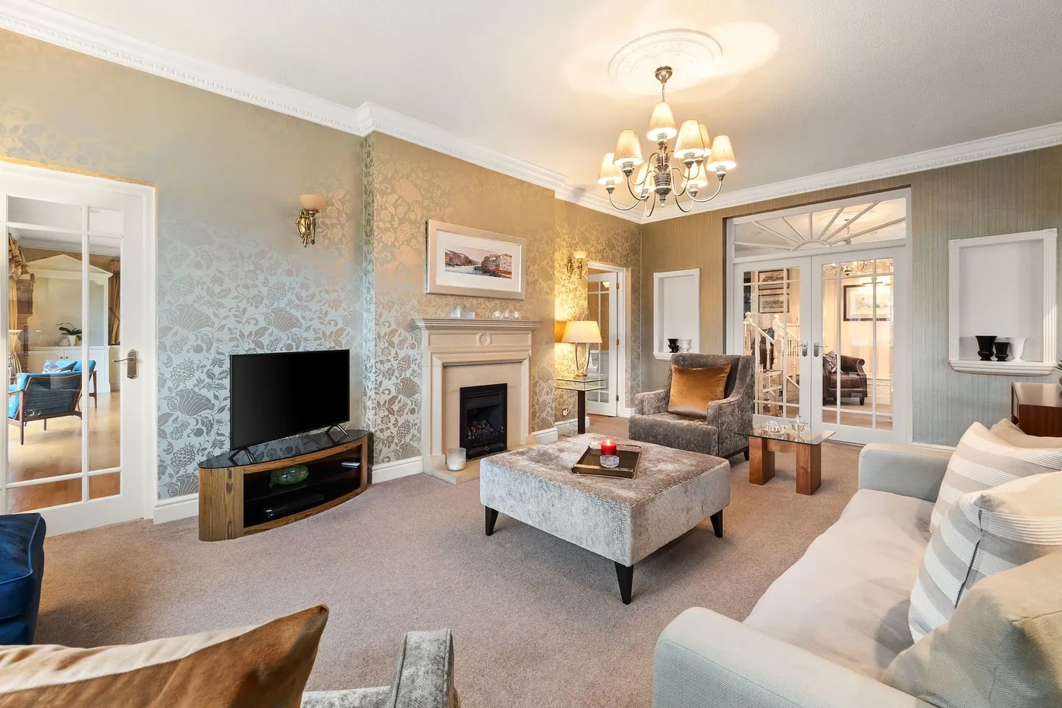
Reception rooms gather around fireplaces, and the glazed orangery works as a third living space, used hard in summer and just as welcome in winter. Four bedrooms are arranged on a single level, each with its own en-suite finished in Porcelanosa.
A utility room and boiler room keep the working parts of the home tidy, and doors throughout connect the interior to the terrace and gardens, so in fine weather the line between inside and out softens.
Bedrooms & baths
Four suites, all on one level
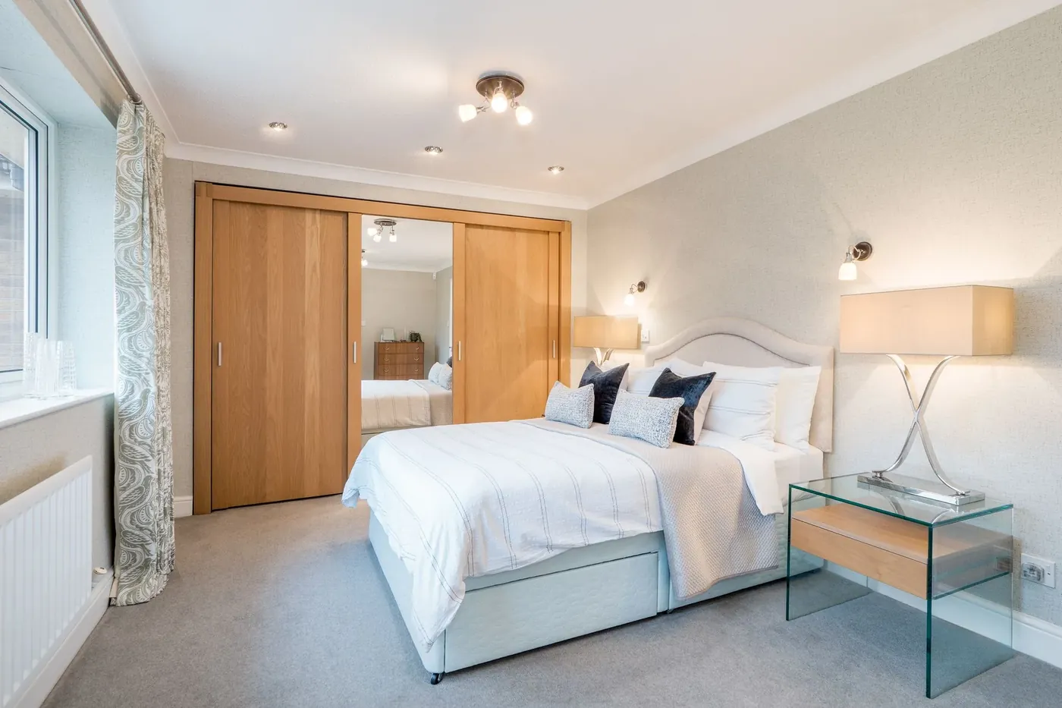
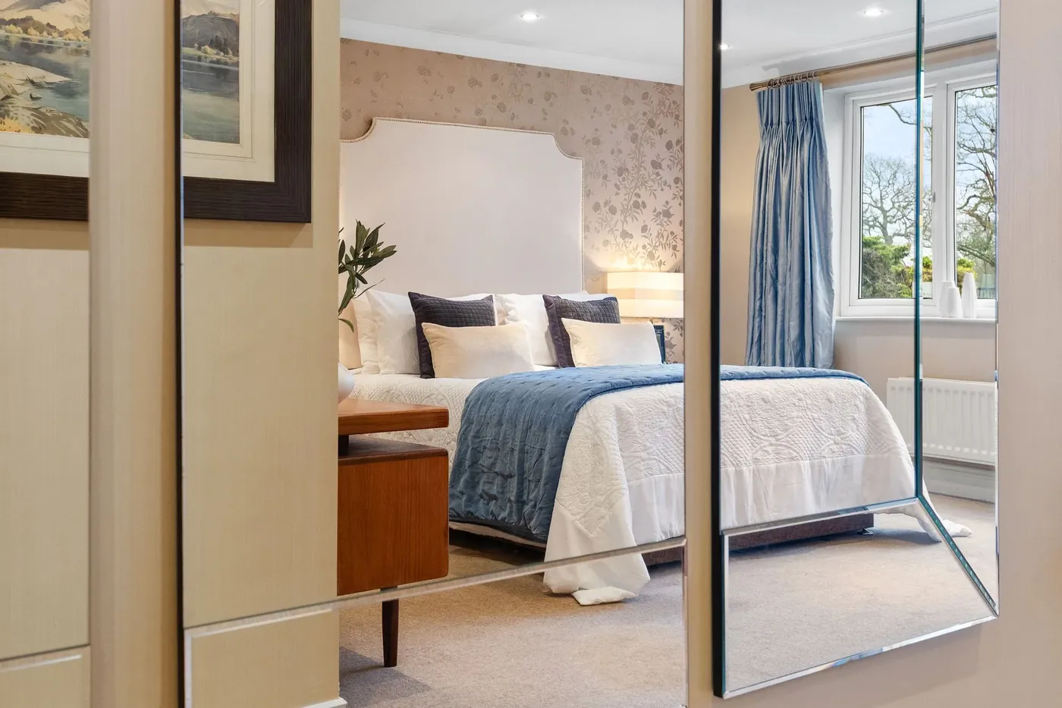
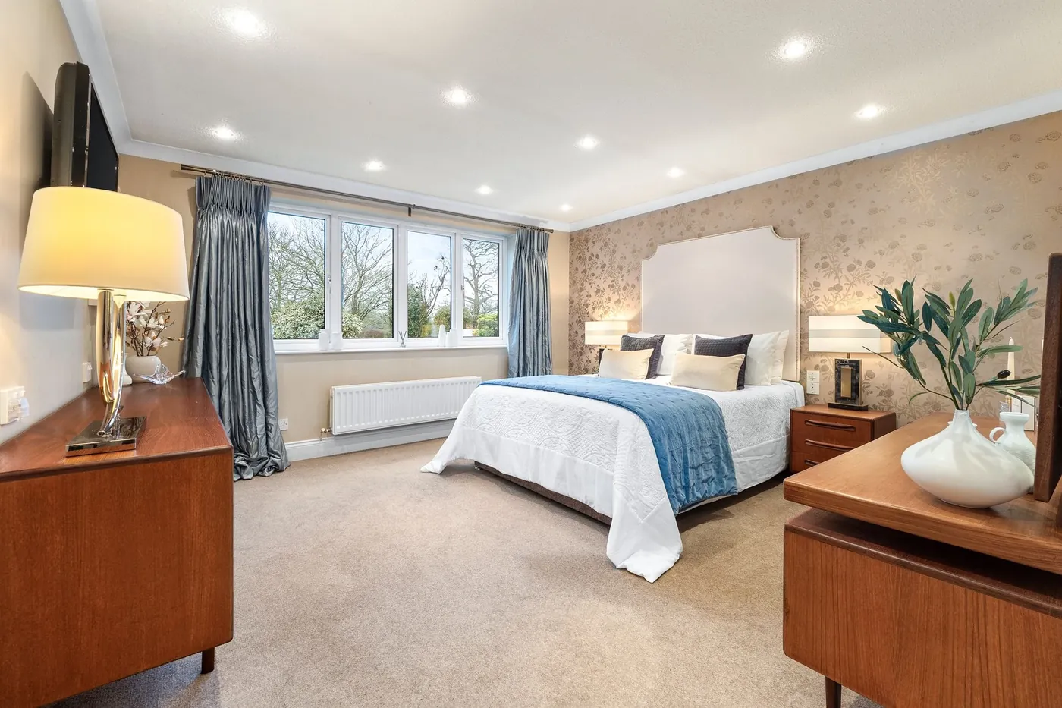
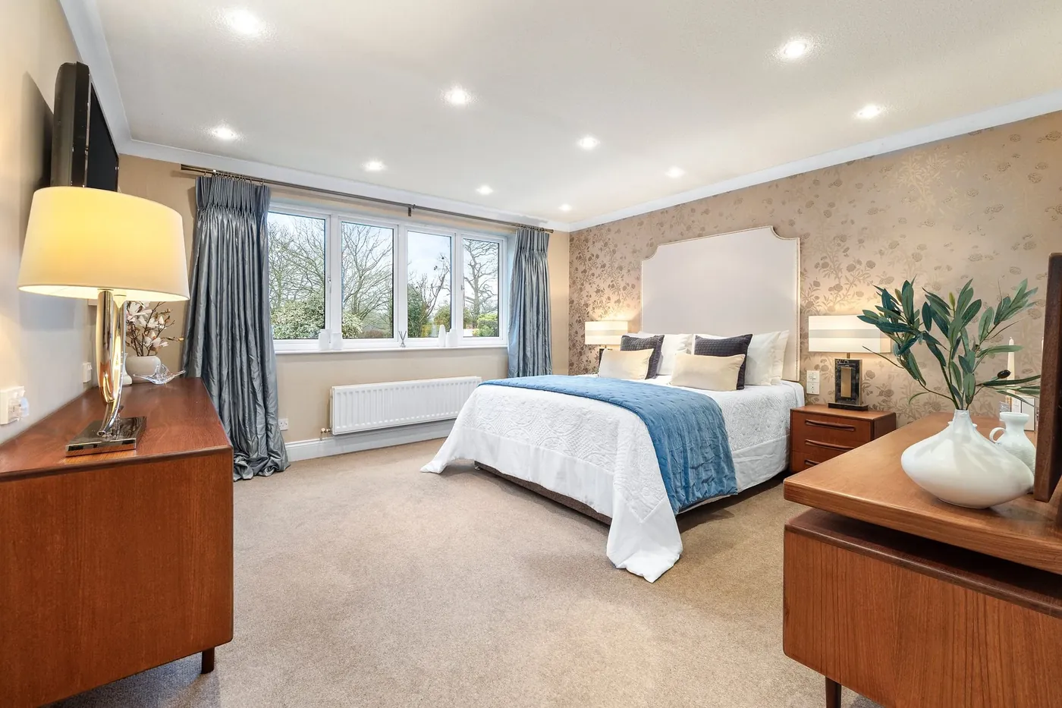
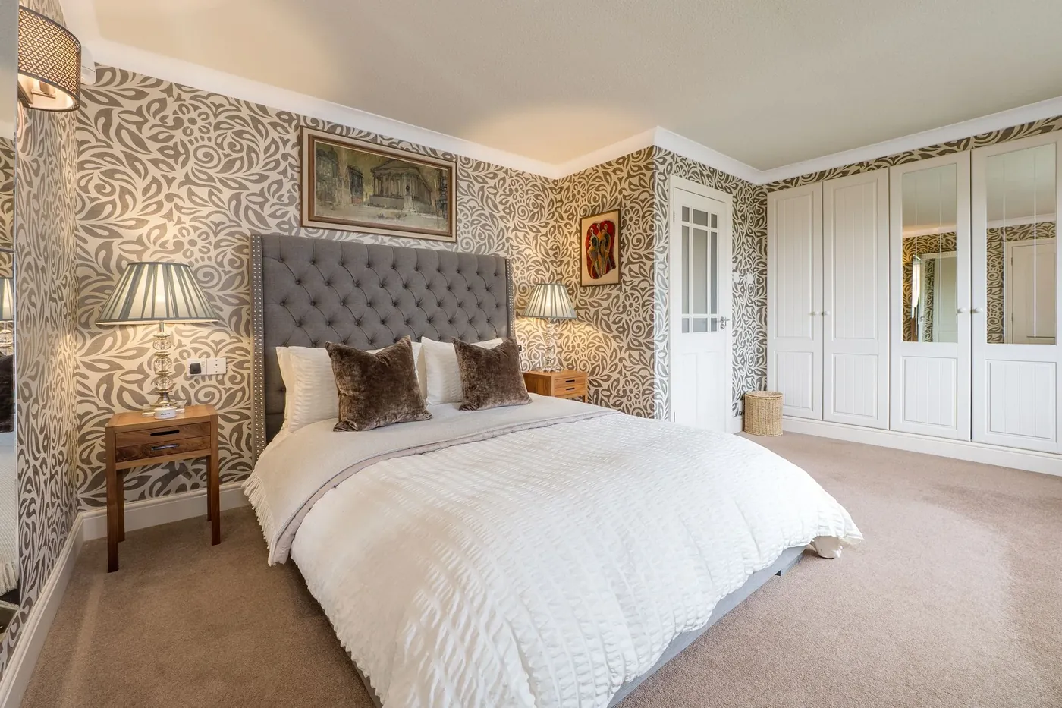
Rivermead's four bedrooms are arranged on a single level. The principal bedroom is the largest, a calm room with space for a dressing area and a clear outlook across the grounds. The remaining three are all comfortable doubles.
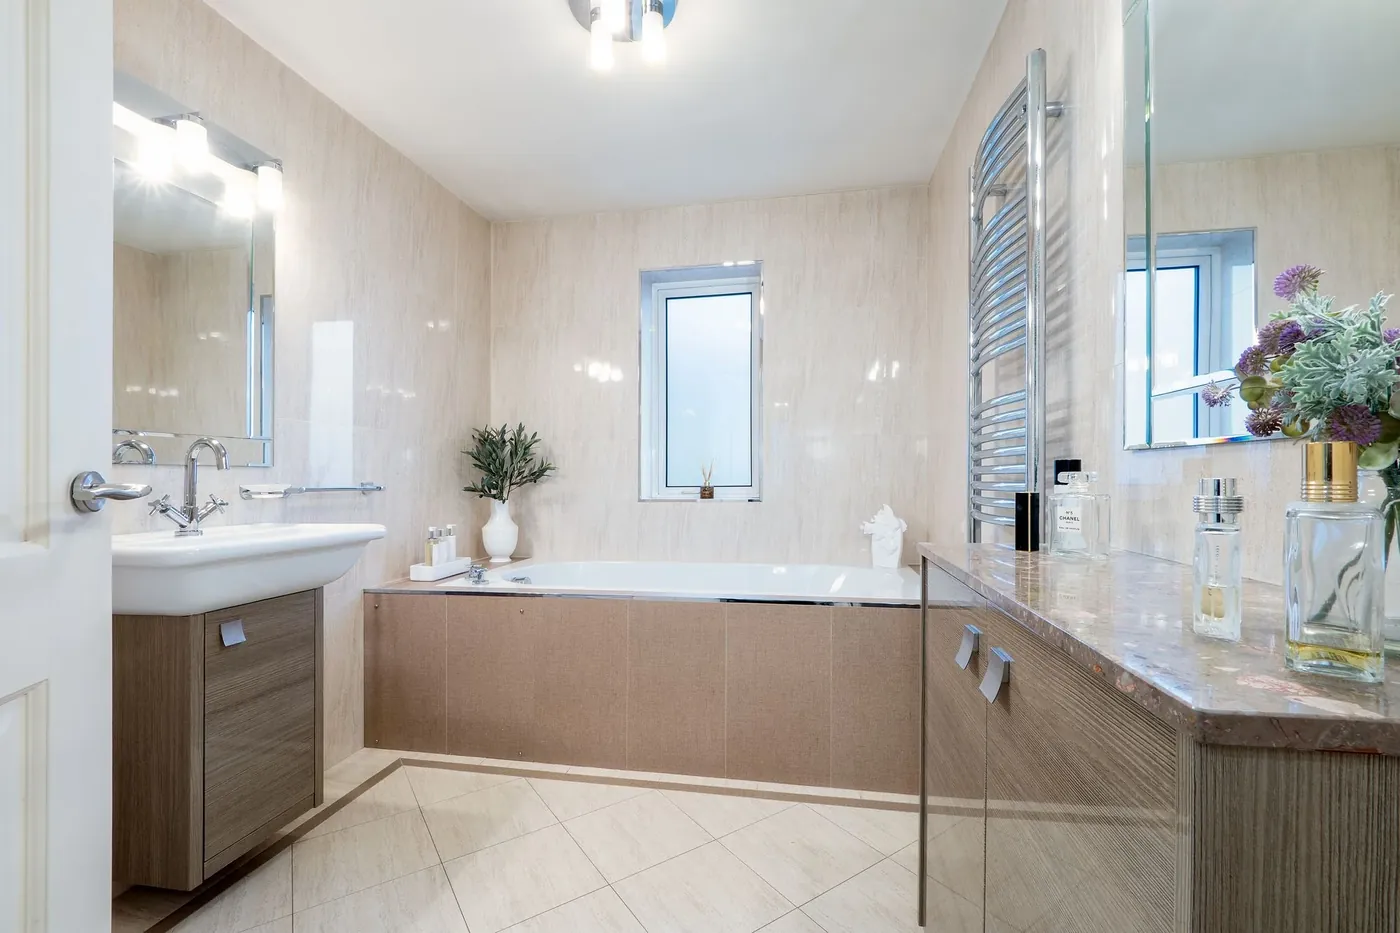
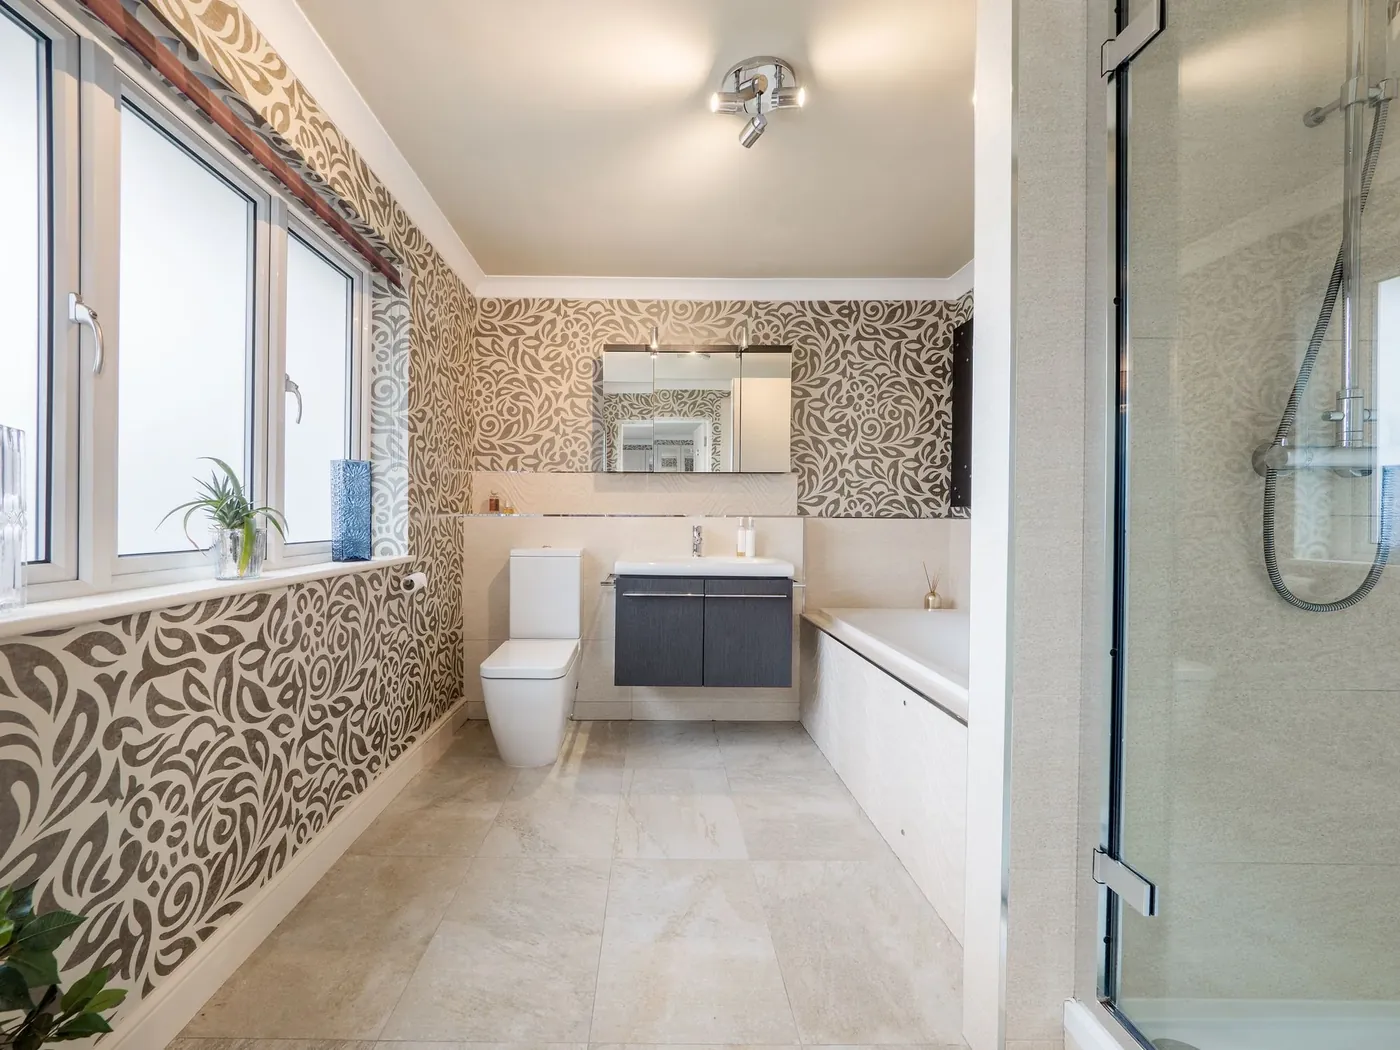
Every bedroom has its own en-suite, each finished in Porcelanosa — unusual at this scale and a clear mark of the home's quality. The layout suits family life and visiting guests equally well.
The grounds
Six and a half acres, with room to work and ride
Manicured gardens wrap the house, with a terrace for outdoor dining and lawns running towards three paddocks of grazing land — one with its own separate road access. The outbuildings run to roughly 5,571 sq ft.
A substantial brick barn of around 4,096 sq ft houses an office, kitchen, toilets and storage. The stable block has two stables, a hay barn and a tack room, and a double garage with an electric roller door completes the practical side of the property.
The area
Henley-in-Arden and the Warwickshire countryside
Rivermead sits in open countryside near Henley-in-Arden, a historic market town in Warwickshire. The setting is rural and private, yet the wider area is well connected for Warwick, Solihull and Stratford-upon-Avon.
Views run across paddocks and fields towards the River Alne, with the village church visible on clear days. It is a setting that feels secluded without being remote — countryside on the doorstep, with towns and transport within easy reach.