Of place & pedigree
A 1930s detached family home on one of Birstall's most established roads, with proper period proportions and a thoroughly modernised back of the home.
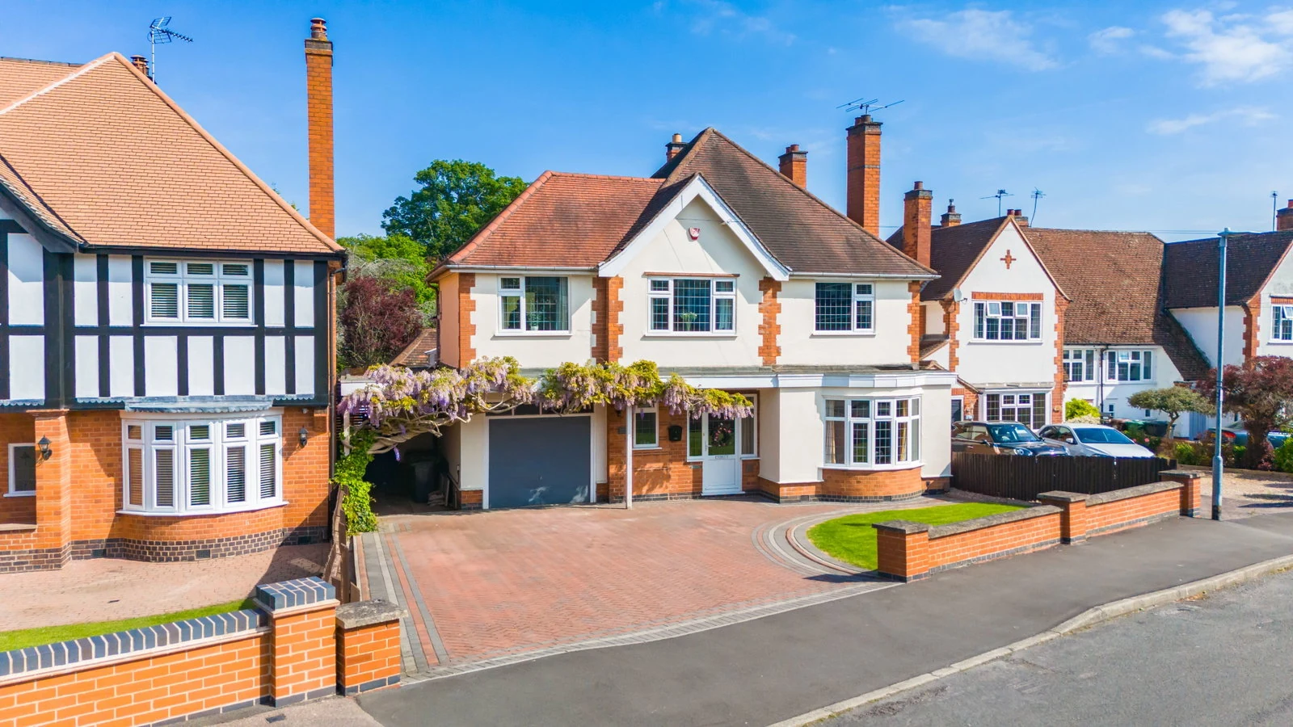
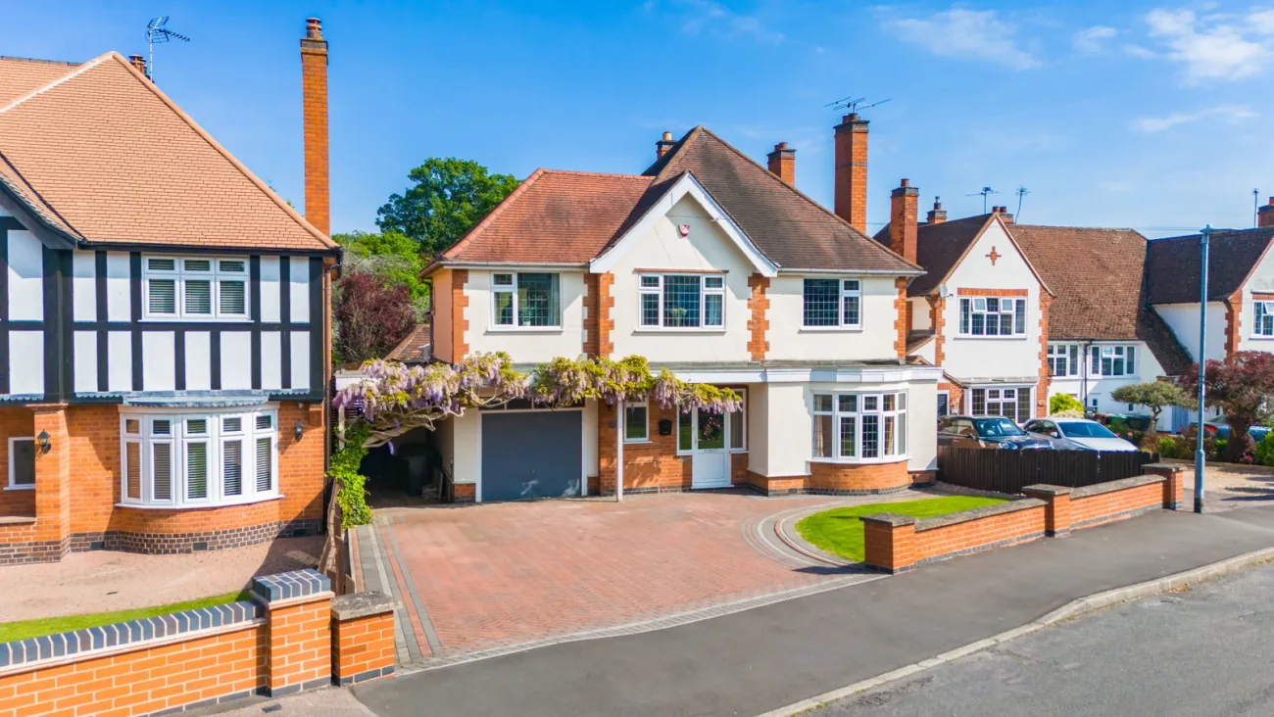
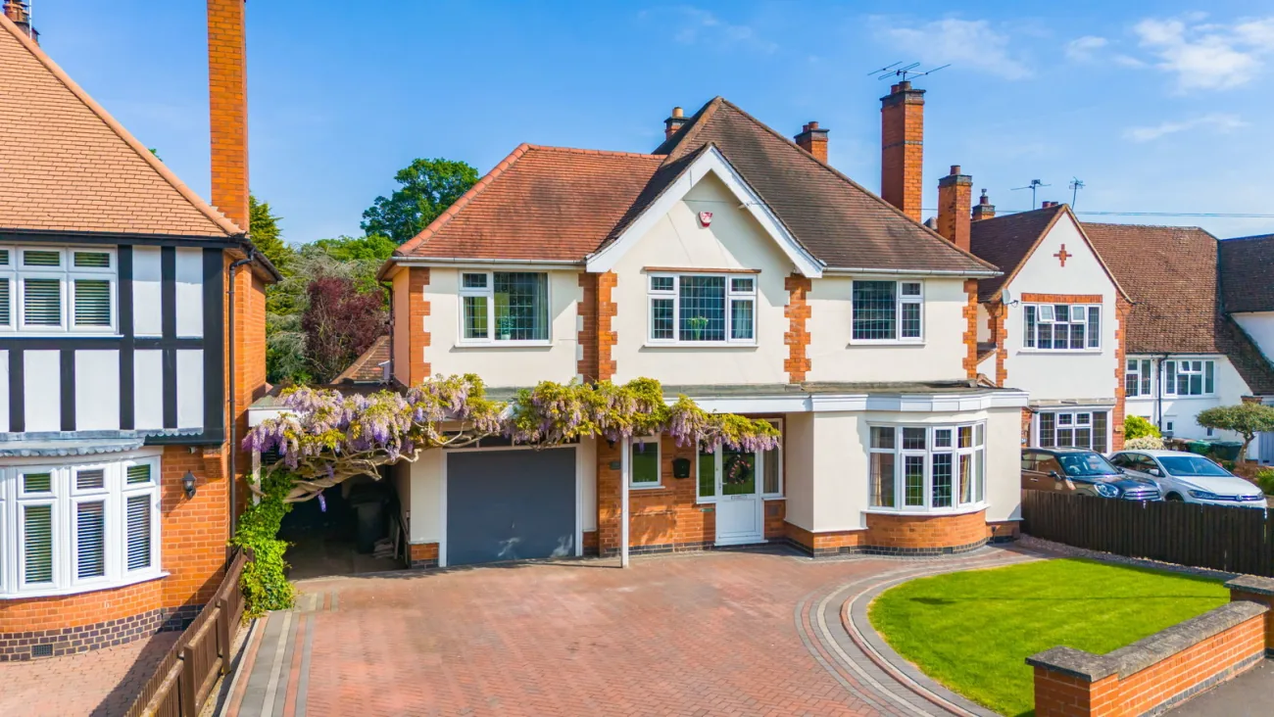
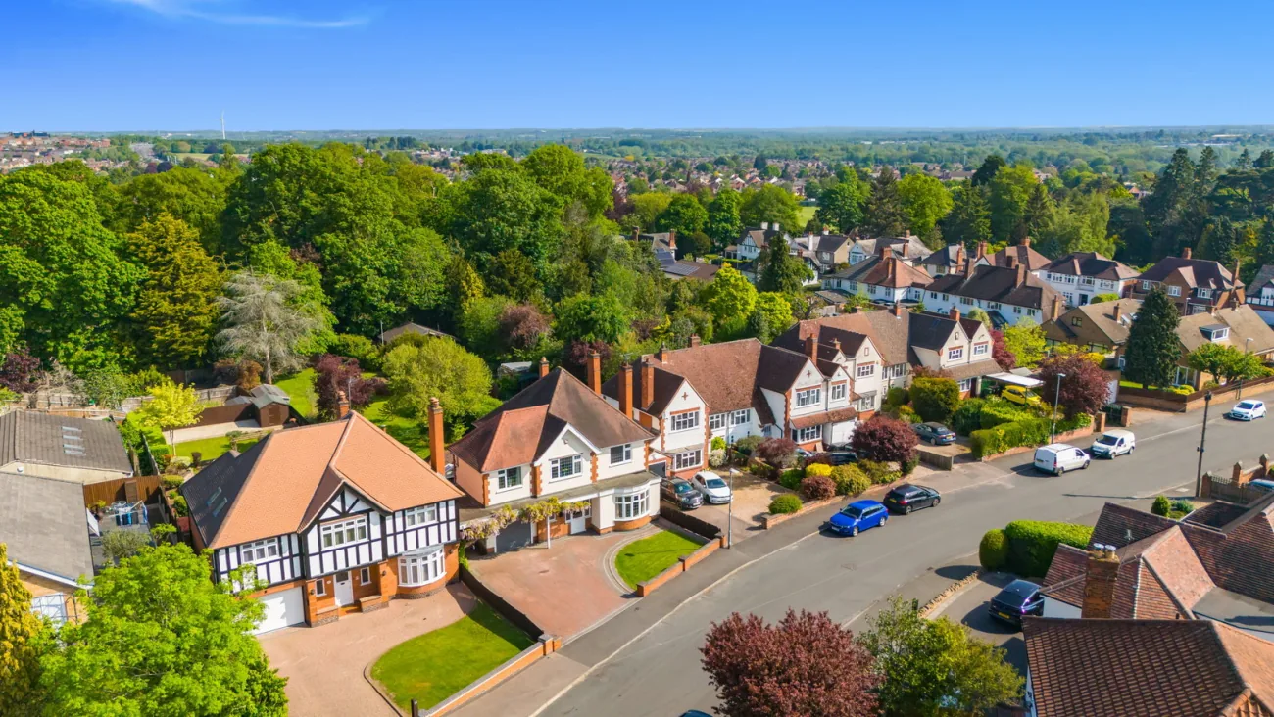
Limehurst is an attractive and substantial 1930s detached residence on Roman Road — one of Birstall's most sought-after addresses. The approach is set by a block-paved driveway, a well-maintained lawn frontage and a carport adjoining the single garage.
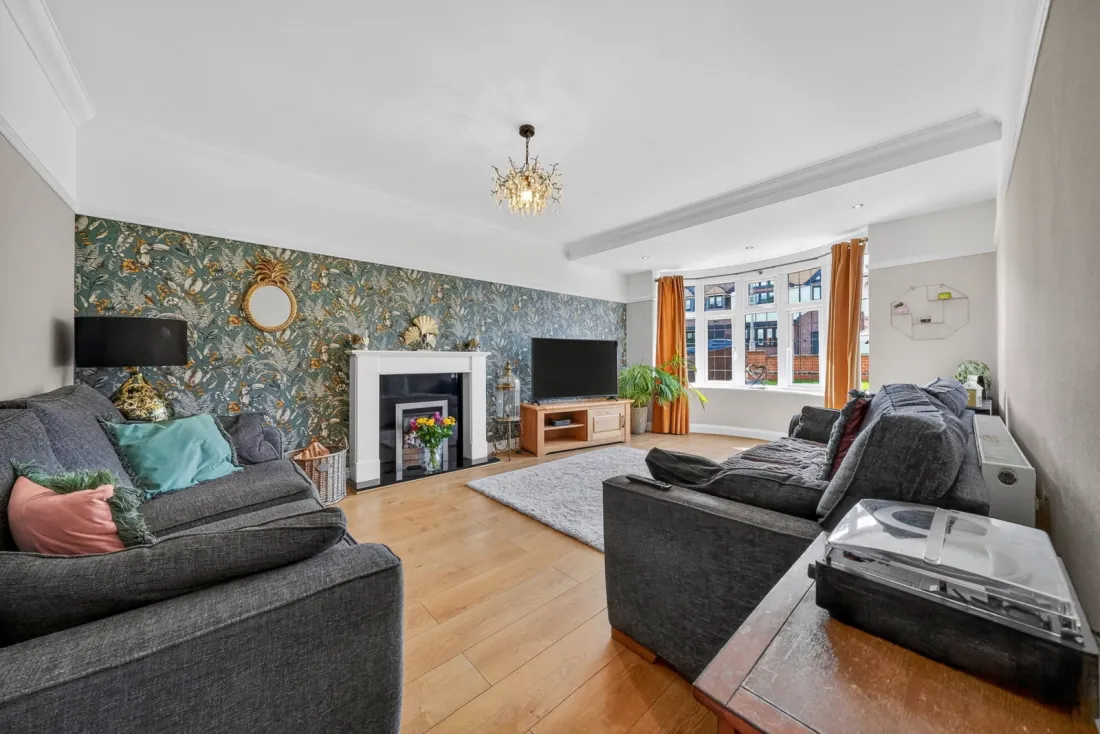
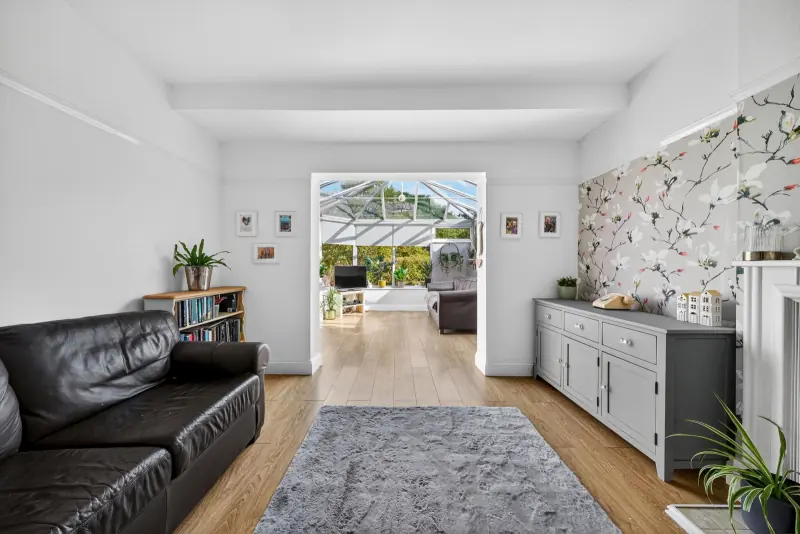
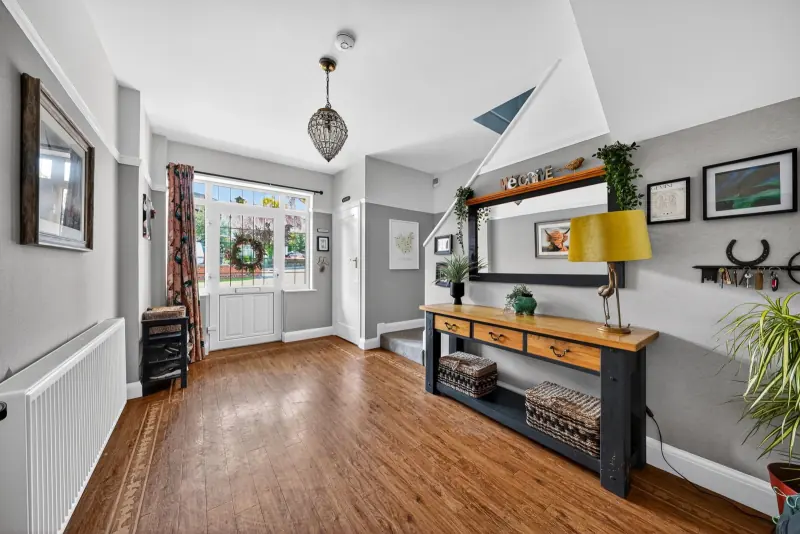
The home itself reads in period proportions: a bay-windowed sitting room, a generous entrance hallway, and a thoughtfully extended back of the home that has been opened up to the garden. The principal sitting room sits to the front with its feature fireplace; behind it, an open-plan kitchen-diner, a second reception room and a conservatory unfold towards the patio and the lawn beyond. Character at the front, light and flow at the back.
A home at ease
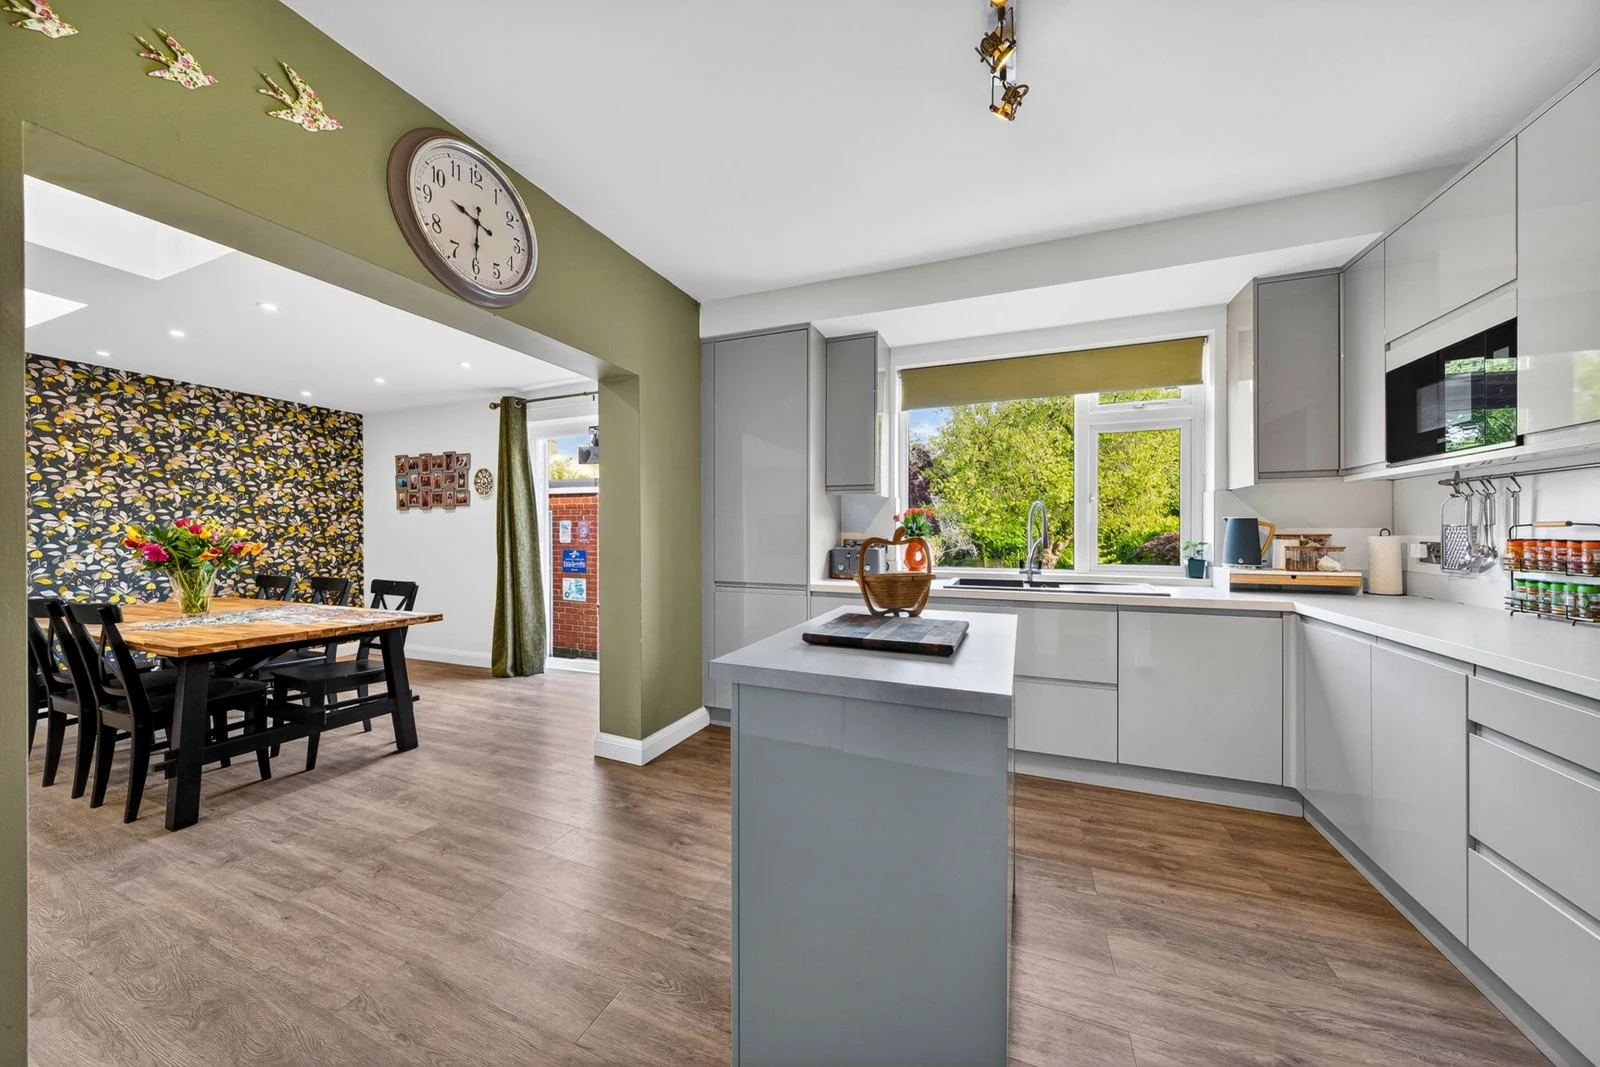
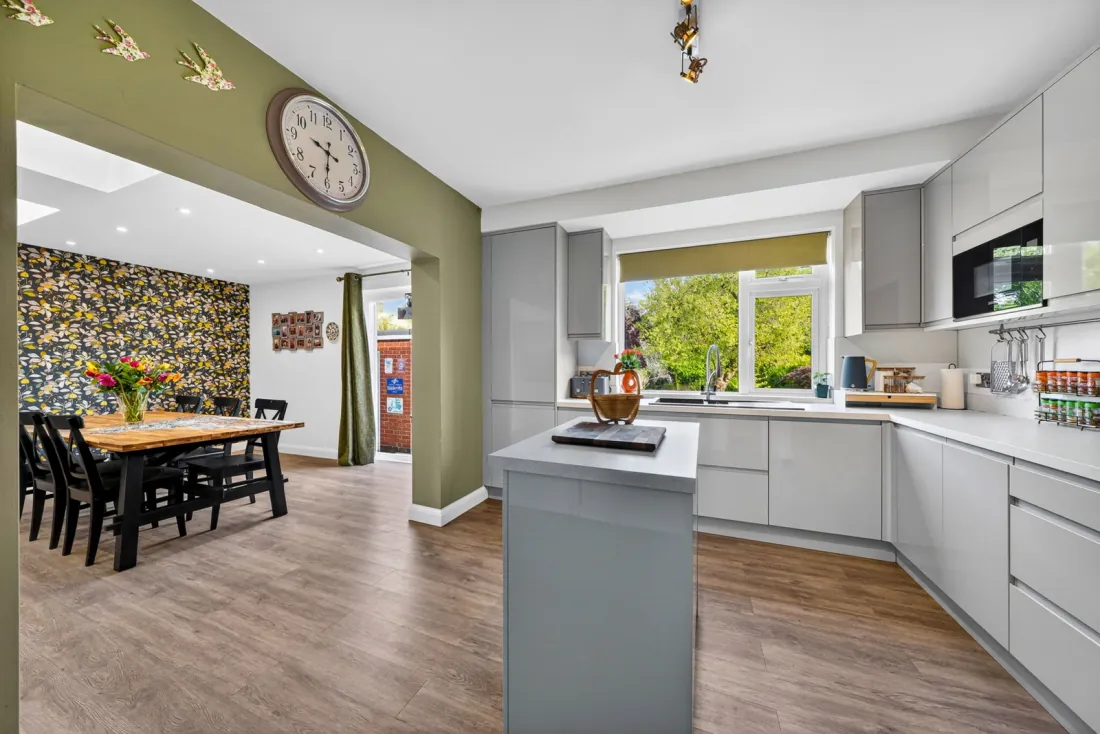
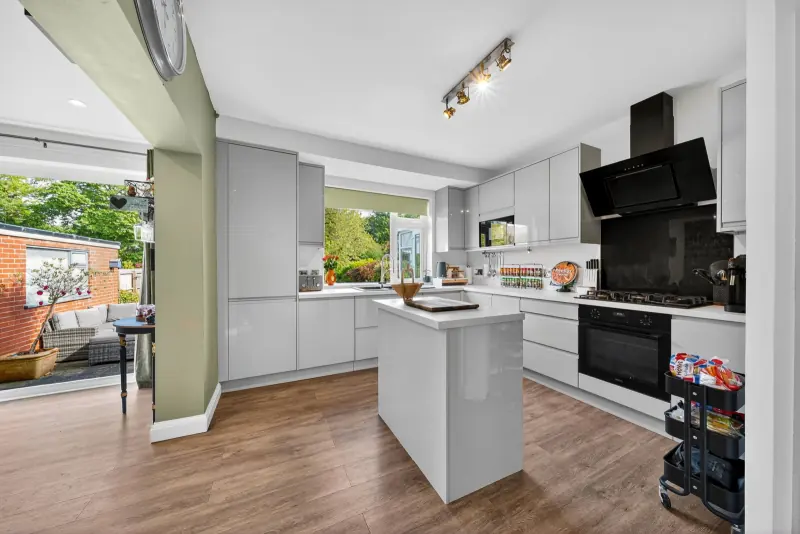
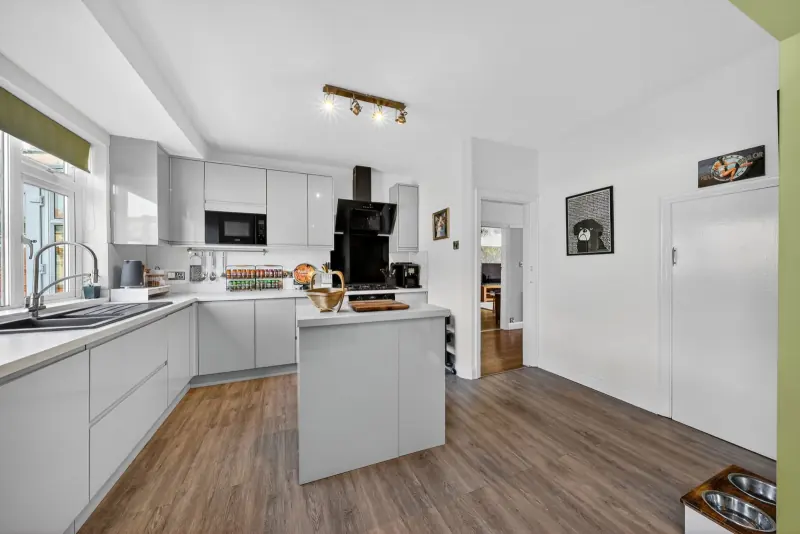
Open-plan at the back, ordered at the front, with a kitchen-dining built around a central island.
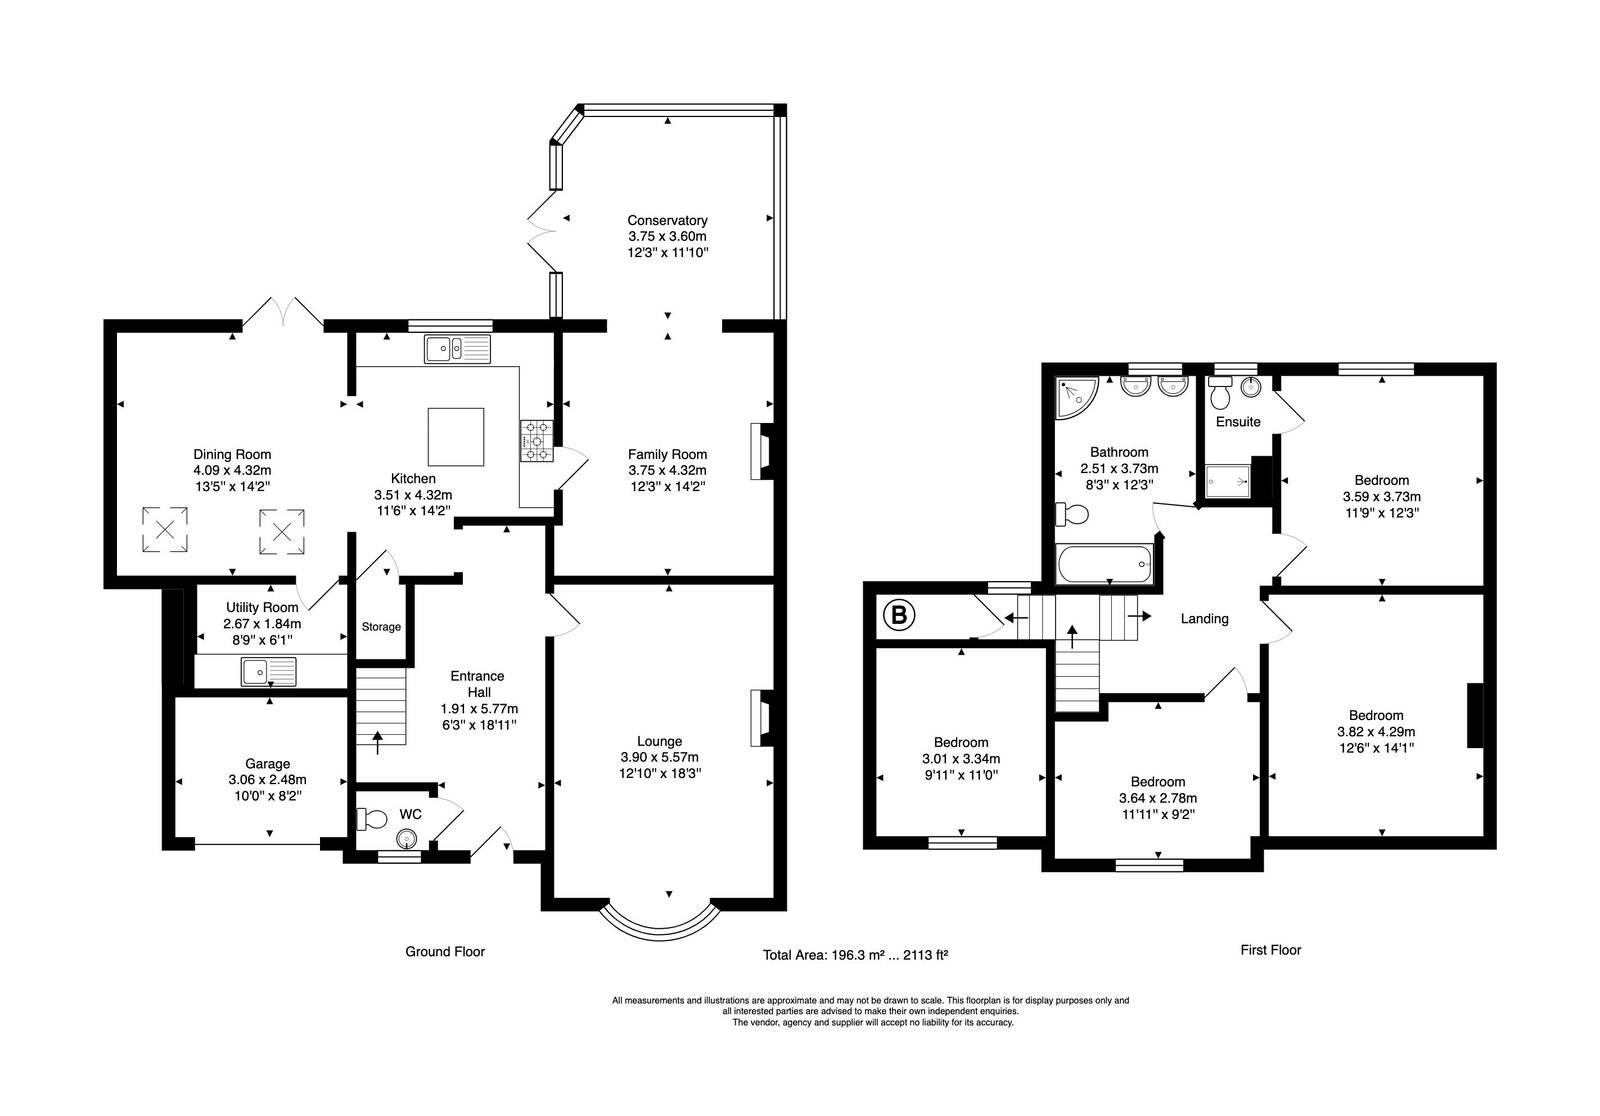
From the entrance hallway, the home unfolds in two clear registers. The principal sitting room sits to the front, framed by the bay window and the feature fireplace, with stairs from the hall rising to the first floor and a ground-floor cloakroom and WC discreetly to one side. Moving through, the home opens up at the rear into a stunning open-plan kitchen-diner with separate utility, and a second reception room that has been extended into the conservatory.
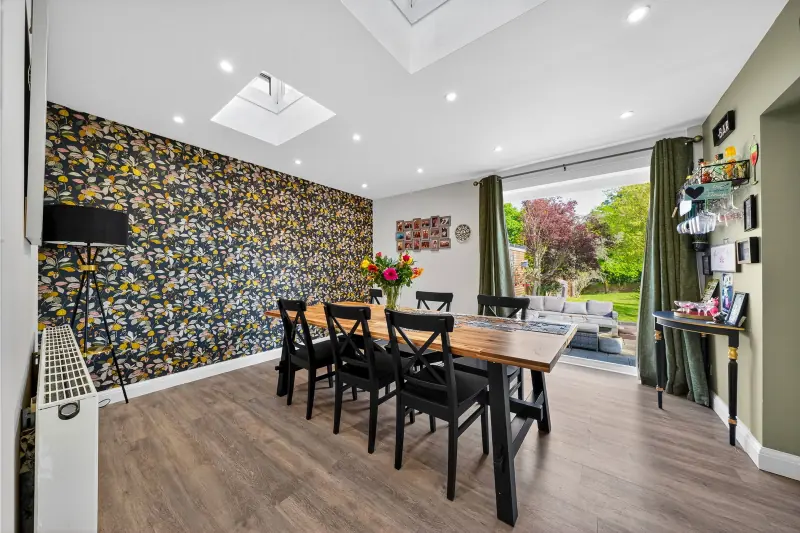
The kitchen is fitted with a comprehensive range of wall and base units, sink and drainer, and integrated appliances including a fridge, freezer, dishwasher, microwave, electric oven and gas hob. A matching central island provides additional worktop and storage. The dining area is beautifully bright, with two lantern roof lights overhead and double-glazed French doors opening onto the patio. The separate utility room continues the matching cabinetry, with plumbing for both a washing machine and tumble dryer.
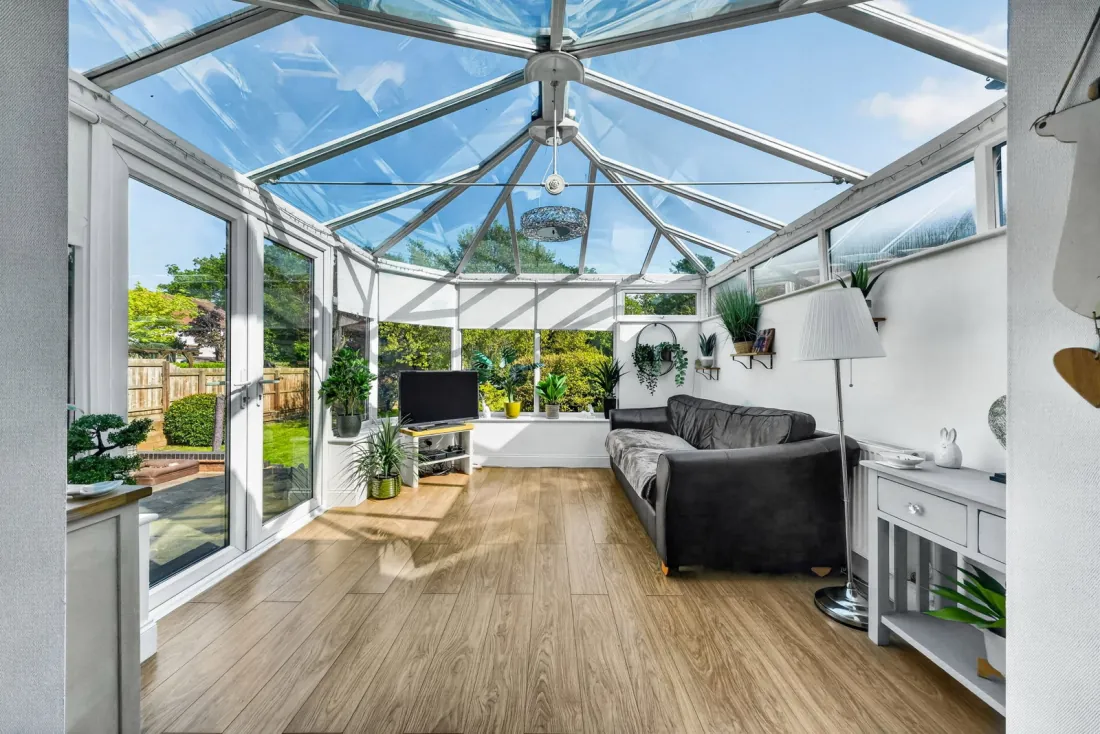
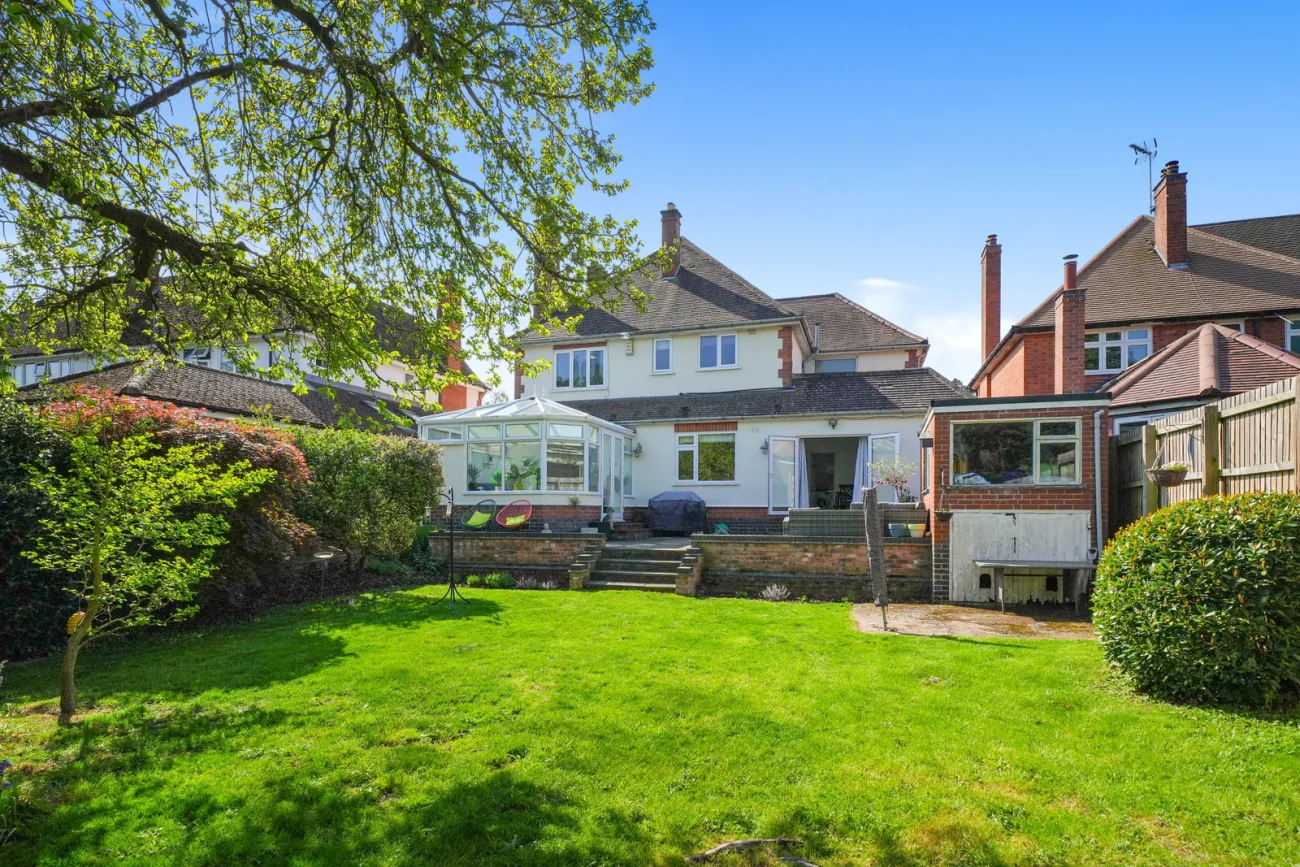
The second reception room flows directly into the conservatory, which enjoys fantastic views over the rear garden and has its own set of double-glazed French doors. On a summer Sunday with the doors open the back of the home stops feeling like rooms and starts feeling like one big living space.
Bedrooms & baths
Four generous doubles across the first floor, a family bathroom built for the family, and an en-suite to the principal.
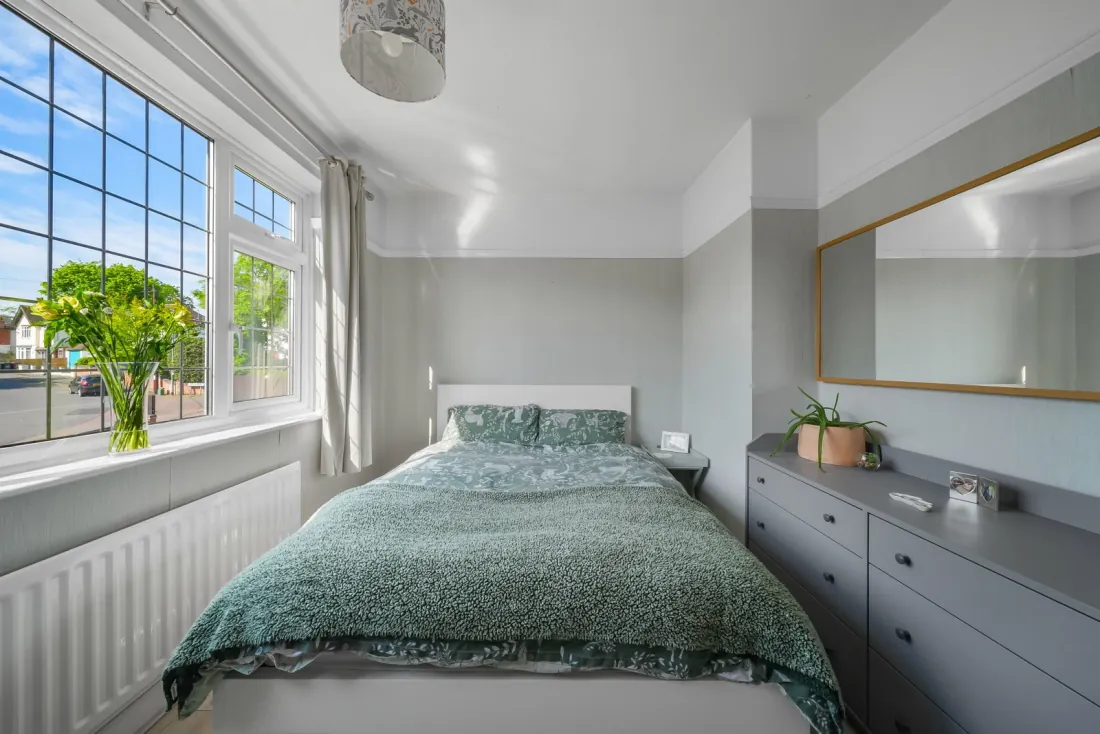
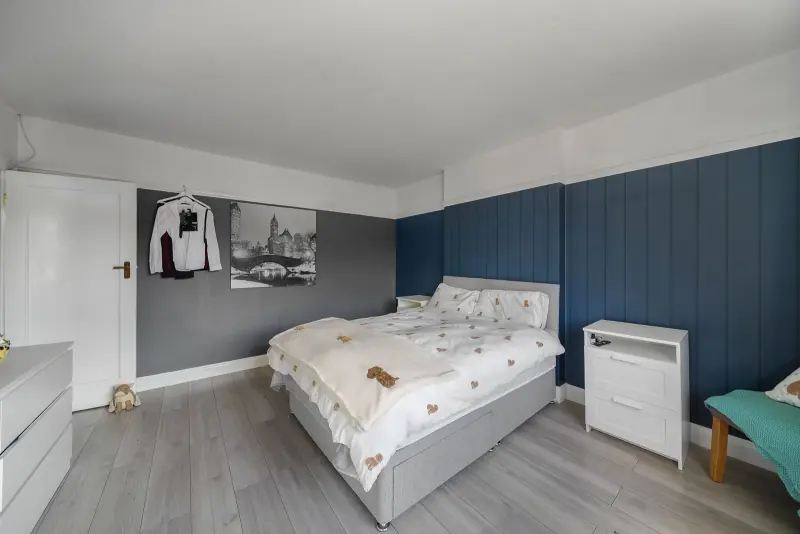
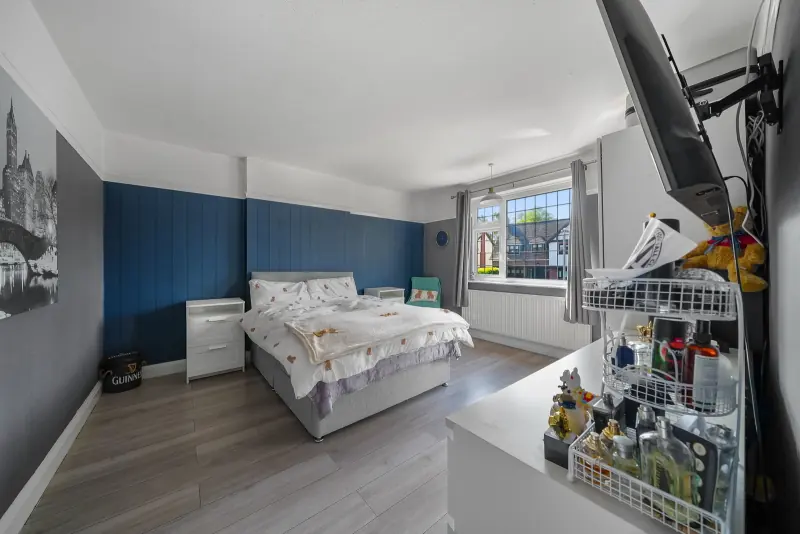
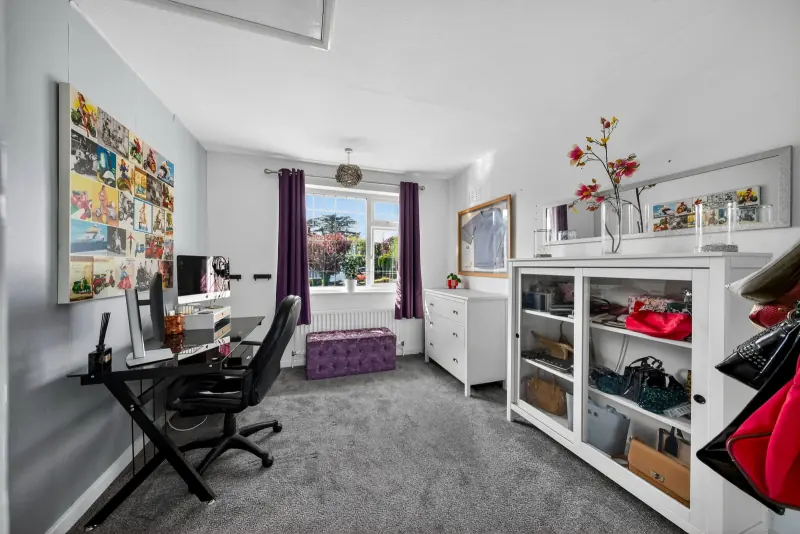
The first-floor landing is itself a moment in the home — a large picture window overlooks the rear garden, with a walk-in cupboard housing the Worcester Bosch combination boiler. Bedrooms two, three and four are spacious doubles with double-glazed front-facing windows; bedroom four is currently set up as a home office and offers loft access for substantial additional storage.
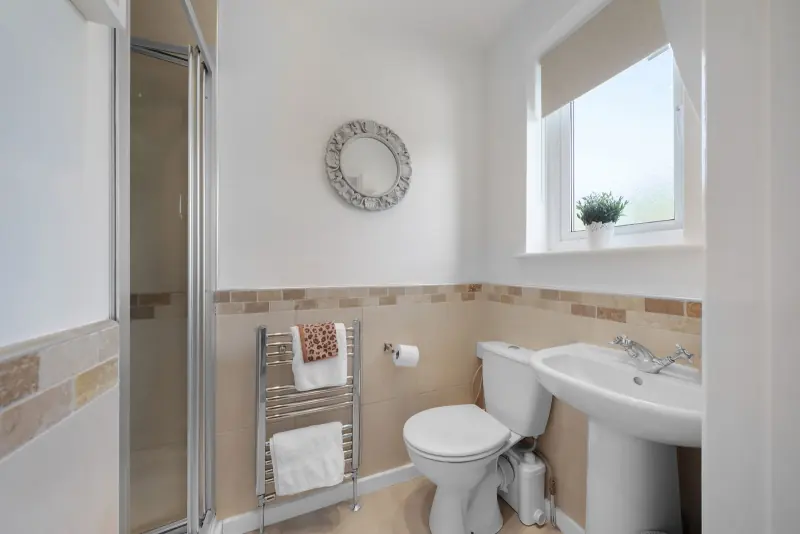
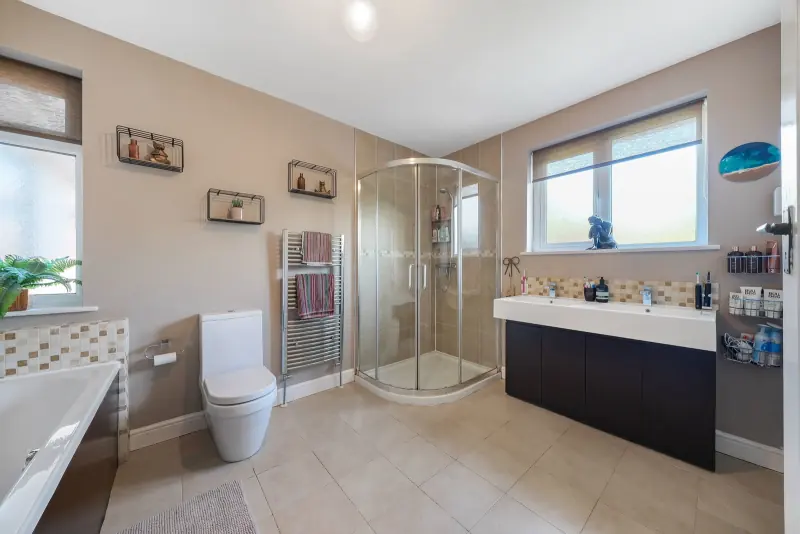
The principal bedroom enjoys delightful rear-garden views and benefits from a stylish en-suite shower room. The family bathroom is fitted with both a separate shower cubicle and a bath, complemented by his-and-hers wash hand basins with vanity storage beneath, two heated towel rails and double-glazed windows to the rear and side.
Garden & outbuildings
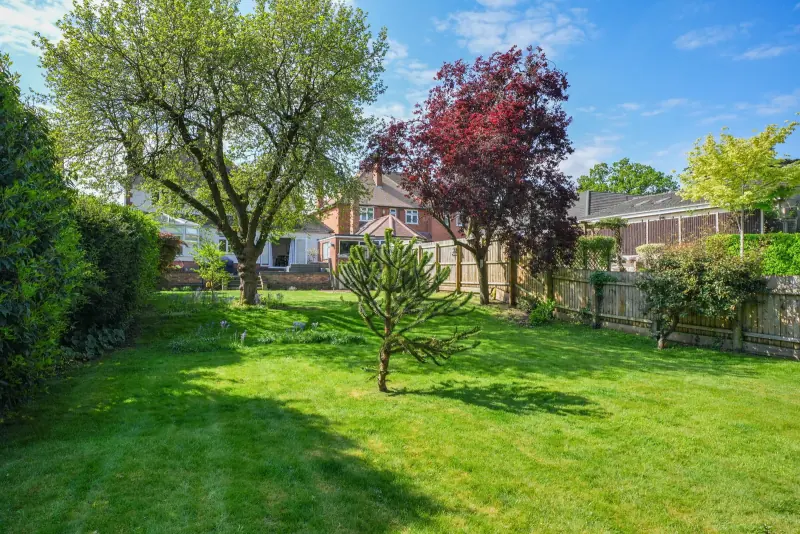
A beautifully private rear garden, screened by mature trees, with a patio that catches the late sun.
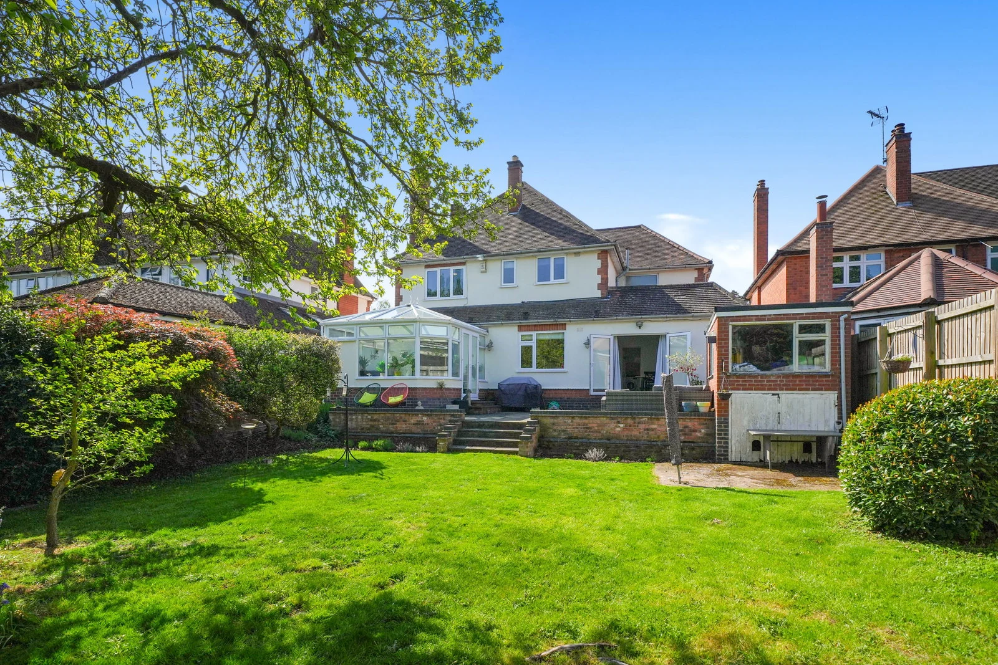
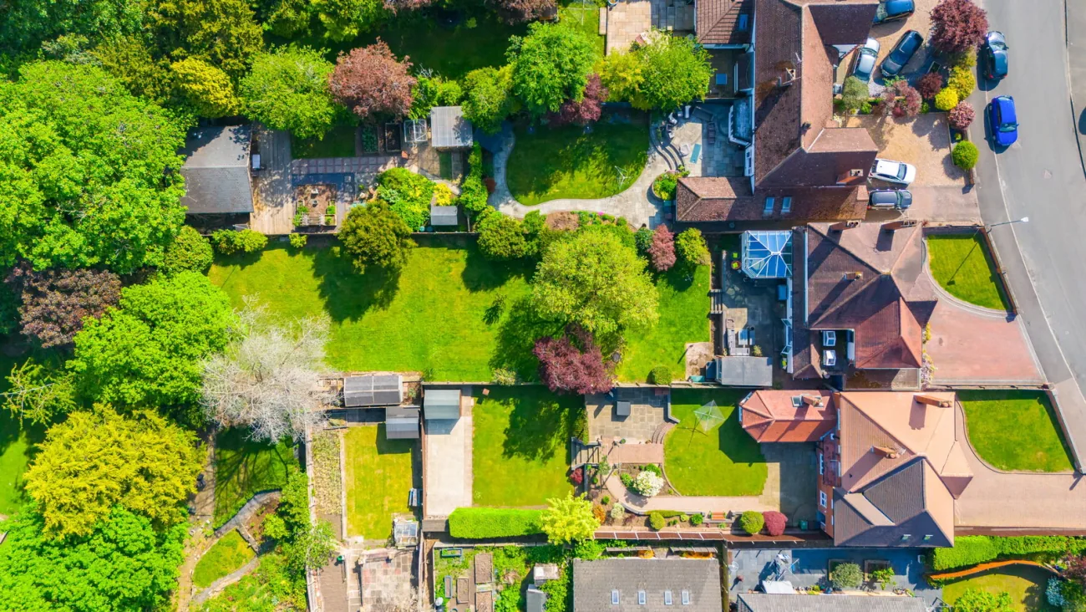
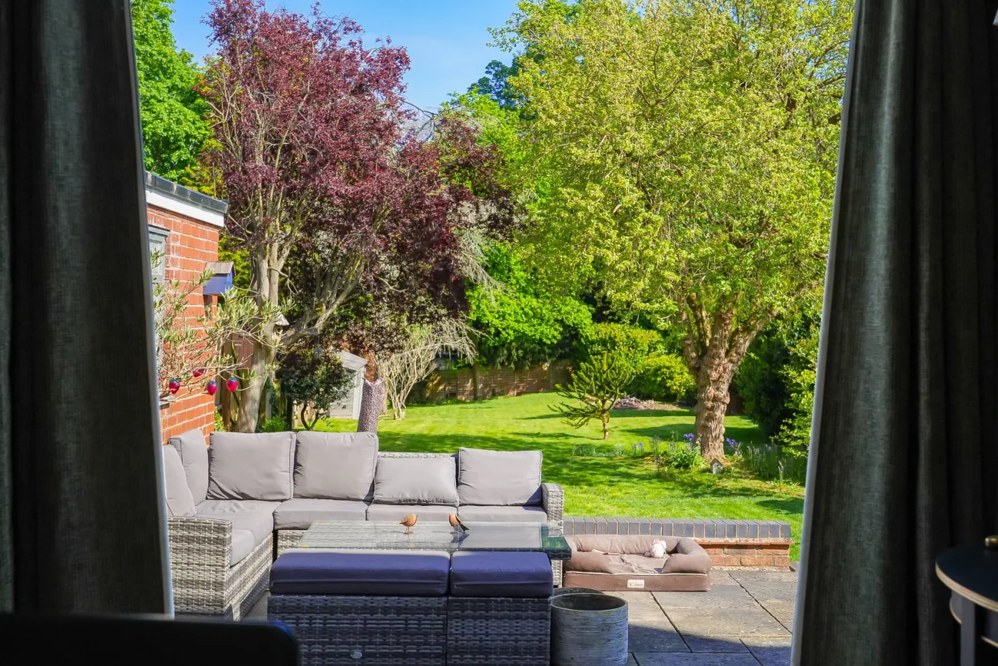
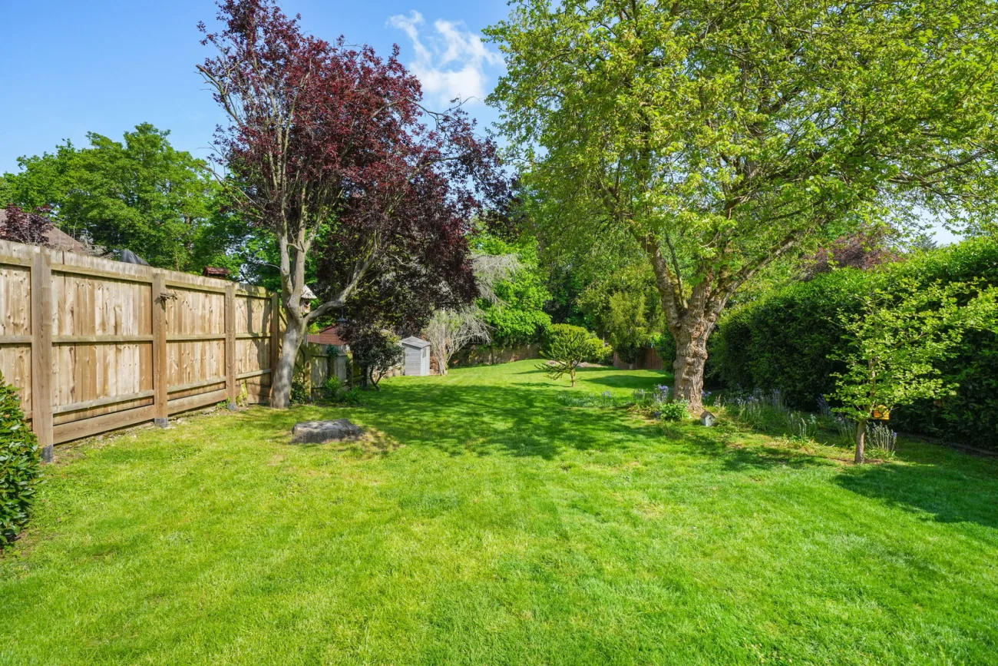
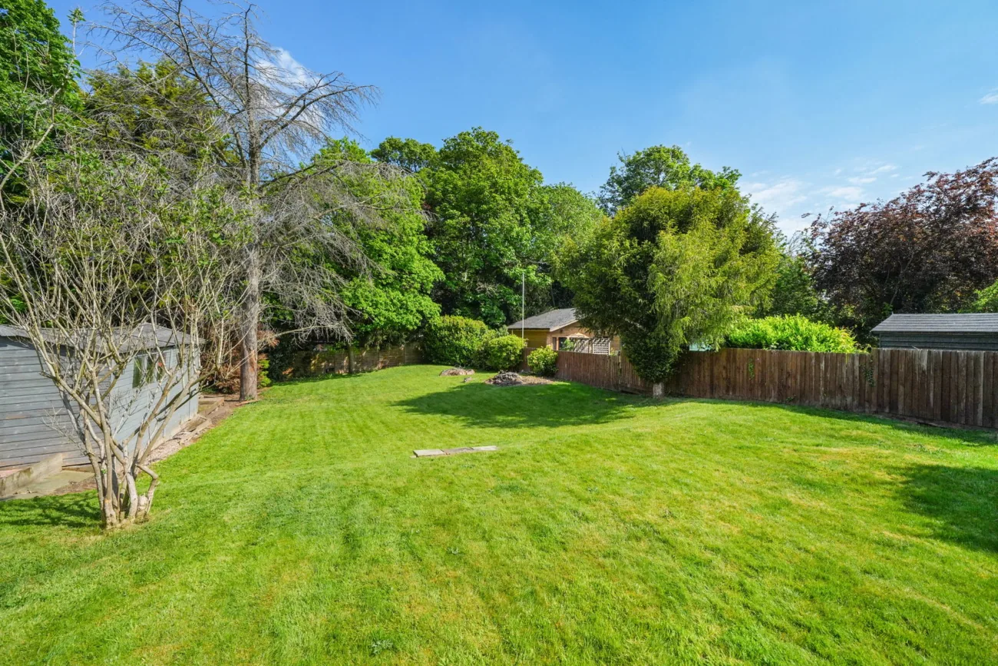
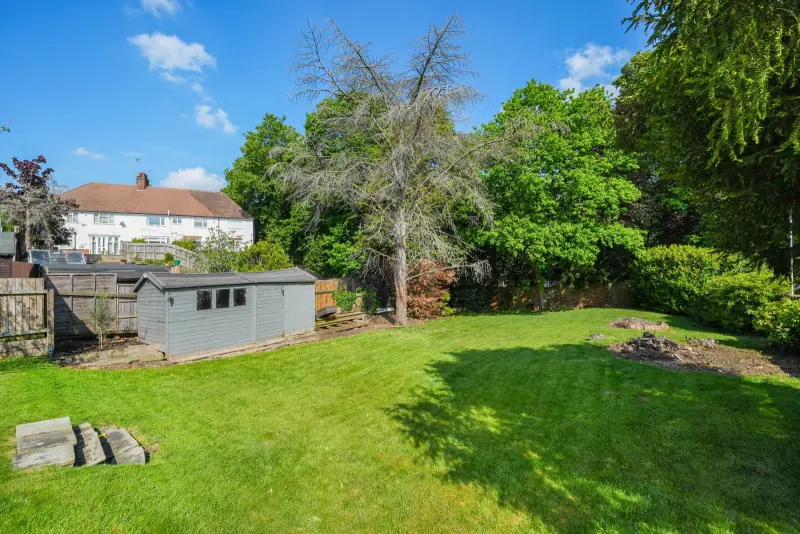
The rear garden is one of Limehurst's standout features. A patio can be accessed directly from both the kitchen-diner and the conservatory, ideal for outdoor entertaining. Predominantly laid to lawn, the garden enjoys a high degree of privacy, beautifully enhanced by an array of mature greenery on every side. It offers the right environment for relaxing and socialising and a substantial space for children to play.
Externally the home further benefits from an undercover carport on top of the single garage, ideal for additional storage, plus a side gate giving separate access to the rear garden. A brick-built outbuilding with lighting and windows to the side and rear provides excellent garden storage — far more substantial than a typical garden shed.
The area
Birstall — village-feel within a few minutes of central Leicester, with the River Soar and Watermead Country Park on the doorstep.
Roman Road sits on one of Birstall's most established residential pockets: mature trees, settled neighbours and very little through-traffic. Charnwood Borough Council is the local authority. The A6 and A46 are nearby, the M1 (junction 21a) is a short drive, and Leicester station is about ten minutes by car for direct trains to London St Pancras in just over an hour.
Birstall Village has independent cafés, a butcher, a deli and a strong primary-school catchment. The walks along the River Soar and through Watermead Country Park are on the doorstep — a rare combination of village-edge calm and city access from the same address.