Of place & pedigree
A new-build with the bearing of a rural lodge.
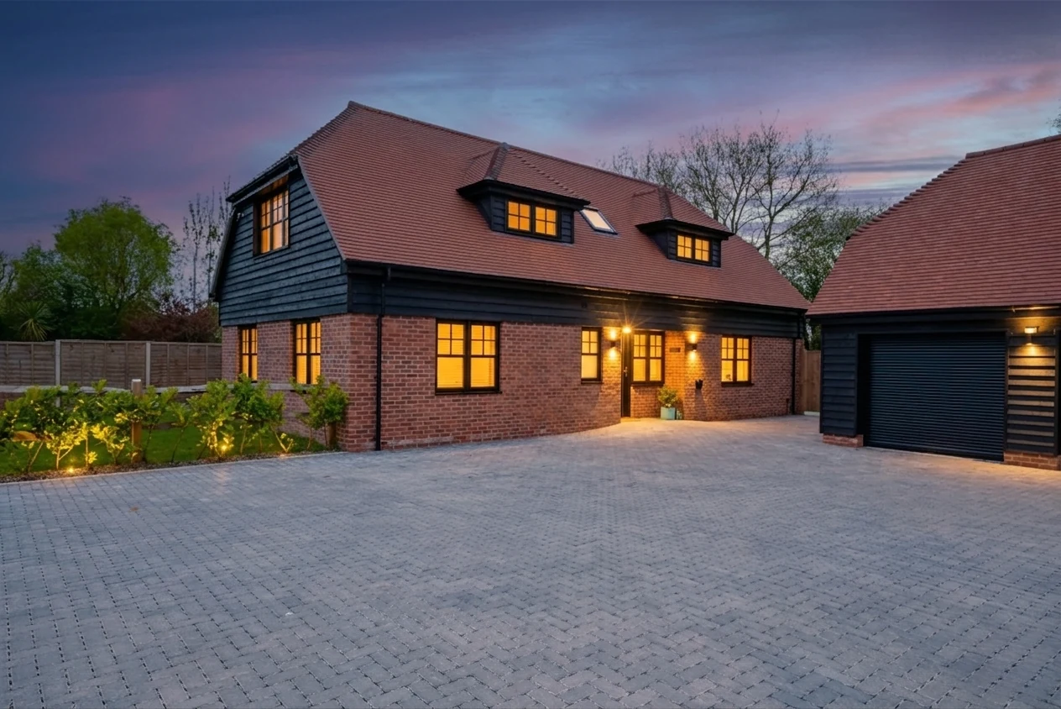
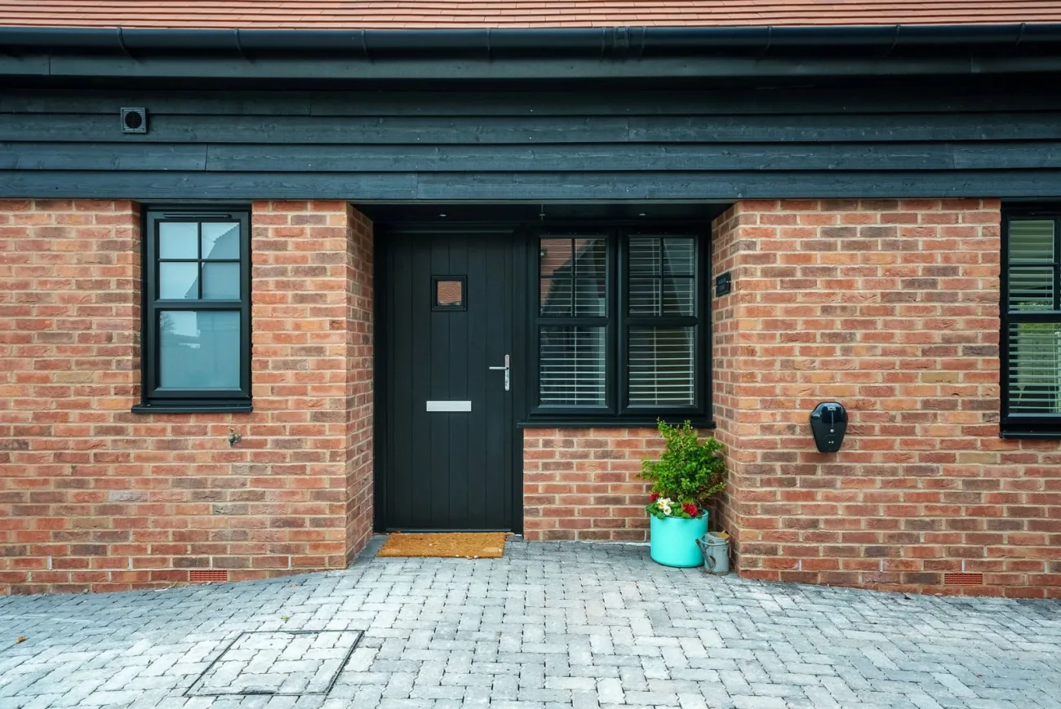
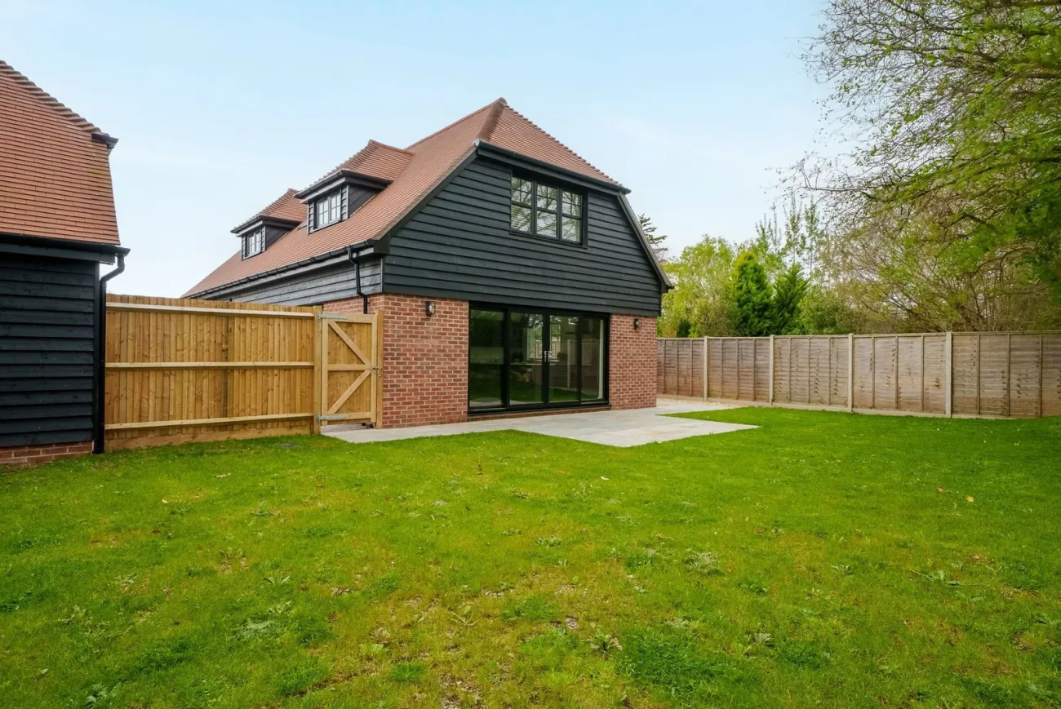
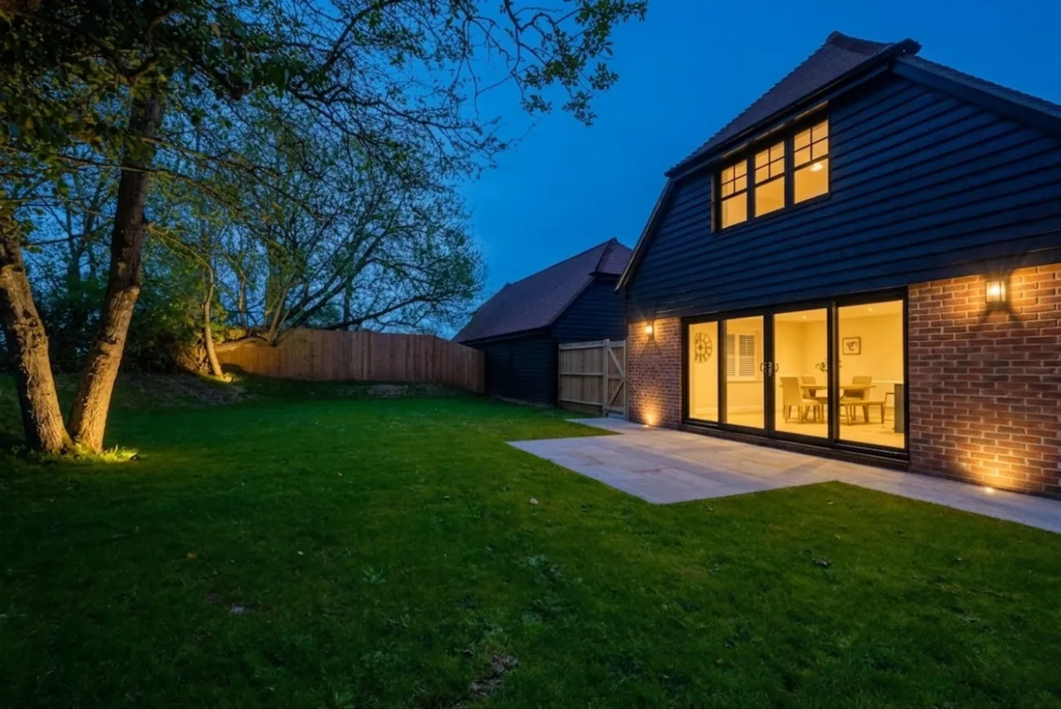
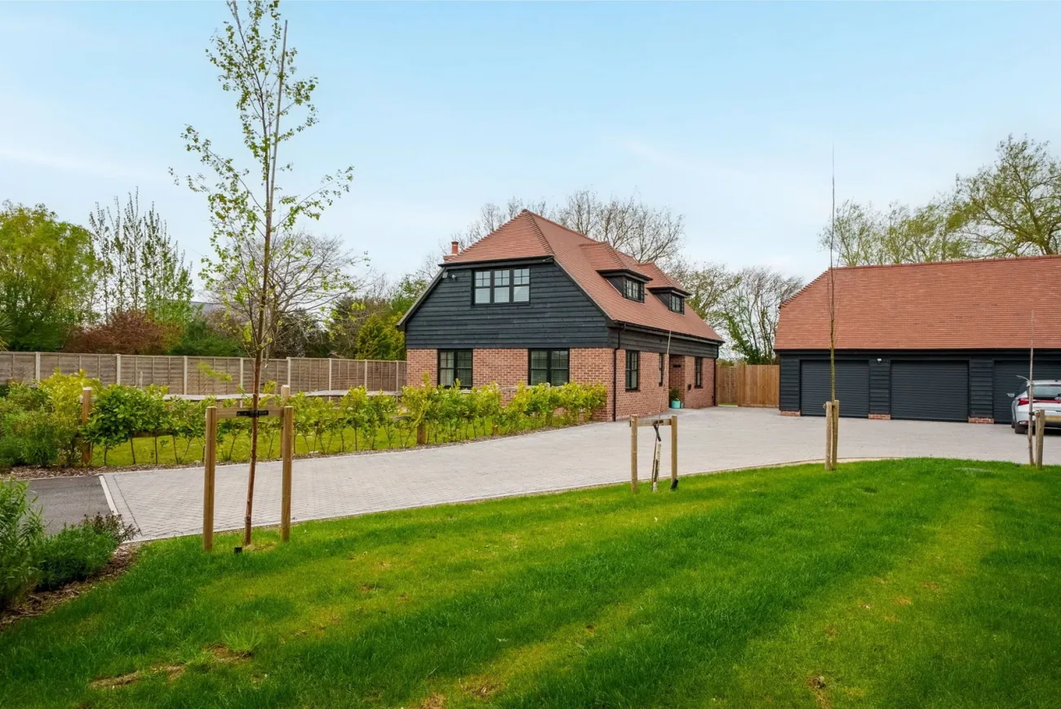
Warblers Lodge sits at the end of a private lane in Woodgate, between Chichester and the coast. Red brick at ground level, dark feathered timber cladding above, a clay-tiled roof with twin dormers — it carries the bearing of a rural lodge rather than a suburban new-build, and that feeling carries through the moment you step inside. Young trees and freshly planted hedging line the approach; the block-paved driveway opens into a generous turning area in front of the double garage.
The deliberate decisions read everywhere — herringbone hall floor, a 22-foot kitchen, breakfast and dining room with a full Bosch suite, an air-source heat pump and 4.5 kW solar PV that together deliver an EPC rating of A, and a 10-year Build-Zone warranty on the structure itself. The home is finished, warranted, and performing exactly as designed: ready to be lived in from day one.
A home at ease
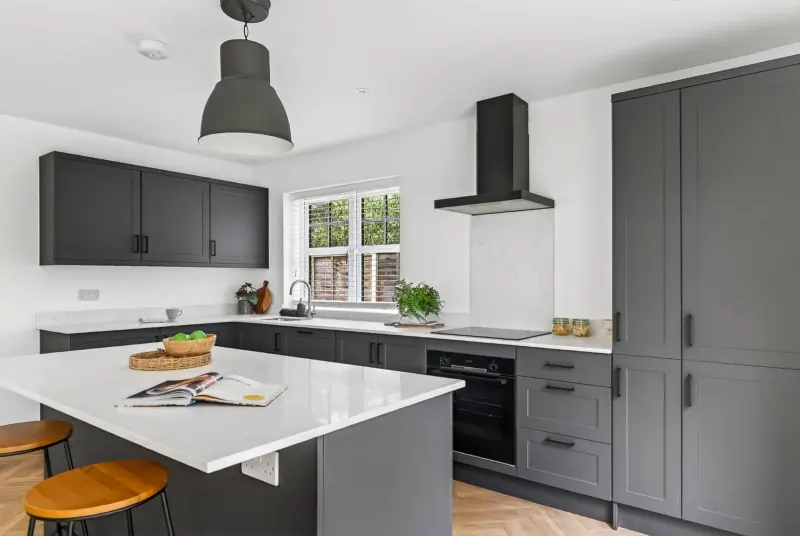
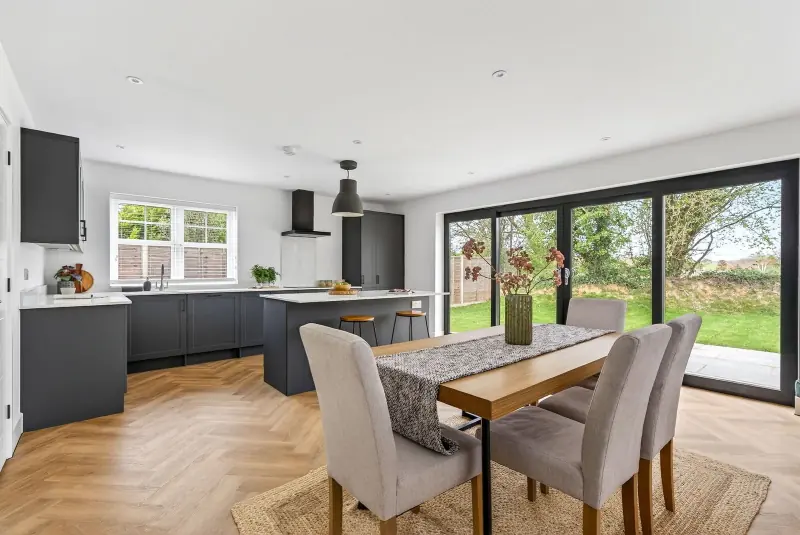
The kitchen, breakfast and dining room is the heart of it.
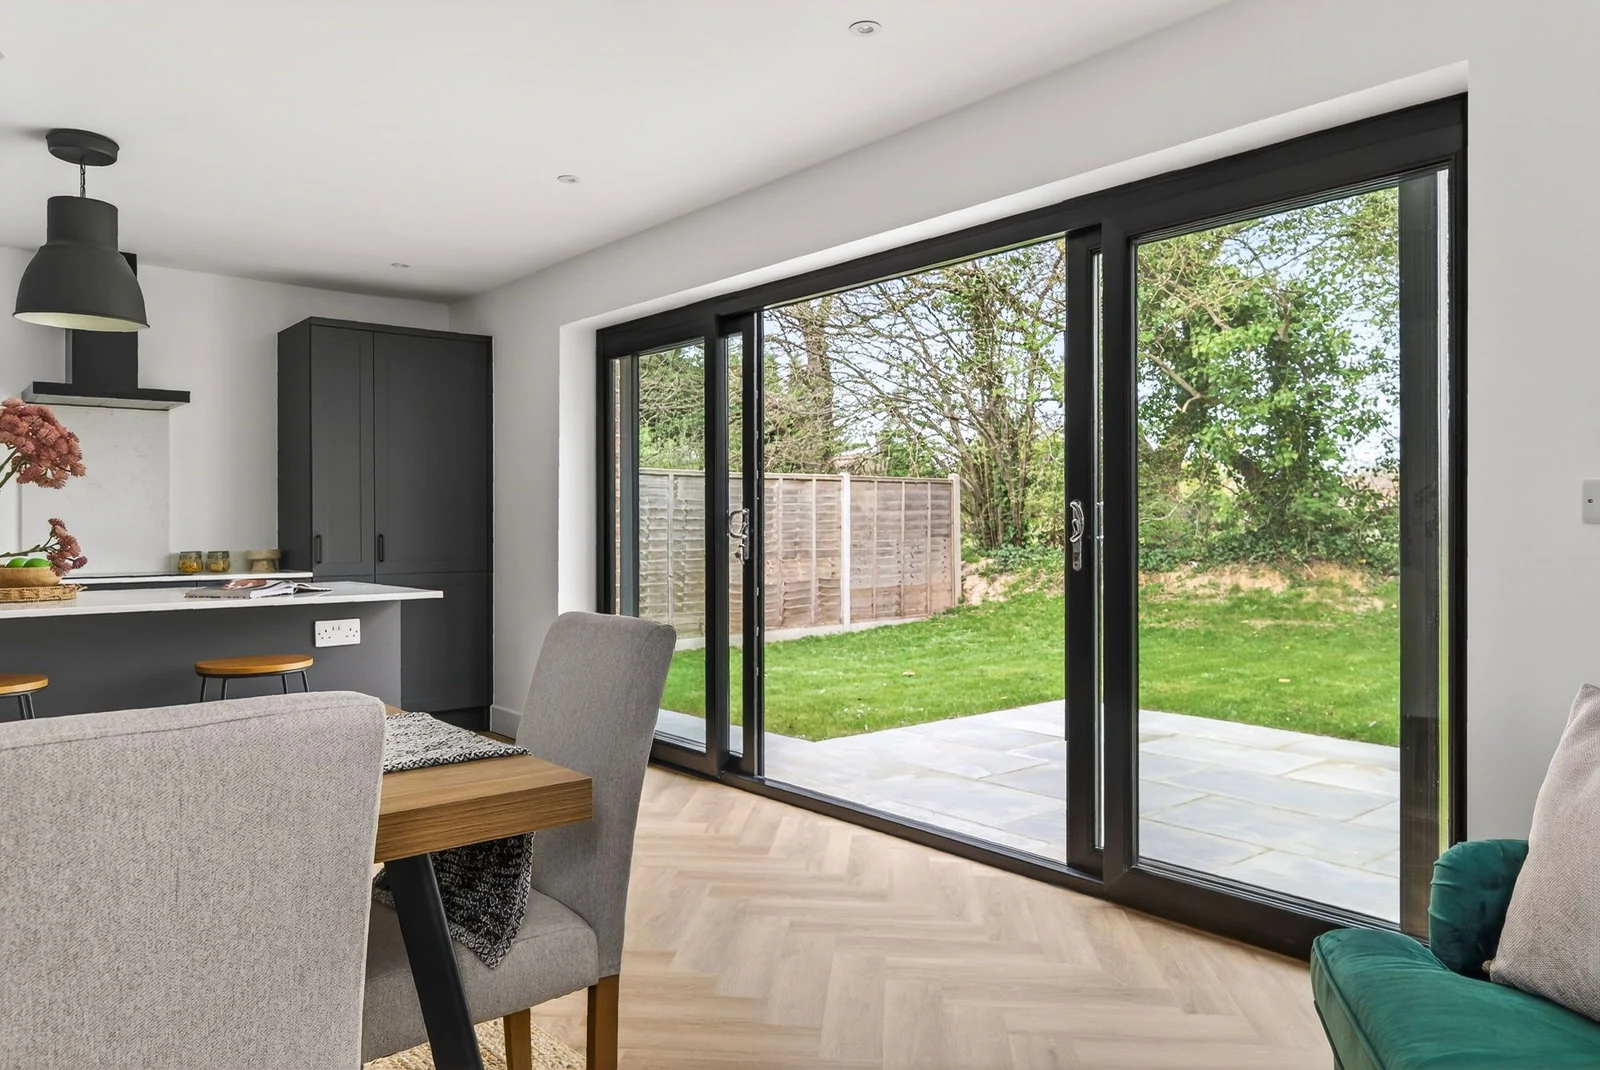
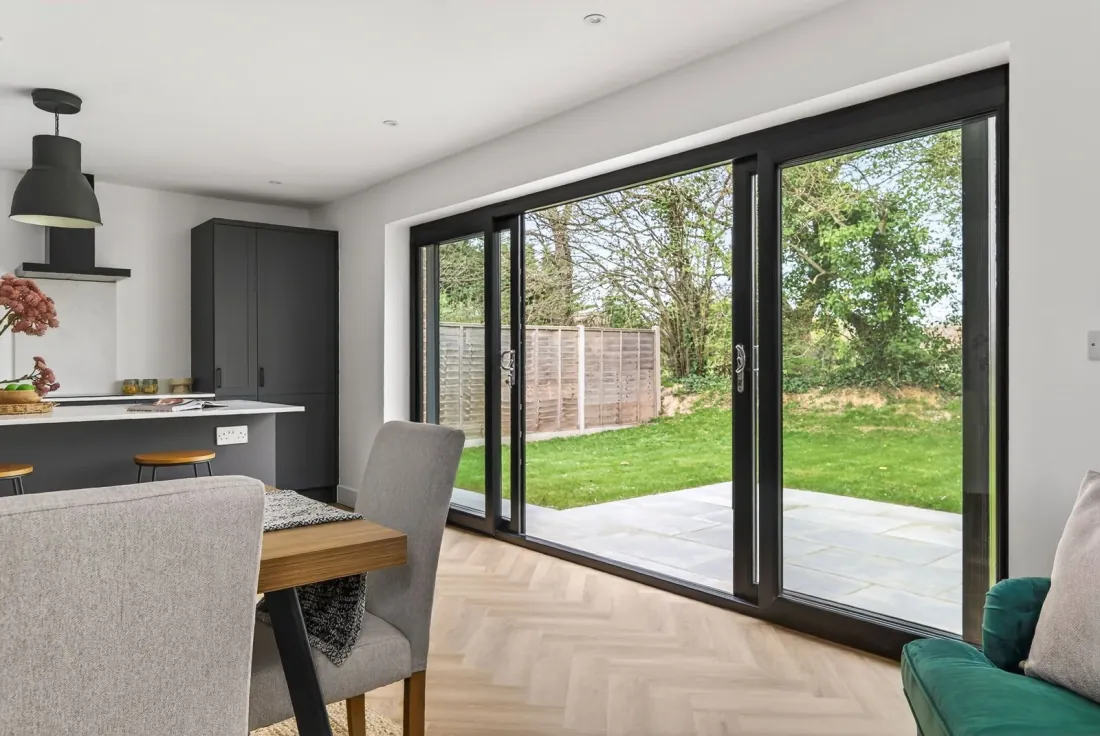
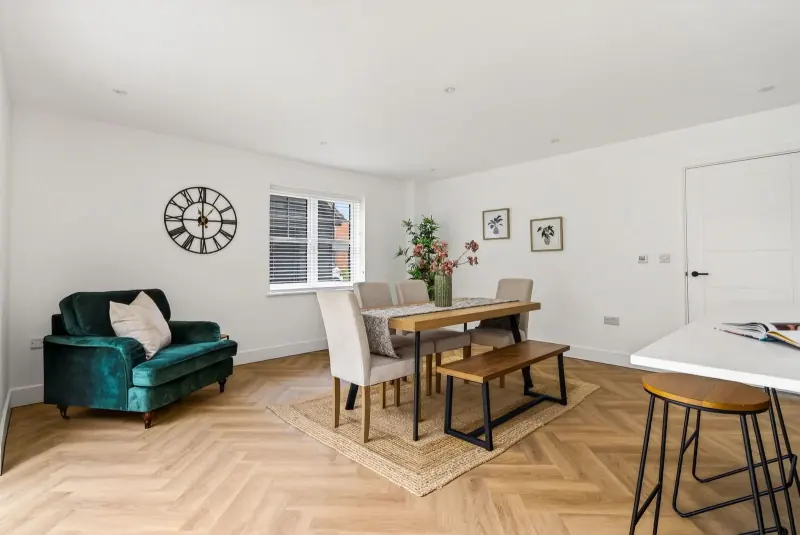
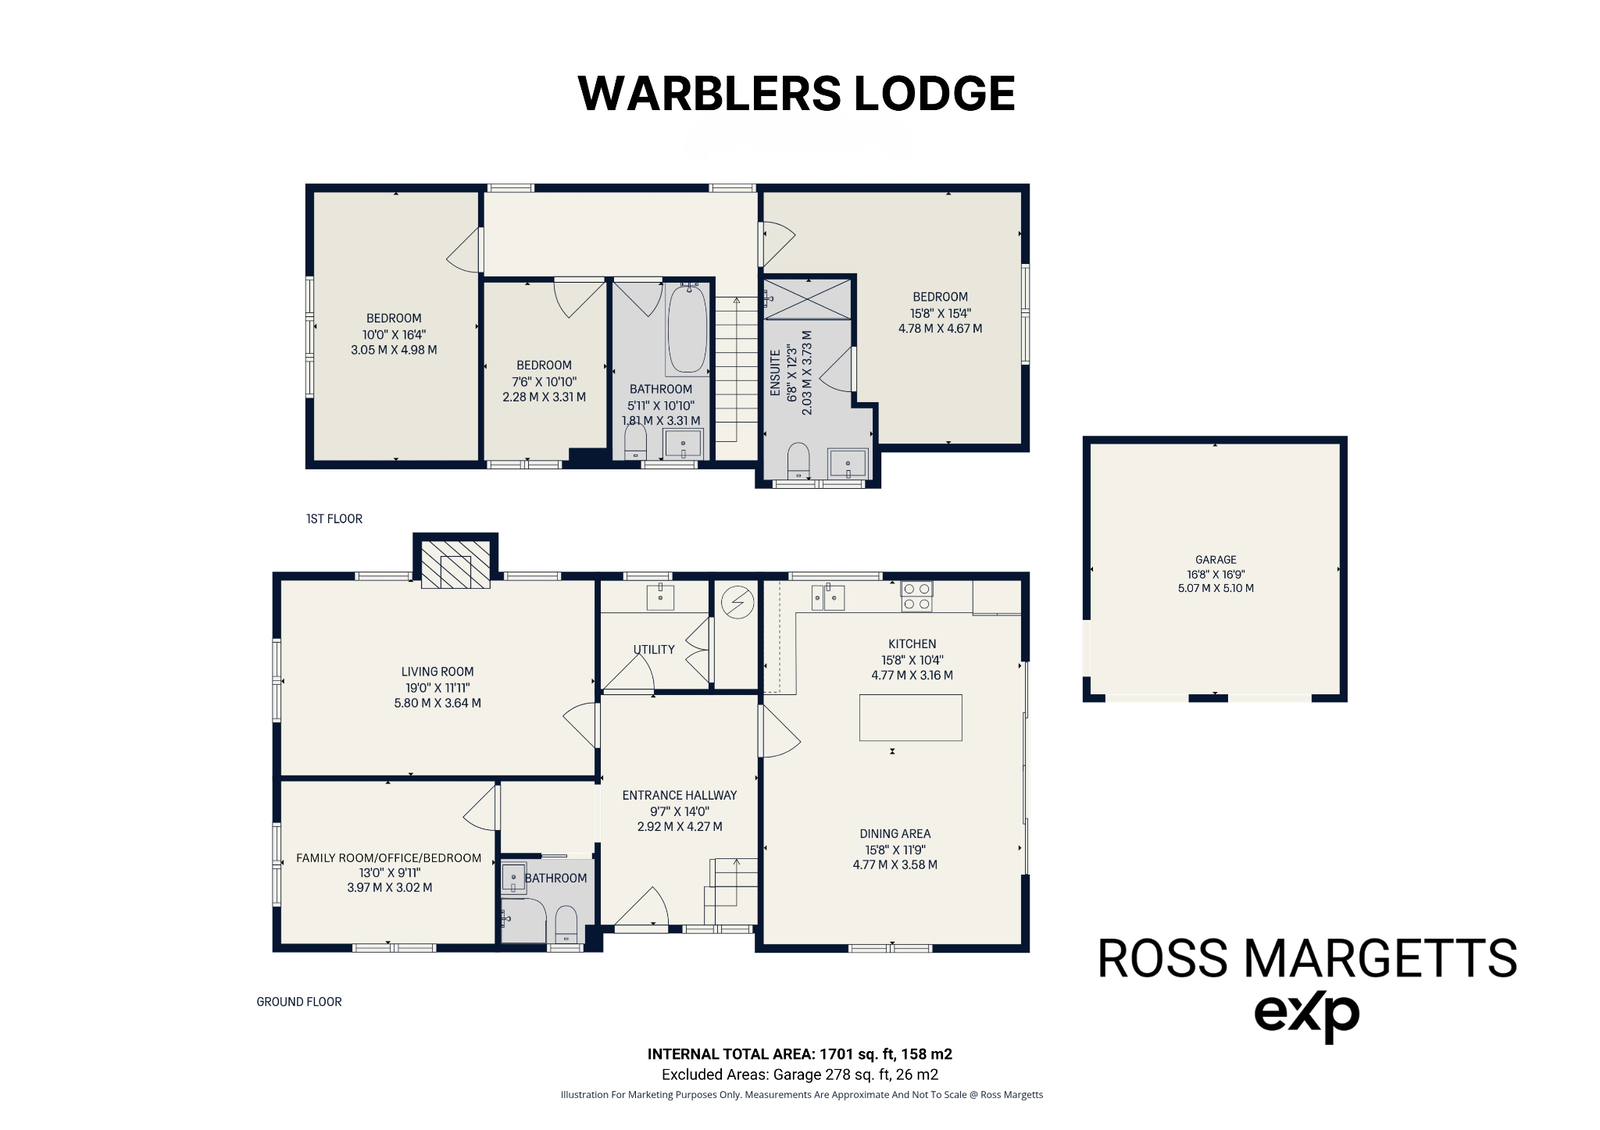
Over twenty-two feet long, the room runs the whole day. Dark shaker cabinetry, white stone worktops, a feature splash-back, an induction hob and a full suite of Bosch appliances surround a generous central island. The dining table sits between the island and the sliding doors, so meals always feel connected to the garden beyond. At the far end the room comfortably takes a sofa or armchair, making it the space the household gravitates towards from morning through to evening.
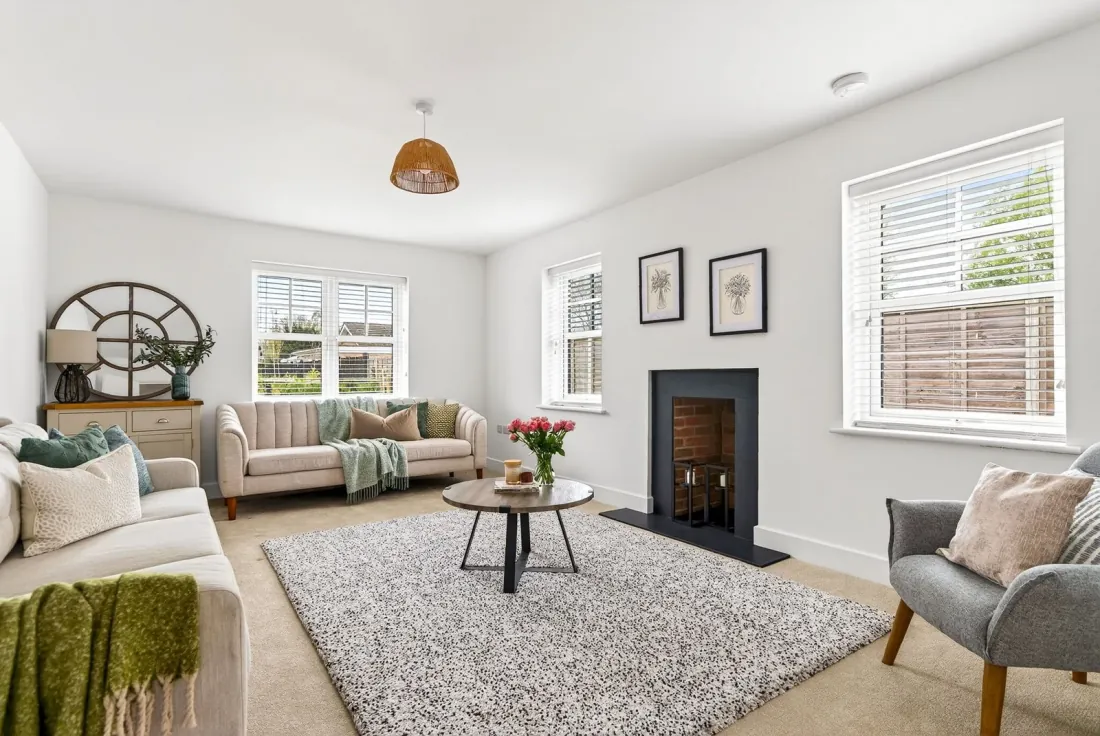
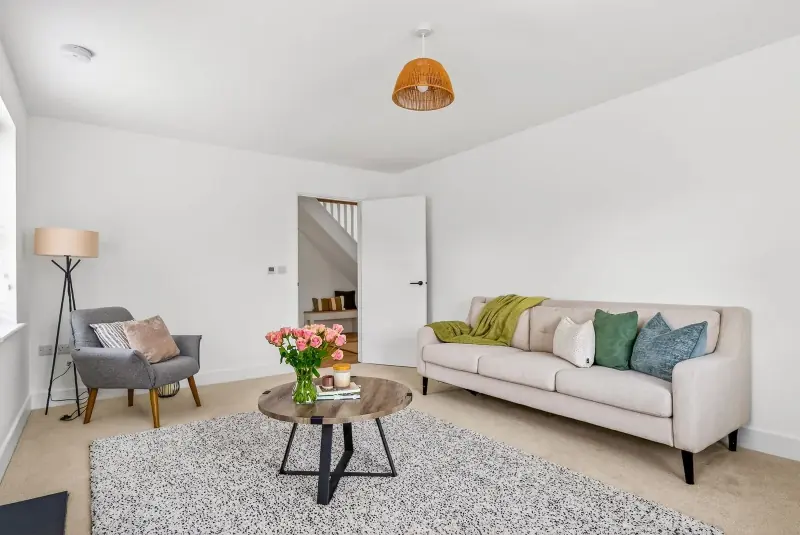
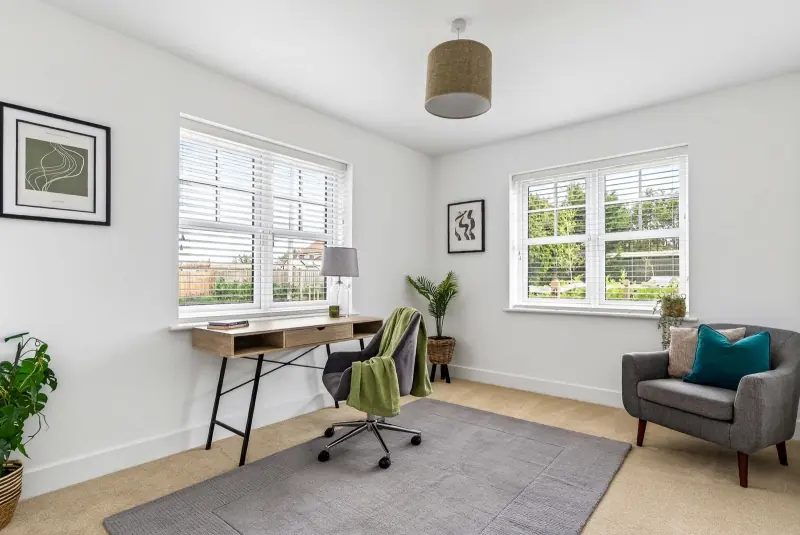
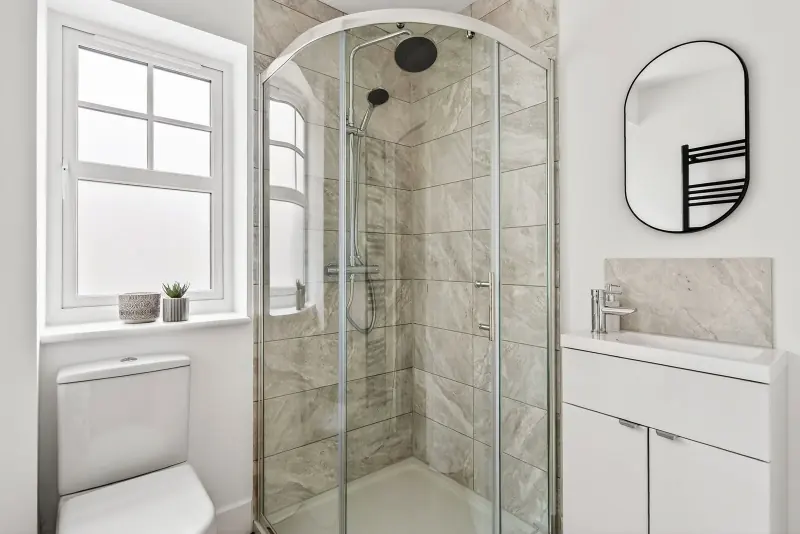
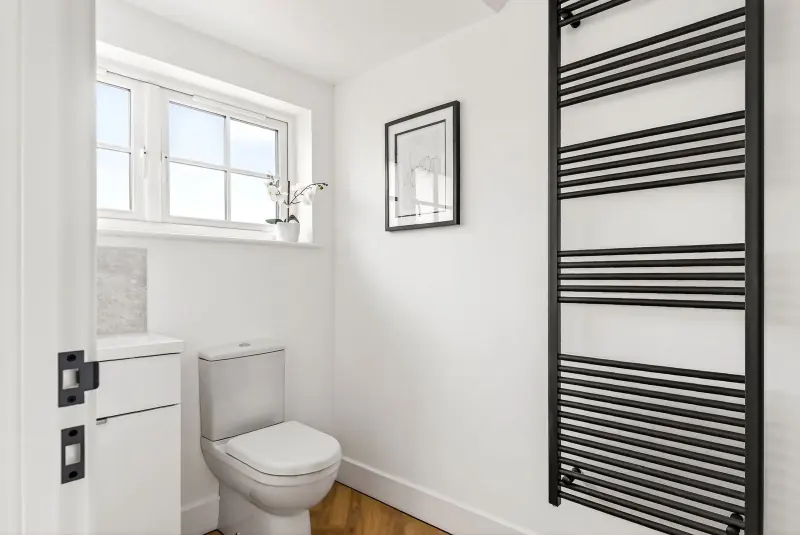
Off the hall, the sitting room offers genuine contrast — double aspect, with the scope for a wood burner as a focal point, carpet underfoot, and the quieter, more settled feel of a separate reception. A further flexible ground-floor reception alongside, currently dressed as a study, adapts to whatever the household needs: home office, playroom, or a proper bedroom for guests, with its own shower room beside it.
Bedrooms & baths
Three bedrooms upstairs, three bathrooms across the home.
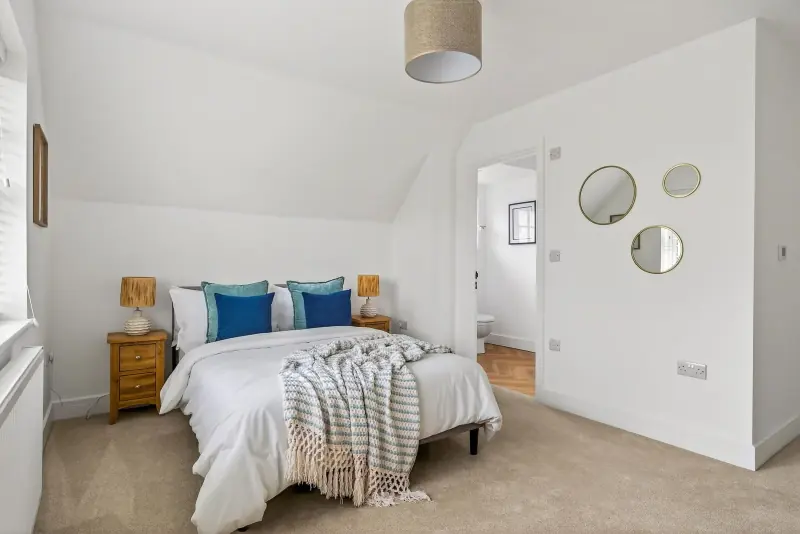
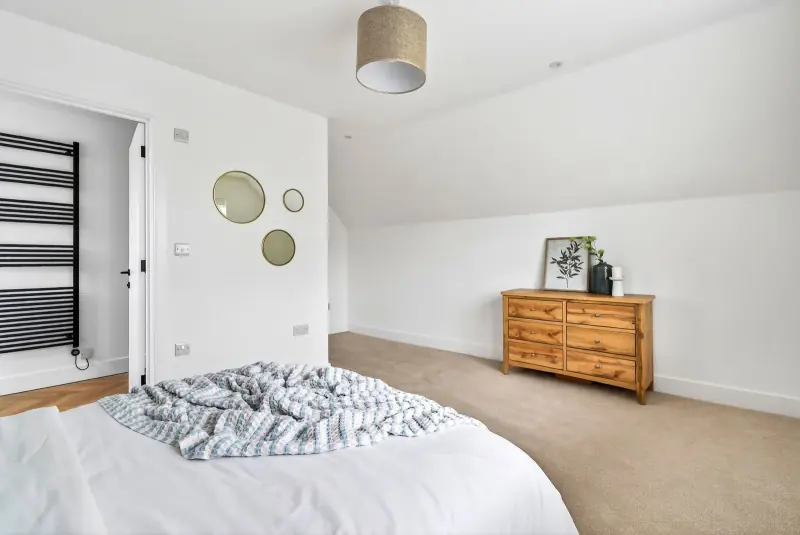
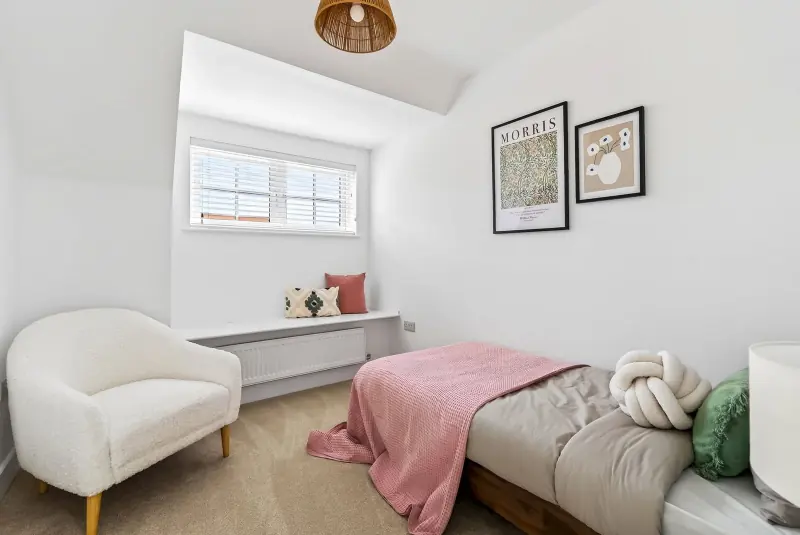
Upstairs, the principal bedroom runs to over fifteen feet, with a vaulted ceiling drawn up into the dormer above and an en-suite shower room alongside. Bedroom two is a generous double; bedroom three comfortably accommodates a full bed and furniture. Together with the ground-floor flexible room and its adjacent shower, the home reads as four bedrooms when needed.
The family bathroom is one of the highlights of the house — a full bath, a herringbone floor, marble-effect tiling, a Velux skylight flooding the vaulted ceiling with daylight, and a dark ladder towel rail. For a new-build bathroom, the level of finish here is worth pausing on.
Garden & ground
Gardens that wrap the house, screened by established laurel.
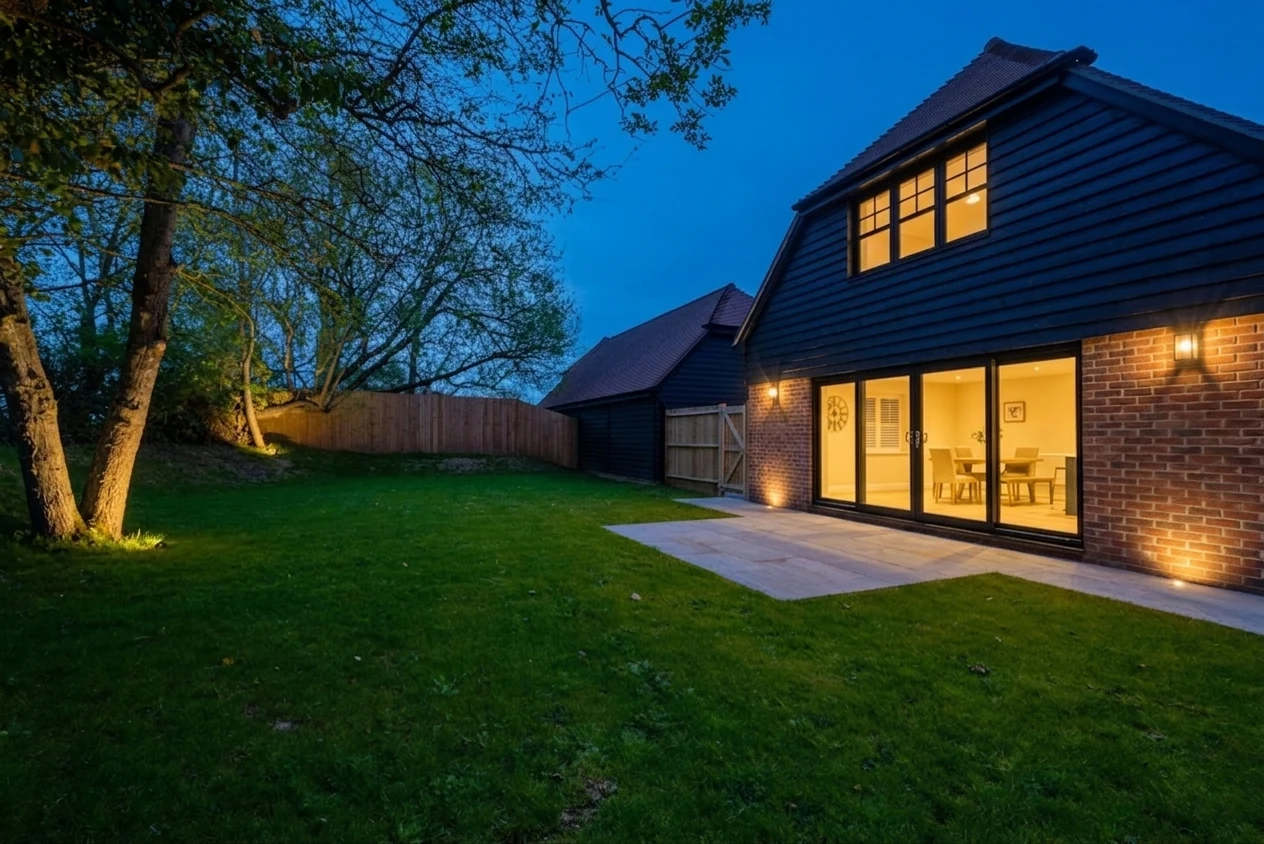
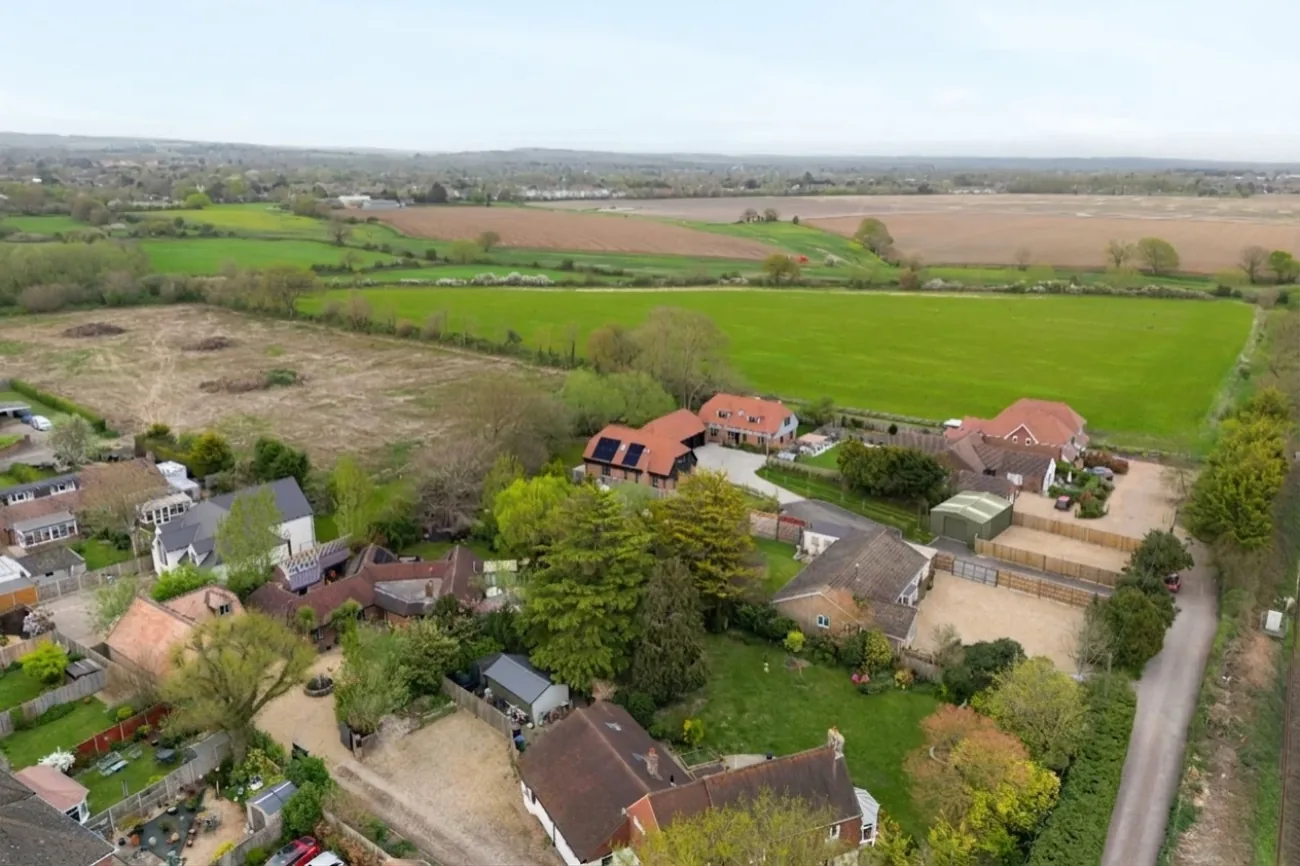
To the rear, an enclosed lawn bordered by mature trees leads directly from the paved terrace off the kitchen-dining sliding doors — private, immediately usable. To the front, the garden continues around to a secluded area screened by established laurel, giving the house a sense of seclusion from the lane that most new-builds never achieve.
The double garage offers useful storage and secure parking, and with its generous proportions, represents further potential beyond that — home office, gym, ancillary accommodation — subject to the necessary planning consents.
The area
A position between Chichester and the coast.
Woodgate sits between Chichester and Bognor Regis — an accessible spot that doesn't feel like it. Barnham station is close by for direct services to London Victoria, with solid connections east and west. The A27 handles most other journeys efficiently. Chichester harbour and Goodwood are both close, and the wider South Coast is a short drive in either direction.
Settled, small village feel, with Chichester close enough that you're never without what you need.