Of place & outlook
Where the search finally stops
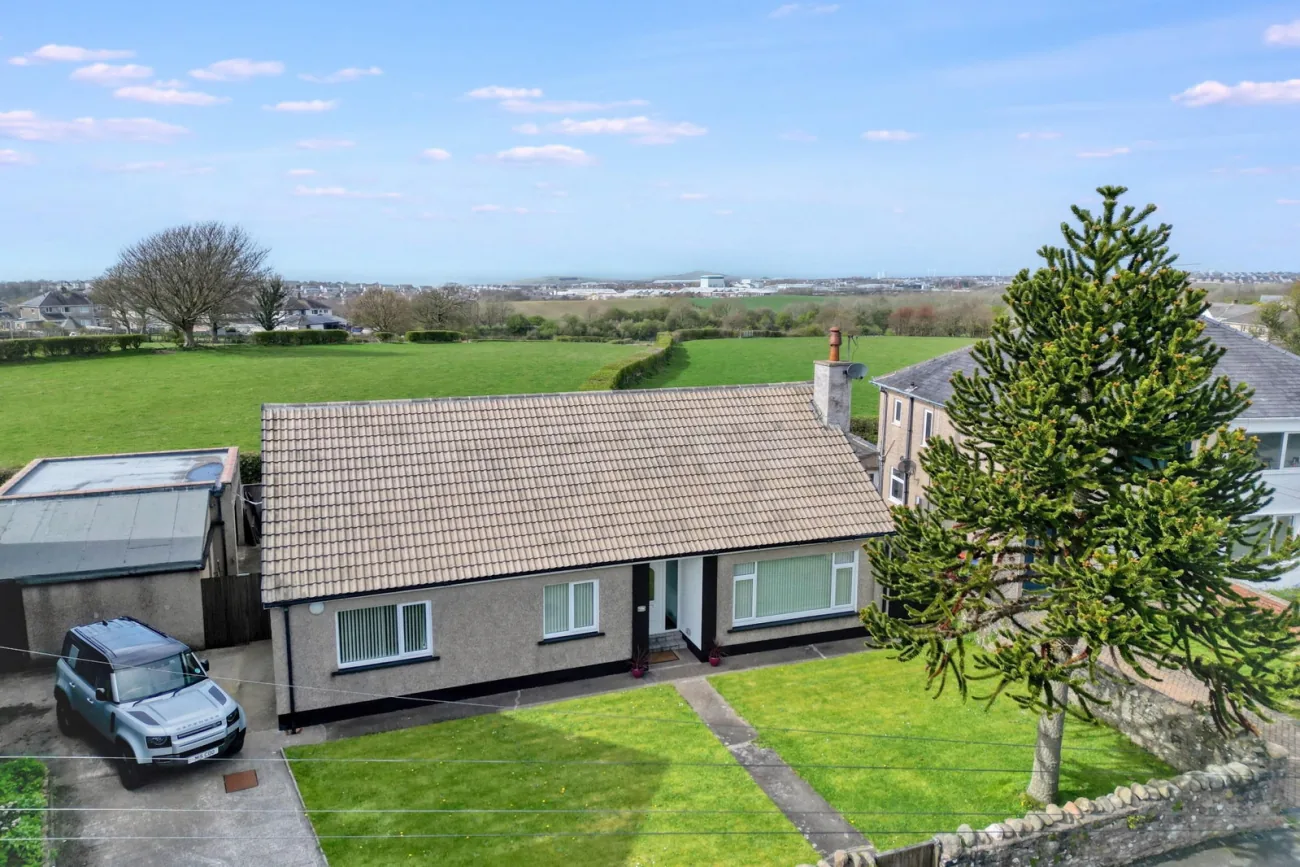
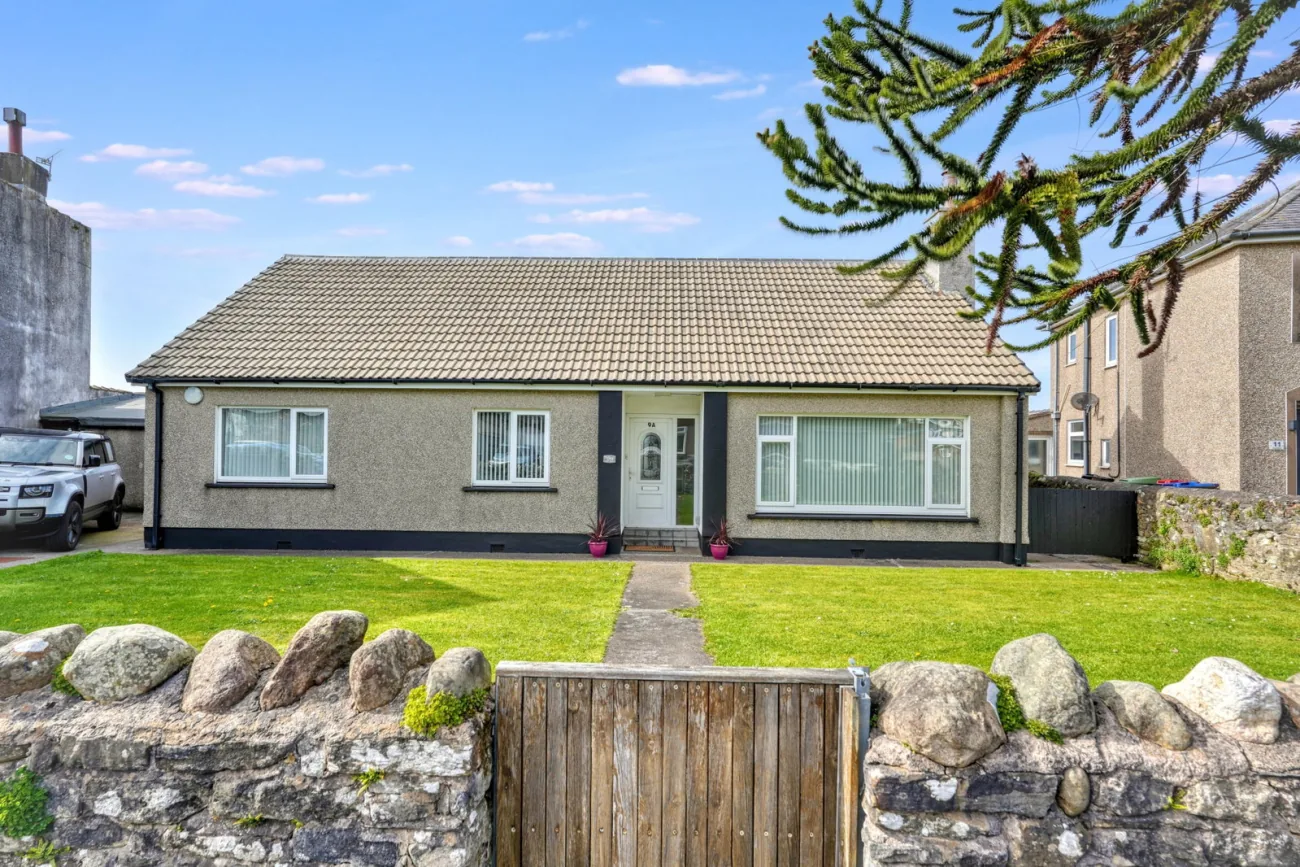
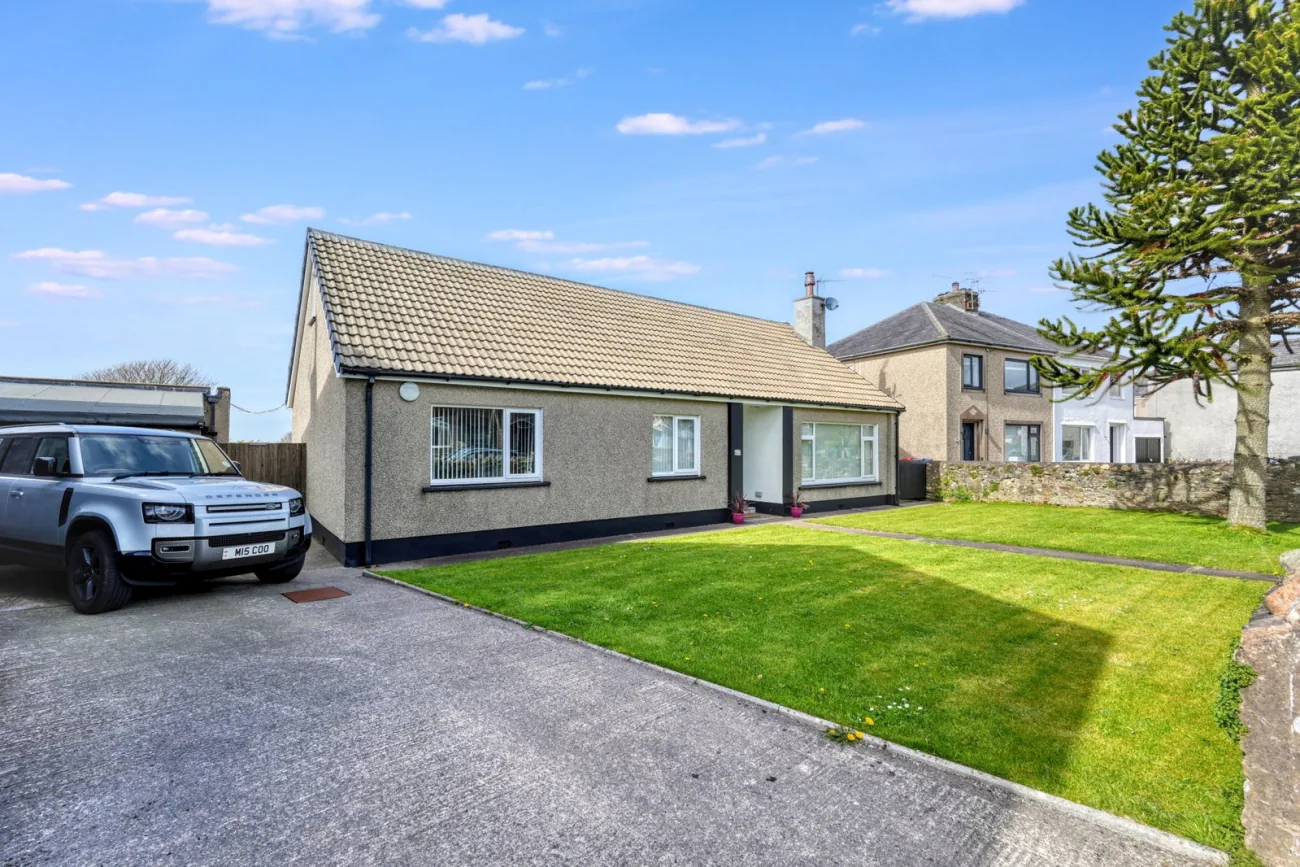
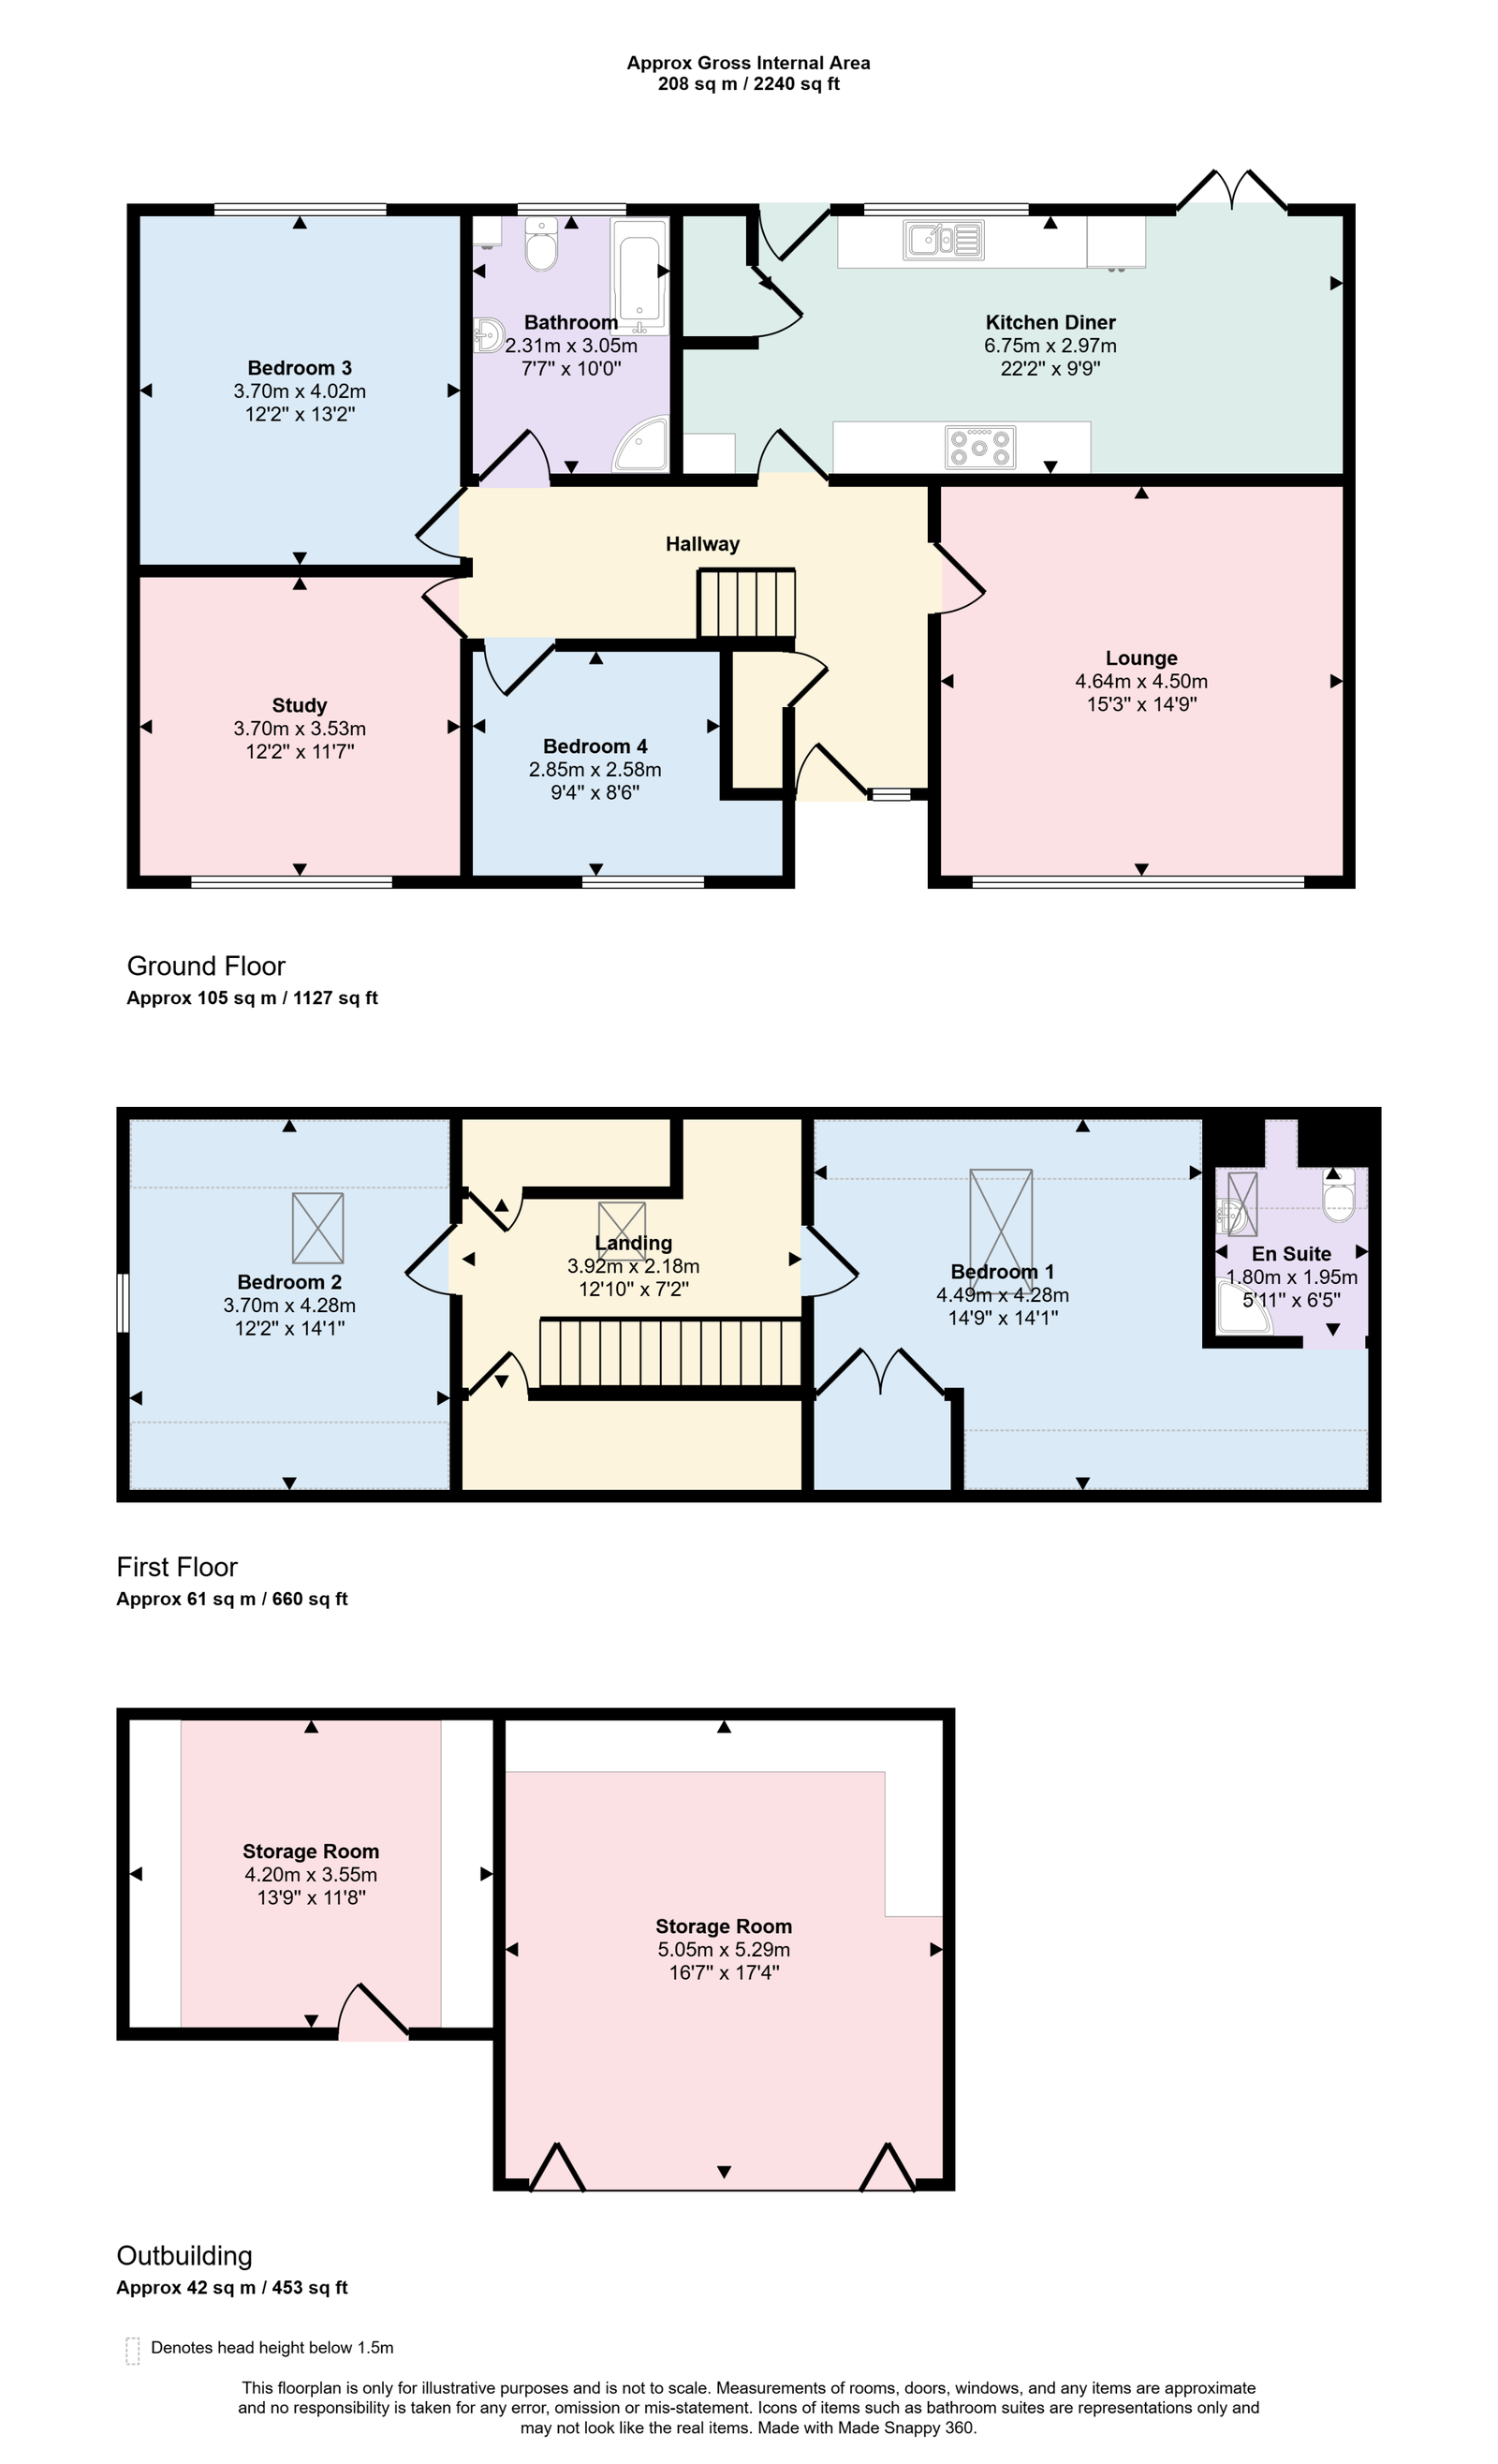
9A Scaw Road is a five-bedroom home of some 2,240 square feet, held freehold, set back from a quiet road in the Cumbrian village of High Harrington. Three of its five double bedrooms sit on the ground floor.
Most families searching for this much space end up choosing between the right layout and the right condition. This home asks for neither compromise. The ground-floor bedrooms let it flex around a family as easily as it suits grandparents or single-storey living, and behind the rear garden the land opens into fields, with the sea showing itself from the deck on a clear evening. It has been looked after and improved over time, so a buyer can move straight in.
Inside
A home at ease
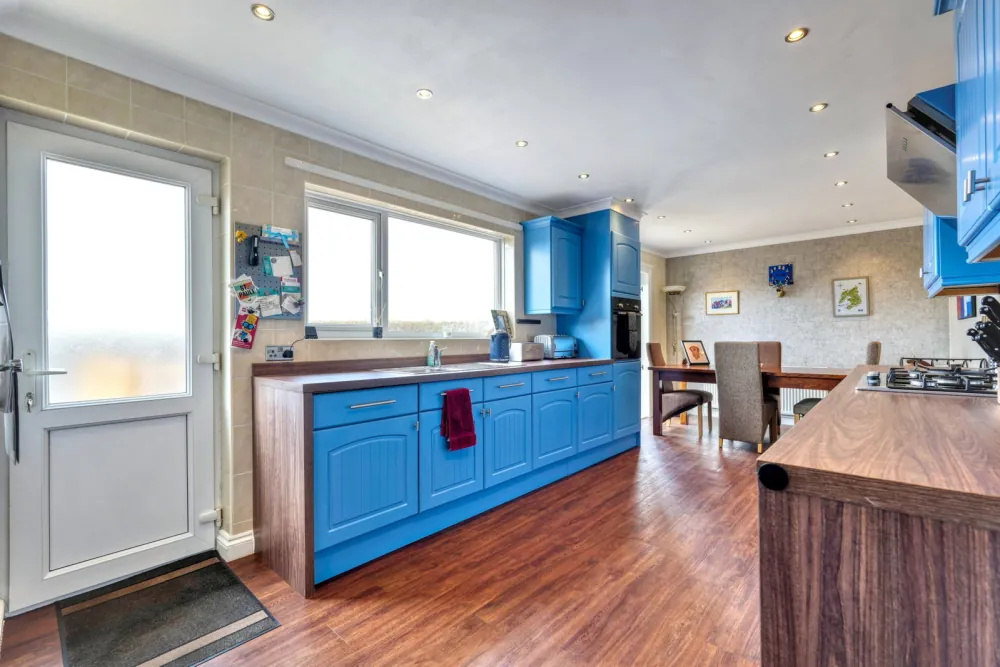
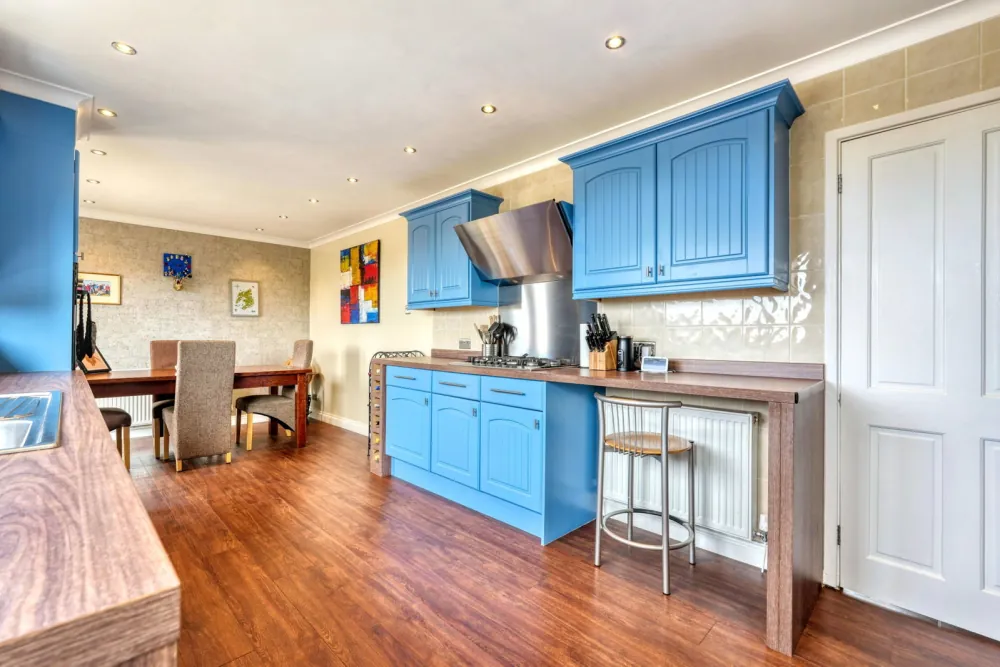
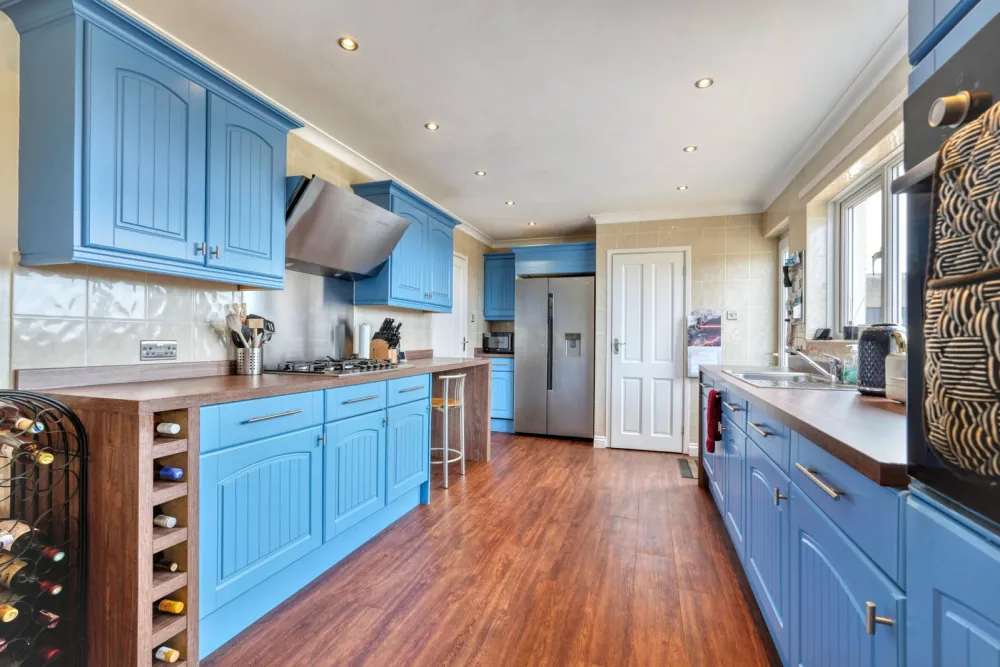
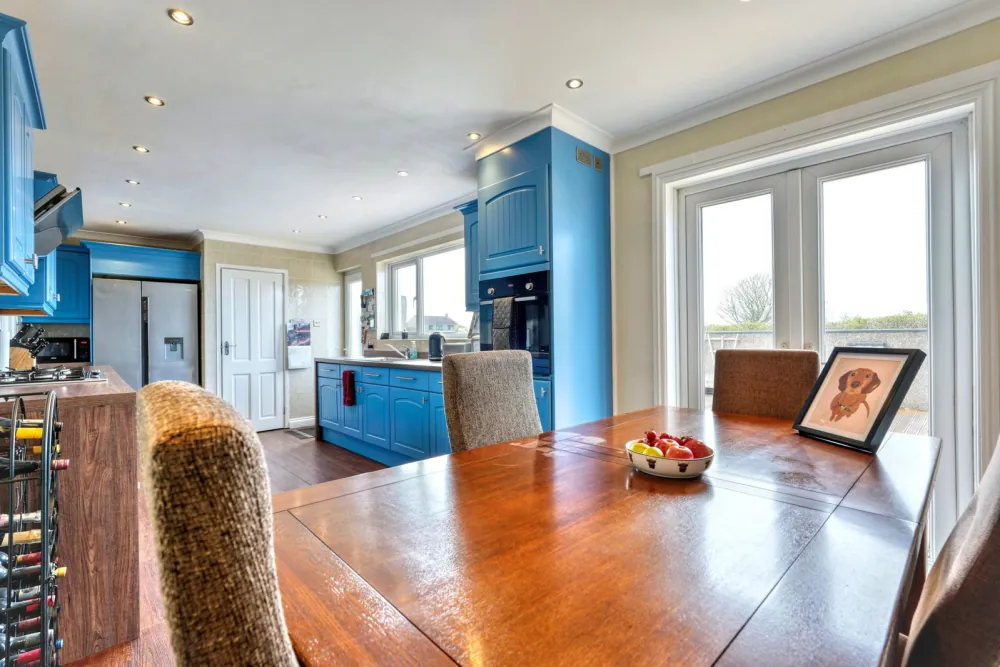
The ground floor is built around the kitchen-diner, and it is where everyone naturally ends up. The cobalt blue cabinetry is bold but well judged, the dining table fits six with room to spare, and the French doors open straight onto the west-facing deck.
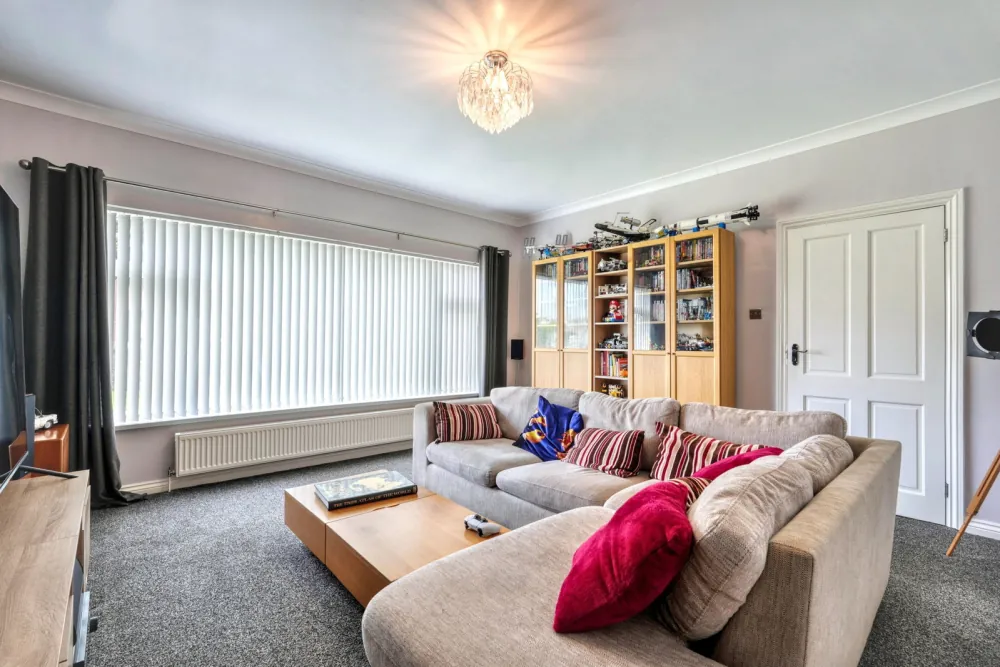
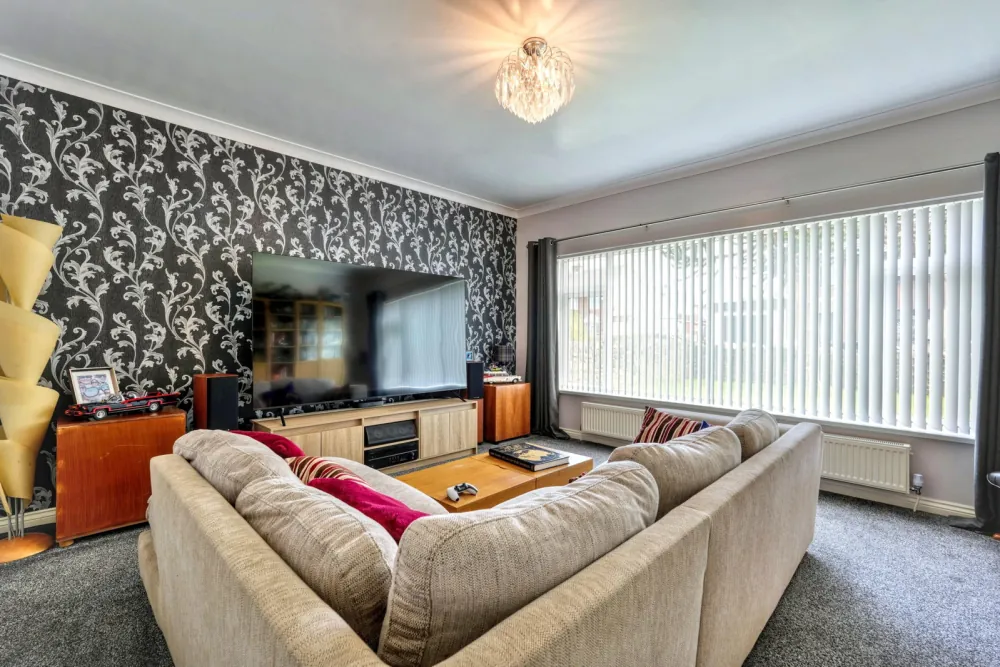
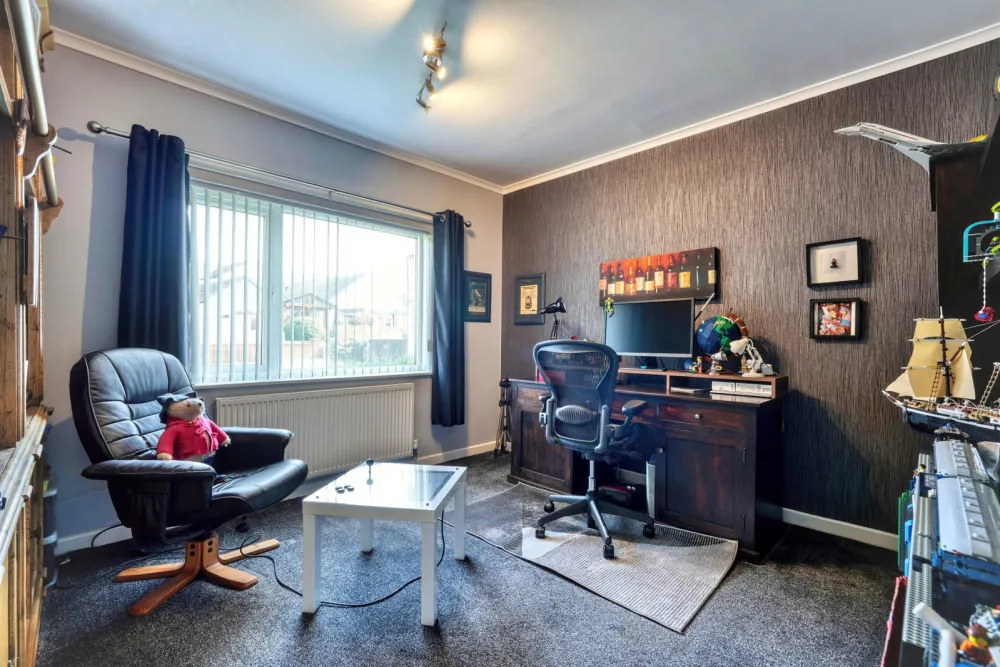
Two reception rooms give the family space to settle in different parts of the home rather than all ending up in one. One reads as the principal sitting room; the other works as a snug, a study or a playroom as the household changes.
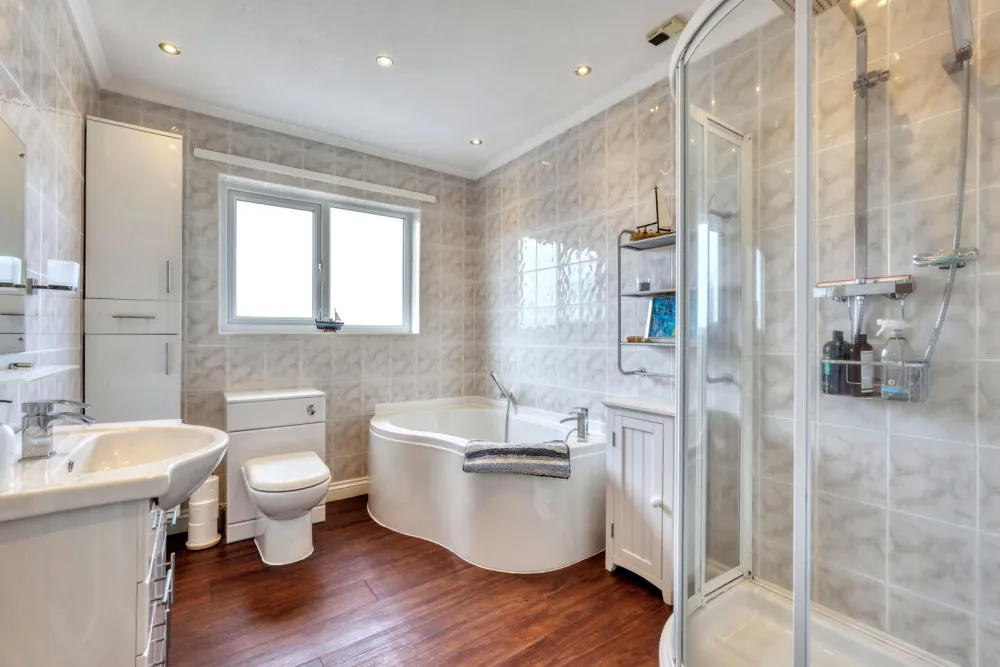
A main bathroom serves the ground floor with a corner bath and a separate shower enclosure, finished in marble-effect tiling throughout. The whole floor reads as a home that already works, with nothing waiting on a to-do list.
Bedrooms & baths
Five doubles, two floors
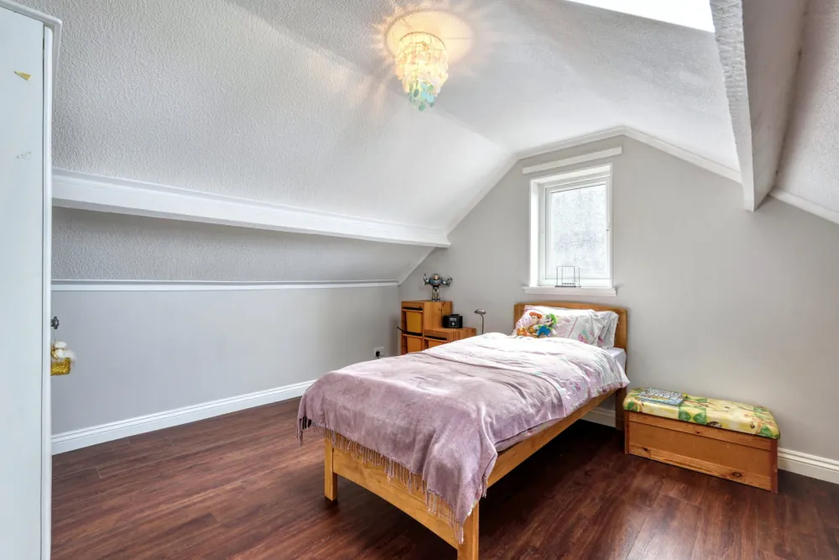
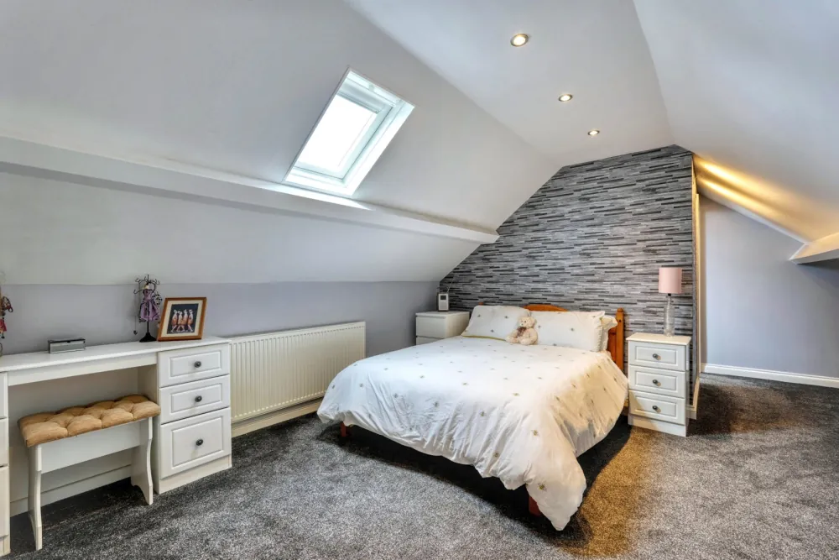
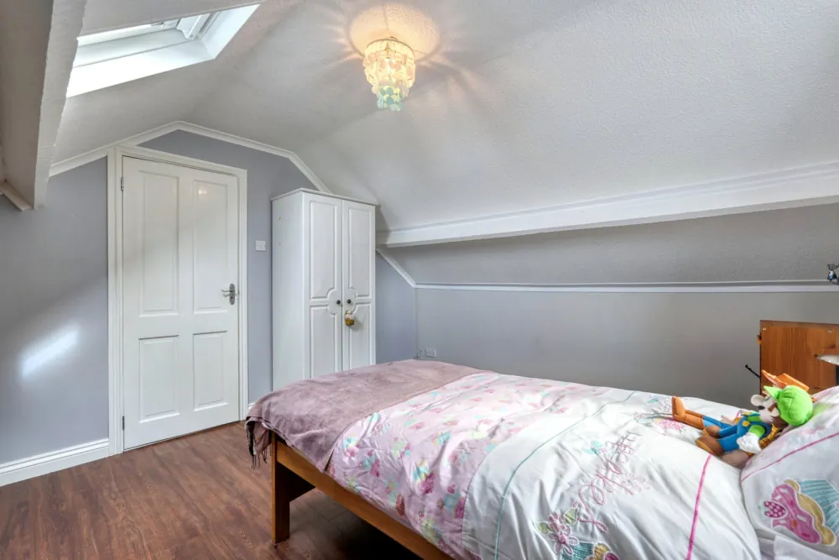
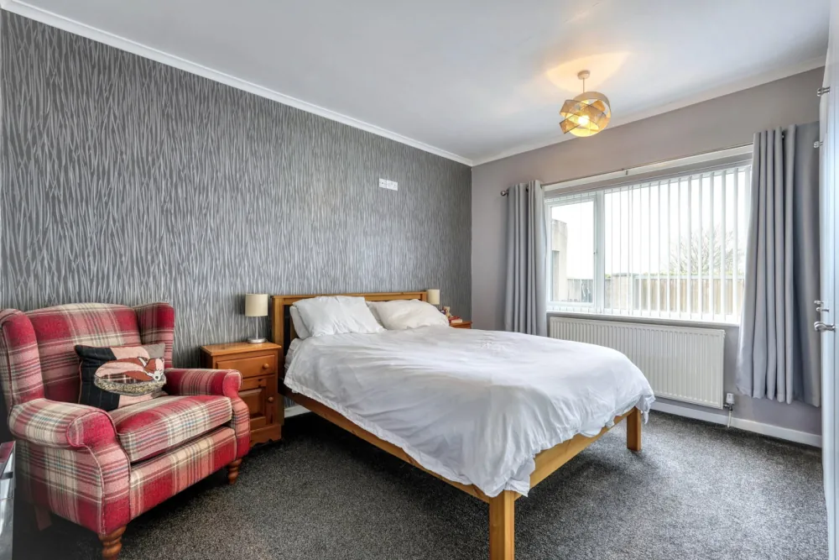
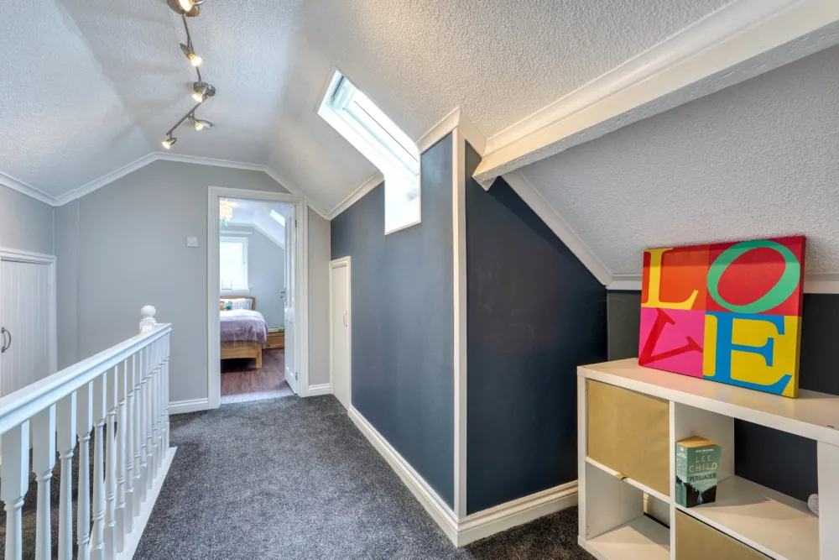
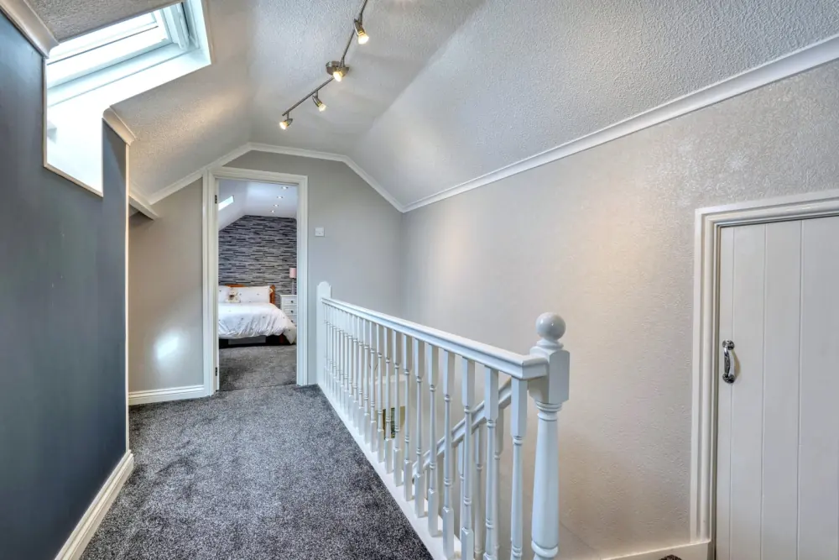
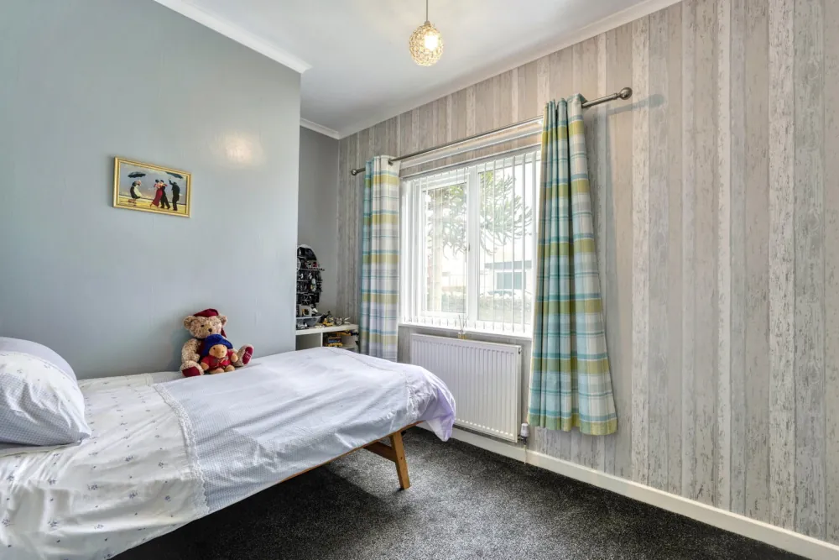
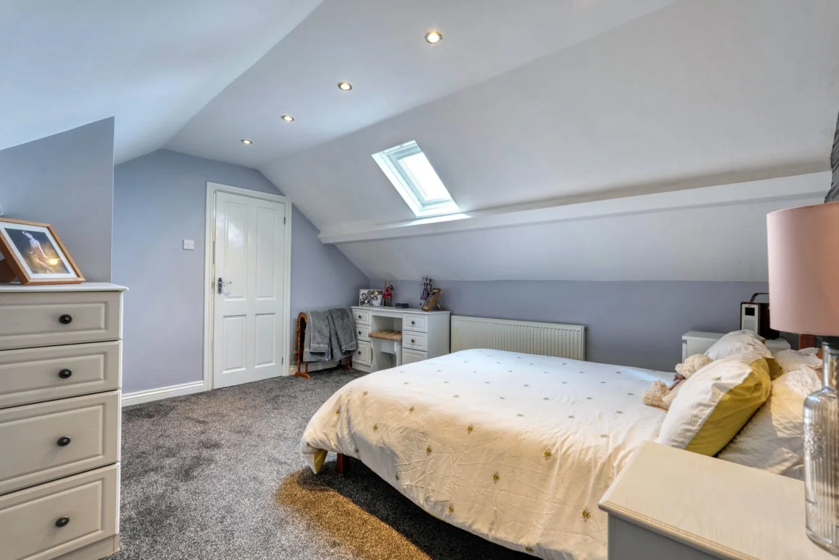
Three double bedrooms sit on the ground floor, each comfortably a double rather than a room that only counts on paper. Up the stairs, the upper floor has a feel entirely its own — the main loft room is a proper double with a Velux skylight and real character.
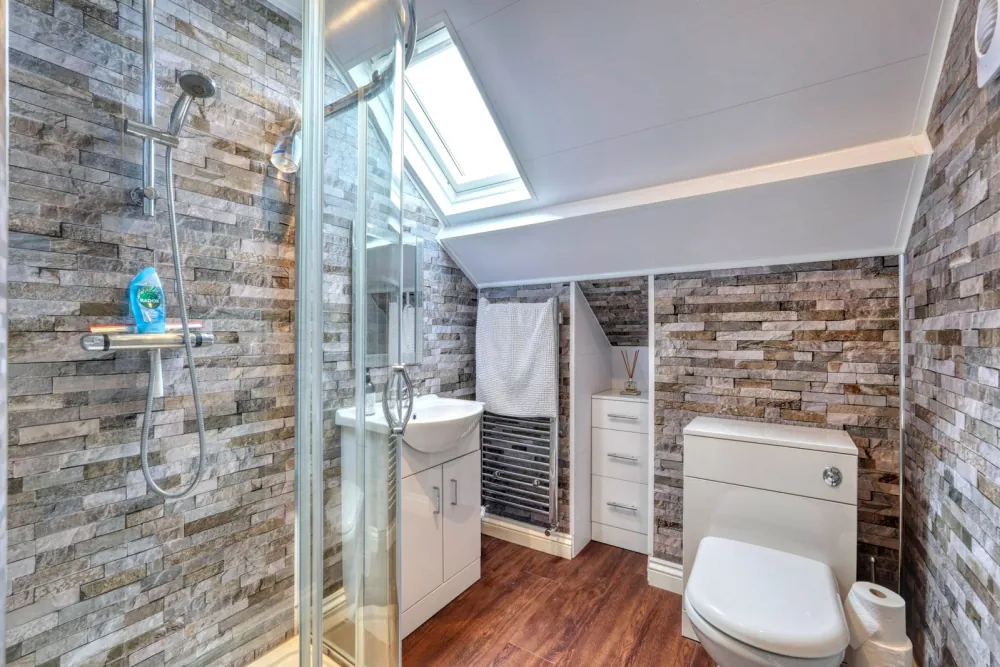
The upper floor's en-suite is the signature: stone-effect tiling floor to ceiling, a walk-in shower, a heated towel rail and a Velux letting the light in. Older children or visiting family can take the whole top floor, and it never reads as a consolation prize.
Outside
An evening that faces west
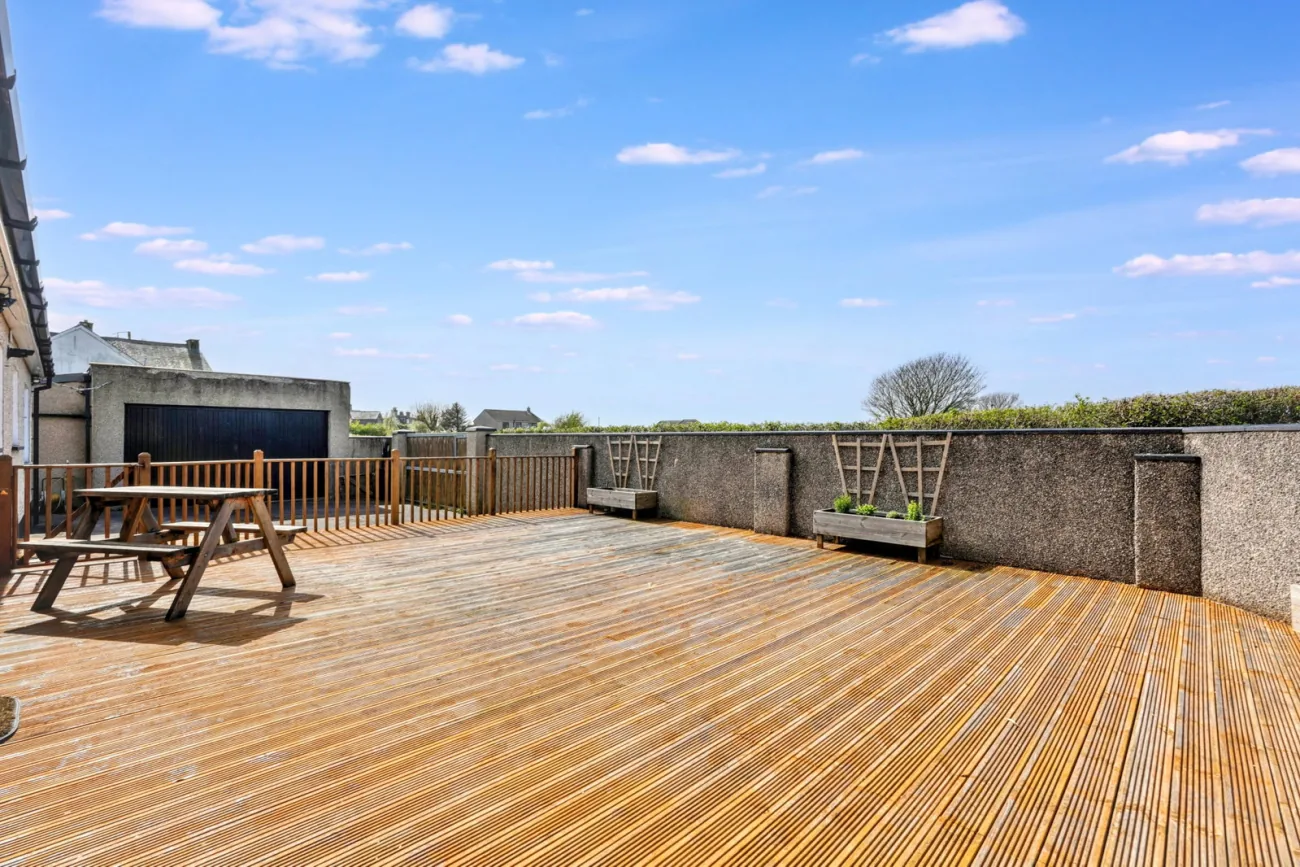
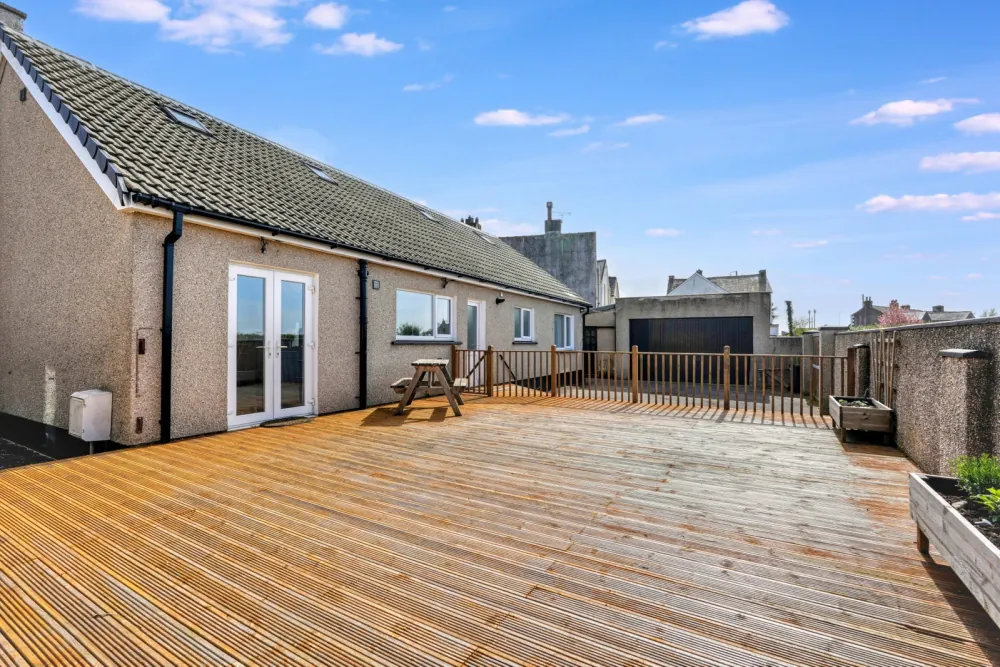
The rear garden centres on a large decked area that works for barbecues, evenings with friends, or simply sitting out to watch the sun go down. There is no weekly mowing and no constant upkeep, just usable space that fits around a busy life.
Because the deck faces west it holds the last of the light, and on a clear evening the sea is visible beyond the open fields directly behind the garden. The front gives onto parking for several cars, a lawn behind a stone boundary wall, a single garage with power and lighting, and an attached bike workshop.
The Area
High Harrington
The Galloping Horse pub is right across the road, with an Asda a couple of minutes away for daily essentials and a Starbucks and Burger King nearby. Beckstone Primary School is a five-minute drive, and Workington town centre, where both Workington Academy and St Joseph's High School are based, is around ten minutes away.
A cycle track a couple of minutes' walk from the home runs traffic-free into town and on towards Whitehaven. In the other direction the western edge of the Lake District opens up quickly, with routes out towards Loweswater for some of the best cycling and walking in the area.