The story
Set against the green
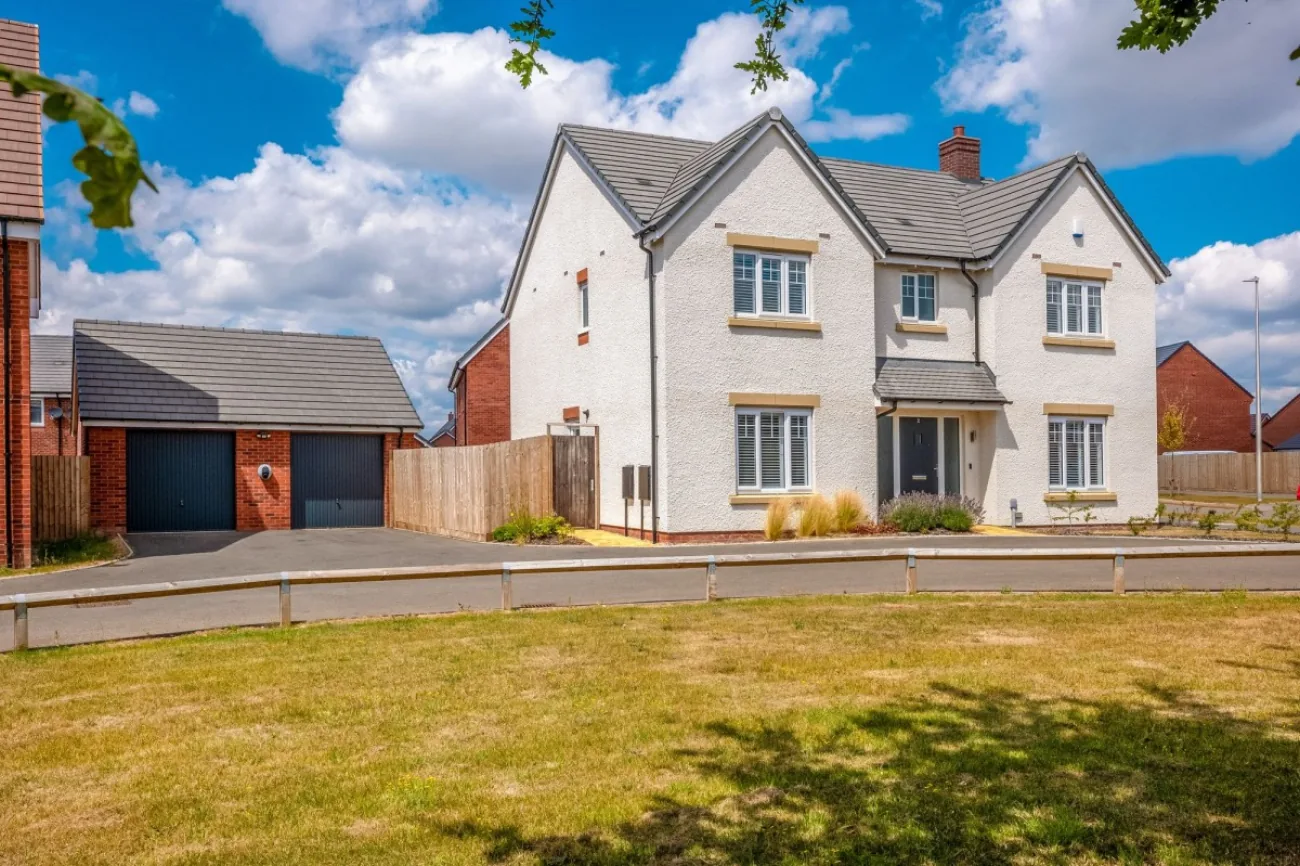
Sorrel Green is a near-new five-bedroom detached home on the edge of a Warwick development, where the front of the house looks across an open green rather than the back of another property.
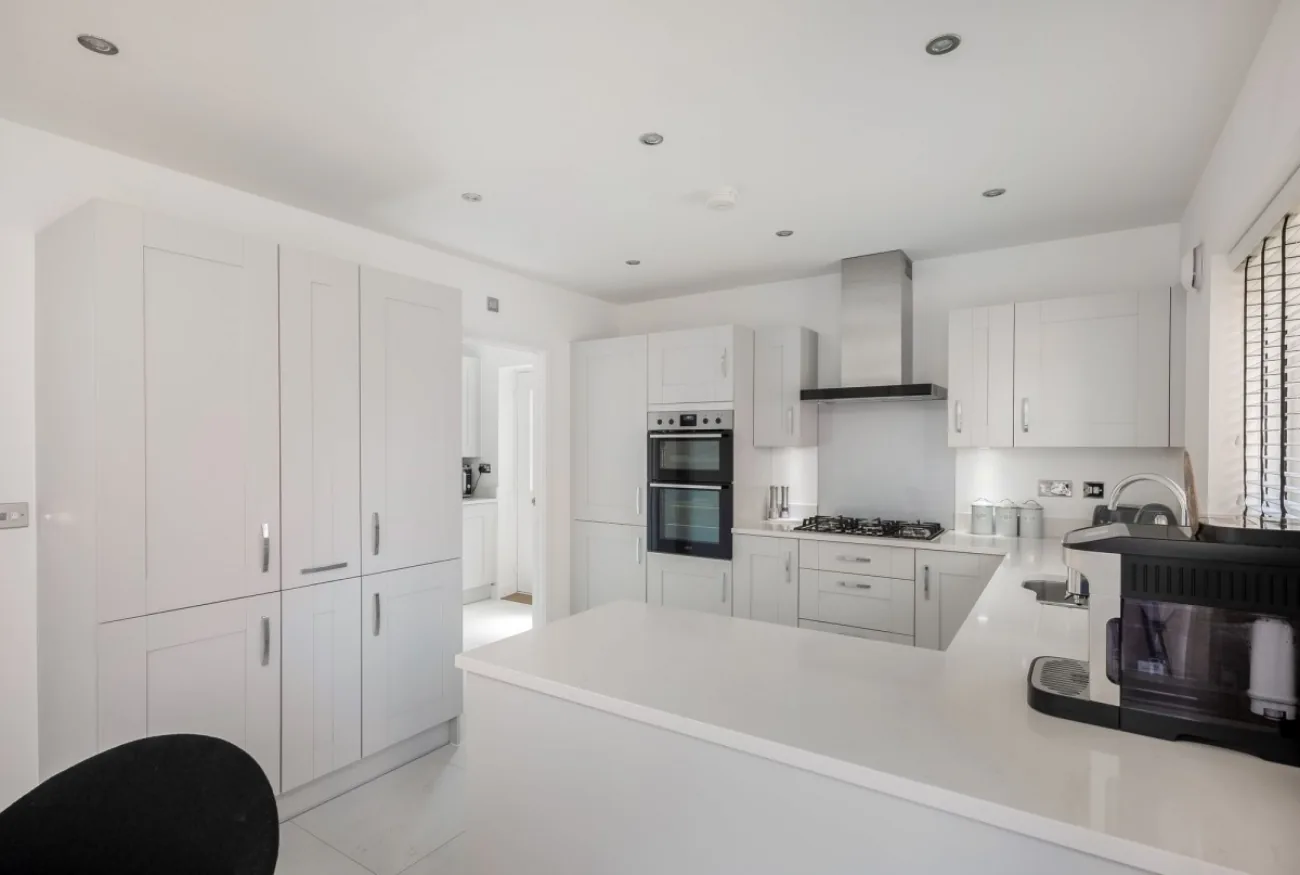
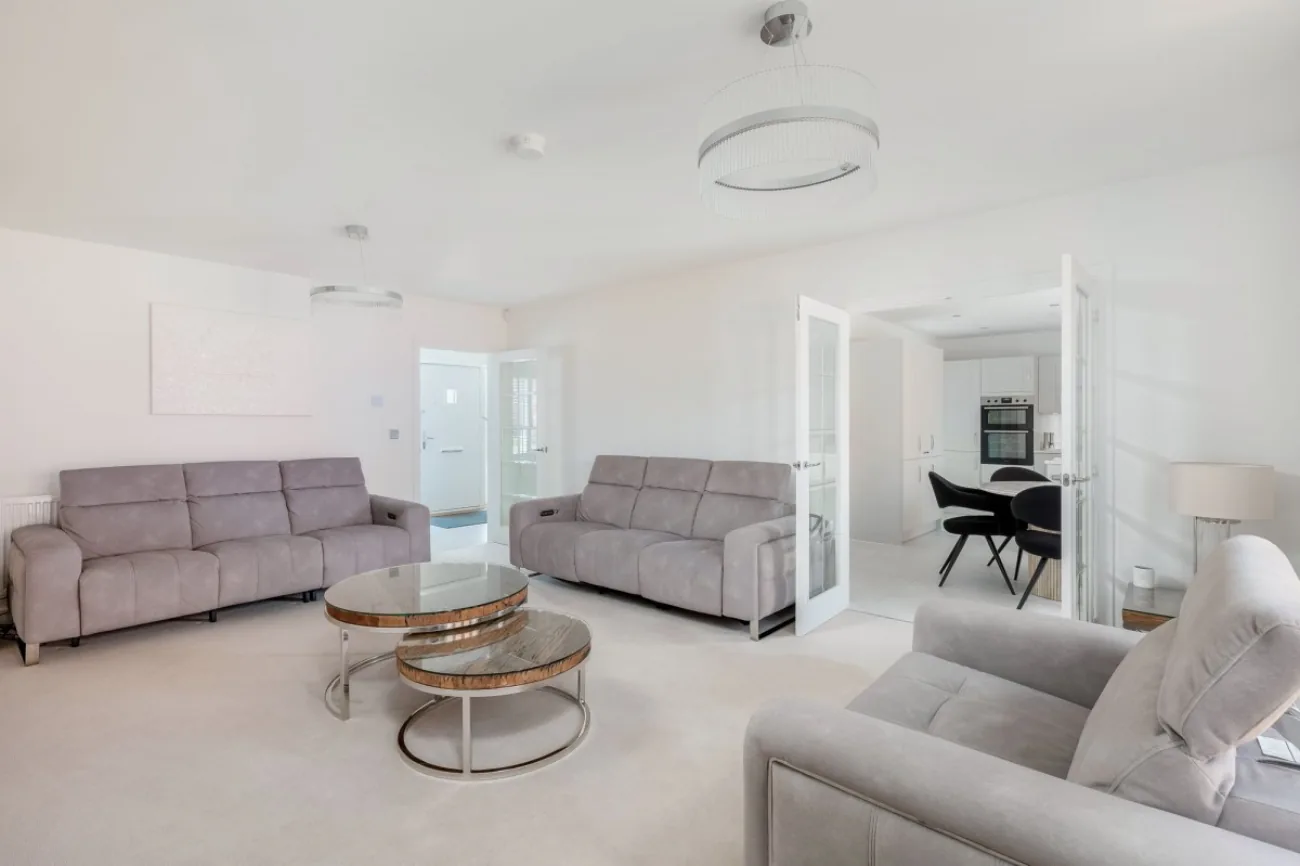
Inside, the layout was specified above the development standard — glazed doors between the living room and snug, quartz kitchen, plinth lighting, shutters throughout. The result is a near-new house that already feels finished, with over seven years of NHBC warranty still in place.
The home
A home of options
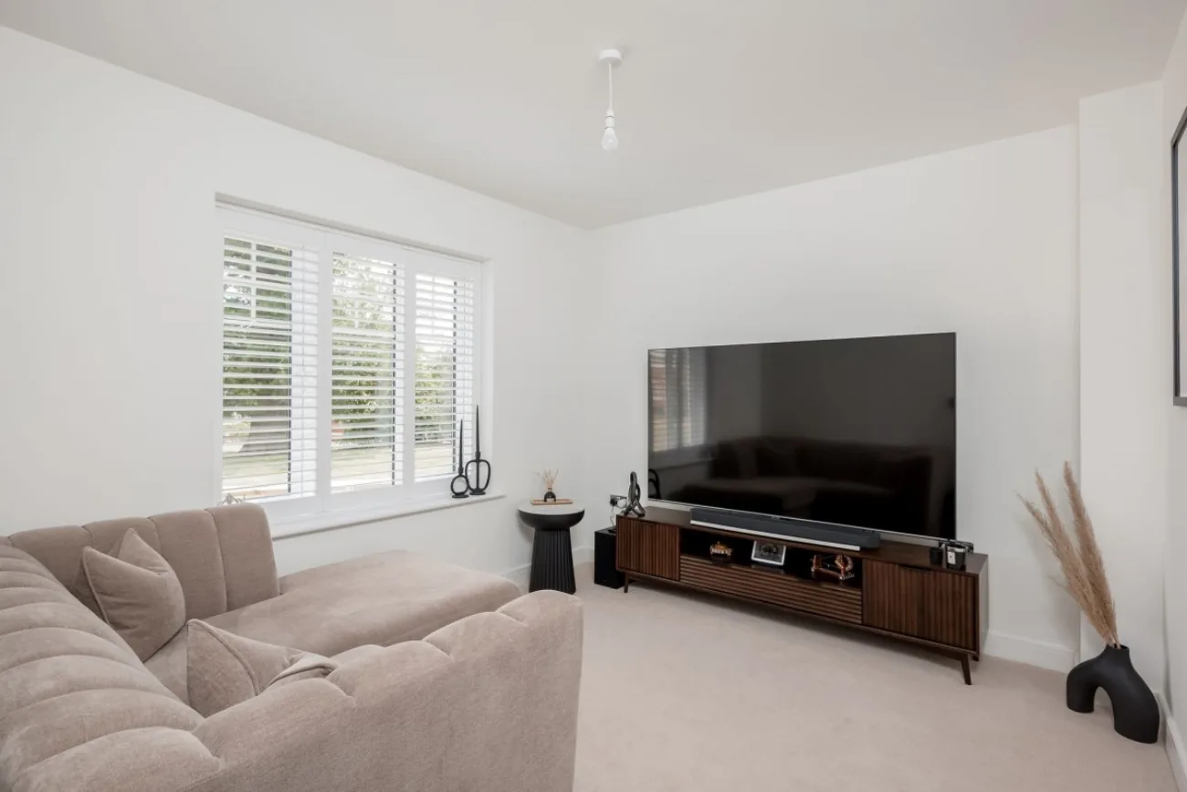
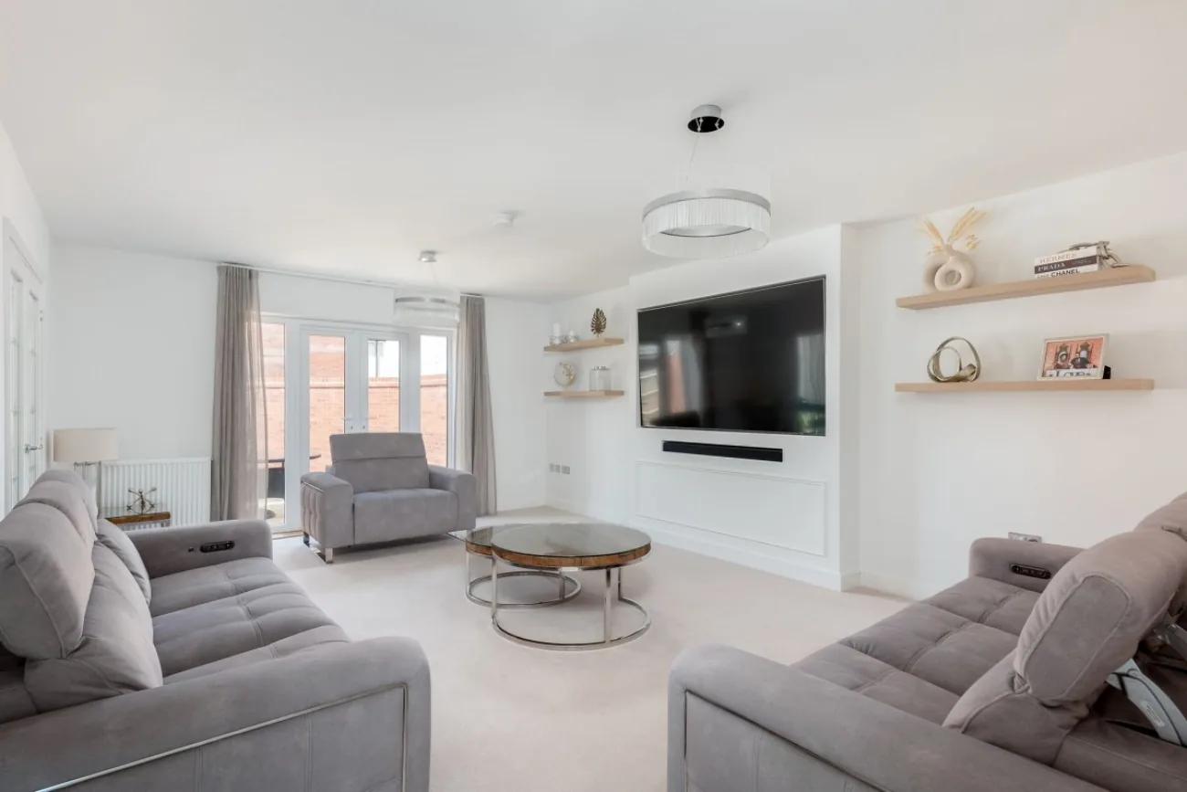
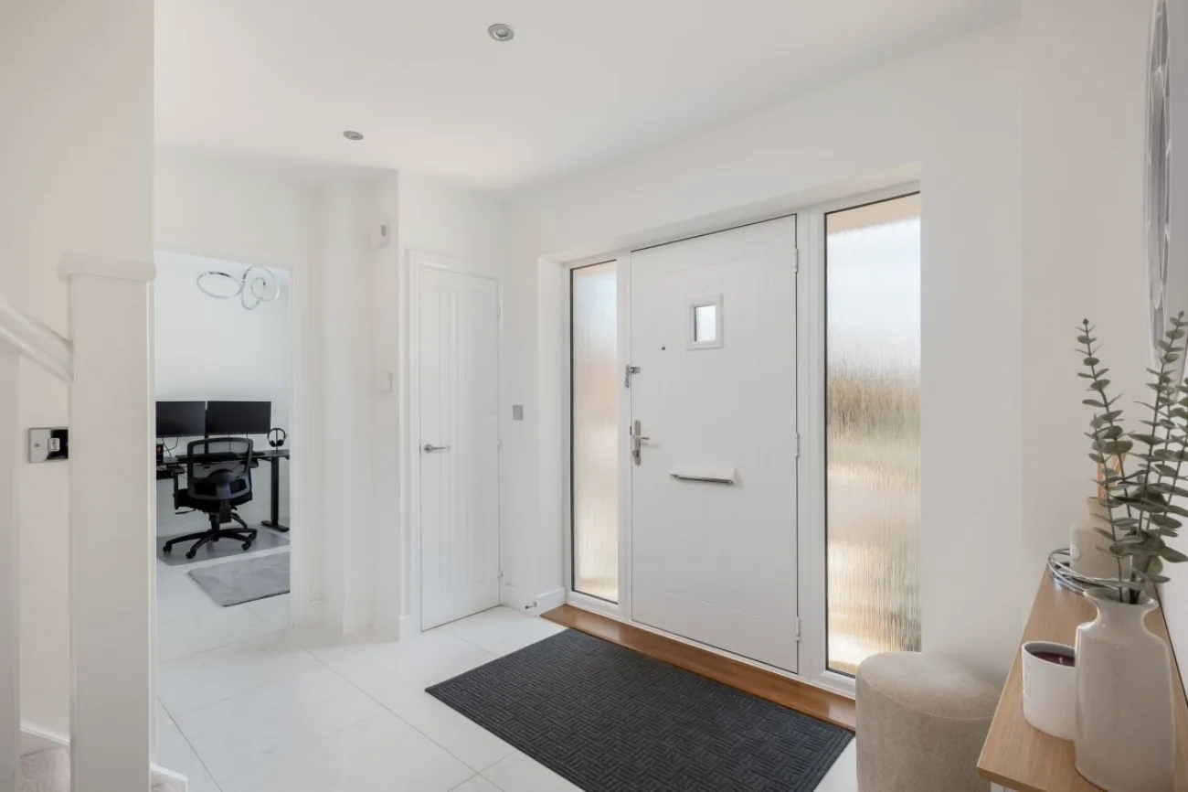
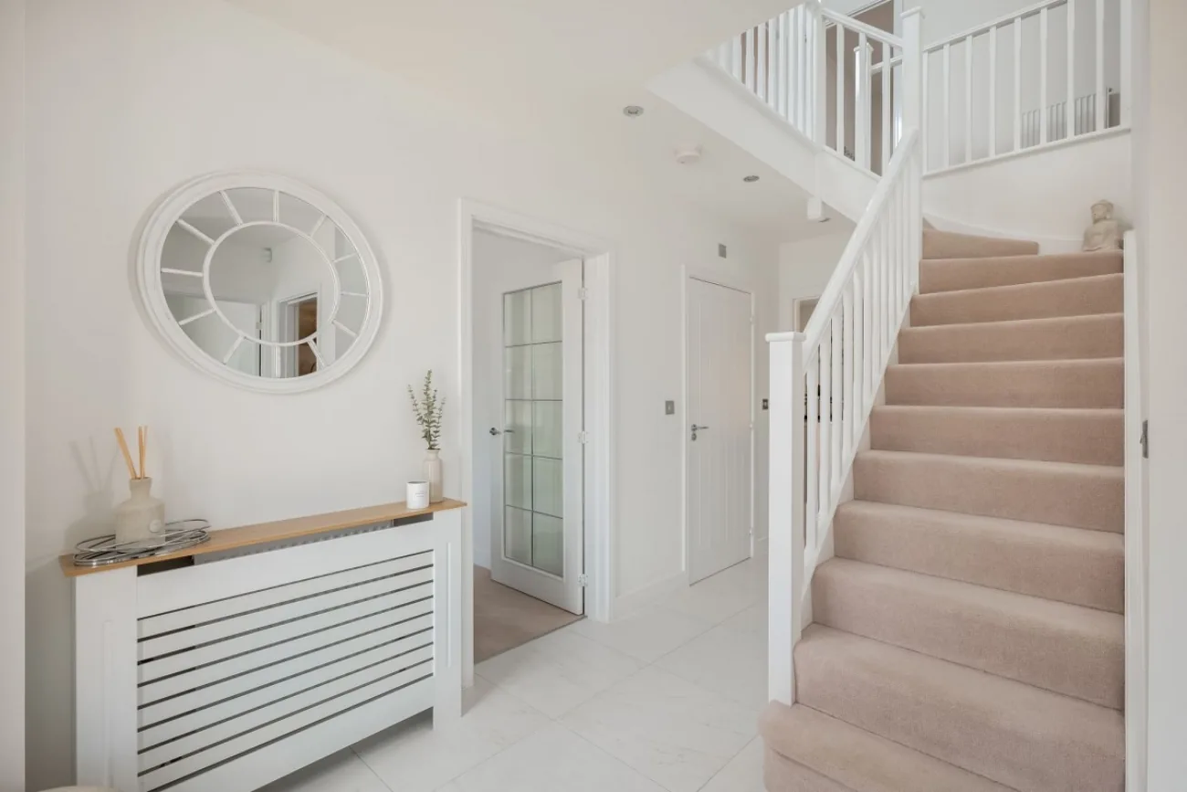
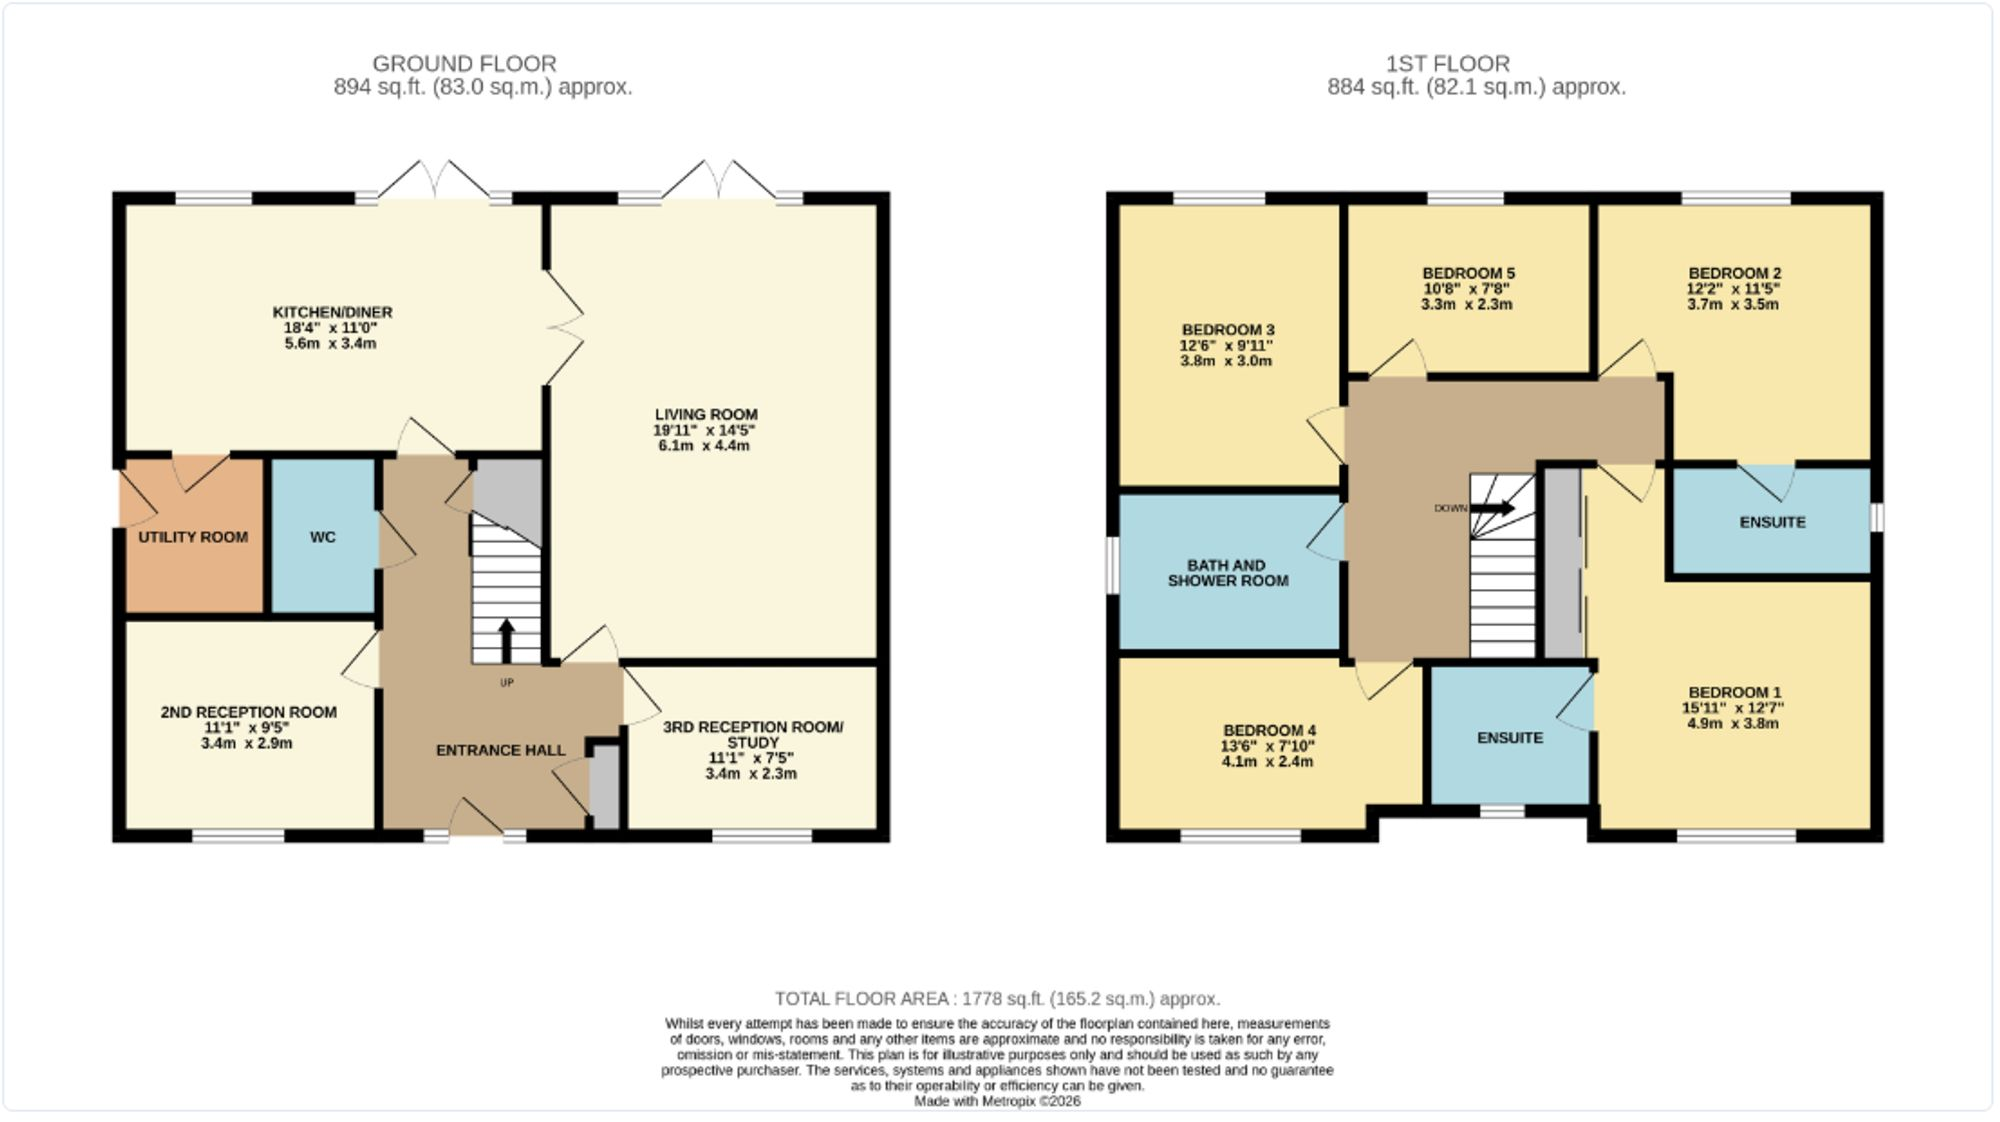
The entrance hall is unusually generous, opening into three reception rooms — a main living room with French doors onto the garden, a snug connected by glazed doors, and a third reception room or study off the hall.
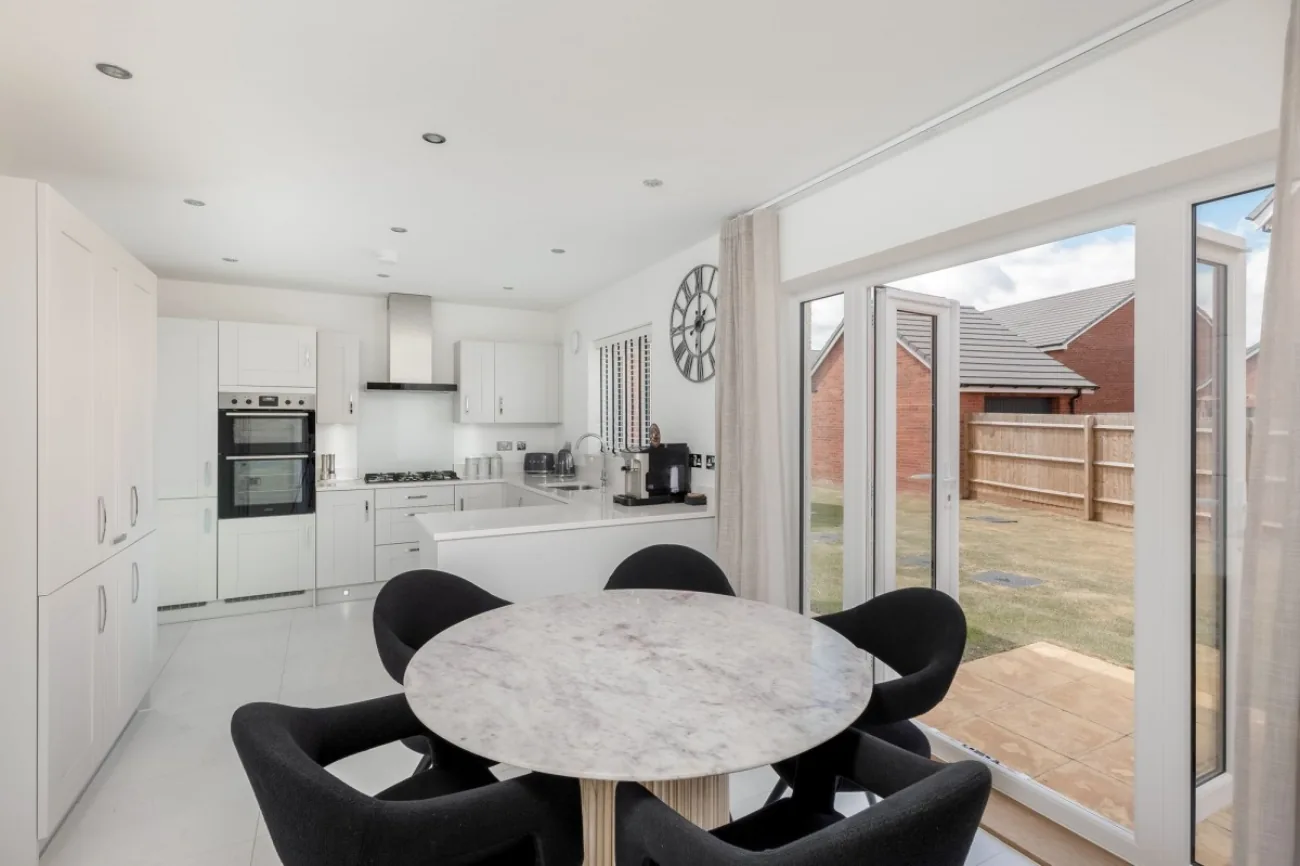
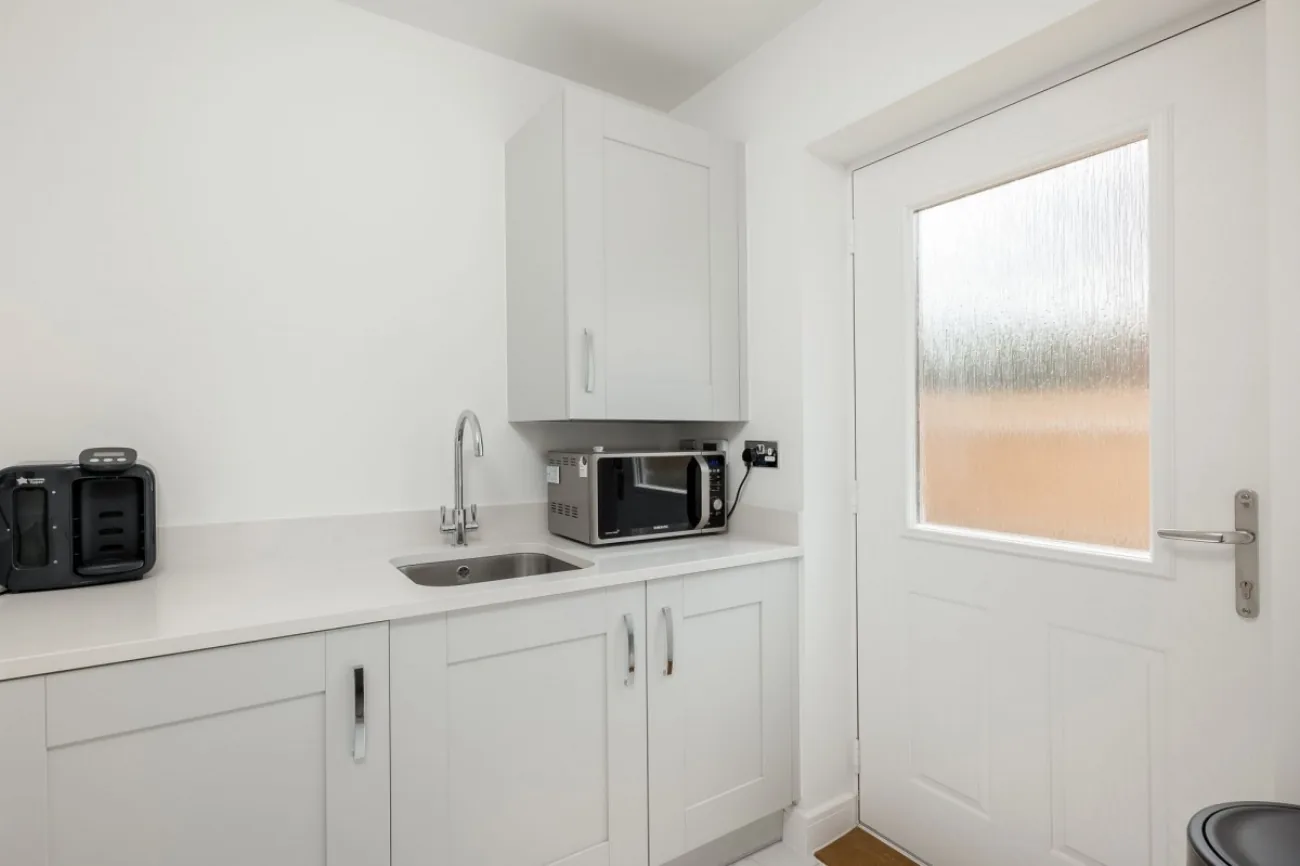
The kitchen-dining sits at the centre, with quartz worktops, integrated appliances, downlights and plinth lighting, and doors opening out to the patio. A separate utility takes the practical side out of sight; a downstairs WC sits off the hall.
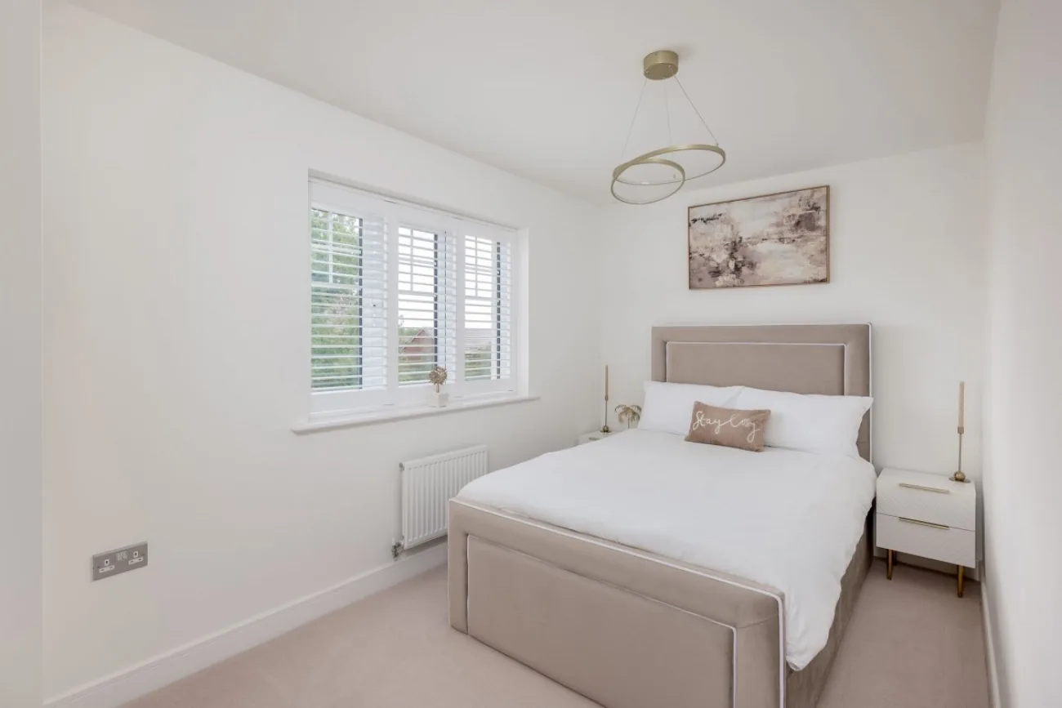
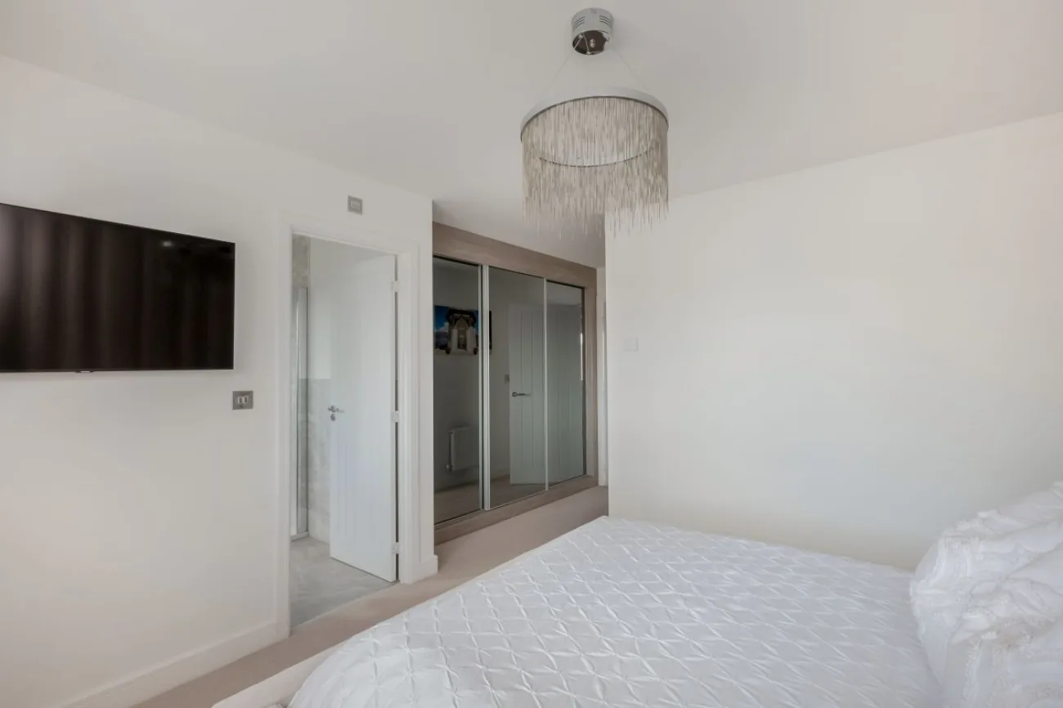
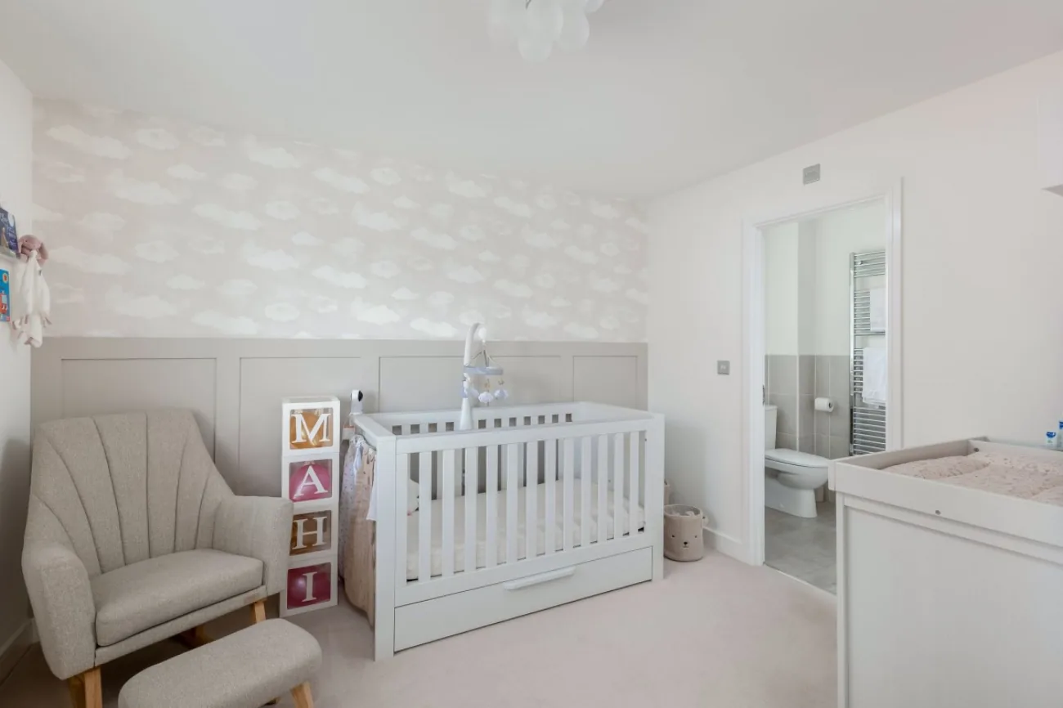
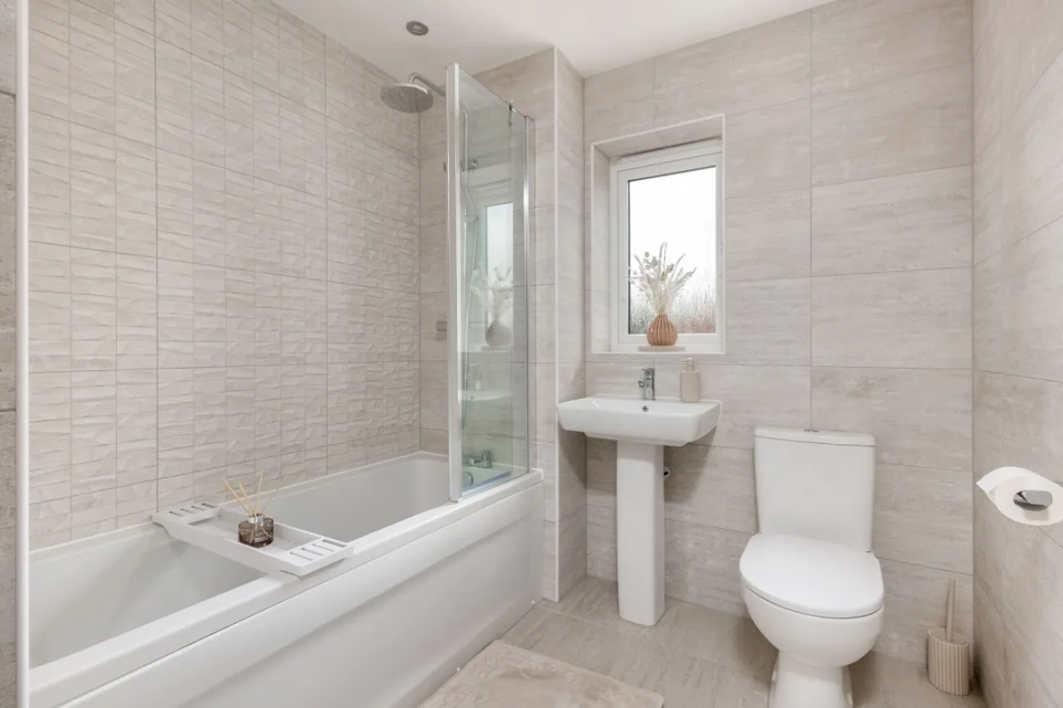
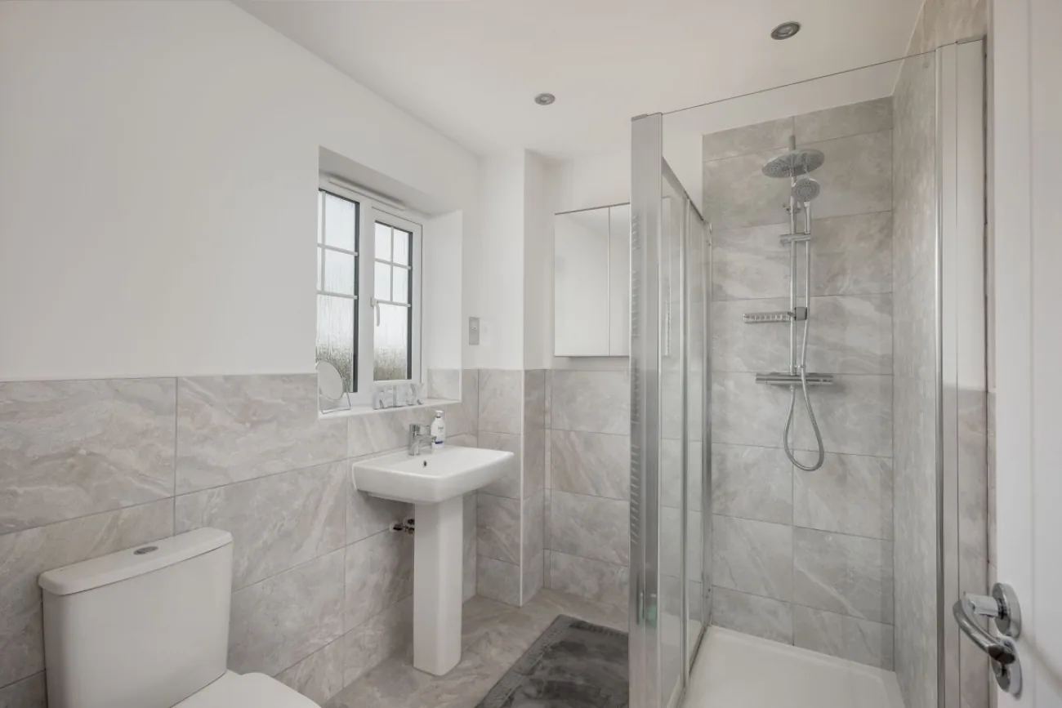
Upstairs the principal bedroom has its own ensuite and fitted storage; the second bedroom also has an ensuite, ideal for guests or older children. Three further bedrooms share a family bath-and-shower room — every space upgraded with shutters and downlight finishes.
The bedrooms
Five rooms, two ensuites
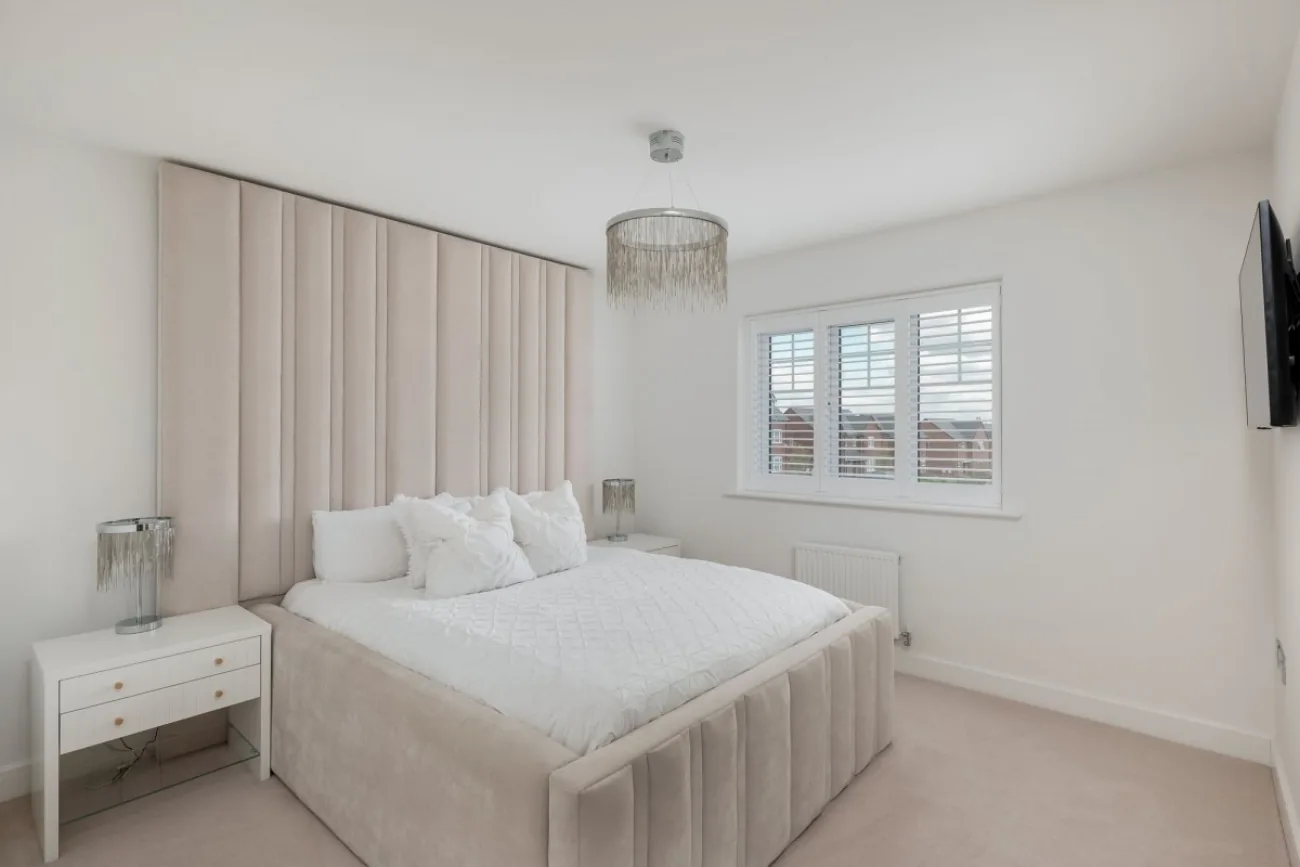
The principal suite measures 15'11" by 12'7" — large for a five-bedroom house at this register — with fitted storage and a private ensuite shower room. The second bedroom also enjoys its own ensuite.
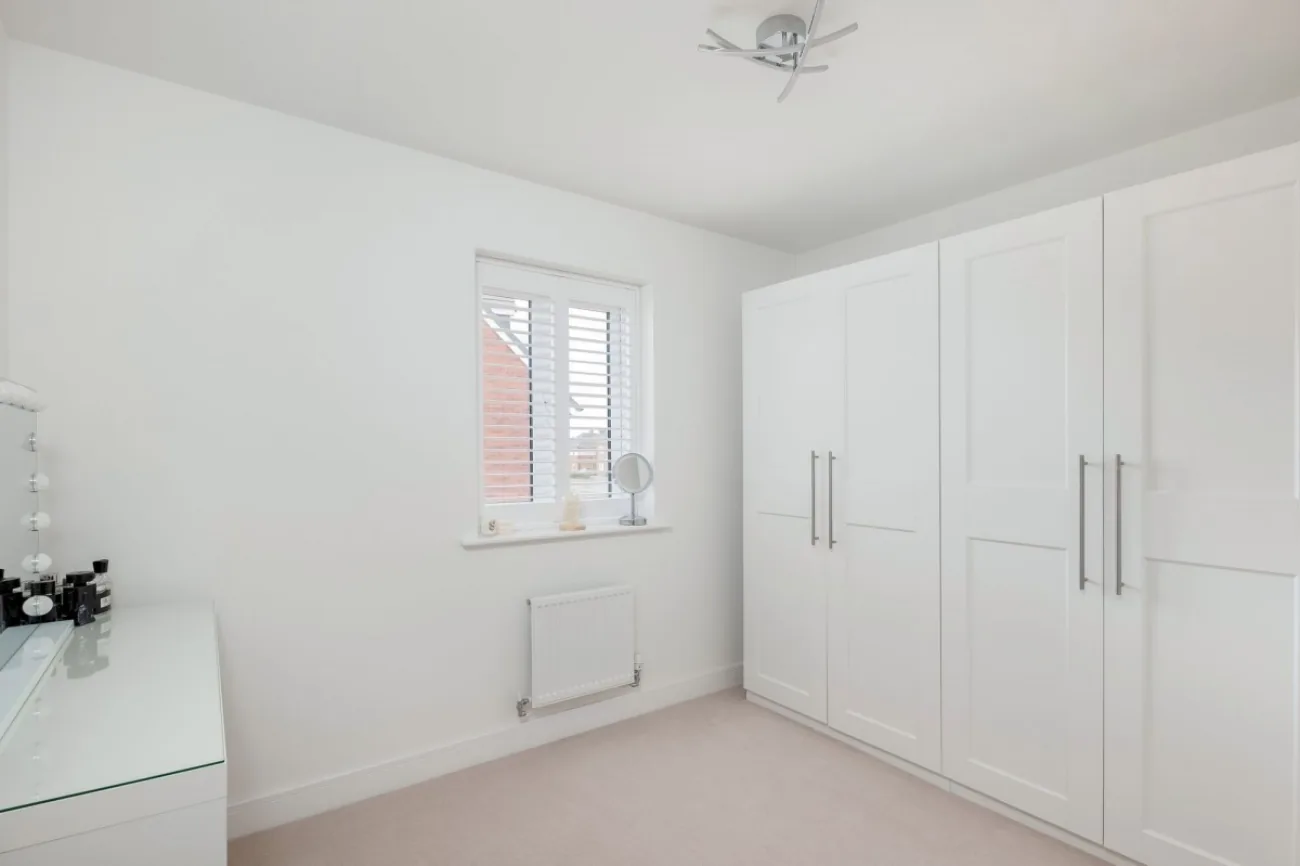
Three further bedrooms share a generous bath-and-shower room with separate shower stall, basin, and bath. Shutters are fitted on every window upstairs.
The garden
Patio, lawn, privacy
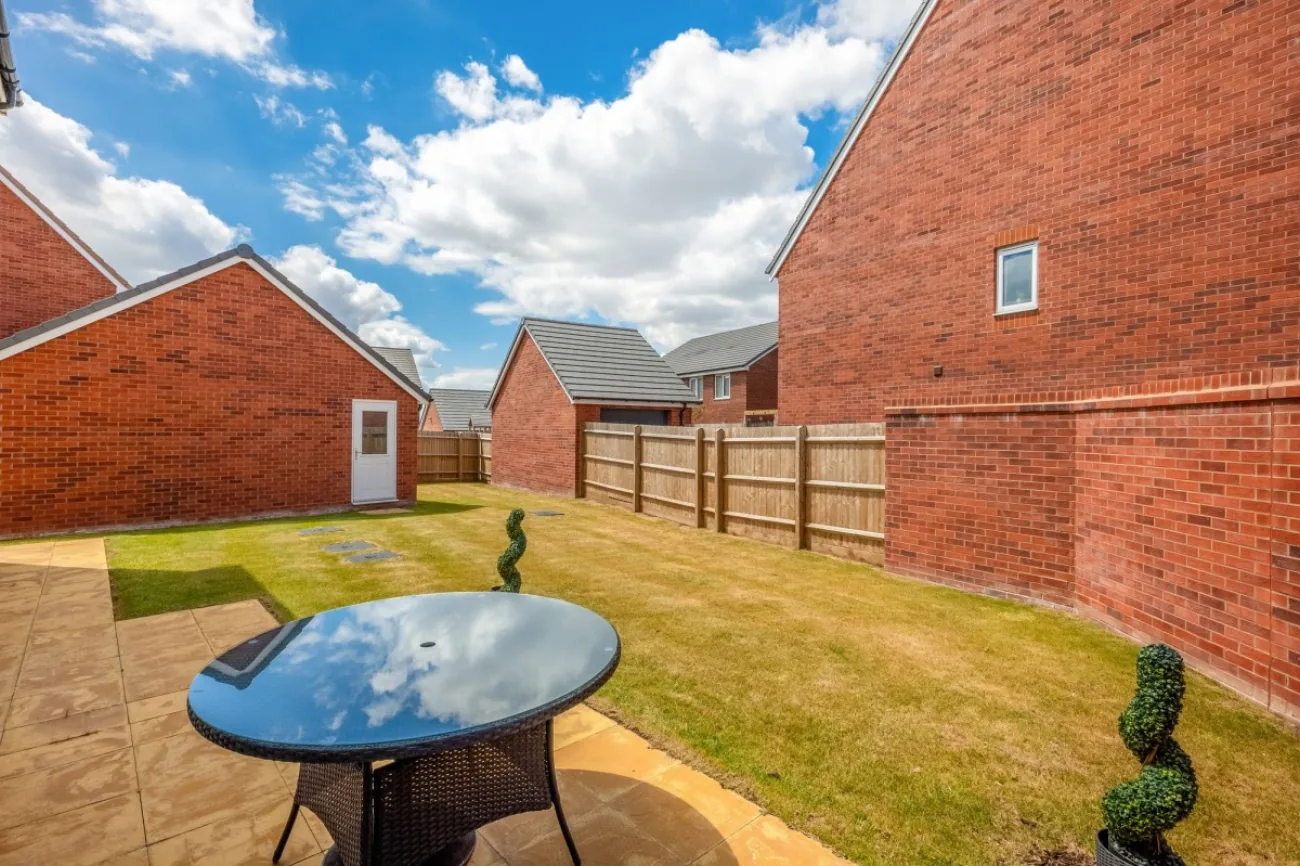
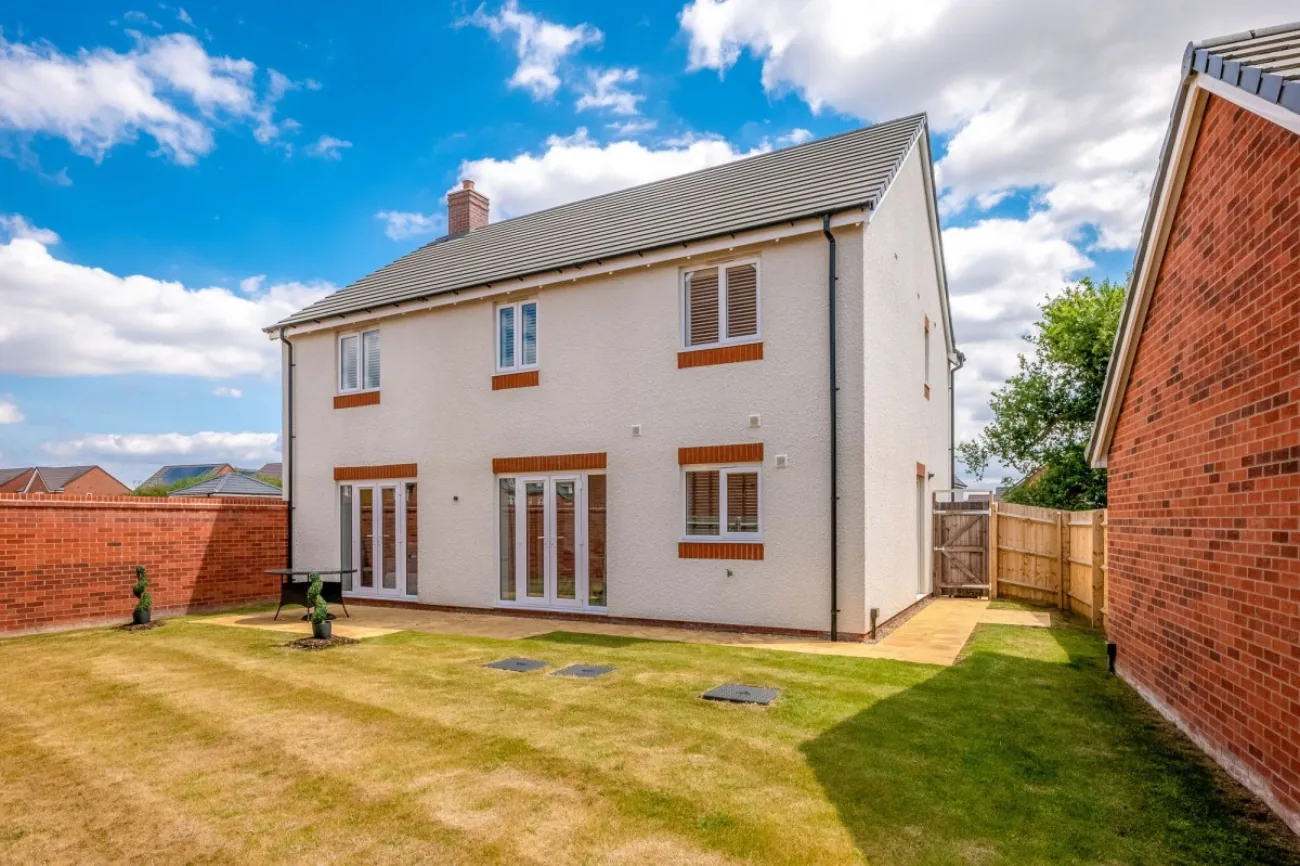
The garden is private and secure, with a sheltered patio directly off the kitchen and living room, a level lawn, and mature boundaries. The double garage is accessed from the rear, so the garden stays clear.
Driveway parking to the front sits two cars; the green at the front of the home gives a sense of space that is hard to find on a development of this age.
The area
Warwick, connected
Warwick Parkway runs a fast service into London Marylebone in around 80 minutes. The M40 is a short drive — Birmingham to the north, Oxford to the south. Birmingham International is roughly 20 minutes for weekends further afield.
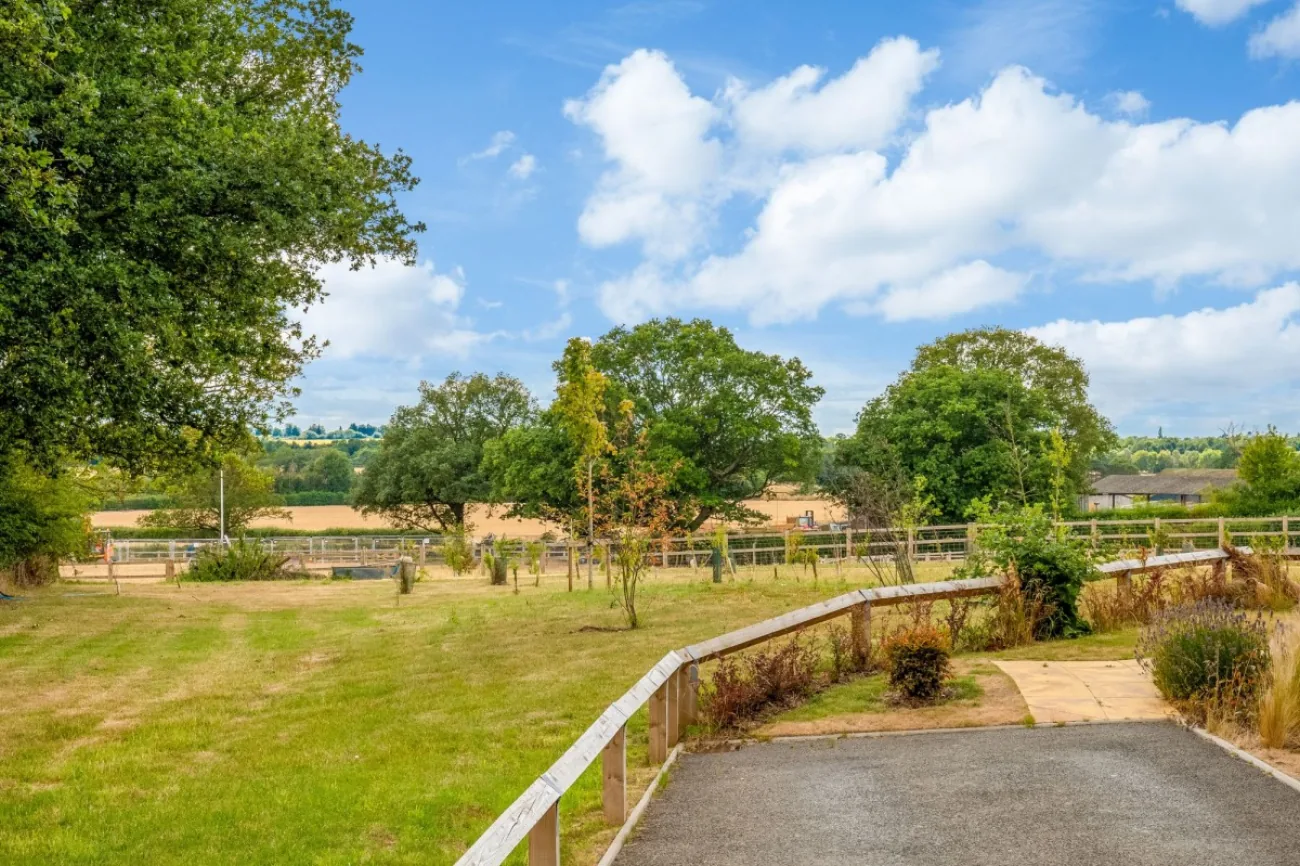
The historic town centre — castle, riverside, independent cafés and pubs — is a short drive or bus ride. Warwickshire schools, both primary and secondary, are highly regarded; the surrounding countryside opens within five minutes.