Story
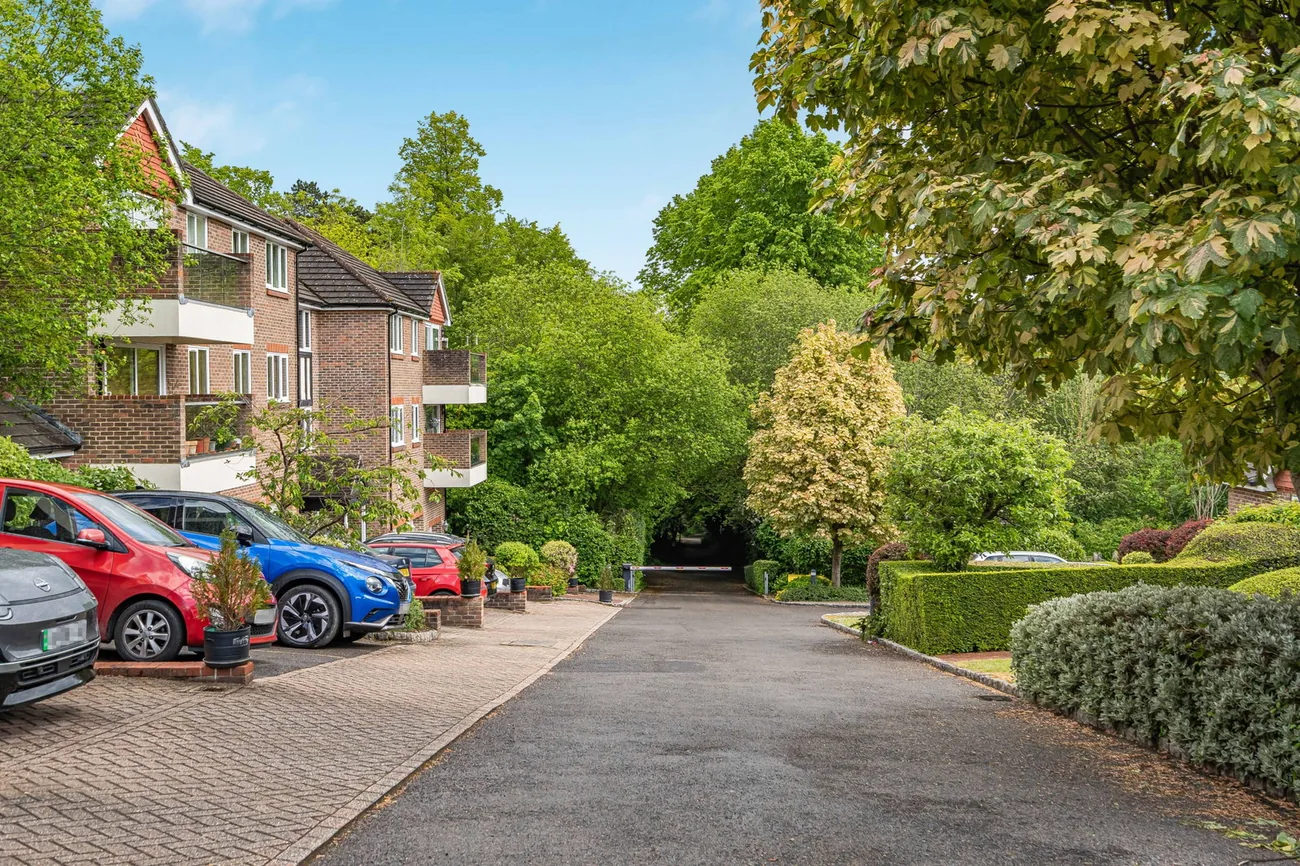
On a private road, with a westerly view.
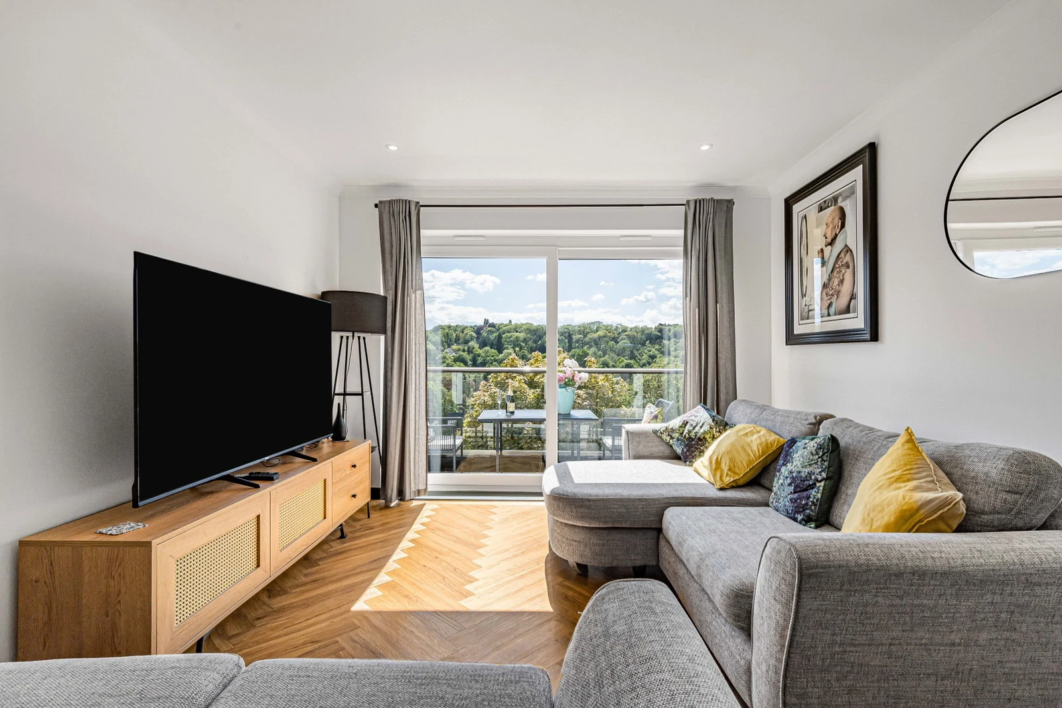
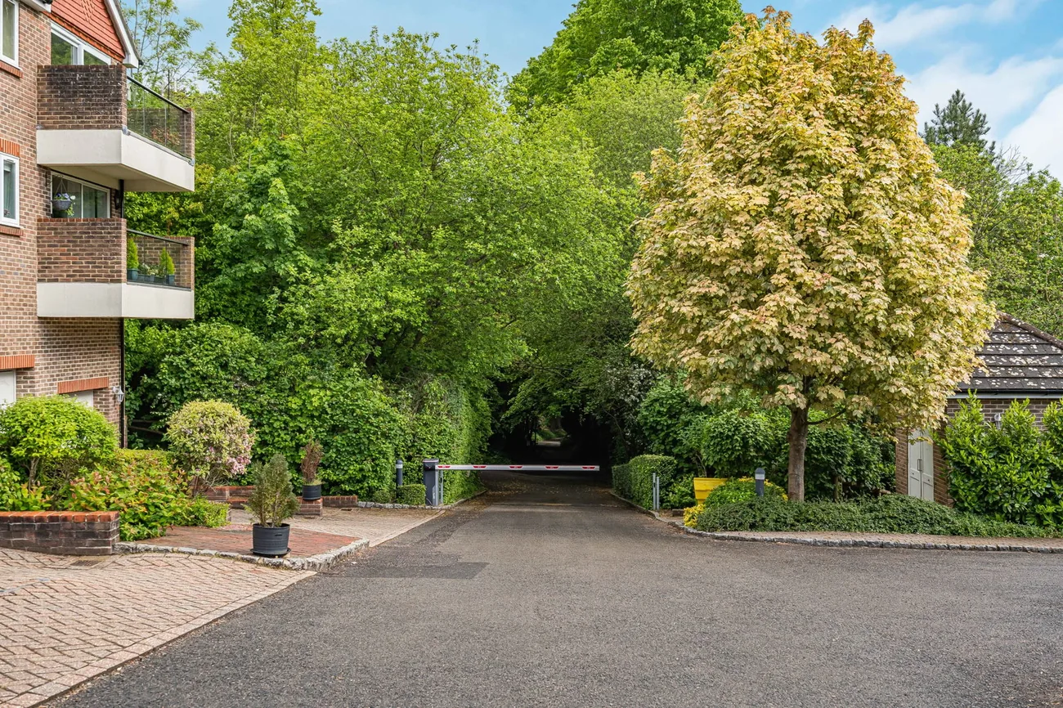
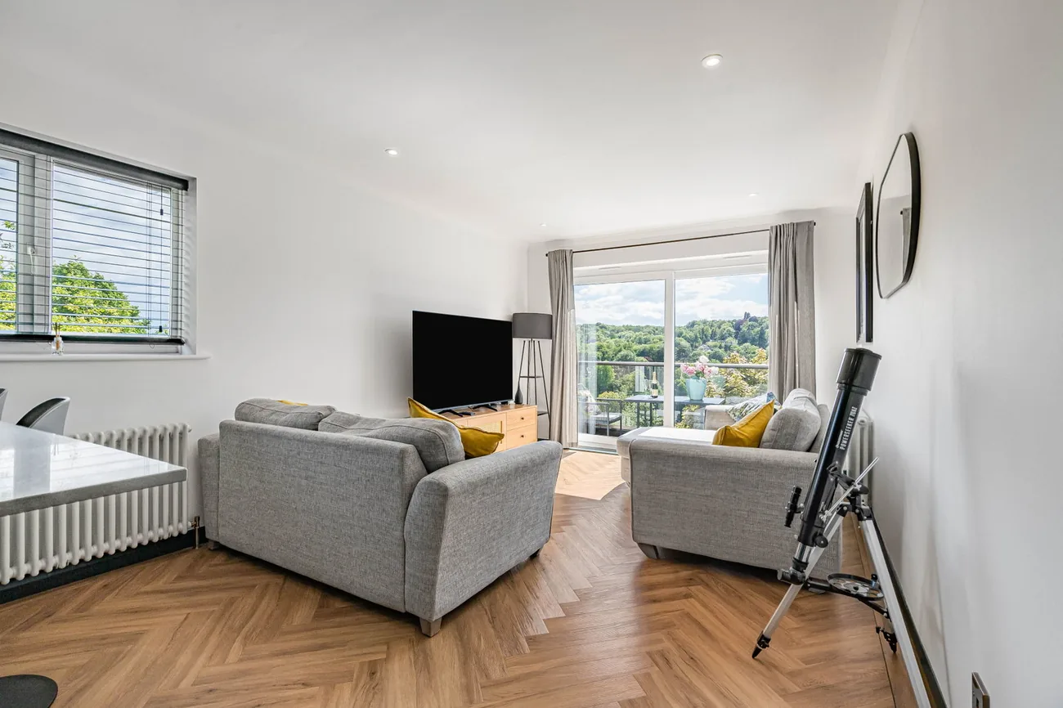
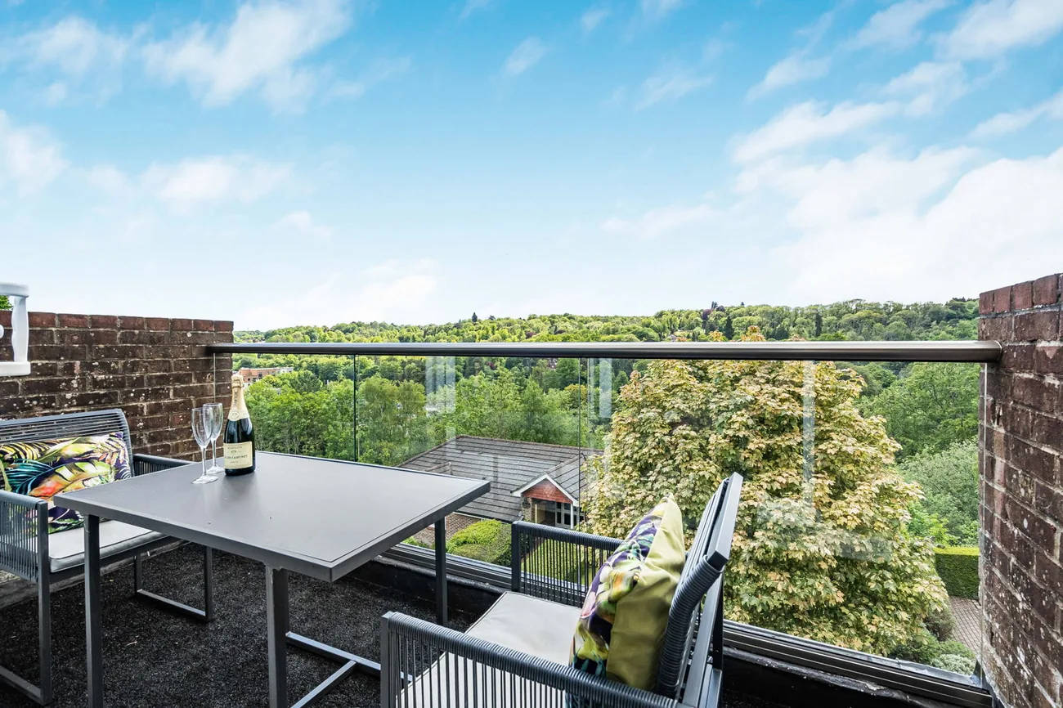
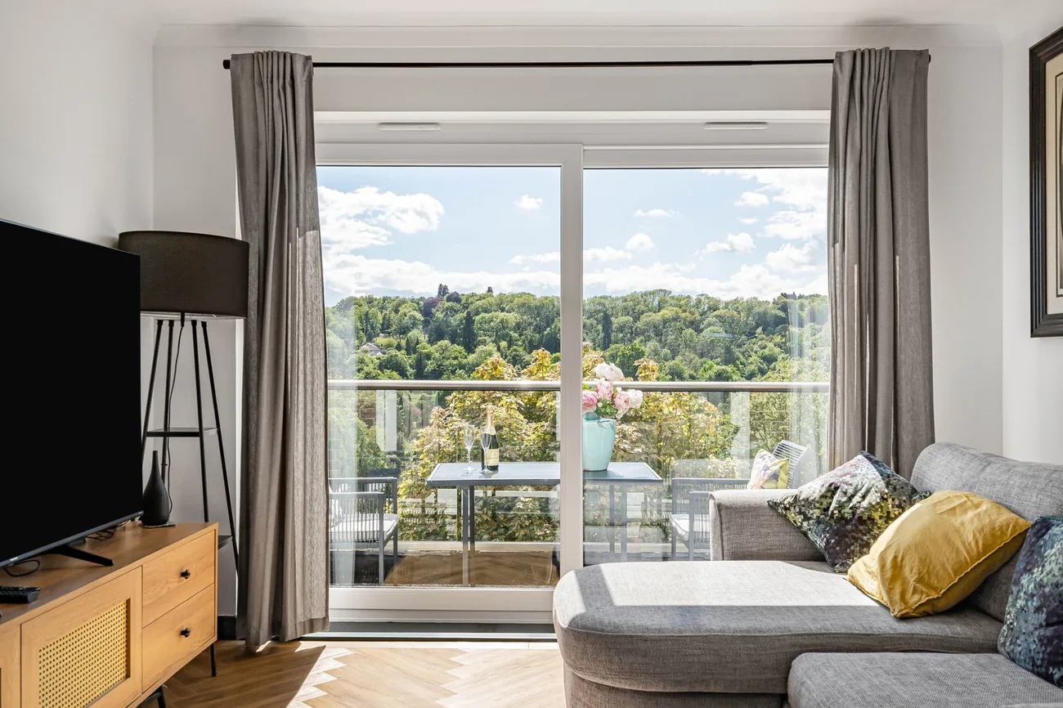
Southview Road is a refurbished, chain-free two-bedroom apartment on the second floor of a quiet building, set back on a private no-through road in Warlingham. The view from the front rooms is westerly across the valley; both bedrooms and the living room share it.
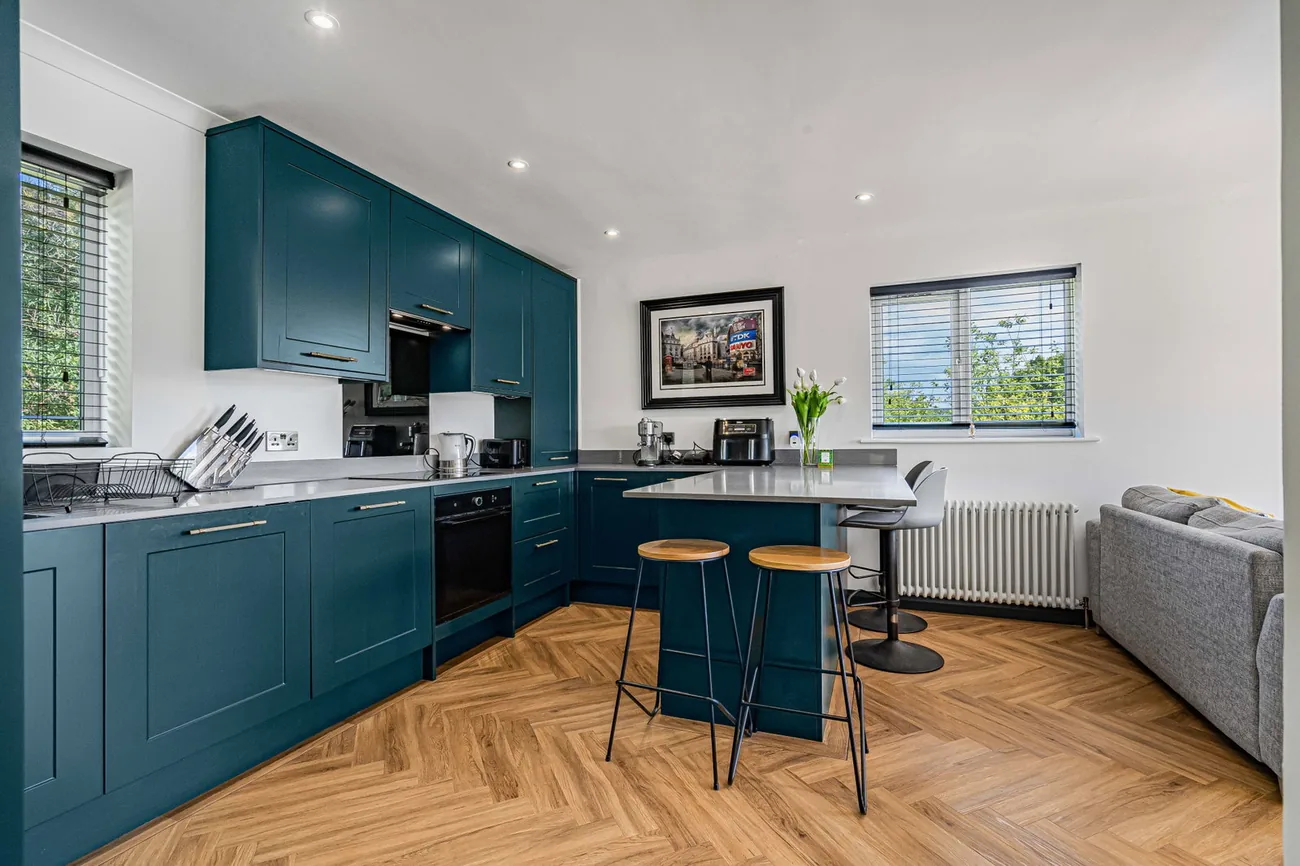
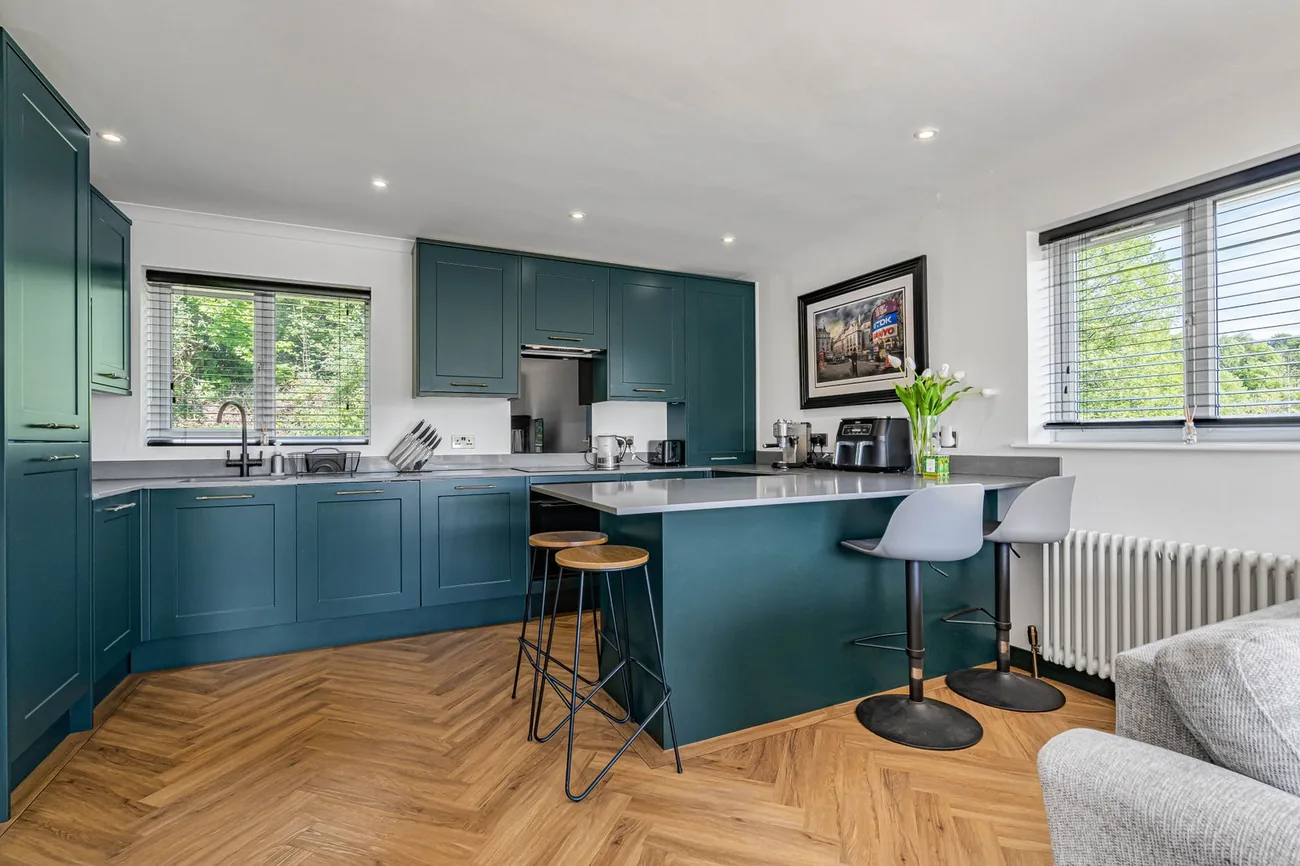
The apartment has been brought up to a contemporary, considered standard — a sensible kitchen with an island, blackout blinds and built-in wardrobes in both bedrooms, smart heating via Hive, and a standing-height loft store exclusive to this apartment. It is offered with no onward chain, with a private garage and off-street parking immediately below.
The Home
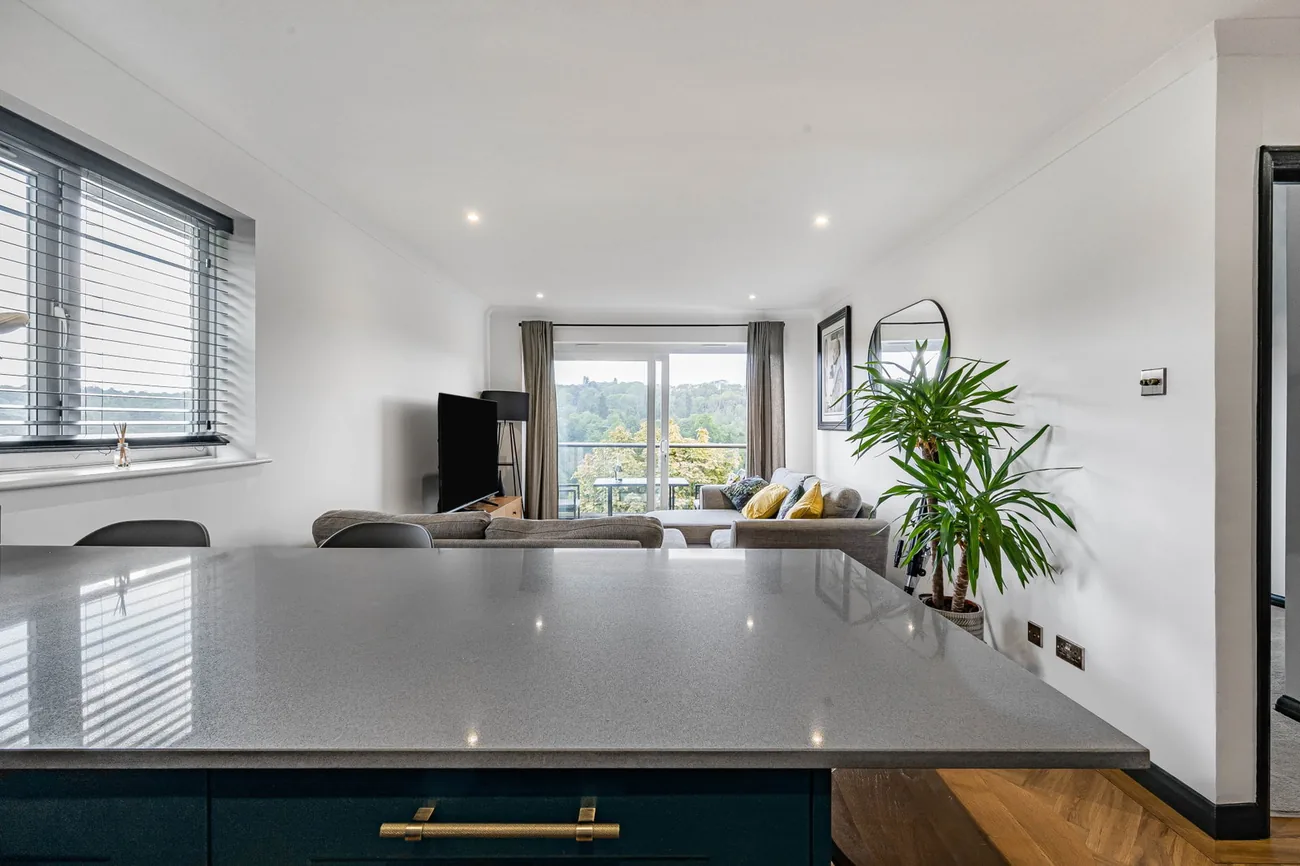
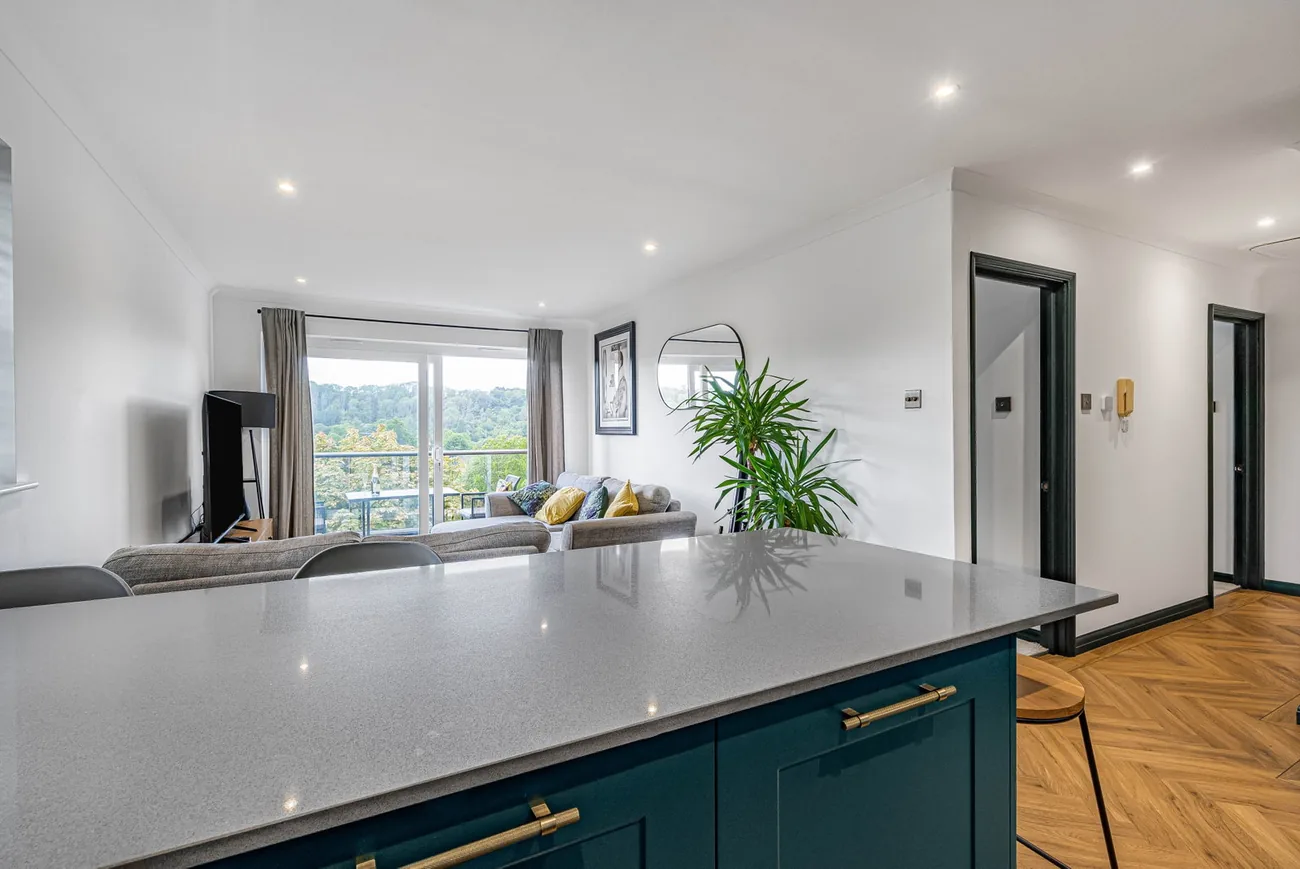
Open-plan living, kitchen with an island, balcony beyond.
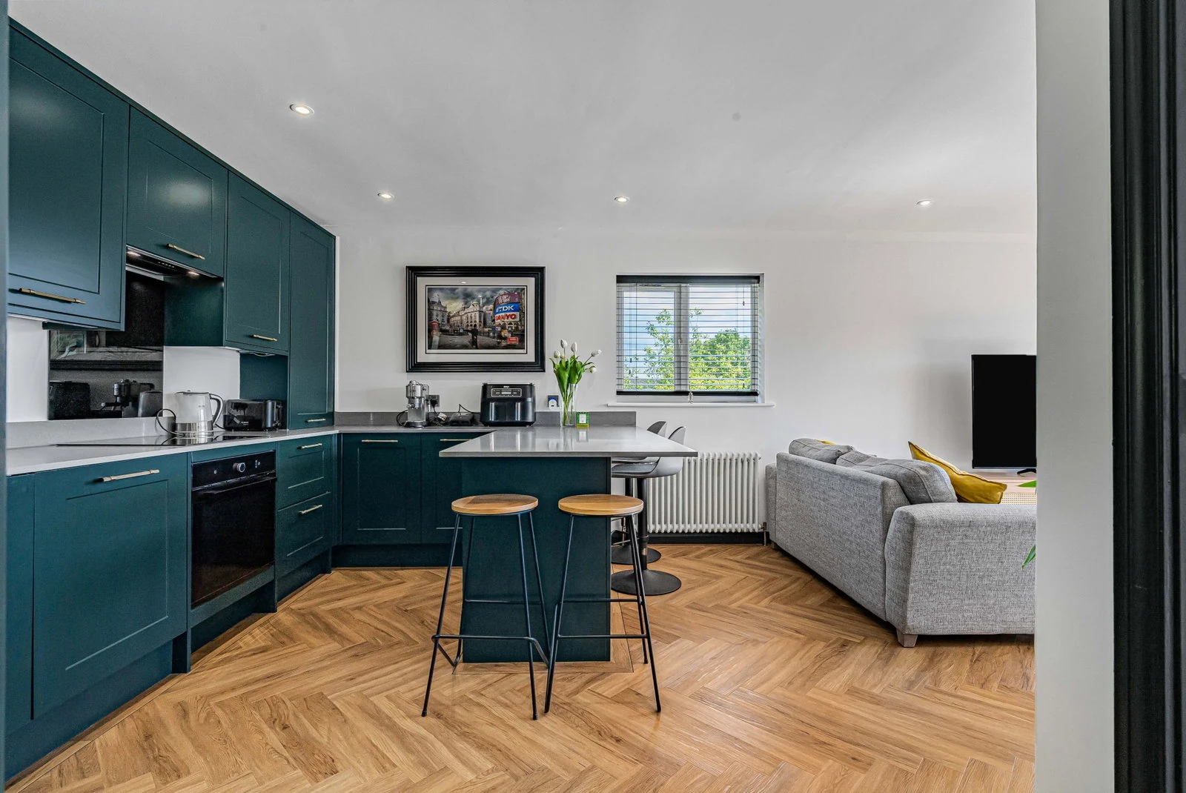
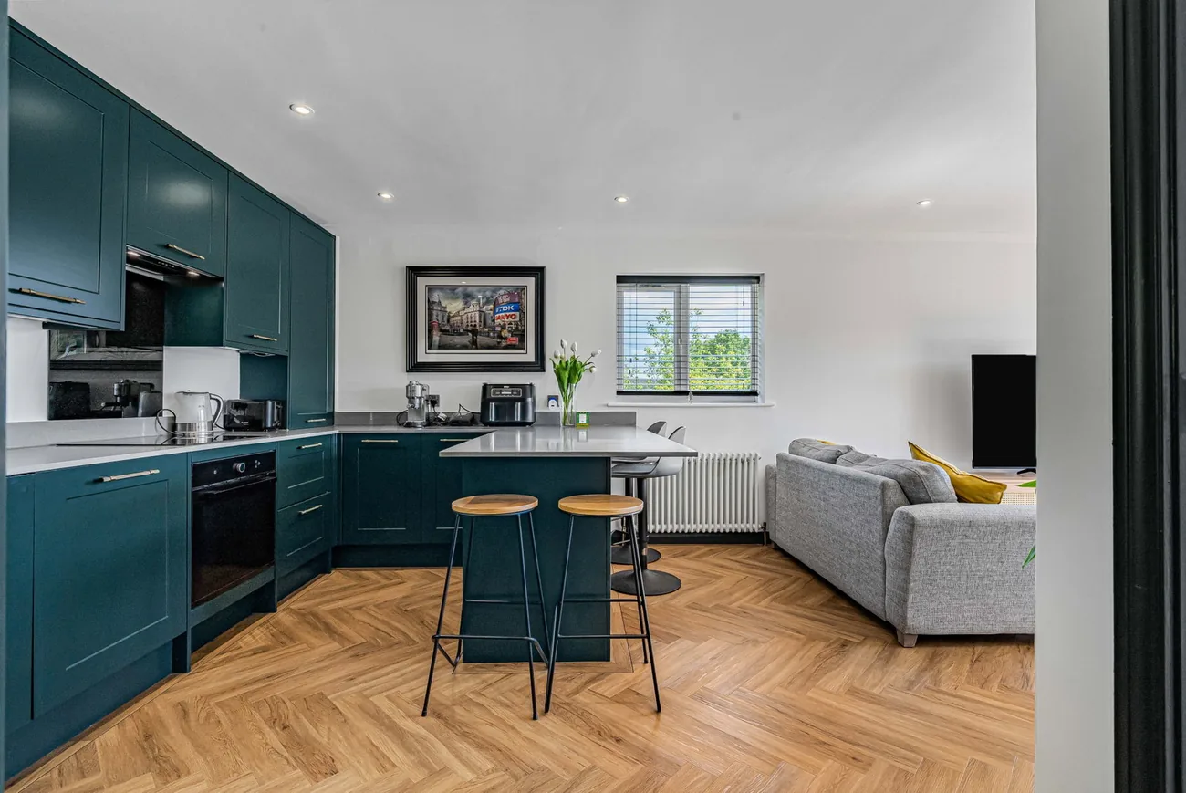
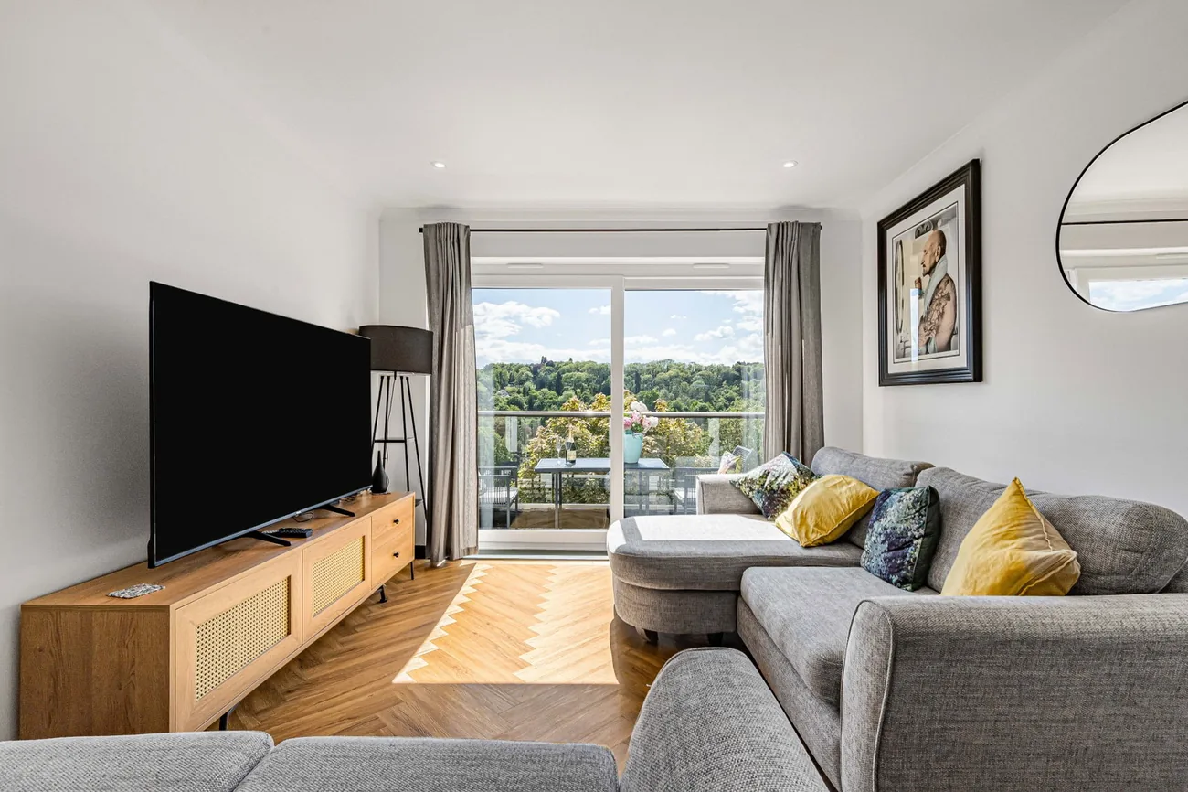
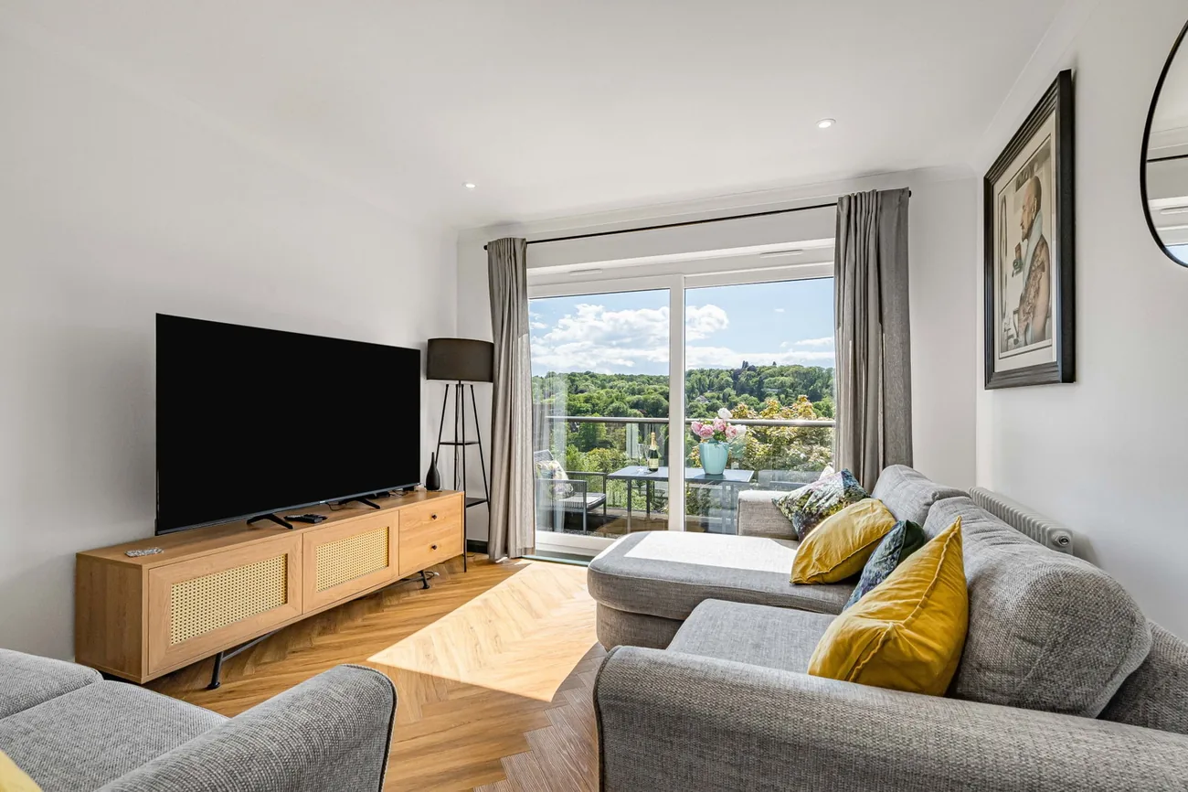
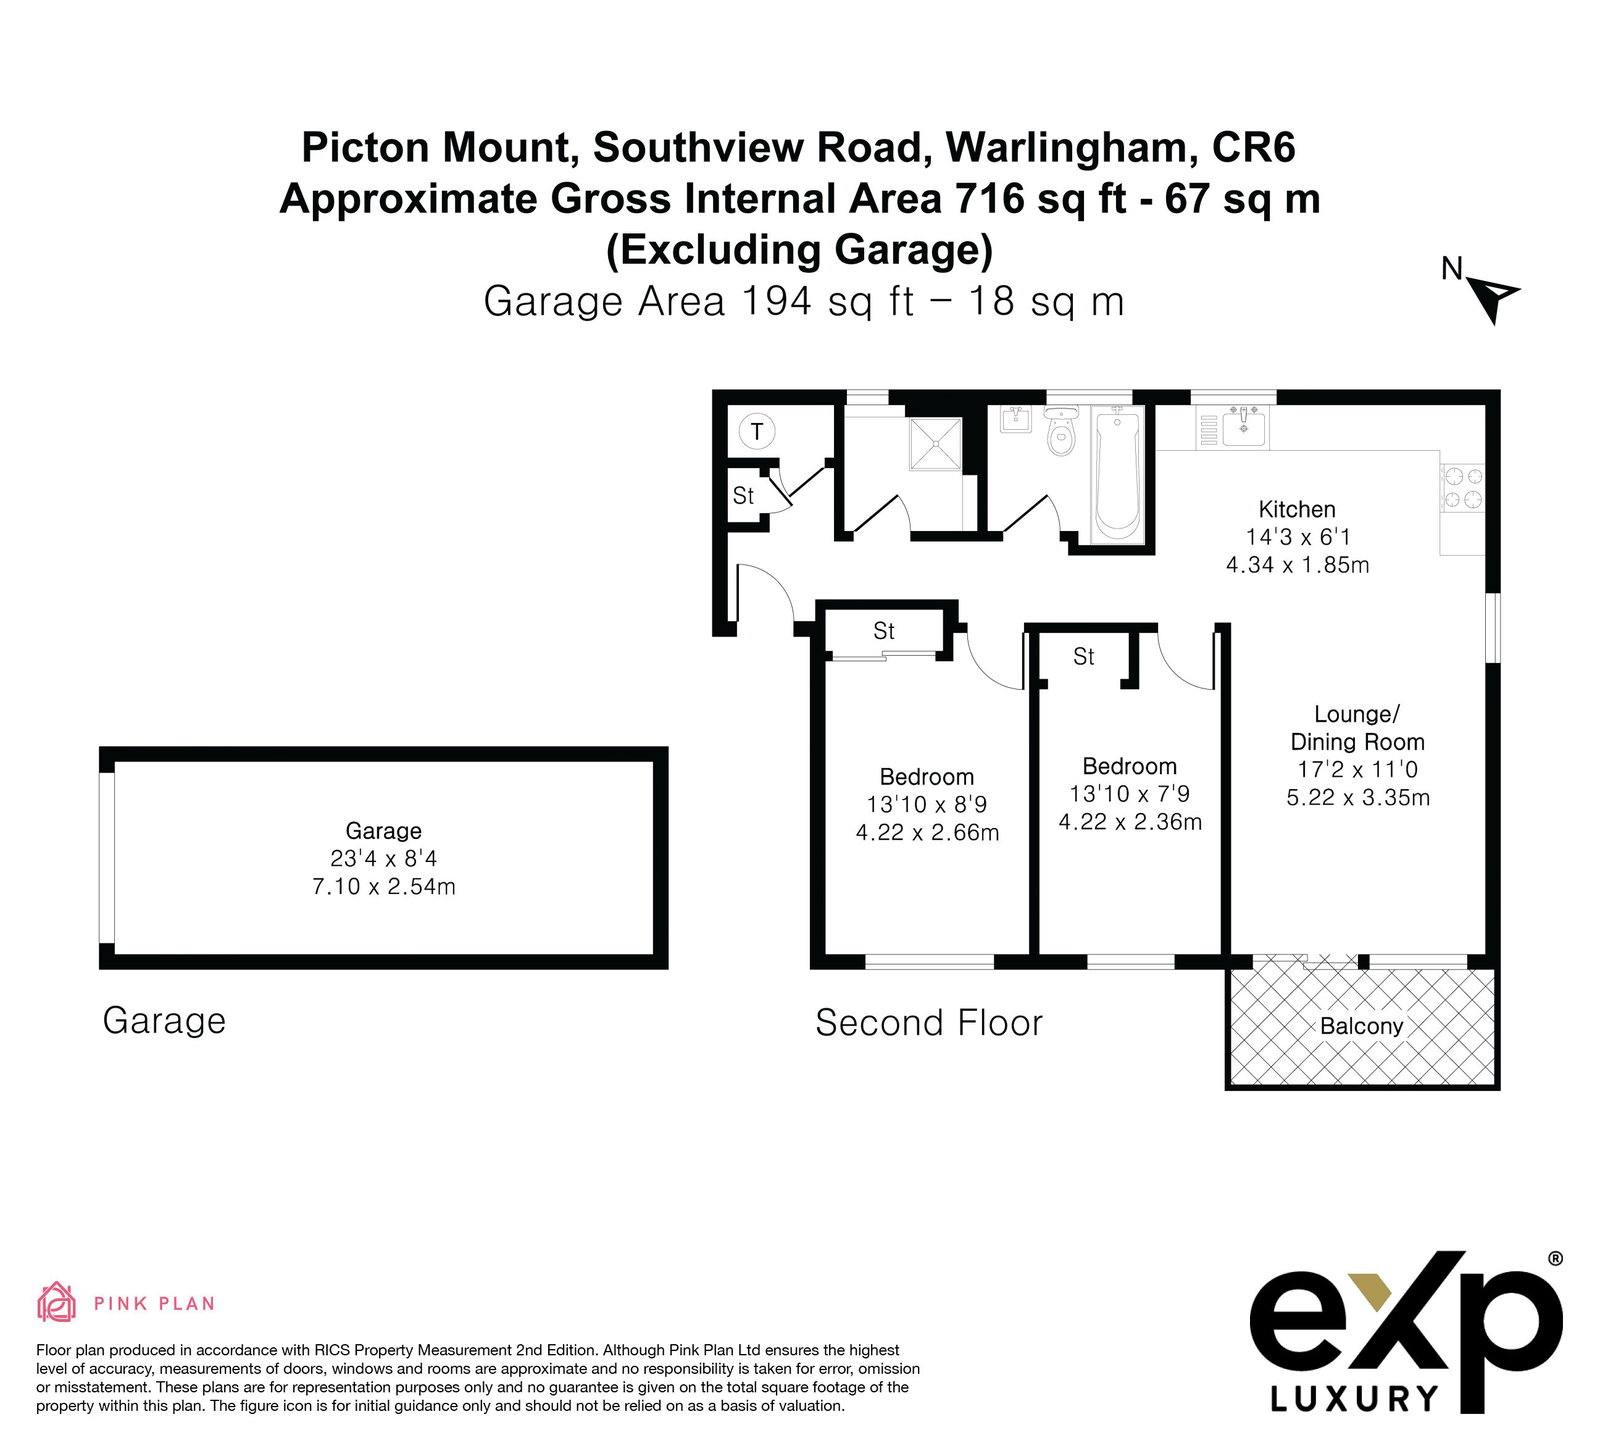
The living area runs the full depth of the apartment, opening at the front onto the private balcony. The room is well-proportioned for a sofa run and a casual dining space at the kitchen end — the flow between cooking, eating, sitting and stepping outside is the central piece of the layout.
The kitchen is matte-fronted, restrained, and built around an island. Appliances integrate; the island doubles as a casual eating bar. The whole front of the apartment is laid out to keep the view in sight from anywhere in the principal room.
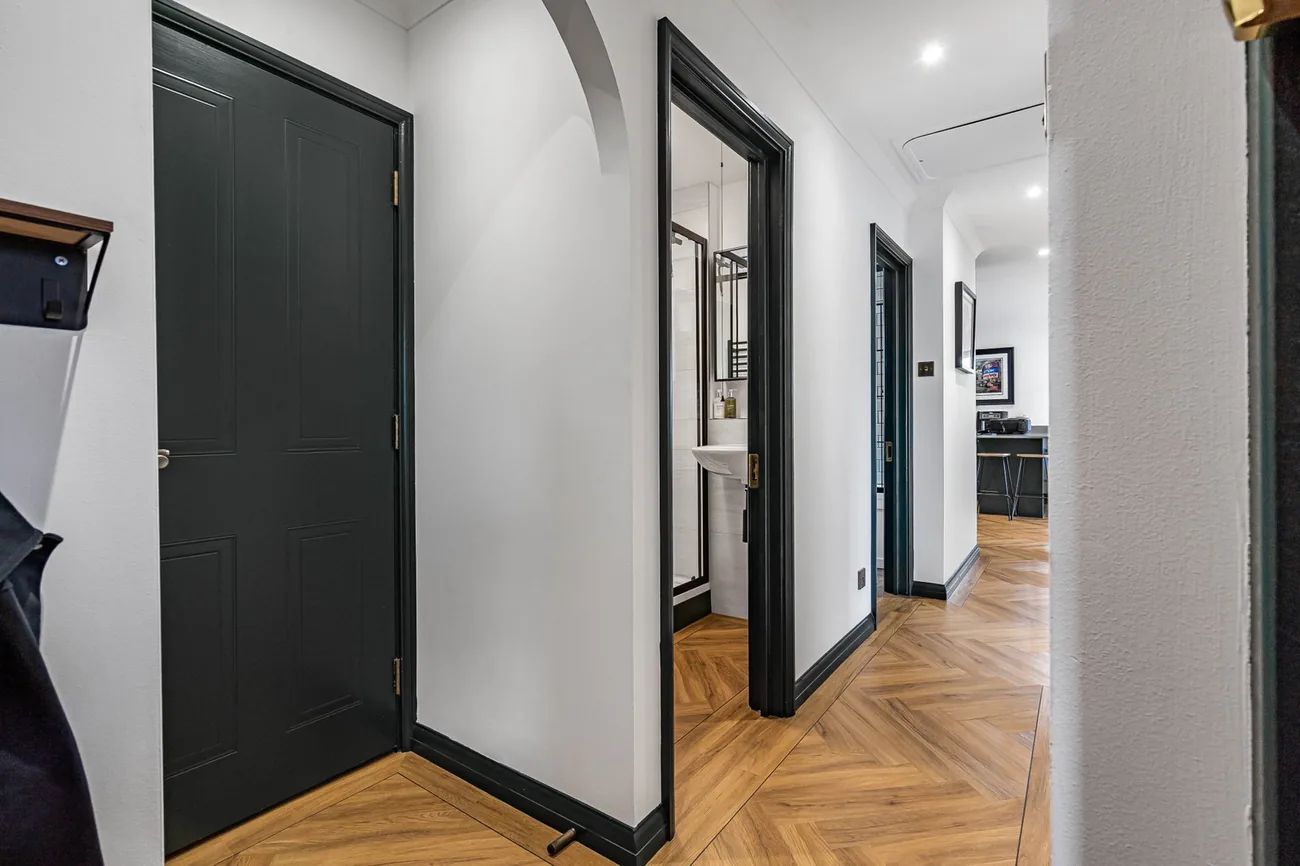
The two bedrooms sit at the front with the same westerly aspect, both with built-in wardrobes and blackout blinds. The two bathrooms sit quietly at the rear. A utility cupboard houses the washer and dryer; a ladder hatch above gives access to a standing-height loft store unique to this apartment.
Bedrooms
Both at the front, both with the valley view.
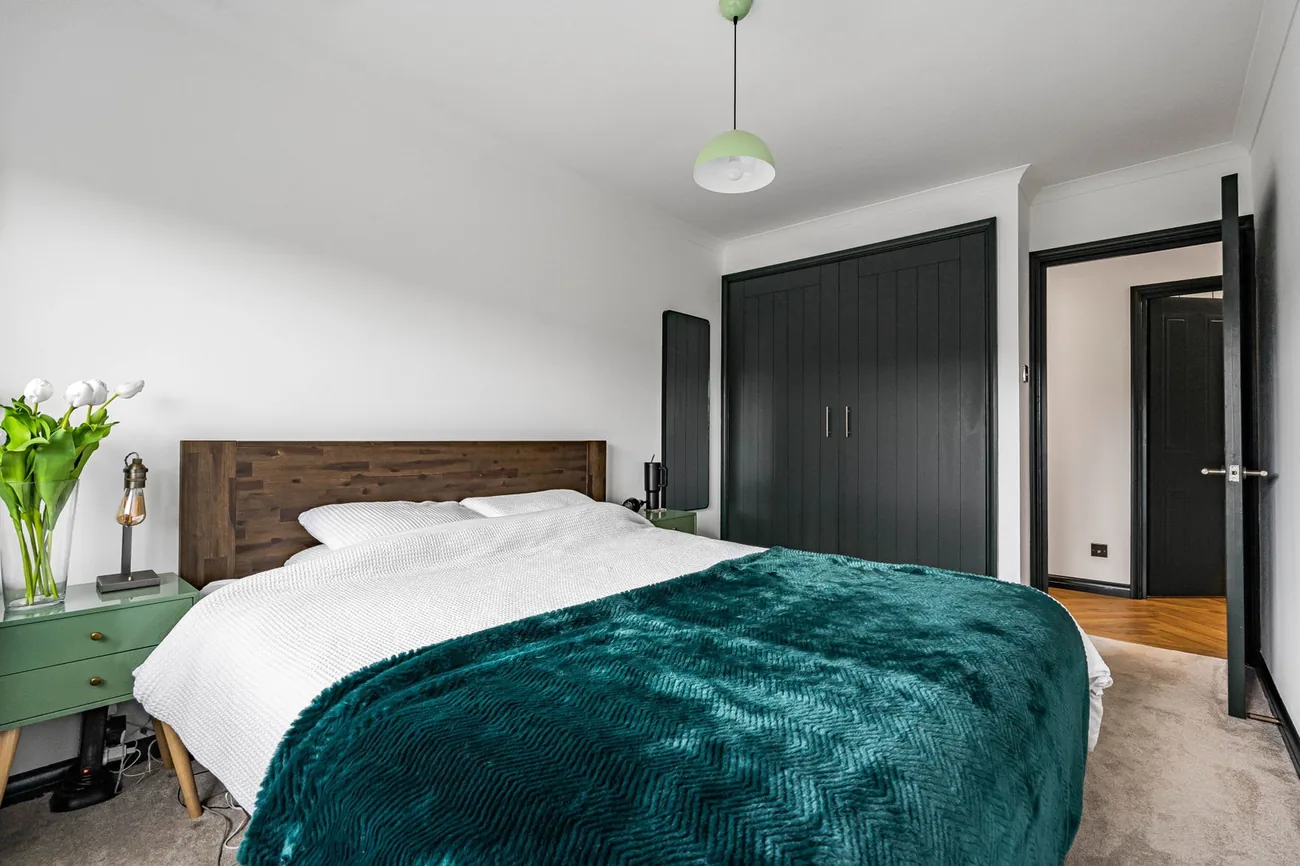
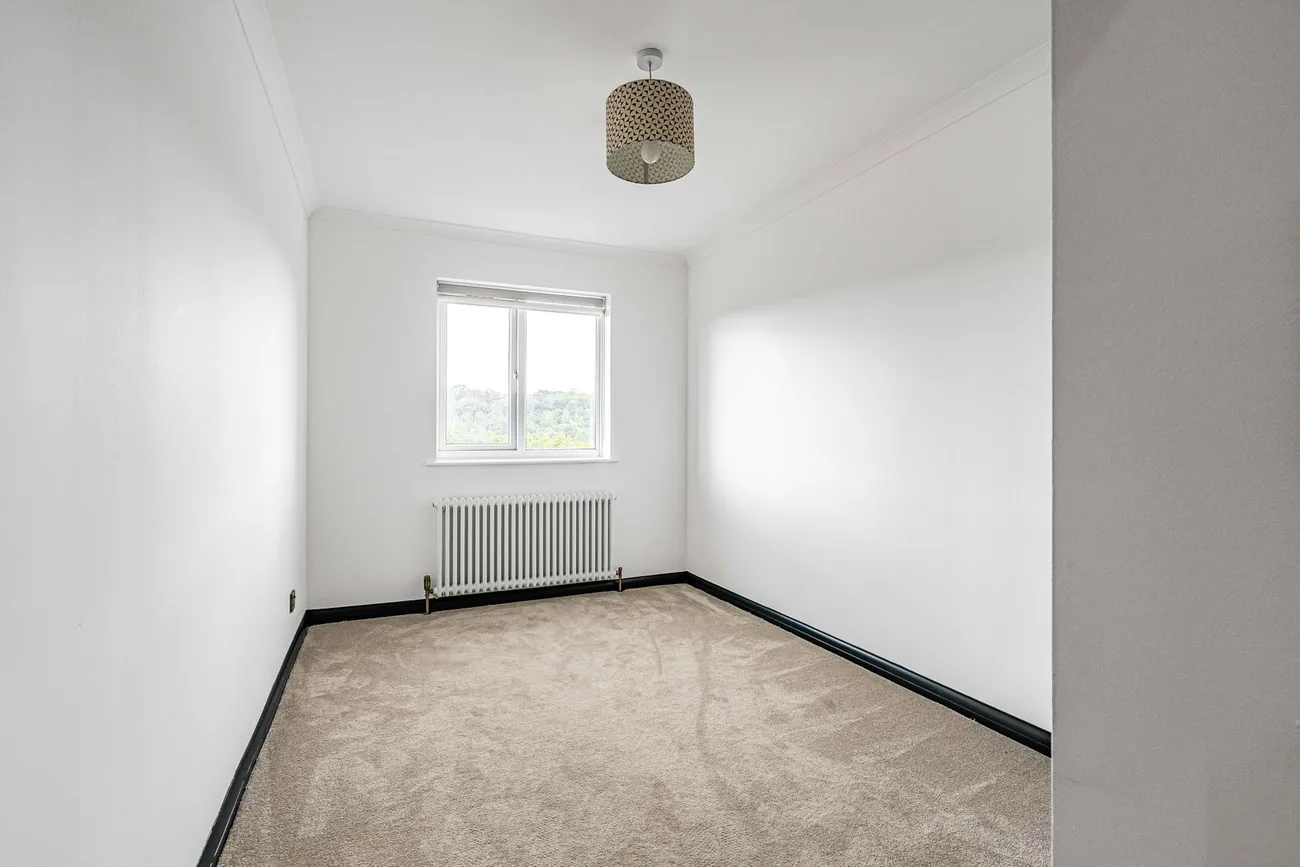
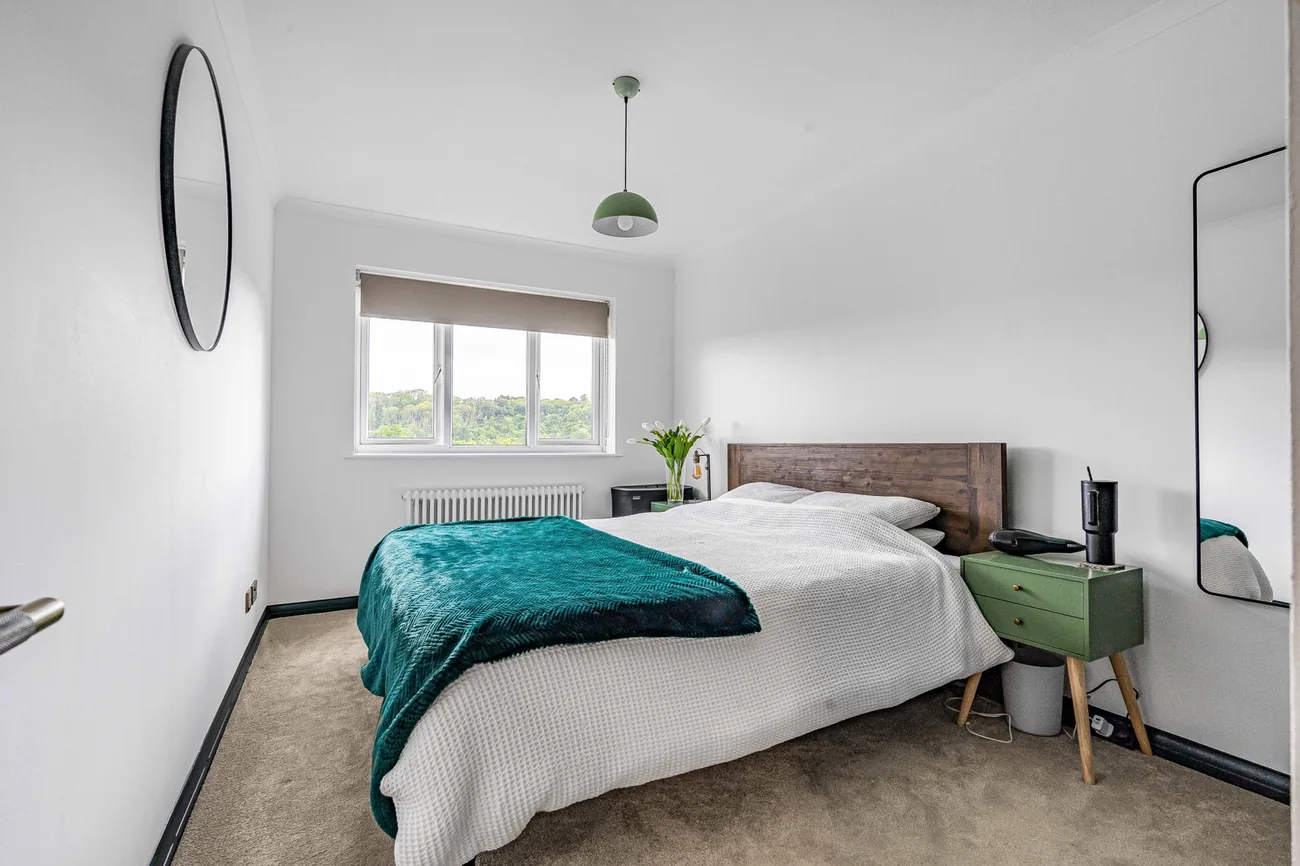
The principal bedroom is the larger of the two and faces west; the second bedroom is a comfortable double, also at the front. Both have built-in wardrobes that fit the eaves rather than sit proud, and blackout blinds for the morning sun.
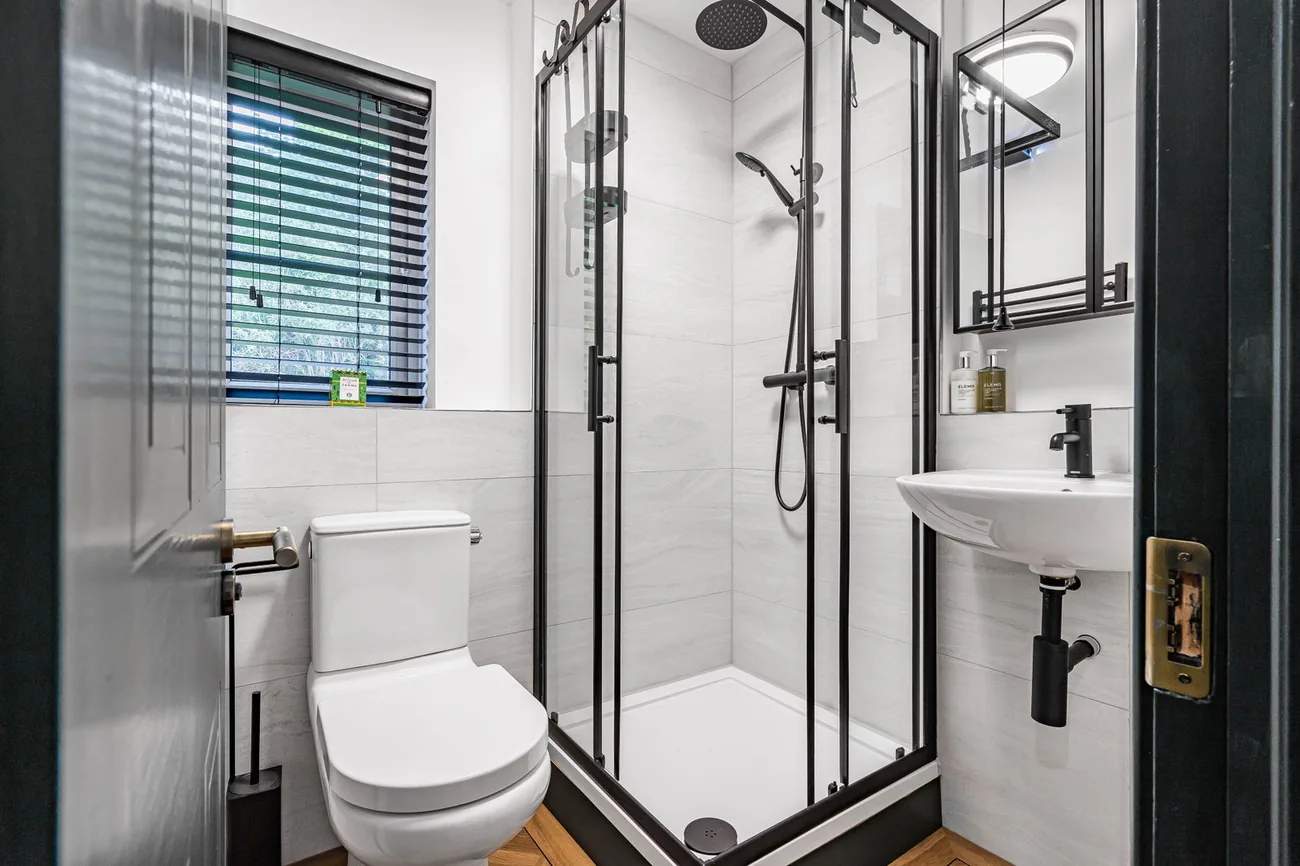
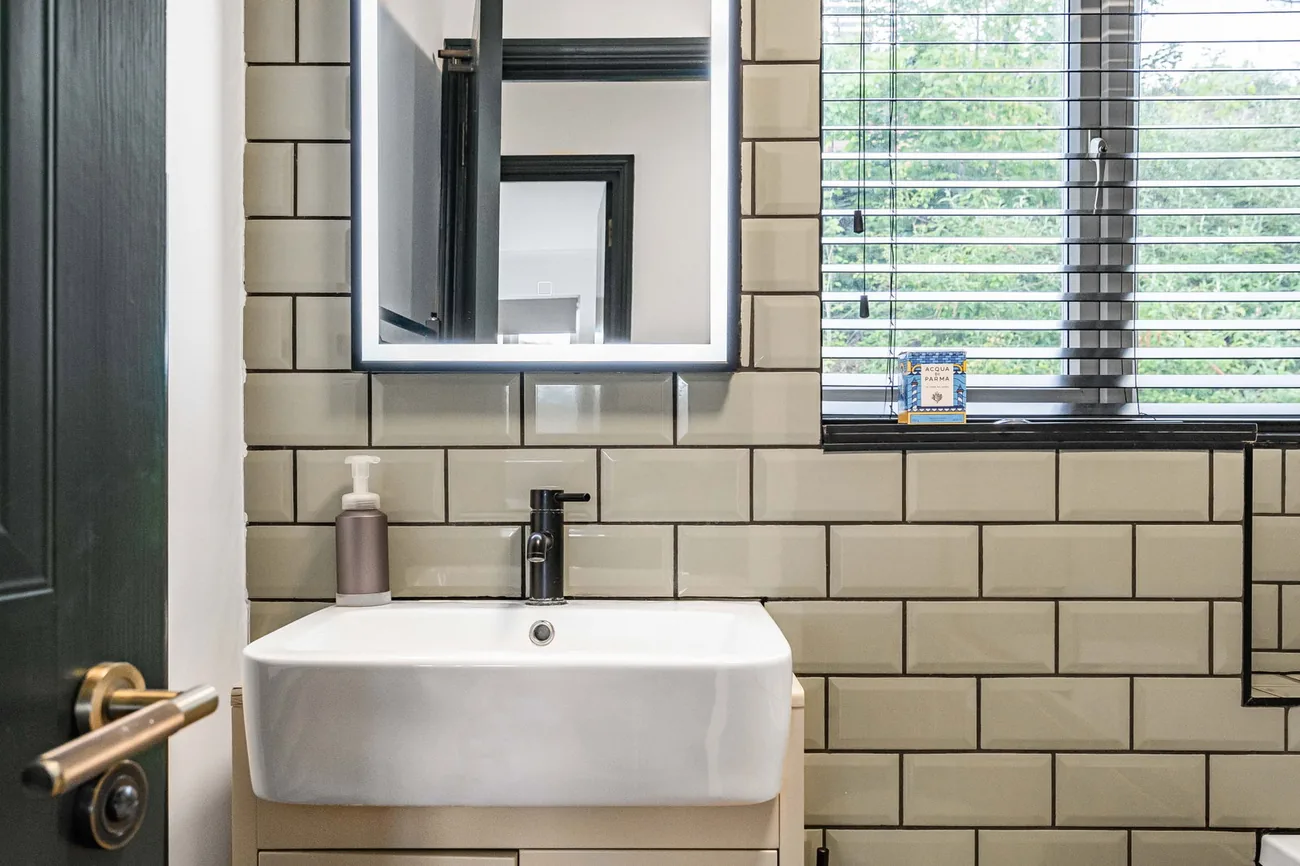
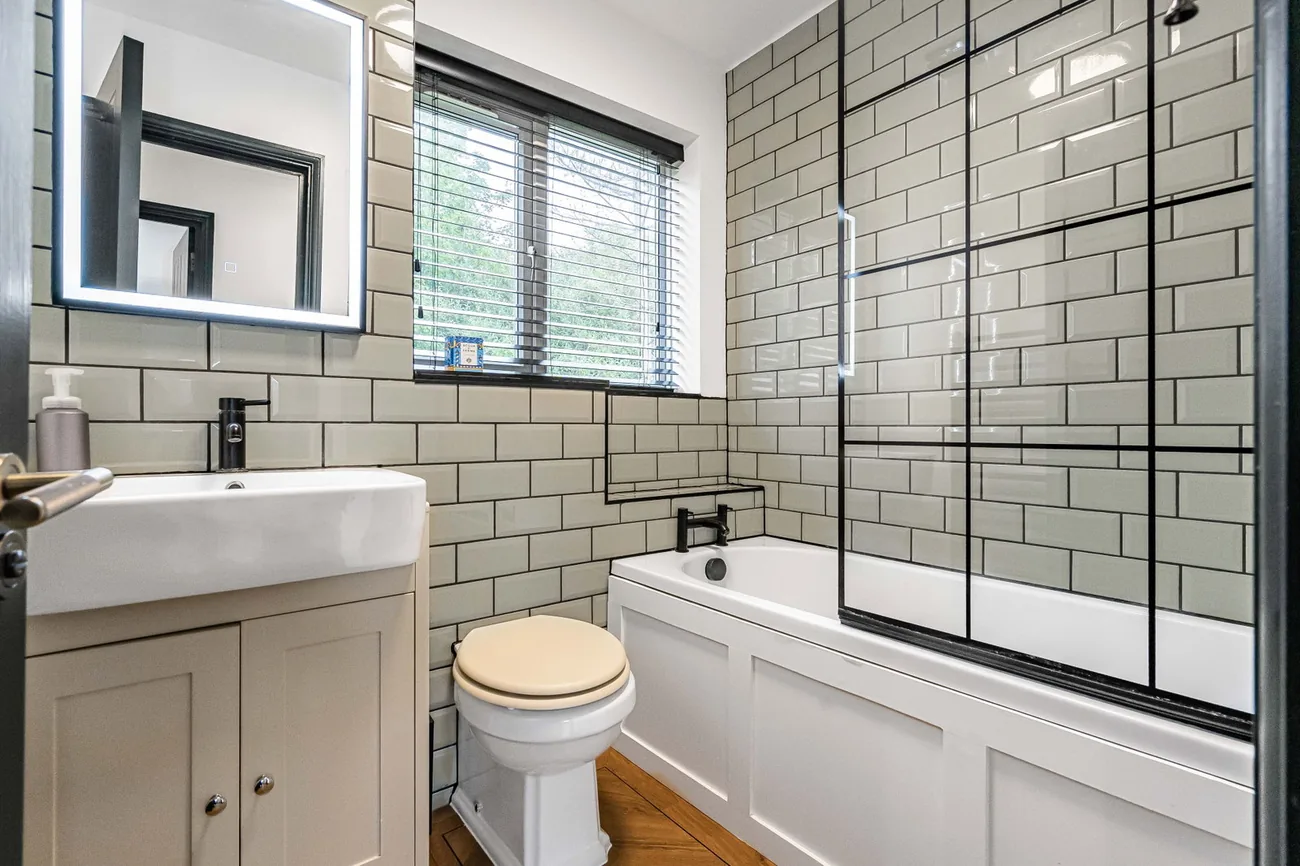
Two bathrooms sit at the rear of the apartment — both contemporary, both refurbished, both quiet because they are on the opposite side from the living room and the front aspect.
Outside
The balcony, the garage, the private road.
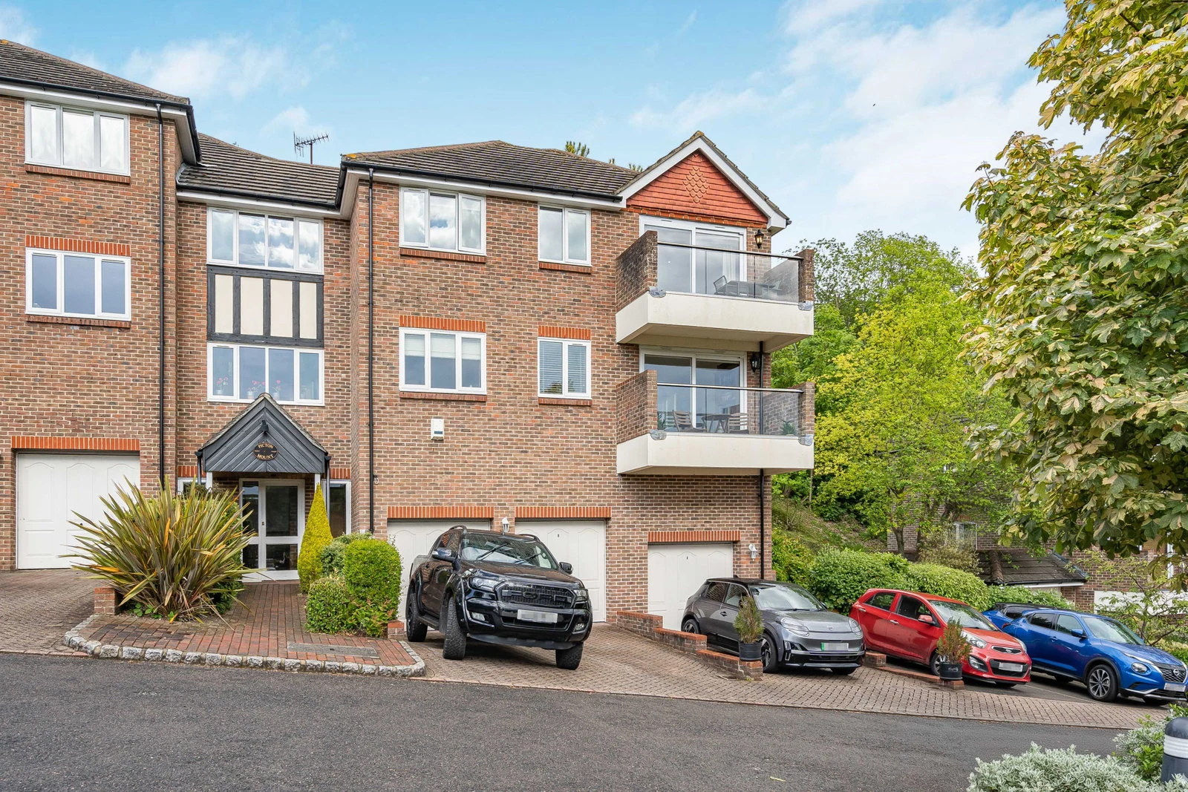
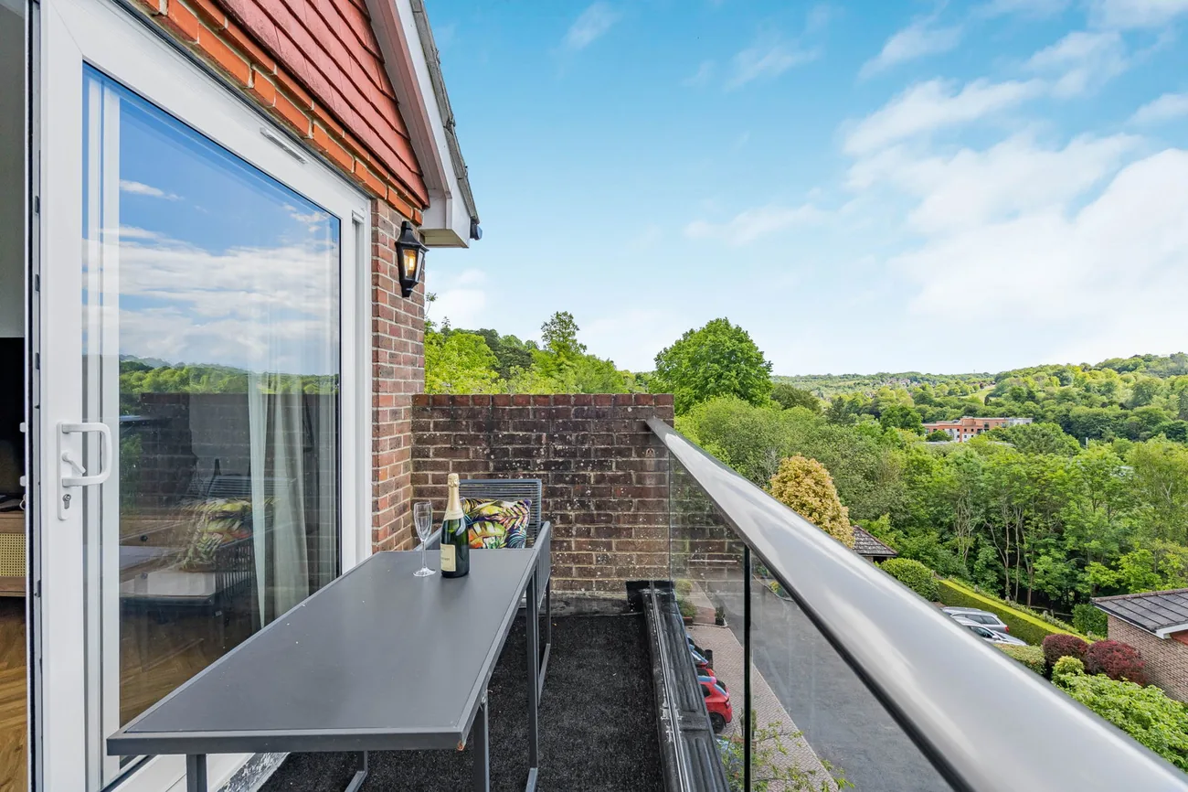
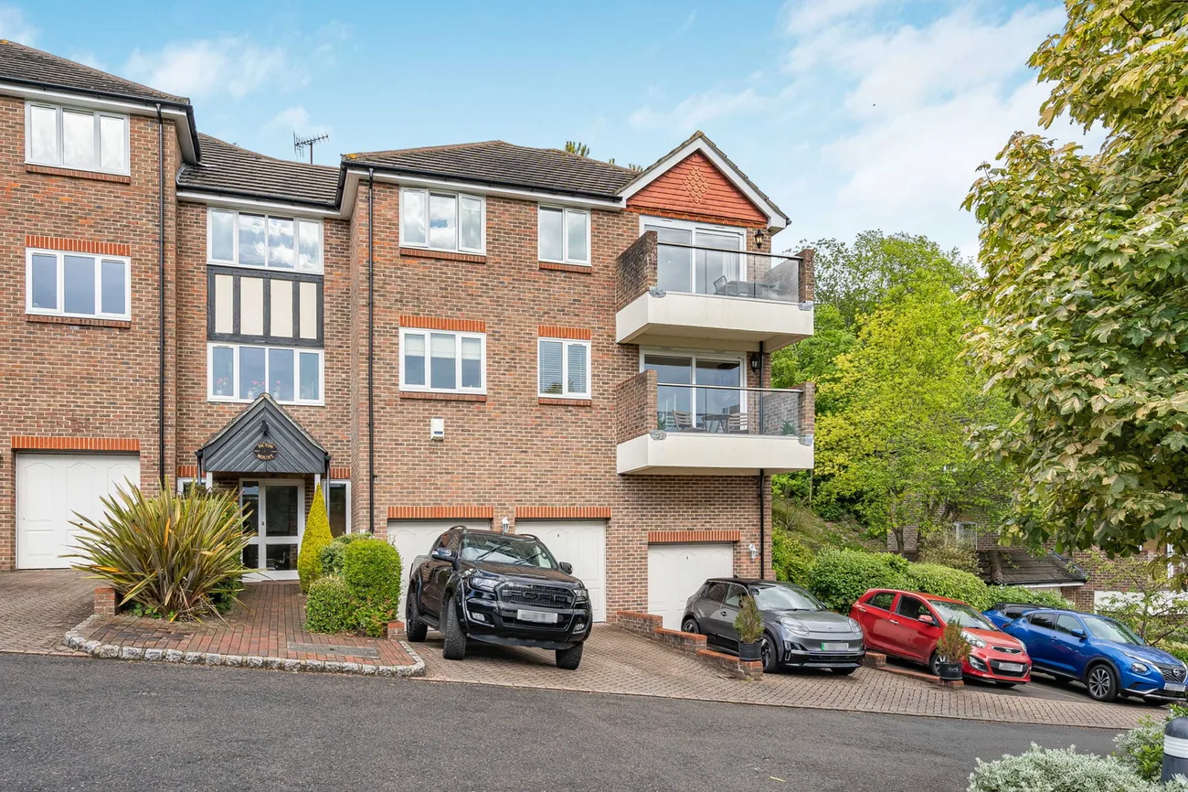
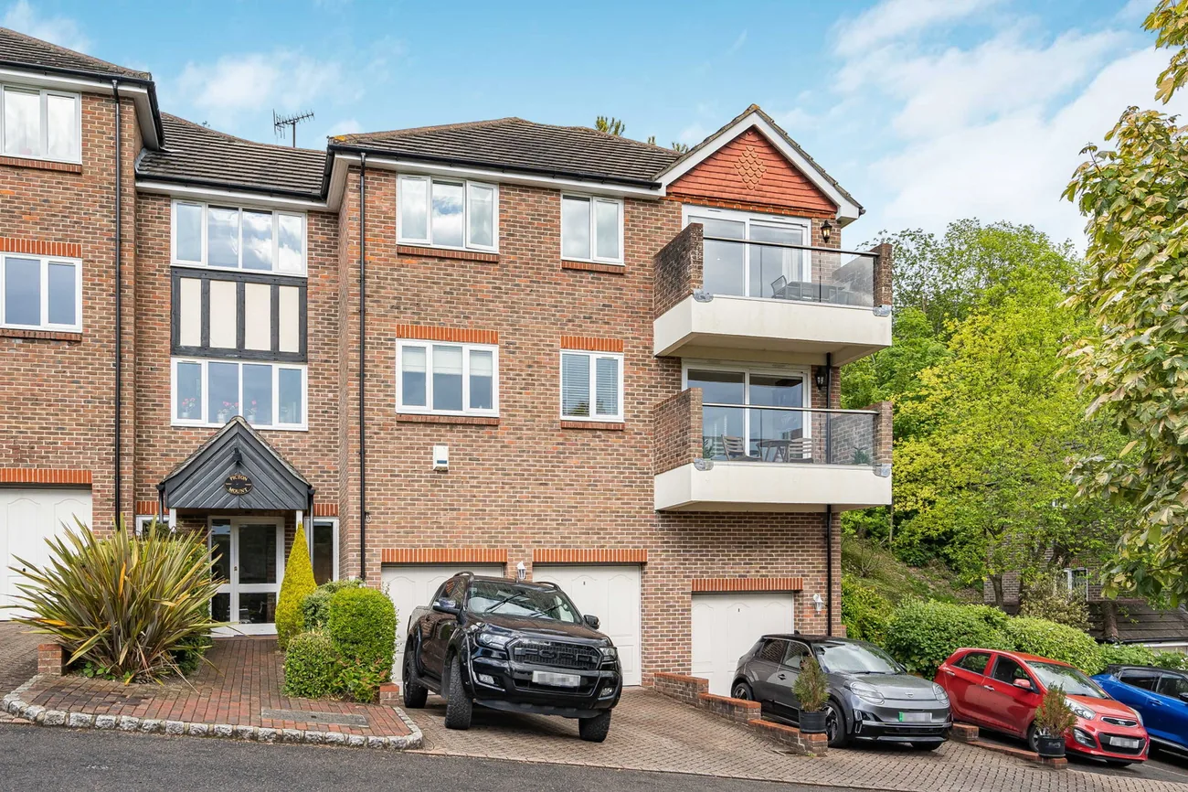
The balcony is the apartment's signature outdoor moment — west-facing, valley-facing, full width of the living area. In summer it catches long evening light; in winter the same low sun fills the living room without the heat.
Below the apartment, a private garage and off-street parking serve the home. Behind the building, a communal garden gives residents shared outdoor space. The private road itself runs as a quiet no-through, screened by mature trees.
The Area
Warlingham, the North Downs, two stations within walking distance.
Warlingham sits at the foot of the North Downs in Surrey, with the village high street within walking distance for everyday shopping. Two stations — Whyteleafe South and Upper Warlingham — are both within walking distance of the apartment, putting central London within roughly forty minutes by train.
The community is settled and suburban, with a strong commuter contingent balanced by retirees and families. The M25 junction at Godstone is a short drive for weekends away; the North Downs Way runs along the ridge above, with walks straight from the doorstep.