Chapter I
A beautifully styled Edwardian terrace
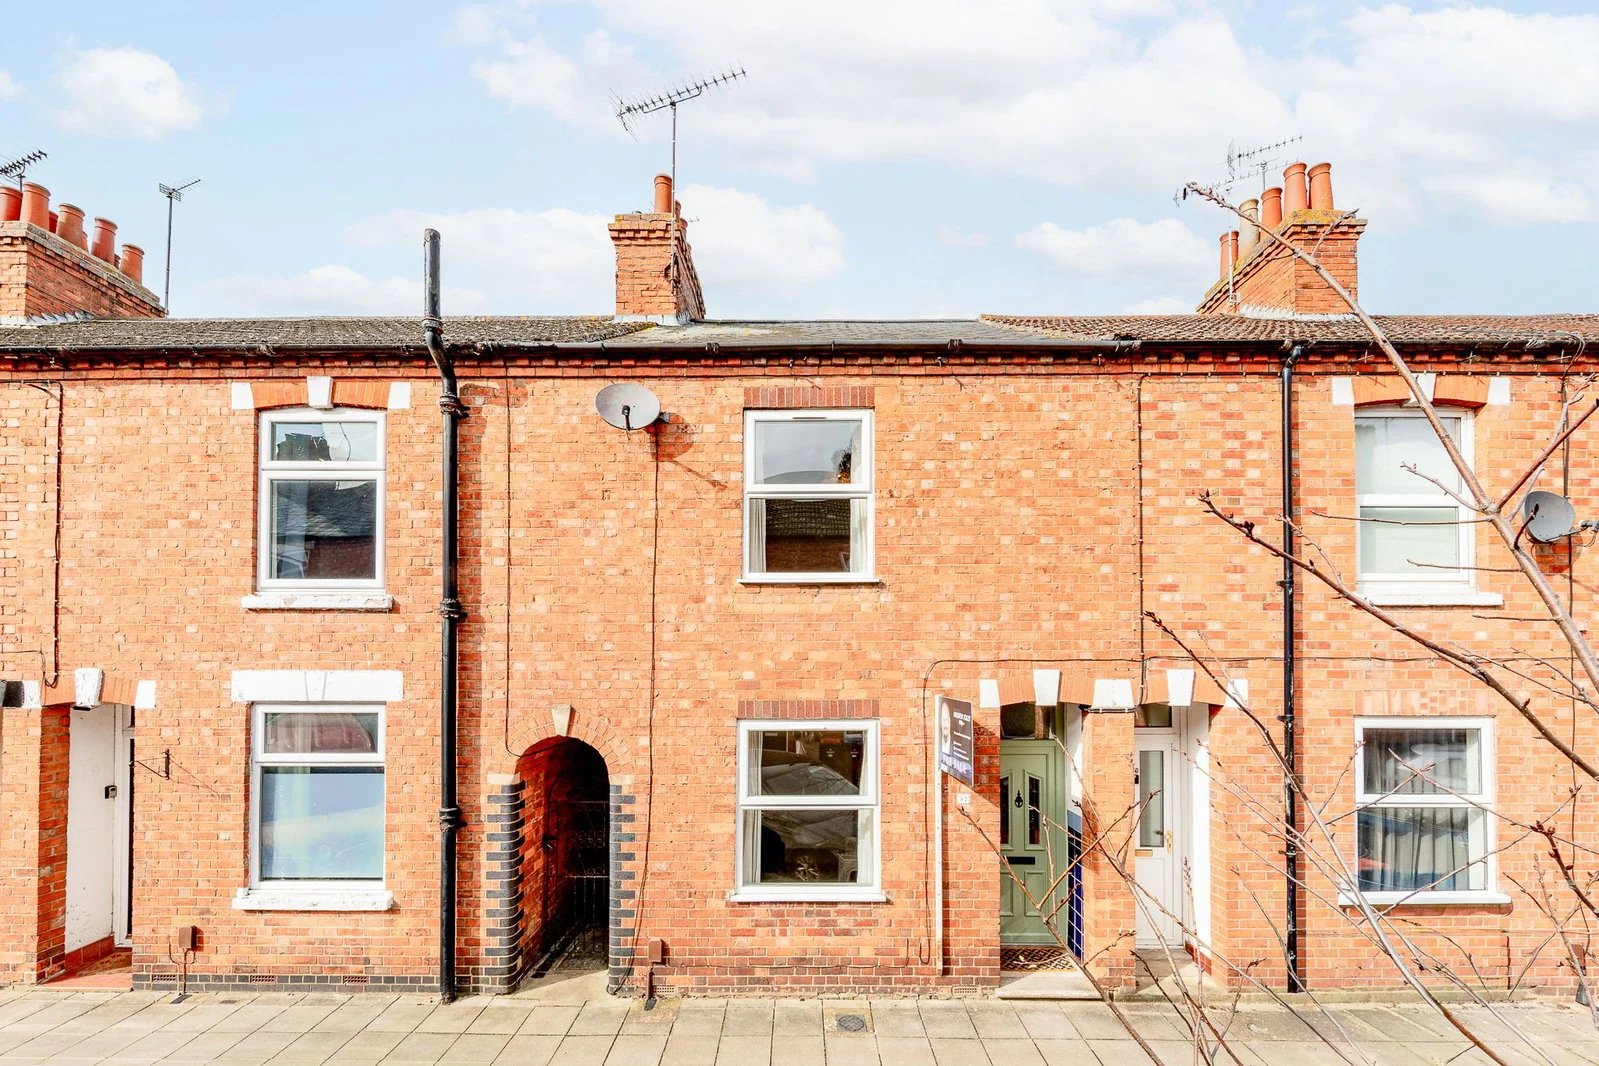
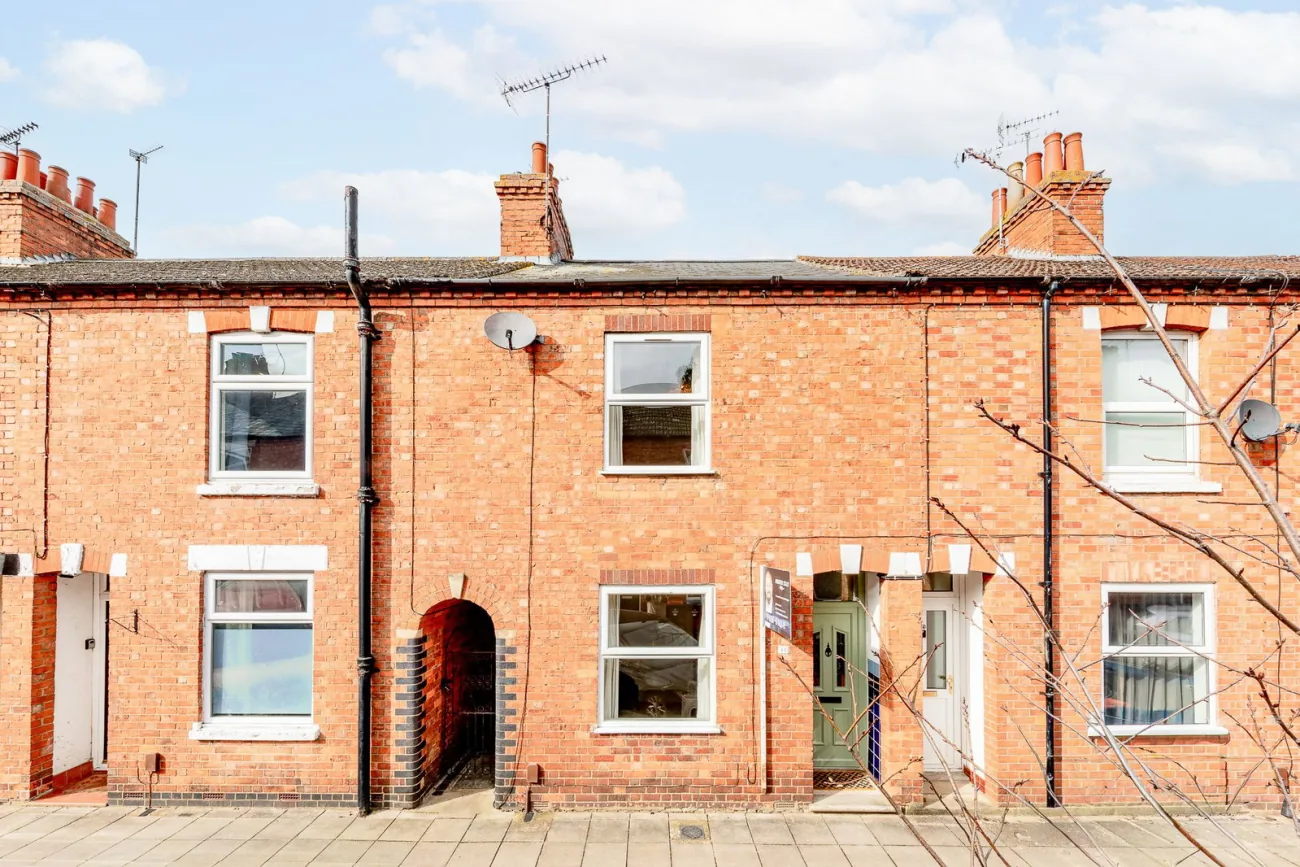
On a quiet, established street in the heart of New Bradwell, 52 St Mary Street is a two-bedroom Edwardian terrace the current owners have refitted room by room. From a background in interior design and fashion, they have applied a consistent Farrow & Ball palette throughout, laid stripped wood across the ground floor, and updated kitchen and bathroom to read as part of the home rather than against it.
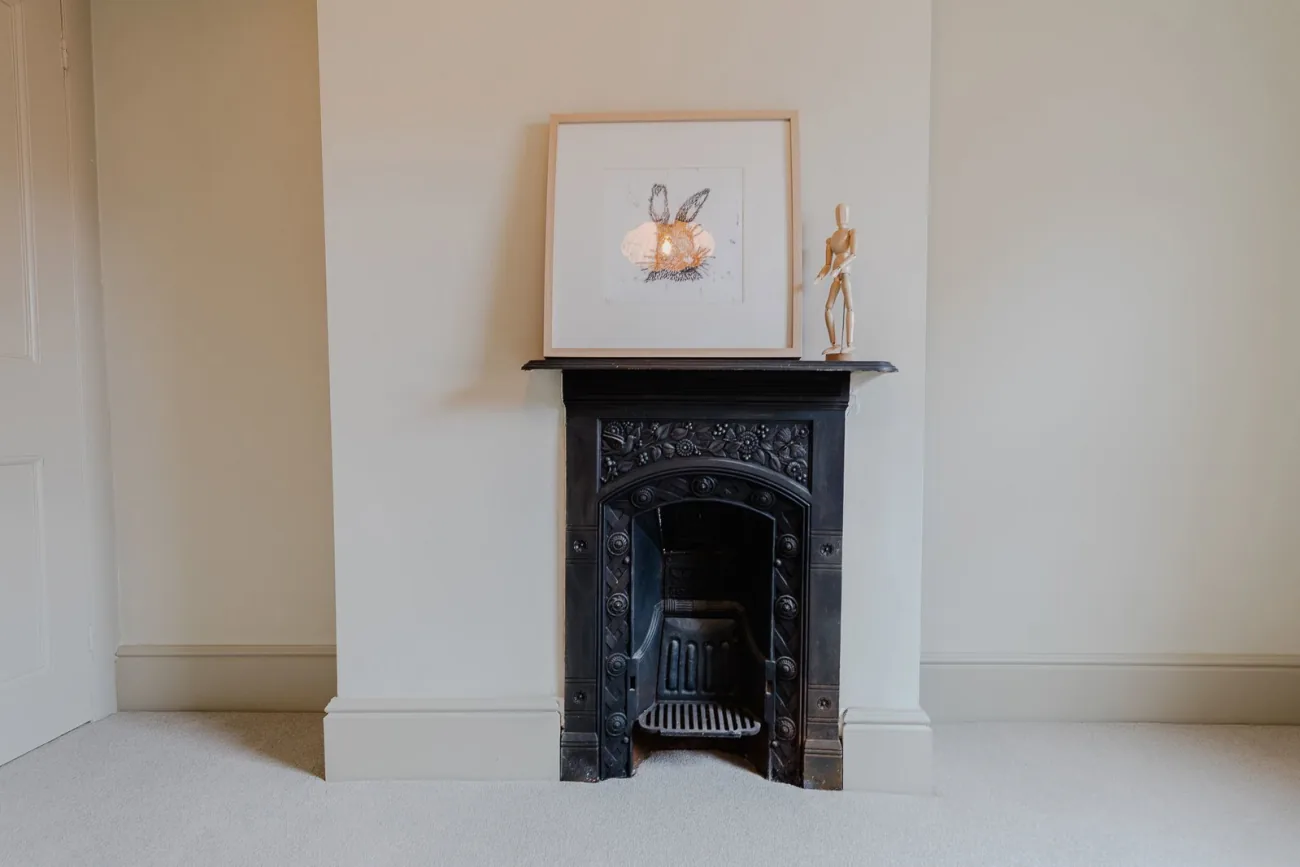
The result is an Edwardian terrace presented in finished condition — period character preserved where it ought to be (cast-iron fireplaces, sash proportions, panelled hall) and quietly modernised where it earns its keep (integrated appliances, separate utility, new boundary fencing). A character home where the hard work has already been done.
Chapter II
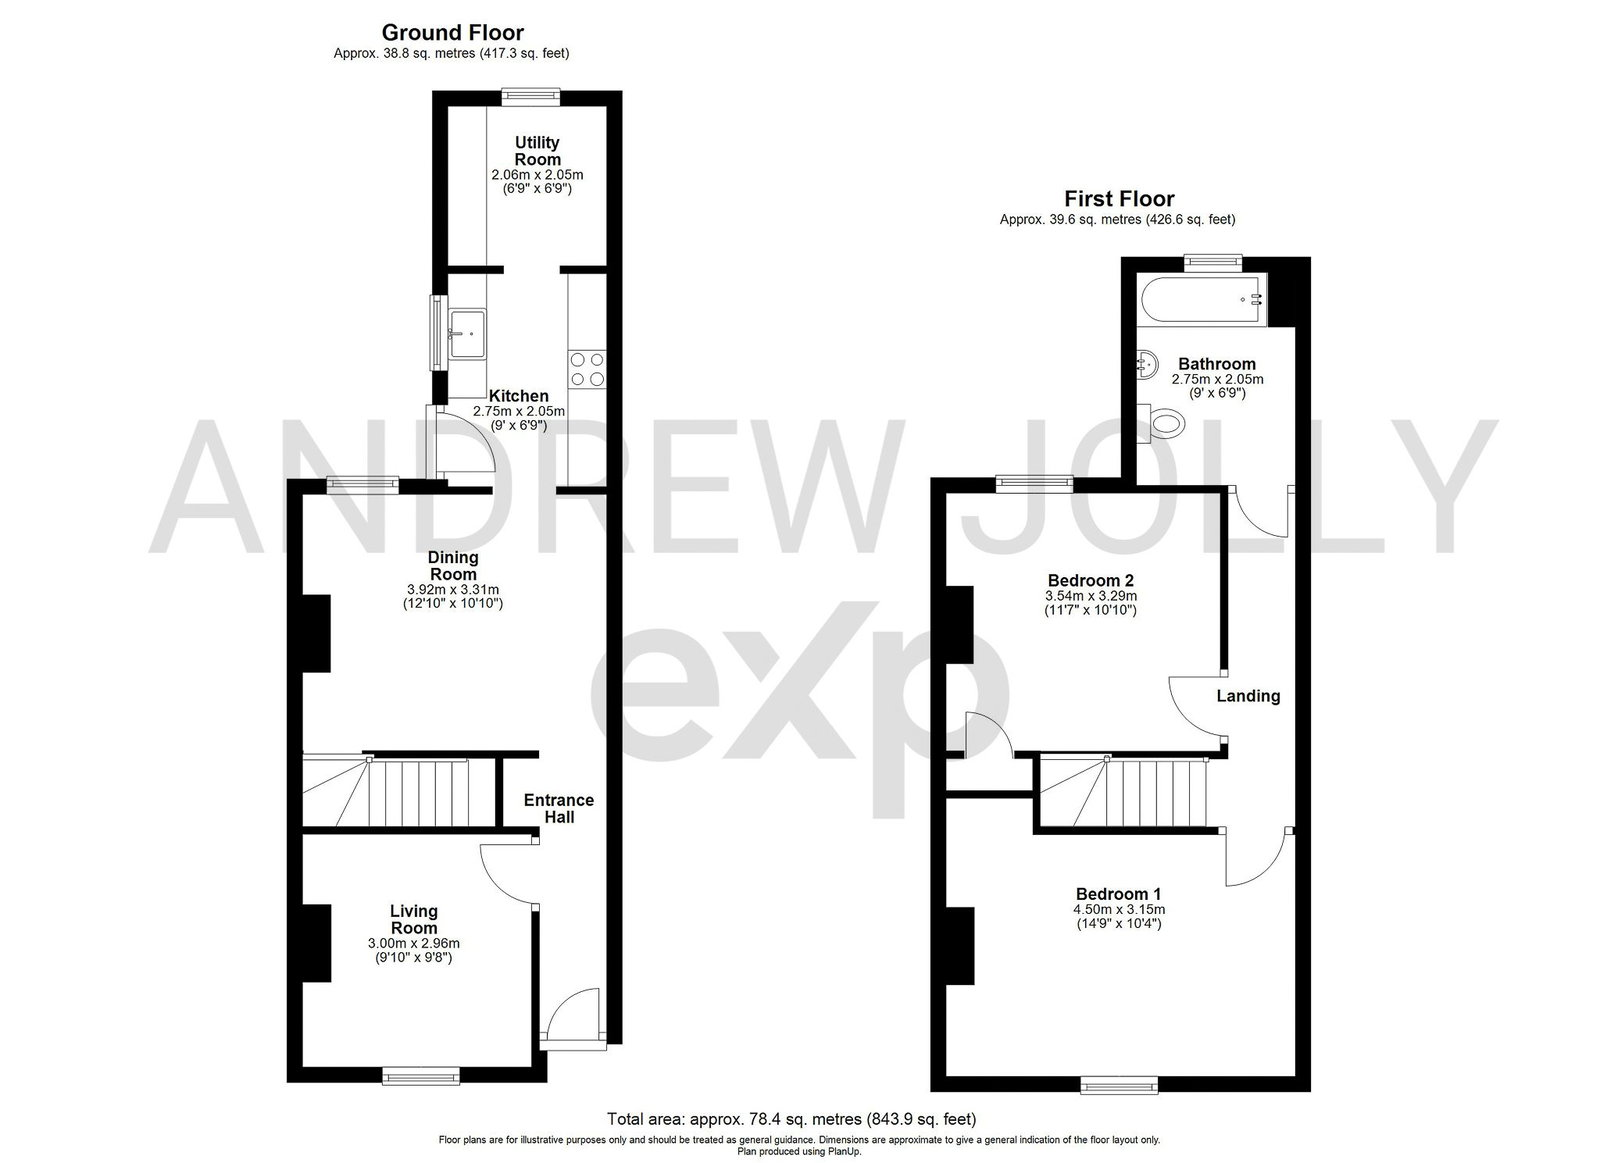
Two receptions, a refitted kitchen, a useful utility
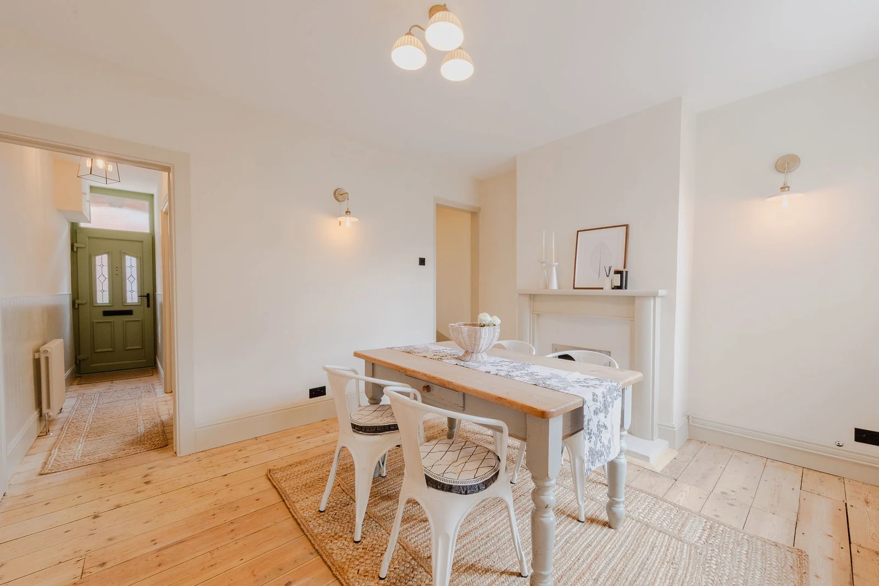
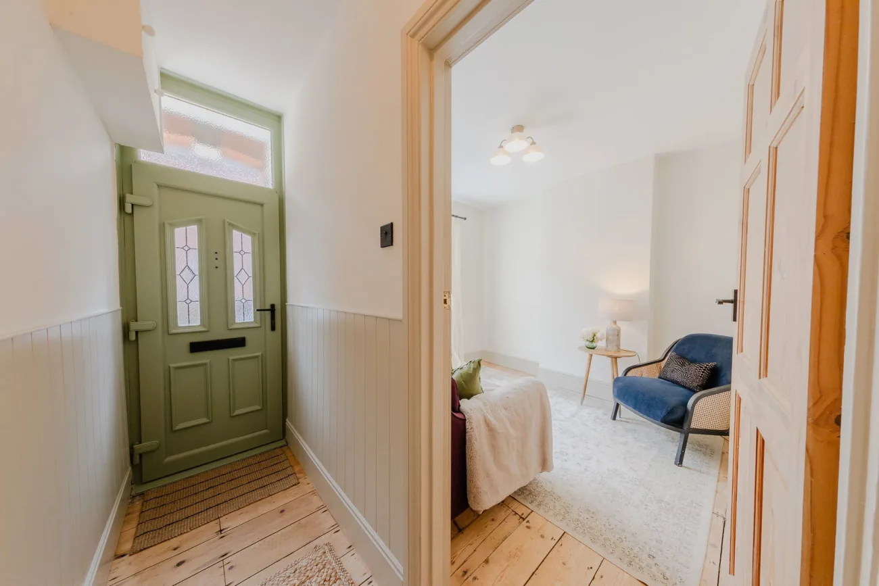
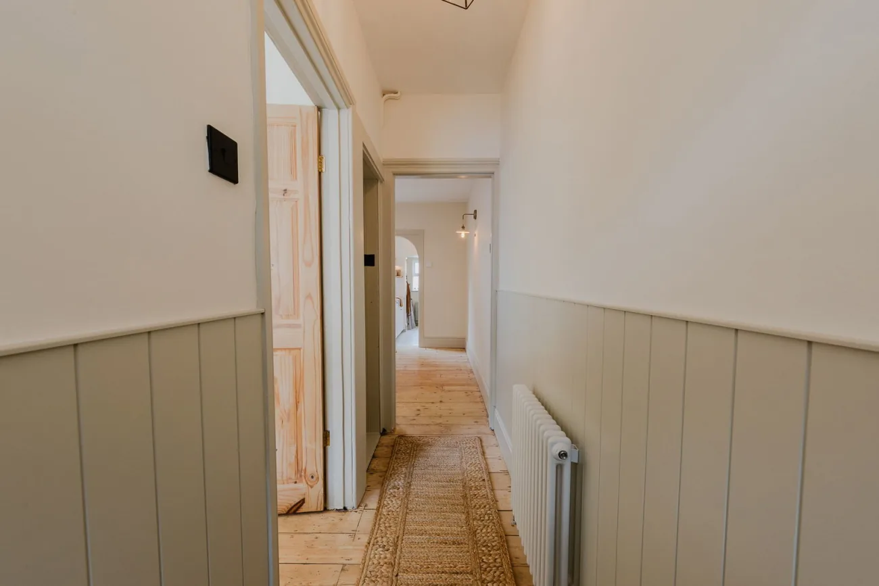
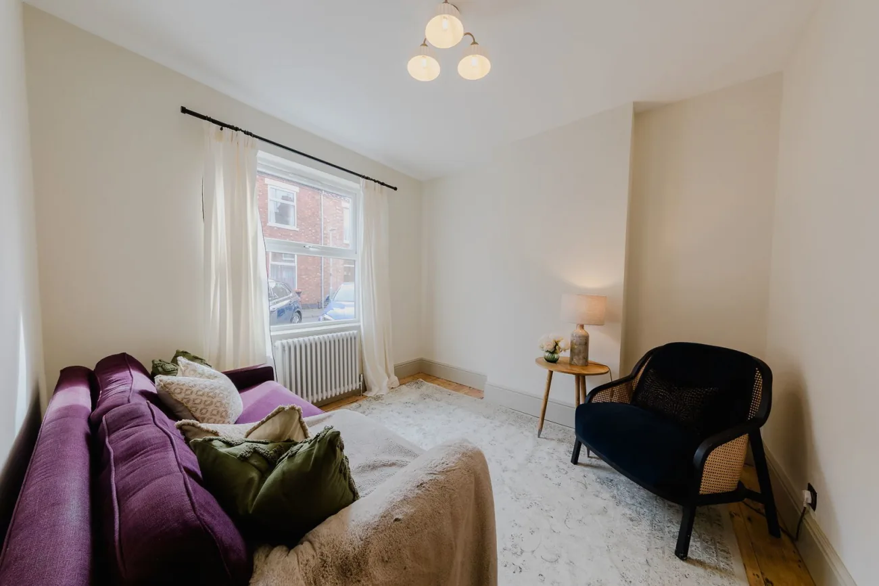
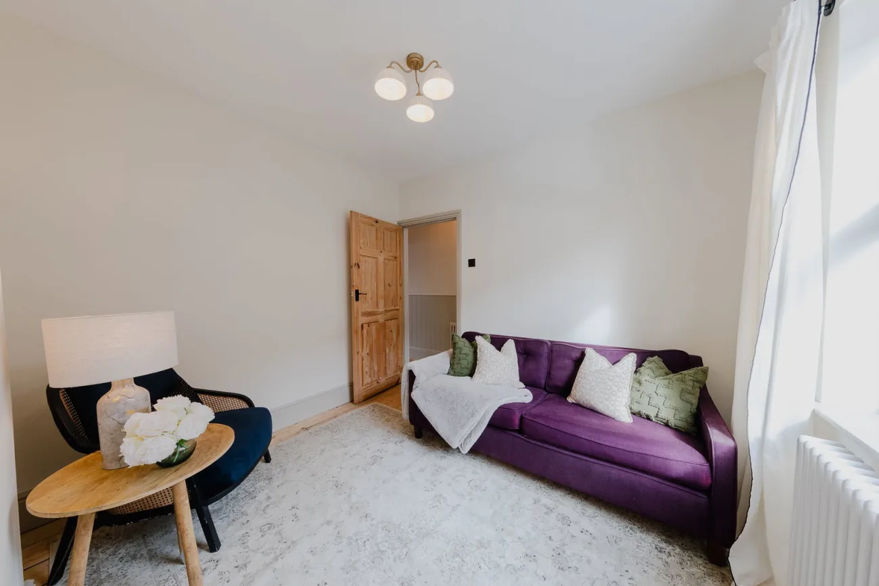
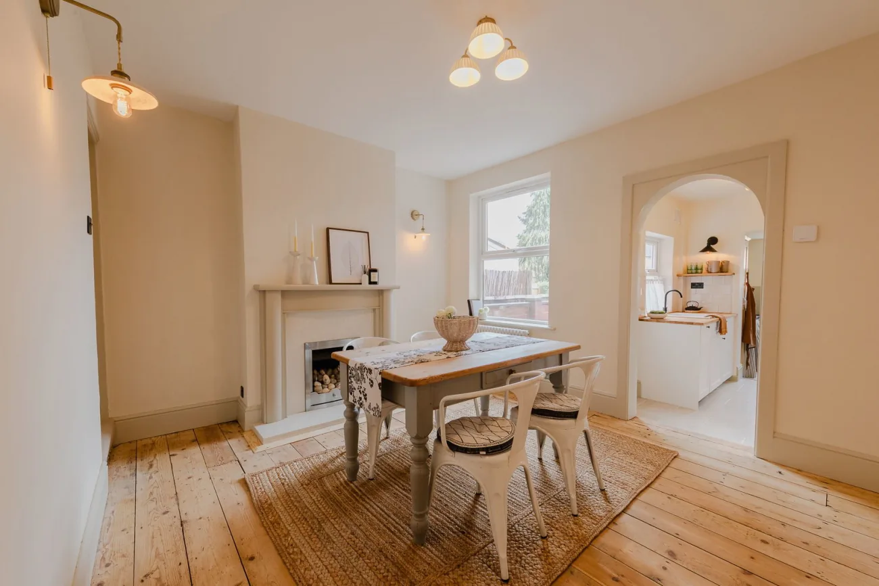
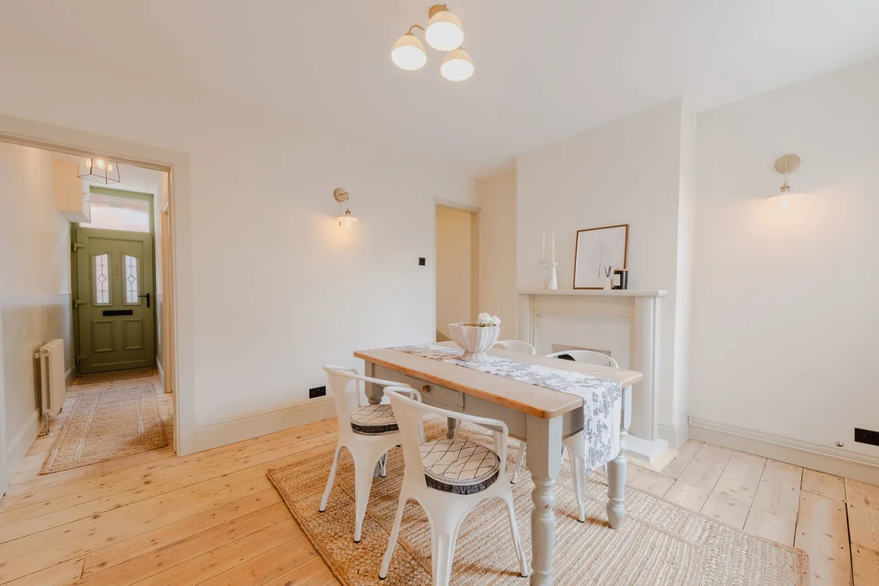
The entrance leads through a panelled hall to two separate reception rooms — both wearing the same stripped wood floor and the same restrained palette. The first reception, double-fronted to the street, is the warmer sitting space. The second sits behind it on the central spine, comfortable as a dining room or a second sitting.
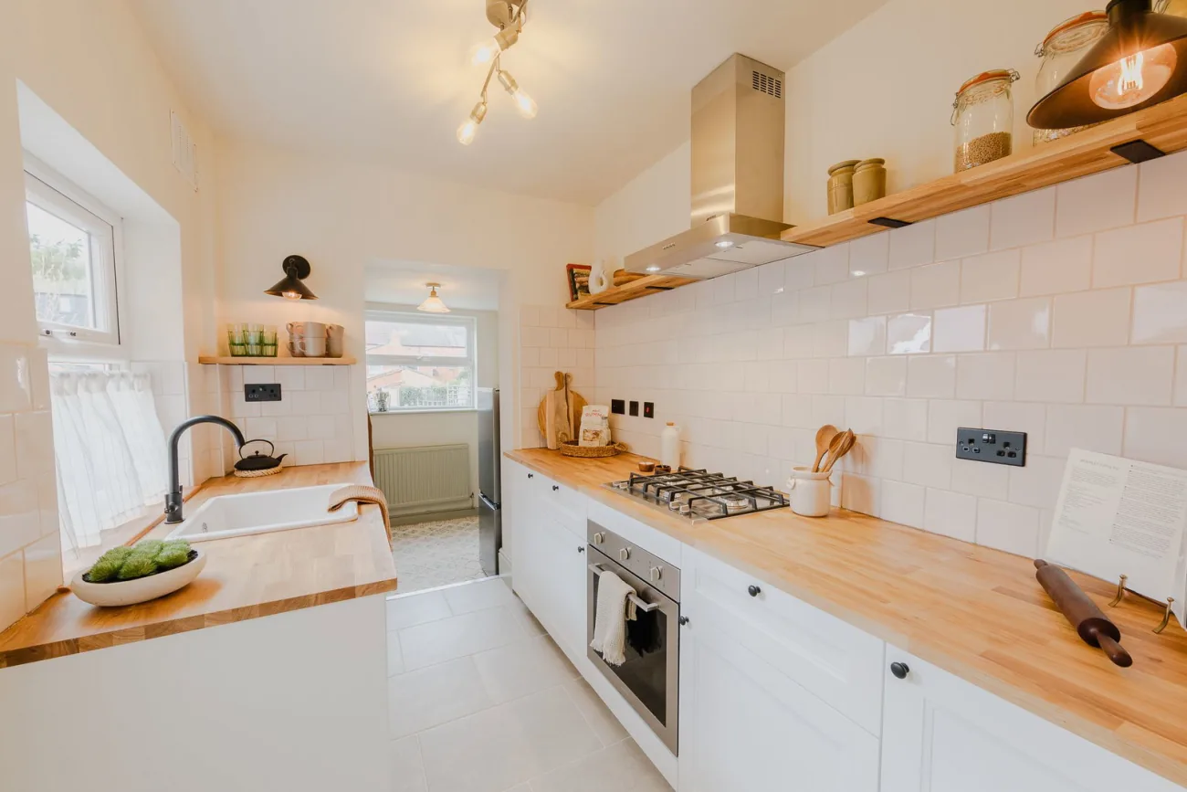
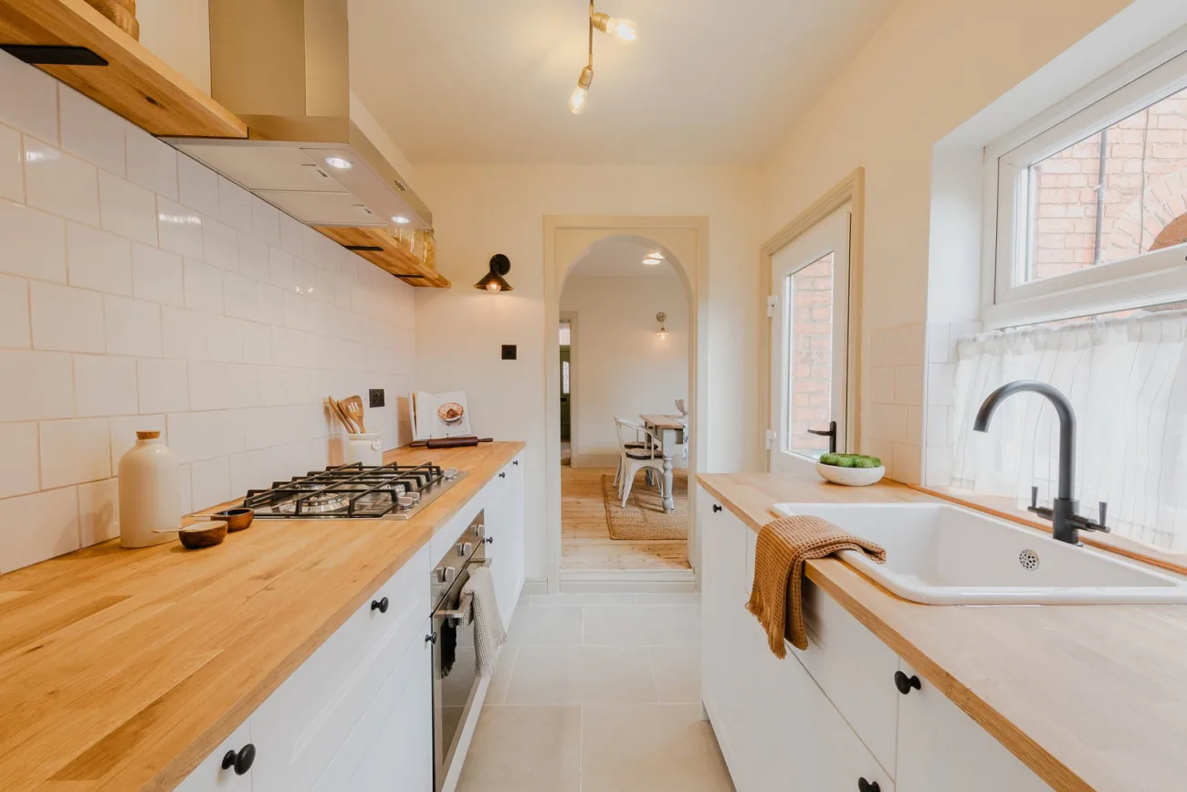
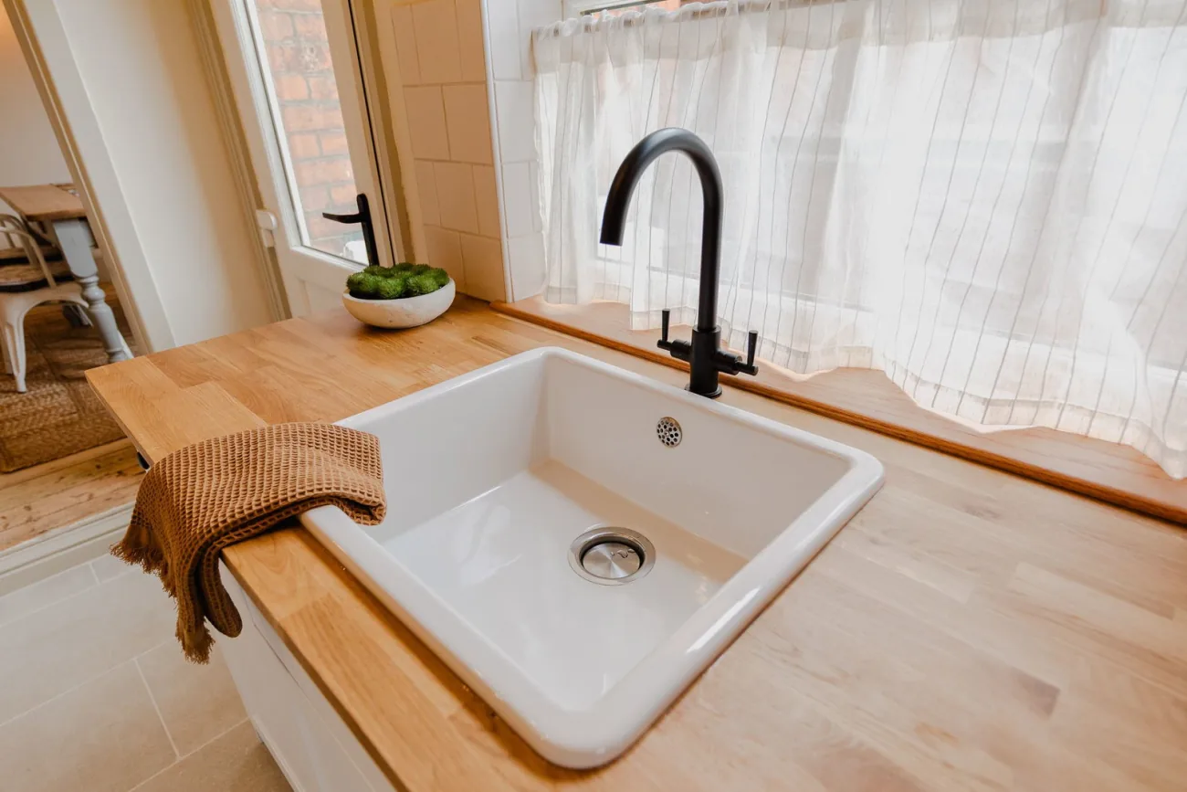
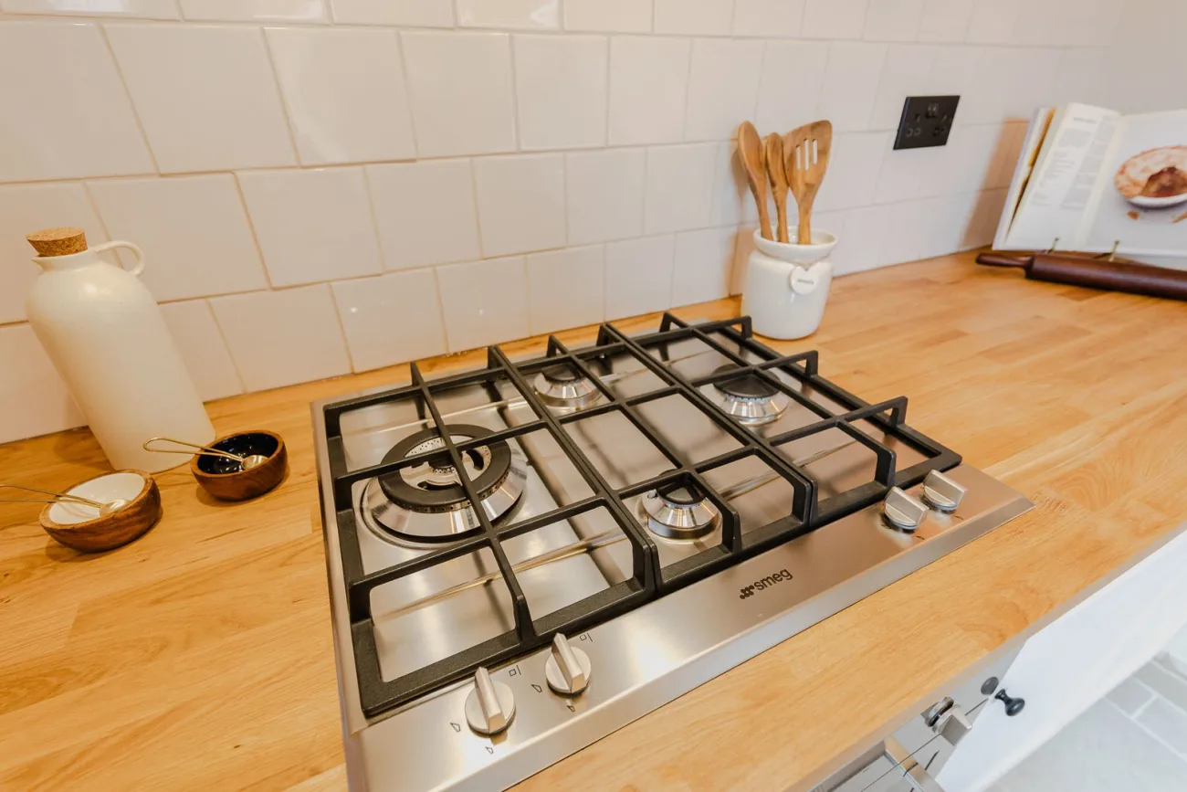
The refitted kitchen runs the width of the rear of the home. Integrated appliances sit behind handle-pull cabinet fronts; a clean run of timber worksurface carries to a sink set under the window. The gas hob is set into the same worksurface.
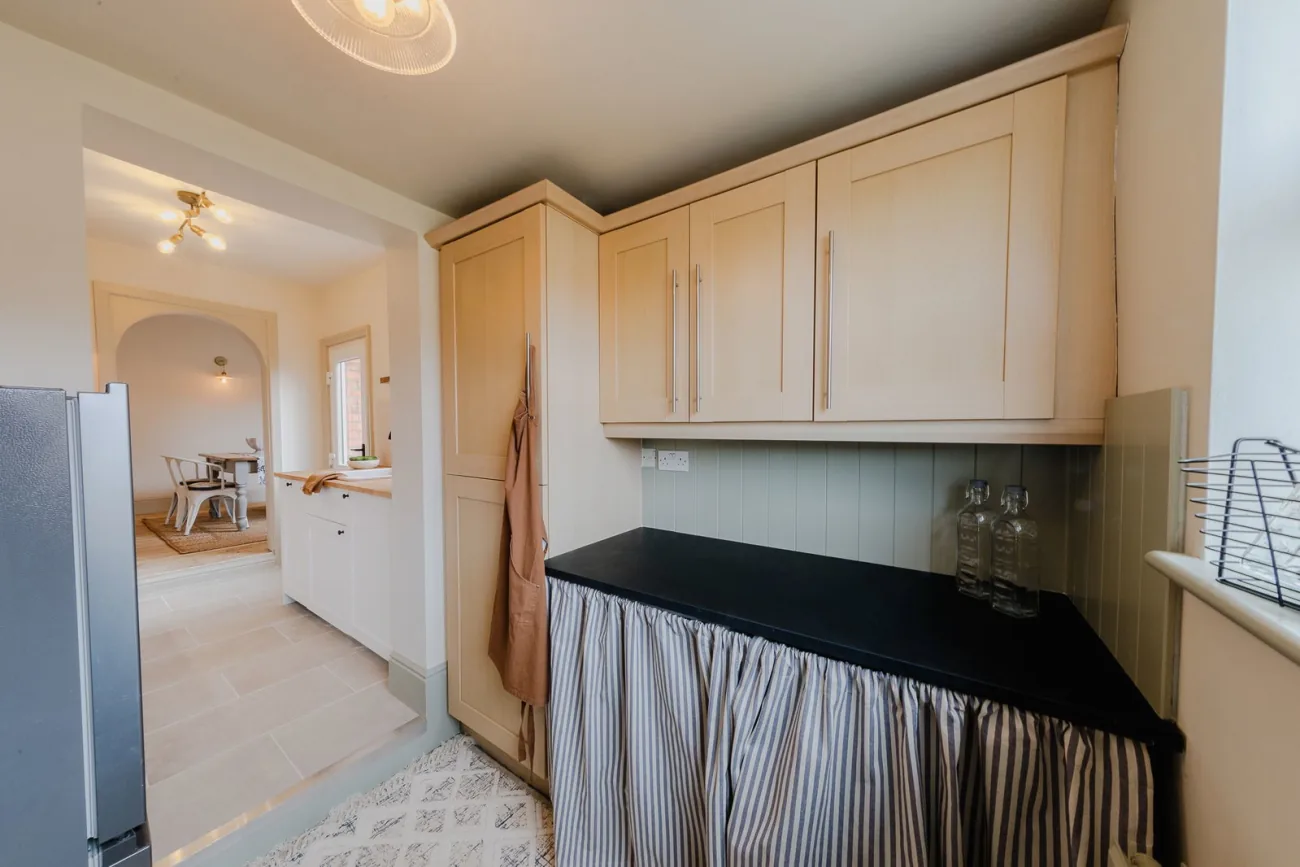
Through the kitchen, a separate utility area takes the washing machine and the fridge-freezer — a small but rare-for-an-Edwardian-terrace luxury that keeps the kitchen itself uncluttered.
Chapter IV
Two doubles and the refitted bath
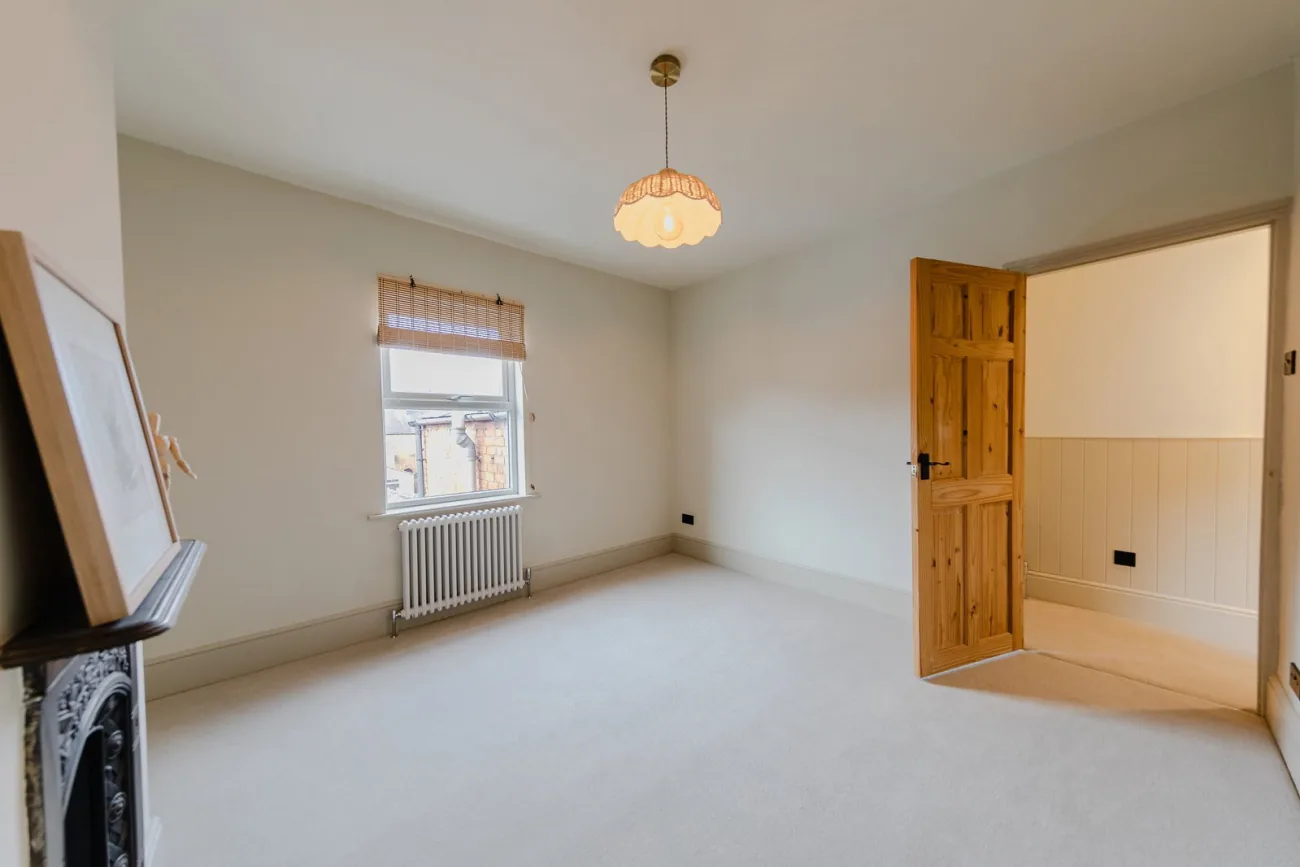
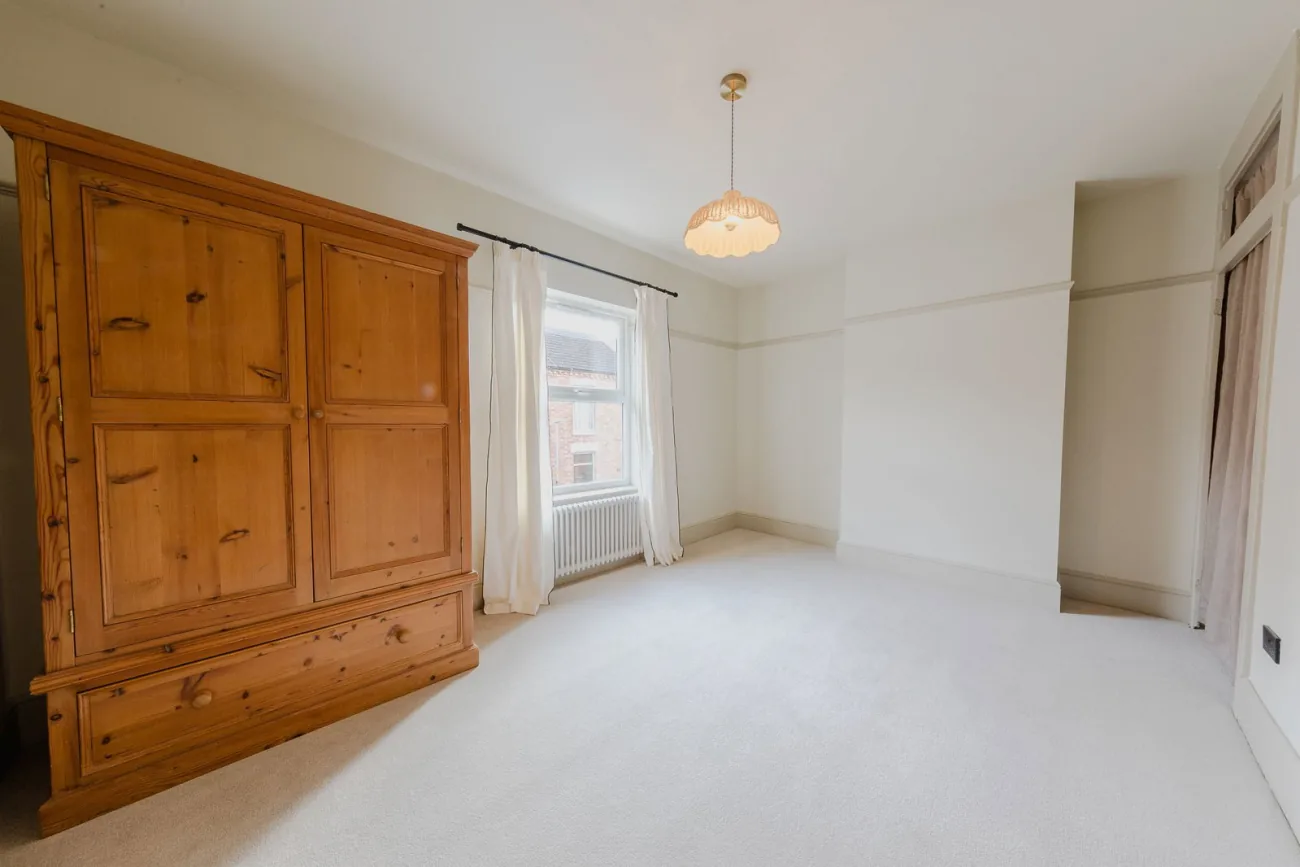
Upstairs holds two genuine double bedrooms. The principal sits at the front of the home, roughly 14′9″ by 10′4″, with the original cast-iron fireplace as a quiet point of focus. The second bedroom — also a true double at roughly 11′7″ by 10′10″ — sits behind it, with built-in storage and good window light.
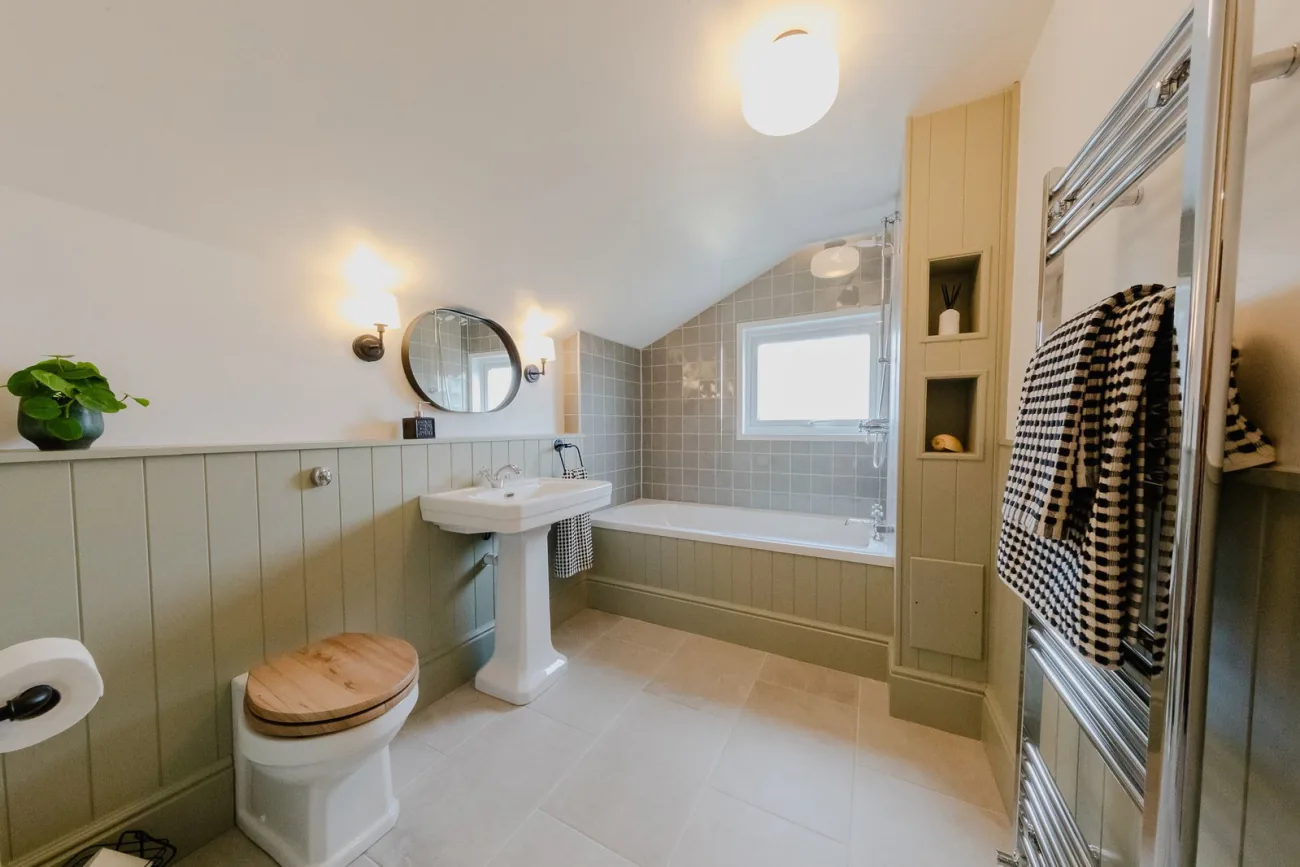
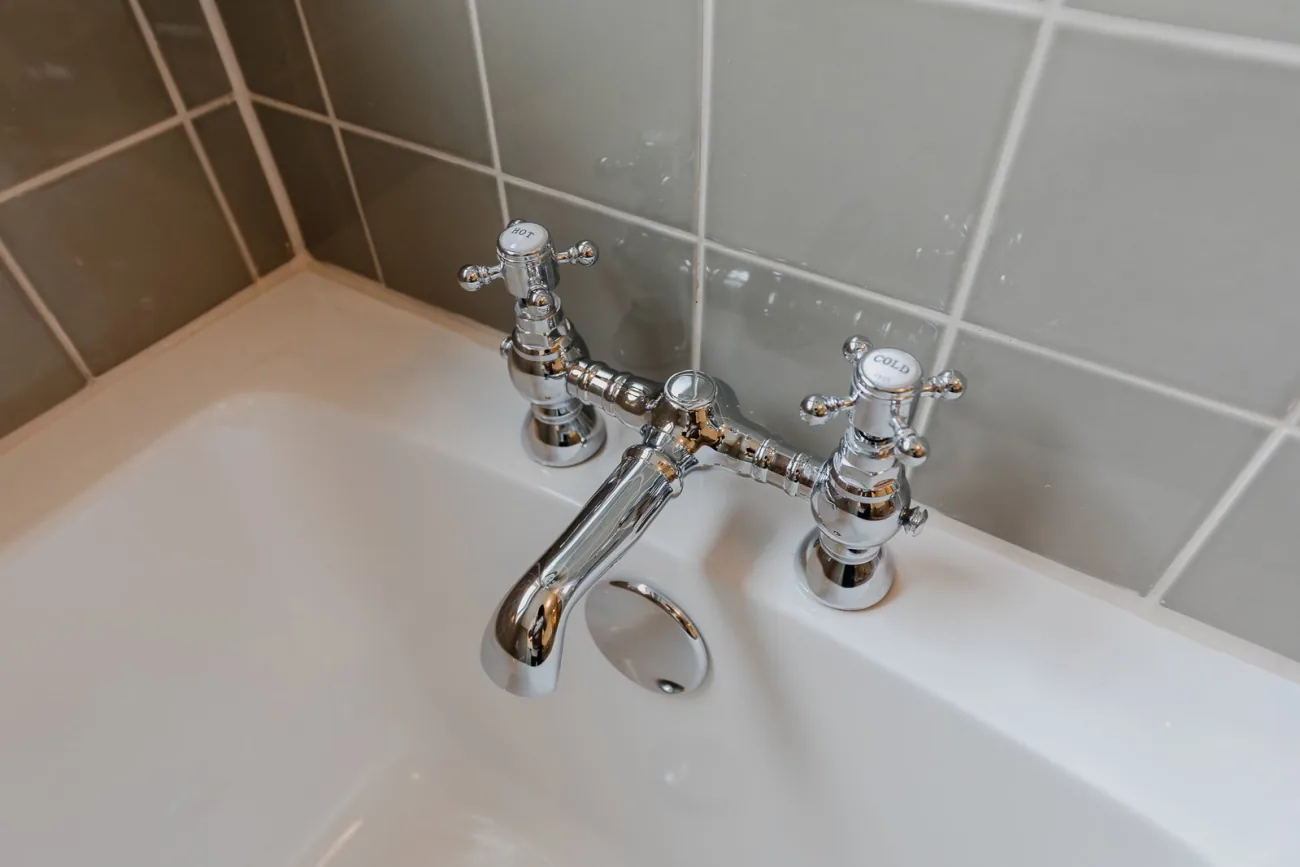
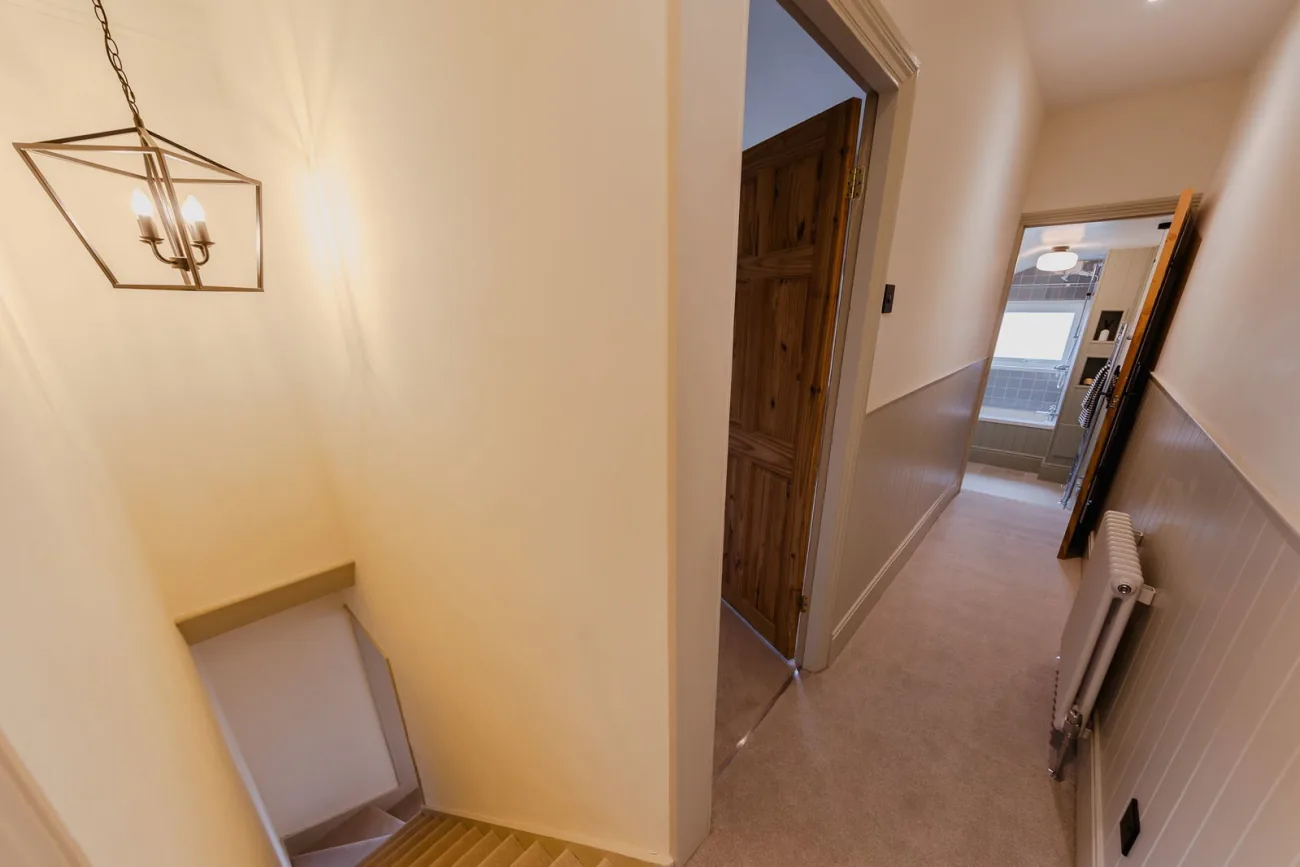
The bathroom carries the same restraint as the rest of the home: panelled walls, a cast-iron column radiator, a free-standing bath, and a round wall-mounted mirror flanked by sconces. Refitted recently and chosen to sit with the period of the house, not against it.
Chapter V
Low maintenance, new fencing, private
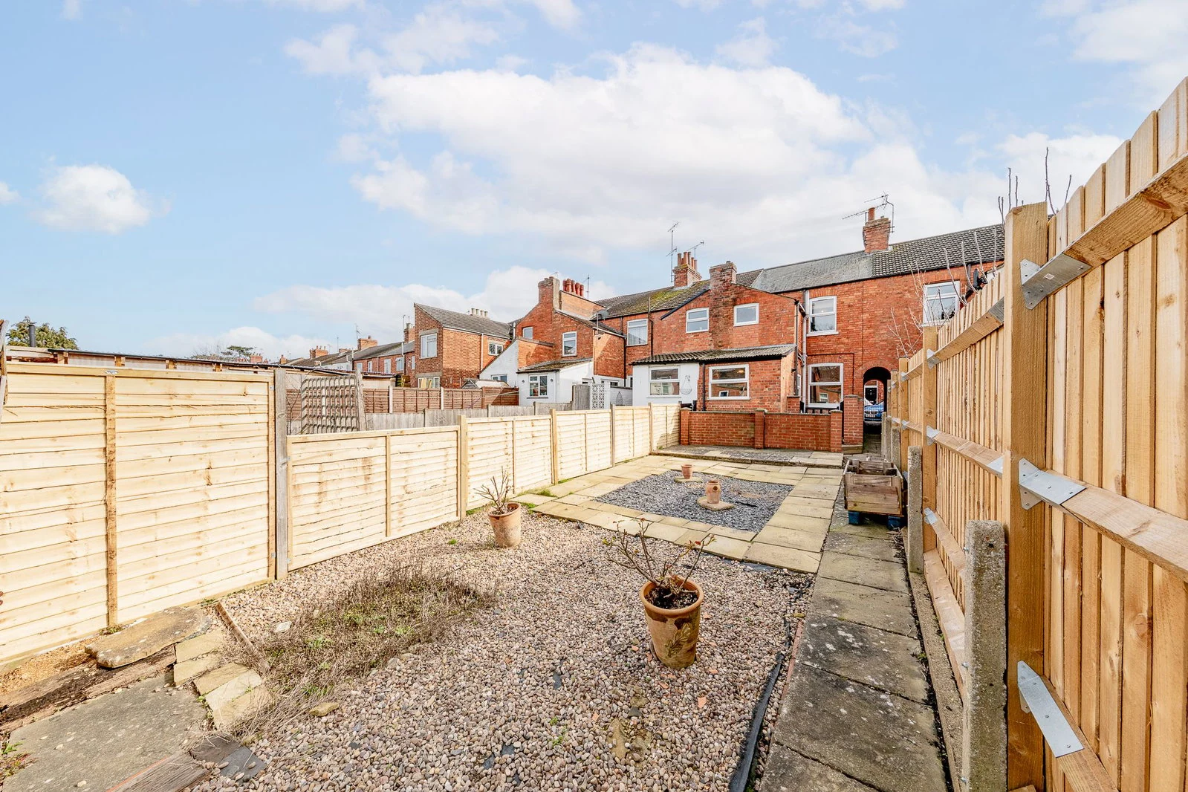
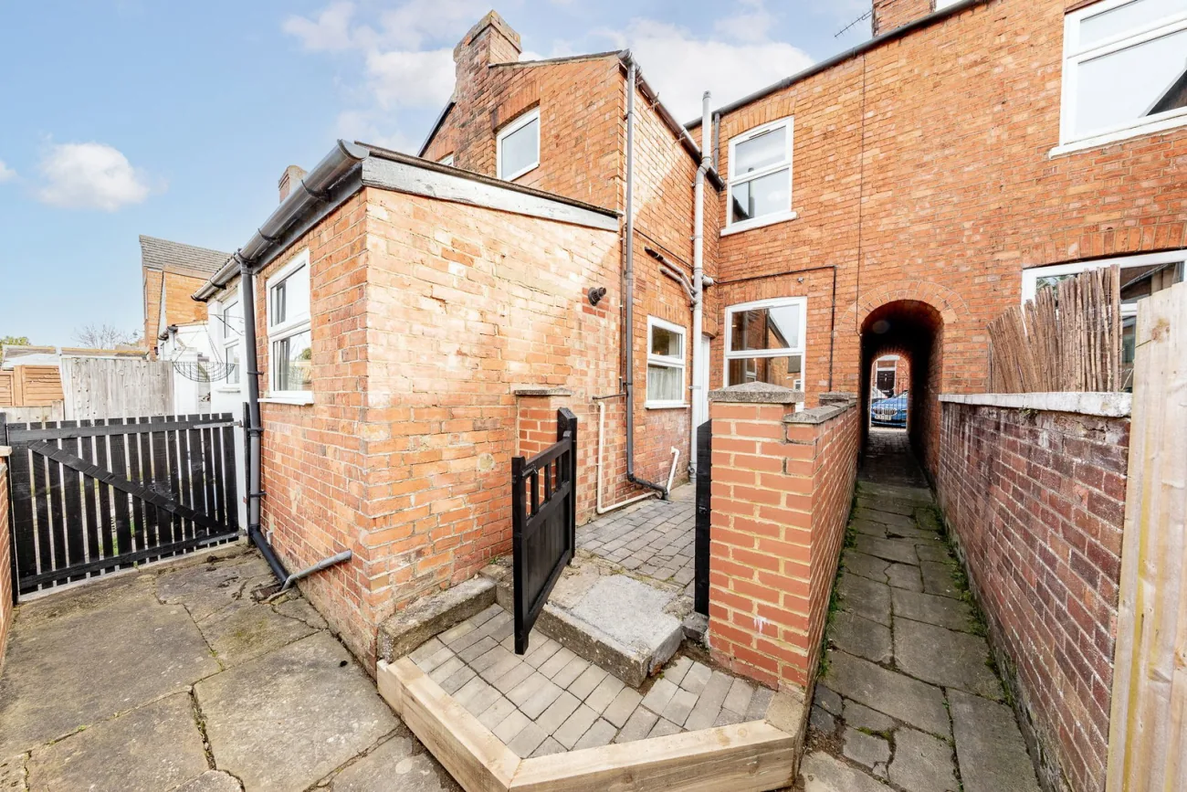
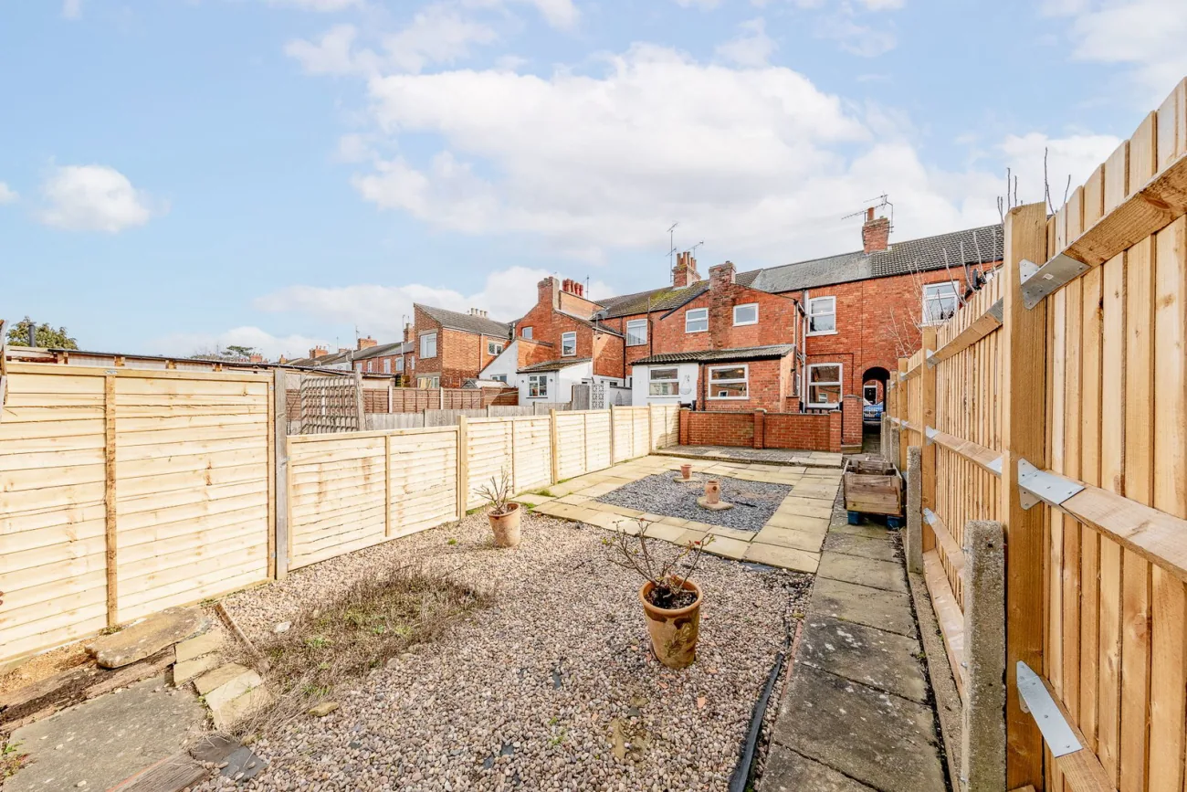
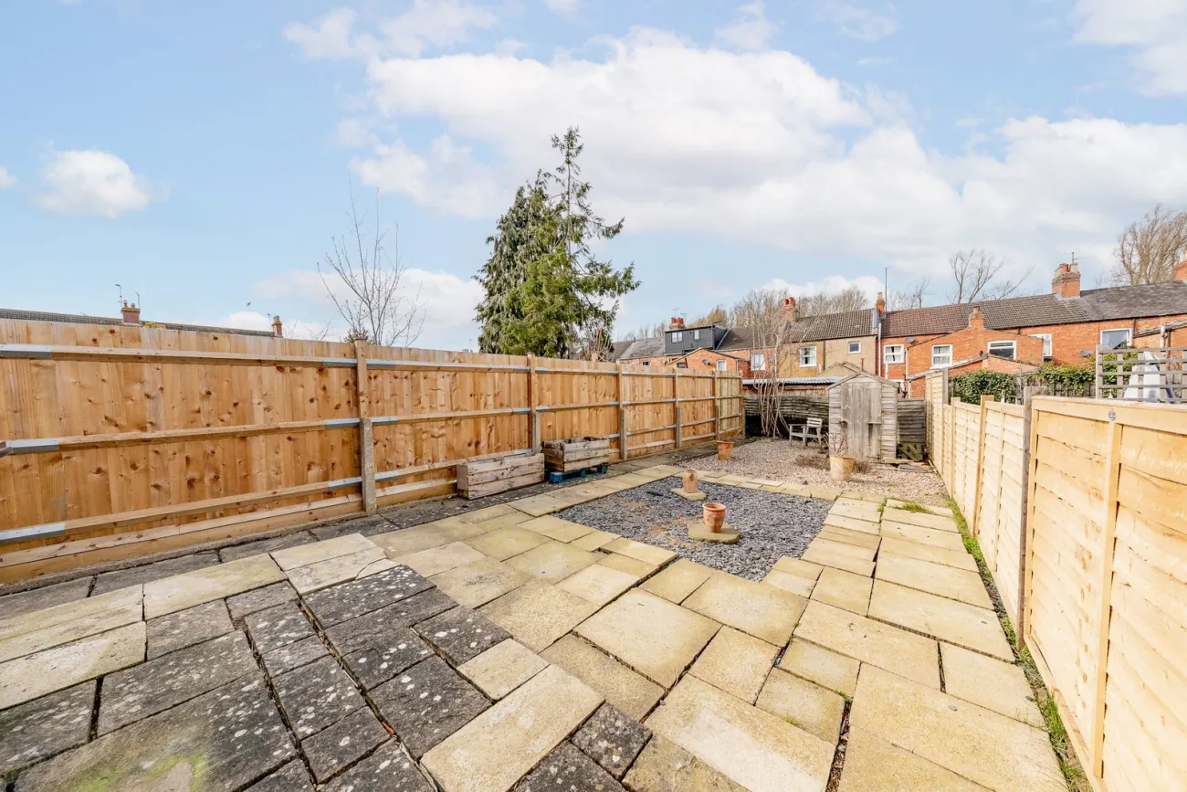
The rear garden has been designed for low maintenance and recently re-landscaped. New full-height fencing closes the boundary on every side, leaving a private outdoor space free from overlooking. The paving is level and clean; the planting beds are restrained.
There is room for a small dining table, room for morning coffee, and a small outbuilding in one corner for bikes and tools. Parking is on-street and not allocated — typical of homes of this period in this part of New Bradwell.
Chapter VI
New Bradwell, Wolverton, the Grand Union
New Bradwell is one of Milton Keynes' established communities — a longer-settled village street network rather than the new-build energy of the wider city. The Grand Union Canal runs alongside for riverside walks. Wolverton Train Station is a short distance away, with fast direct services into London Euston for commuters.
Local shops, schools and the established residential streets give the area a village feel inside a city. The wider Milton Keynes grid road network is direct, making weekend trips and onward travel straightforward.