Story
A landmark seafront villa,
kept open to the sea.
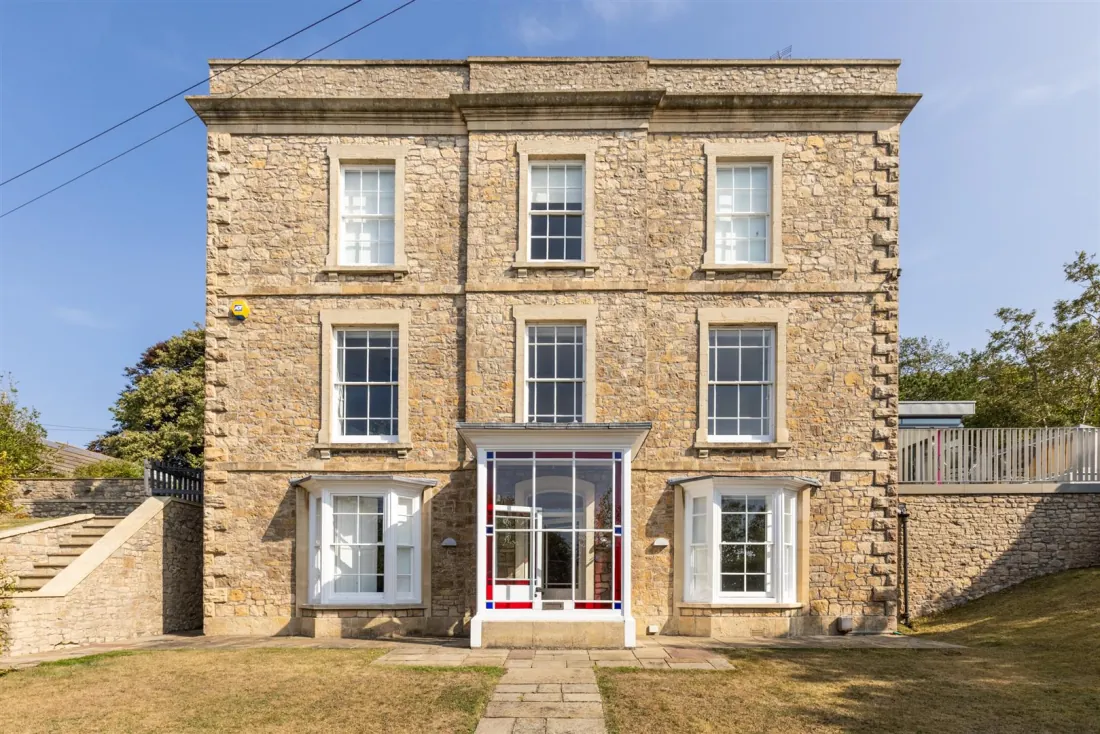
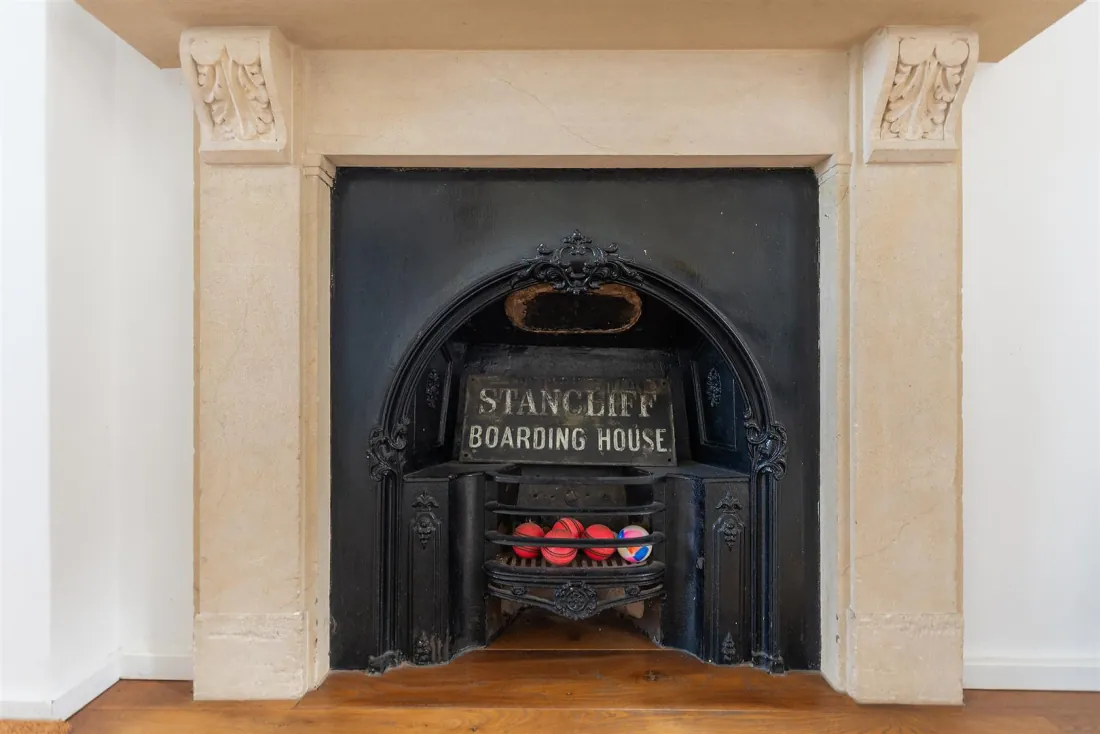
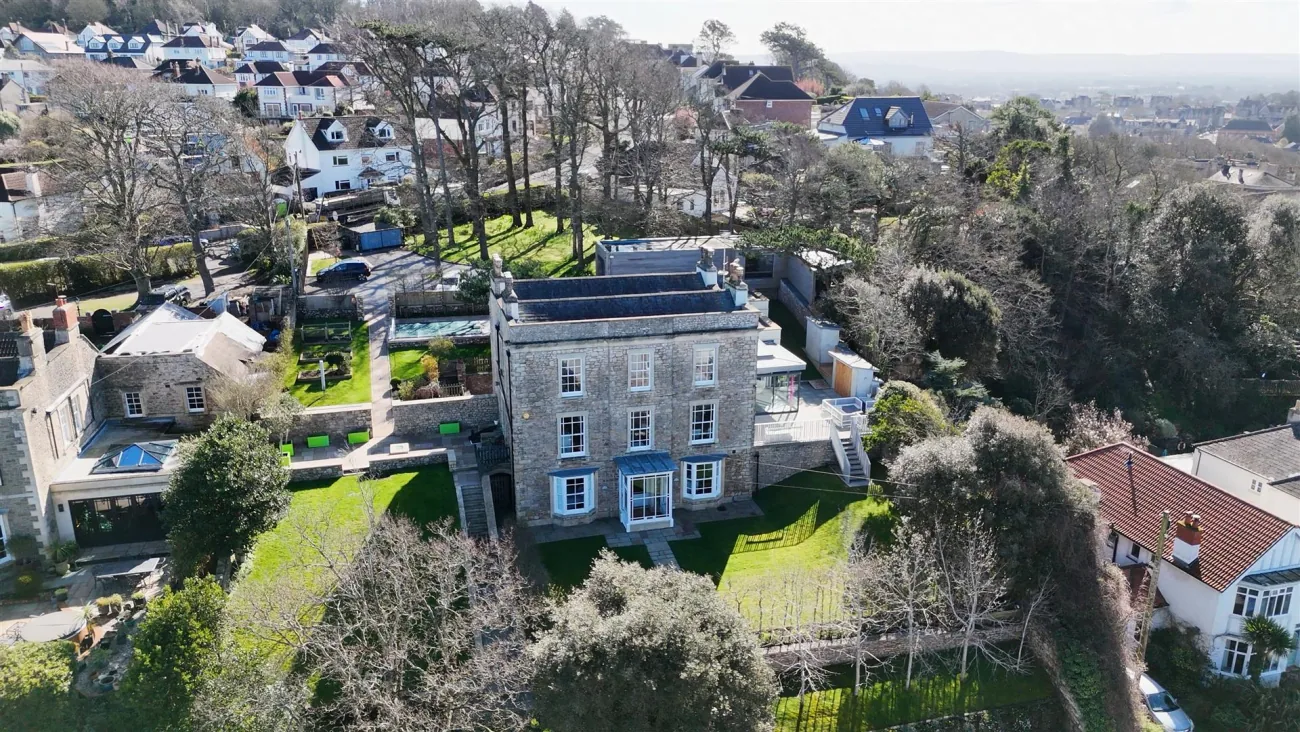
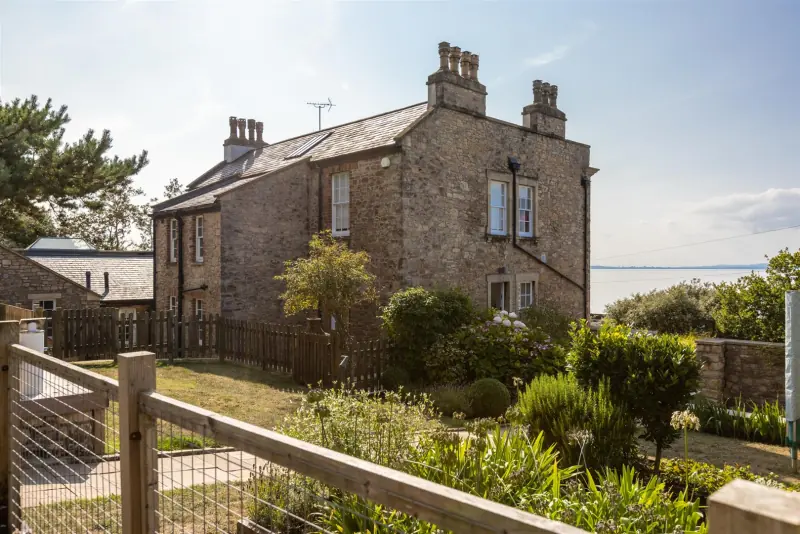
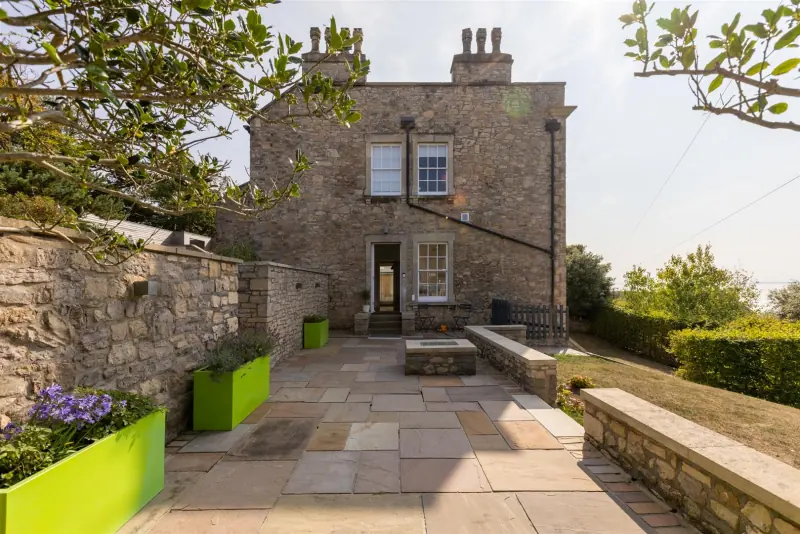
Stancliff is a Grade II listed late-Georgian villa raised above Clevedon's seafront, built in the 1840s as part of the Wellington Terrace row and once run as Stancliff Boarding House — a name still legible on the cast-iron plate behind one of the original fireplaces.
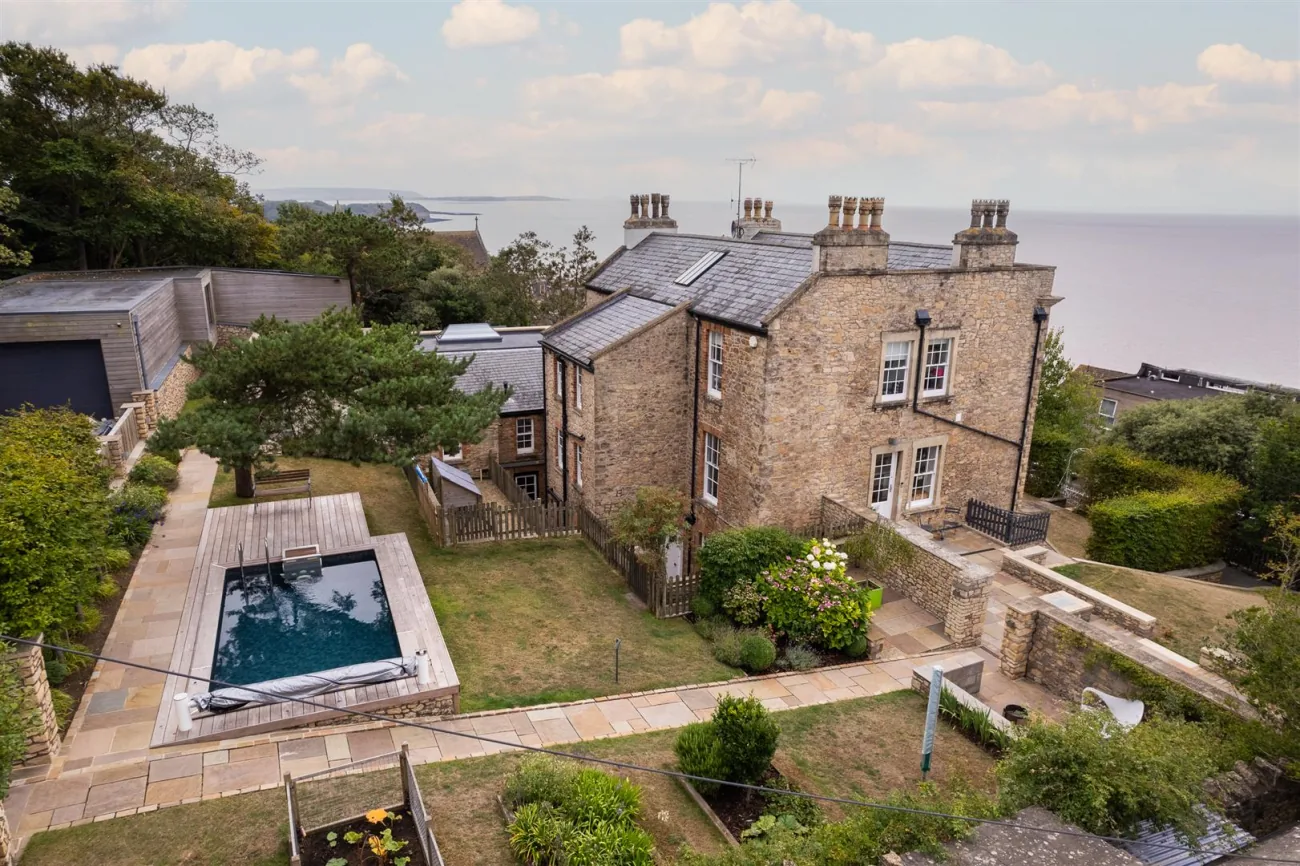
Restored across three storeys by the current owners and extended at the rear with a contemporary glass-walled pavilion, the home now joins six bedrooms and four reception rooms to a heated pool, a cedar outdoor kitchen and a half-acre of terraced garden that drops away towards the Bristol Channel.
The Home
Period gravity, modern light.
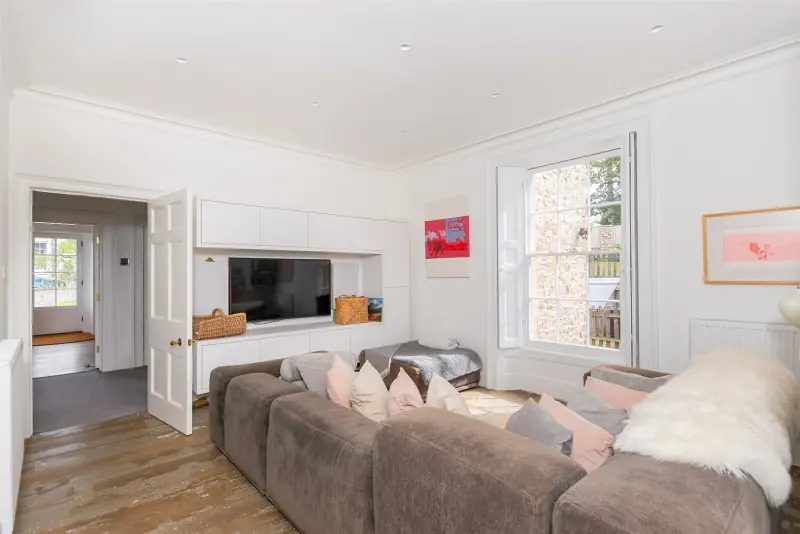
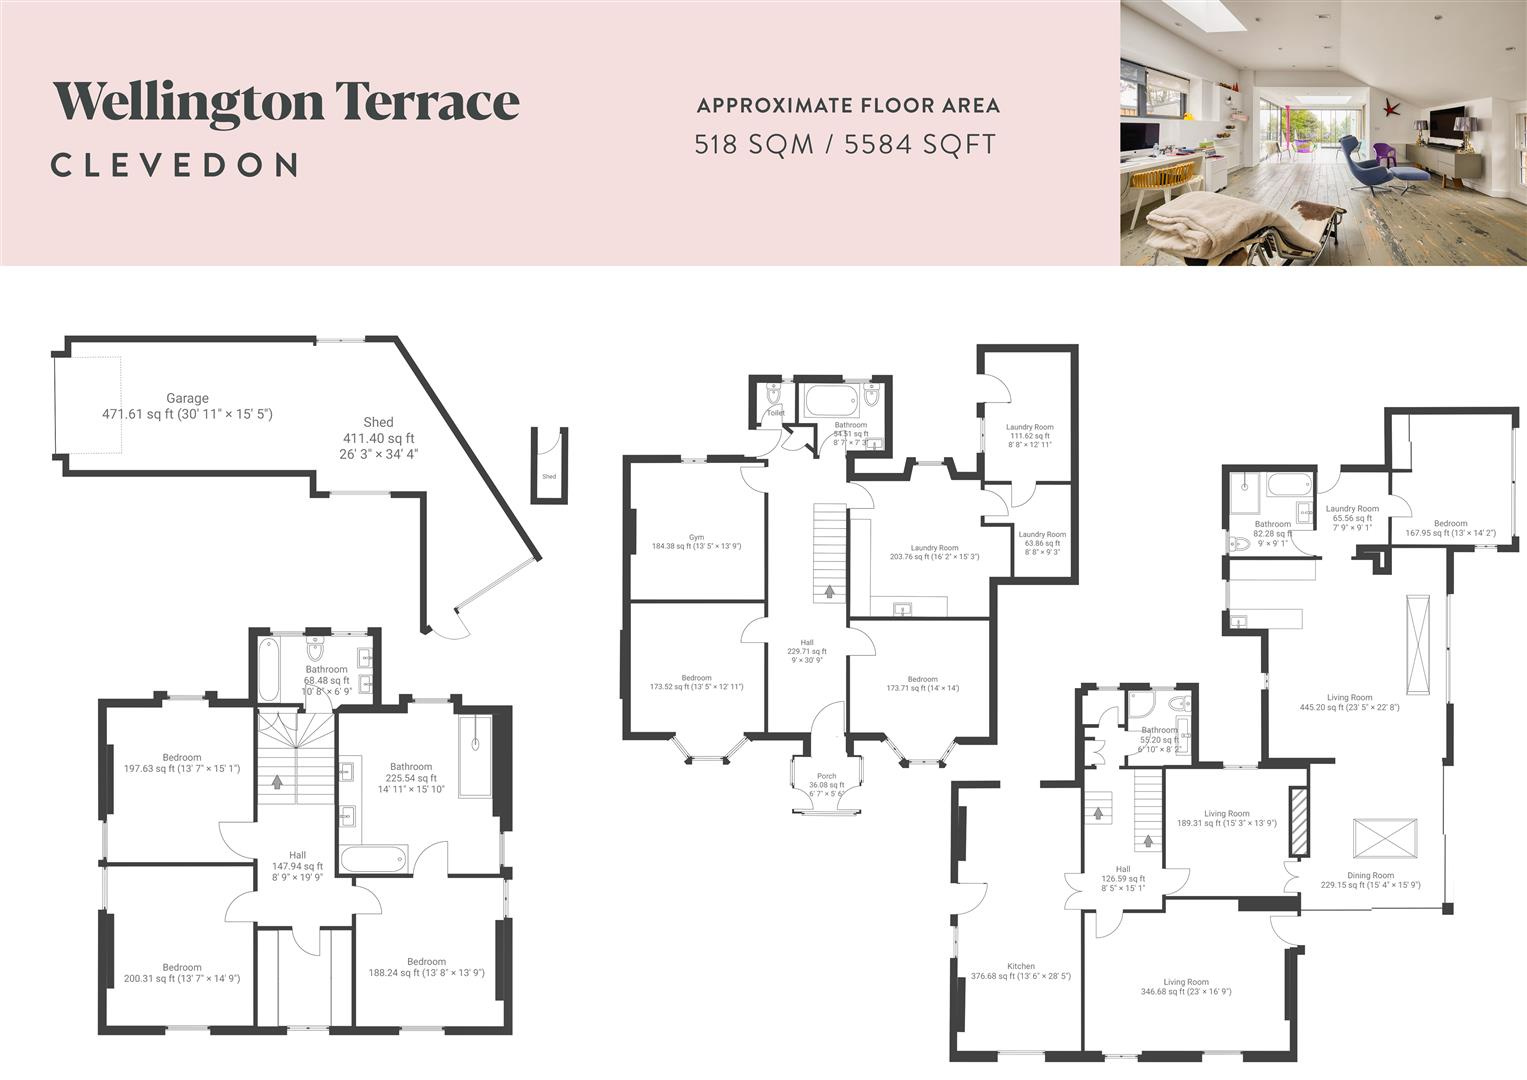
The principal living level reads as a single, connected sequence — entrance porch into a cross-axis hall, then kitchen, dining and rear receptions, each sharing the sea view across the terrace.
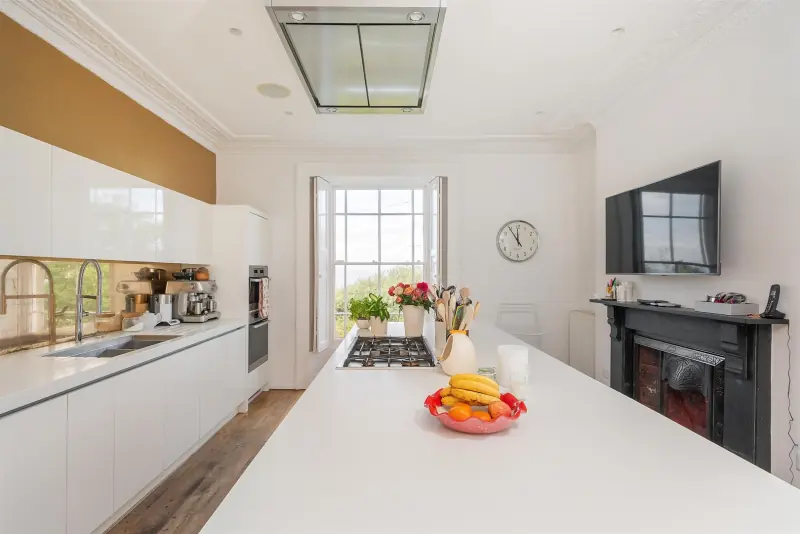
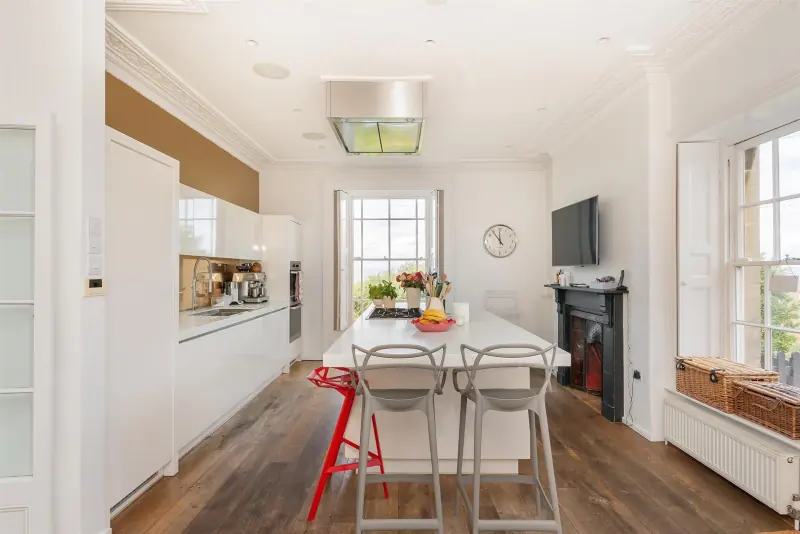
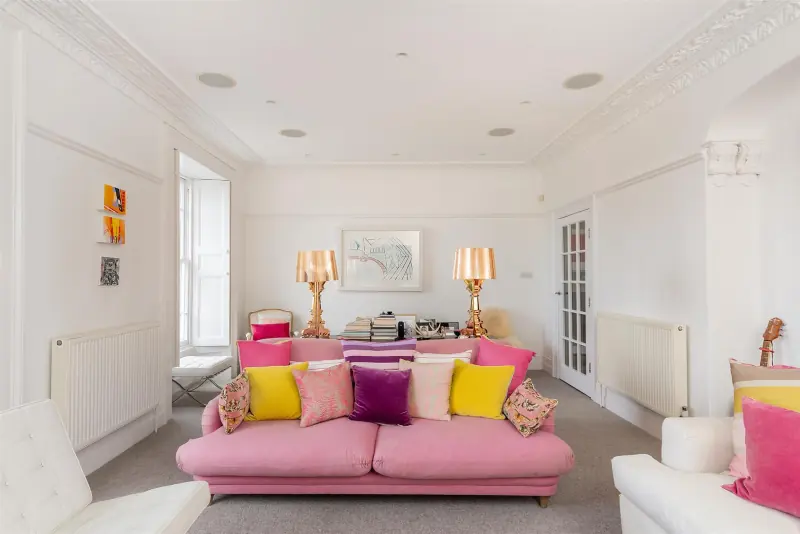
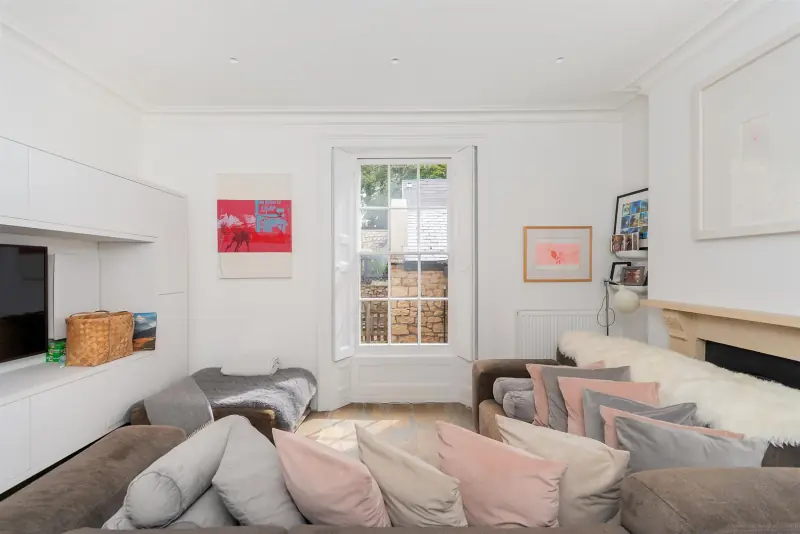
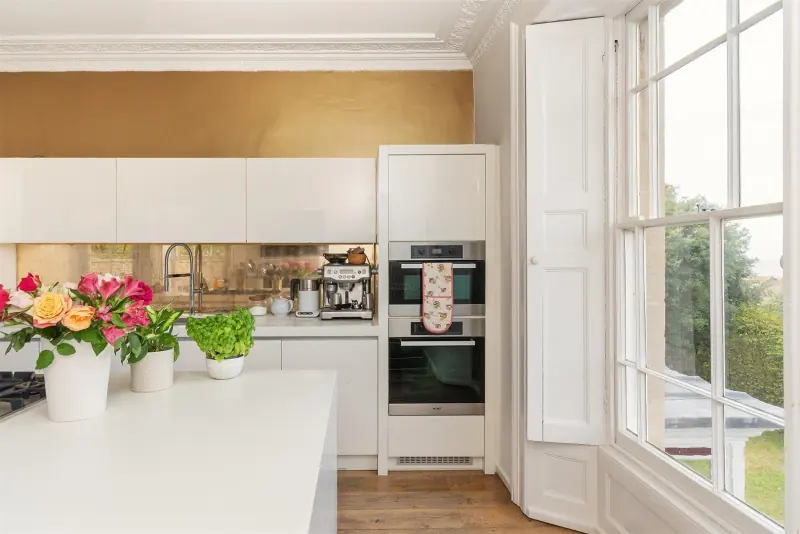
The working Shaker kitchen retains its original cast-iron fireplace; the dining room keeps its Bath-stone chimneypiece and deep cornicing; the drawing room is the most formal of the four reception rooms, with full-height shutters onto a sea-facing bay.
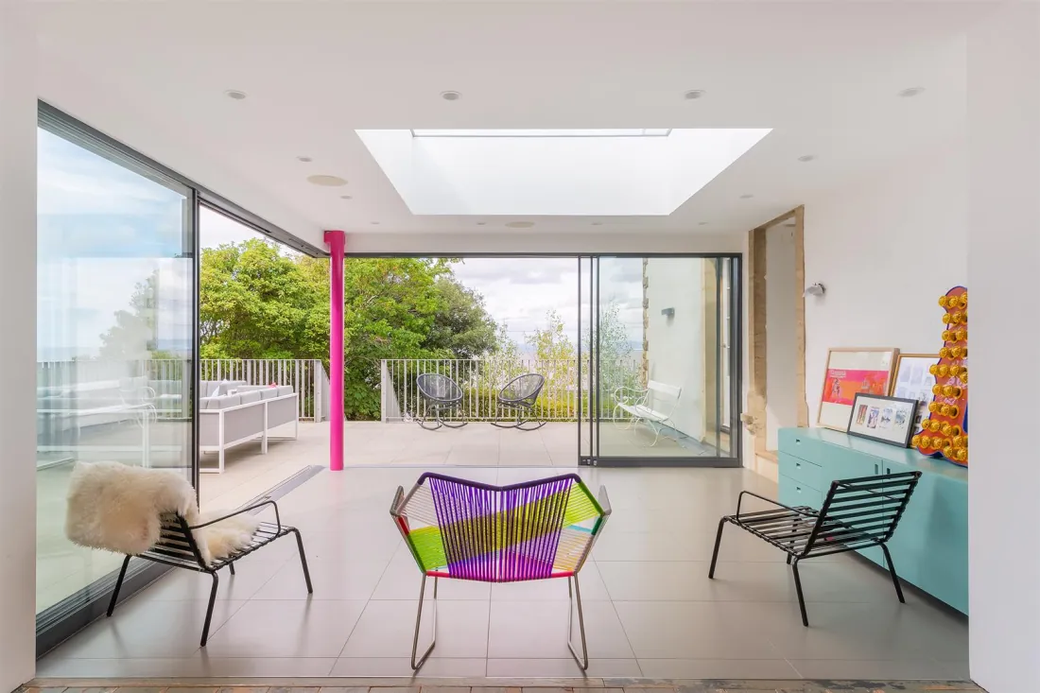
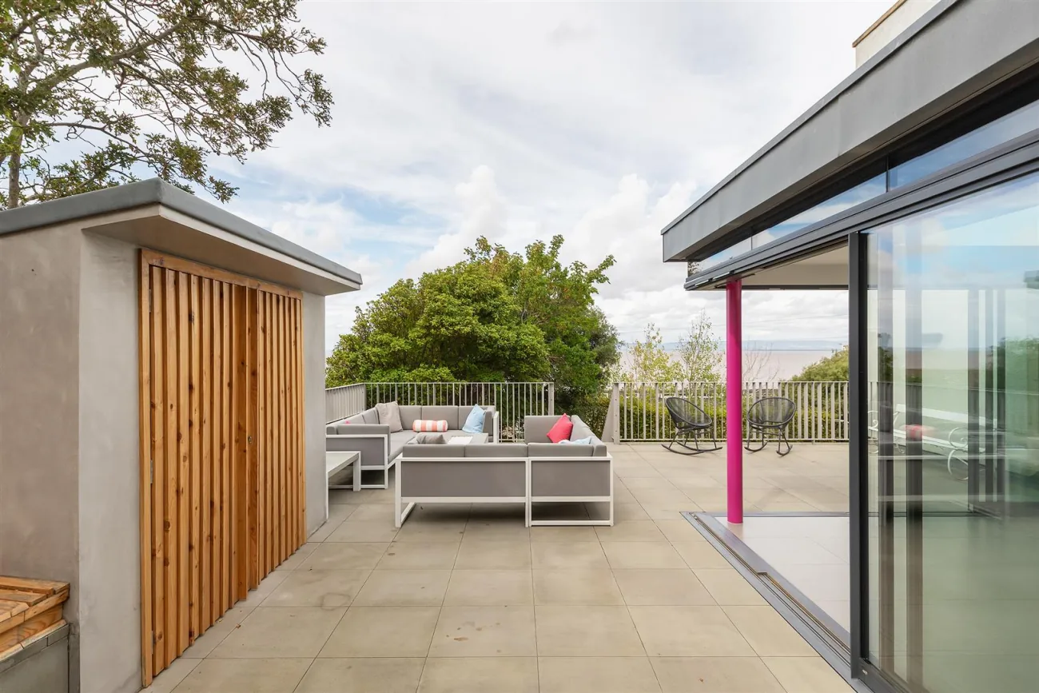
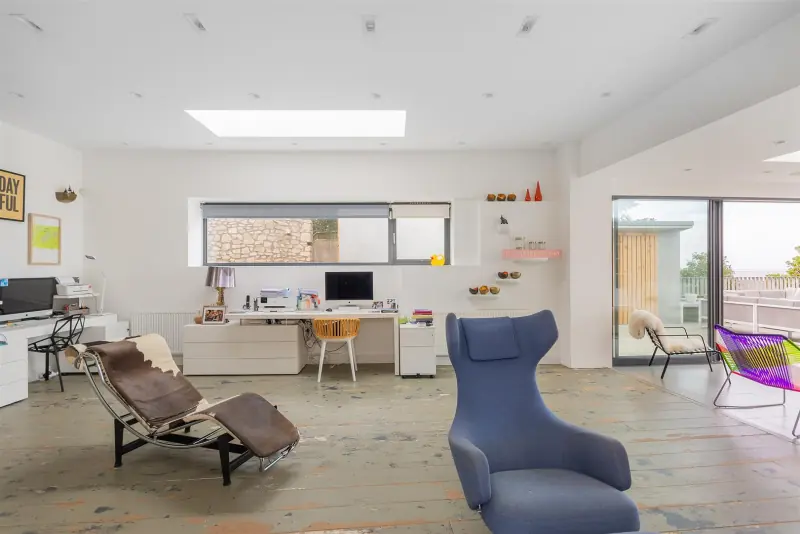
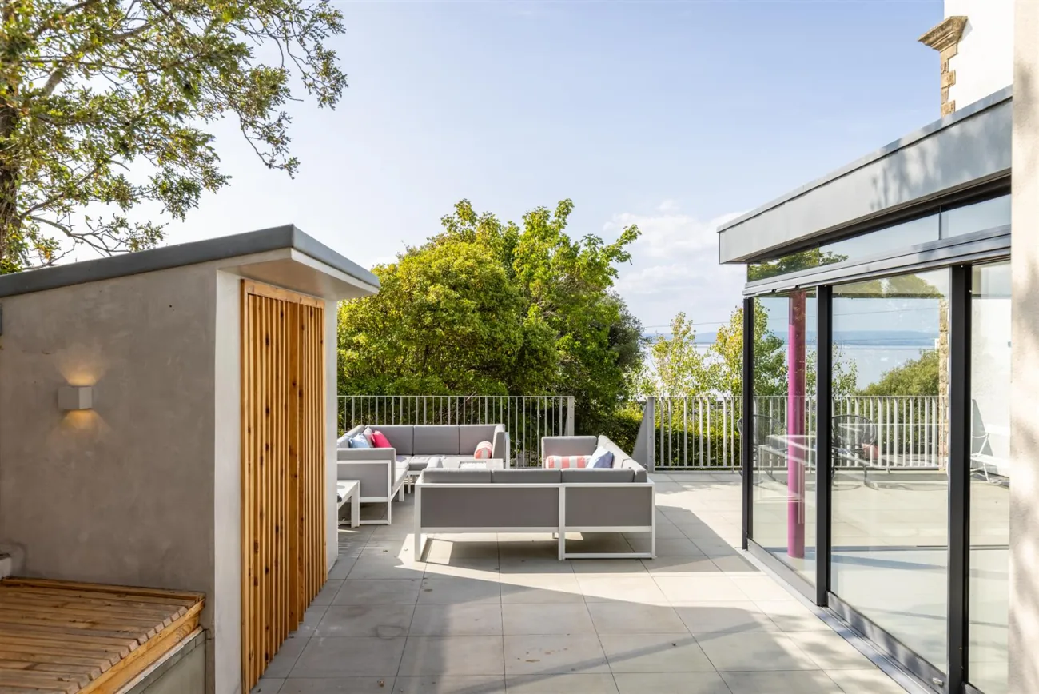
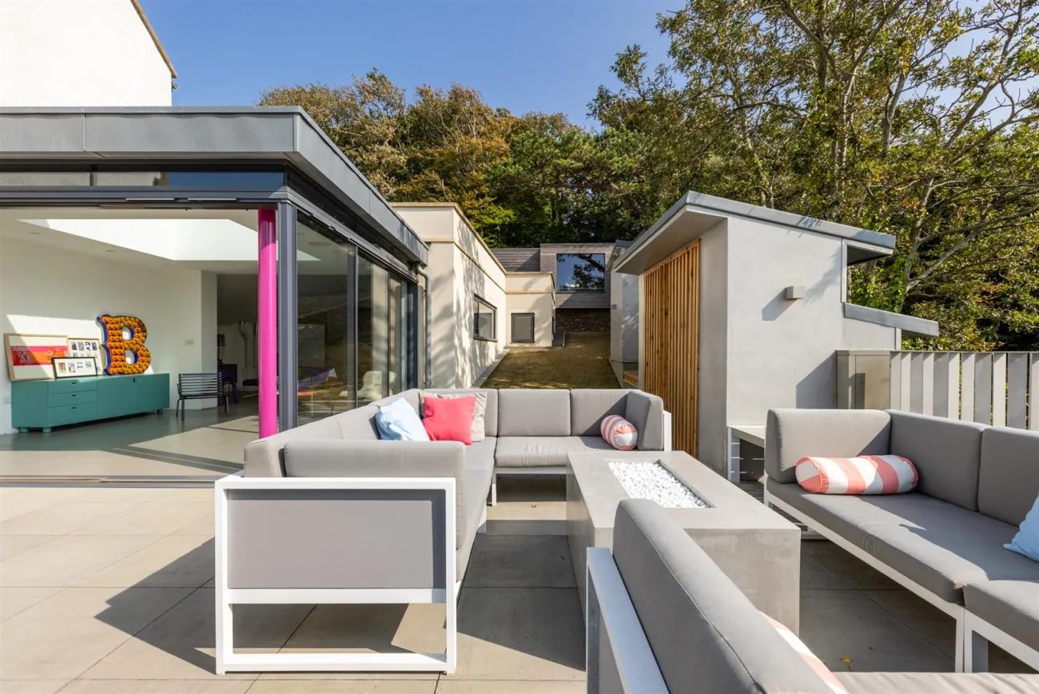
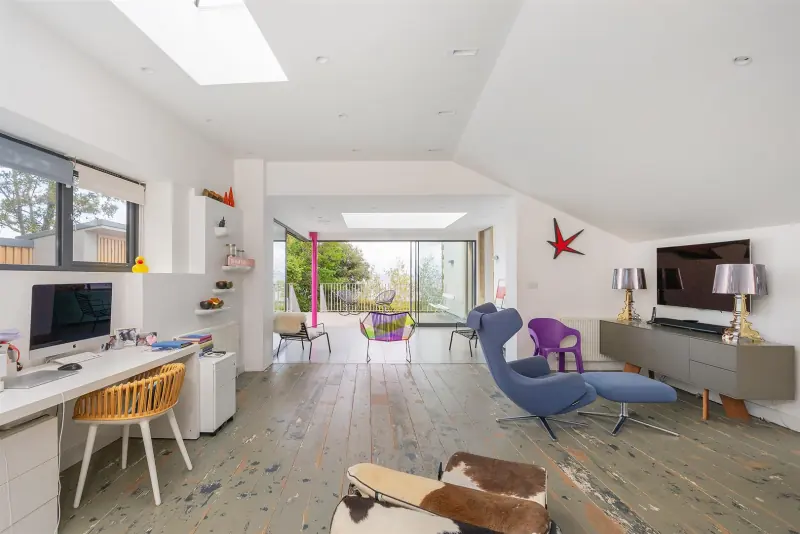
At the back of the plan, the home opens into a glass-walled coastal pavilion — fully glazed across two elevations, with a flush skylight overhead — that anchors the outdoor terrace, the heated pool and the cedar outdoor kitchen beyond.
Bedrooms
Six doubles,
five baths.
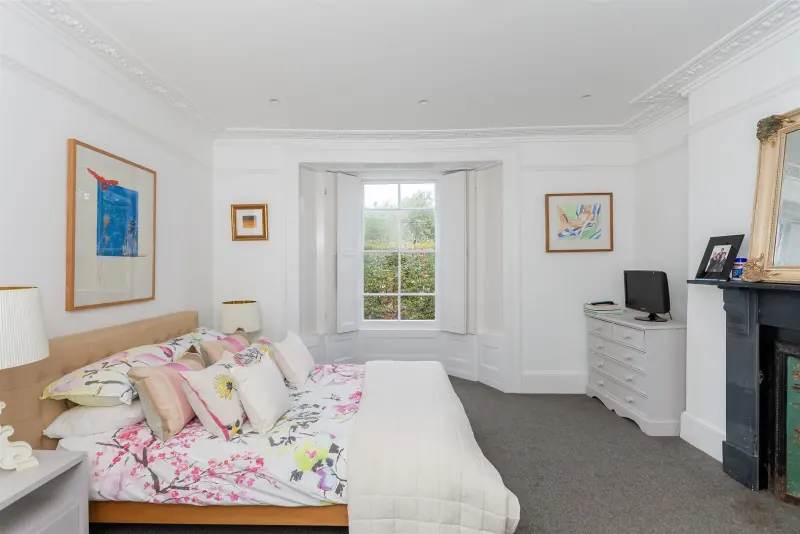
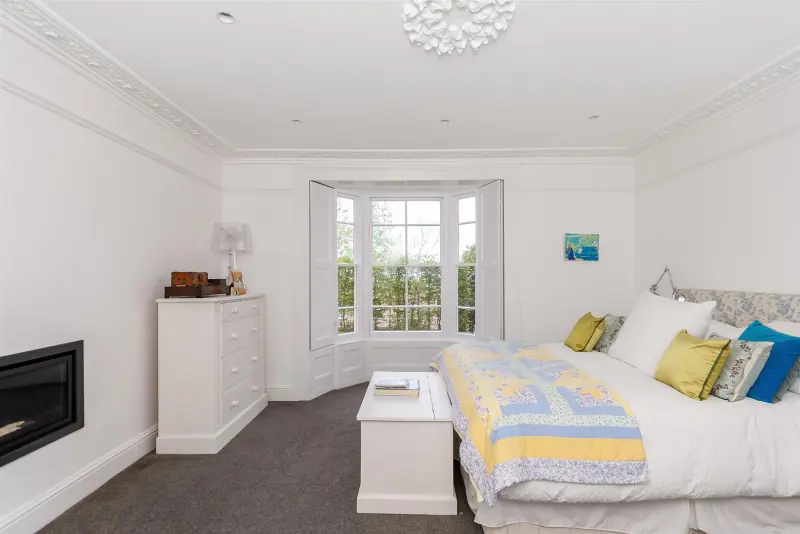
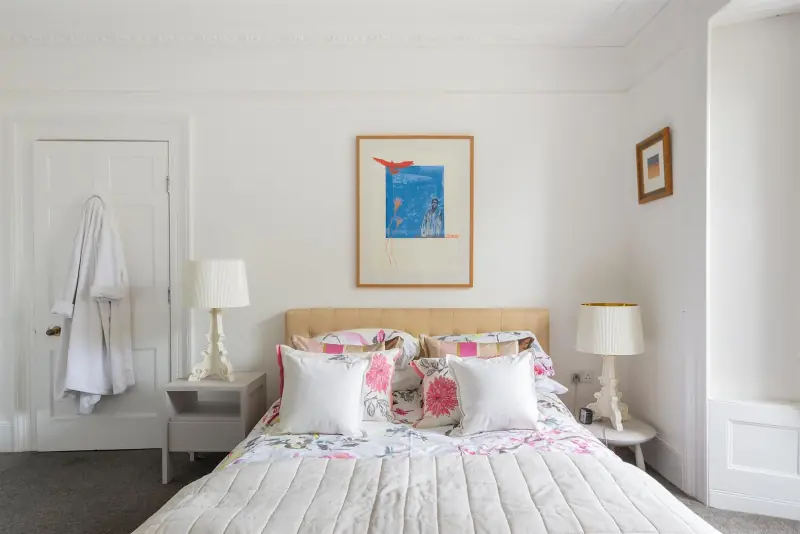
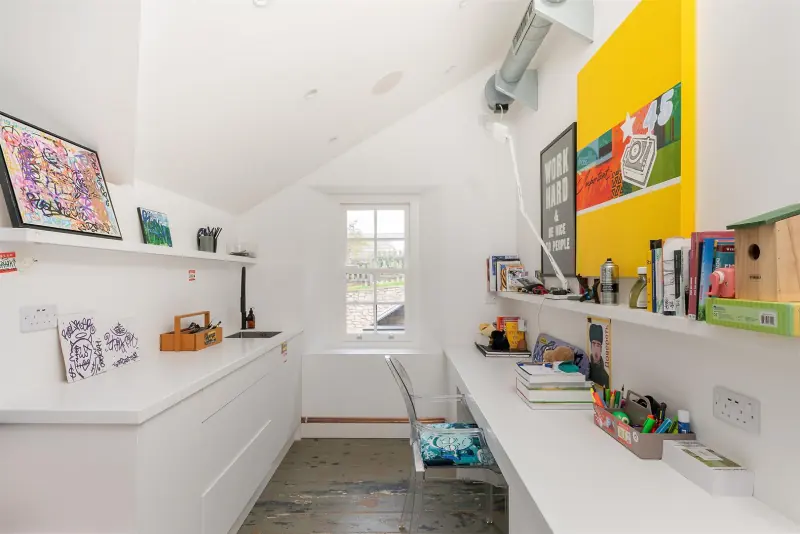
The first floor takes the principal suite and three secondary doubles; the second floor takes the remaining two as a quieter pair under the eaves. Each front-facing room has the long Pennant-stone bay, a working fireplace and shutters folded back into the wall.
The principal bedroom occupies the south-east corner of the first floor, with a marble chimneypiece and its own en-suite under the original ceiling. Five bathrooms across the upper floors give every room a private or paired washroom.
The Garden
Half an acre, kept warm.
The plot extends from Wellington Terrace at the front, through the principal garden at the rear, and out to a separate vehicle access on Dial Hill Road — approximately half an acre in total. The garden steps down on a series of stone terraces, with the heated pool placed at the second level and dressed in Ipe wood decking.
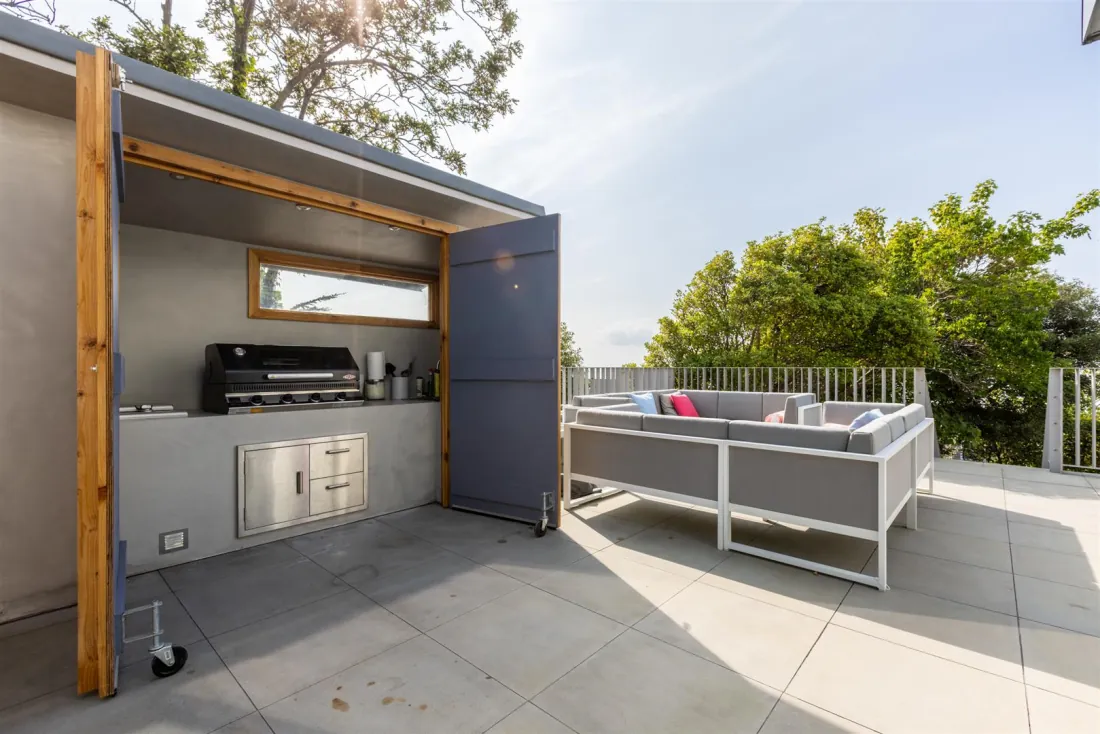
A cedar-clad outdoor kitchen sits opposite the pool, with a built-in grill; a second terrace, closer to the house, carries a fire pit and the upholstered outdoor seating. The original Pennant-stone boundary wall is kept on three sides; a secluded copse of mature trees gives the garden its quiet corner.
The Area
Clevedon, on foot.
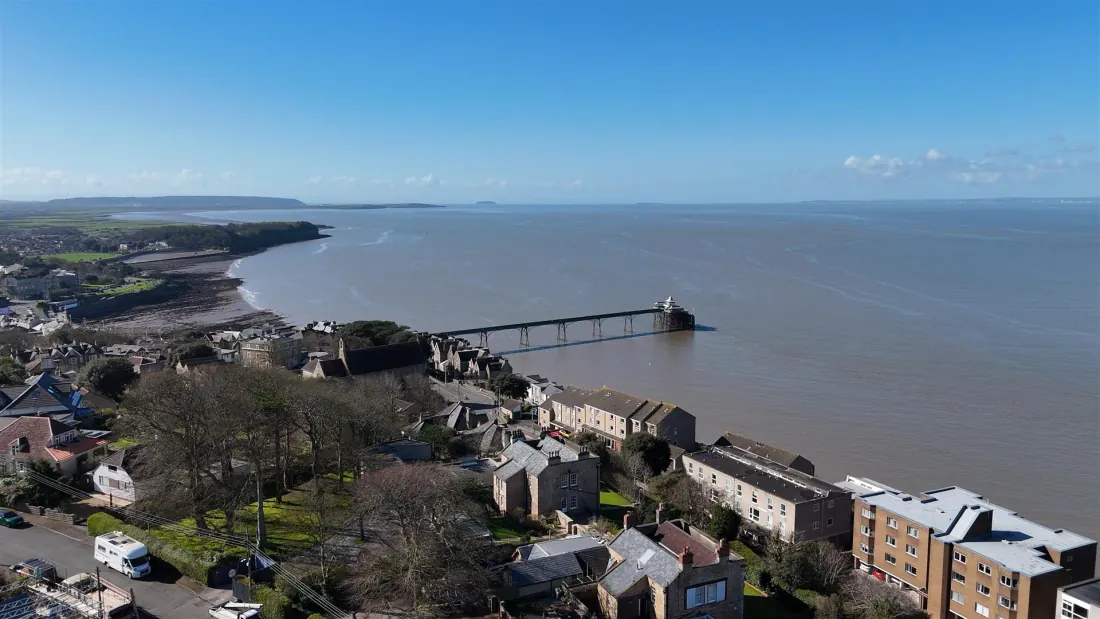
Stancliff sits in the heart of Clevedon, overlooking the Pier and minutes from the seafront and coastal path. Hill Road and Alexandra Road, with their independent cafés, restaurants, shops and galleries, are a short walk; Alexandra Park, Dial Hill and Poet's Walk are on the doorstep.
Clevedon is well placed for commuting — Junction 20 of the M5 is immediate, Bristol is around 30–40 minutes by car, London is around 2 hours via Bristol Parkway, and Bristol Airport is around 13 miles away.