The story
Modern living, timeless design.
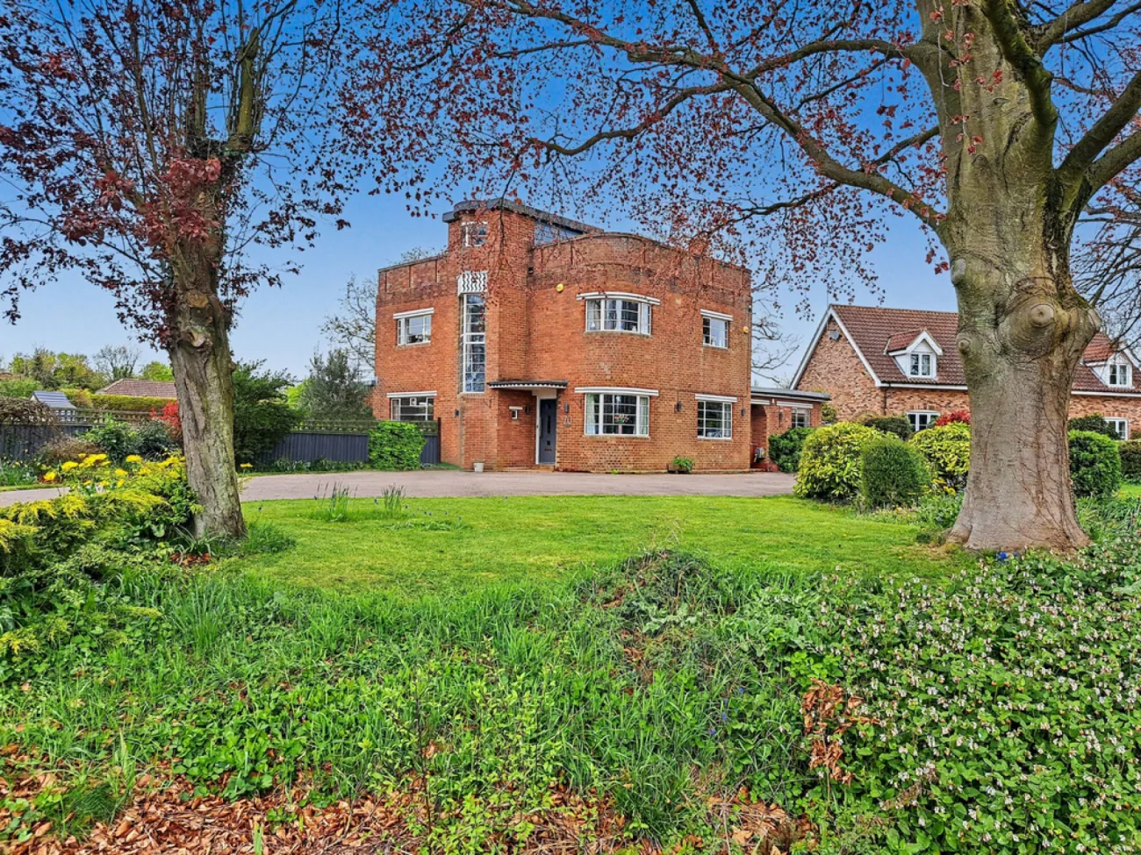
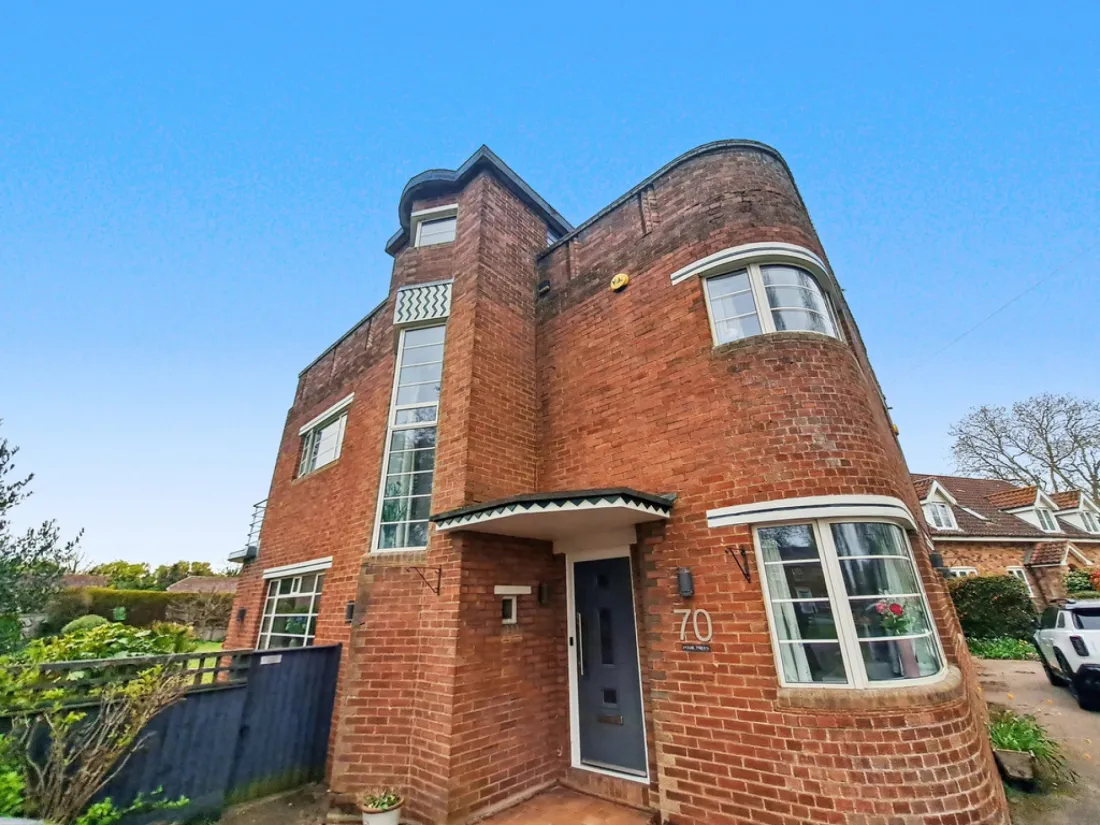
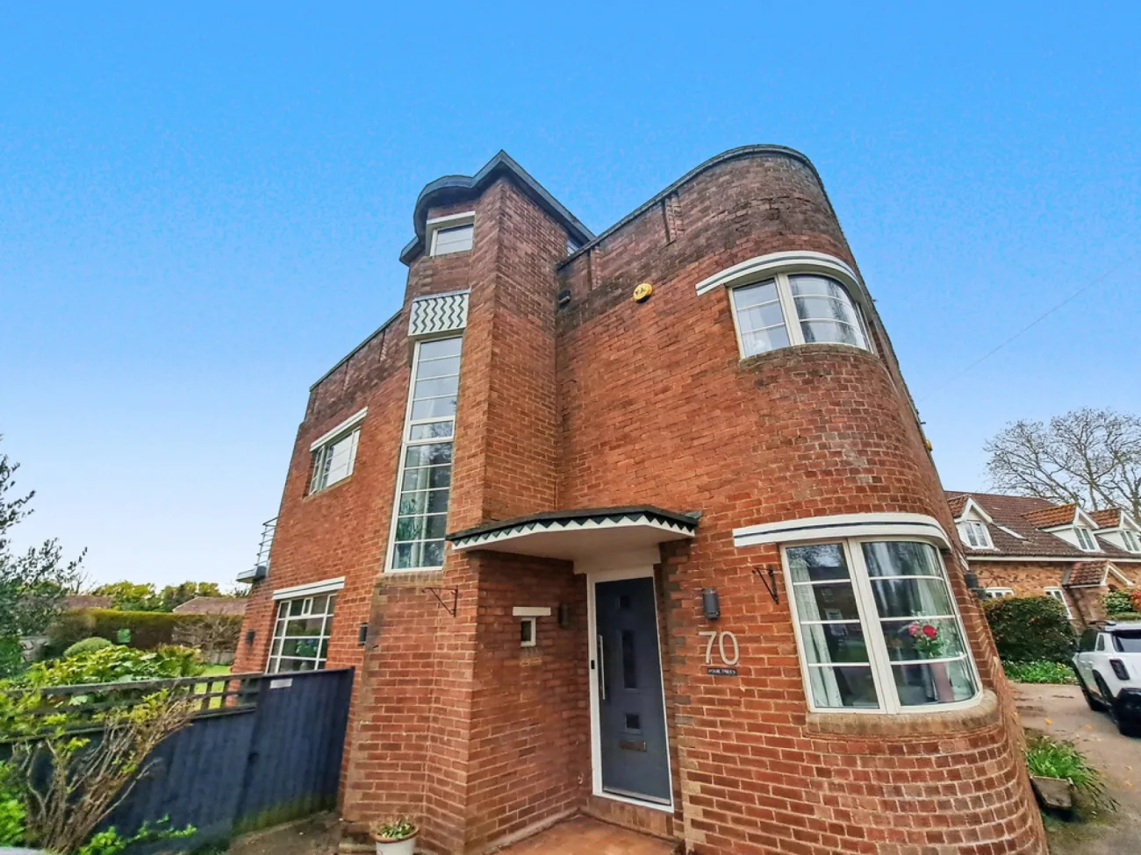
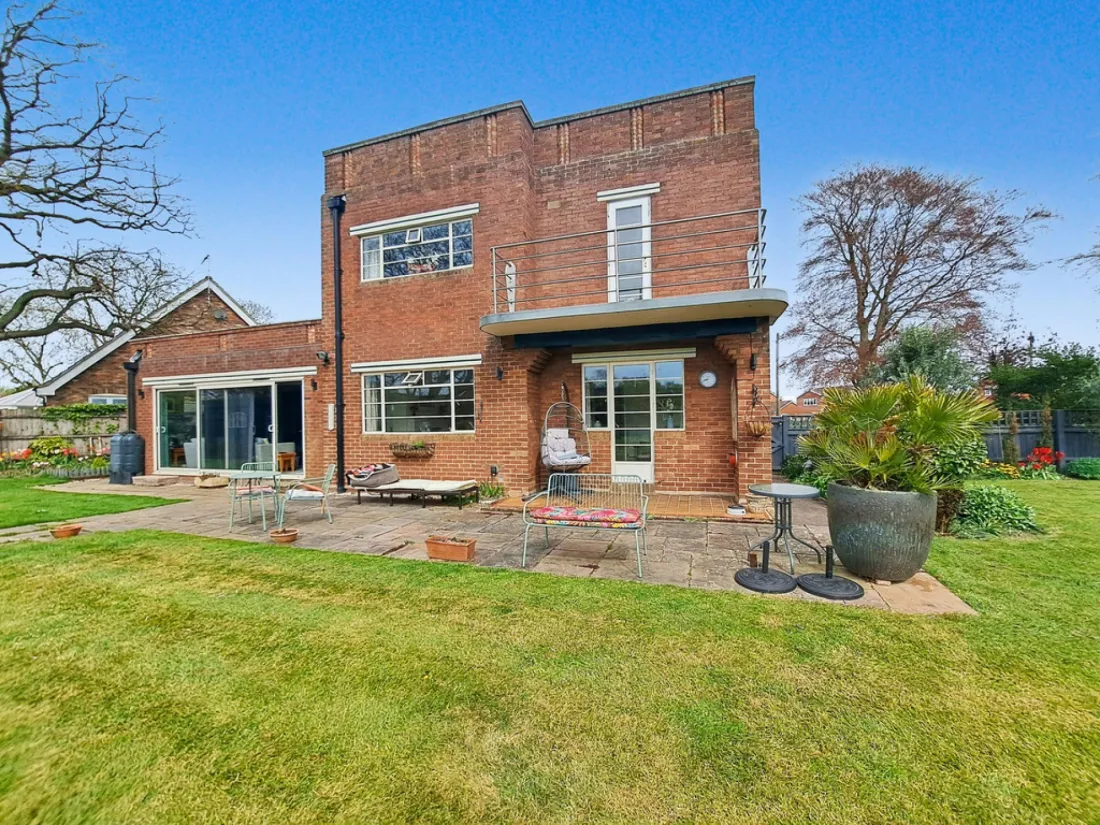
Originally crafted in the 1930s and dripping with Art Deco influence, Station Road is a home that blends architectural heritage with modern family living in a way that feels both effortless and impressive. From the moment you arrive, that curved glazing and turret quietly tell you this is going to be different. And it is.
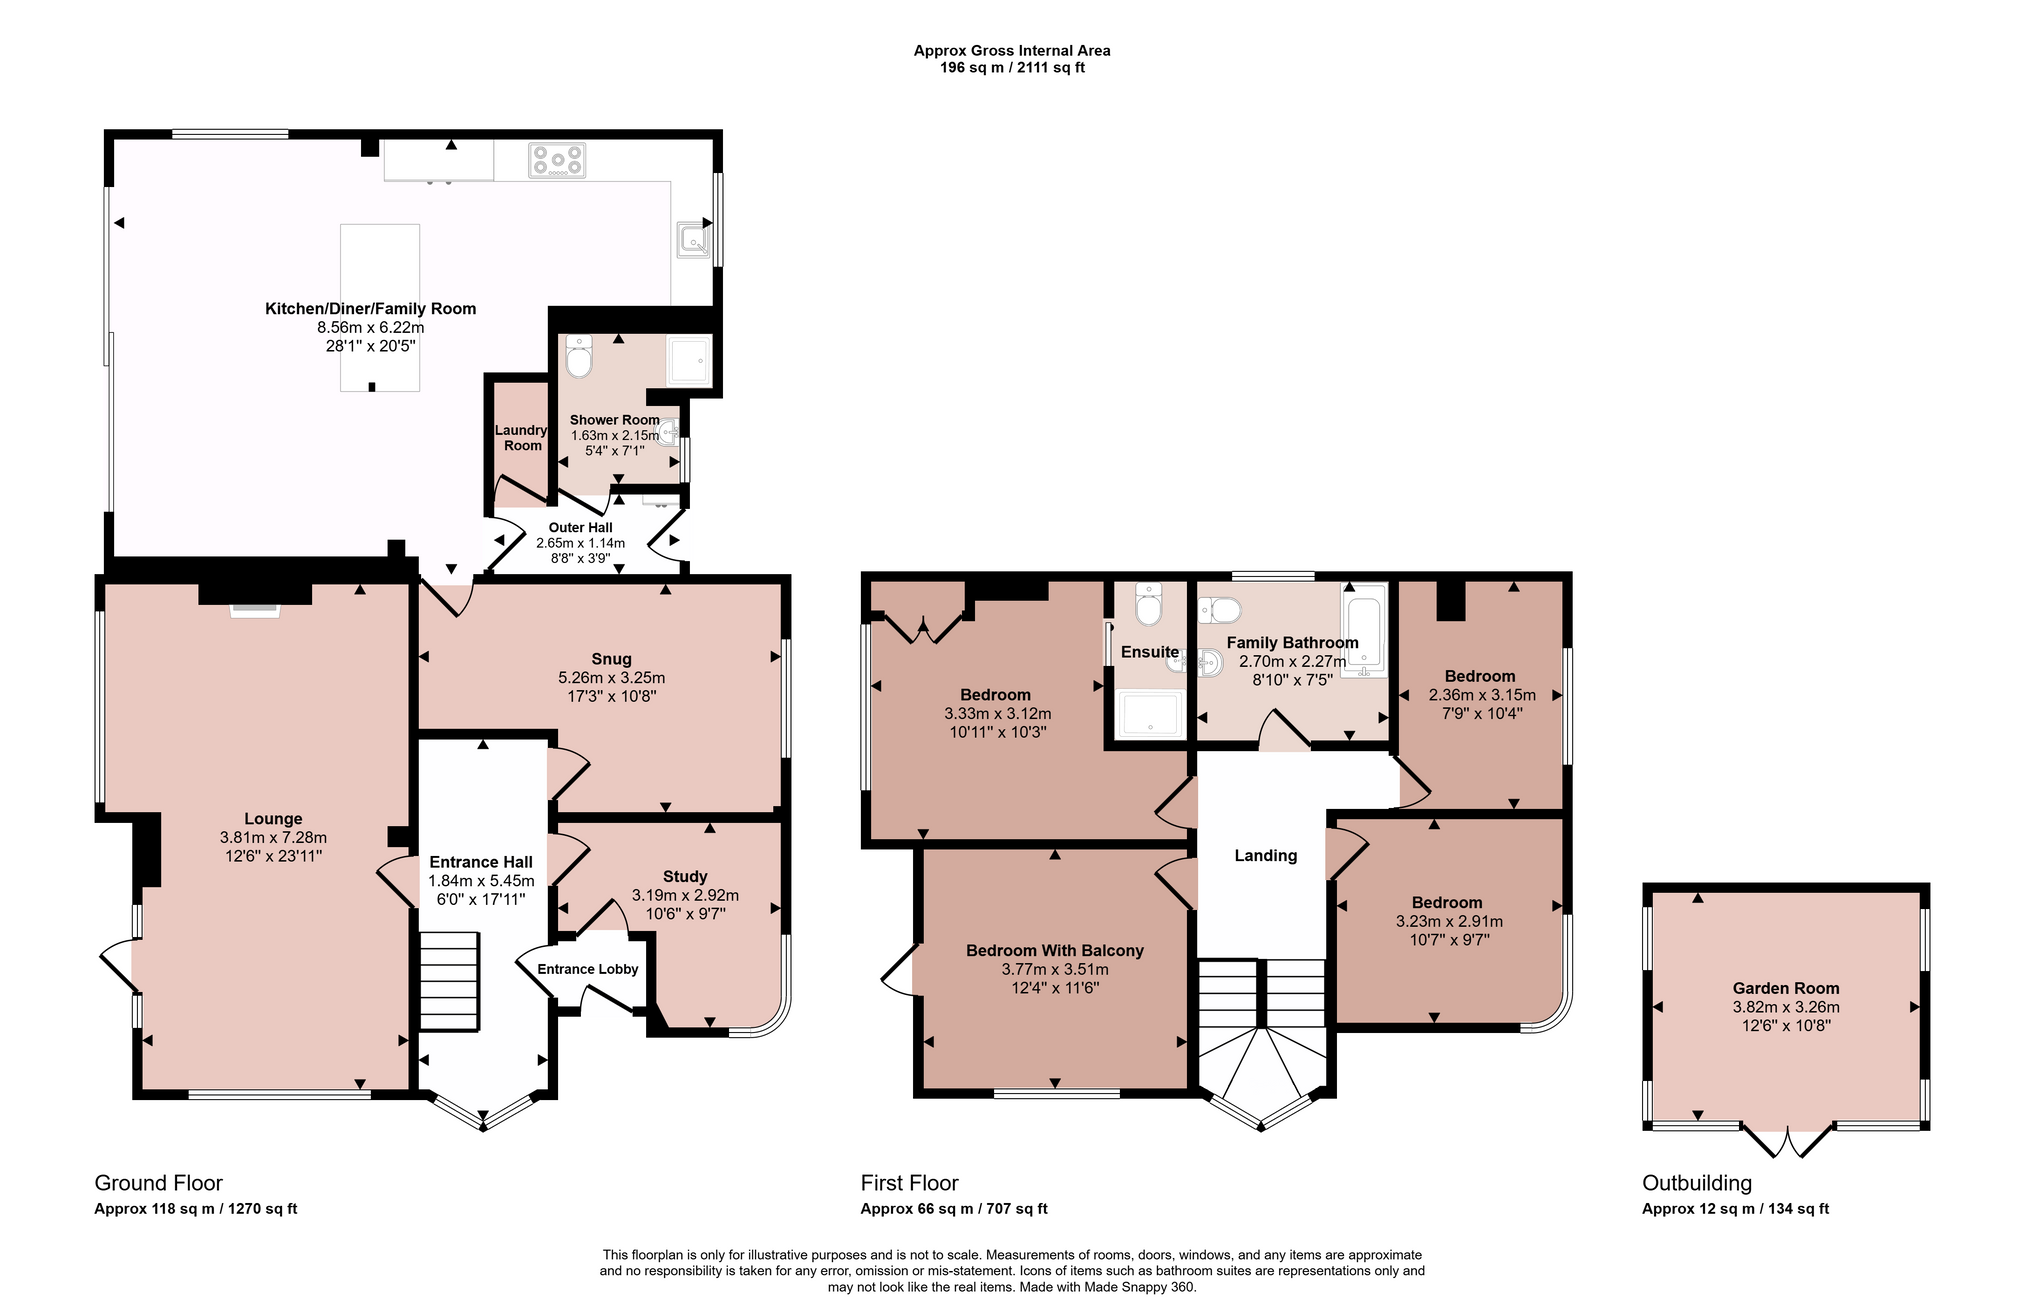
Set within a generous, private garden on the edge of Long Sutton, this is a substantial four-bedroom home offering approximately 2,000 sq ft of internal space, plus a detached garden room. Character-filled rooms to the front; a 28ft open-plan kitchen, dining and family room to the rear that delivers modern living exactly how today's buyers want it.
The home
Character at the front, light and space at the back.
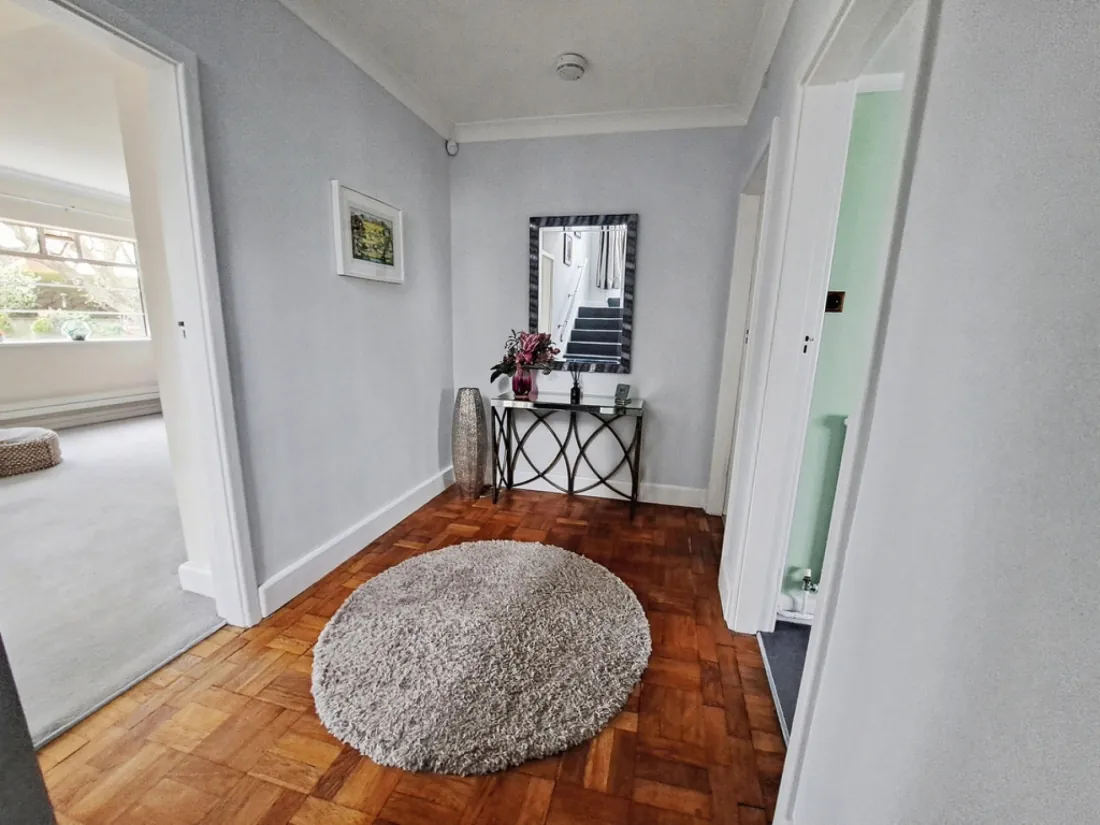
You step in through a welcoming entrance, where original parquet flooring immediately sets the tone. To the front, a study with curved glazing — ideal for working from home with a view — and a comfortable snug, the perfect quiet retreat away from the rest of the house.
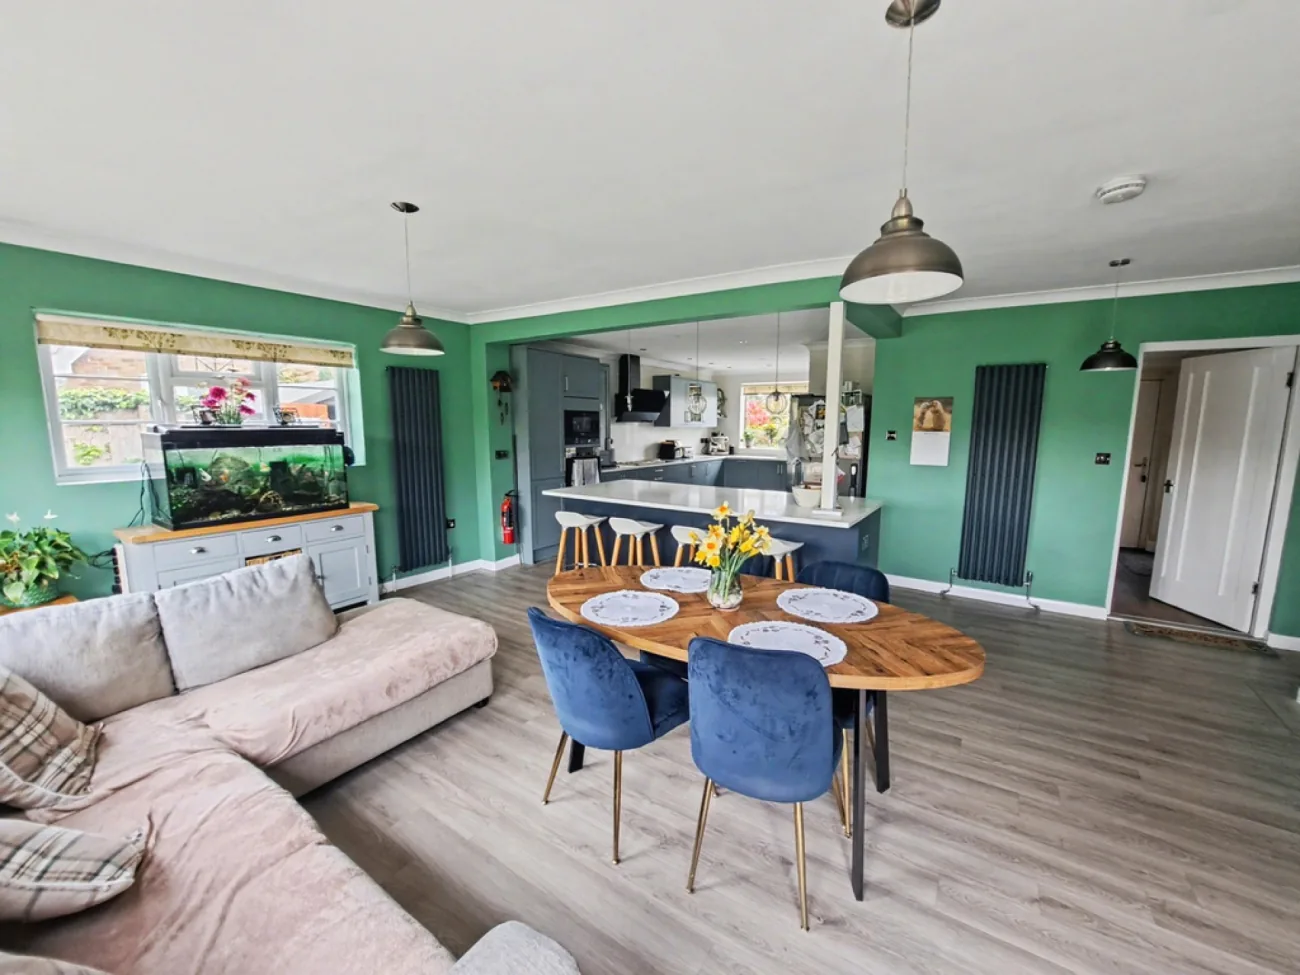
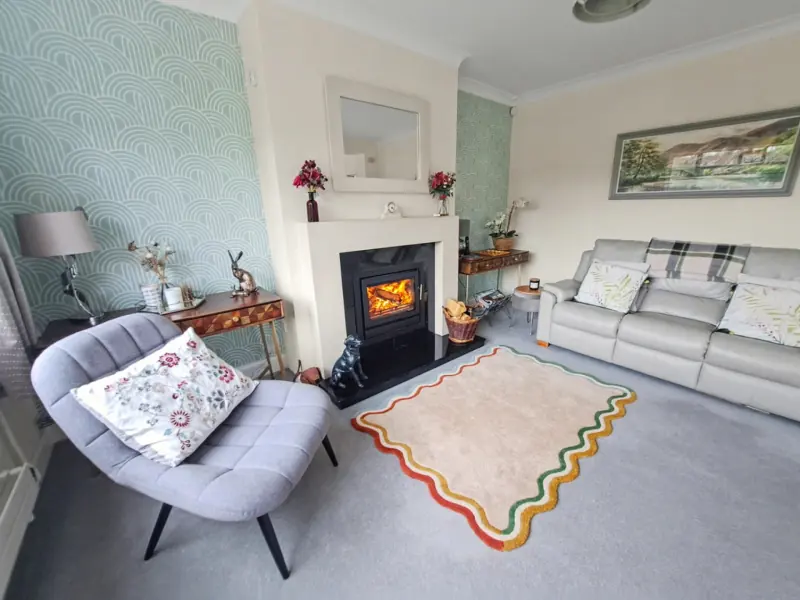
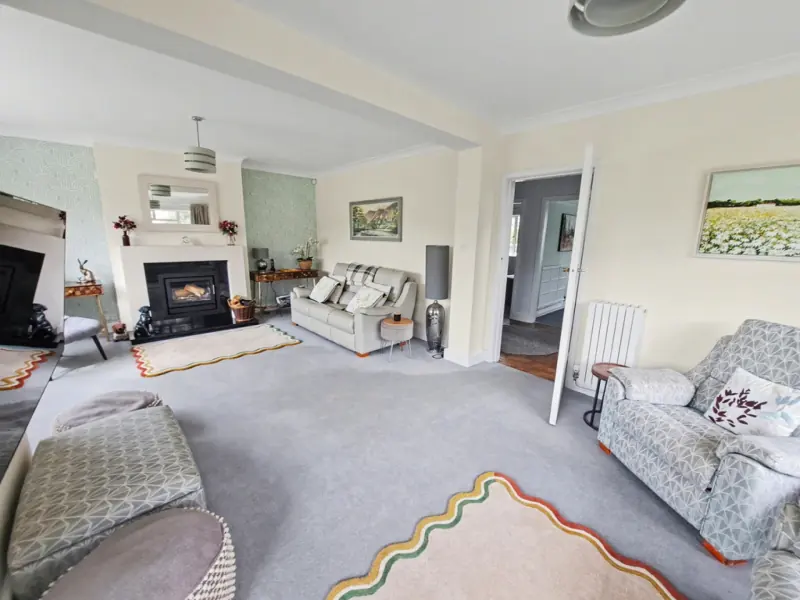
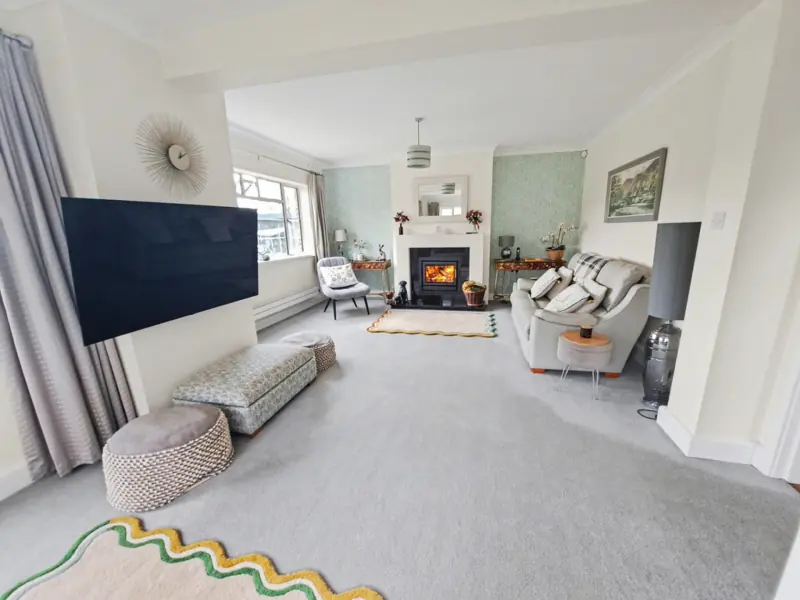
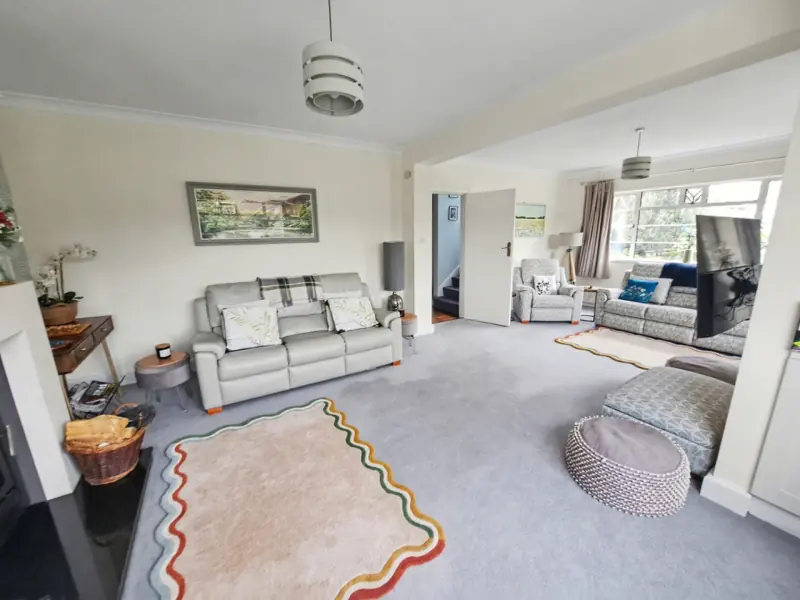
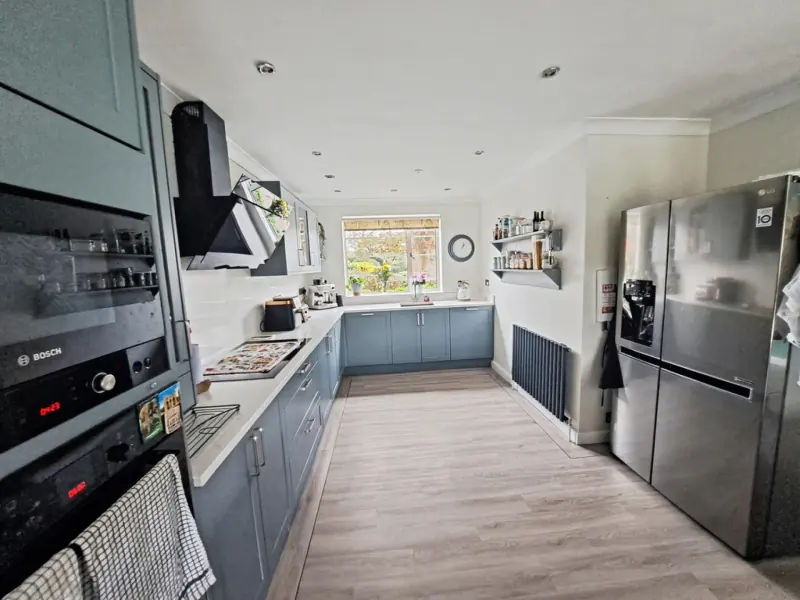
To the rear, a separate lounge with wood burner — warm, inviting, made for winter nights. And then the showstopper: an expansive open-plan kitchen, dining and family room over 28ft wide, flooded with light, with doors opening straight onto the garden. This is where life happens.
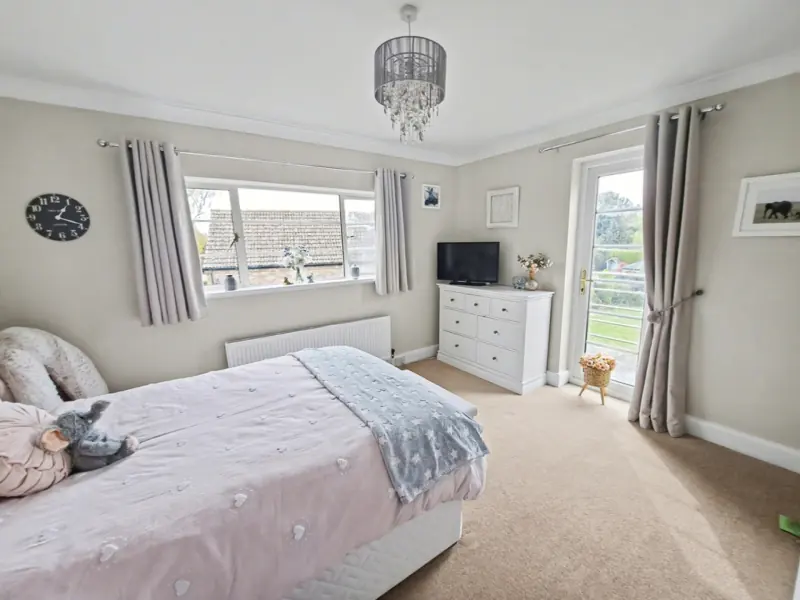
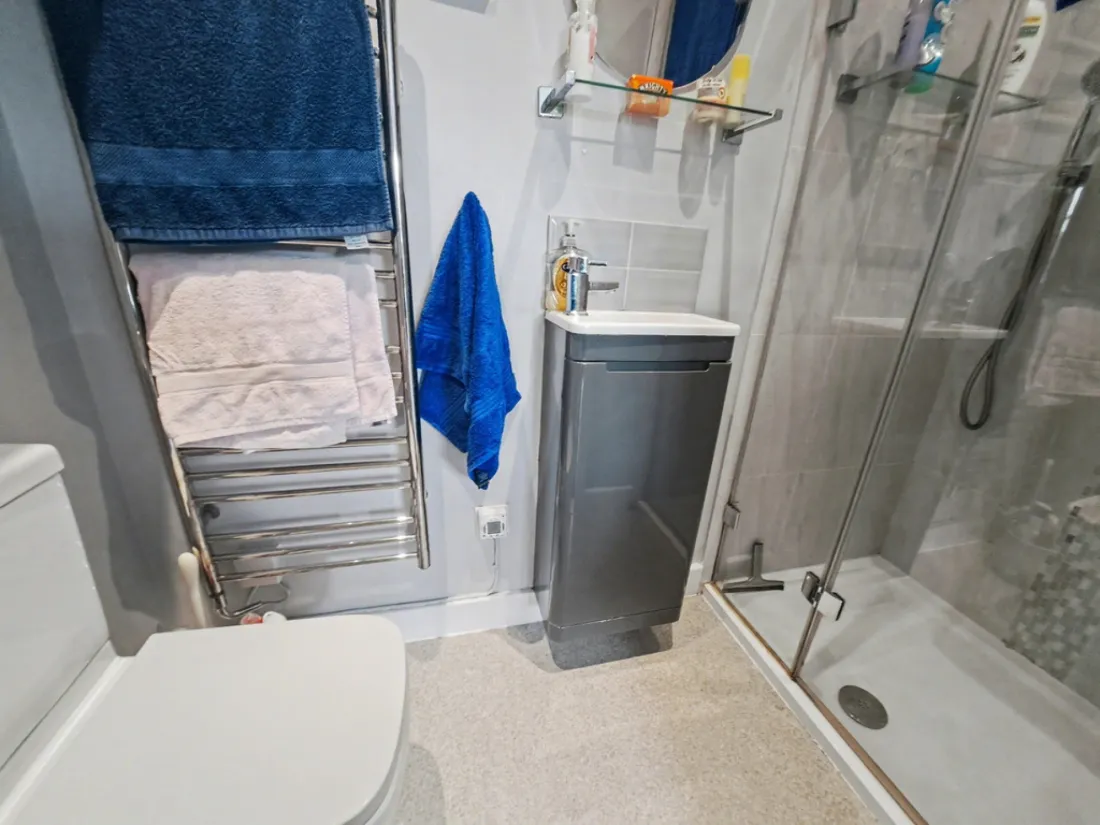
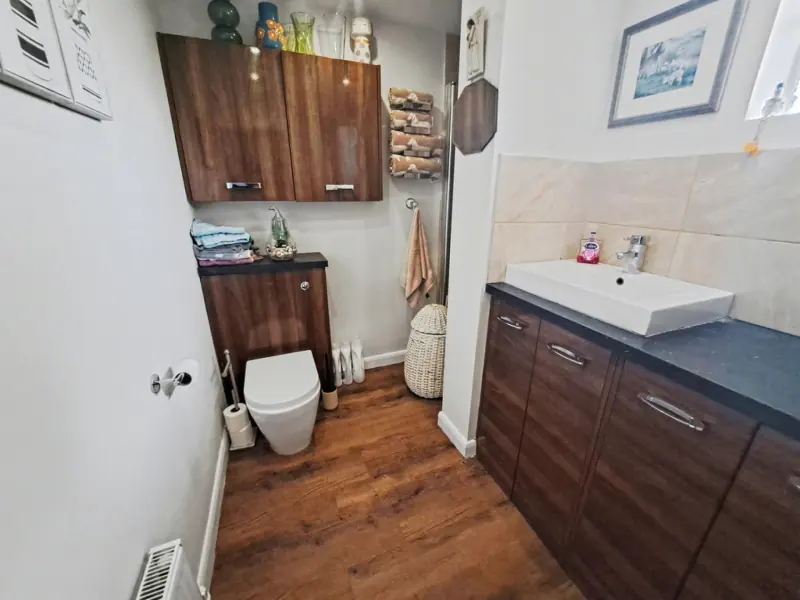
A utility / laundry room, a ground floor shower room, and clever flow throughout complete a layout that simply works. Upstairs, four well-proportioned bedrooms — principal with en-suite, one with a balcony overlooking the garden — and a stylish family bathroom. The curved front elevation continues here too, adding that subtle architectural drama you just don't get in modern builds.
Bedrooms
Four bedrooms upstairs, light through curved glazing.
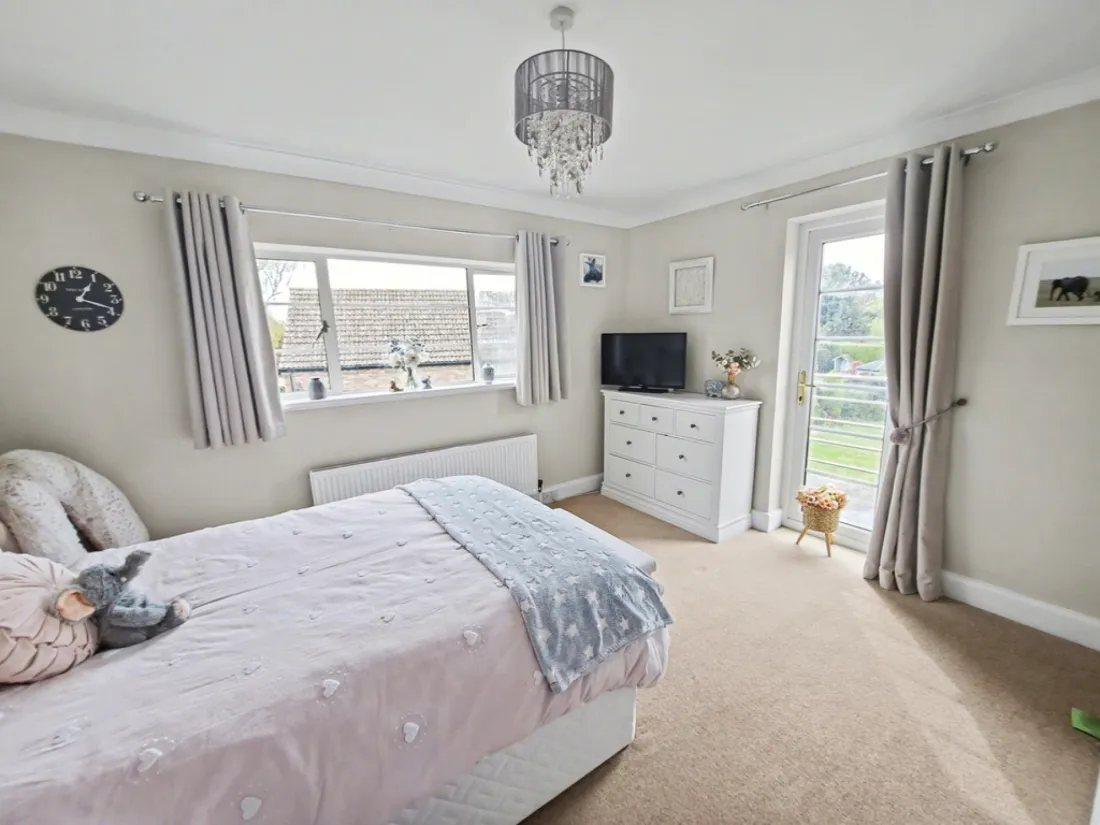
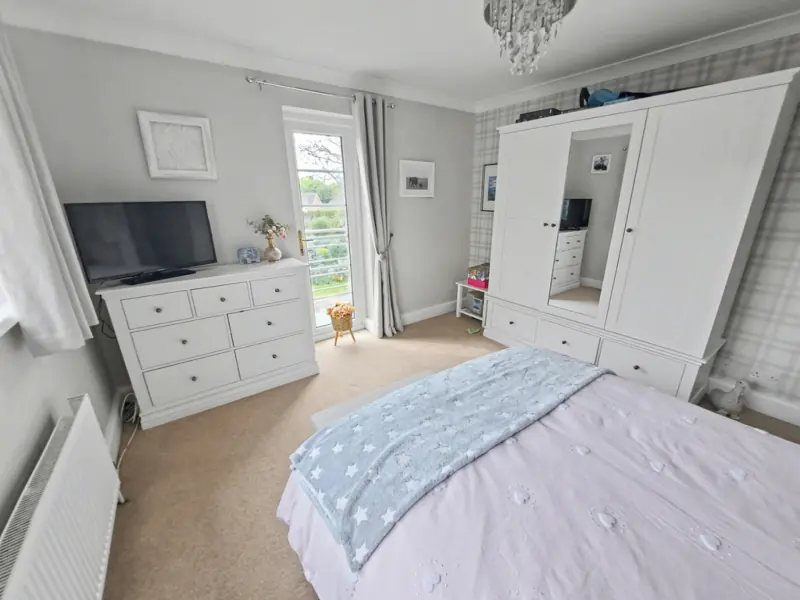
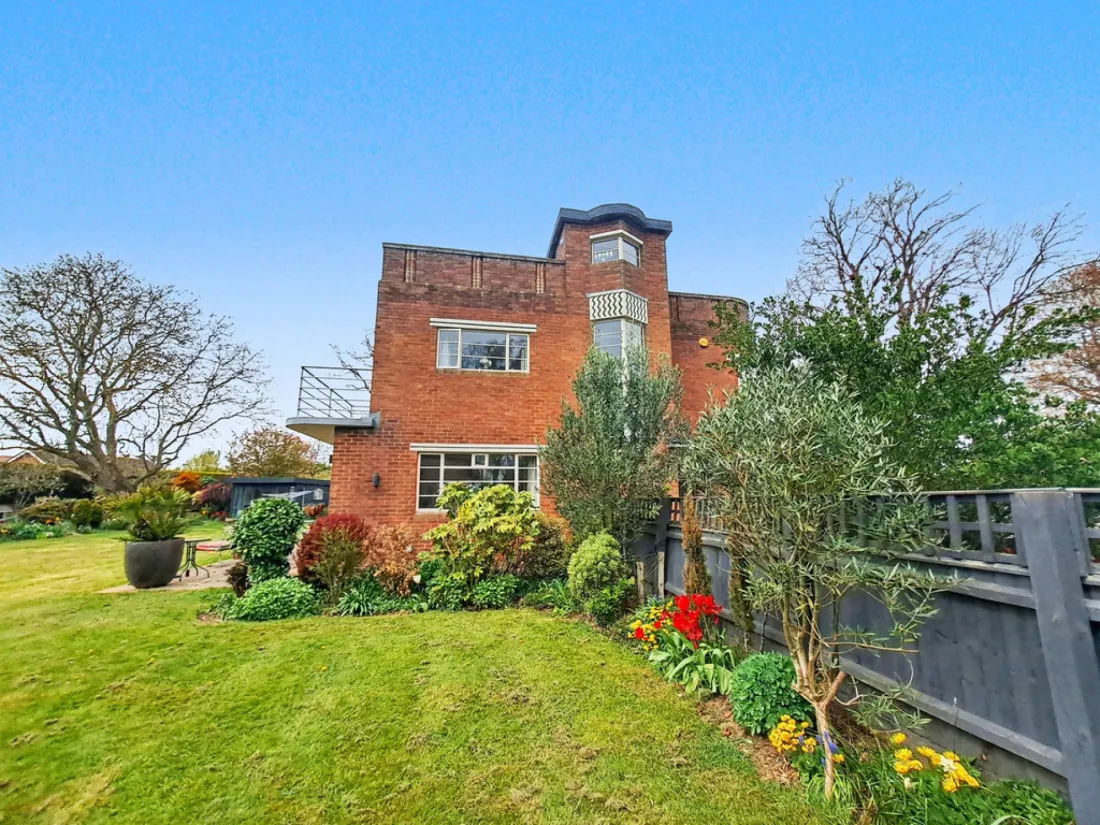
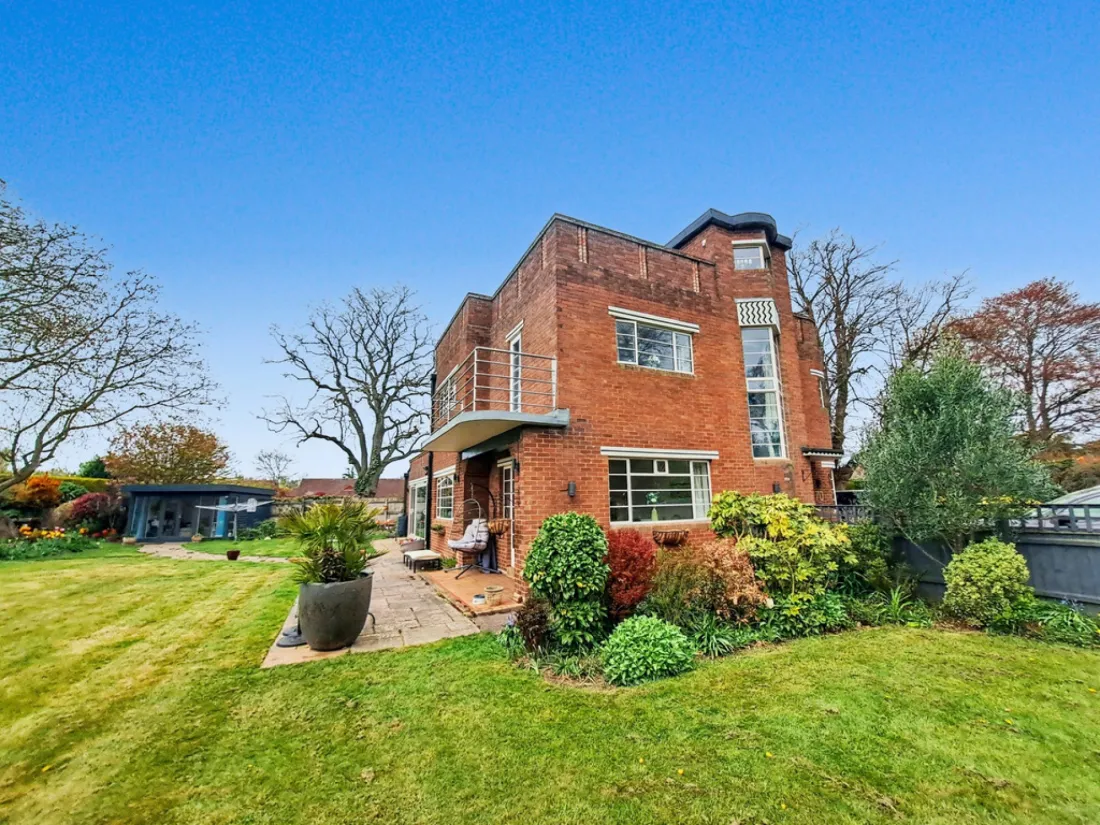
The first floor carries the architectural lineage of the home — curved glazing in the front elevation, generous proportions throughout. The principal bedroom enjoys its own en-suite. A second bedroom opens to a balcony that looks down the length of the garden.
Two further bedrooms sit alongside the family bathroom, with space and natural light in equal measure. Original details have been preserved with care; modern essentials are quietly in place.
The garden
Where this home really stretches its legs.
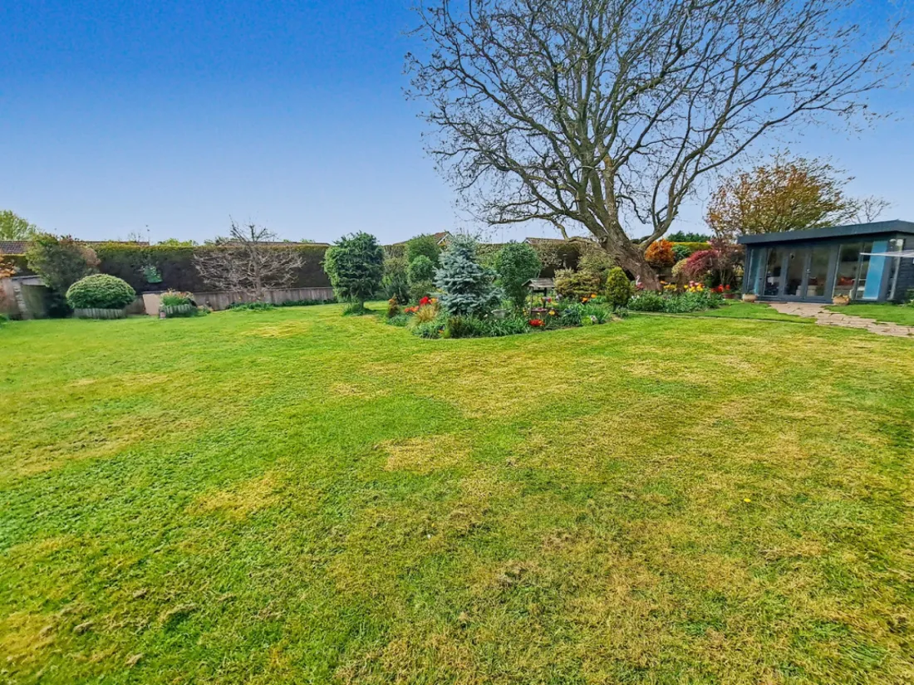
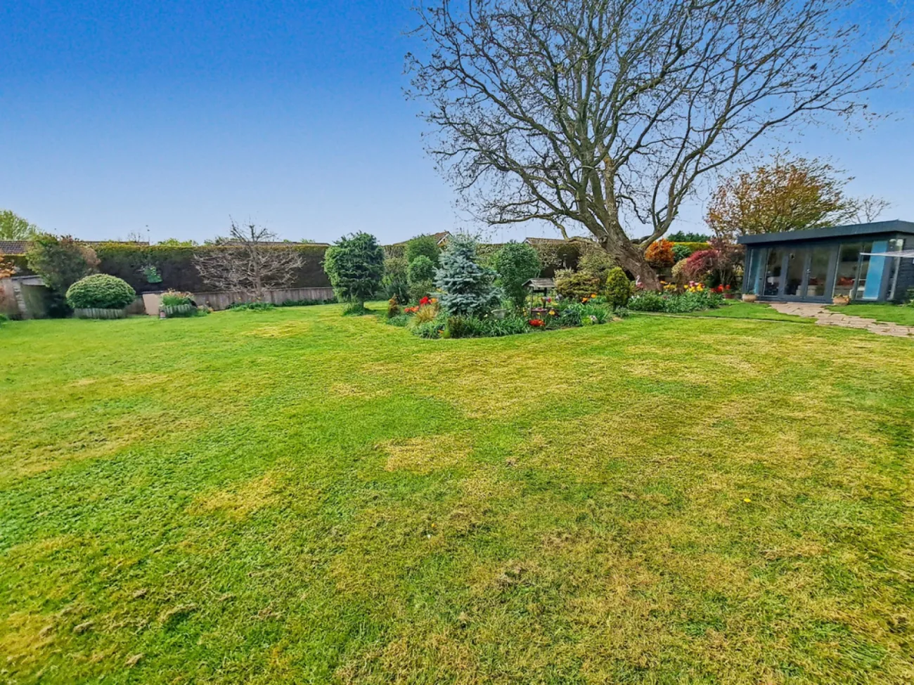
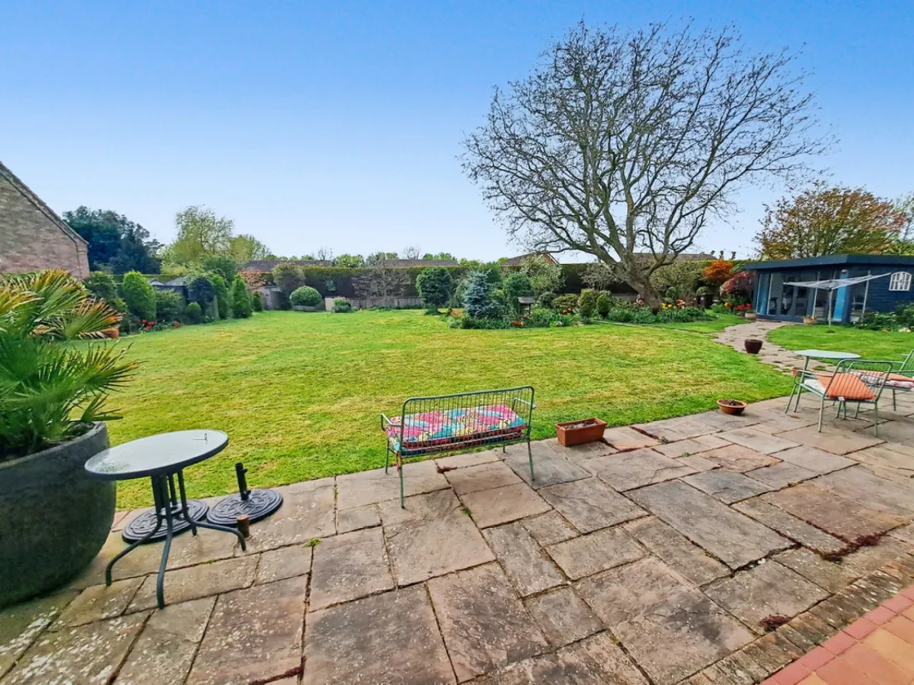
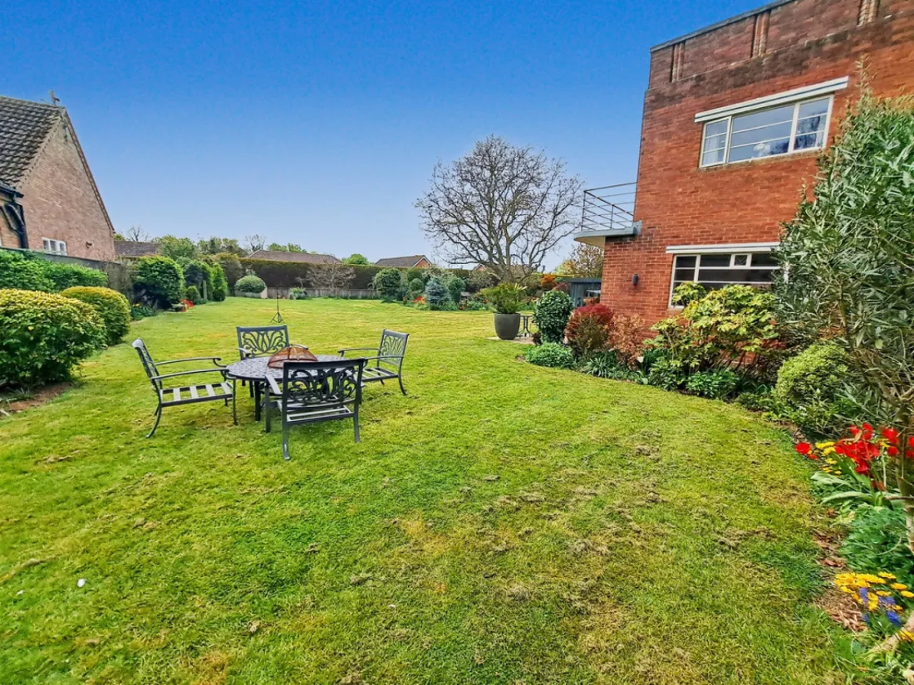
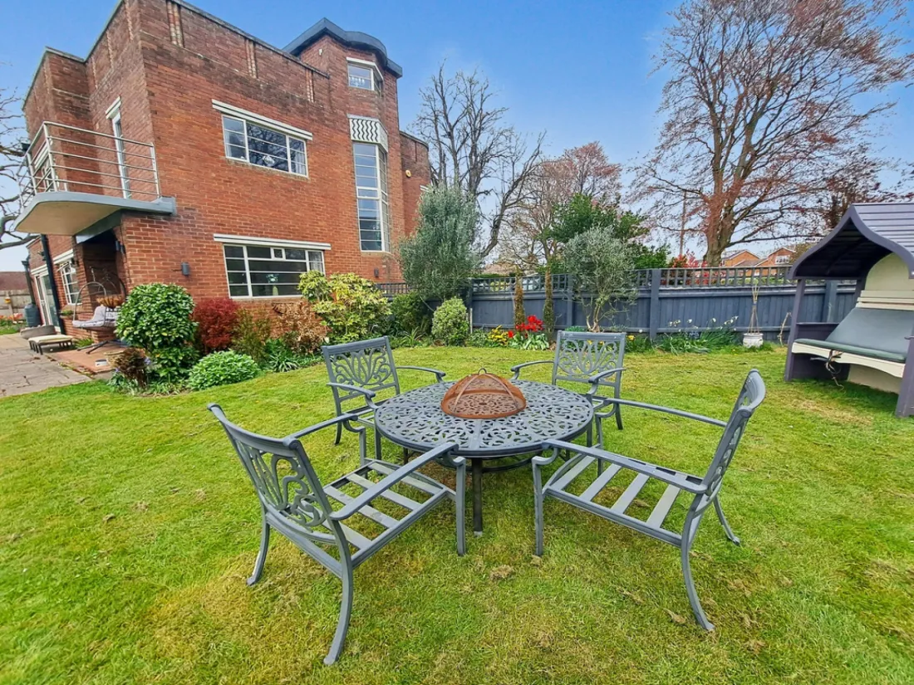
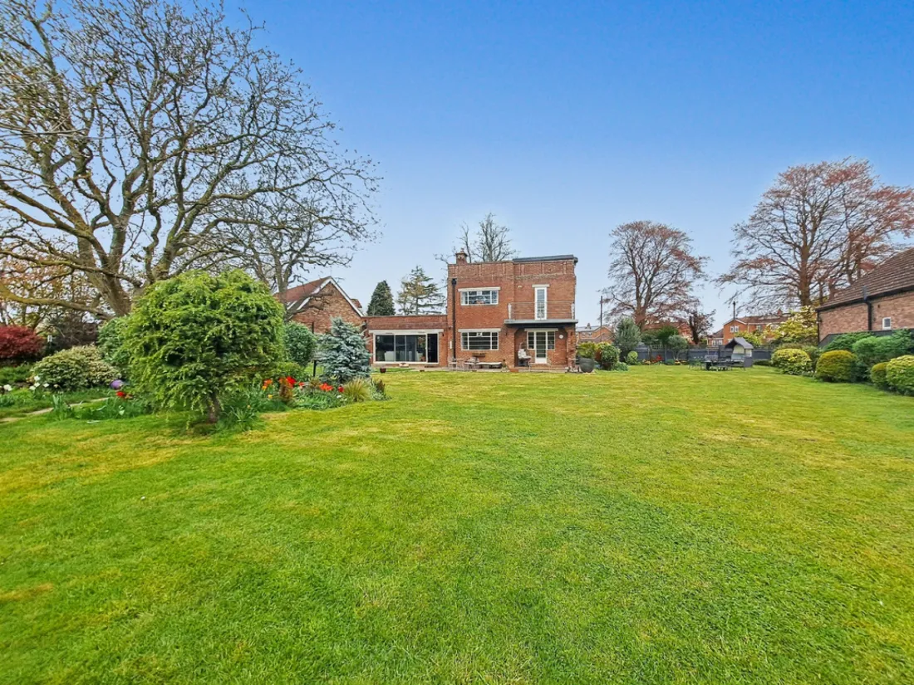
The grounds are something special — a private garden with lawn, mature trees, and established planting. The kind of garden where summers stretch out, children roam free, and time seems to slow down just a little.
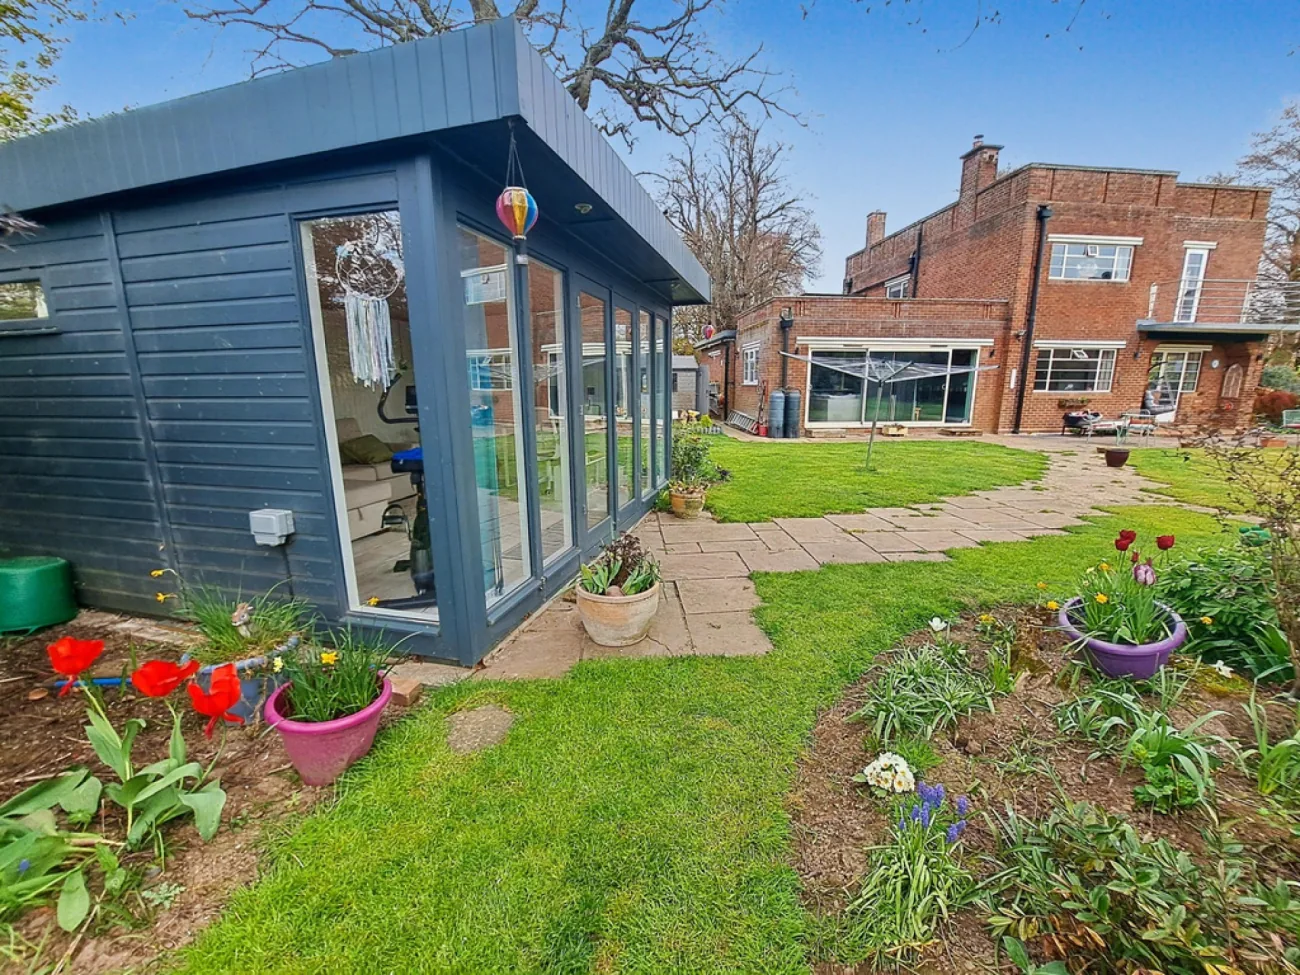
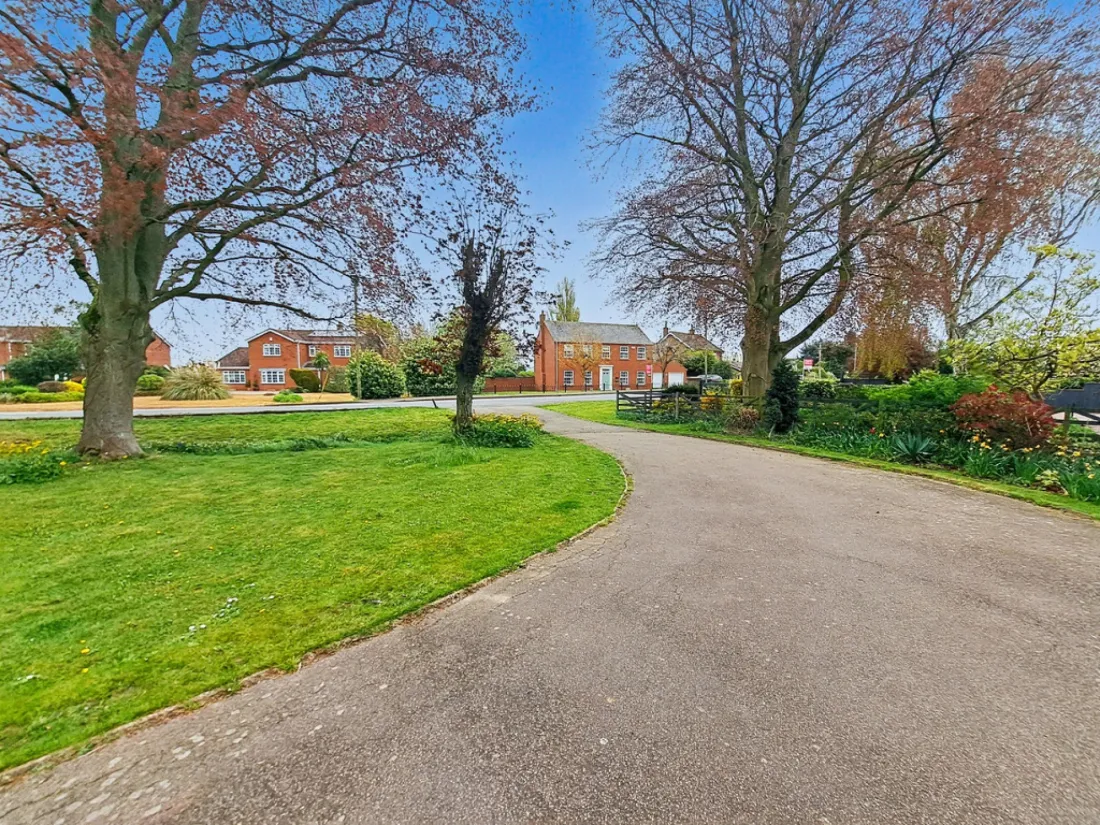
A patio area directly off the kitchen makes outdoor entertaining effortless. The detached garden room sits at the end of the lawn — office, gym, studio, or a private retreat from the rest of the house. A generous driveway provides parking for multiple vehicles.
The area
Long Sutton — quiet, connected, never remote.
Set just outside Long Sutton, you get the best of both: a peaceful, semi-rural feel, with shops, schools, pubs and the popular Friday market all within easy reach. The lanes around the house are flat, calm, and made for an evening walk.
Spalding and King's Lynn are within easy reach for daily life; rail links from King's Lynn, Spalding and Peterborough cover London and the wider network. The North Norfolk coast is comfortably reachable in thirty to forty-five minutes by car — Brancaster, Holkham and the salt marshes close enough for a day trip without it being an expedition.