Of place & pedigree
A Victorian terrace on a quiet Stoke Newington street
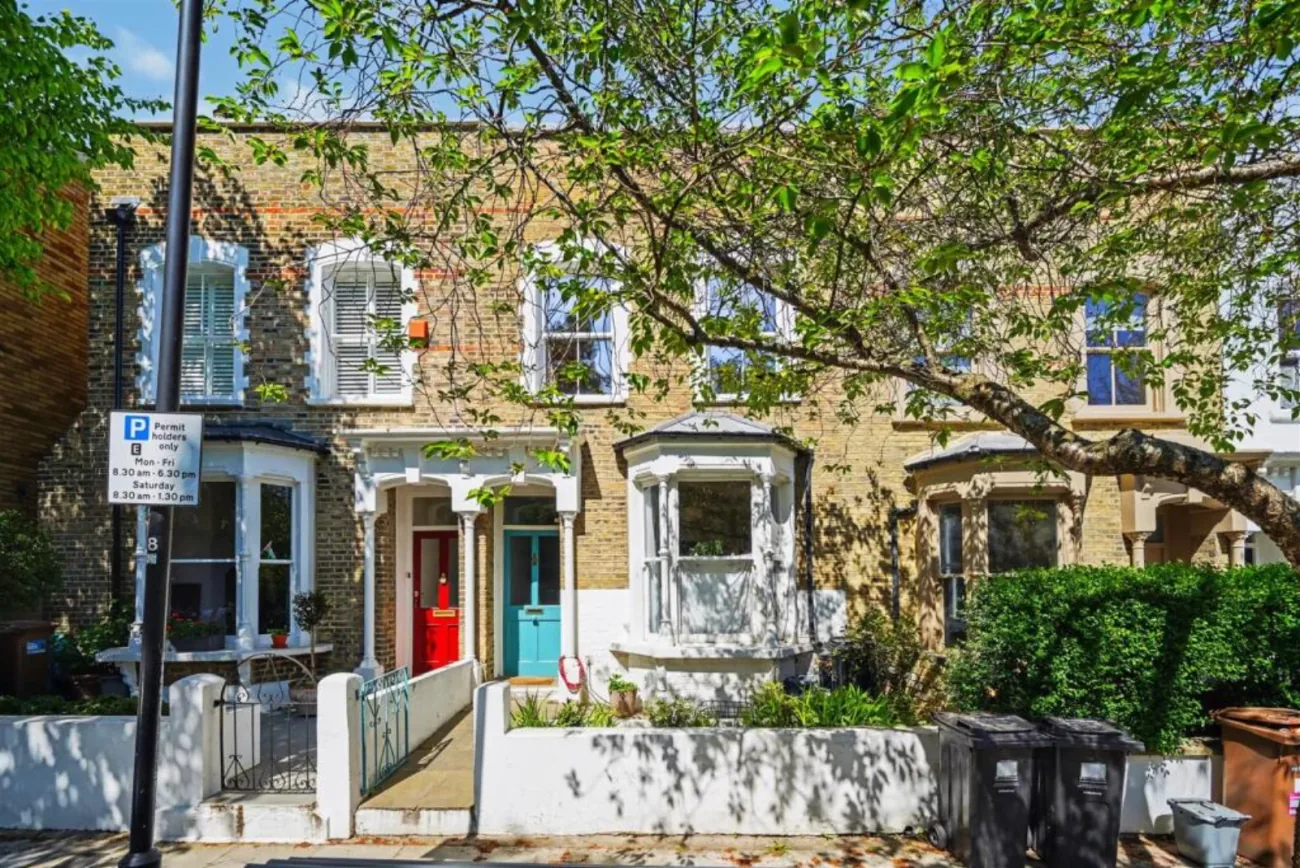
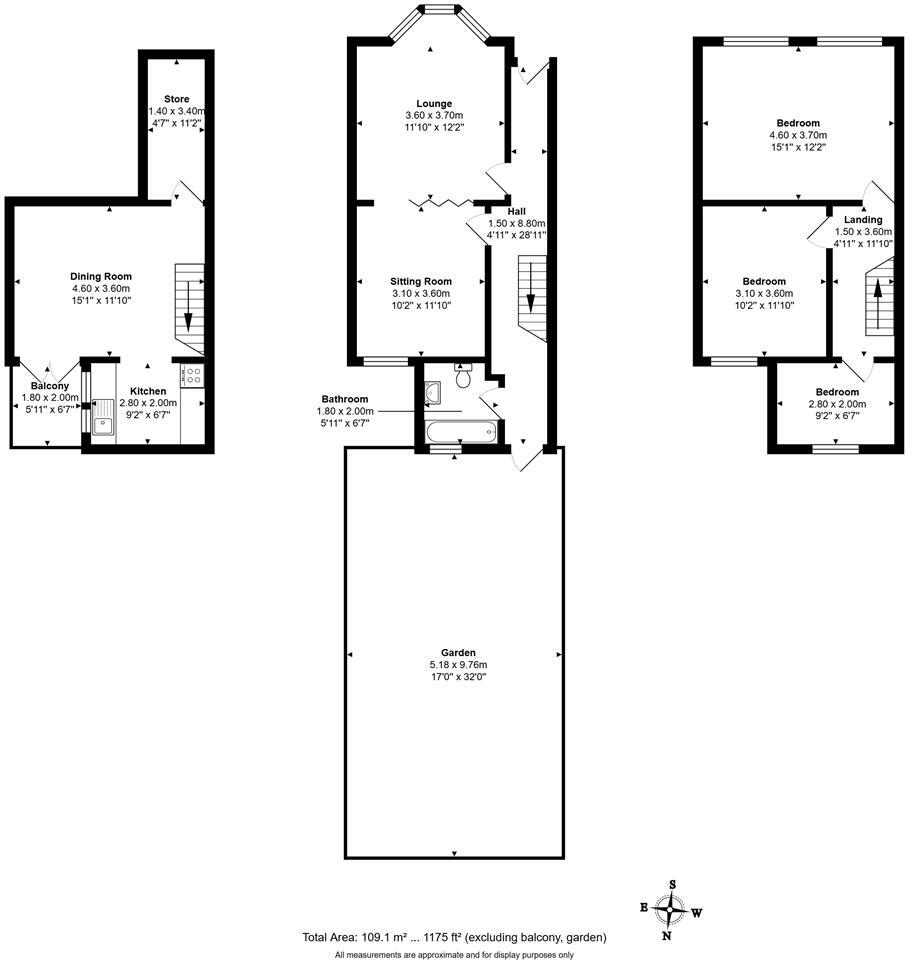
Sydner Road is a tree-lined street between Stoke Newington Church Street and Rectory Road — one of N16's quieter pockets, three minutes' walk from Clissold Park, ten from the Overground. The home is a bay-fronted Victorian terrace held in single ownership, three bedrooms across three floors, 1,175 sq ft, and offered freehold and chain-free.
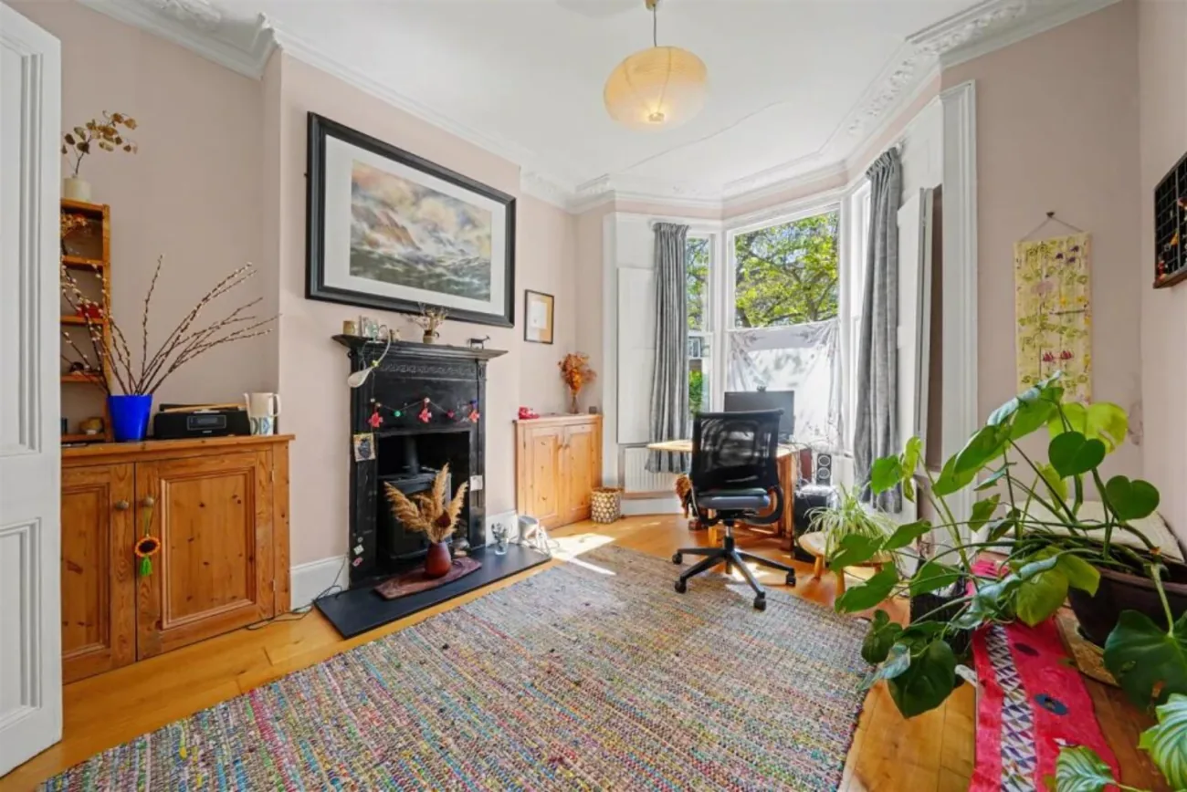
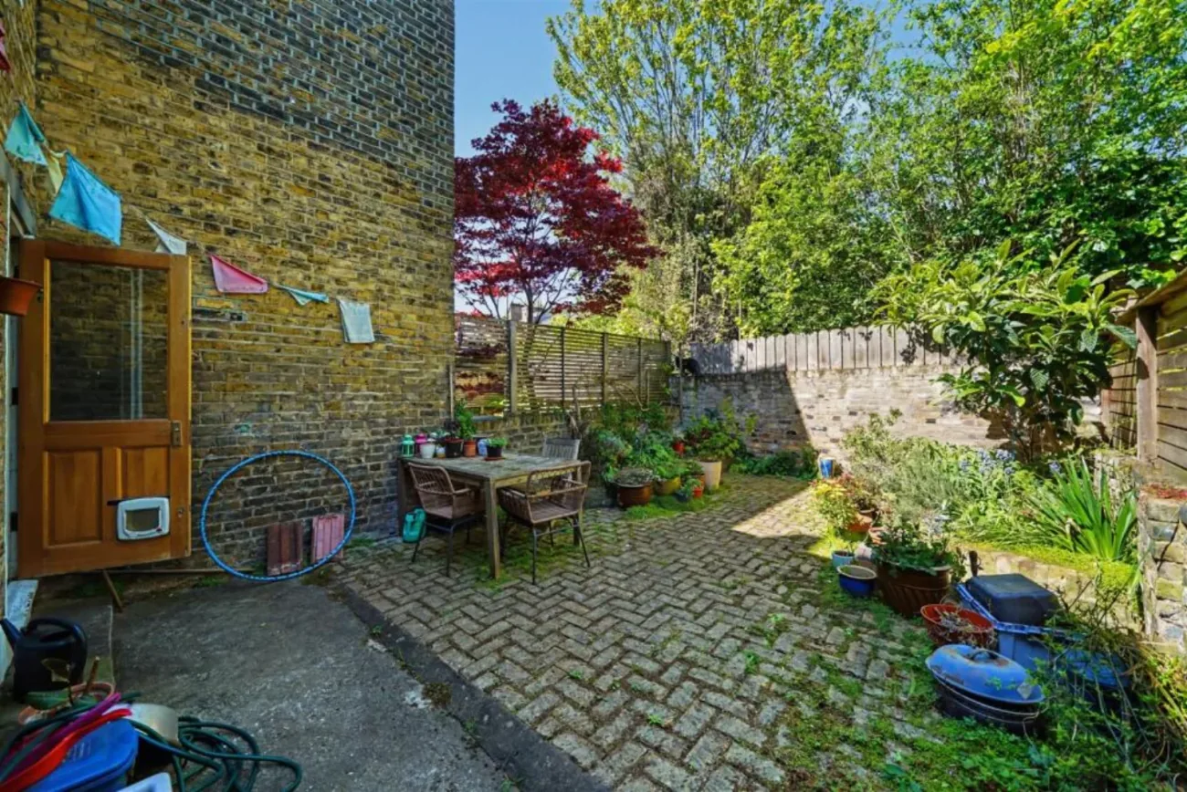
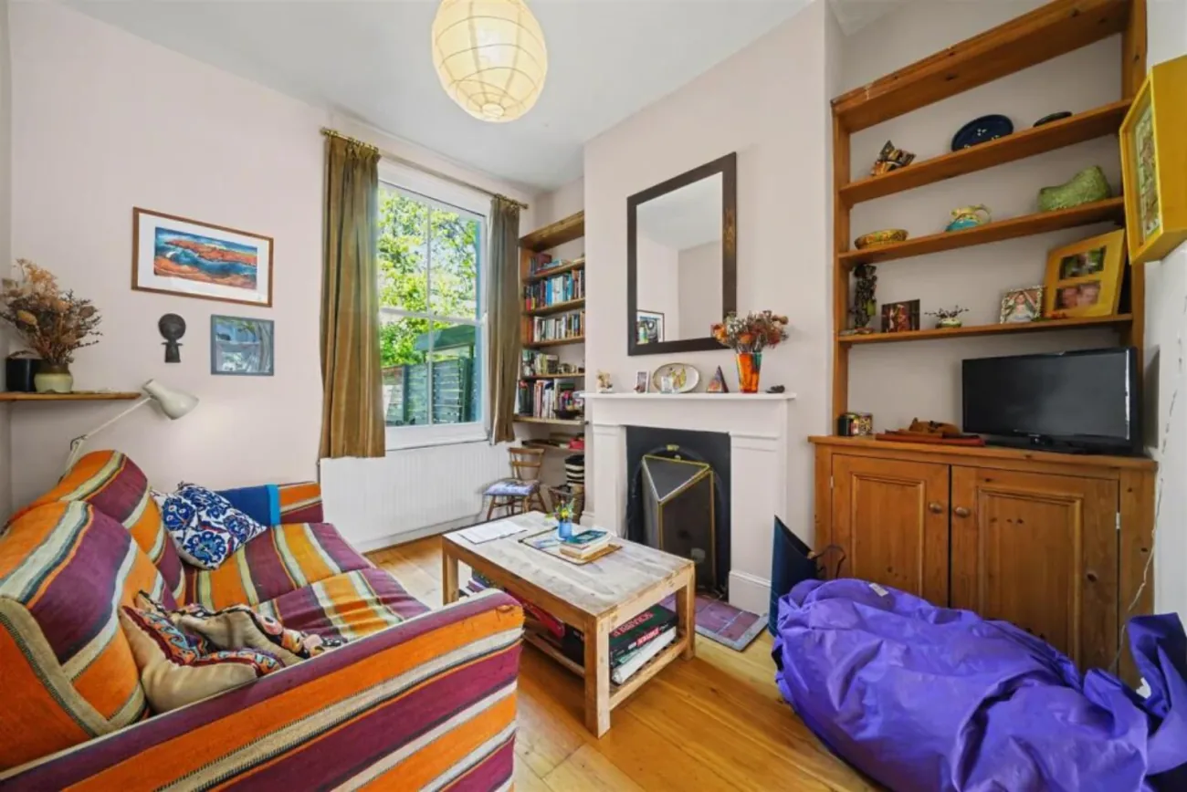
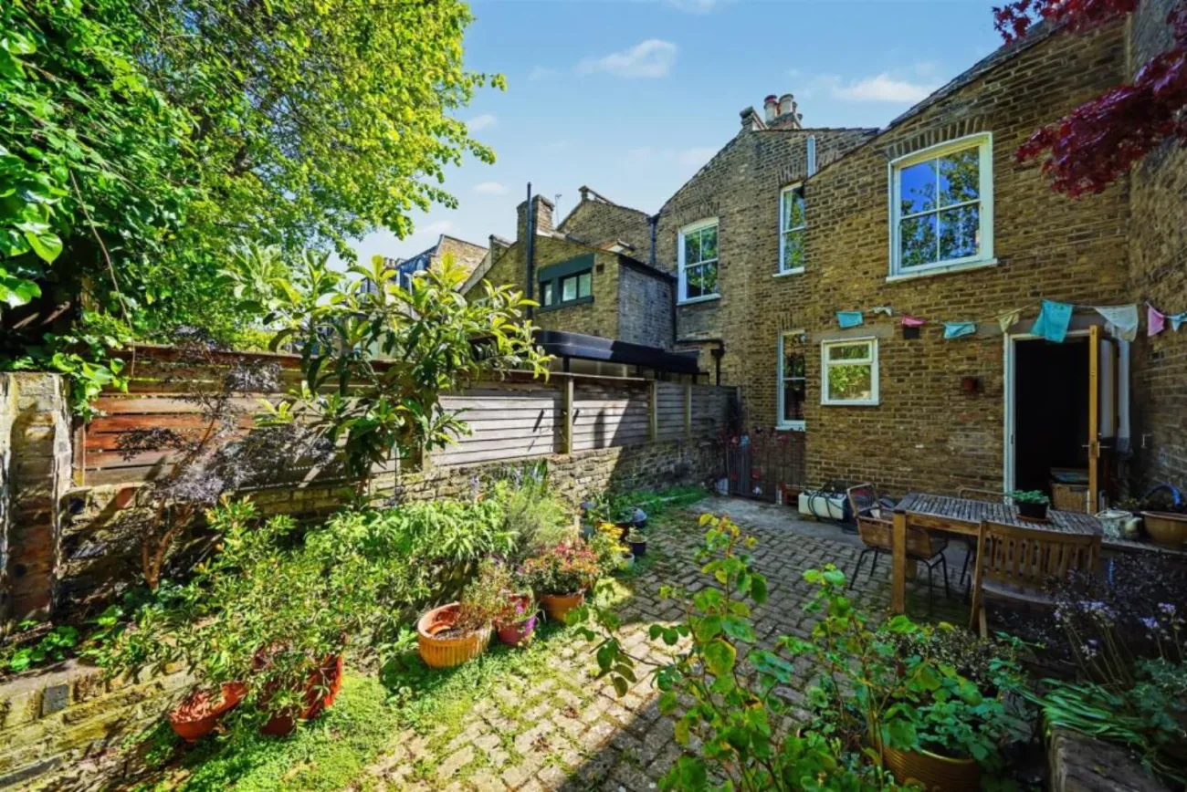
Inside, period features remain in good measure — corniced ceilings, original mantelpieces in both receptions, sash windows front and rear. Outside, a 17 by 32 foot brick-paved rear garden runs the full width of the plot, walled on both sides, with mature acer at its centre. The home has been lived in rather than staged: it carries the soft patina of a household at home in itself, and is ready for the next owner to add the loft conversion or rear return that the street's neighbours are choosing now.
The home
Two receptions, a kitchen-diner, and the garden door
Entry is via a black-tile path and traditional timber door into a wide central hallway. The ground floor reads as two reception rooms divided by a broad opening — front room bay-fronted and bright, rear room quieter, both with original mantelpieces. The hall holds a half-glazed inner door and the stair to the bedrooms above and the kitchen below.
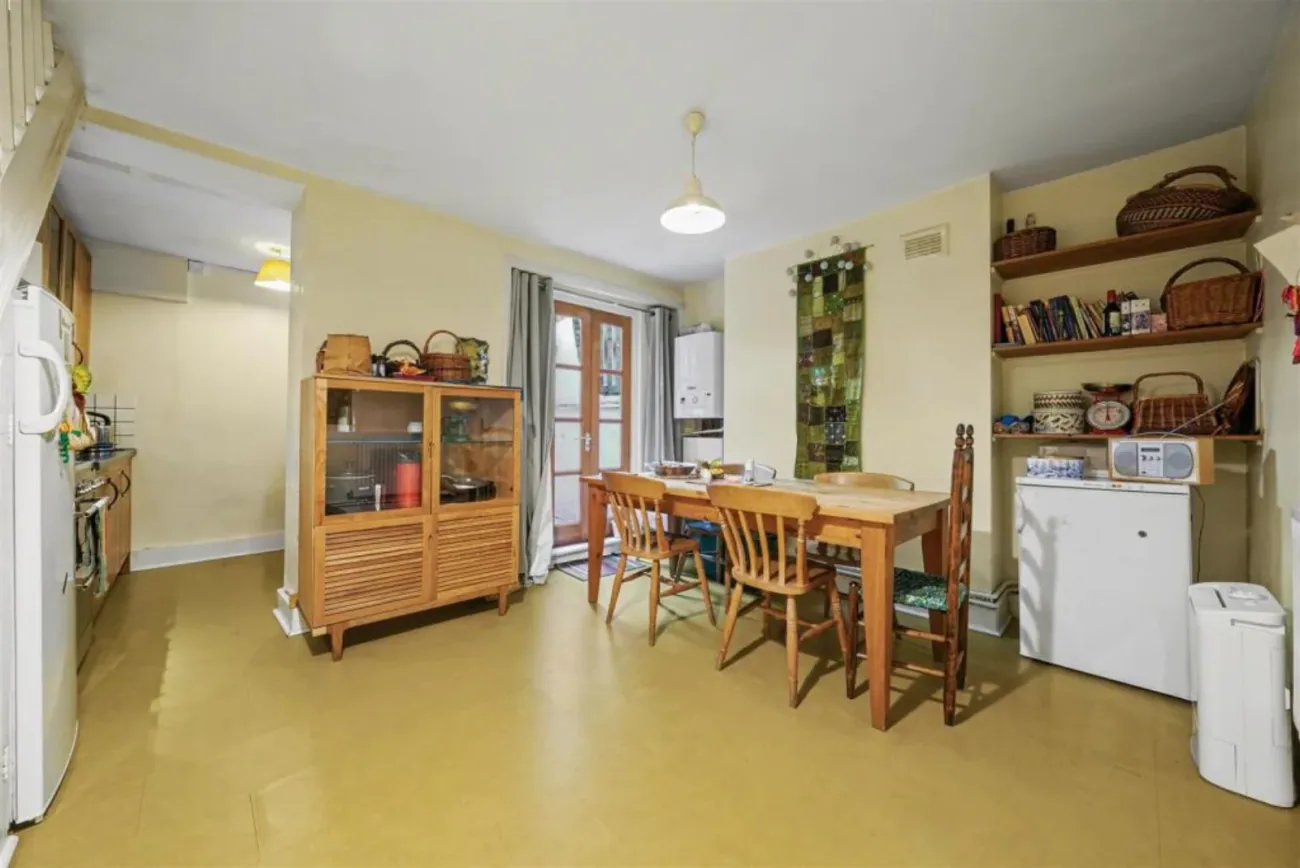
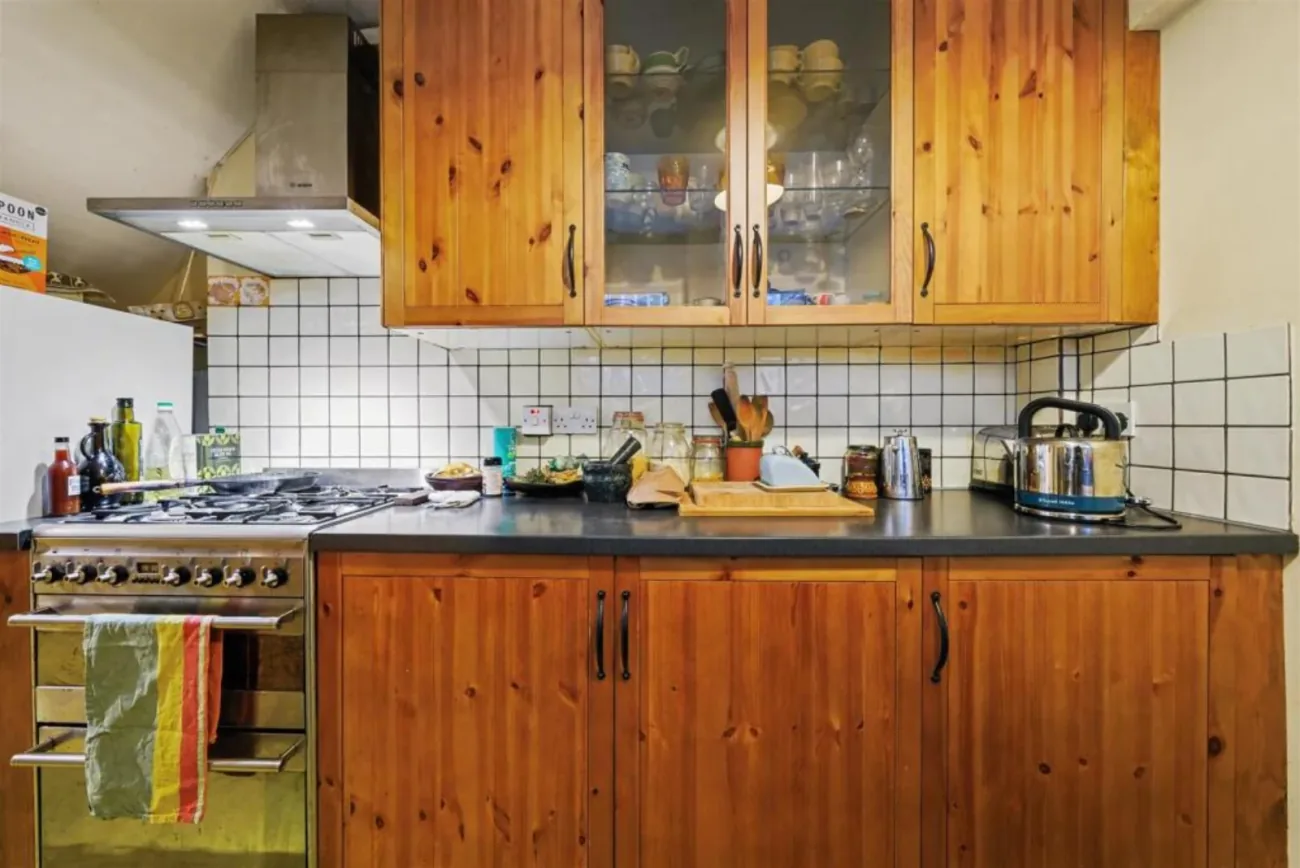
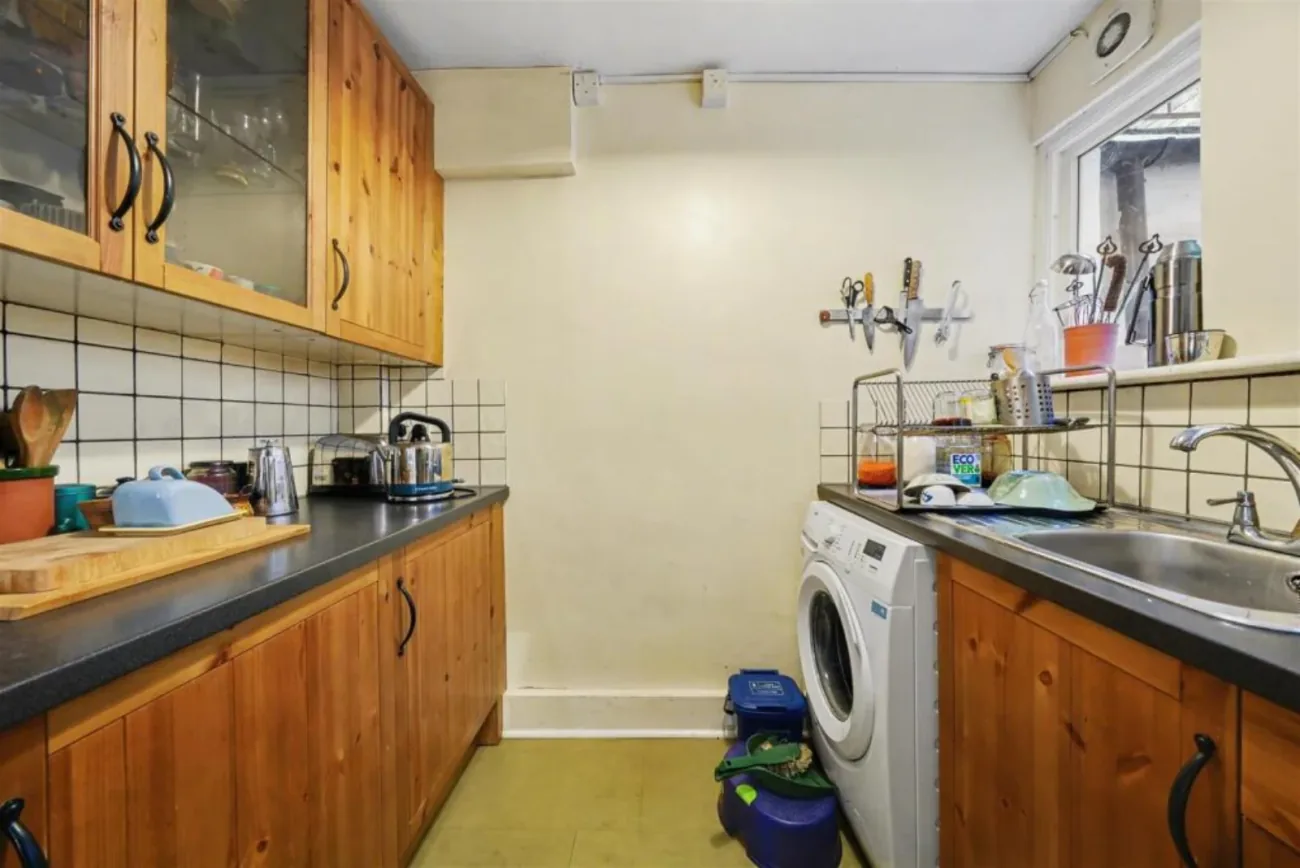
One flight down, the home's working life opens out. The lower-ground room is a single long kitchen and dining space with garden-facing doors — pine cabinets around a five-burner range, dining table sized for eight, and a separate galley utility tucked behind. The dining table sits equally easily inside as out on the brick patio.
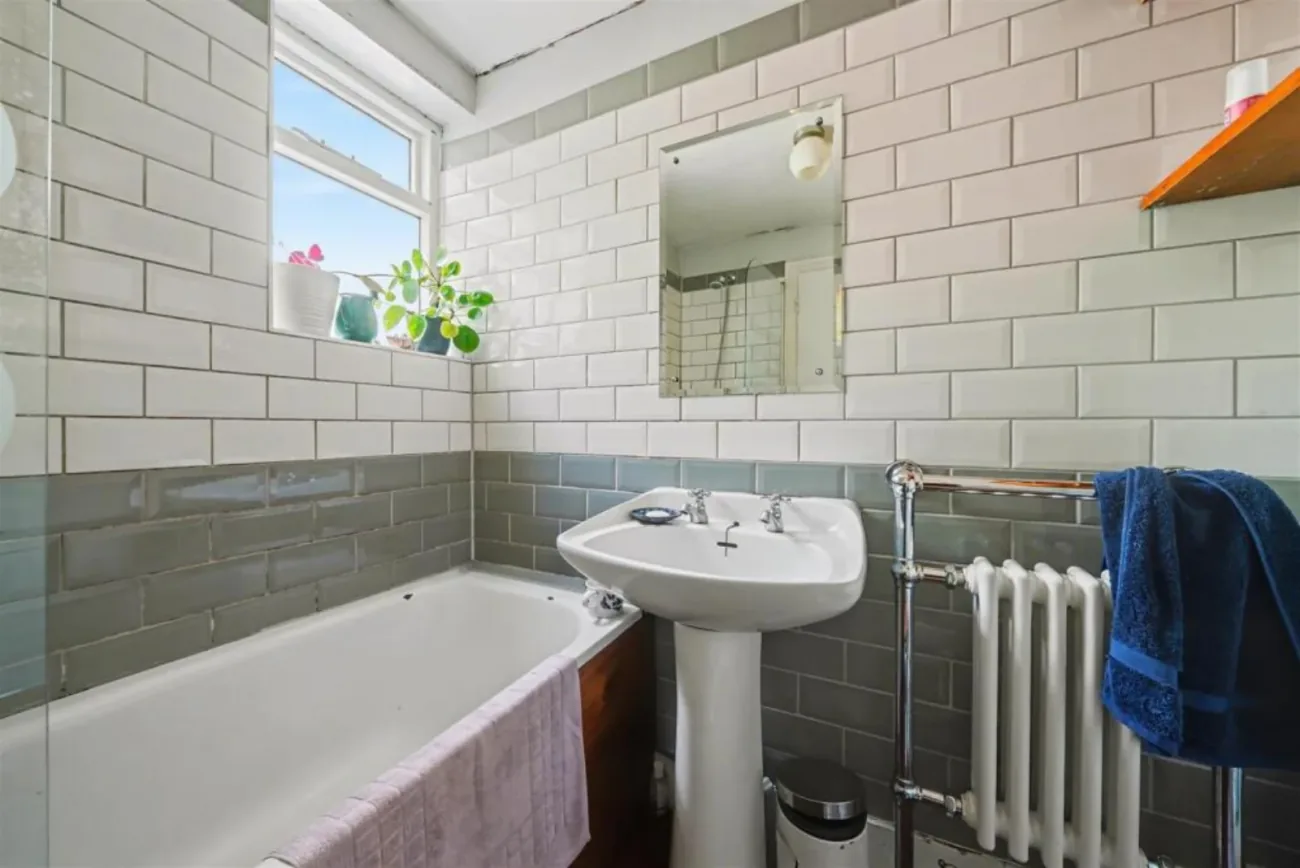
The family bathroom is on the ground floor, off the hall — white subway tile to head height, a traditional radiator and a window onto the planted side return.
The bedrooms
Three bedrooms across one floor
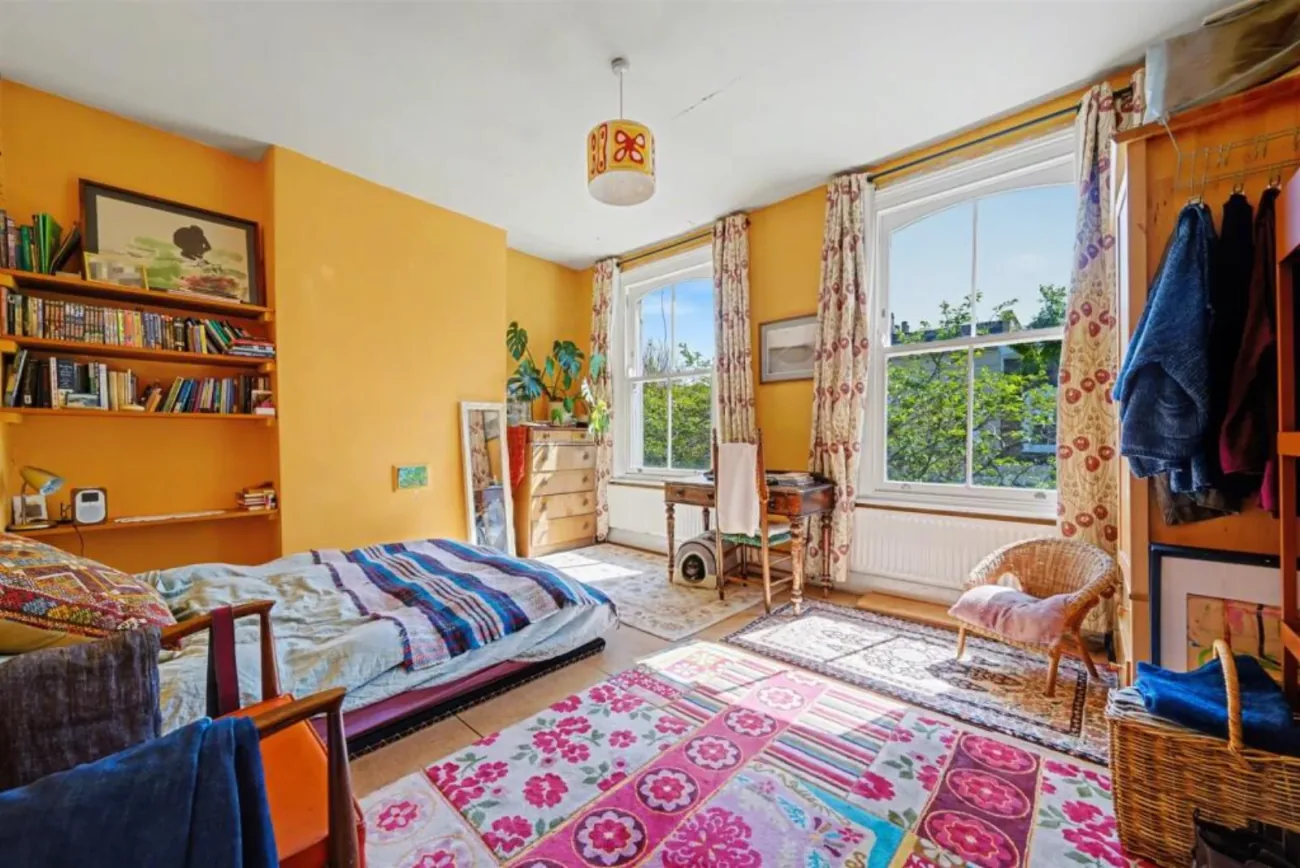
The first floor holds three bedrooms reached from a half-landing. The principal is the front room — full-height sash windows over the street, original shutters, deep alcoves to either side of the chimney breast. The second sits to the rear with a garden-side aspect and a wall of built-in shelving.
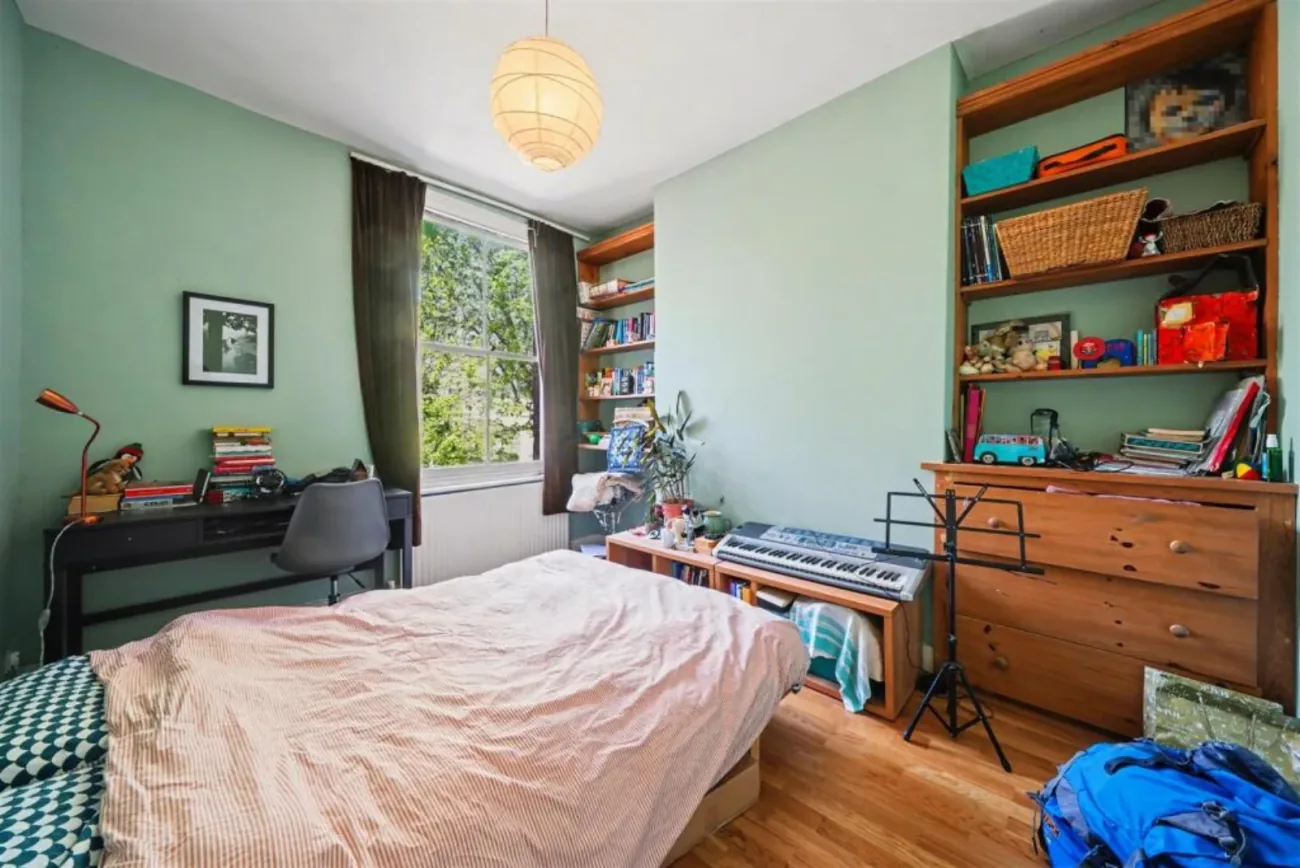
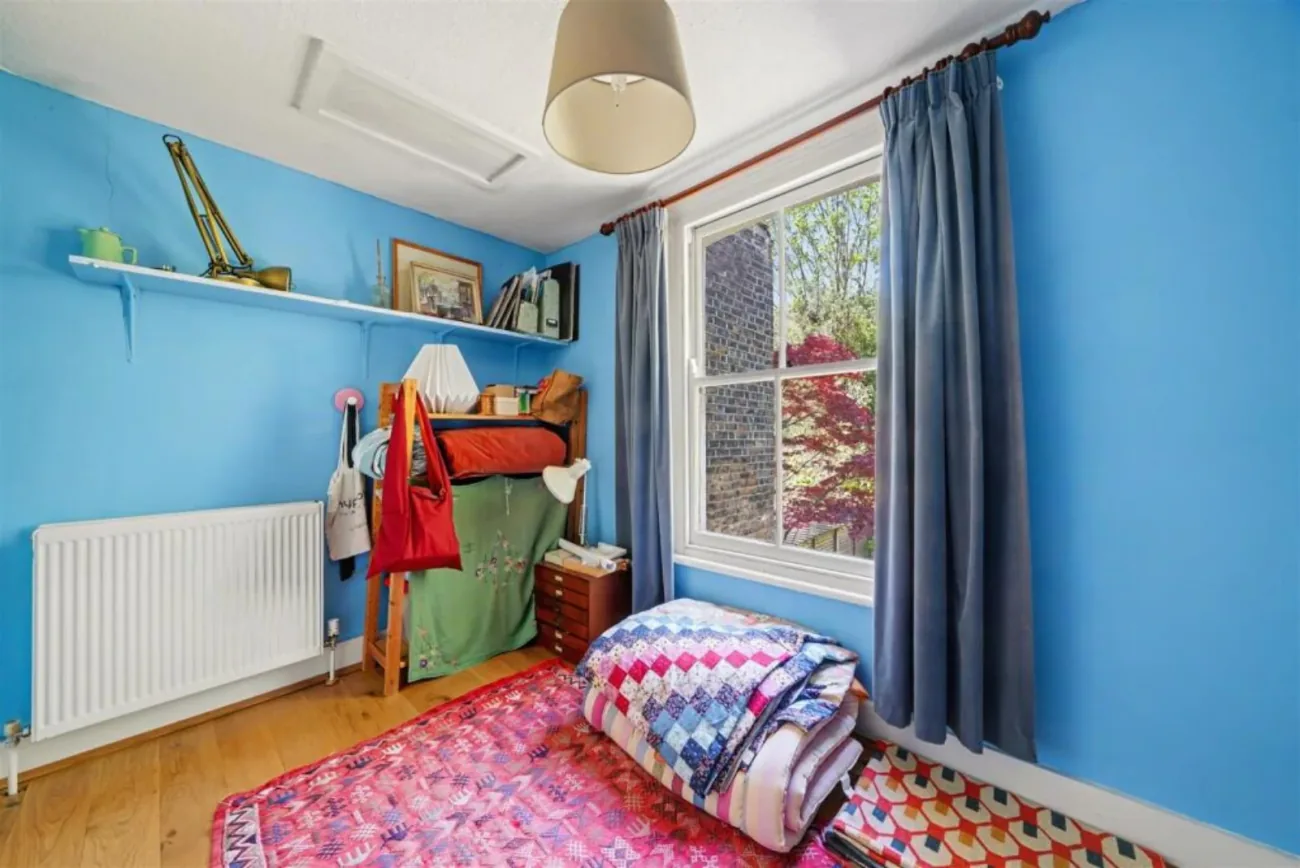
The third bedroom is a smaller single, currently set up as a child's room — easily restored as a study or nursery. All three have softwood-board floors, original cornicing and the soft northern light that the home's orientation invites.
The garden
A 32-foot walled garden
The rear garden runs roughly 17 by 32 feet — wider than the typical terraced plot and walled on both sides. The kitchen door opens straight onto a reclaimed brick patio, sized for the dining table; beyond it the garden steps out in brick paving to mature acer and a deep rear border.
North-facing rather than south-facing. The orientation keeps the planting lush, the home cool in summer, and the rear elevation softly lit all day. Sheltered enough that the dining table stays outside from late April through October.
The area
Stoke Newington · N16
Sydner Road is a five-minute walk to Stoke Newington Church Street's restaurants, bakeries and independents; ten minutes to Stoke Newington Overground; fifteen to Clapton. Clissold Park, Abney Park and Hackney Downs are all close. The catchment includes the borough's better-regarded primary and secondary schools.
Council Tax is Band E (Hackney). The home is offered freehold and chain-free at £1,134,950 — around £965 per square foot at the asked price.