Chapter I
Of place & pedigree
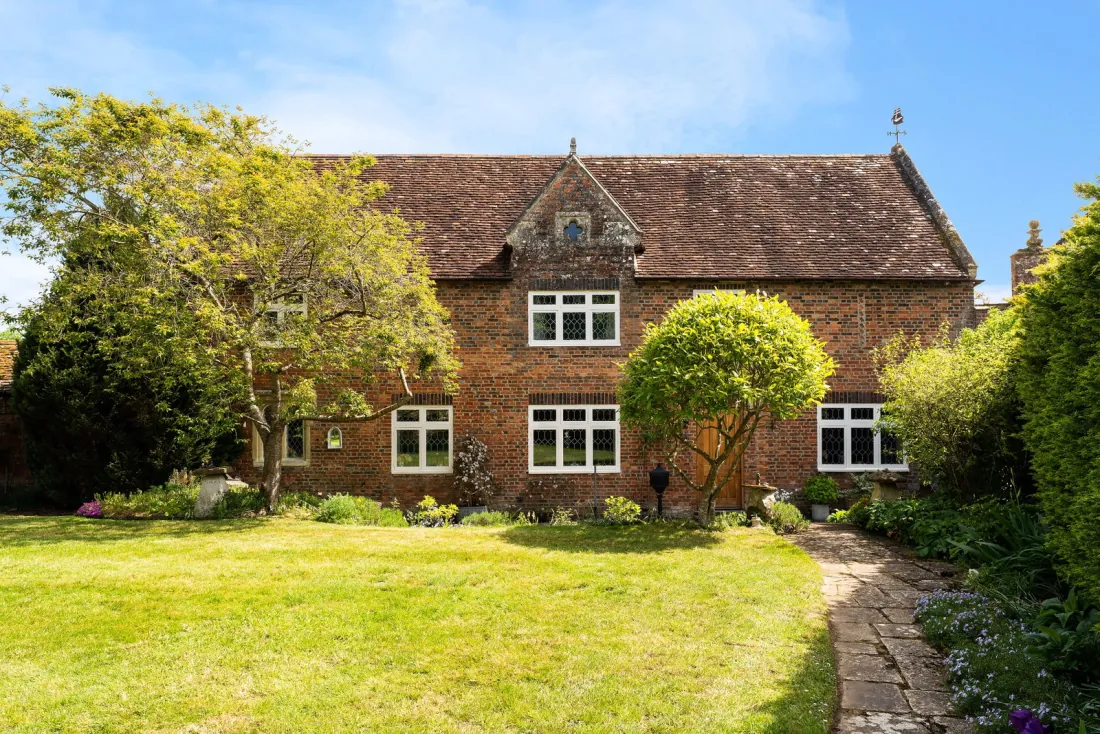
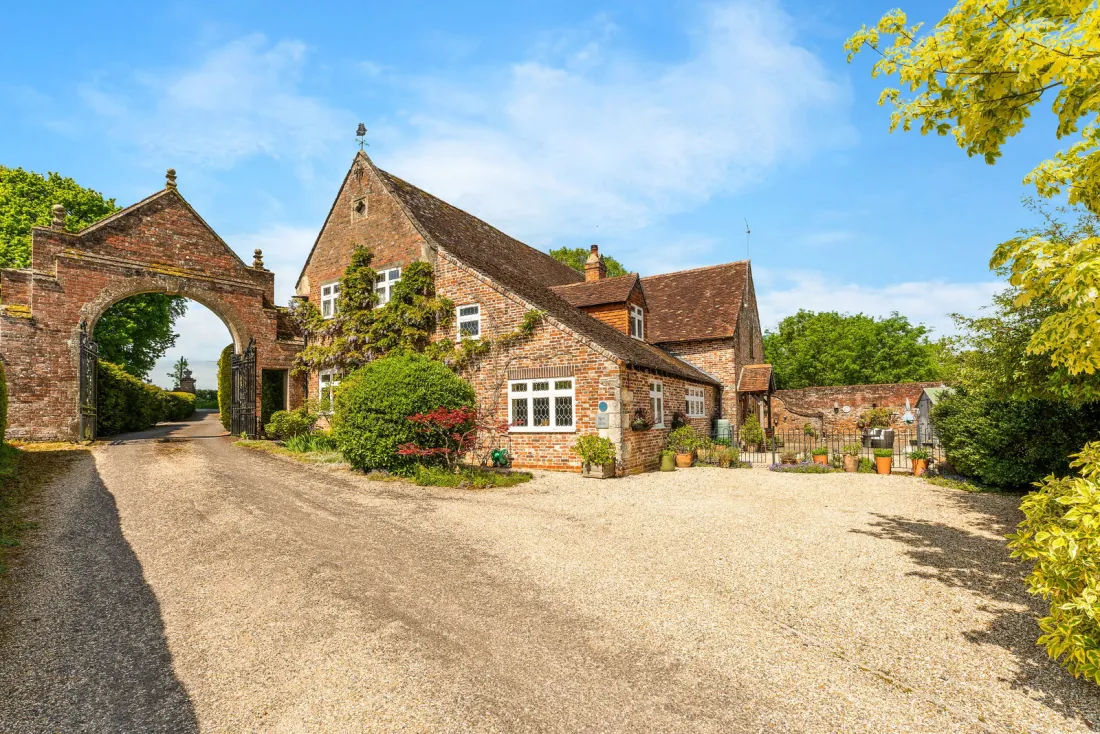
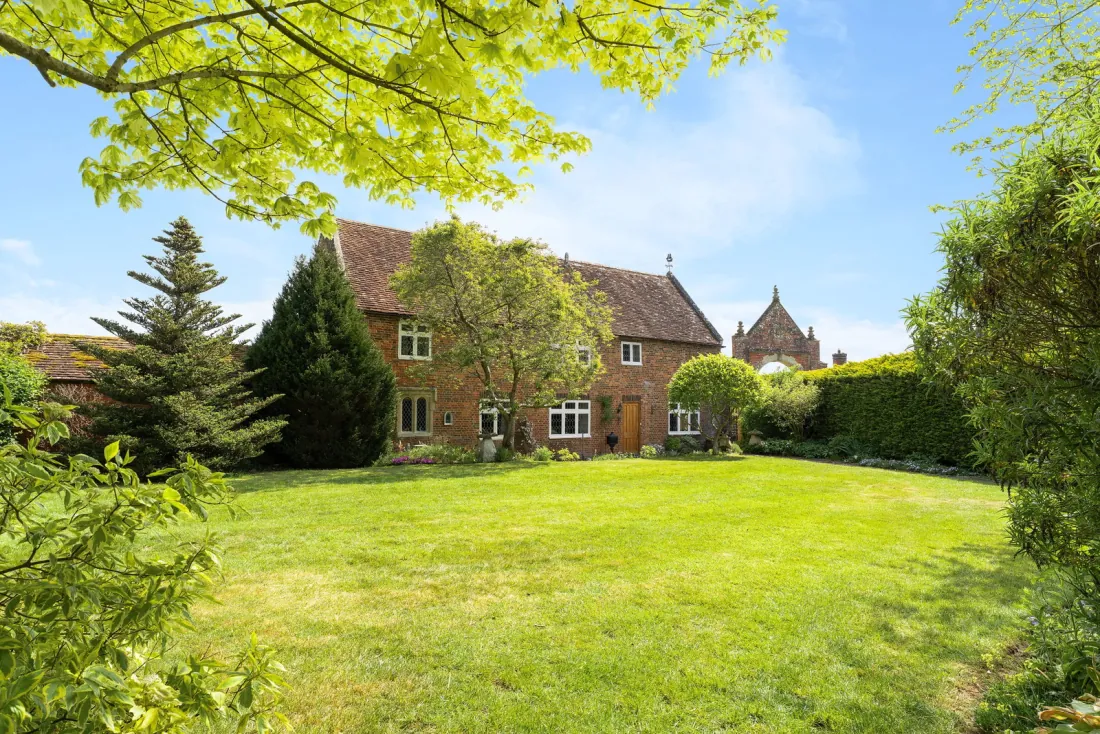
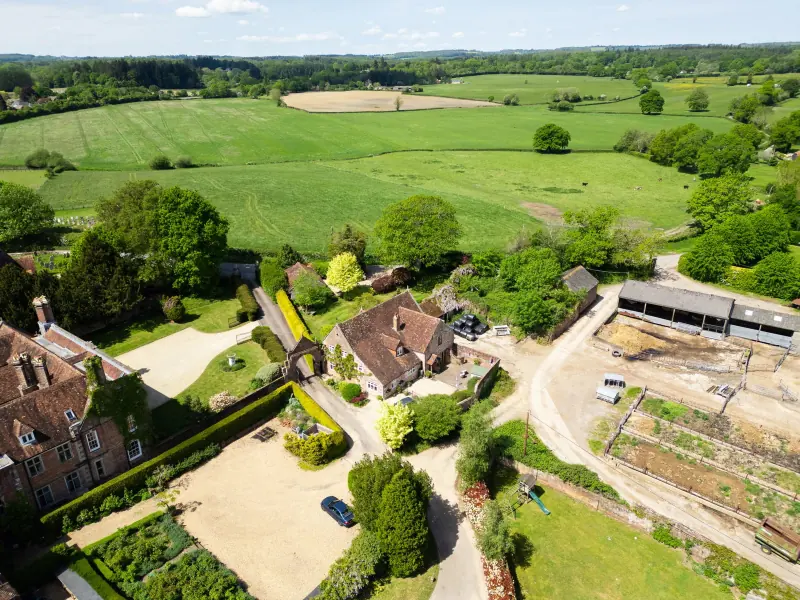
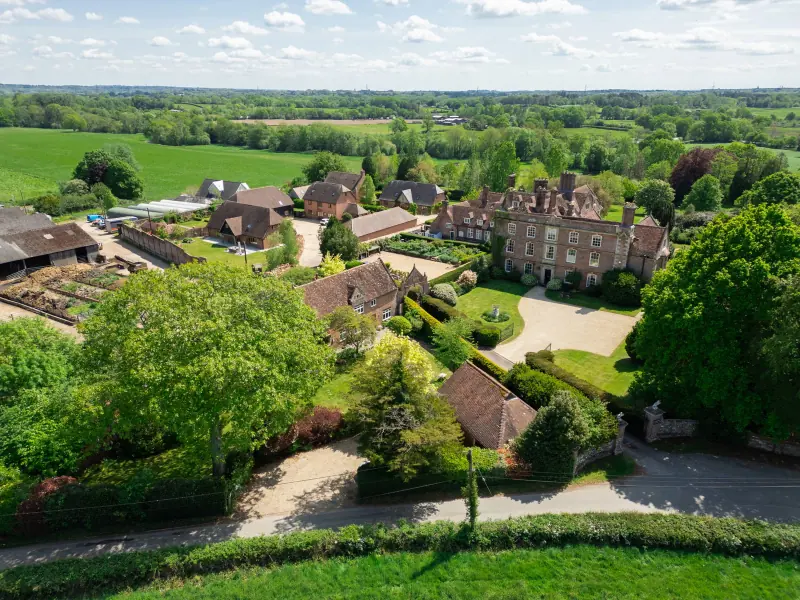
The Coach House is a Grade II listed residence in the secluded heart of Landford Wood. Its earliest parts date back over four hundred years; it began life as the coach house and stables to the neighbouring Landford Manor.
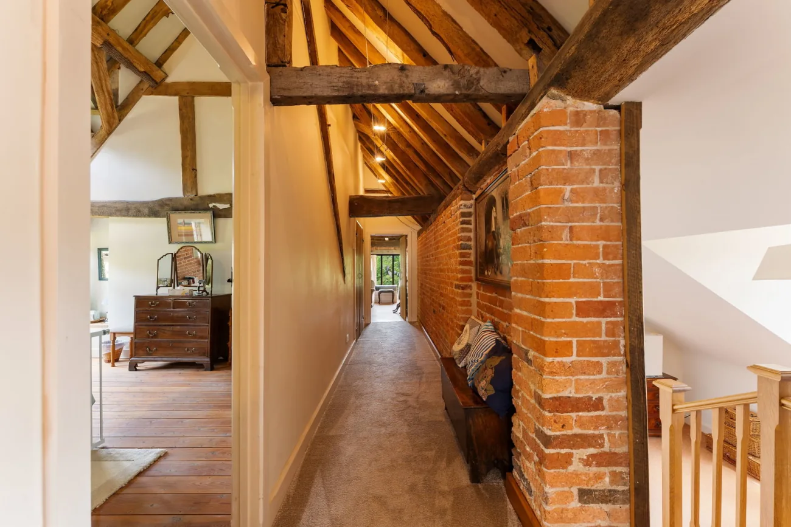
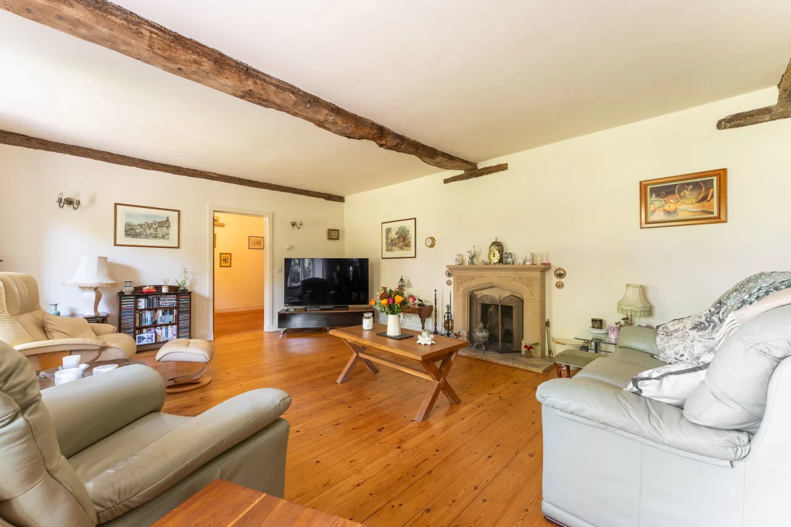
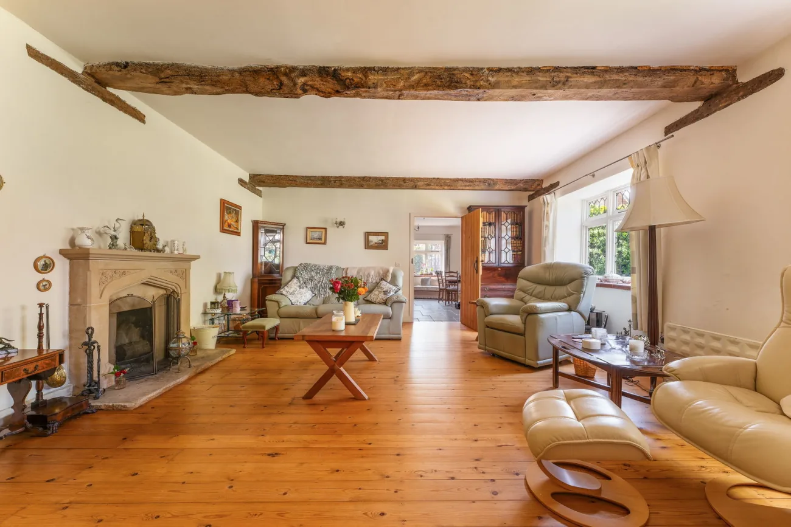
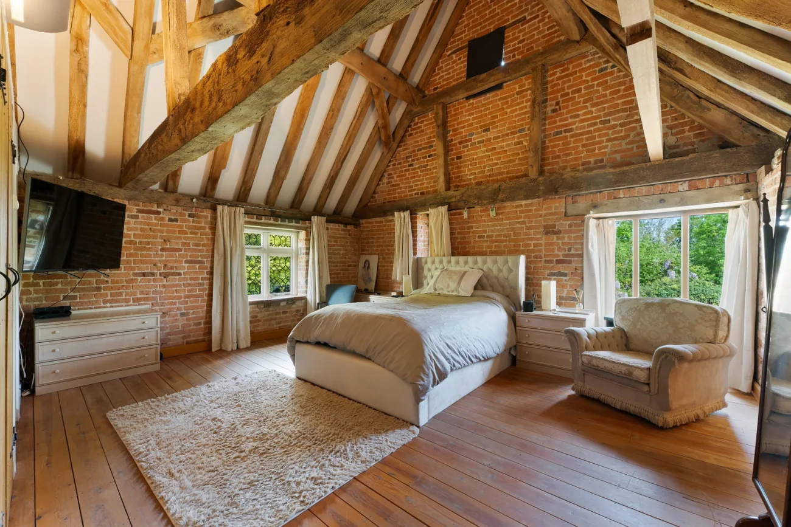
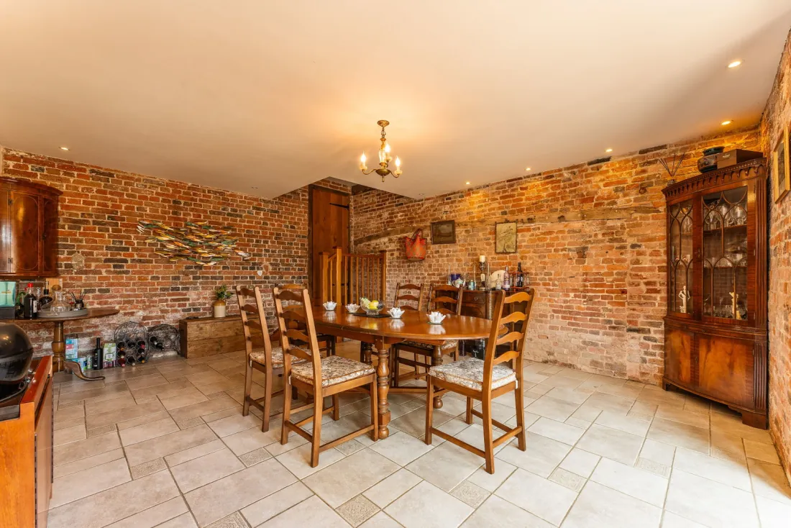
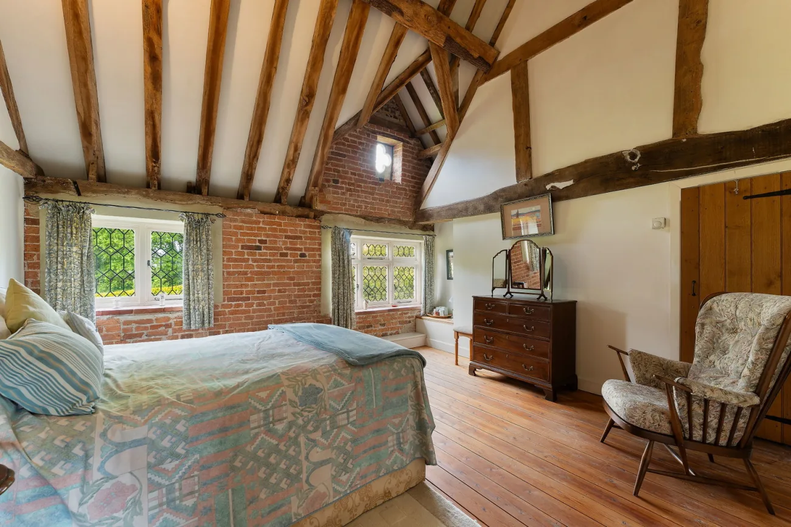
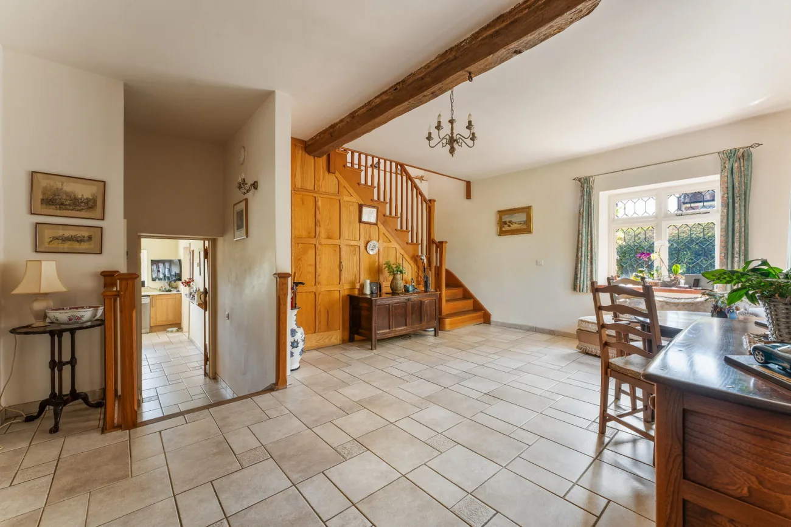
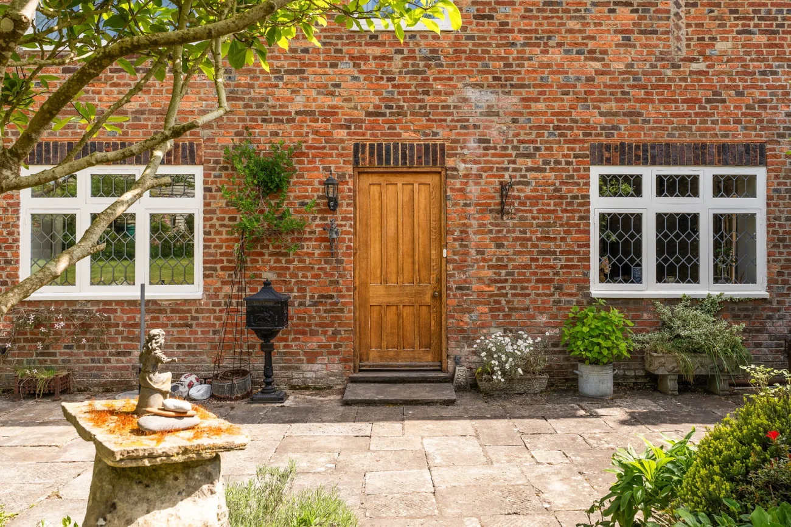
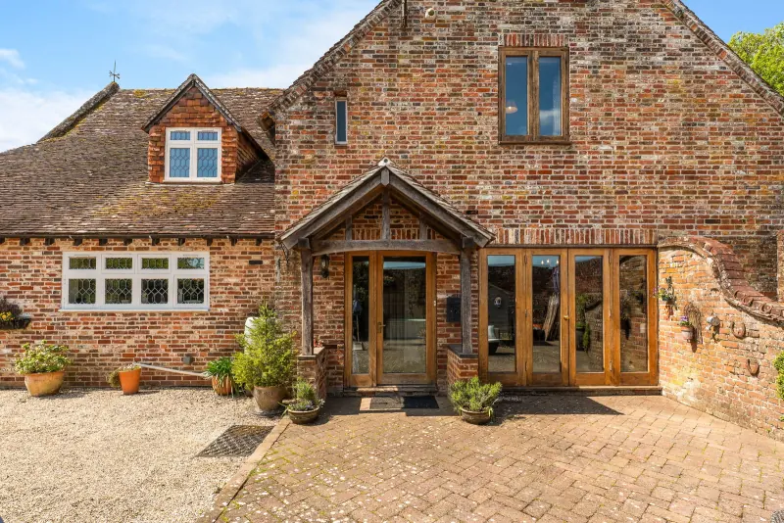
Beautifully restored and meticulously maintained, the home combines exquisite period character with the comforts of modern living. Exposed timbers, character brickwork, striking quatrefoil windows, and underfloor heating throughout.
The Home
A home at ease
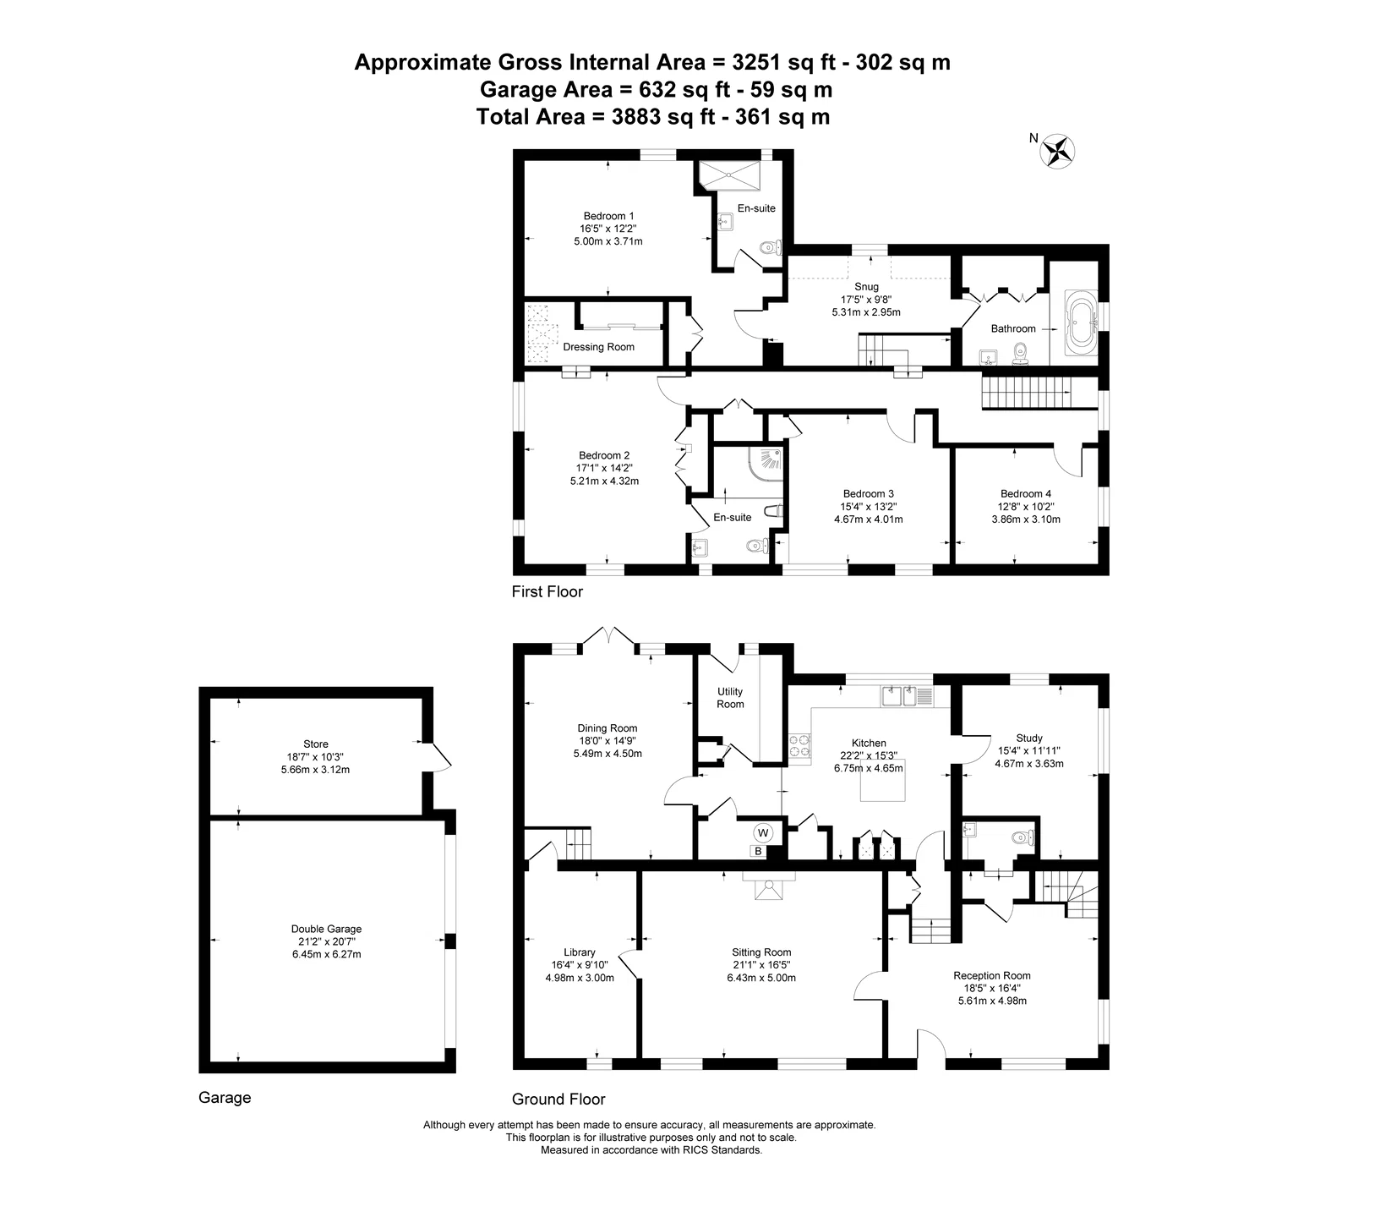
A substantial entrance hall sets the tone for the elegant accommodation beyond. The layout offers a flexibility rarely found in period homes, with four reception rooms.
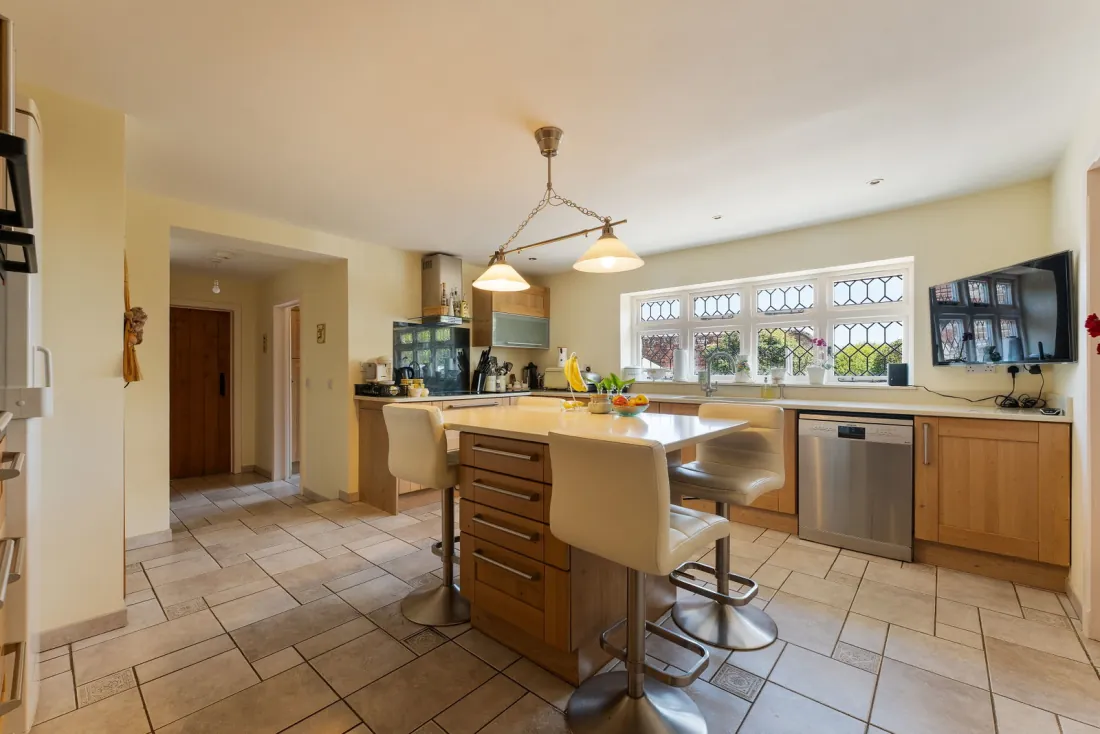
The kitchen and breakfast room is designed for both everyday family life and for entertaining: quartz work surfaces, integrated appliances, a pantry and a generous central island.
The reception floor is anchored by a sitting room with an impressive fireplace, a charming library, a dining room with French doors to the rear terrace, and a versatile office or snug.
Upstairs
Bedrooms & baths
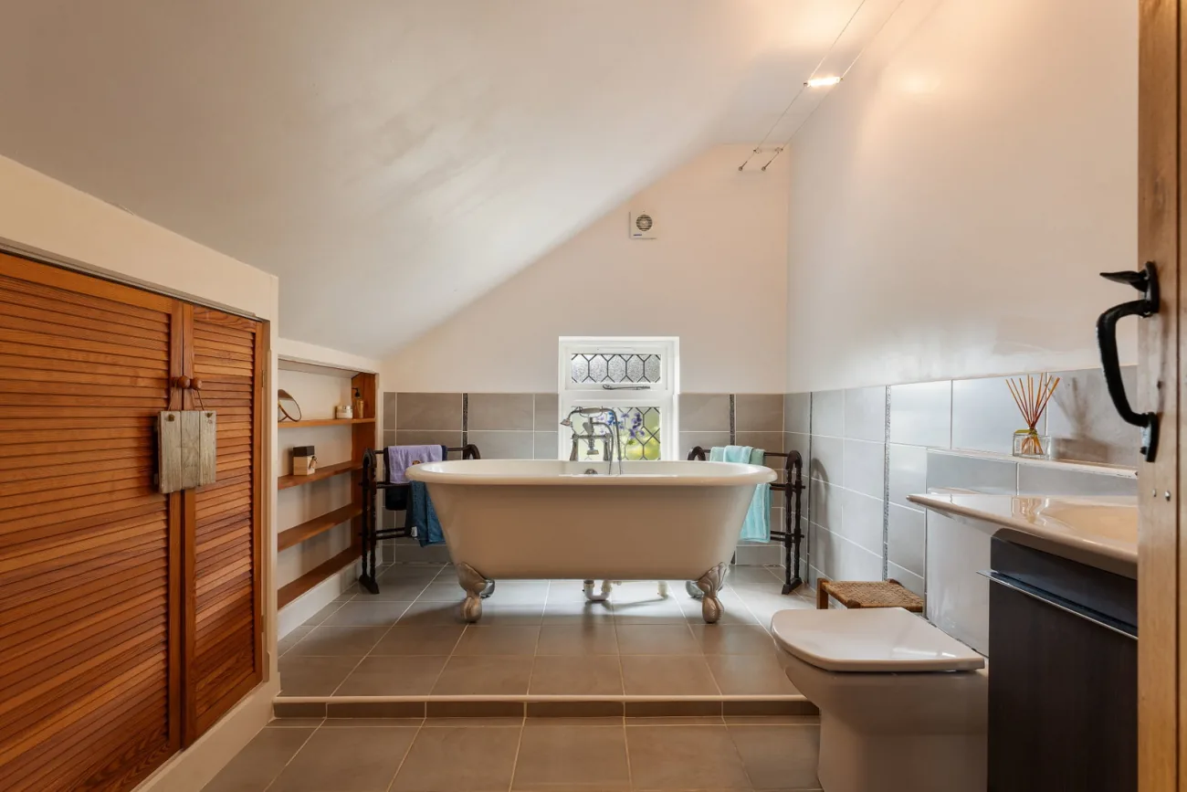
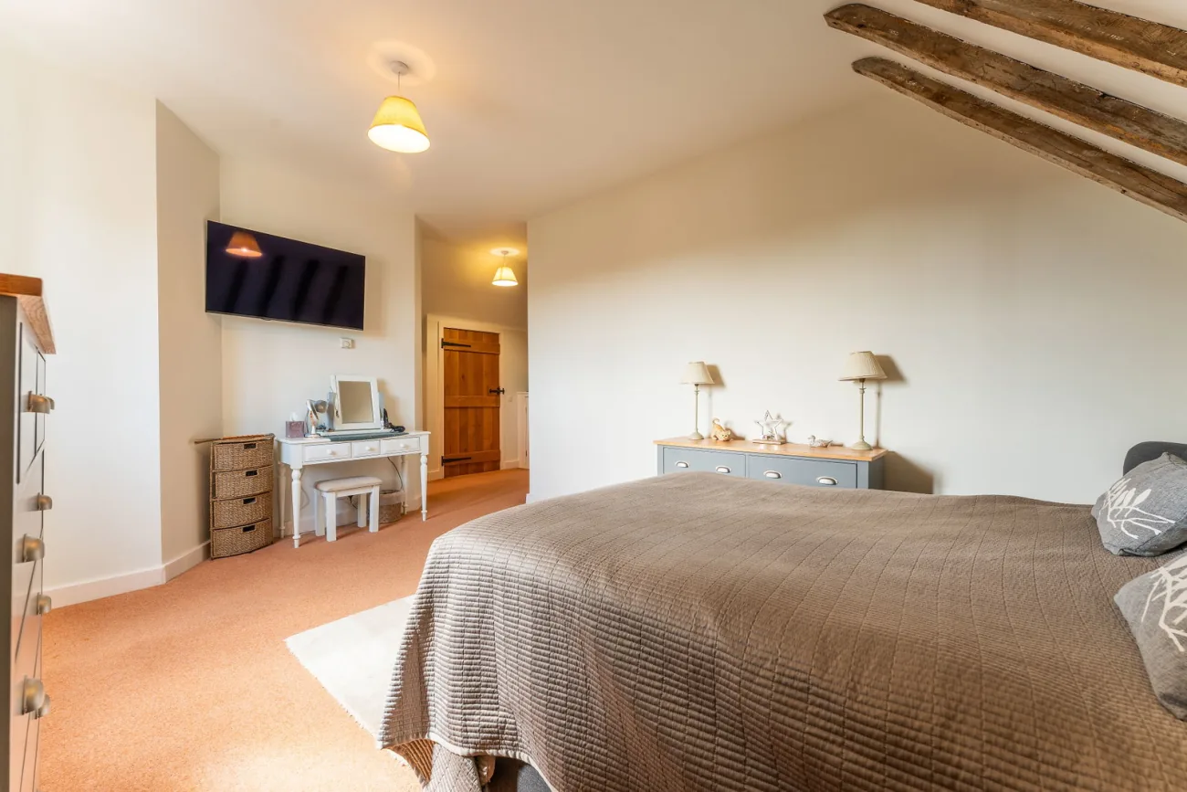
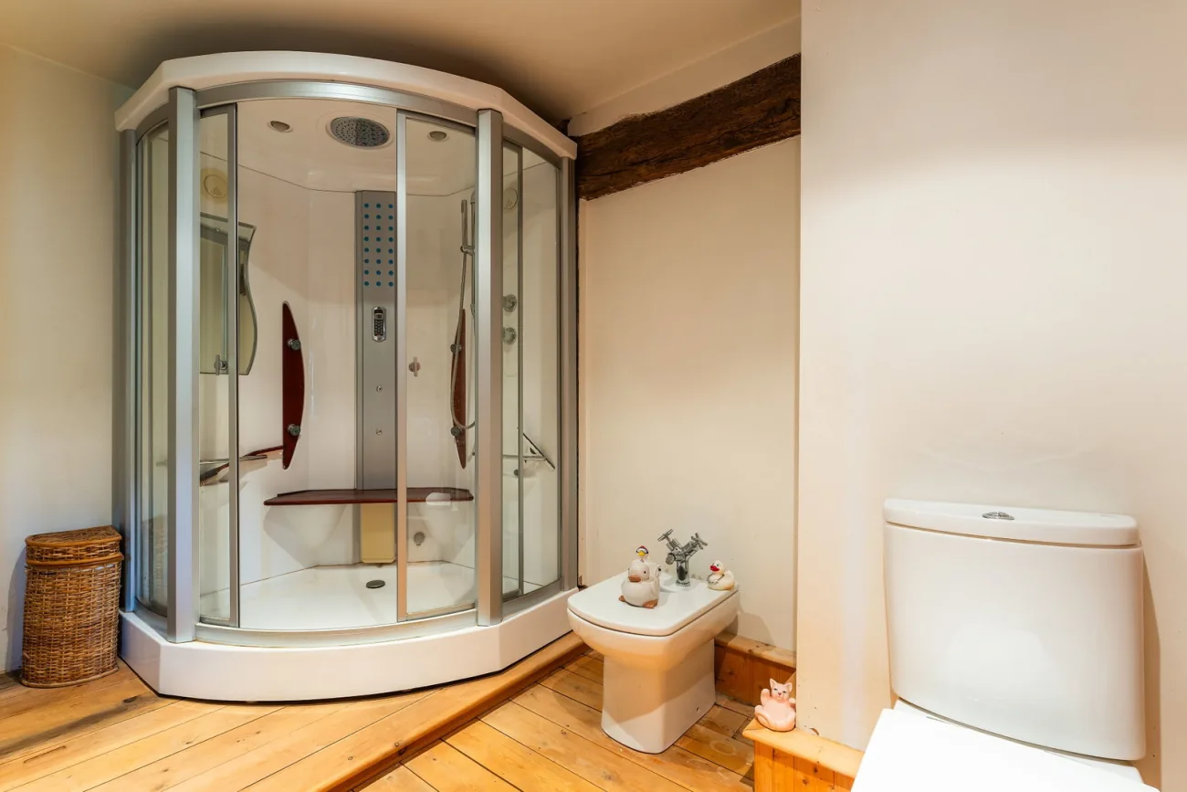
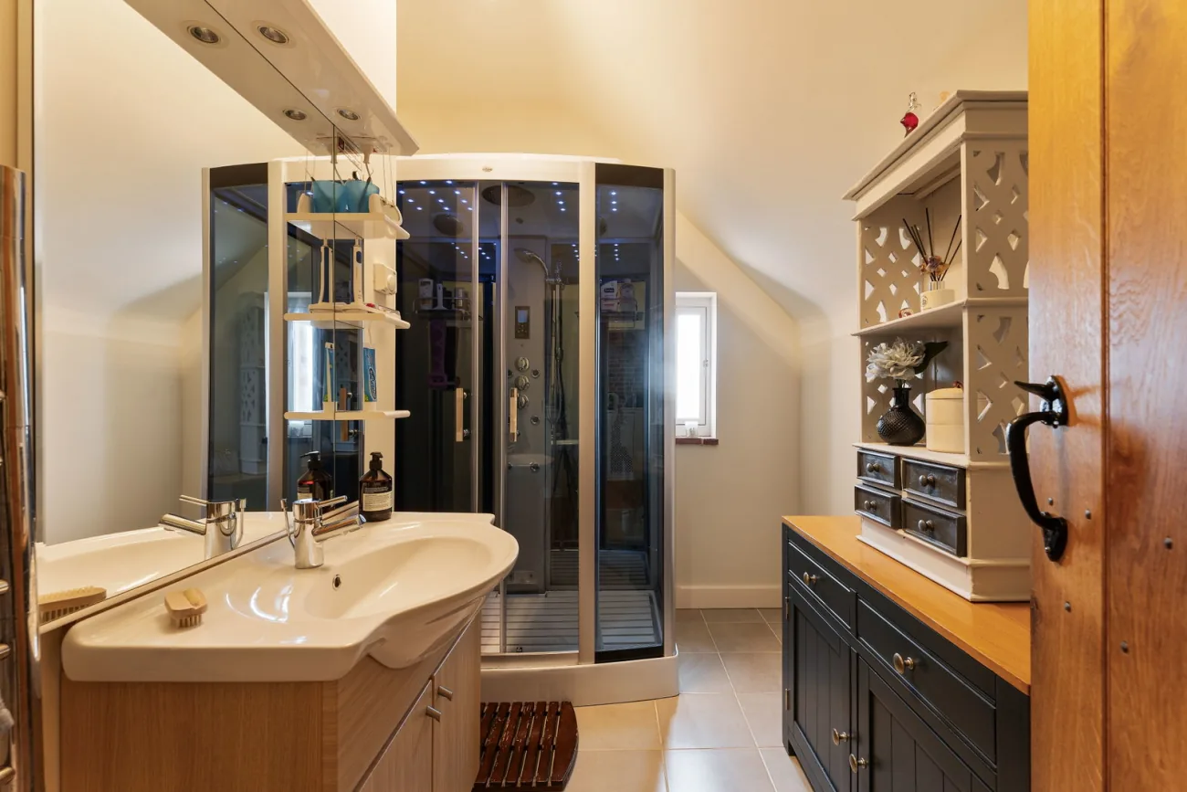
Four beautifully presented double bedrooms on the first floor, each with its own character. Two principal suites benefit from luxurious en-suite shower rooms with Jacuzzi steam showers and extensive built-in storage.
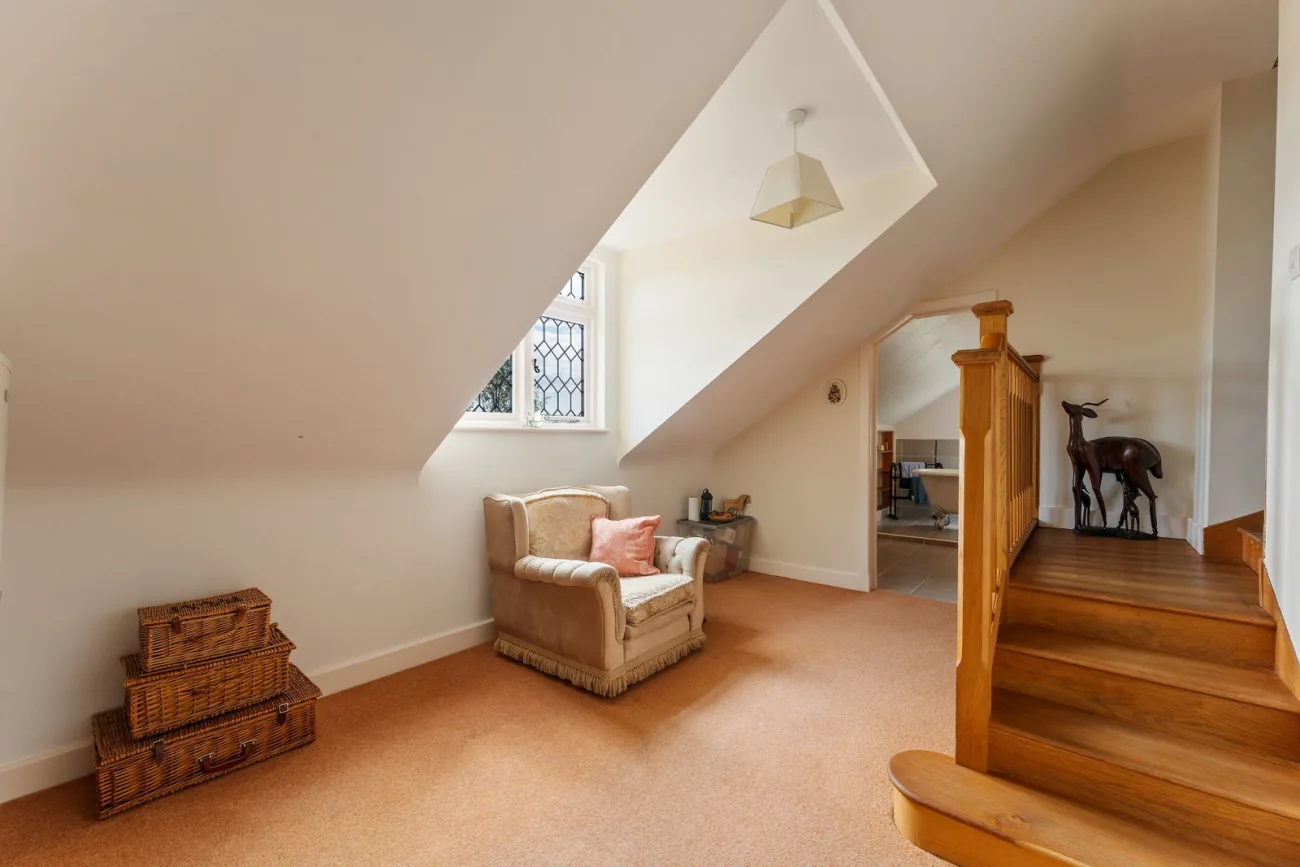
The remaining bedrooms are served by a beautifully appointed family bathroom, while a charming rear gallery makes an ideal quiet reading area.
Outside
Garden & ground
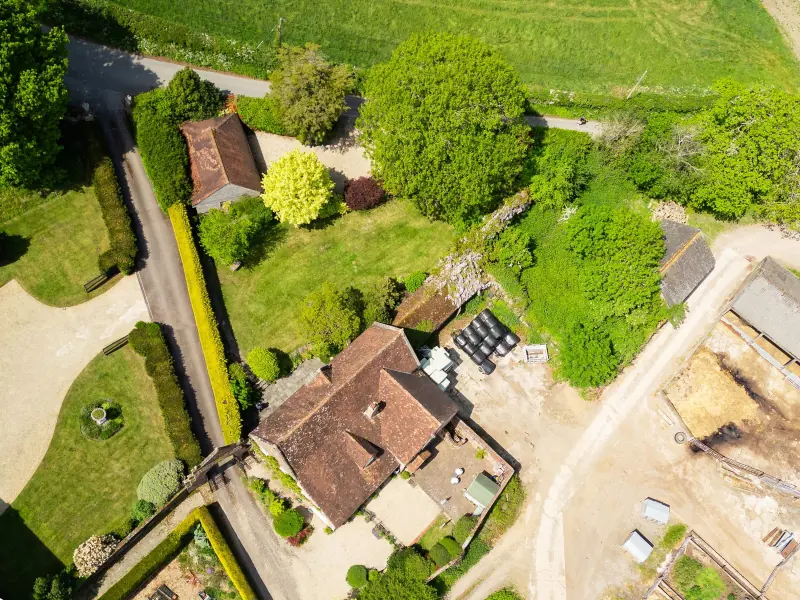
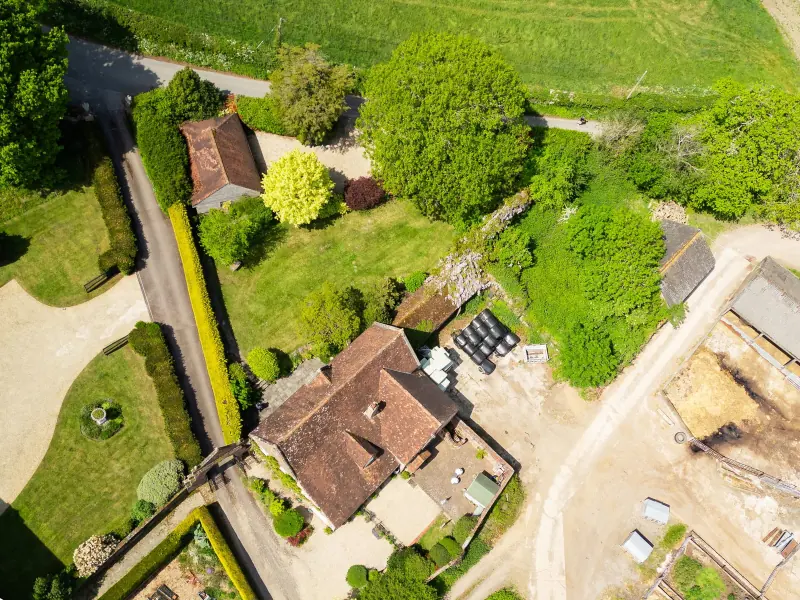
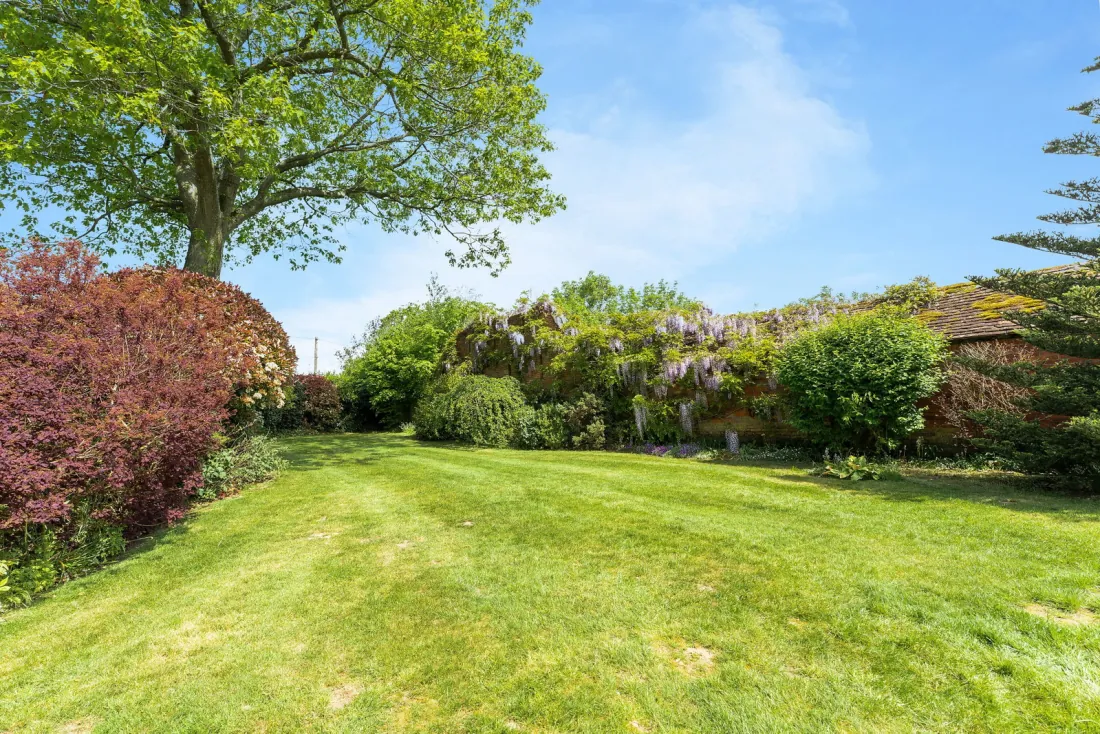
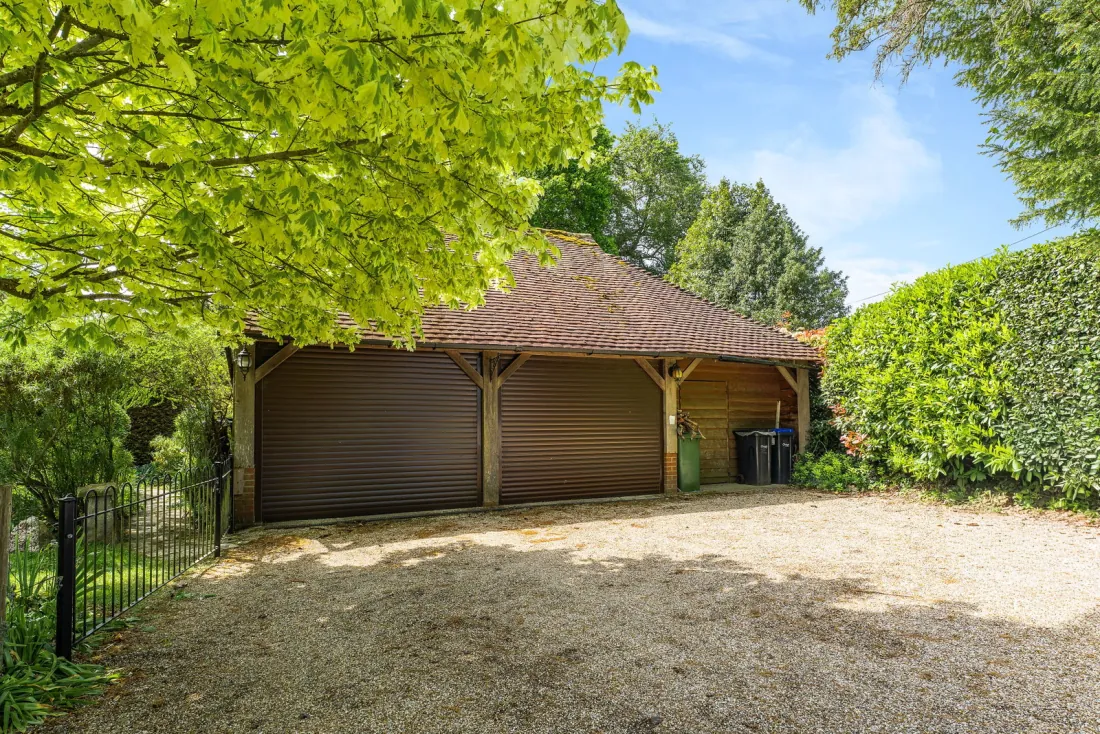
A sweeping driveway approaches the property, leading to a timber-framed double garage and extensive parking. The mature grounds have been carefully maintained, with established hedged and tree-lined boundaries creating privacy and seclusion.
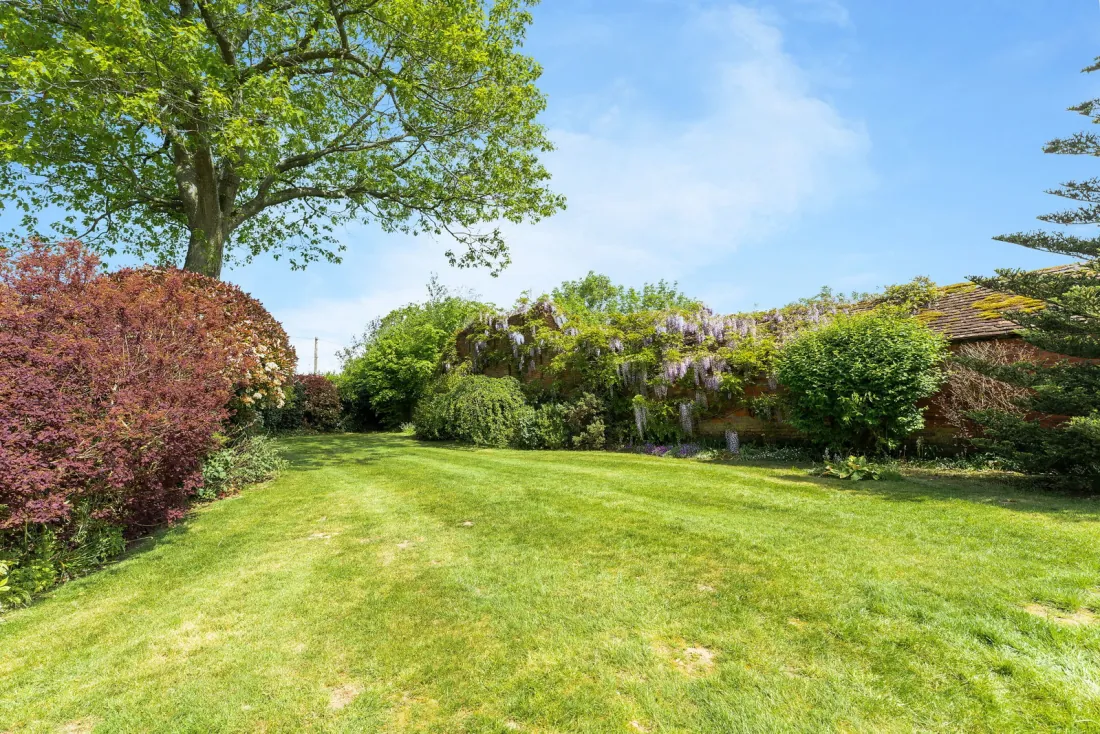
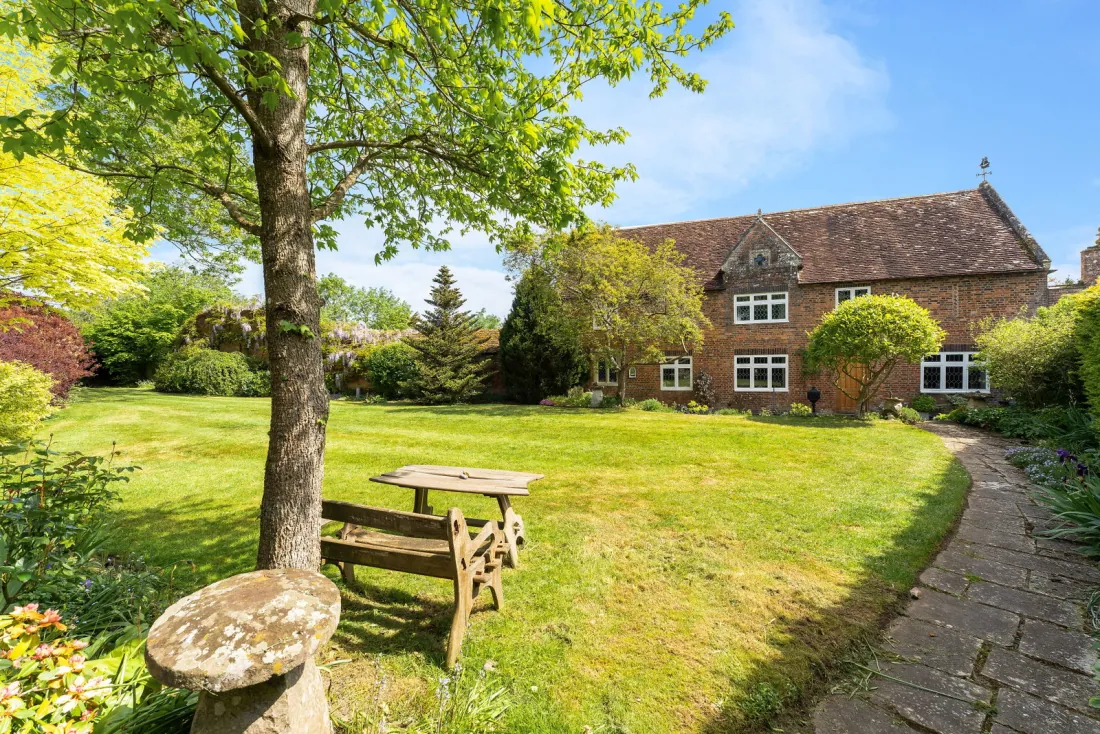
To the front, expansive lawns are complemented by vibrant floral and herbaceous borders. The rear garden has been thoughtfully arranged with a discreet terrace, ideal for outdoor entertaining.
The Area
New Forest National Park
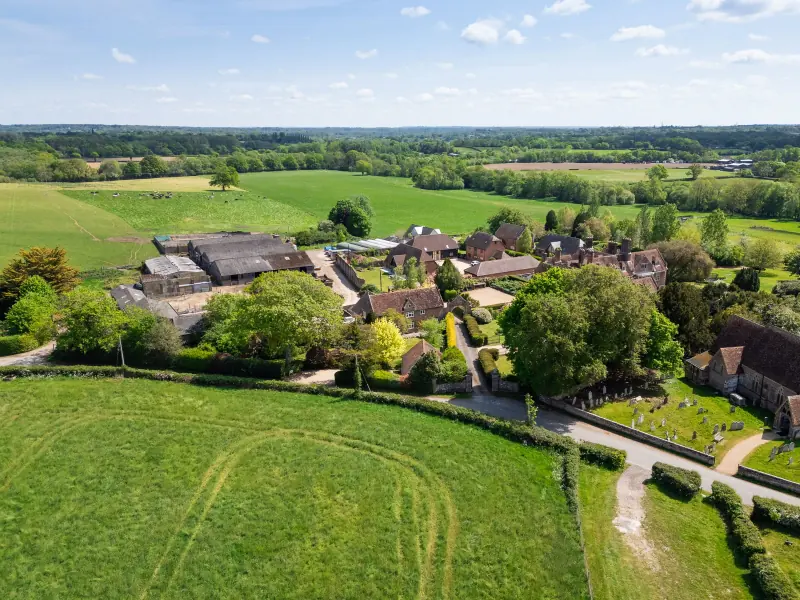
An enviable rural position within the New Forest National Park, surrounded by rolling countryside, footpaths and bridleways. Local amenities are nearby in the villages of Landford and Wellow.
Salisbury and Southampton are both conveniently accessible via the A36, while the M27 lies just over six miles away. Mainline rail services to London are available from Romsey and Salisbury.