Of place & ground
A home of space, hearth & ground
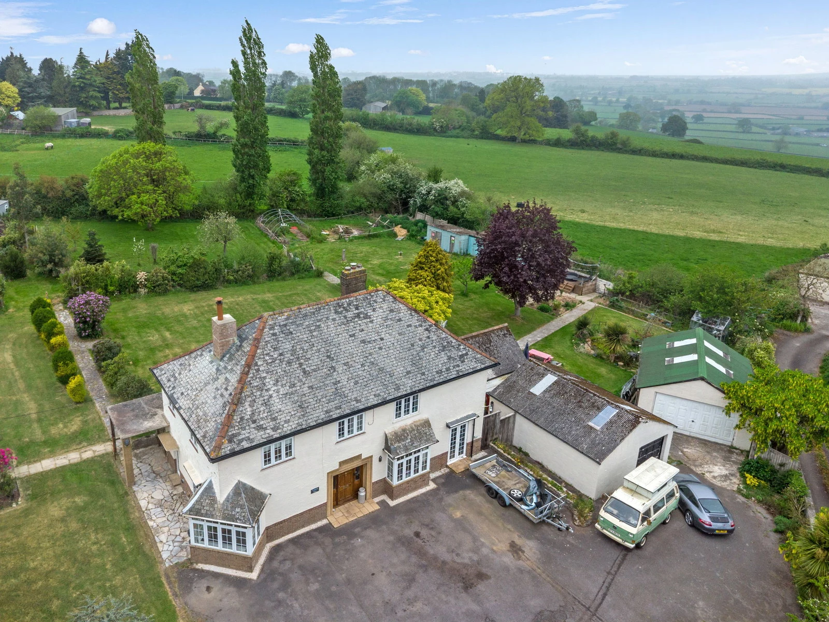
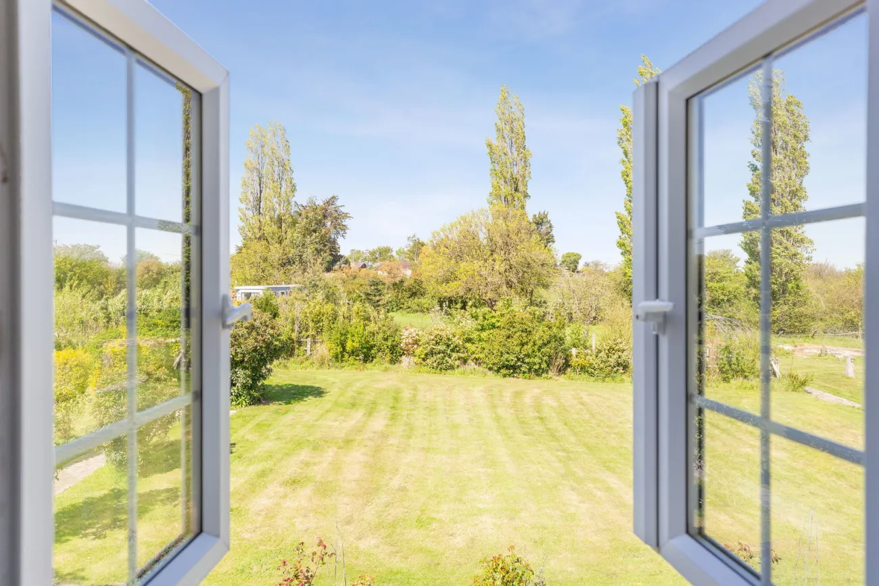
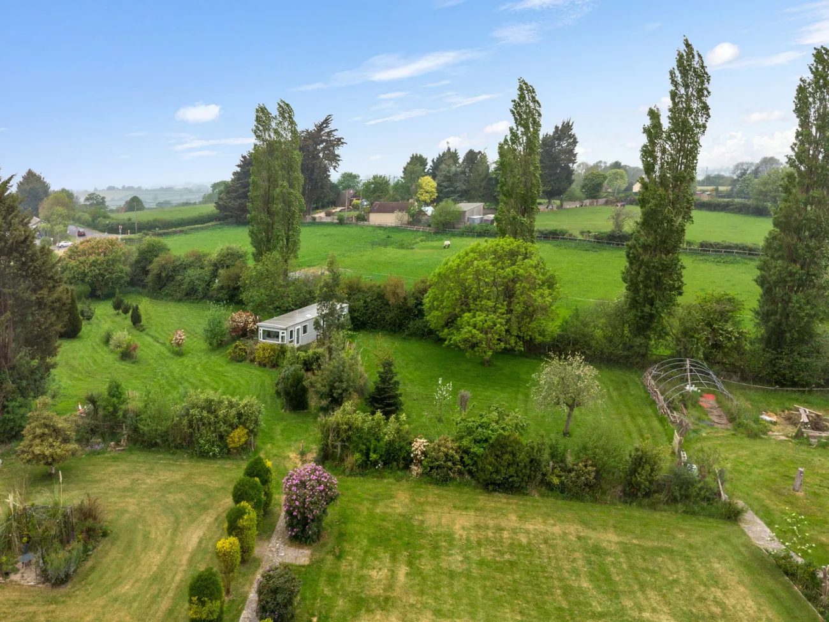
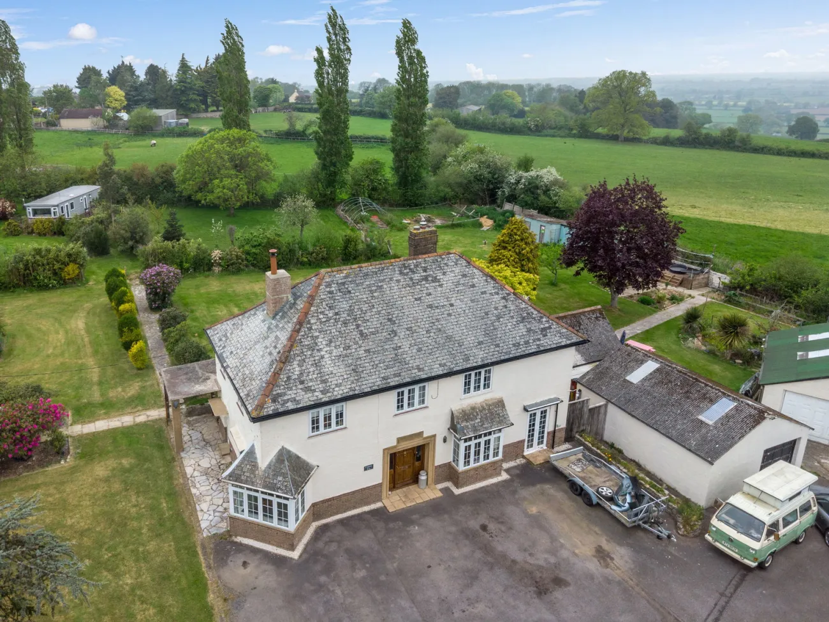
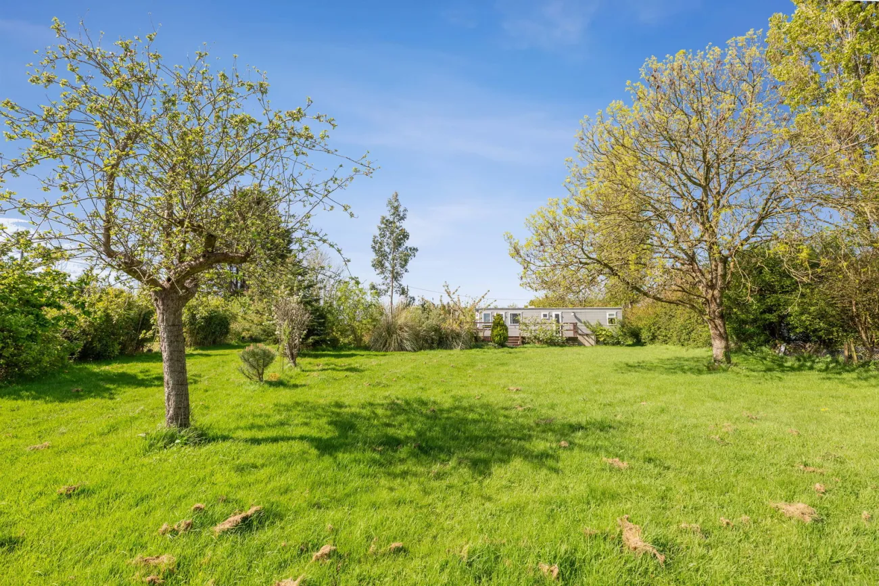
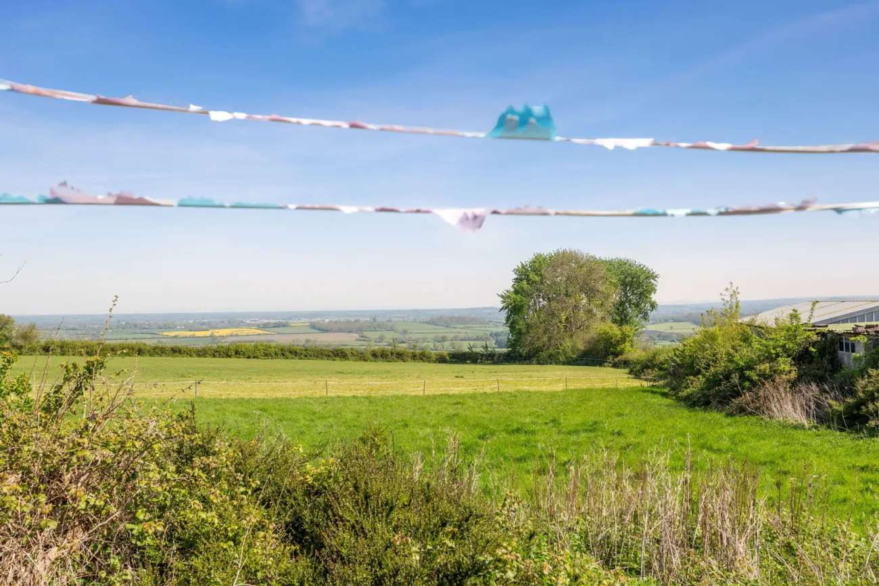
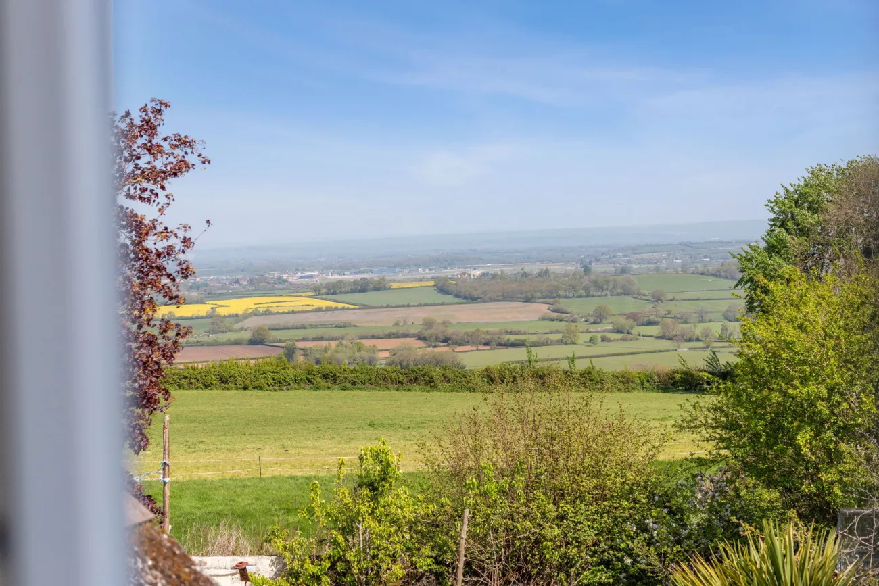
Vagg Hill stands on its own gated 1.67-acre plot a mile and a half from Yeovil. The lane quietens at the gate; the cedar at the front of the drive frames the principal elevation. Behind the home the ground falls gently to open paddock, with poplar columns, fruit trees, and a far horizon of patchwork field beyond.
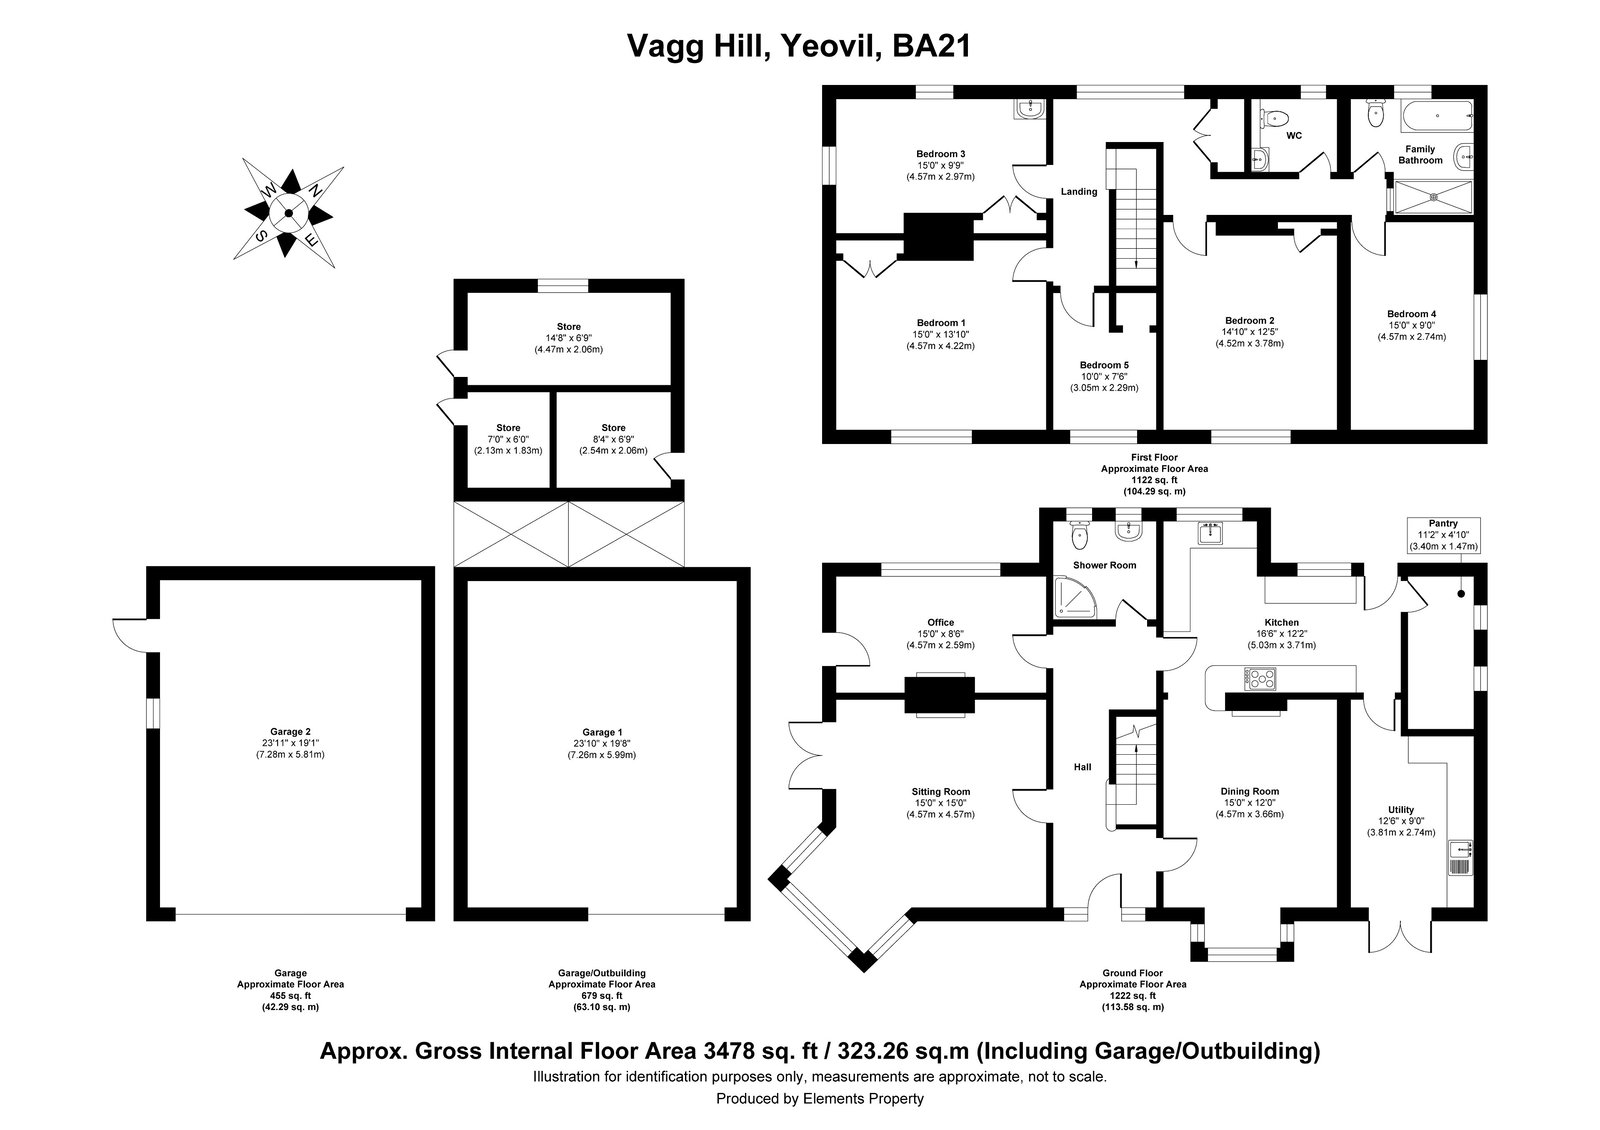
Five bedrooms, three reception rooms, two wood burning stoves, a walk-in pantry, and a study with its own French doors to the garden. Beyond the principal home, the plot widens to two large garage / workshops, several stores, and a 36-foot lodge known as The Retreat, set behind its own gated access. A working family home with a working garden — and the room to do something with both.
Inside
Living rooms, day-rooms, working rooms
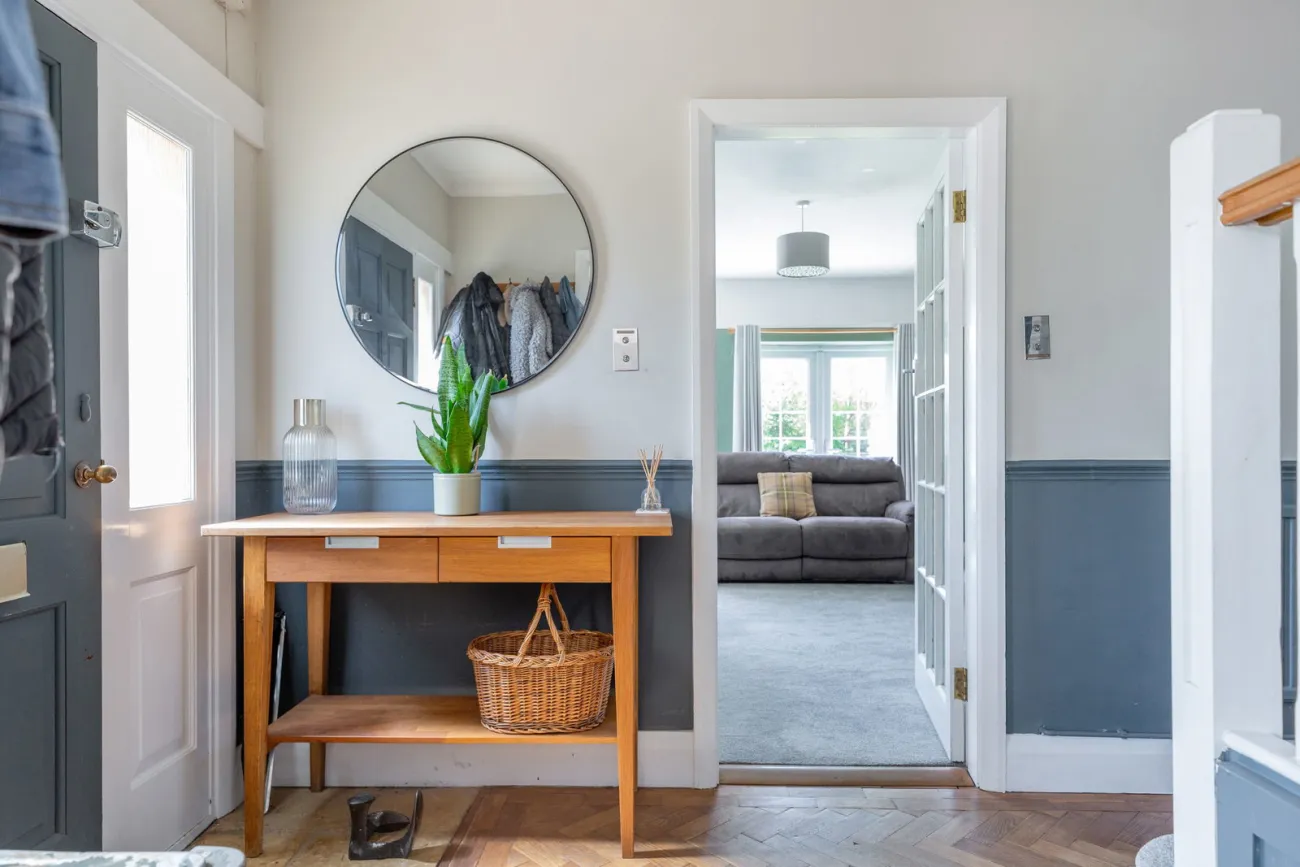
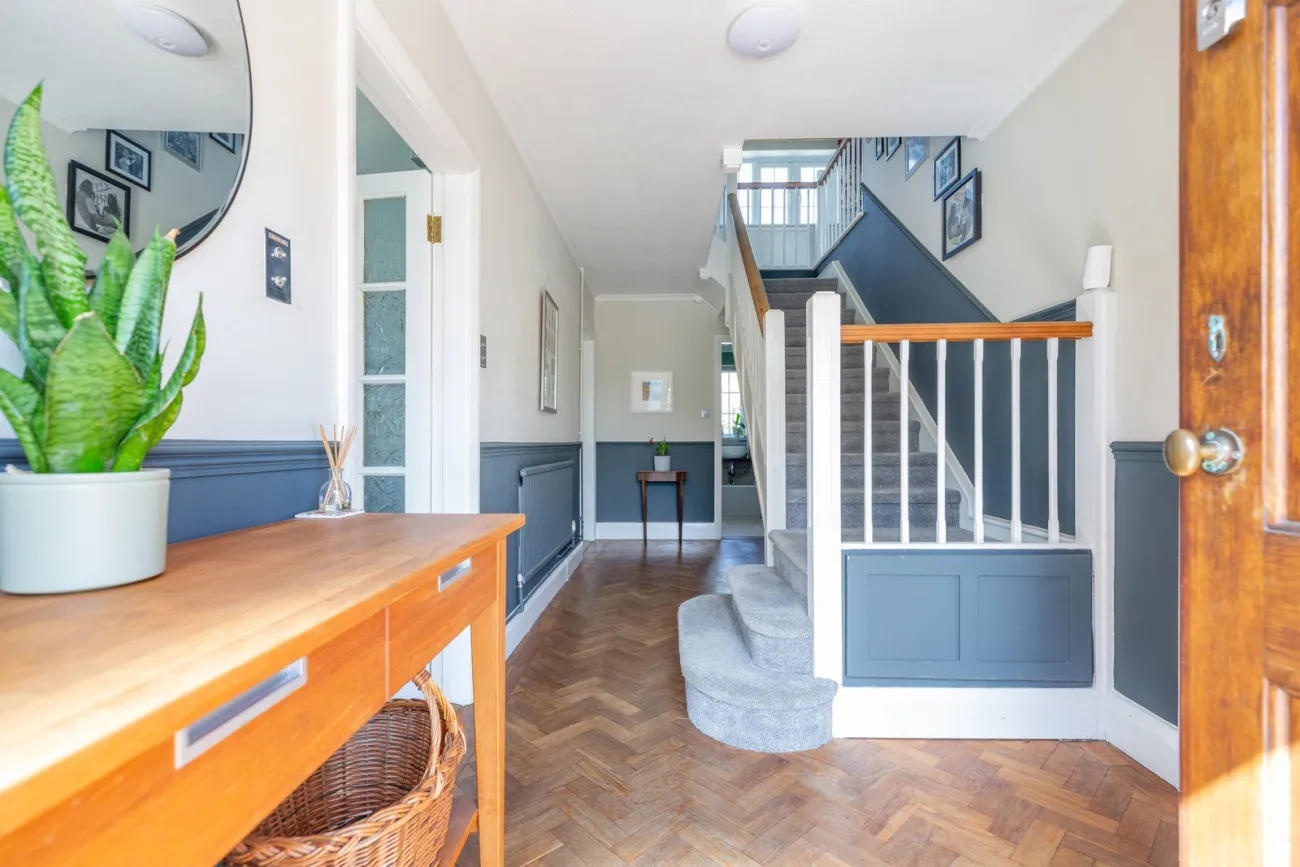
The entrance hall sets the register — block-pattern parquet underfoot, a long dado in deep slate, a round mirror over the console. Sightlines open: dining room left, living room ahead, stair to the first floor.
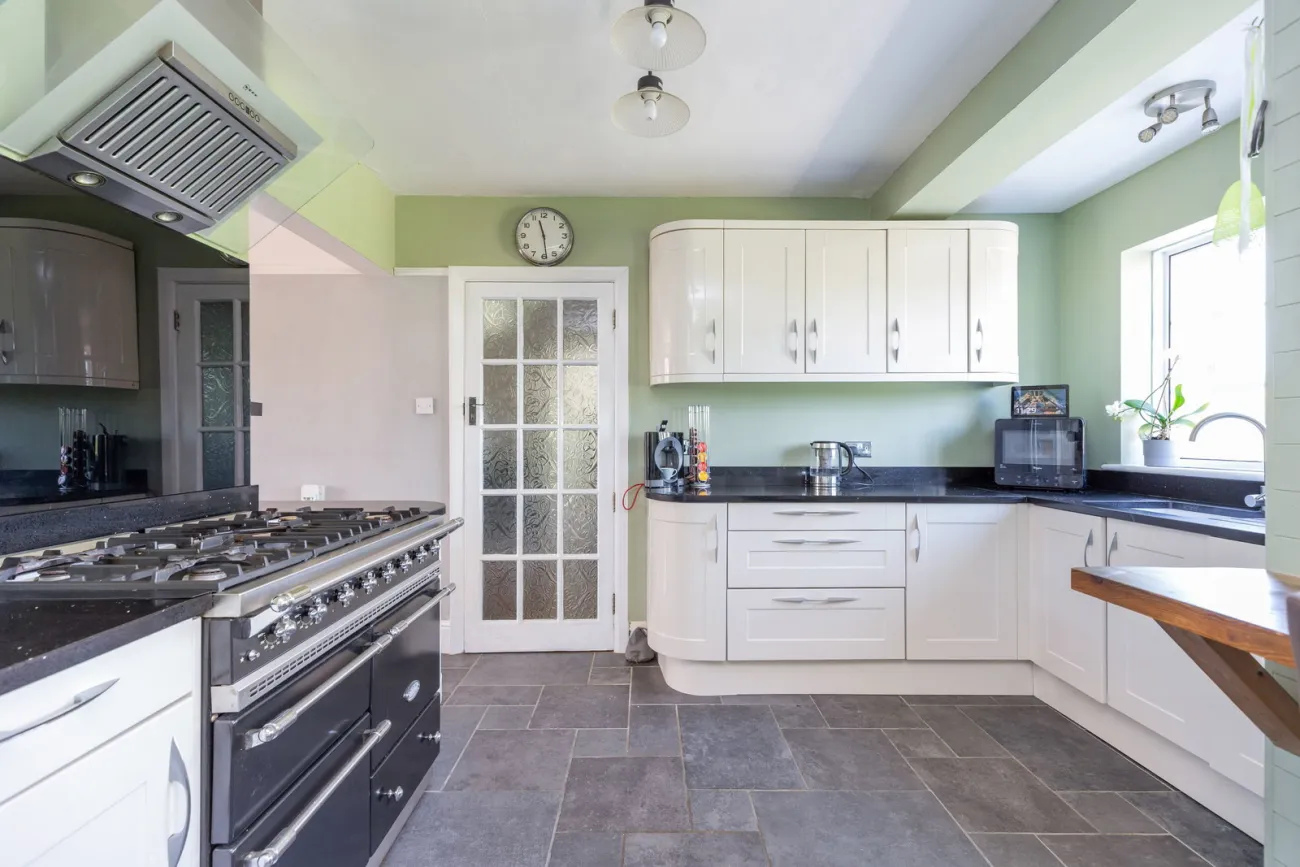
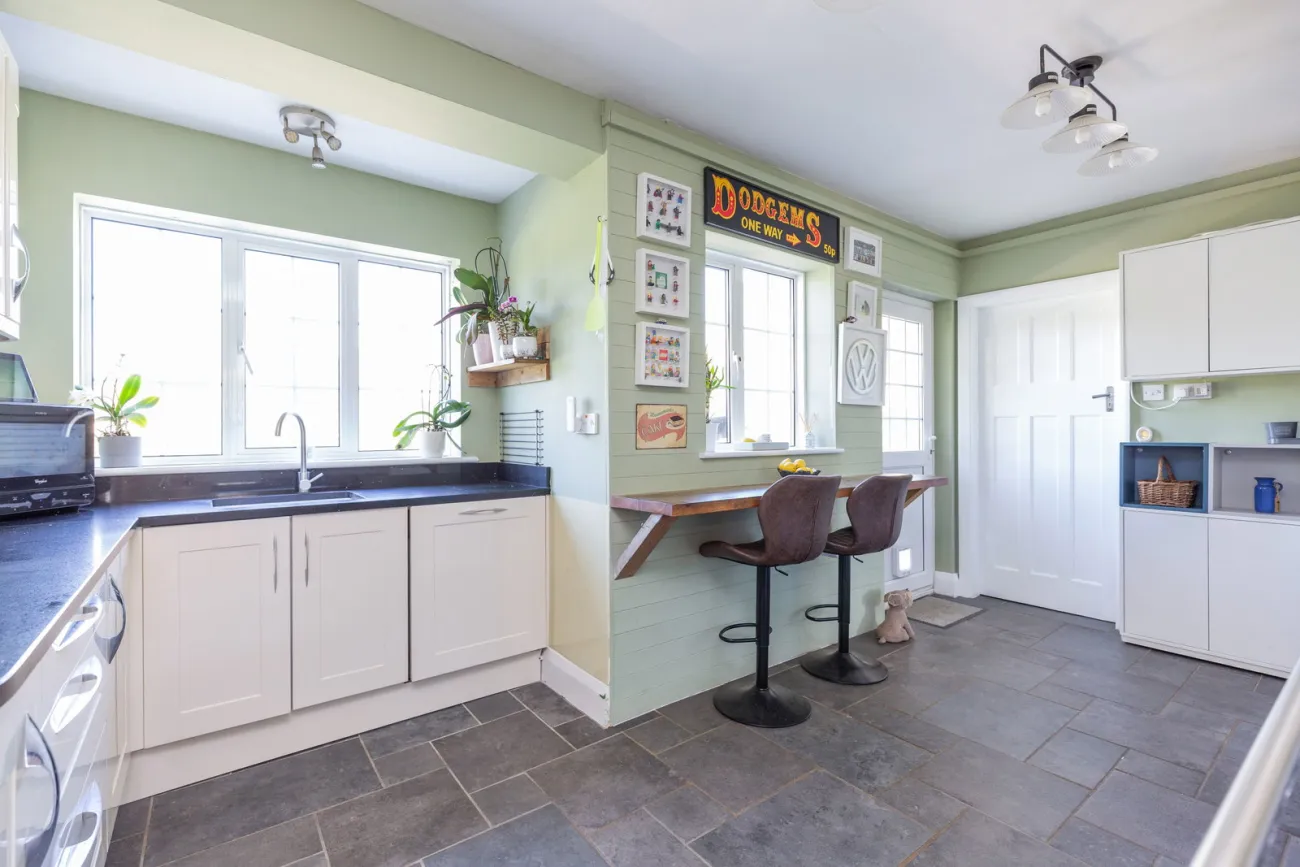
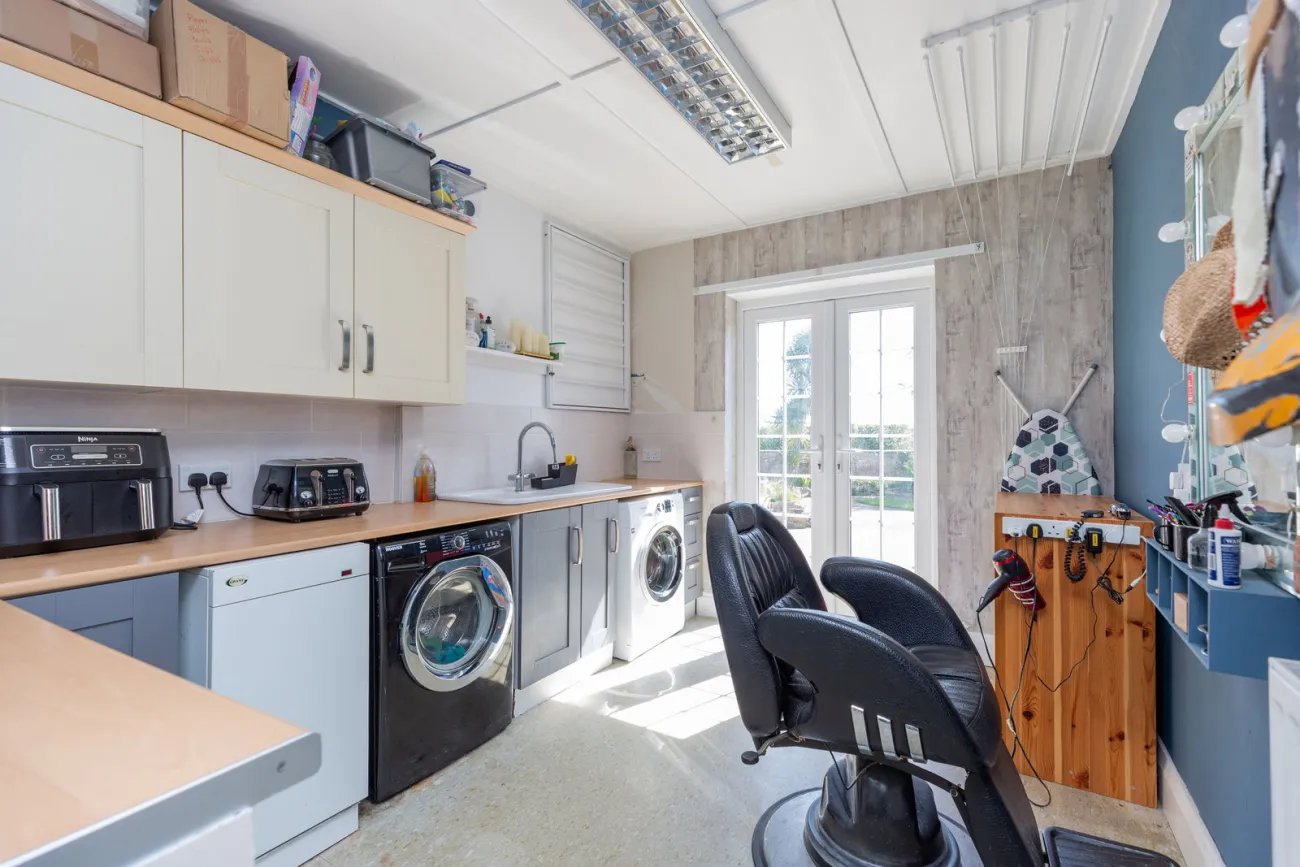
The kitchen / breakfast room is the working heart — cream shaker cabinetry, a range-style cooker, a breakfast bar, dual rear-aspect windows over the garden, and a walk-in pantry next door. A separate utility takes the laundry and the oil-fired boiler.
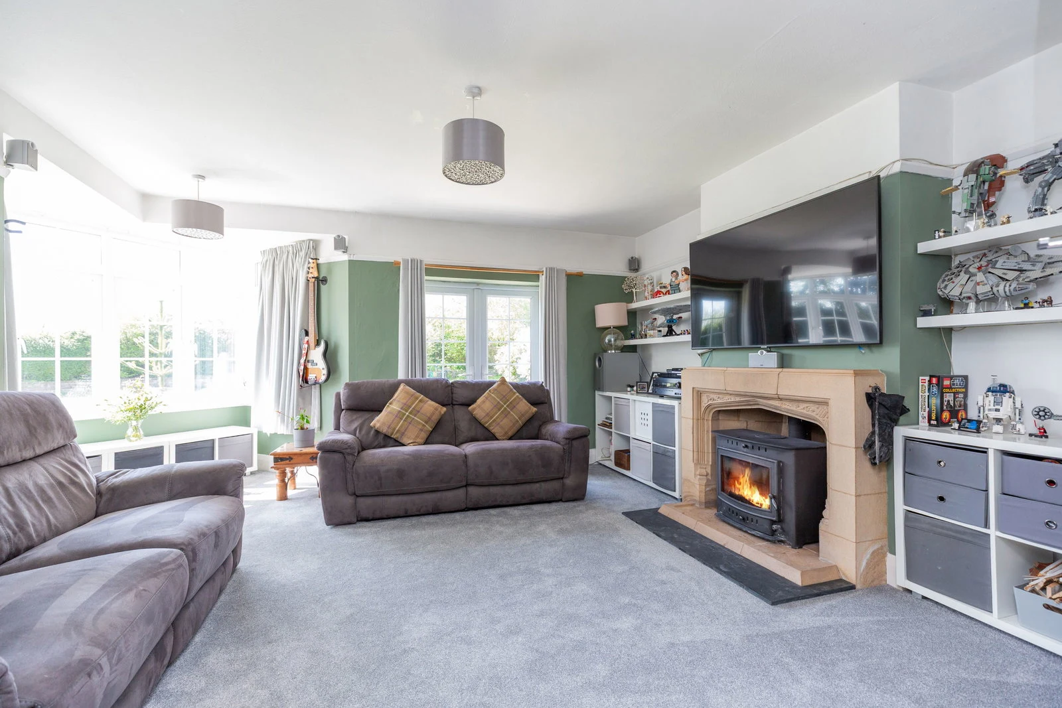
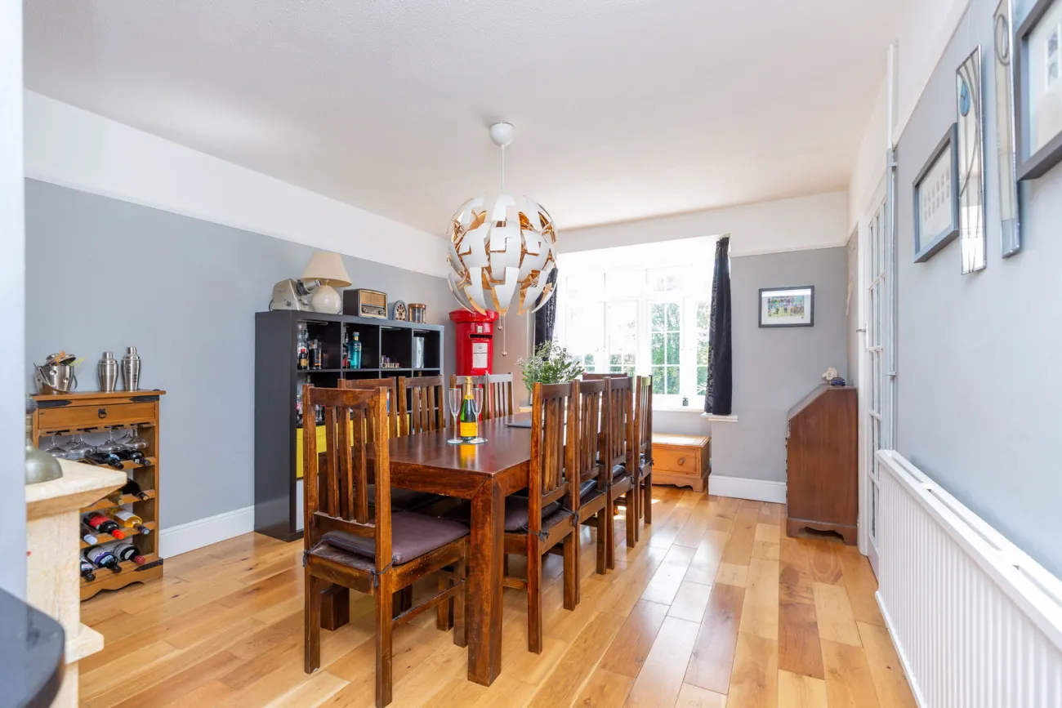
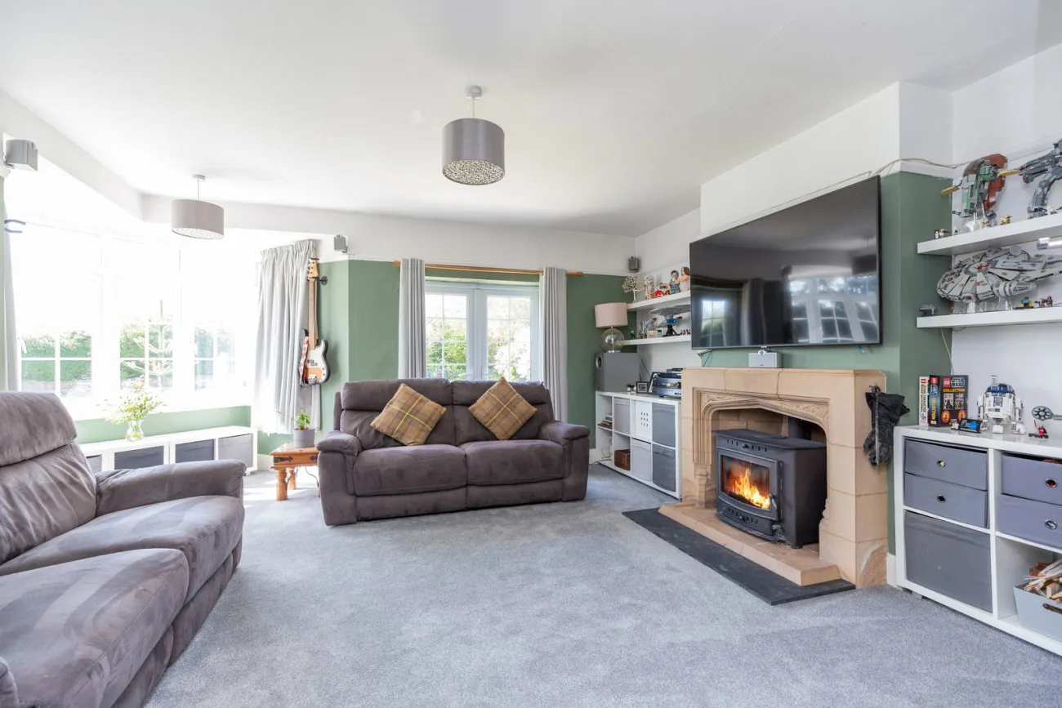
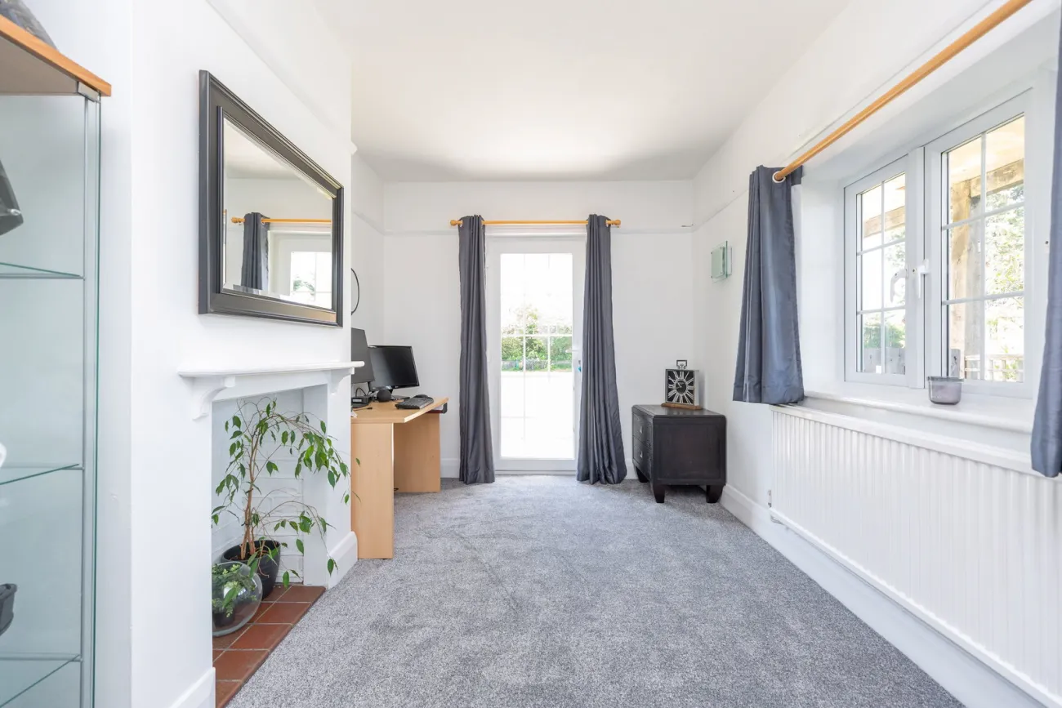
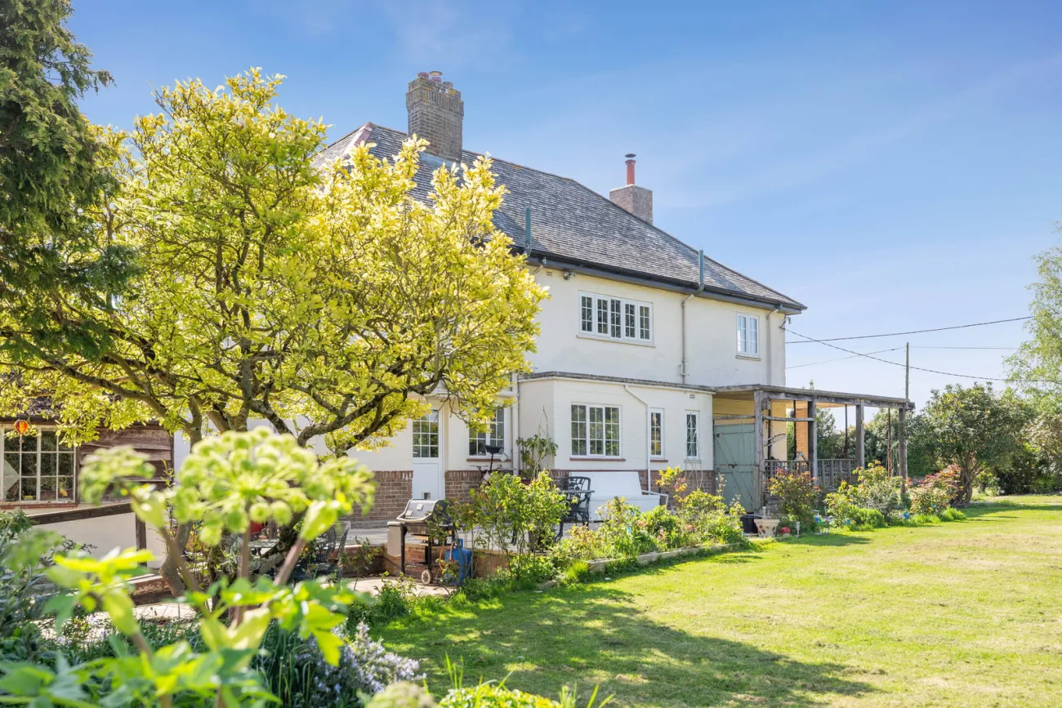
The living room is built around a wood burning stove in feature stone, with a bay window and French doors out to the west-facing patio. The study sits off the hall with its own French doors and a marble surround; the dining room takes its own wood burner and a bay onto the lawn.
Bedrooms
Five rooms across the first floor
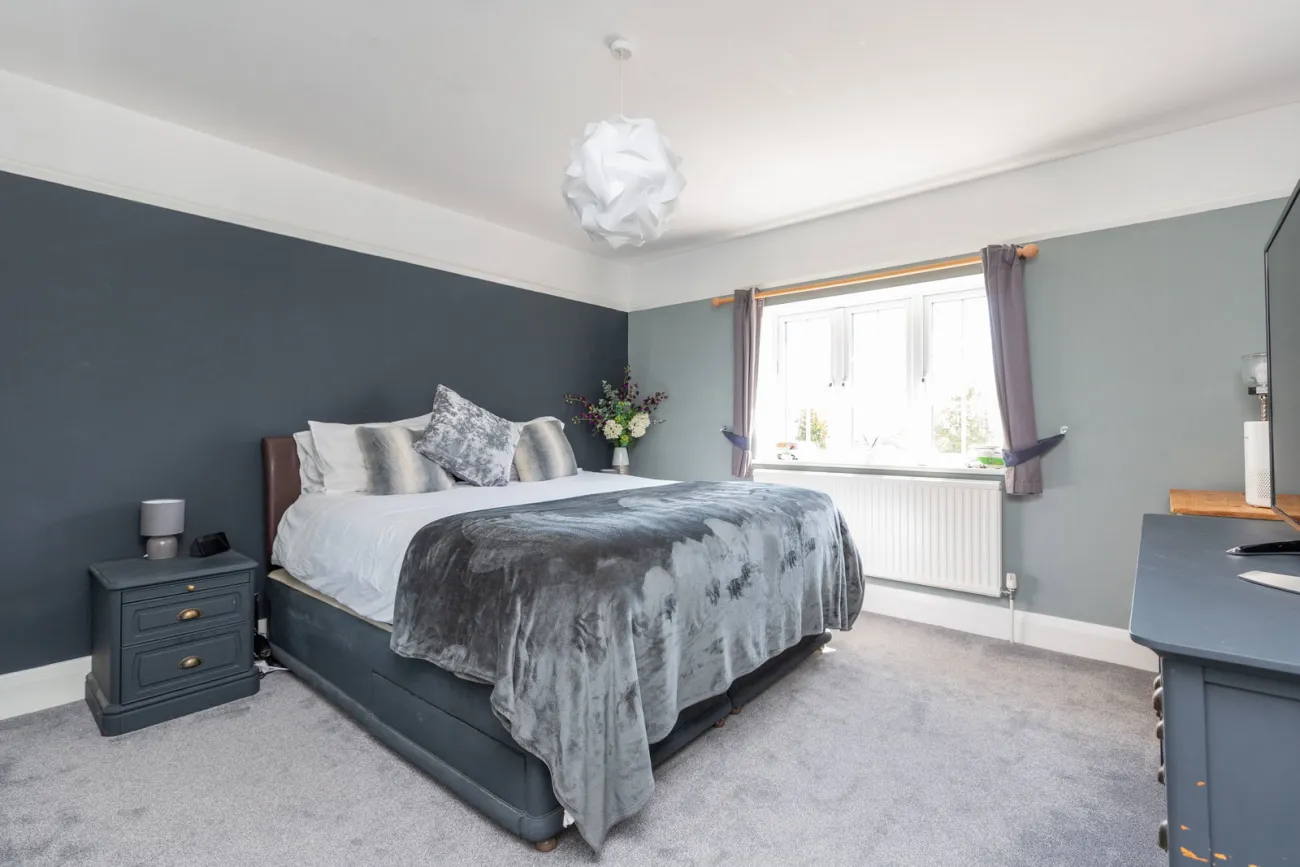
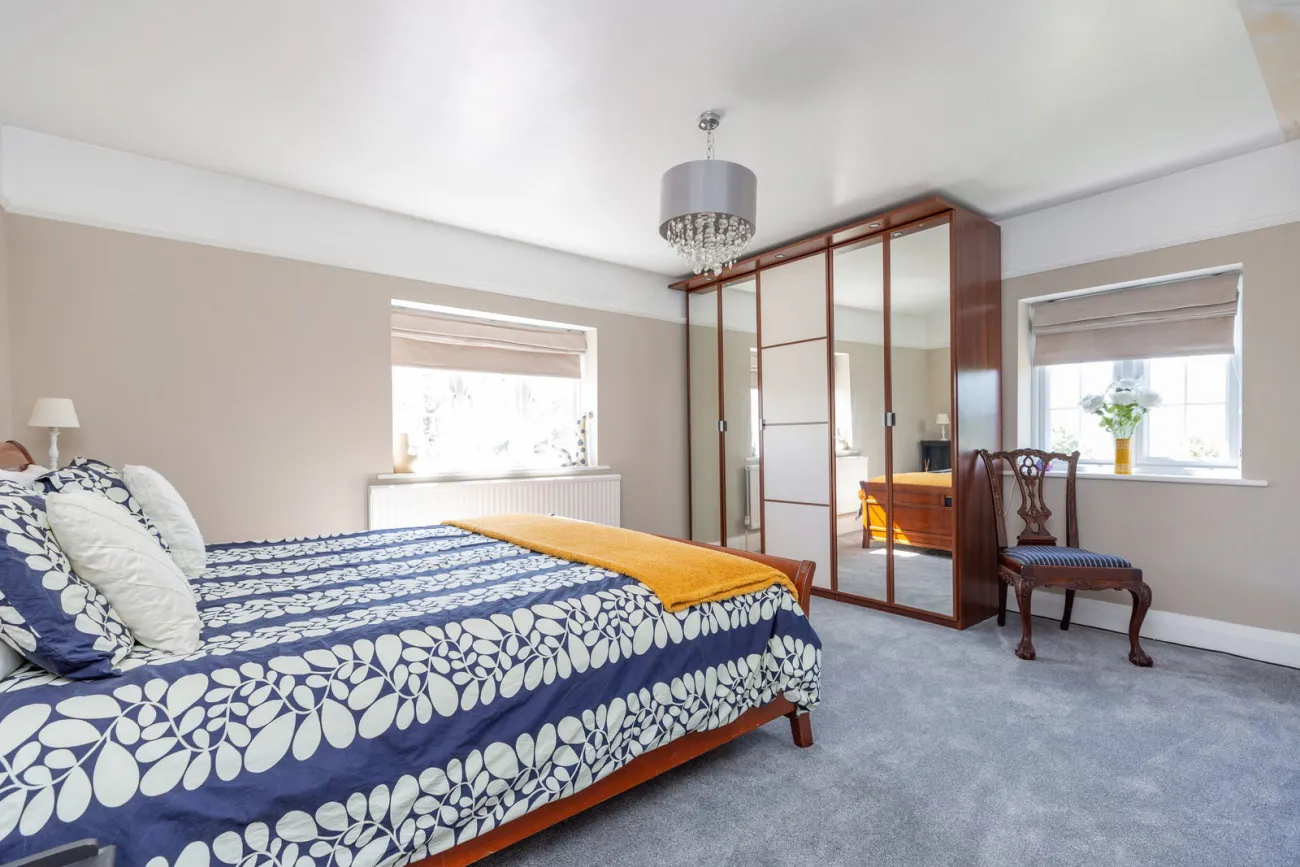
The landing carries a rear-aspect picture window and an airing cupboard, with loft access overhead (boarded; conversion potential subject to permissions). Bedrooms one to three carry built-in wardrobes; bedroom three adds a vanity unit and twin garden aspects.
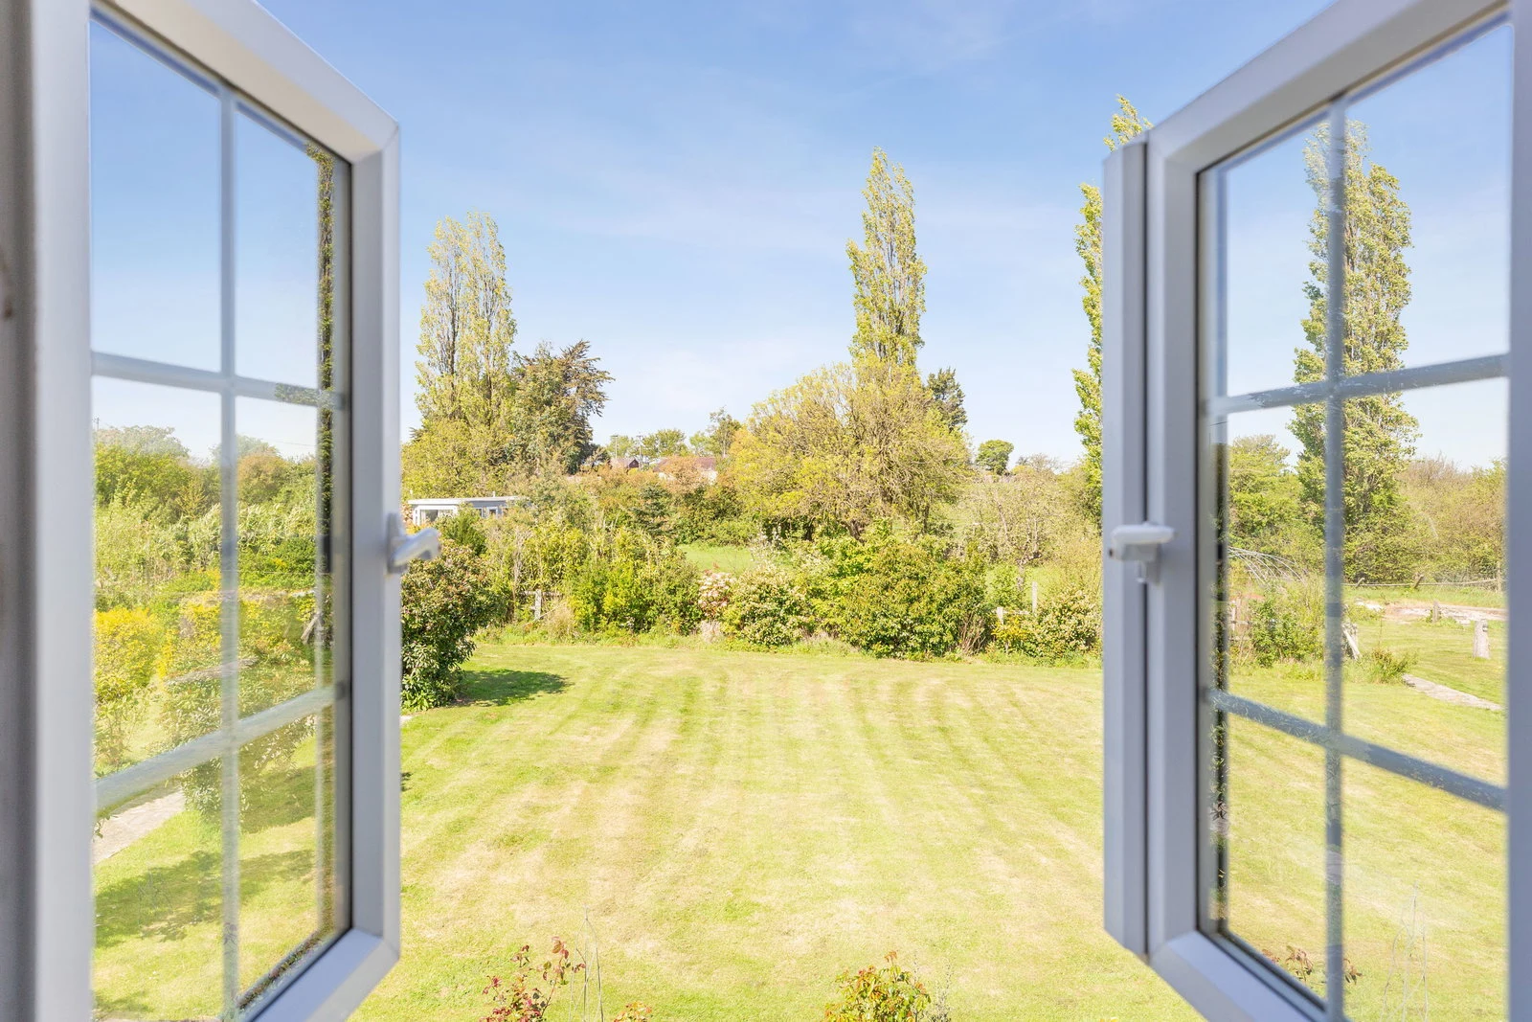
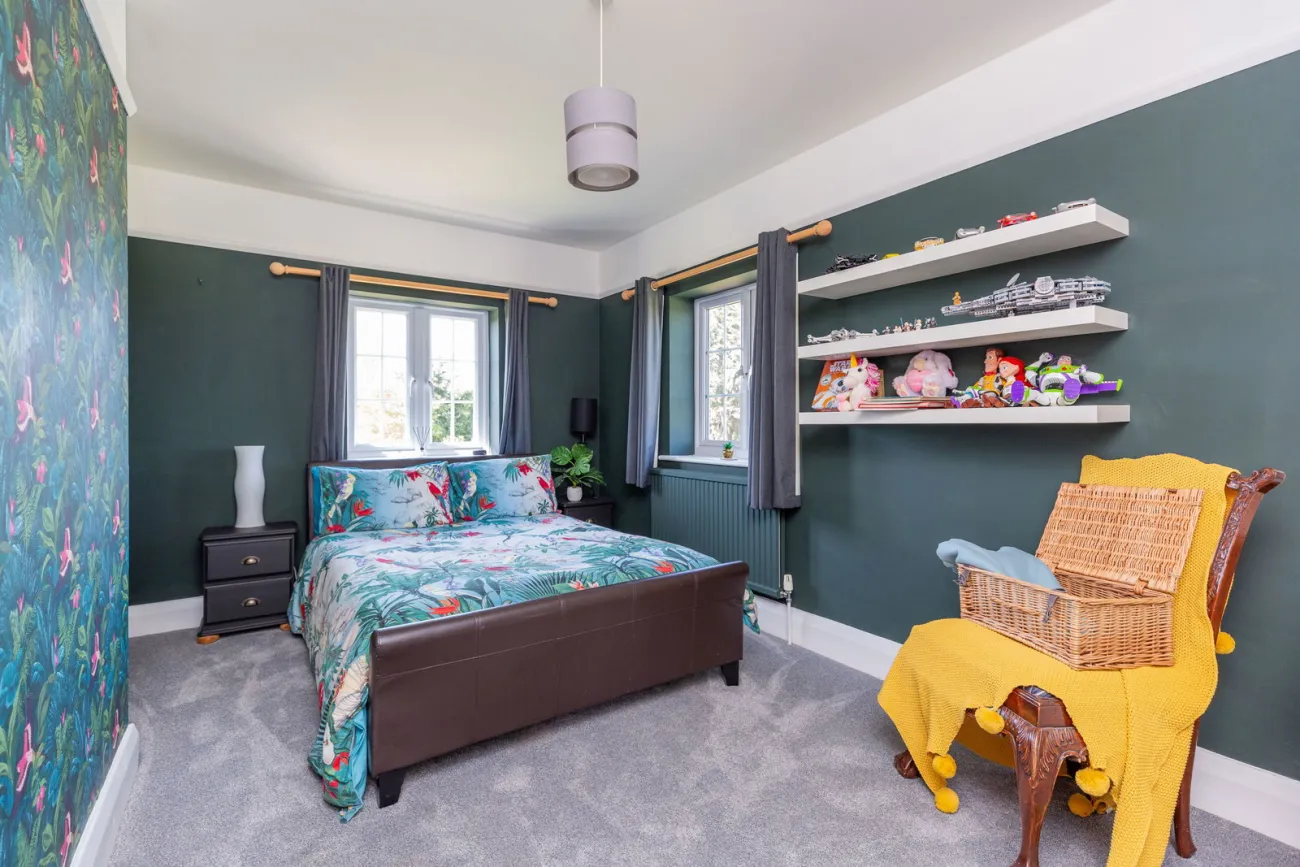
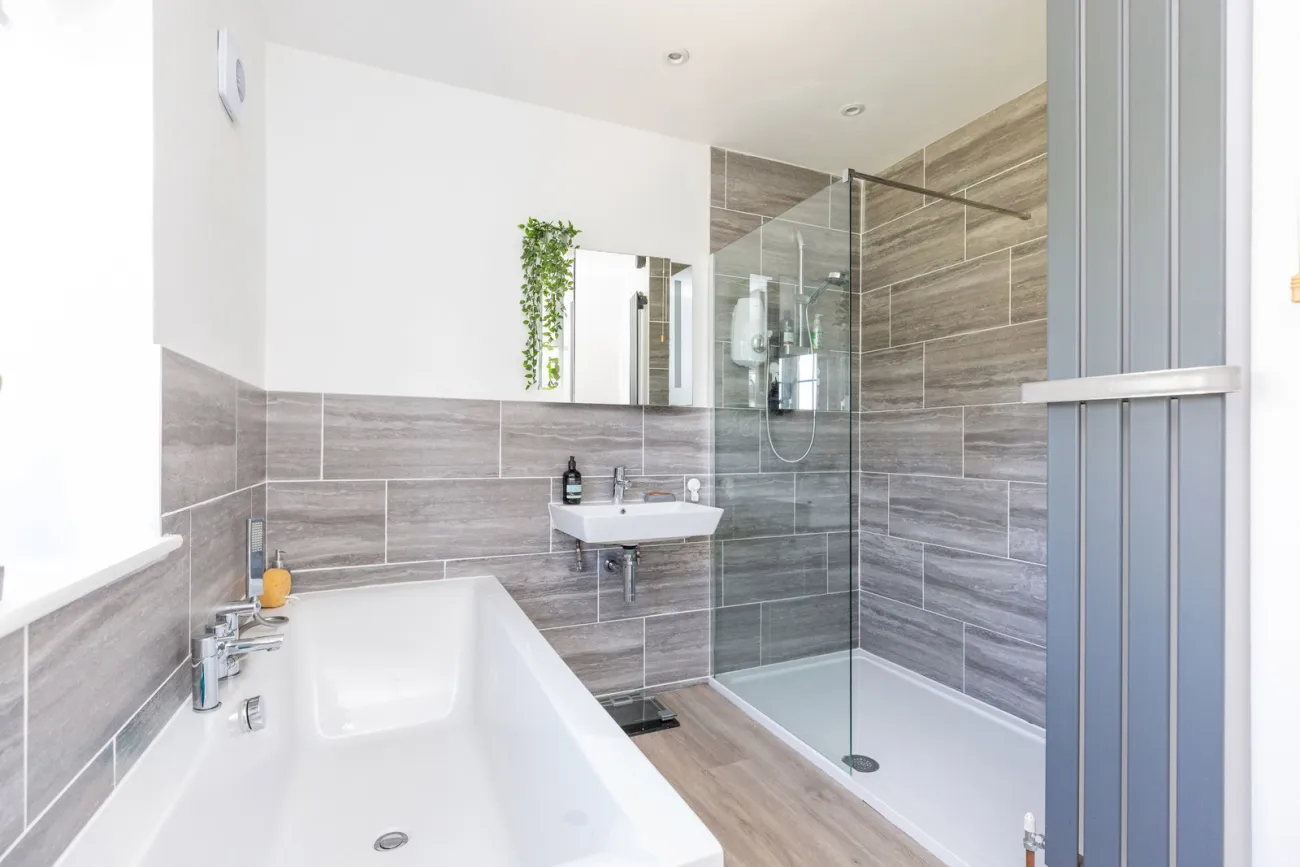
Bedrooms four and five comfortably take a double — bedroom four with the far-reaching view across to the escarpment. A family bathroom with a deep bath and walk-in shower partners a separate shower room.
The garden
1.67 acres, gated and worked
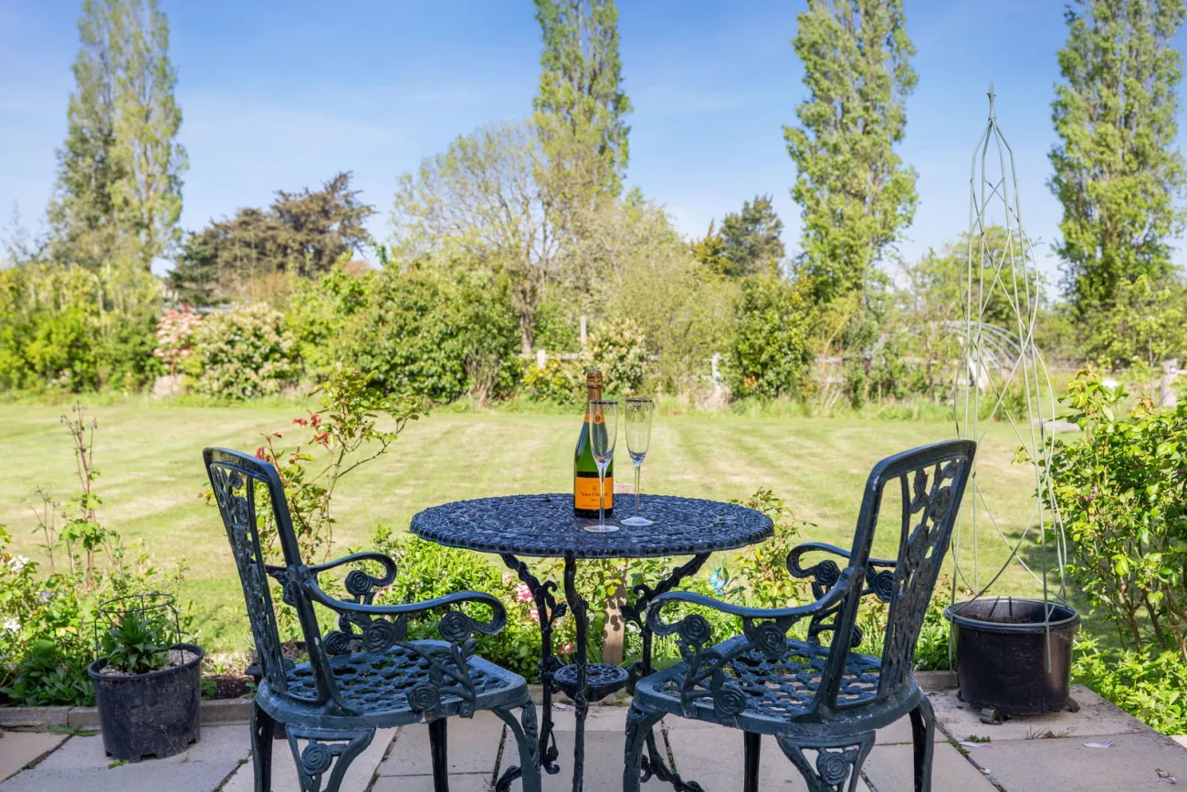
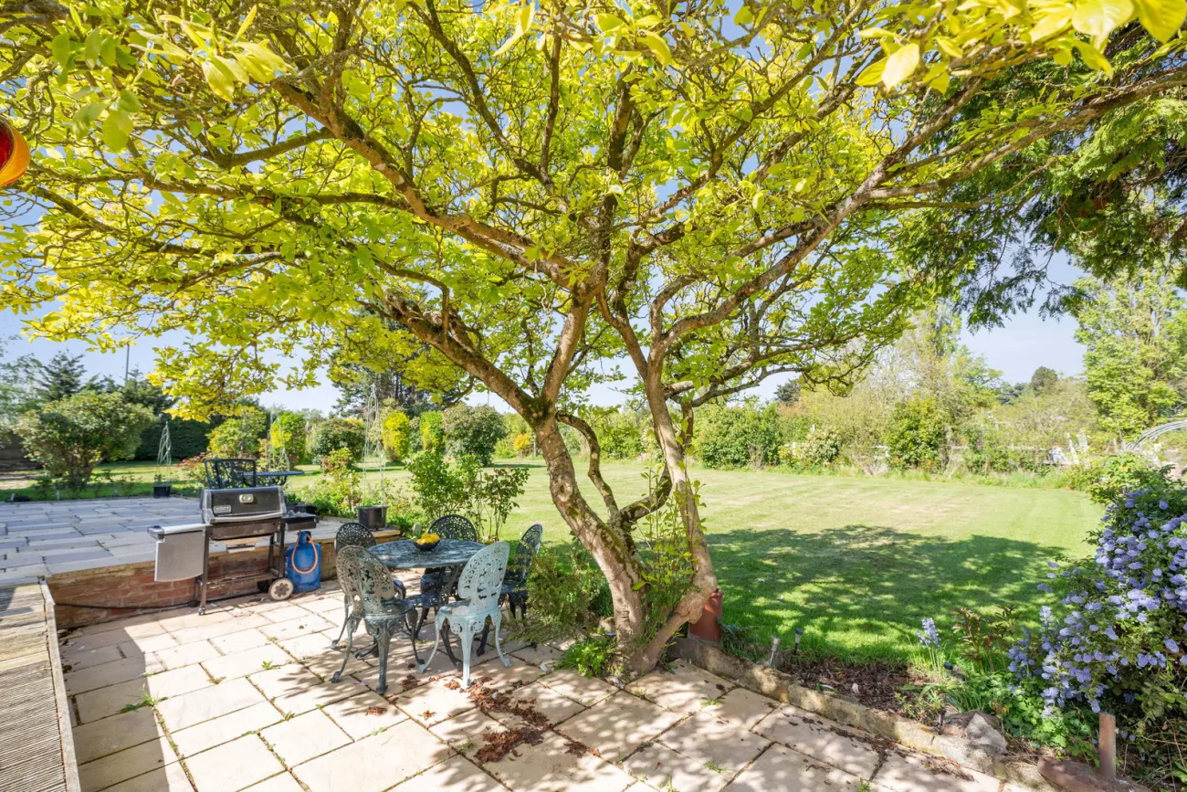
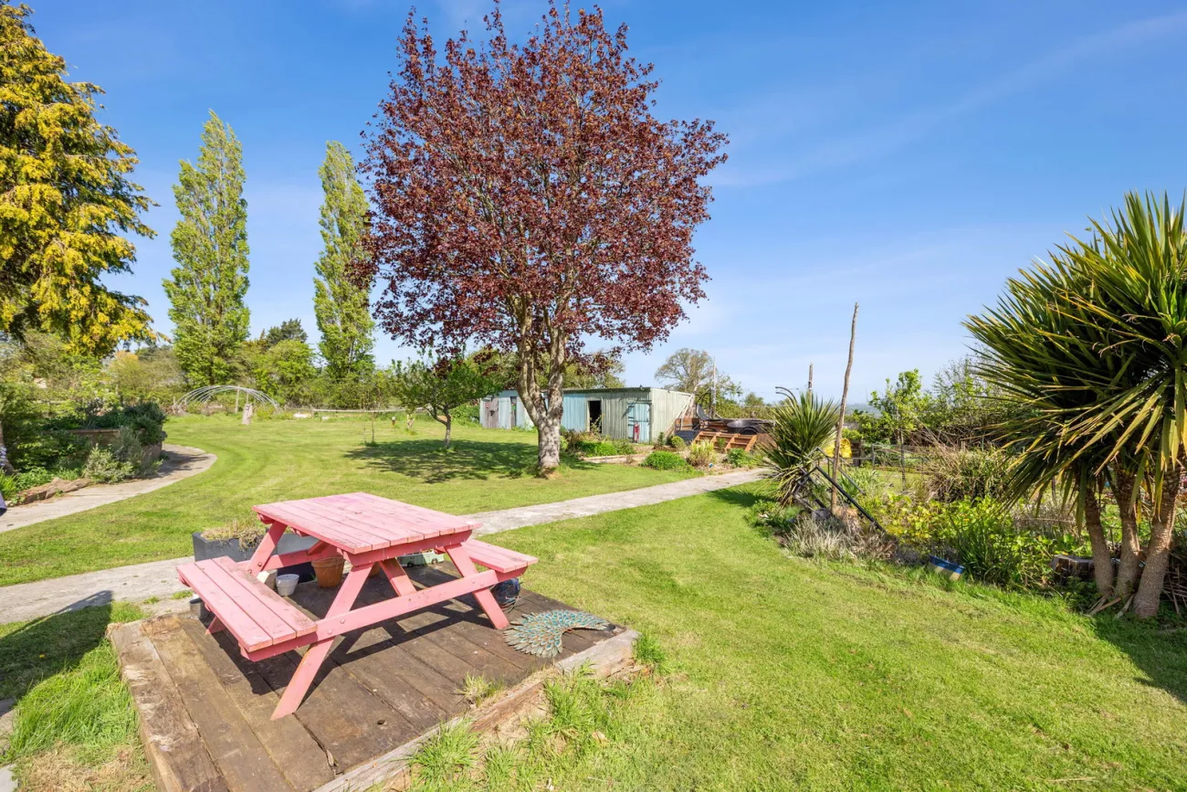
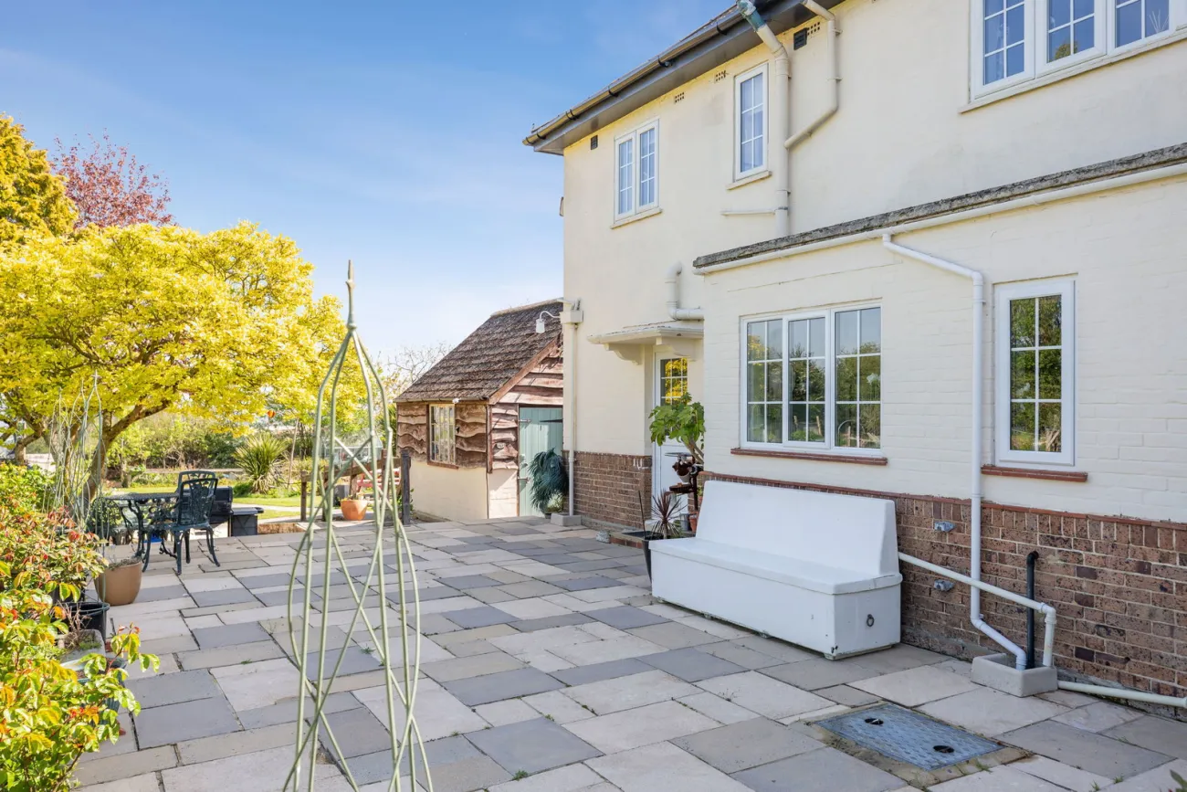
A west-facing family patio sits off the principal day-rooms — stone paving, a covered veranda-style section, and bistro seating. Open lawns fall away to the south; mature fruit trees, a polytunnel framework, a greenhouse, and a vegetable patch sit deeper in the plot.
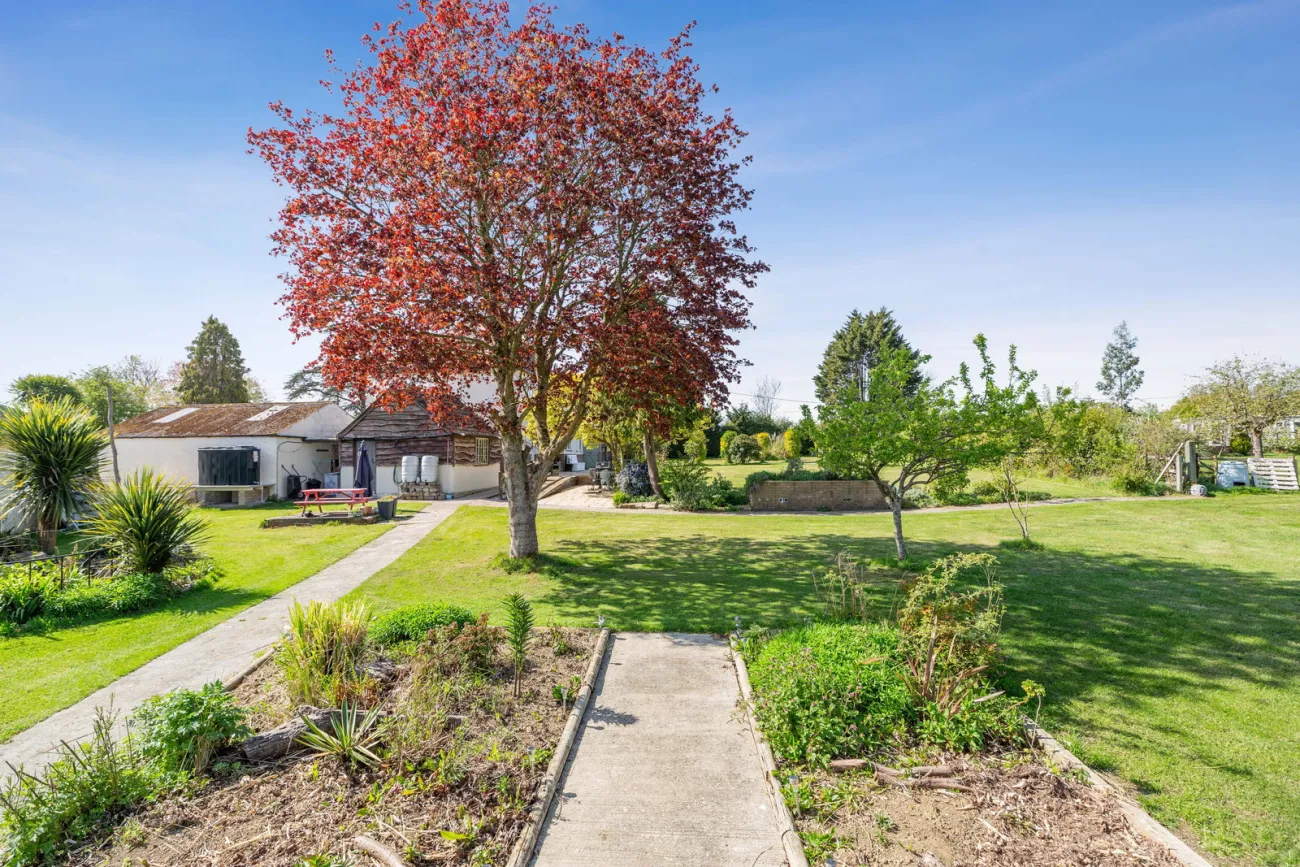
Two substantial garage / workshops (both with power, light and bench), a dedicated wood work room, a mower house, two further stores and a general store sit alongside the drive. Behind its own gated access, The Retreat lodge — 36 × 12 ft — stands within the lower garden.
The area
Inside the country, close to the town
Yeovil sits a mile and a half from the gate — high street, supermarket, station, and the wider road network down to the south coast. The home is set just outside the town, on a quiet lane, with open countryside on three sides.
The wider area sweeps into the Somerset and Dorset hills — walks from the door, Glastonbury, Sherborne, Bridport, and the Jurassic Coast all within a short drive. Schooling, services, and the Yeovil Junction main line are within town.