Story
A finished home in Fleur-de-Lis
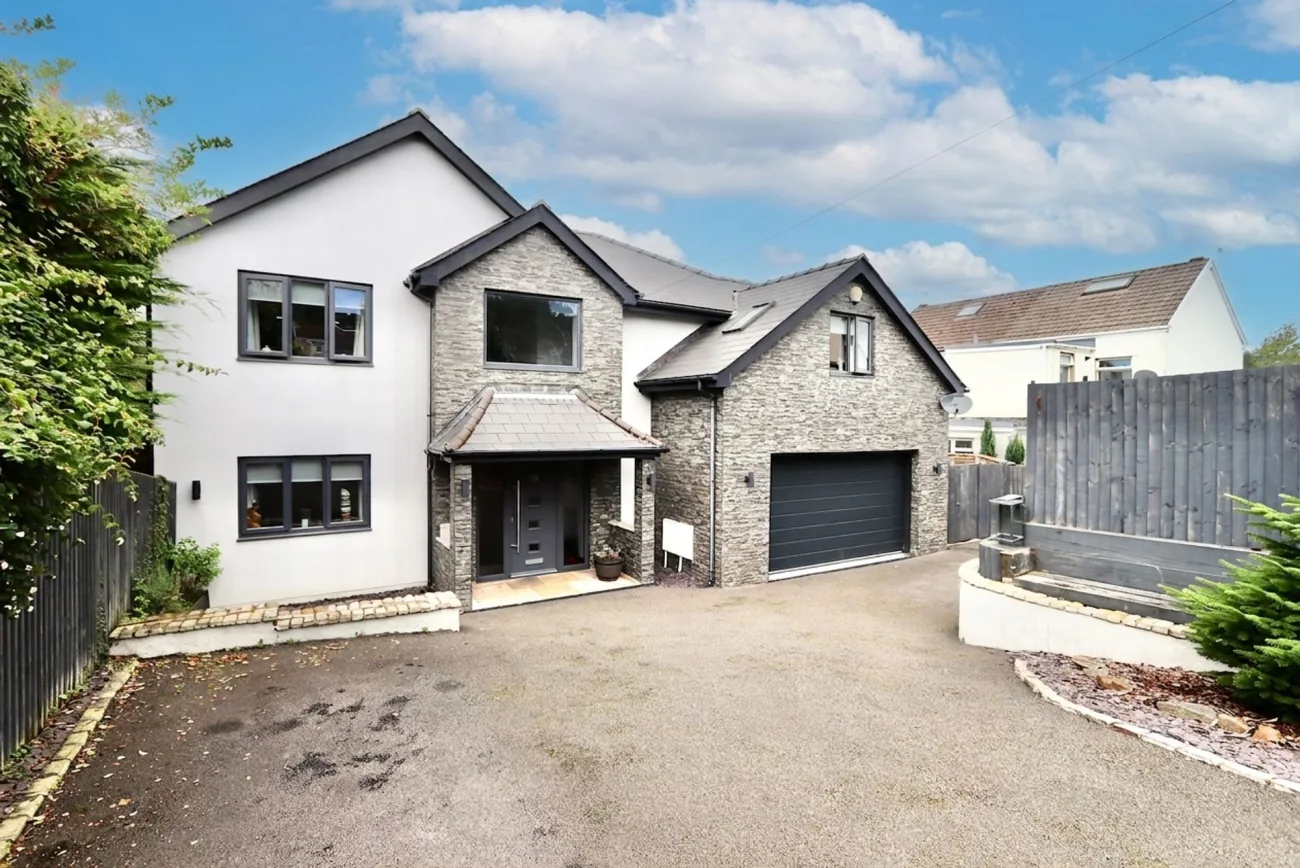
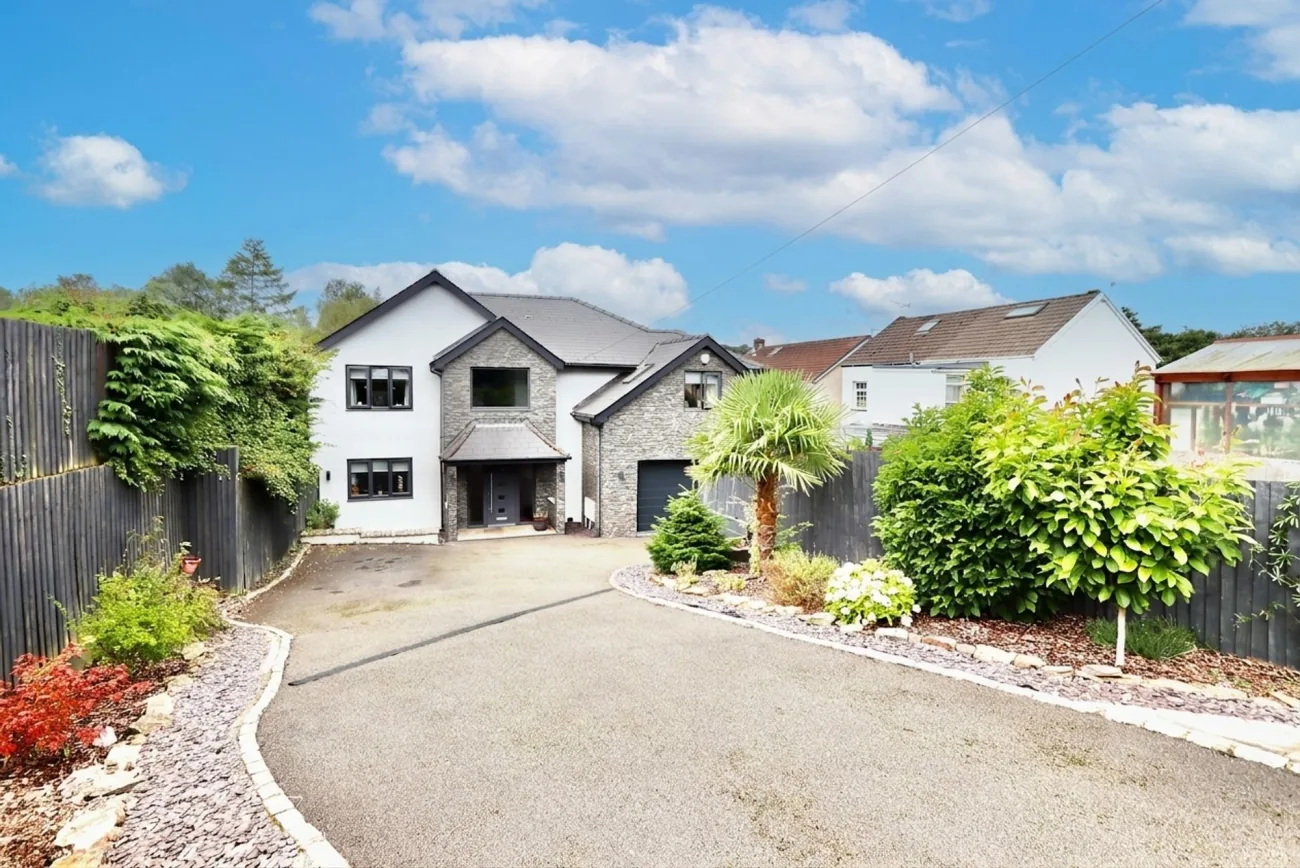
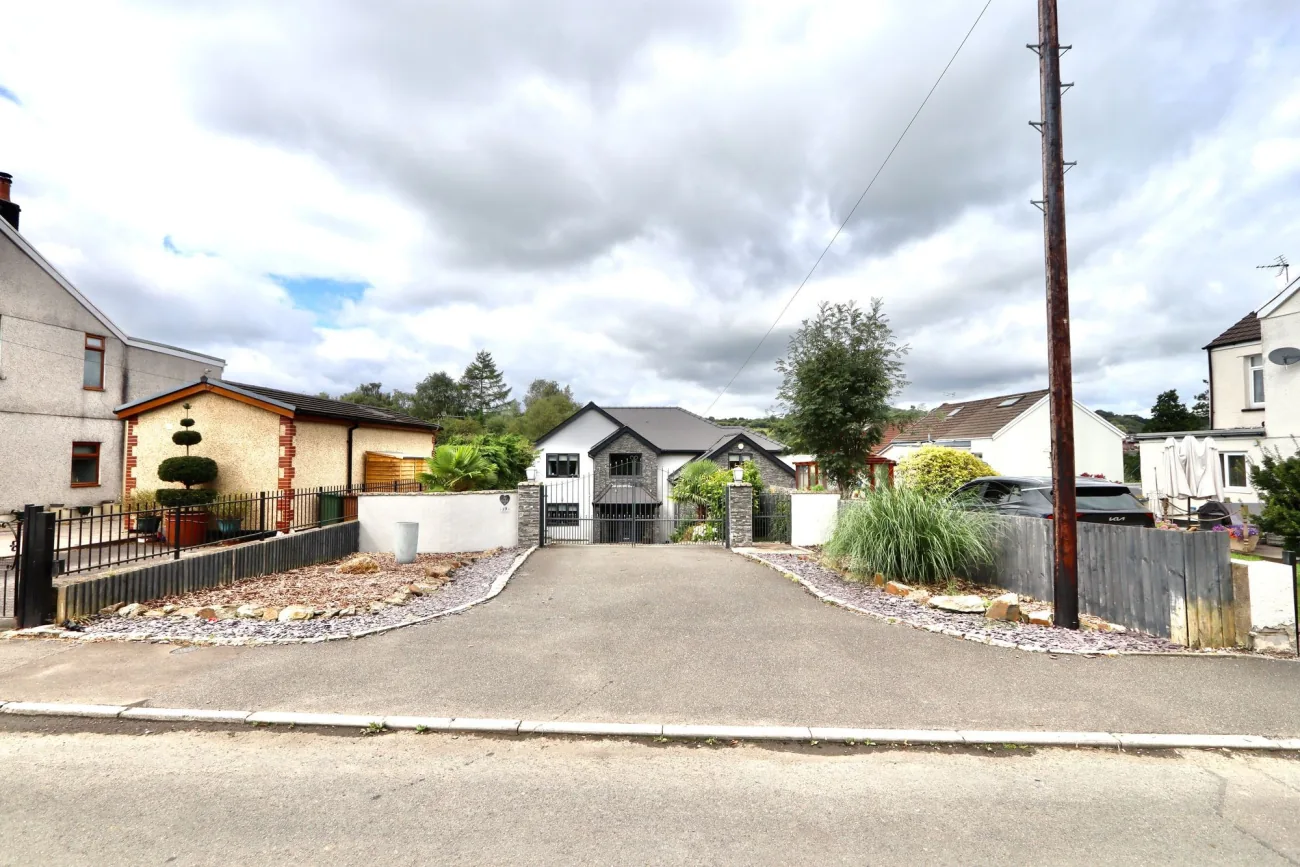
Victoria Road carries the settled air of a road that knows itself. The house arrives behind a driveway and gated frontage, with kerb appeal that introduces the home before the door is open.
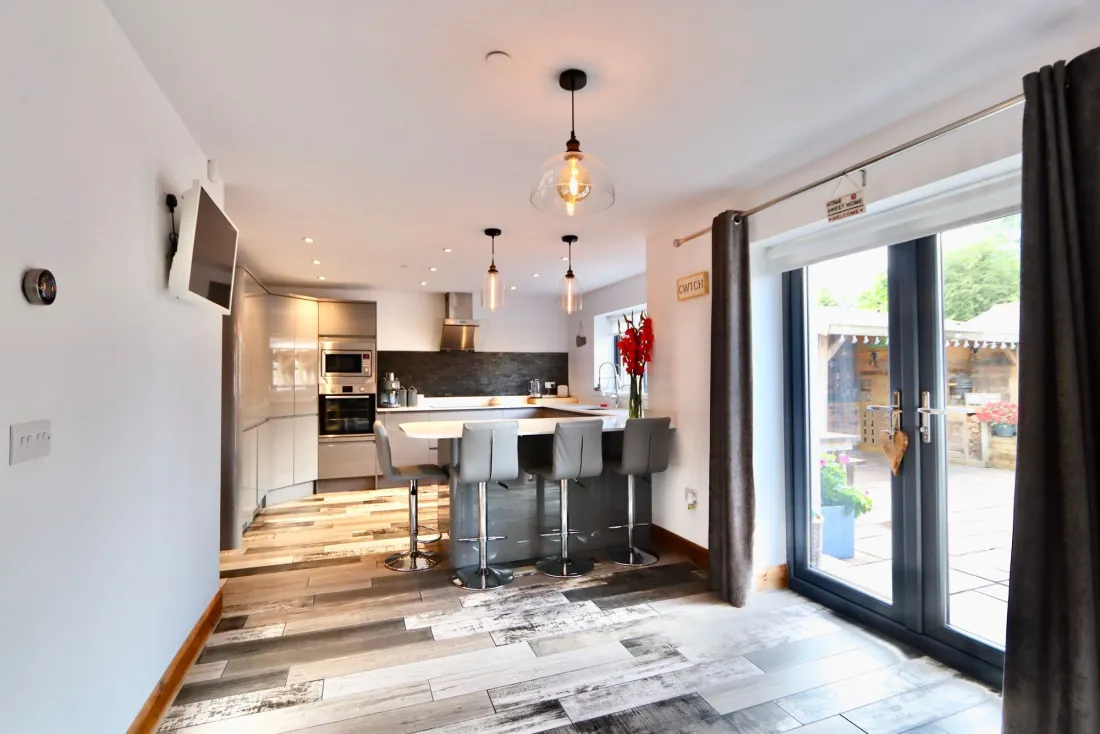
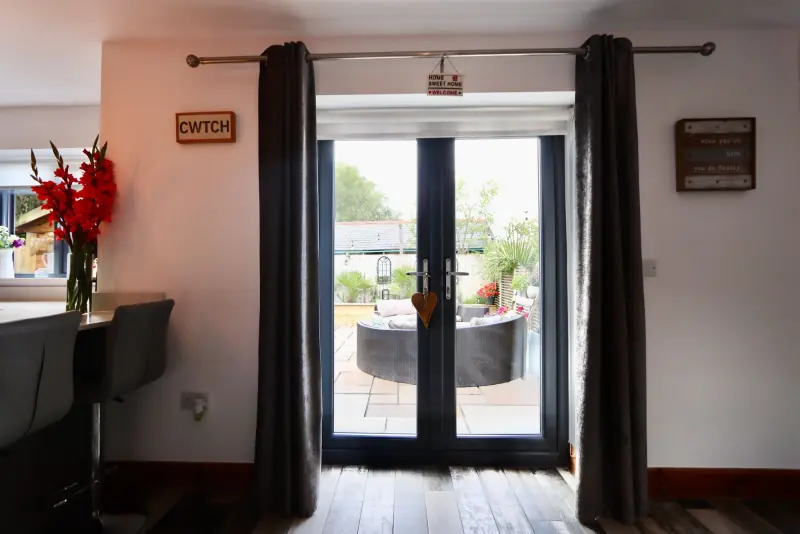
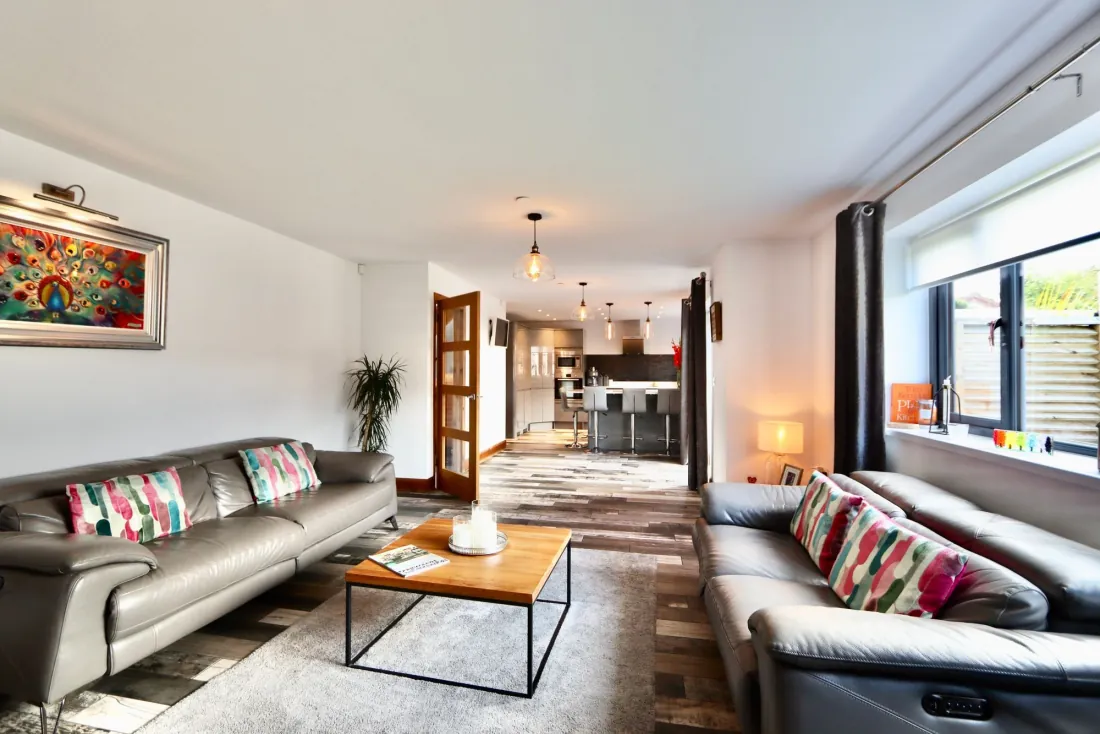
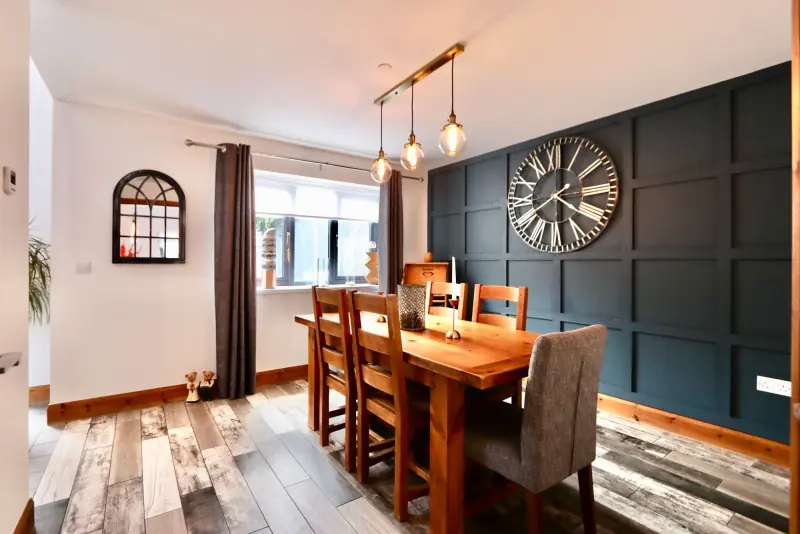
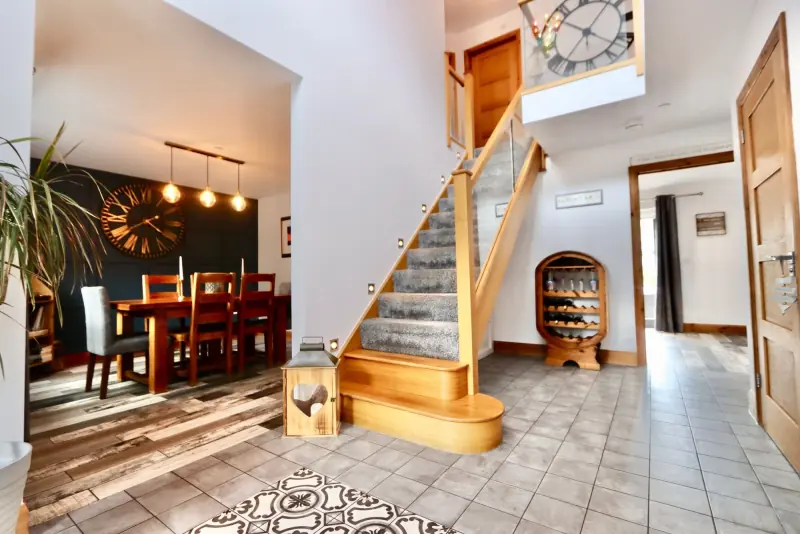
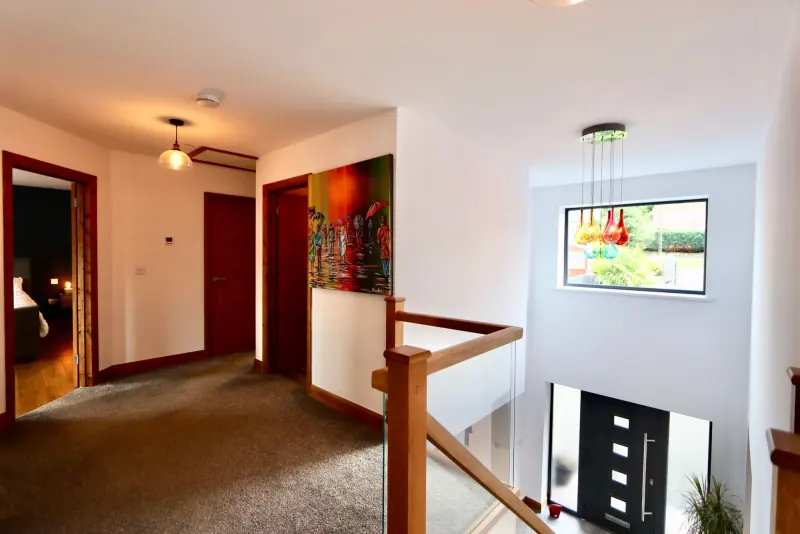
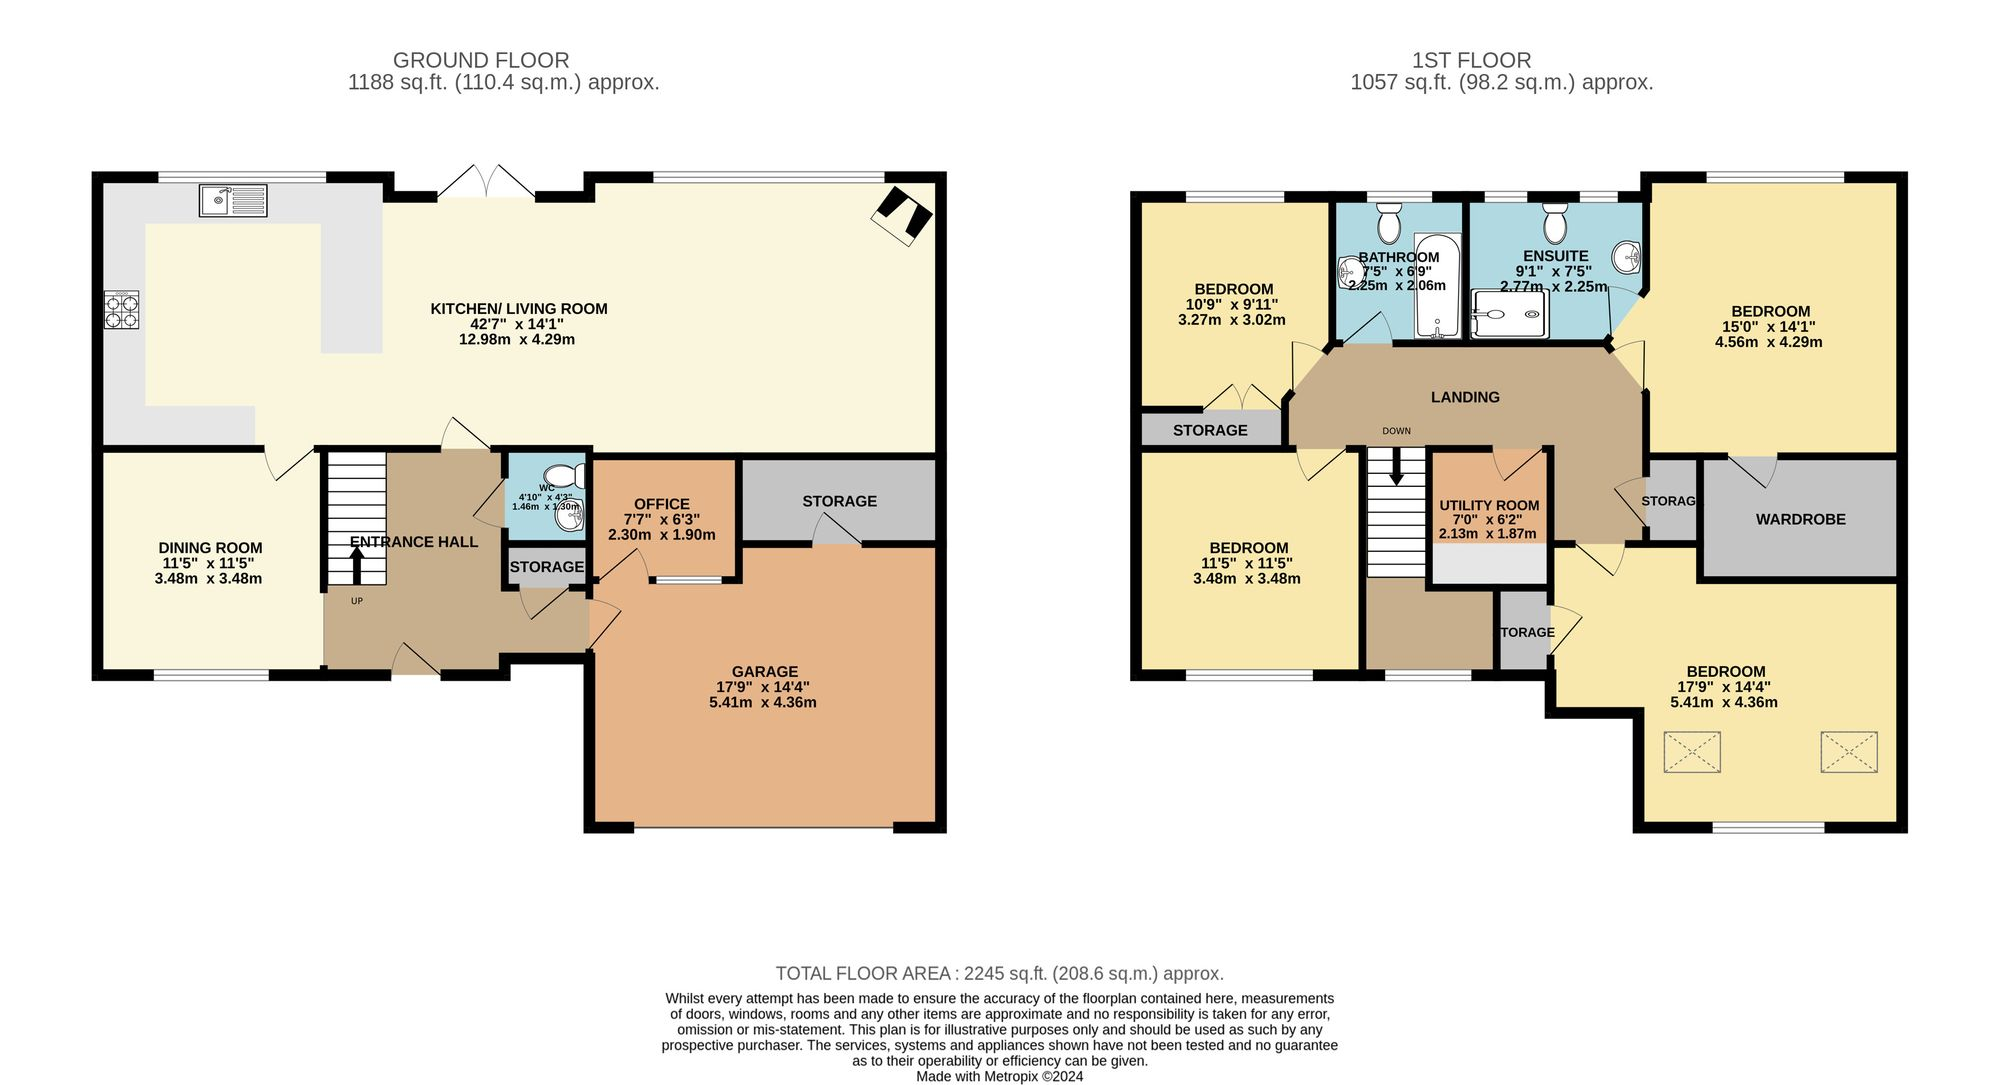
Inside, the welcome is calm and ordered — a storage cupboard tucked into the entrance, a guest WC to the right, and the first hint of a home finished to a confident standard. A formal dining room sits off the hallway; beyond it, the open-plan kitchen and living room runs almost forty-three feet along the back of the house, French doors framing the garden. Tenure freehold.
The Home
A house that flows
The hallway runs through to the back of the house. The formal dining room is the first room a guest meets — square, well-lit, ready for a long table.
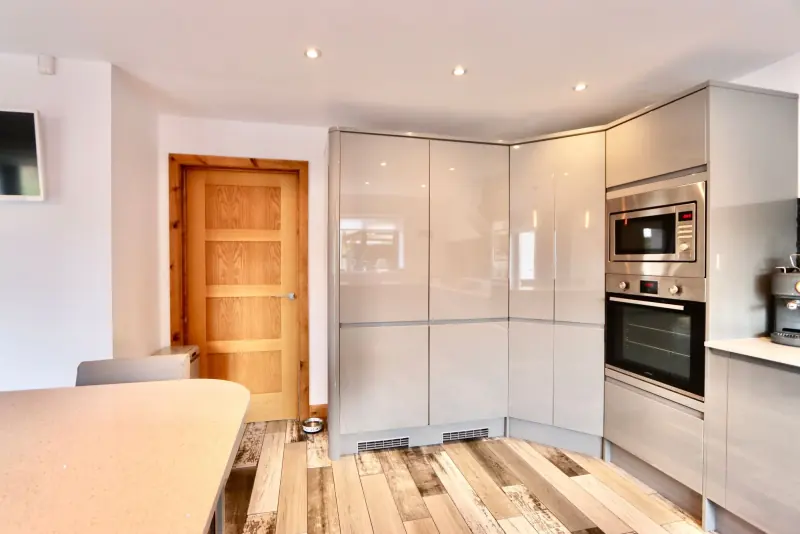
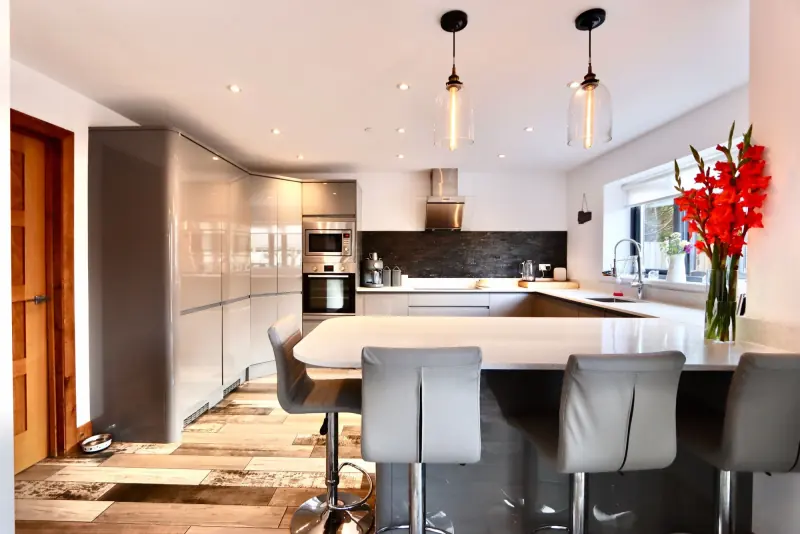
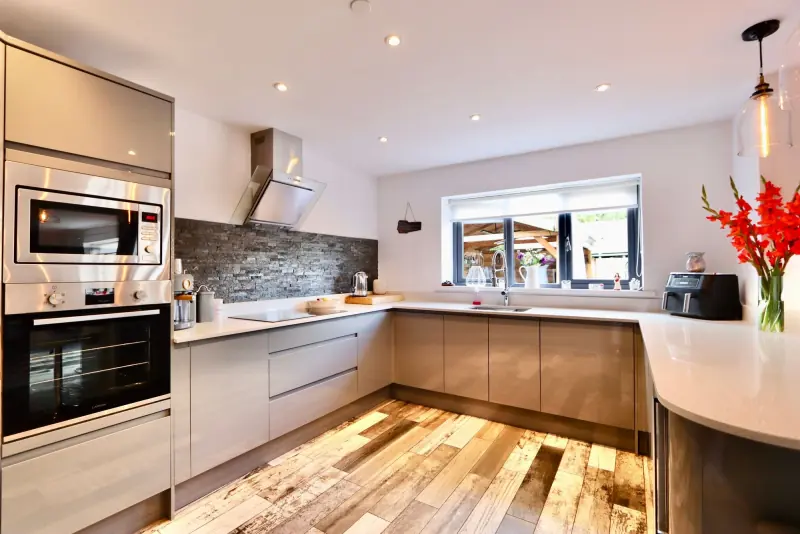
The open-plan kitchen and living room is the heart of the house. A luxury kitchen with top-of-the-line appliances and generous storage at one end, a social lounge at the other, and a breakfast bar marking the seam between them. French doors open onto the garden.
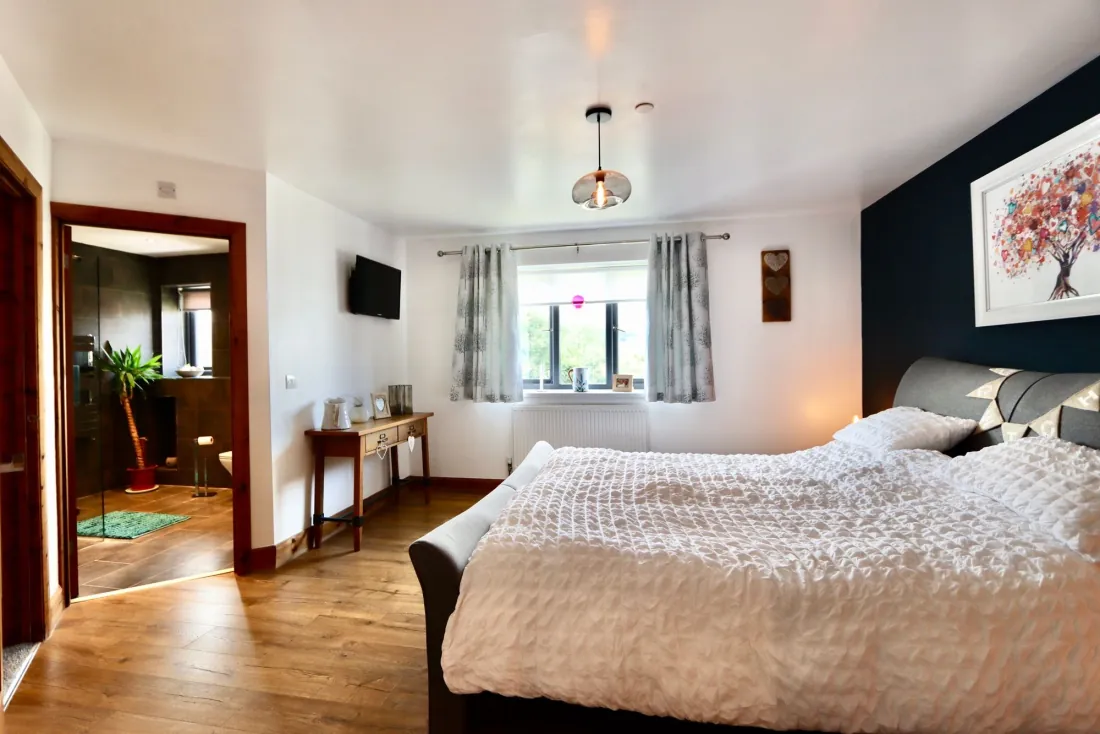
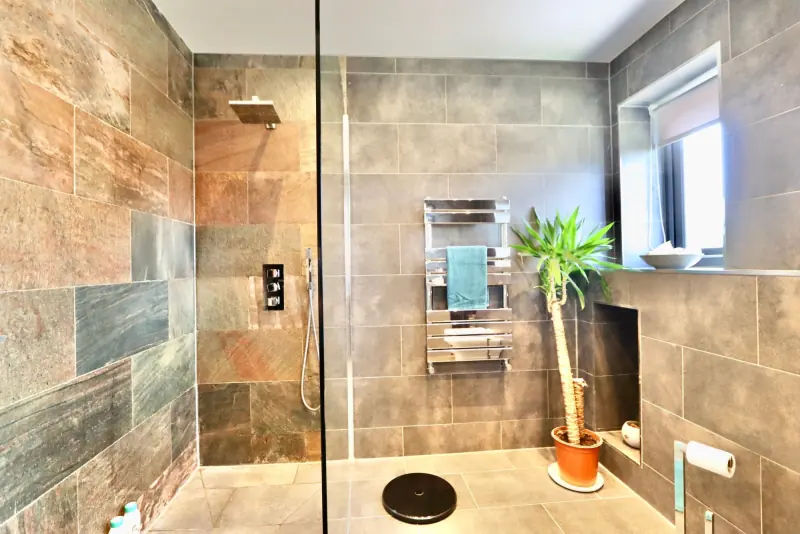
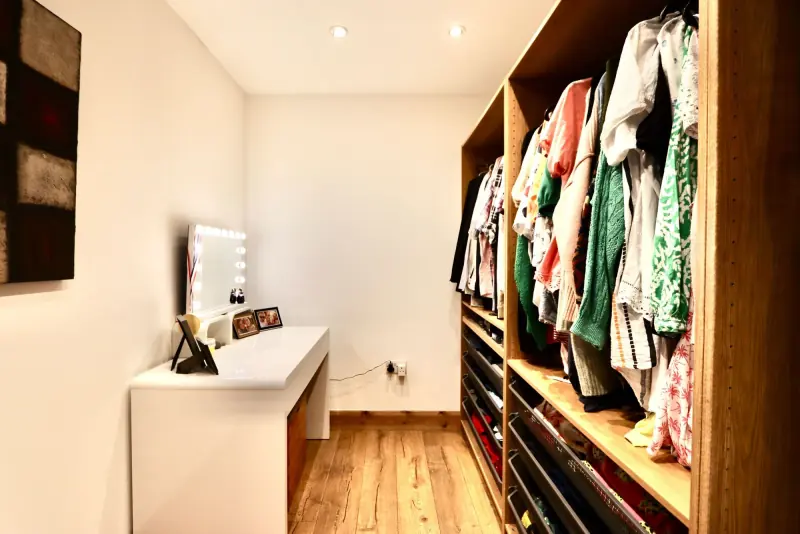
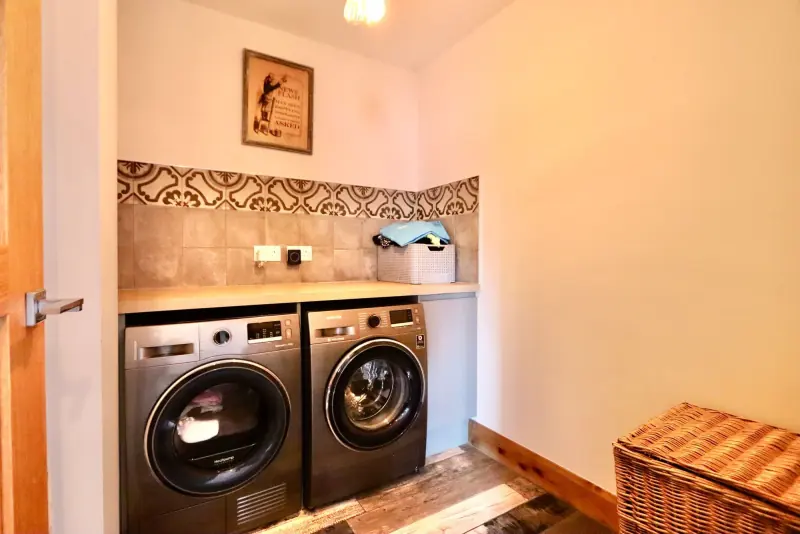
Upstairs, four double bedrooms hold the sleeping floor. The master sits at the rear with an ensuite shower room and a walk-in wardrobe; a luxury family bathroom and a first-floor utility room complete the layout.
Bedrooms & Baths
Four doubles, a master suite
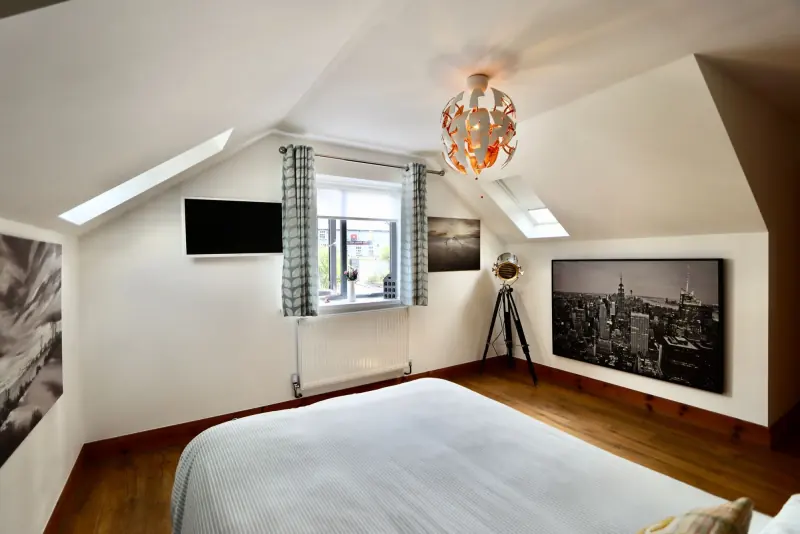
Four double bedrooms and two bathrooms make up the first floor. The master is the calmest room in the house — dark feature wall, walk-in wardrobe, and an ensuite shower room.
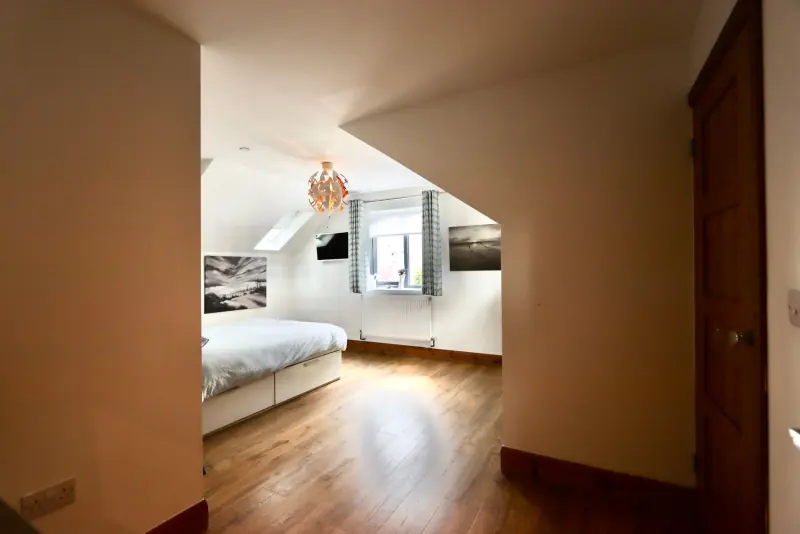
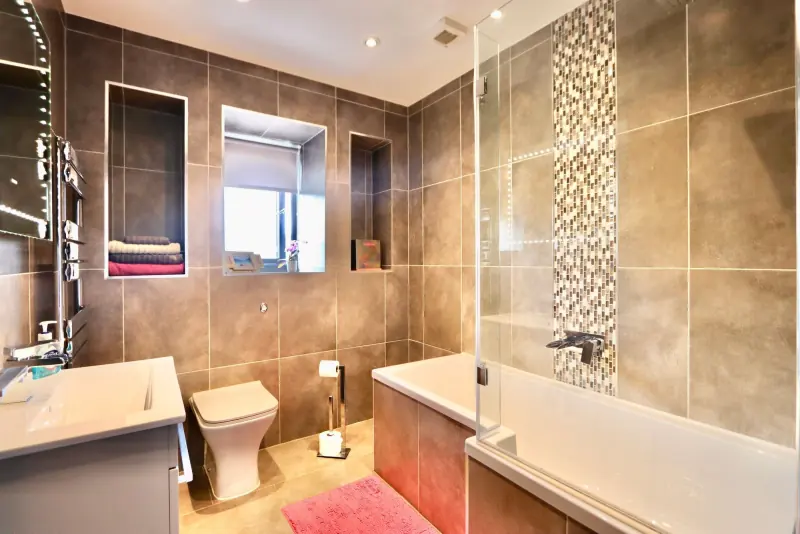
Three further bedrooms hold their own double beds with room for desks or dressing. The family bathroom is finished to the same modern luxury standard as the rest of the house, and a utility room handles the laundry on the same floor as the bedrooms.
The Garden
A garden bar at the back
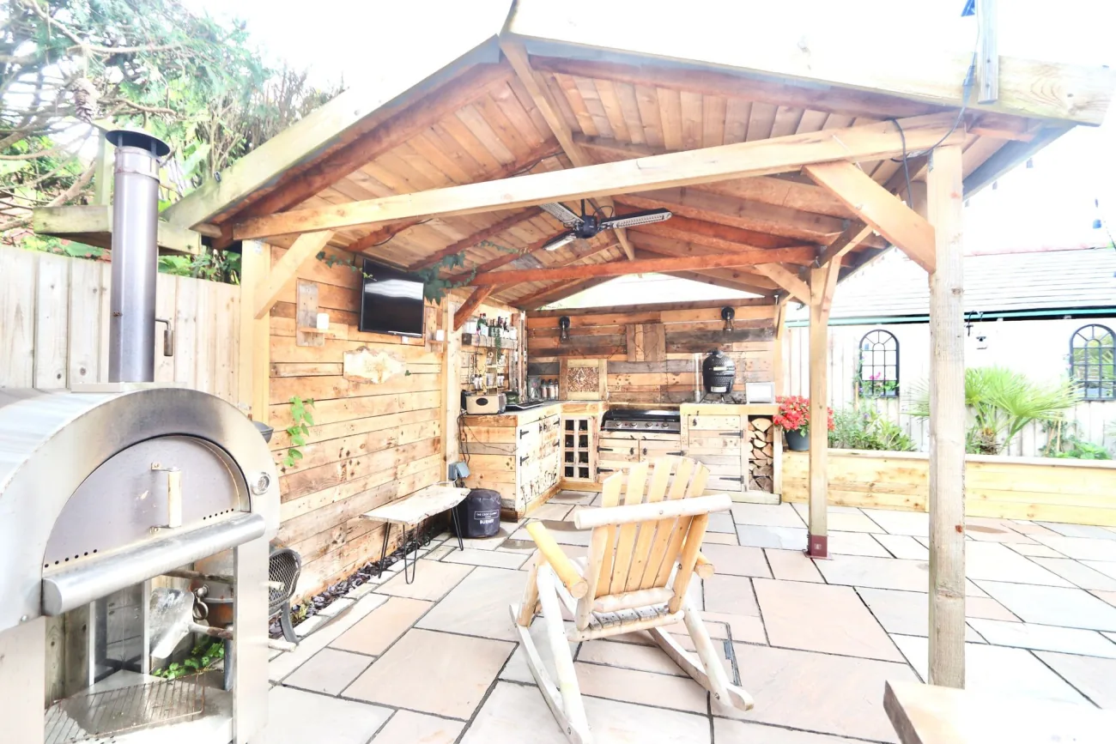
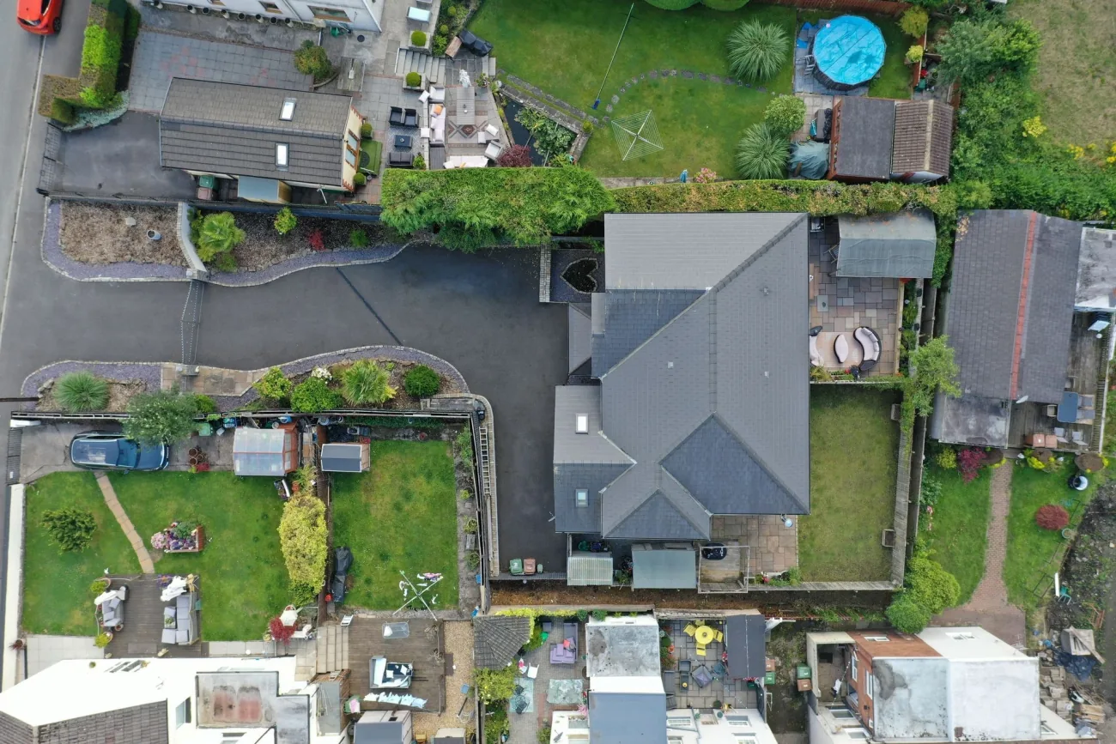
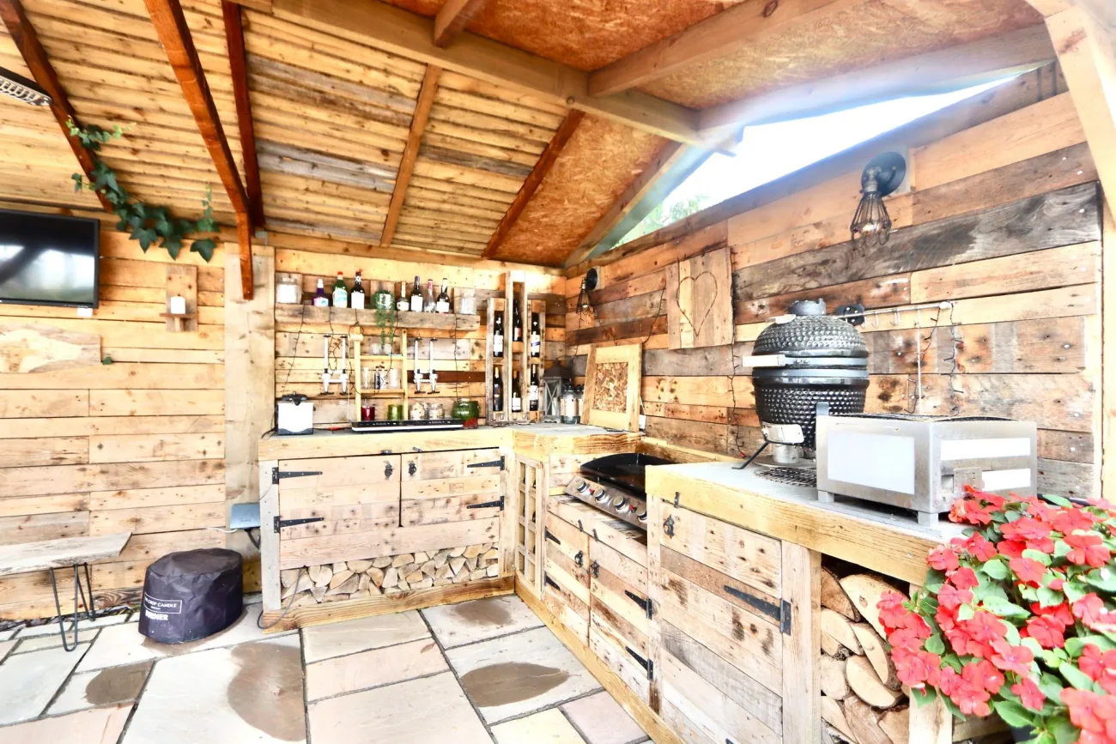
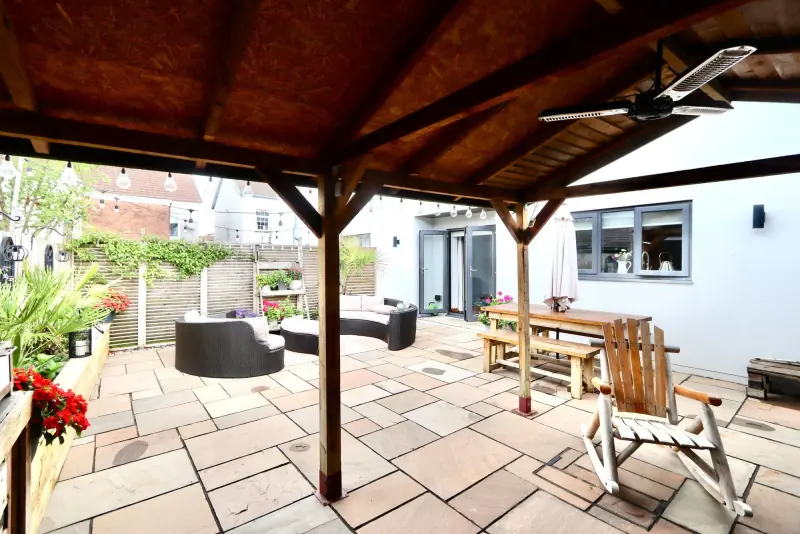
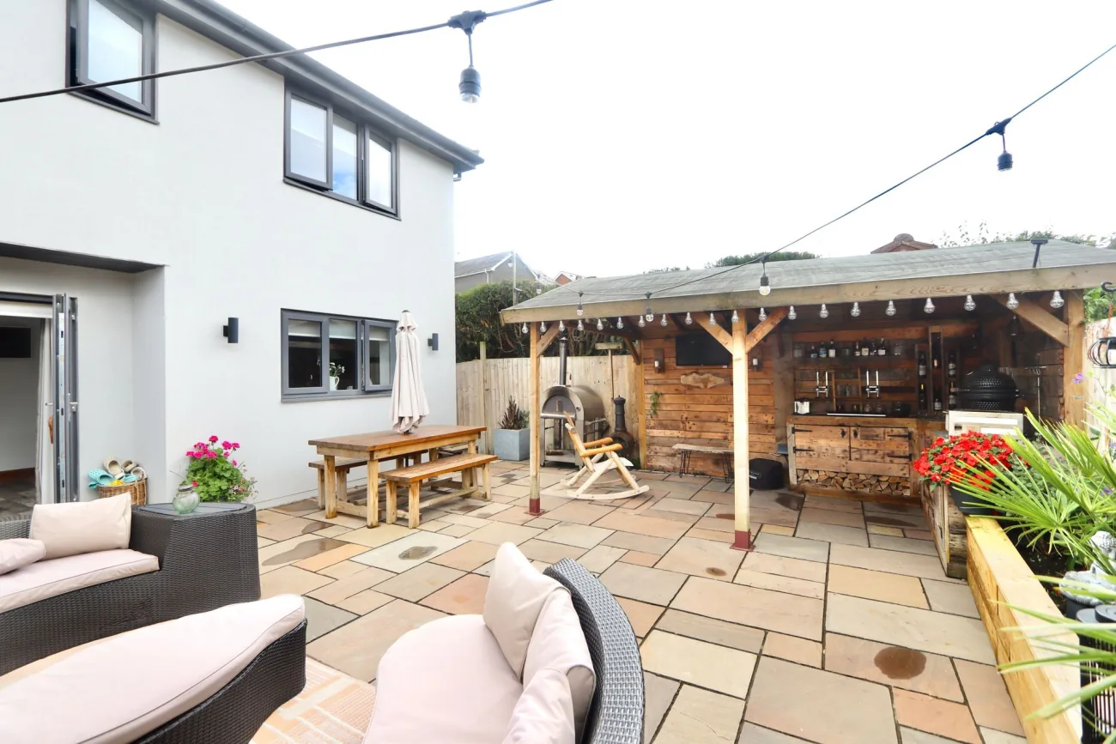
The rear garden runs to a covered timber bar with a BBQ structure at the back — the feature the sellers describe as the reason they will miss the house most. The bar seats eight under cover, with a paved entertaining surface in front and lawn between it and the house.
Above the integral garage, a dedicated home office keeps work out of the living space without sending it elsewhere. The garage itself has an electric roller shutter and secure parking; the driveway behind a gated frontage handles the rest of the cars.
The Area
Fleur-de-Lis & the Caerphilly valleys
Fleur-de-Lis sits in a quiet pocket of the Caerphilly valleys, close to Blackwood town centre and surrounded by green walks. The A472 connects quickly to the A467 and the M4 corridor, putting Newport, Cardiff and Bristol within sensible reach; rail at Newbridge and Risca handles the rest.
Blackwood town centre offers shops, cafés and the Miners’ Institute; Pen-y-fan Pond and the old railway lines are easy local walks. Caerphilly County Borough Council is the local authority, with primary and secondary schools inside the catchment.