Of place & pedigree
A Garden City home, unexpected inside.
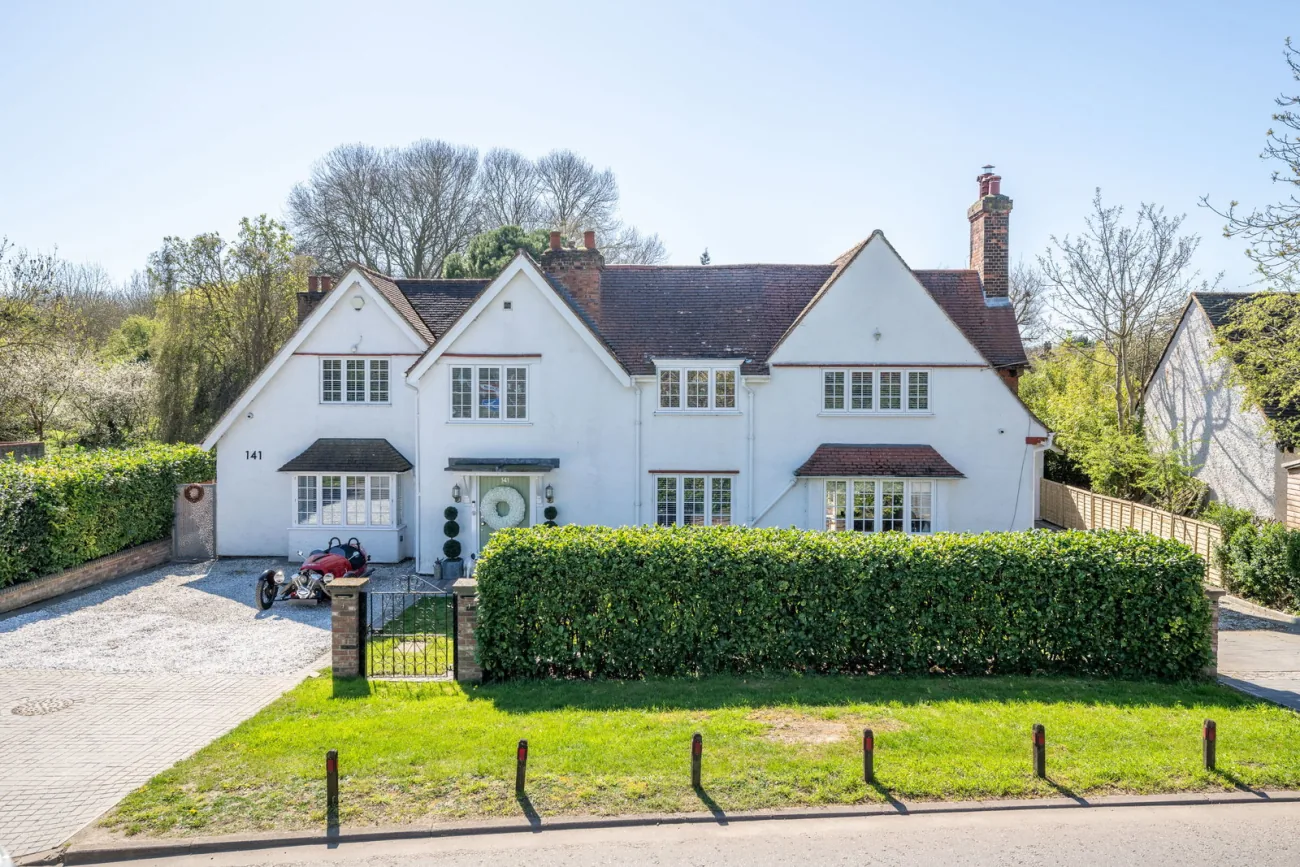
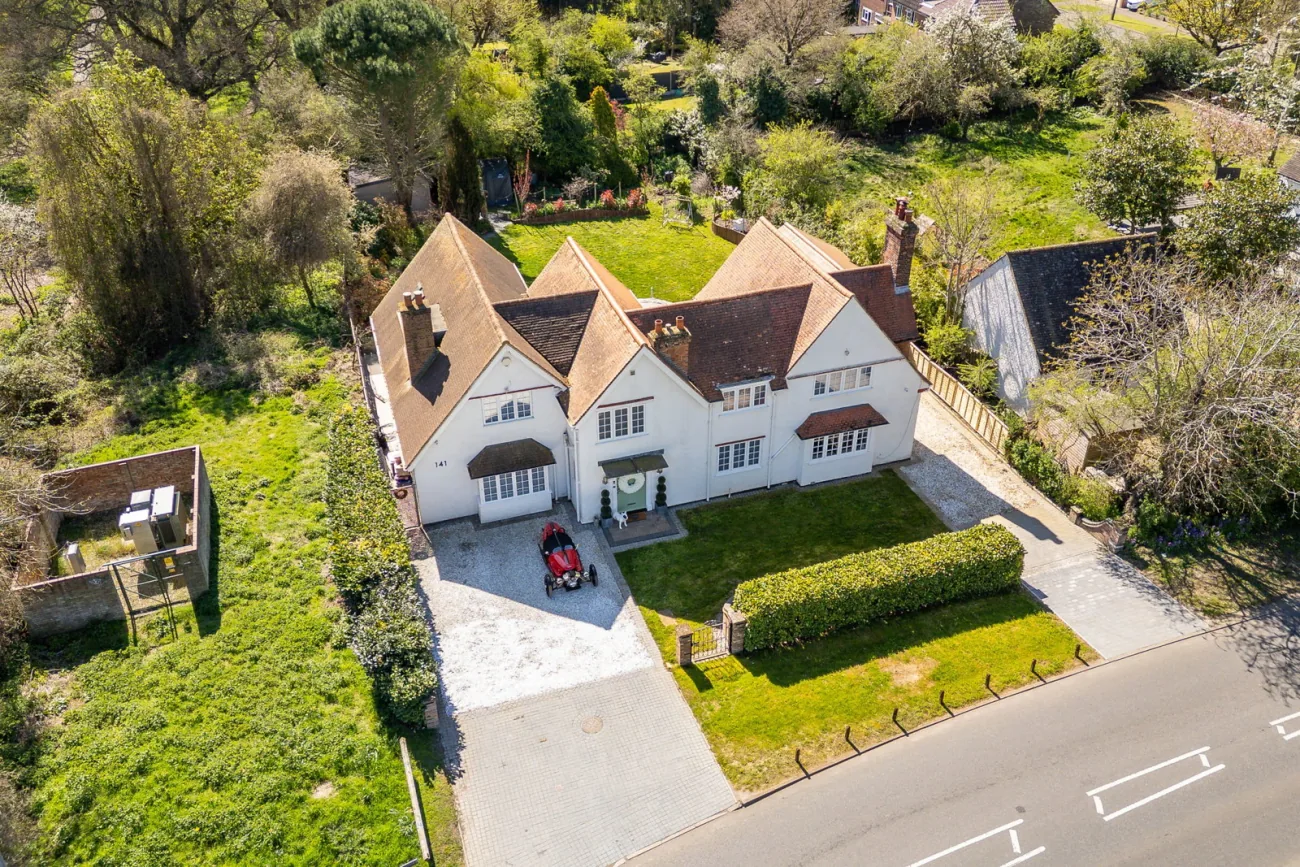
Built in 1907, the home wears the Arts & Crafts elevations the Letchworth Garden City is known for. The current owners bought it in 2009; the position drew them, neighbouring 25-hectare Norton Common, less than a mile from town and station.
Sixteen years on, the project is finished. Services have been comprehensively renewed (rewire, replumb, new windows, lifted insulation, 2020 boiler, alarm and CCTV); the 2010 side extension opened the heart of the home into the south-facing garden. Each room carries its own design treatment, and the rooms read together as a single considered home rather than a series of like-for-like spaces.
The Home
Five doubles, three receptions and an open-plan centre.
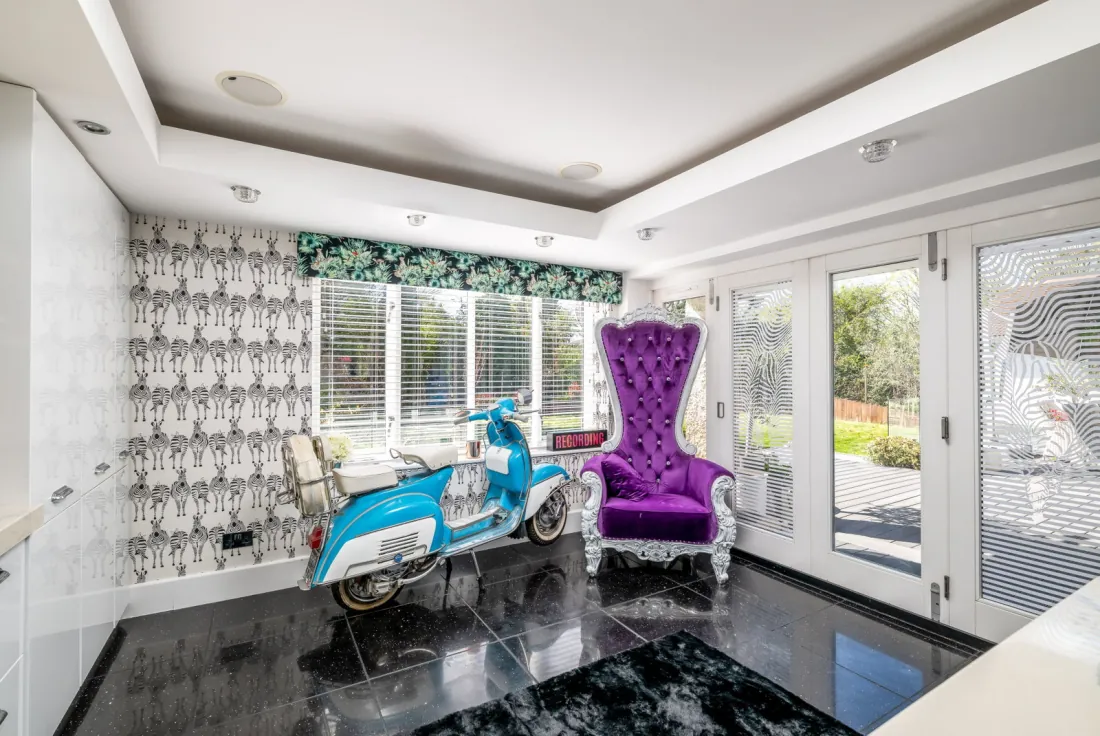
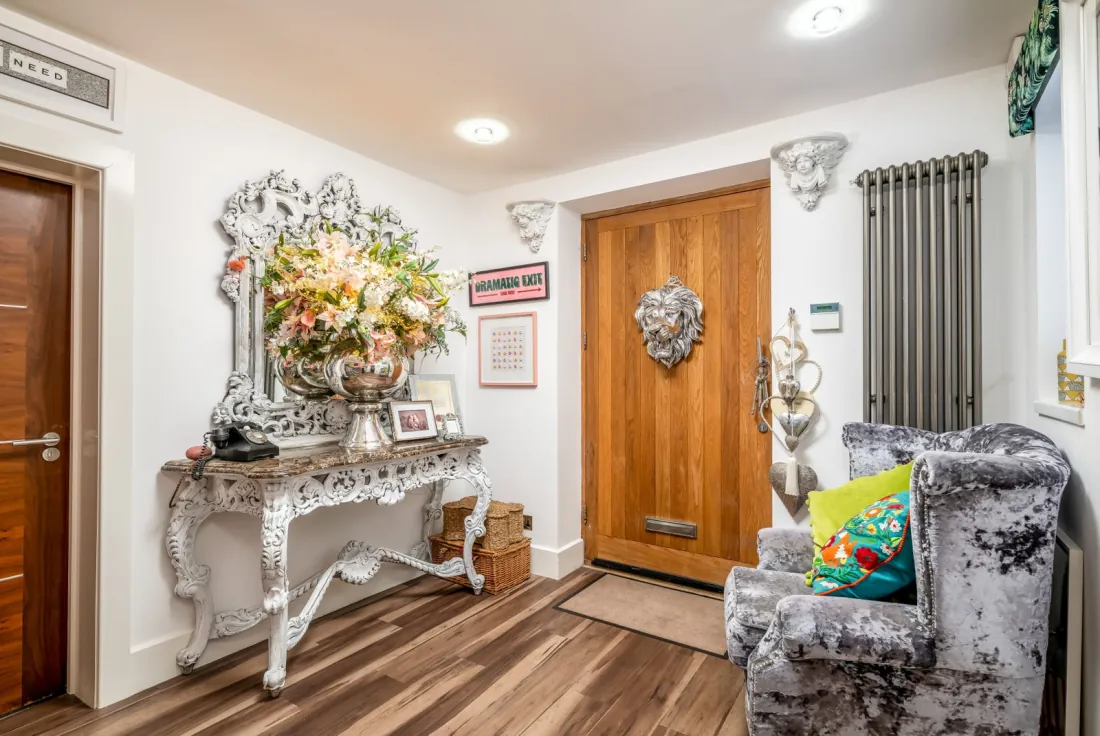
Through the entrance hall the home opens to the rear, where the 2010 side extension built the principal living space. Bi-fold doors set onto the deck; a bow window frames the garden at the dining end.
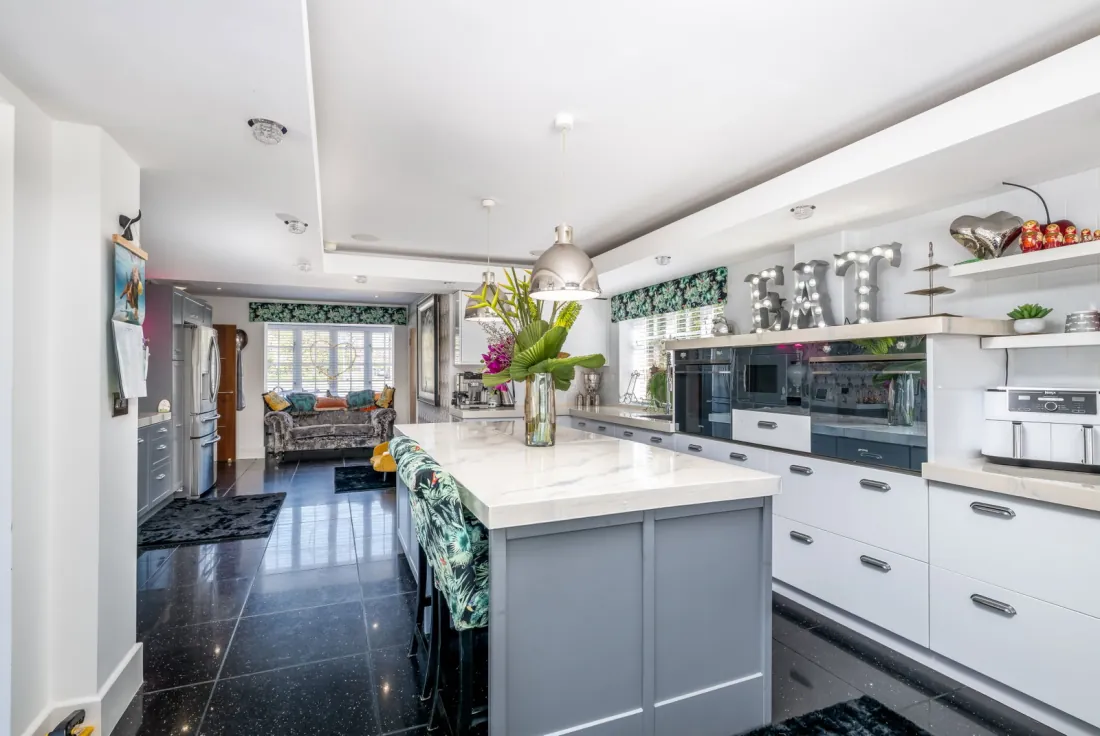
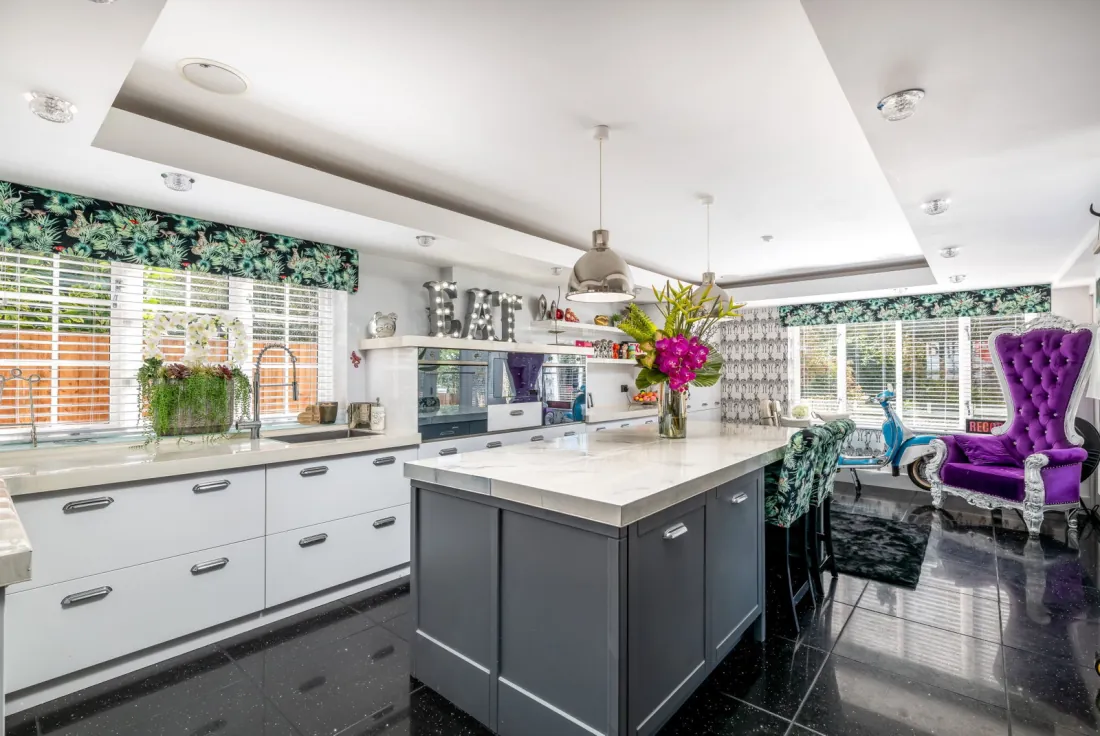
The kitchen is contemporary, with gloss cabinetry, marble-effect surfaces and a glittery floor. A hob is set into the island; a bank of ovens sits behind. An adjoining utility takes the washing machine and tumble dryer; from there a door opens onto the deck.
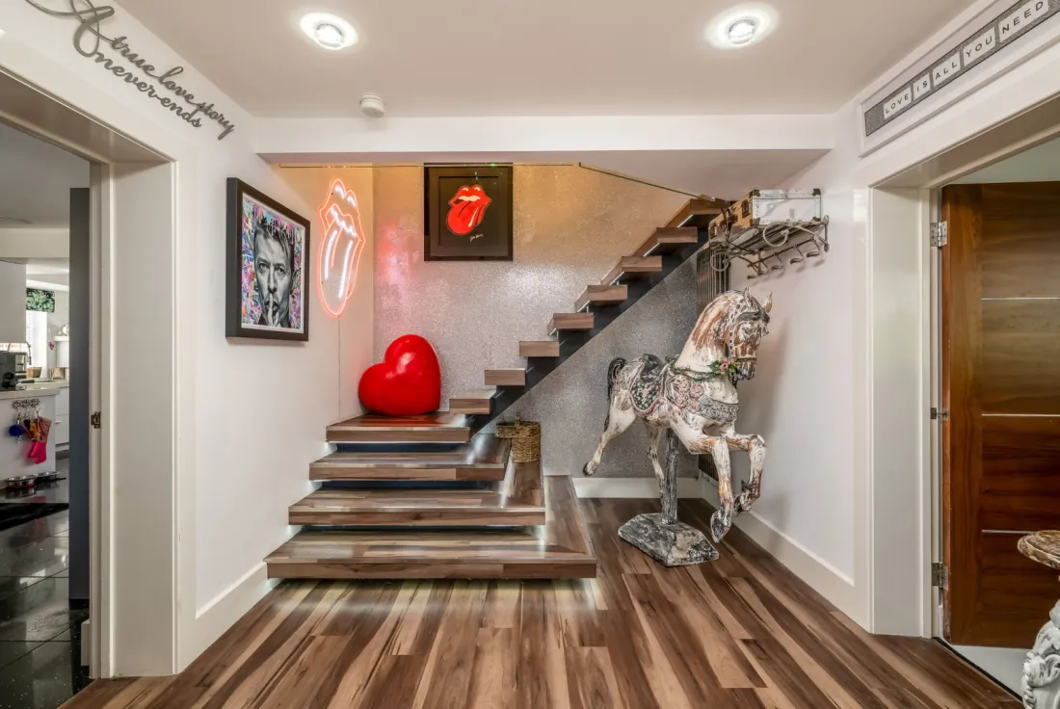
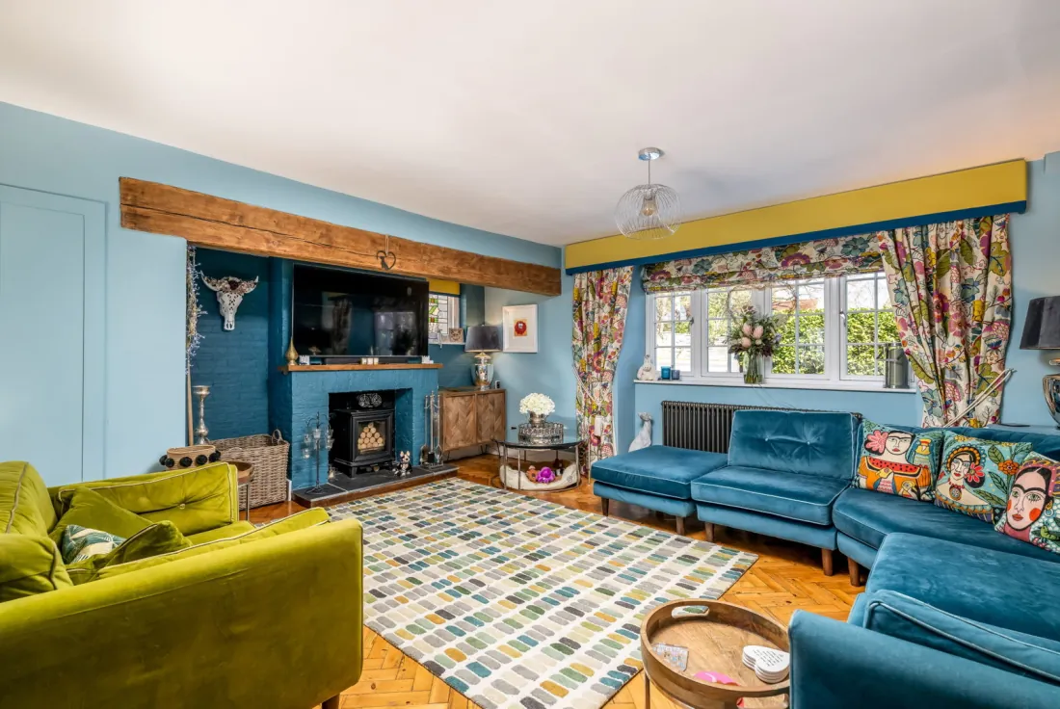
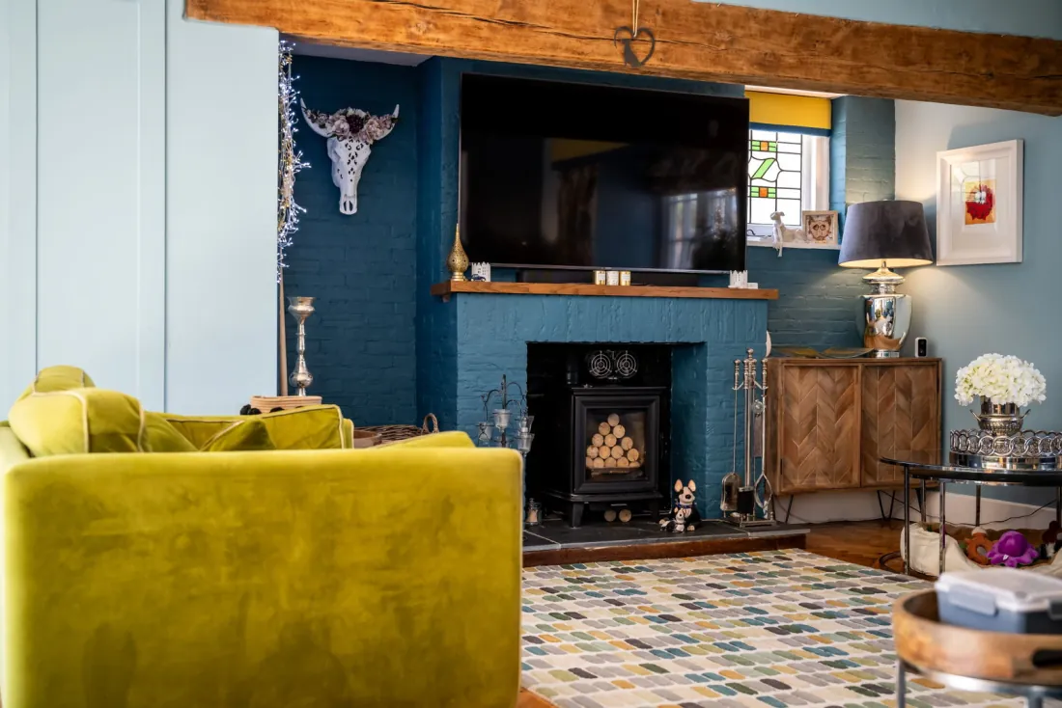
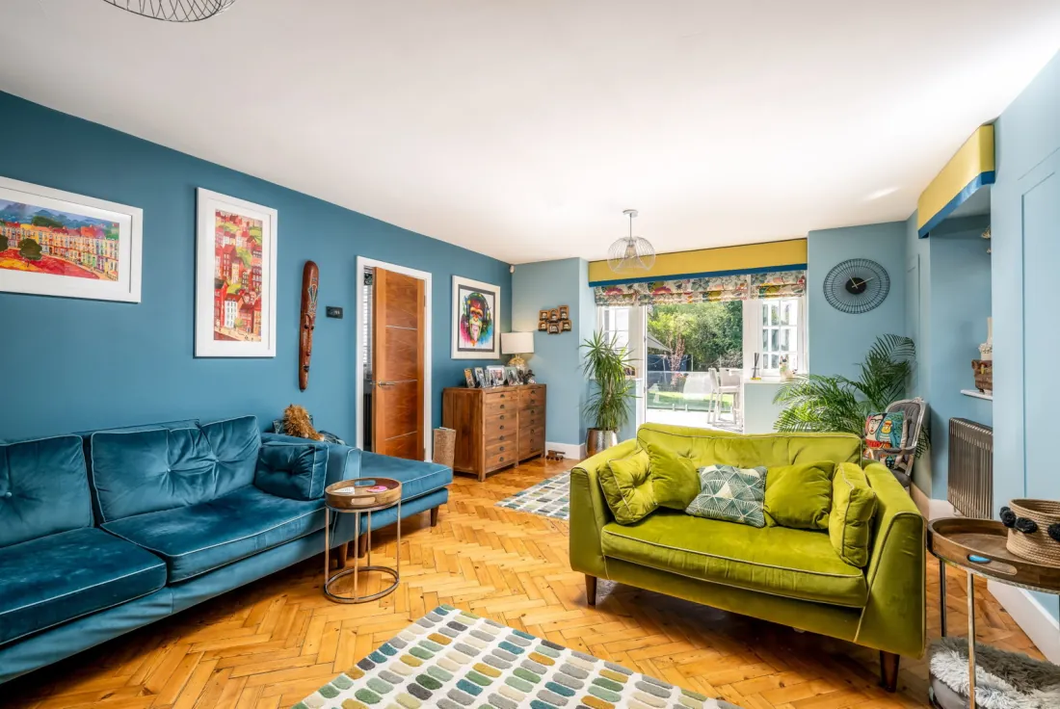
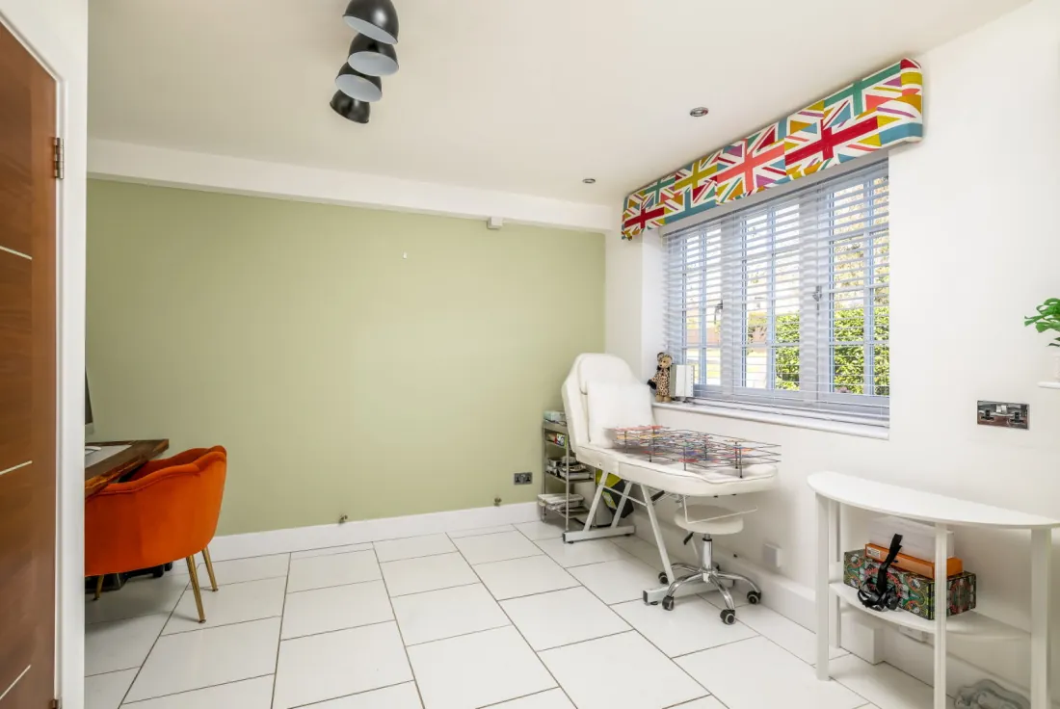
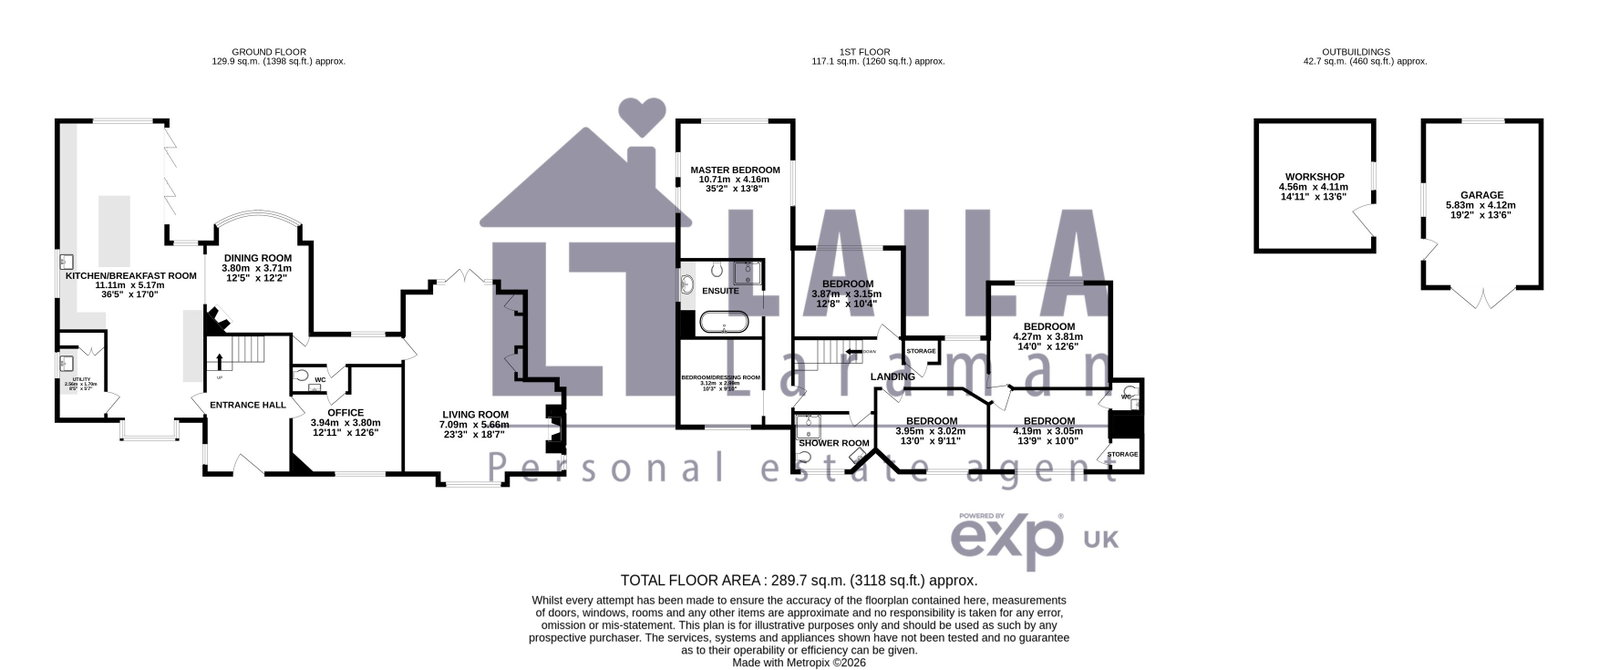
The lounge runs to the other side: inglenook fireplace, herringbone flooring, box bay to the front, double doors to the deck. A third reception (with plumbing in place from former use as a home salon) reads as office, snug, gym or den. The open staircase rises at the centre. Upstairs sit five double bedrooms and a dressing room within the principal suite; the monochrome en suite carries both a walk-in shower and a freestanding bath.
Bedrooms & baths
Six bedrooms on the first floor.
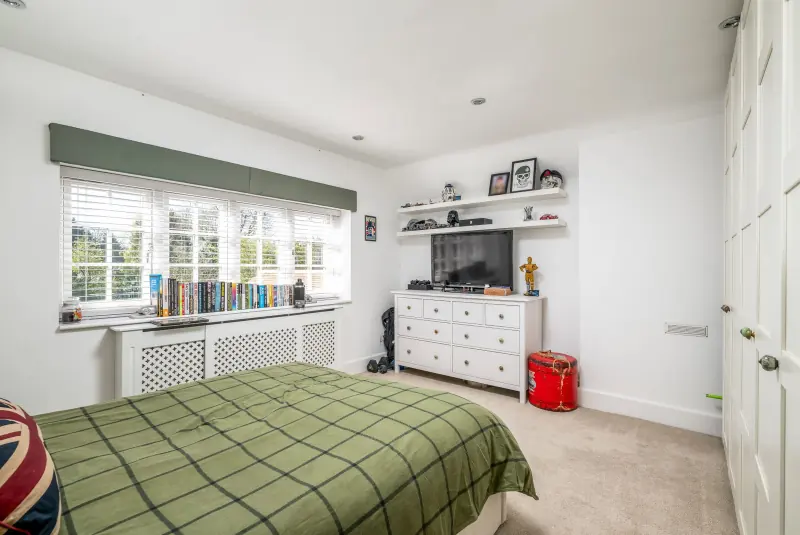
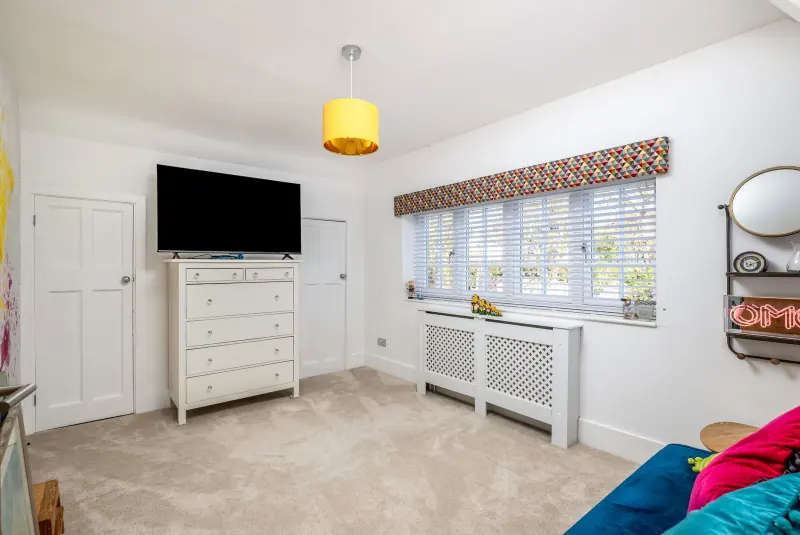
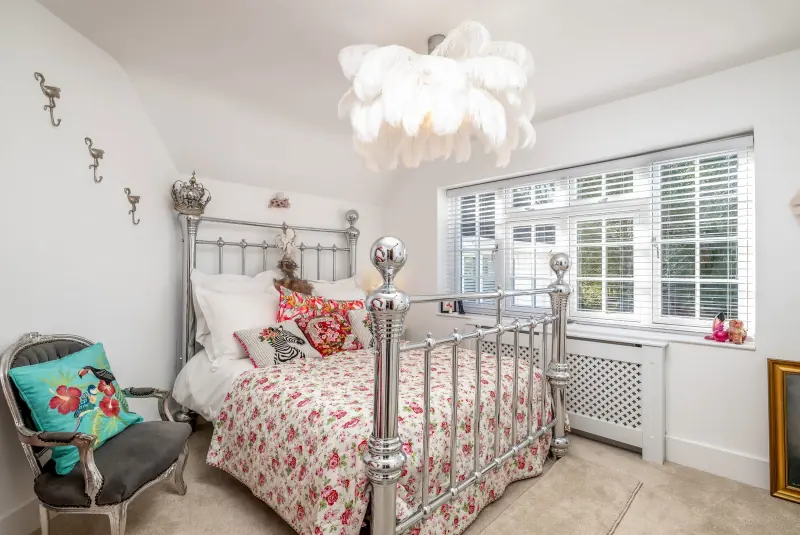
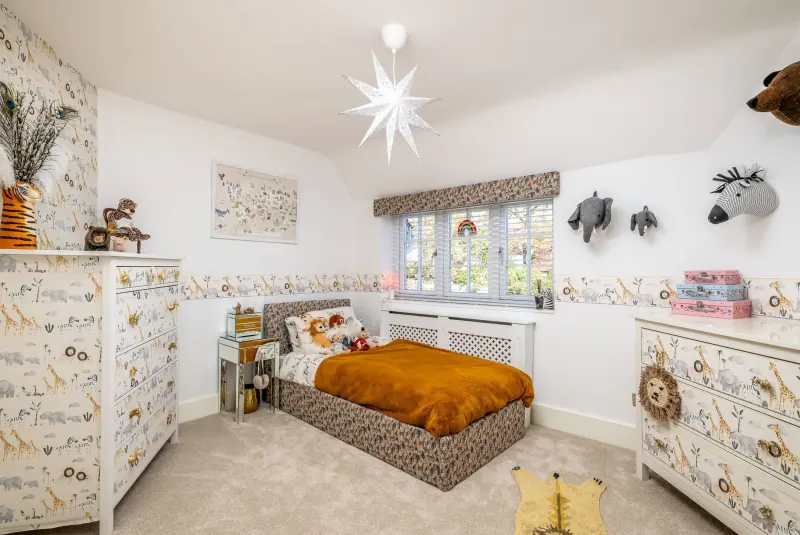
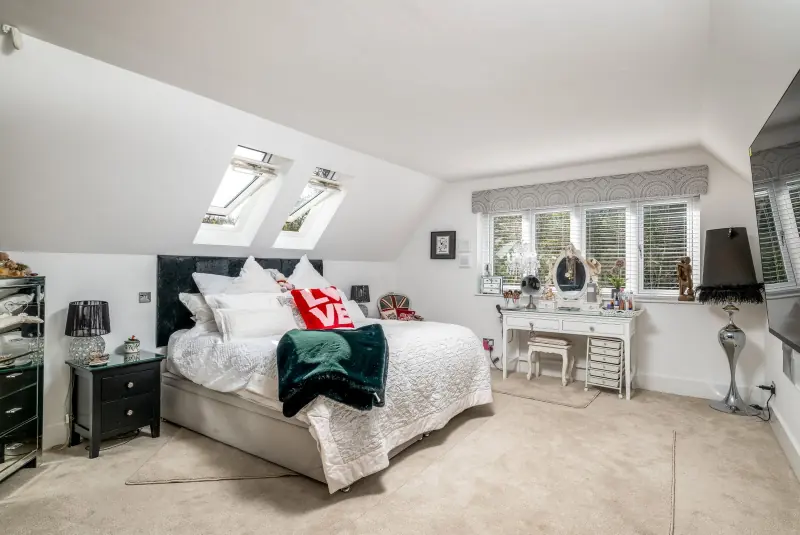
Five double bedrooms plus a sixth used as a dressing room within the principal suite (so the home is presented as five bedrooms plus dressing room in its current configuration). Bedroom five carries its own cloakroom, ideal as a guest room or for live-in extended family.
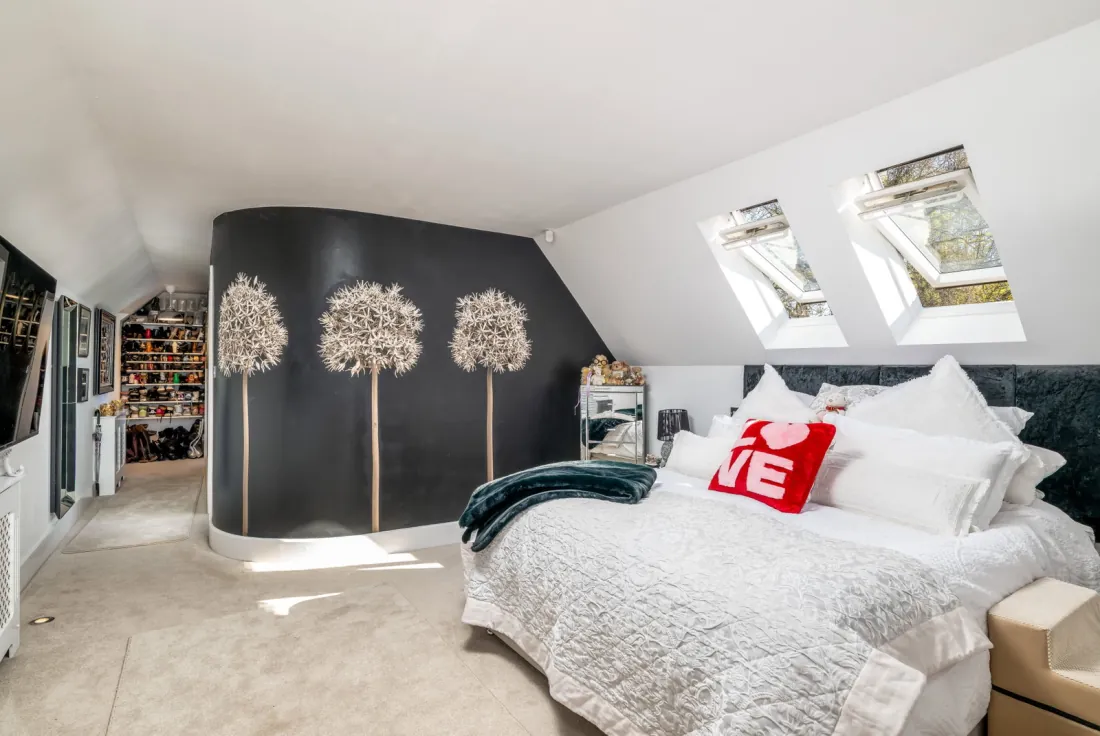
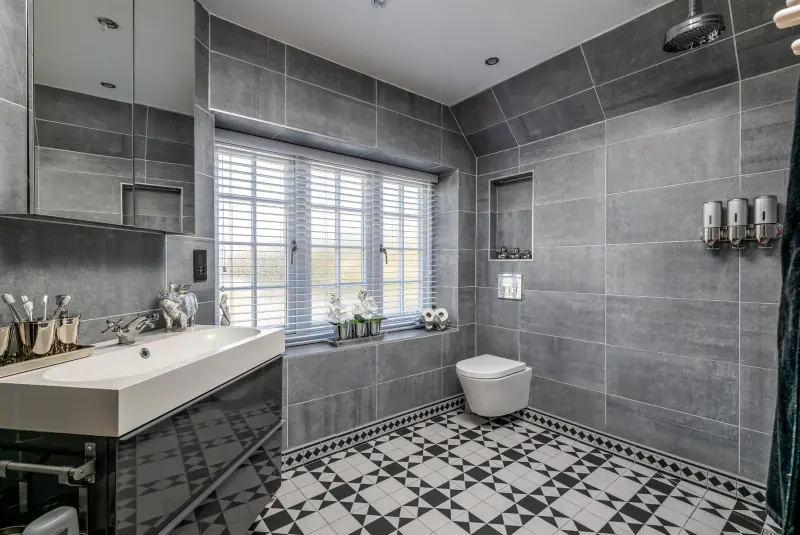
The principal bedroom is bright from triple aspects, with the dressing room adjoining. The monochrome en suite is the signature first-floor space, with a walk-in shower and freestanding bath. The shared wet room sits in neutral grey and white with chrome fittings.
Garden & Plot
A south-facing deck on a quarter-acre plot.
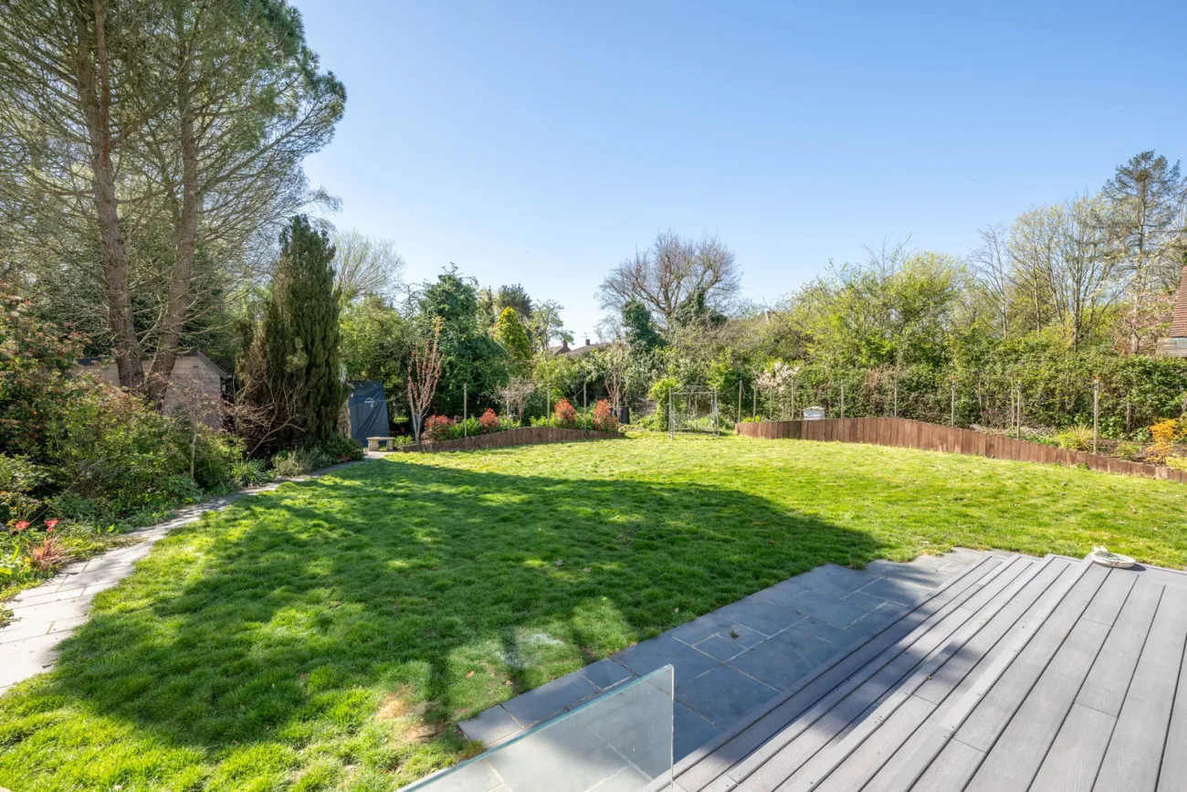
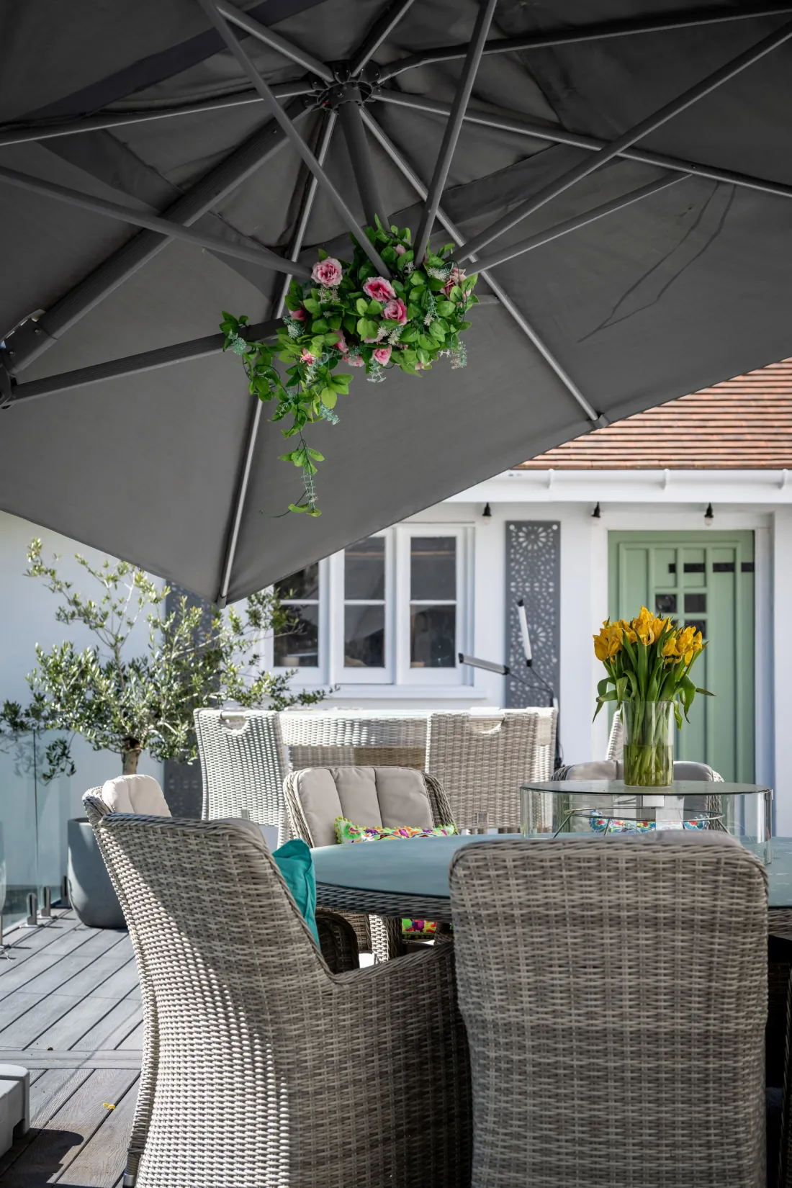
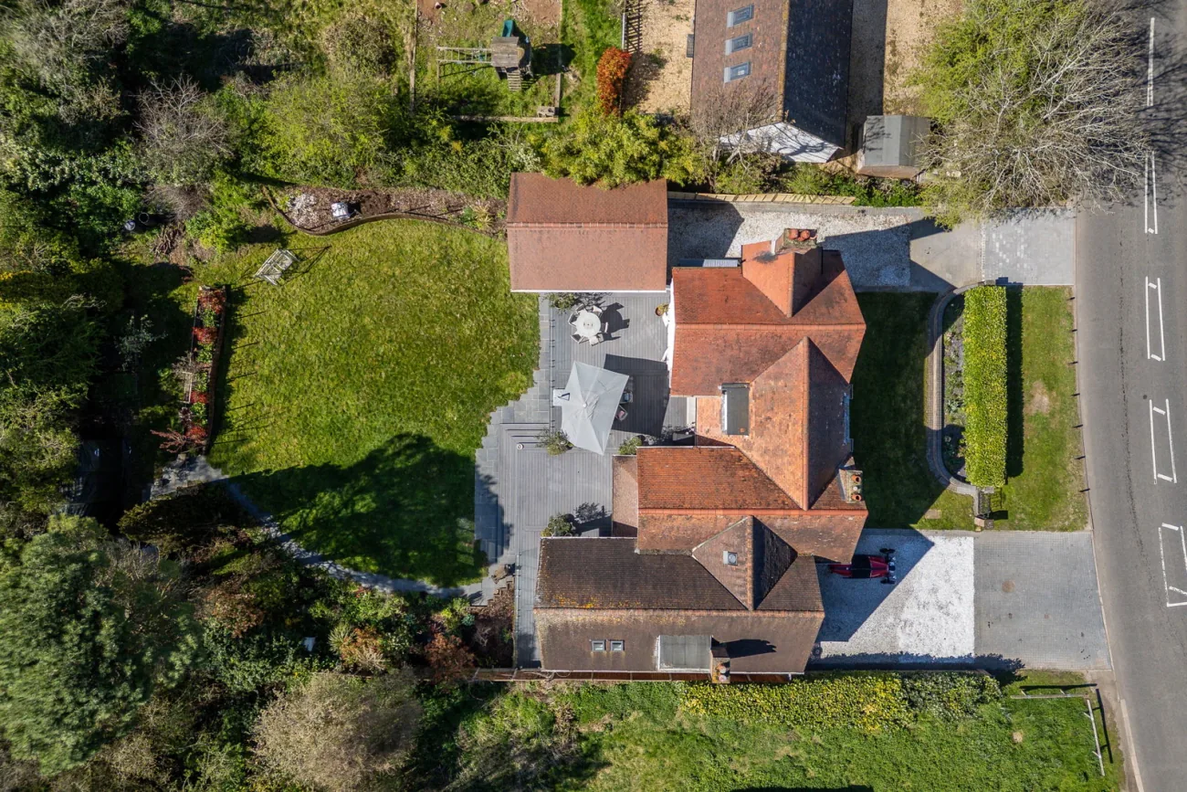
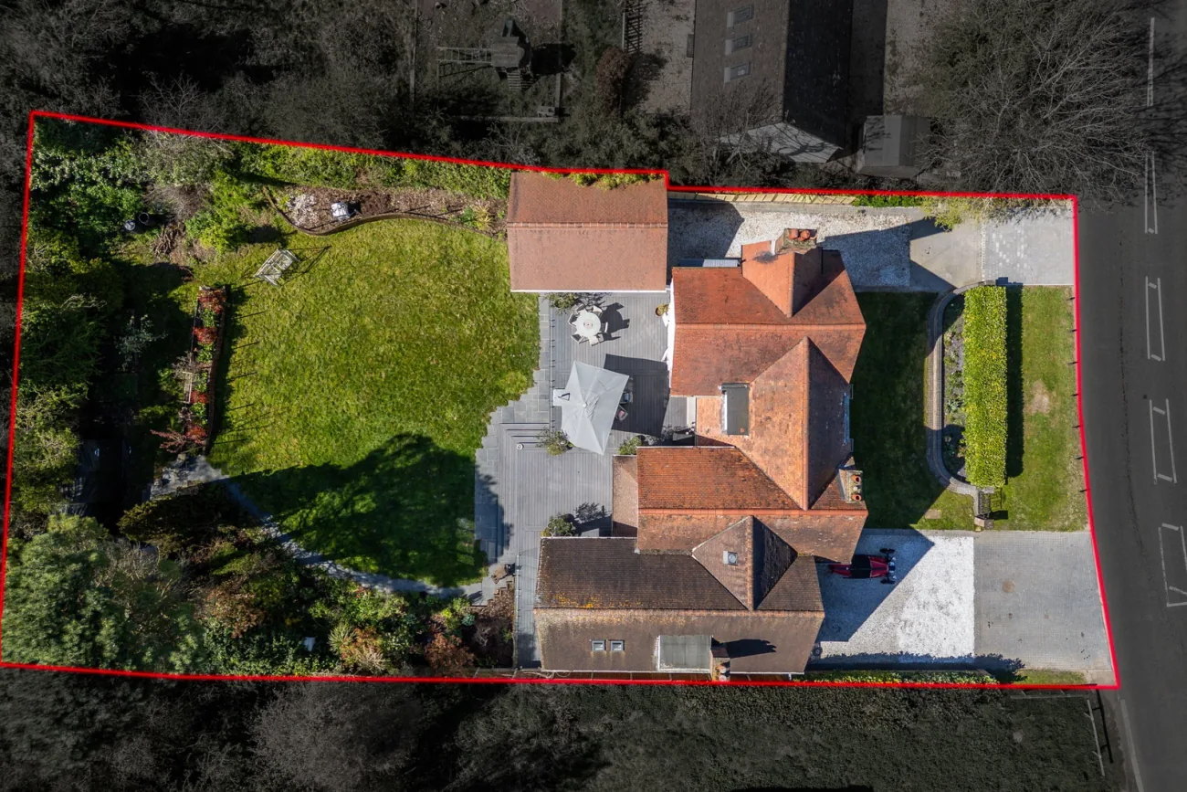
The garden faces south for optimum sun. An enormous deck carries outdoor dining and seating; established planting and an allotment area sit alongside. Tall trees and high fences screen the boundary on three sides.
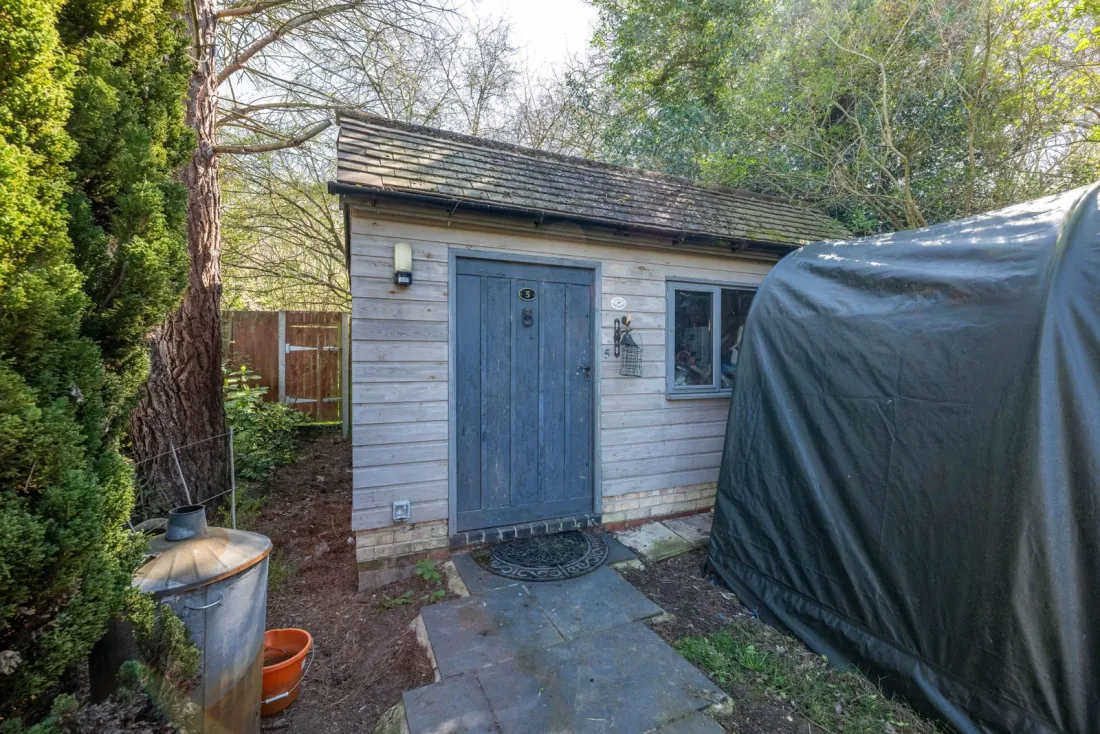
A separate workshop sits in the garden away from the integral garage; the outbuildings between them are recorded at 460 sq ft on the floor plan. The frontage carries dual gravel driveways for ample parking.
The Area
Letchworth Garden City, where it began.
Letchworth was the world's first Garden City: open spaces, greenery threaded through the streets, and shops, cafes, pubs and restaurants laid out for people to walk between. The town centre and station are less than a mile from the door; London is around half an hour by rail.
Standalone Farm is on Wilbury Road for family days out; the lido is within walking distance; Norton Common is on the boundary. Stonehill, Wilbury and The Grange Academy for primary; Fearnhill for secondary; St Christopher and St Francis' College for independent education a short drive away.