Of place & pedigree
An established home in Quorn
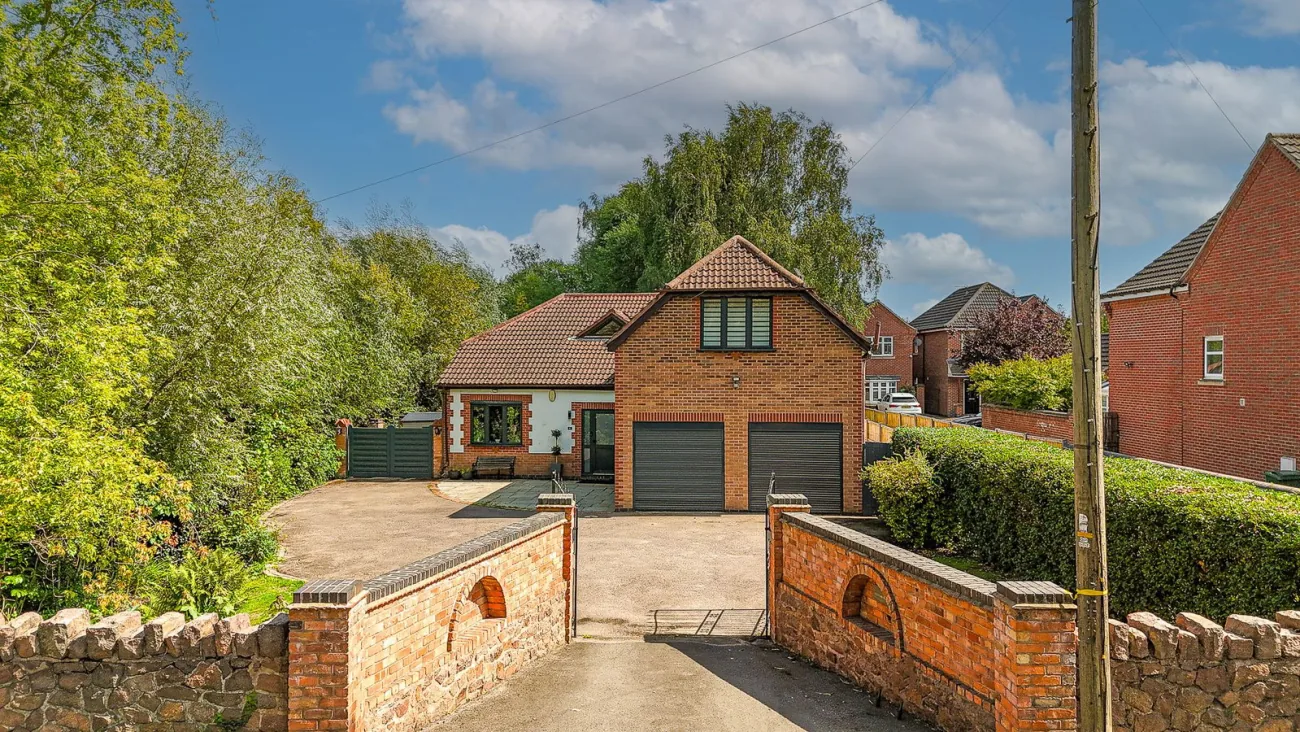
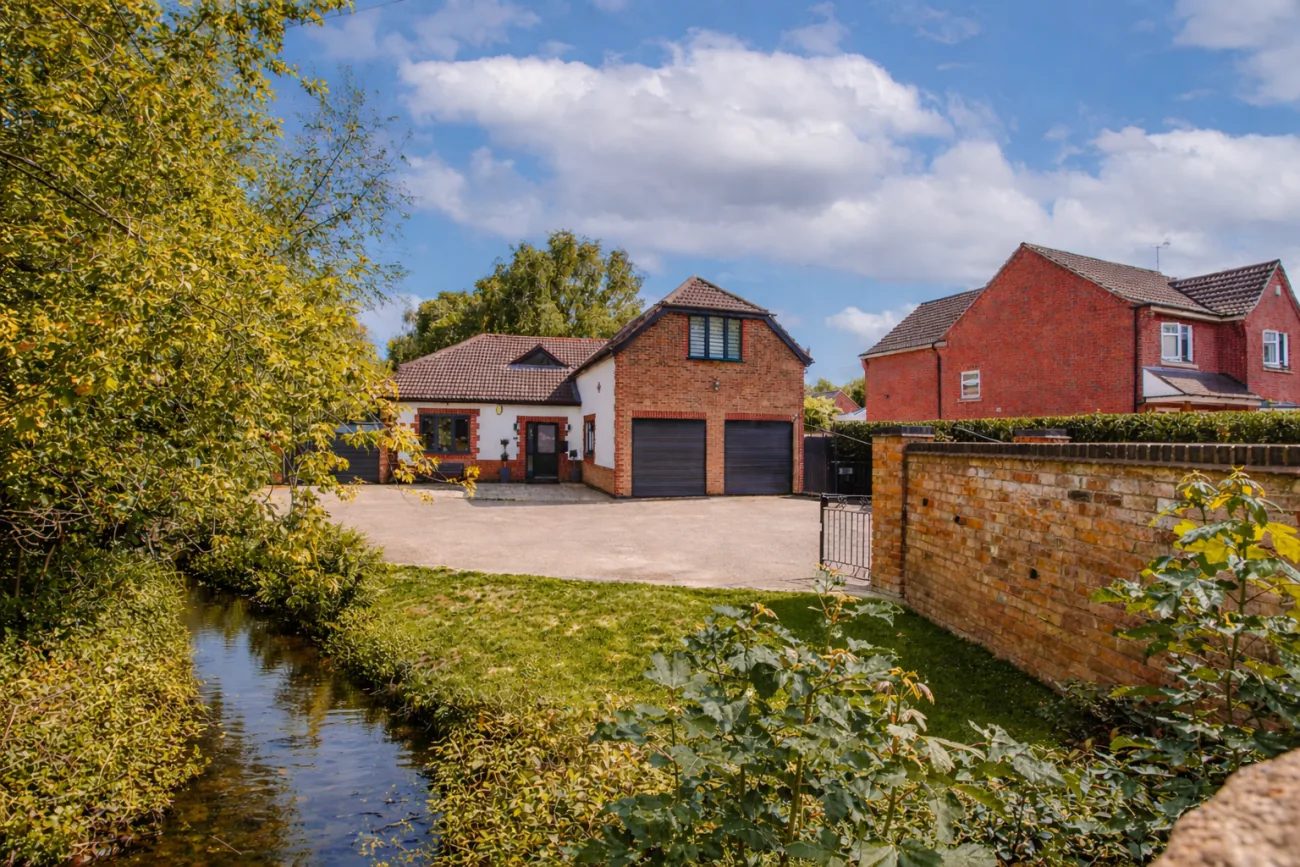
Willowbrook House sits behind a gated entrance on one of Quorn's most sought-after residential roads, occupying a substantial mature plot in the heart of Charnwood. The home opens, in three quiet moves, to the social spine of a 30-foot living kitchen, the long principal lounge, and a flexible study or fifth bedroom.
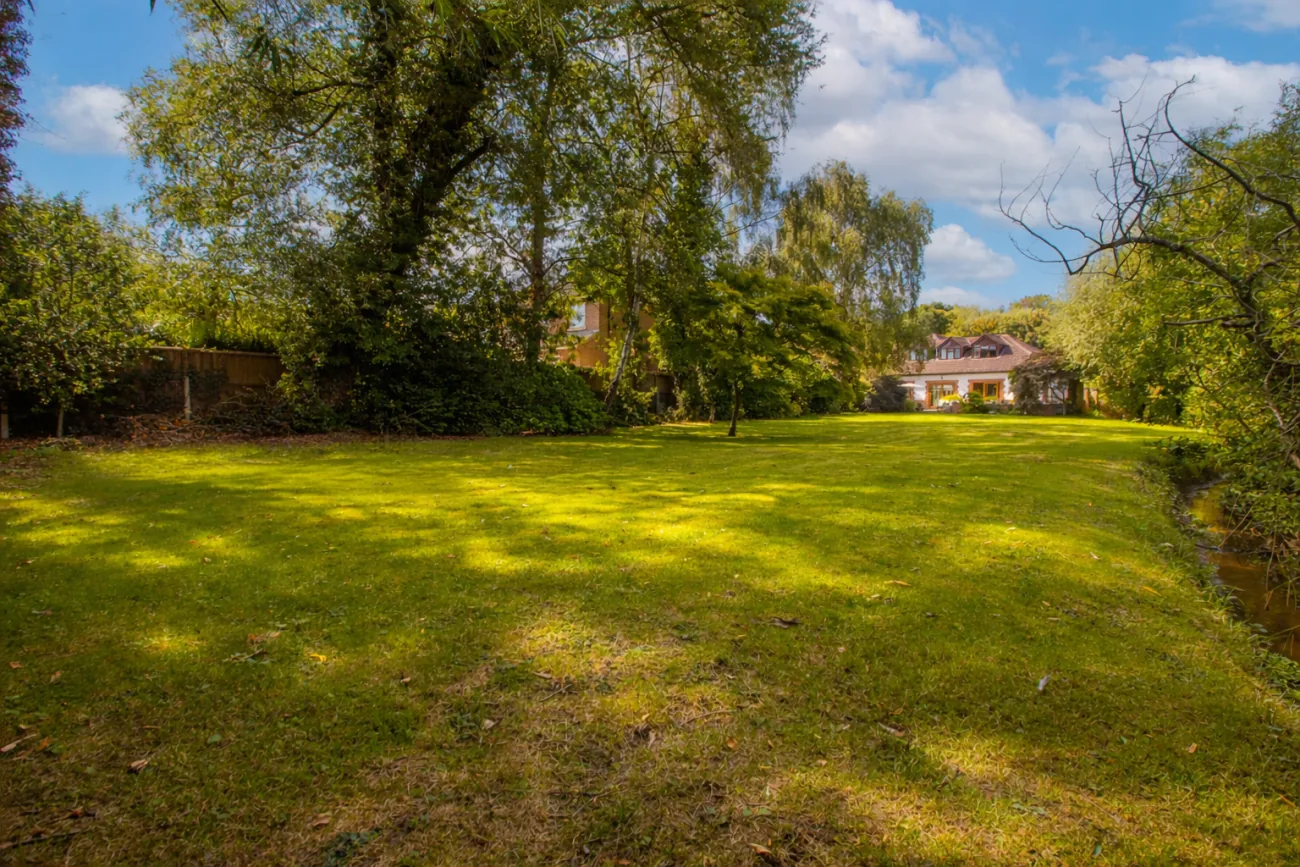
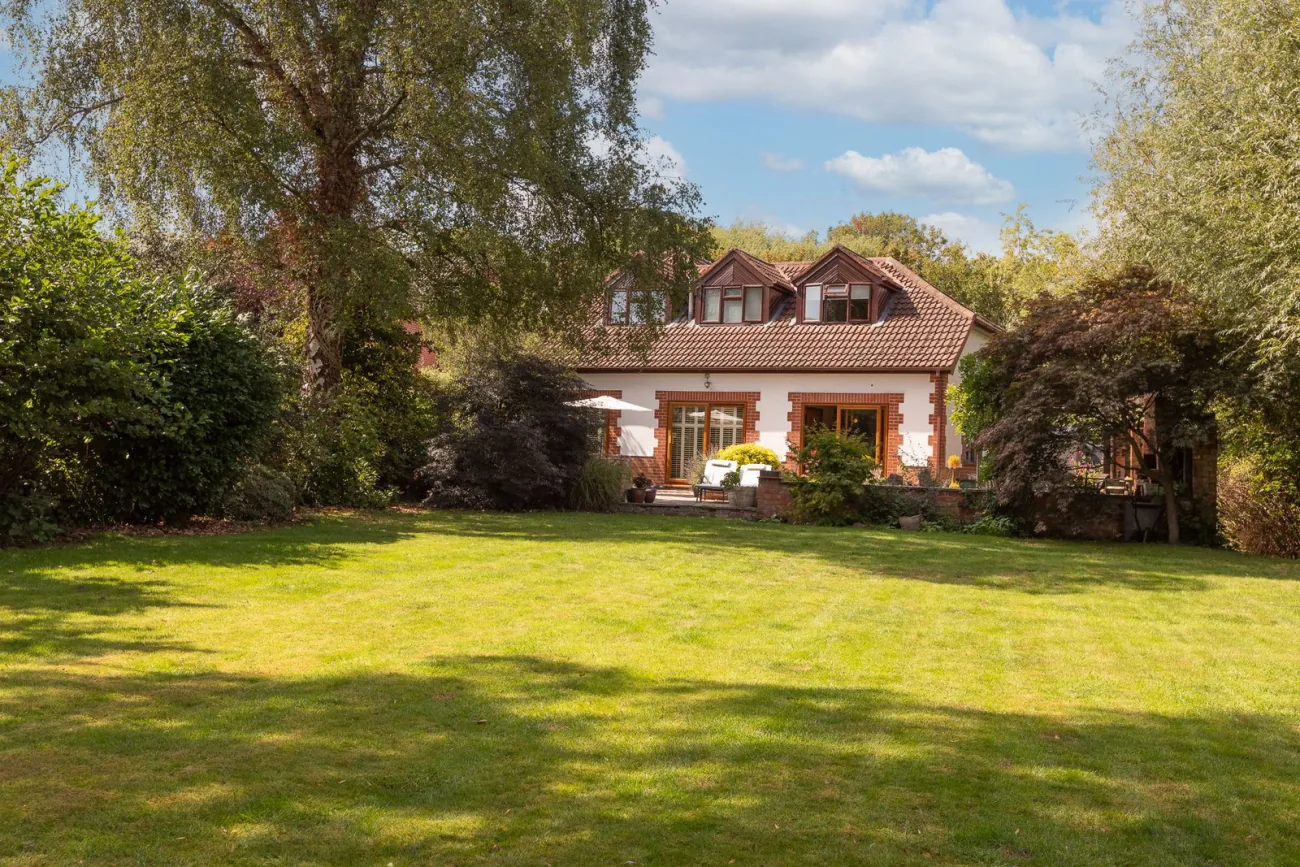
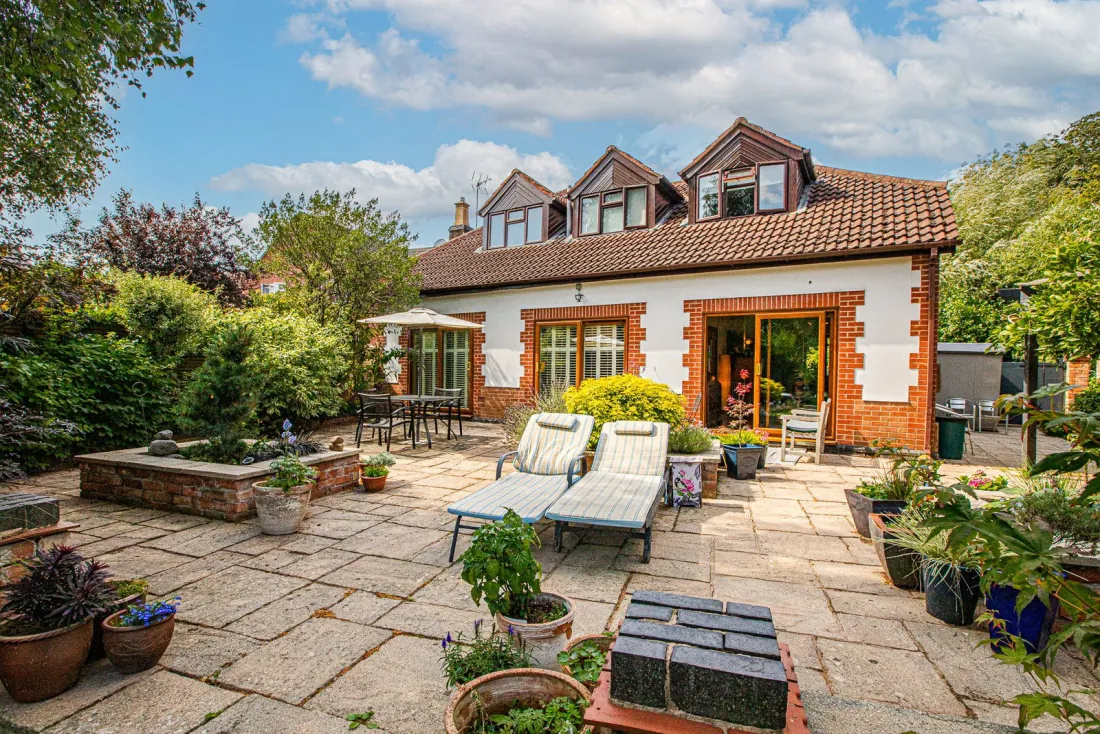
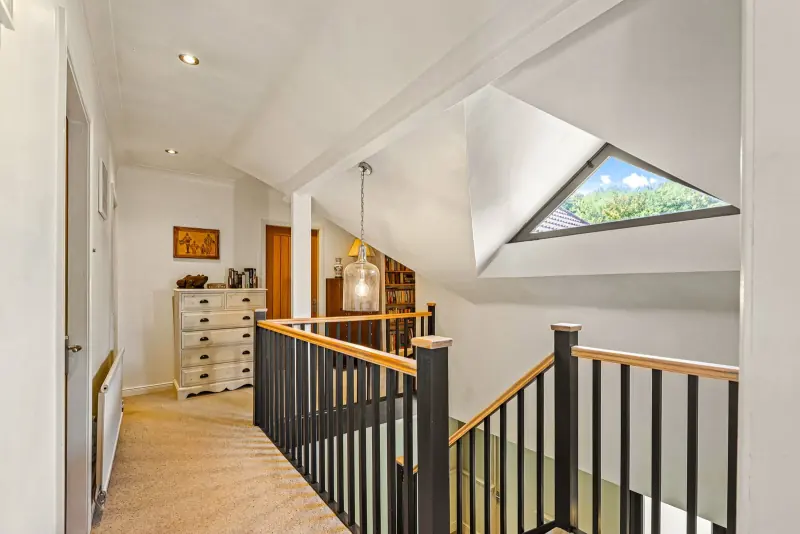
Upstairs, four well-proportioned bedrooms gather around a generous central landing; the principal carries its own en-suite shower room, and a separate family bathroom serves the rest. A double garage with integral utility area sits directly alongside Bedroom 5 — and the layout makes annexe conversion a credible long-term option (subject to planning permission). The garden, mature, sunny and run through by a picturesque stream, is the home's quiet, decisive star.
Inside the home
A home at ease
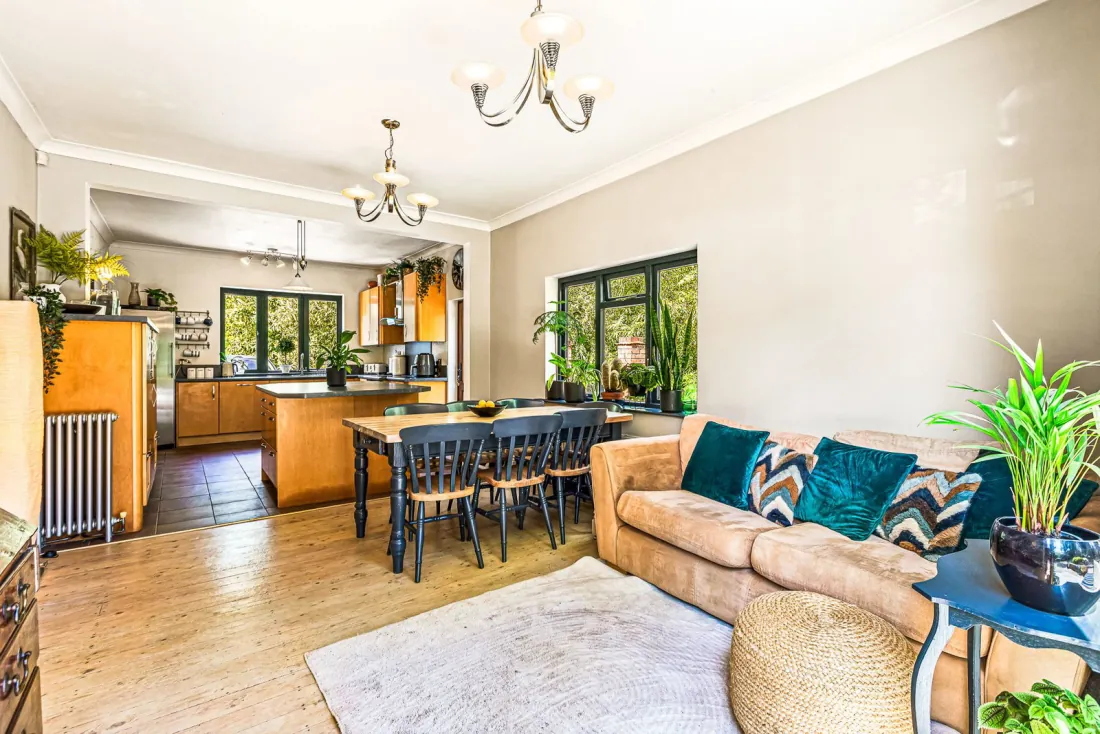
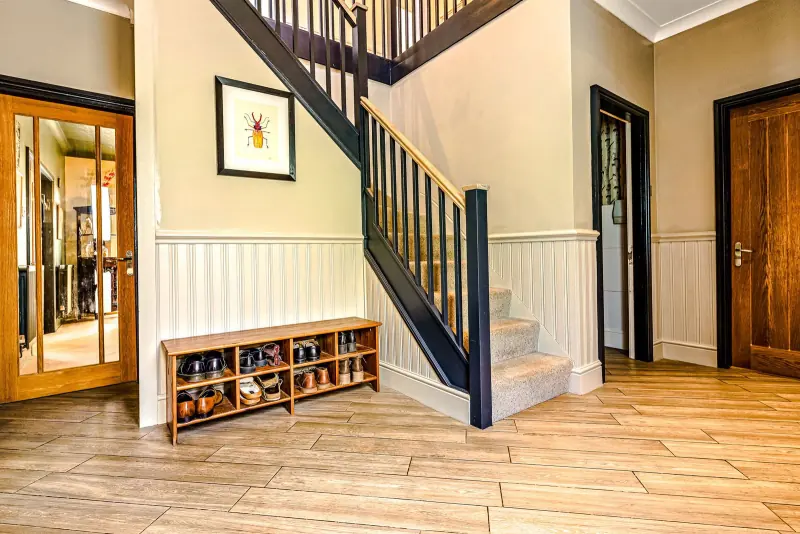
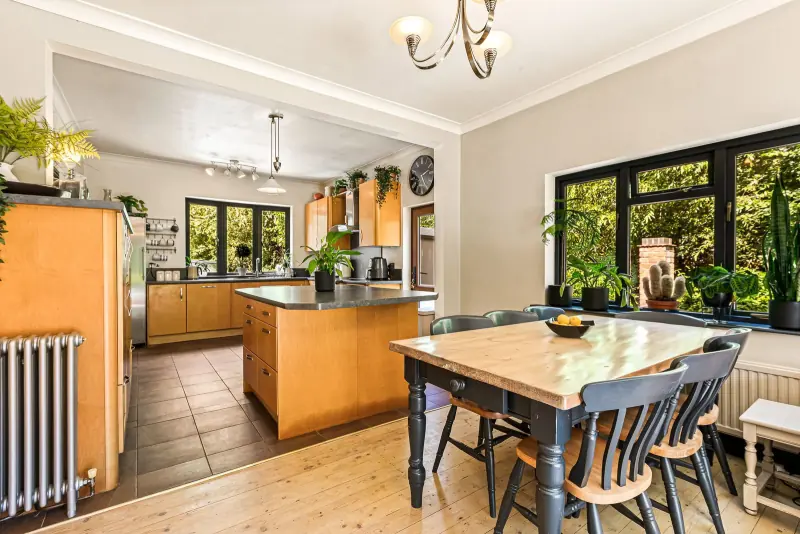
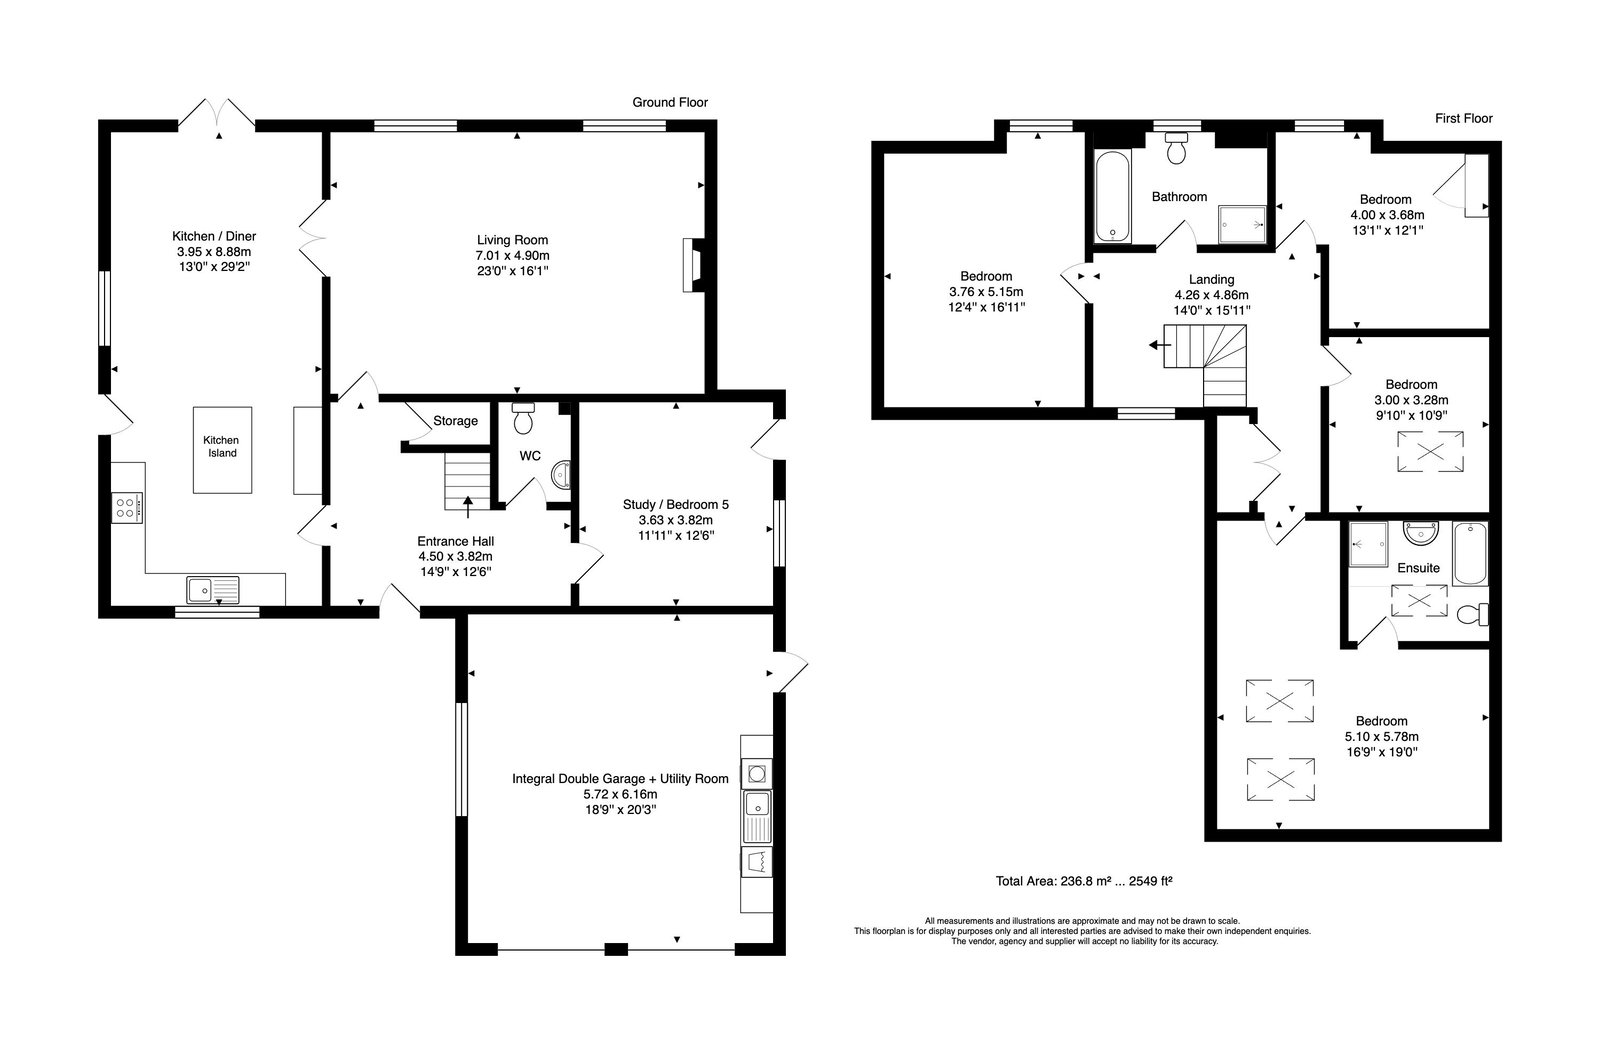
Beyond the entrance hall — a deliberate, full-width arrival space — the kitchen-diner runs the western length of the home at nearly 30 feet, fitted with a cook's island, a sociable dining bay, and skylights that keep the room luminous through every hour of the day.
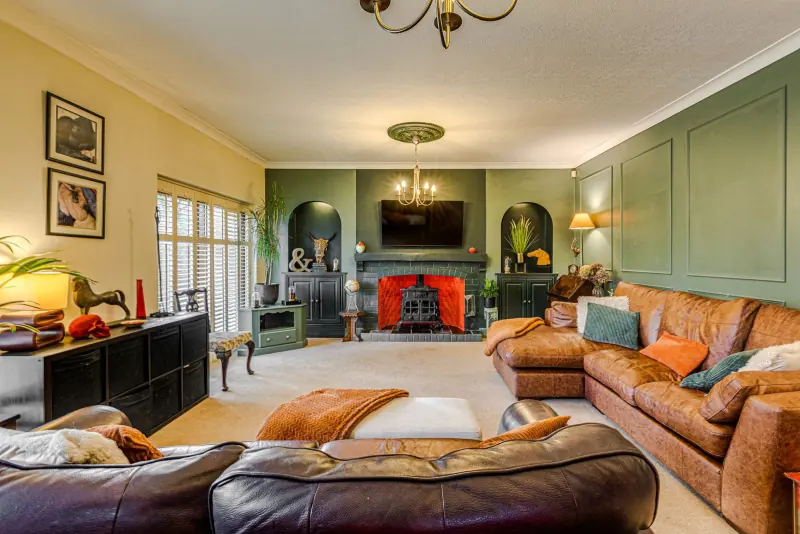
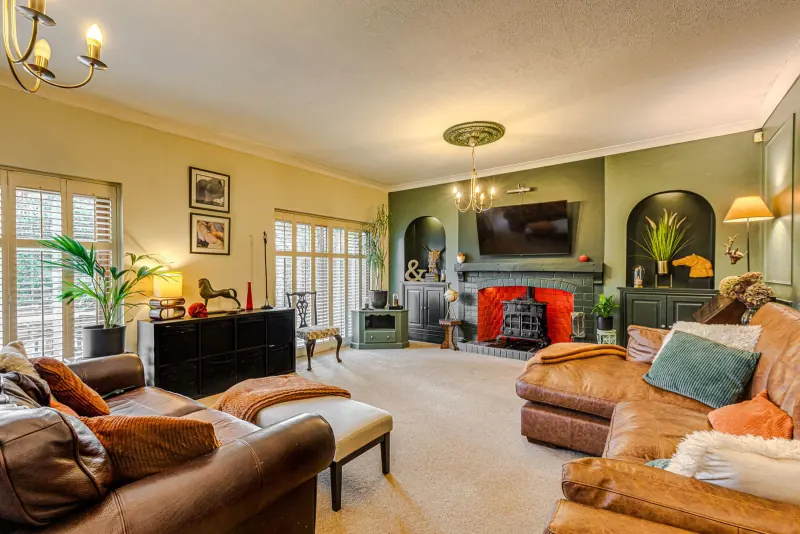
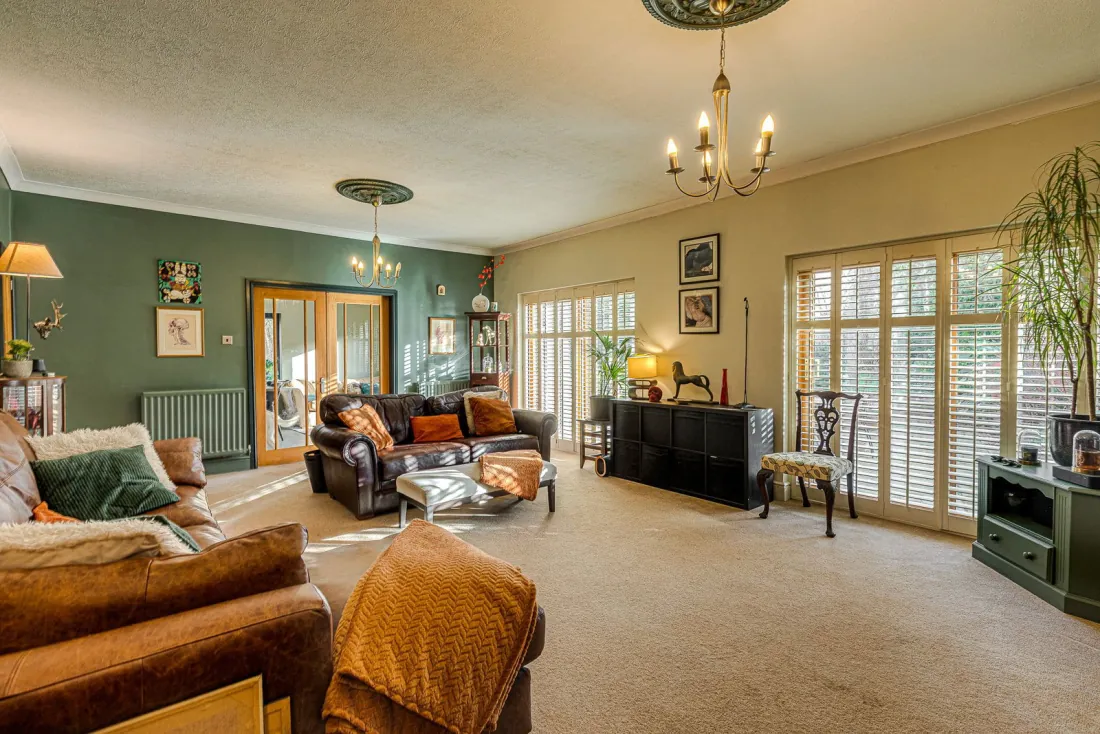
The lounge sits along the eastern side, comfortably anchored for two seating arrangements at 23 by 16 feet. A small ground-floor WC tucks discreetly off the hall, and the flexible fifth bedroom or study lies beyond — sharing a wall with the integral garage and utility, the same wall that makes annexe conversion such a credible option.
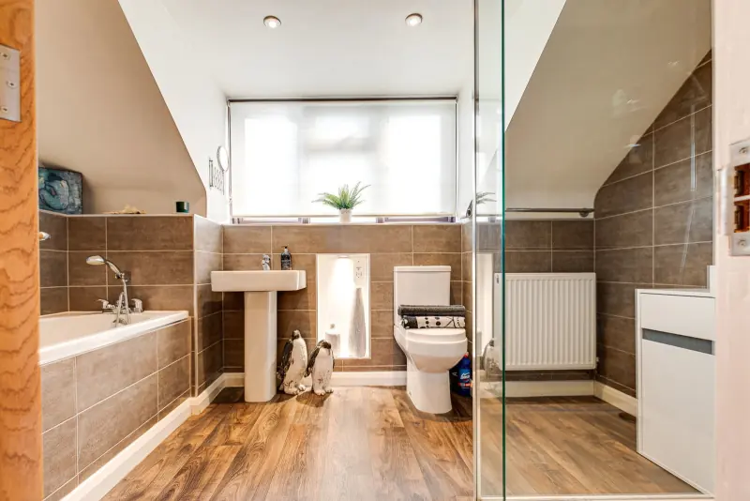
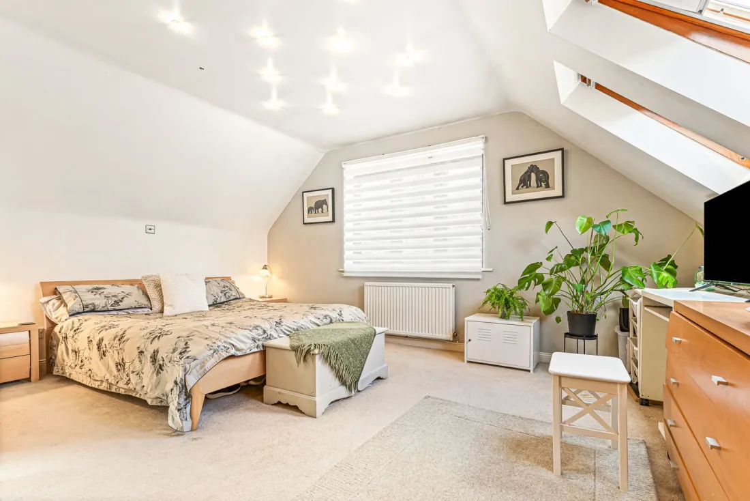
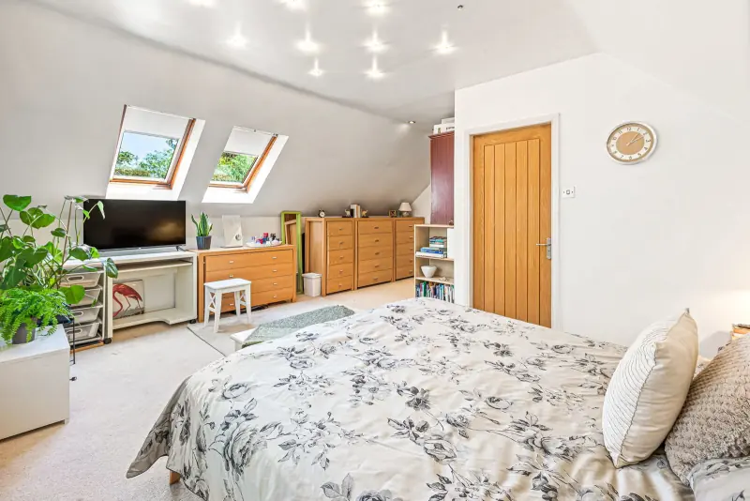
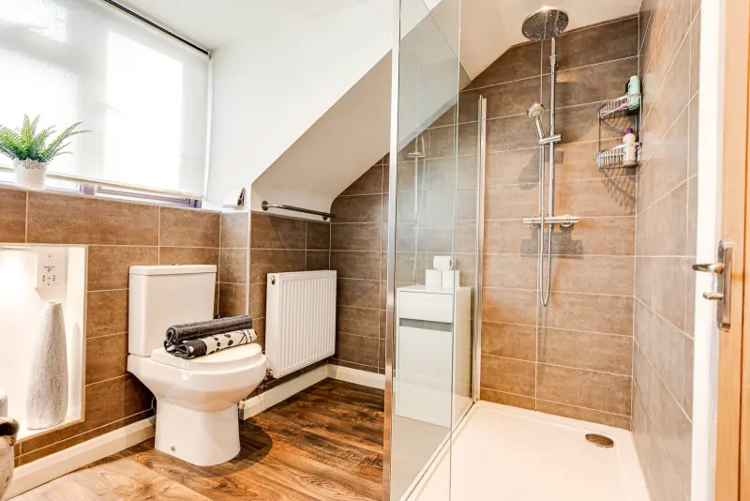
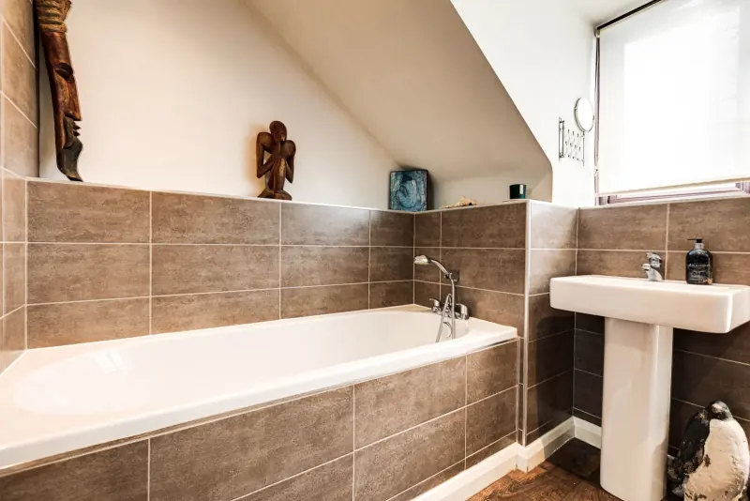
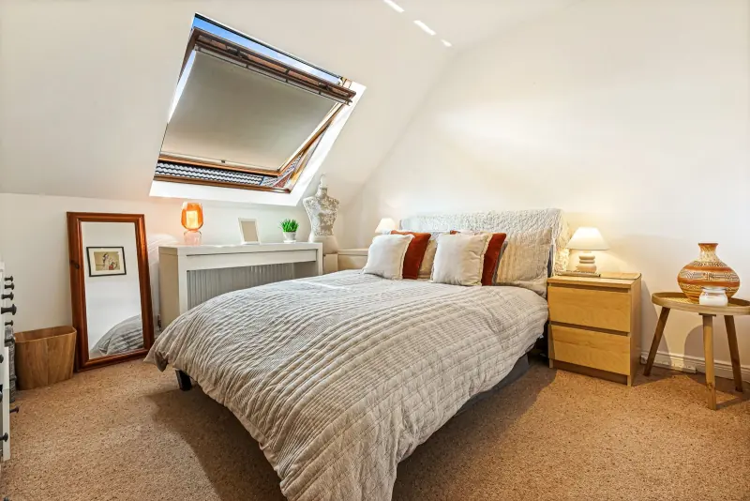
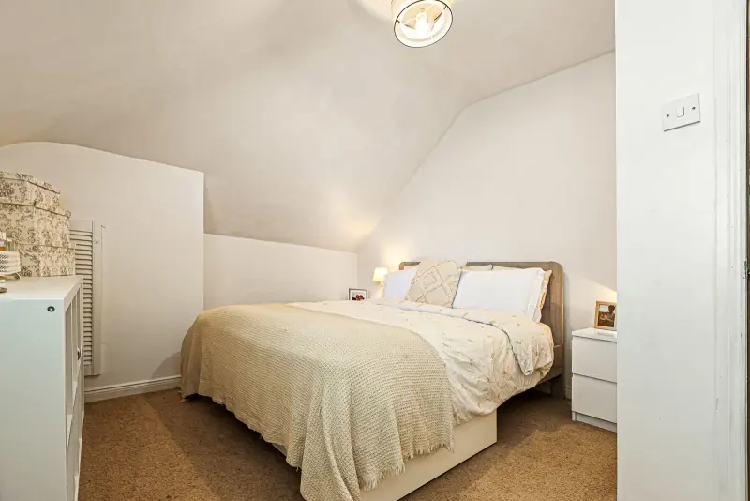
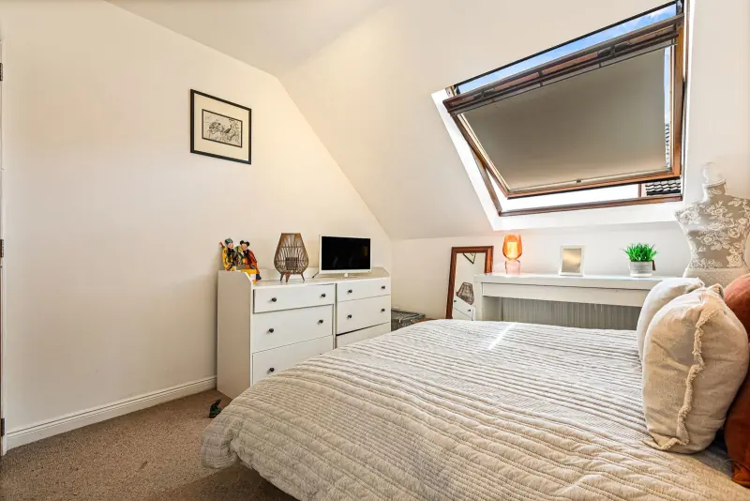
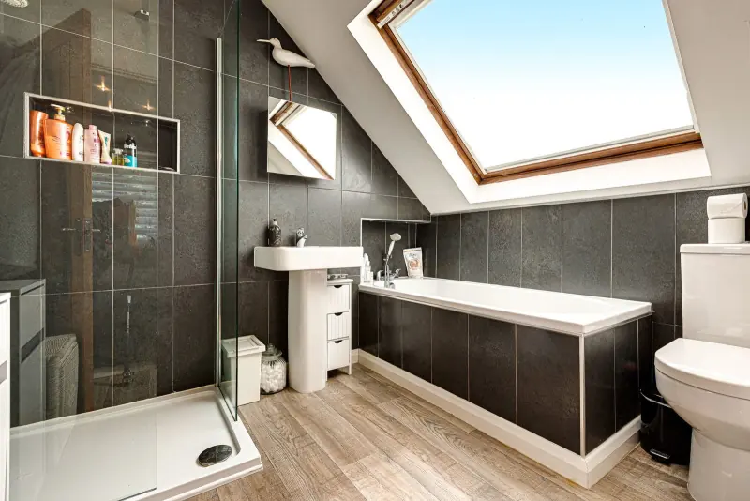
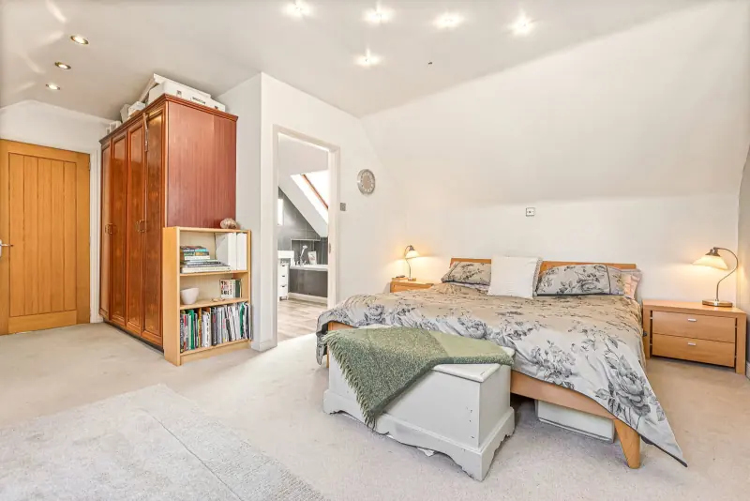
Upstairs, the principal bedroom carries an en-suite shower room and the home's quietest aspect at 17 by 19 feet. Three further bedrooms — each with a square corner of their own — share a properly modern family bathroom on the central landing.
Bedrooms & baths
Five rooms, three baths
The first floor sits squarely above the home's social spine. Four bedrooms open from a wide central landing, with the principal carrying its own en-suite shower room at the property's quietest corner.
Bedroom 5 lives on the ground floor as a flexible study, sleep or guest room — and forms the spatial anchor of the home's most interesting future-use story: annexe conversion alongside the integral double garage, subject to the usual planning consents.
Garden & outdoors
Mature, private, and run through by a stream
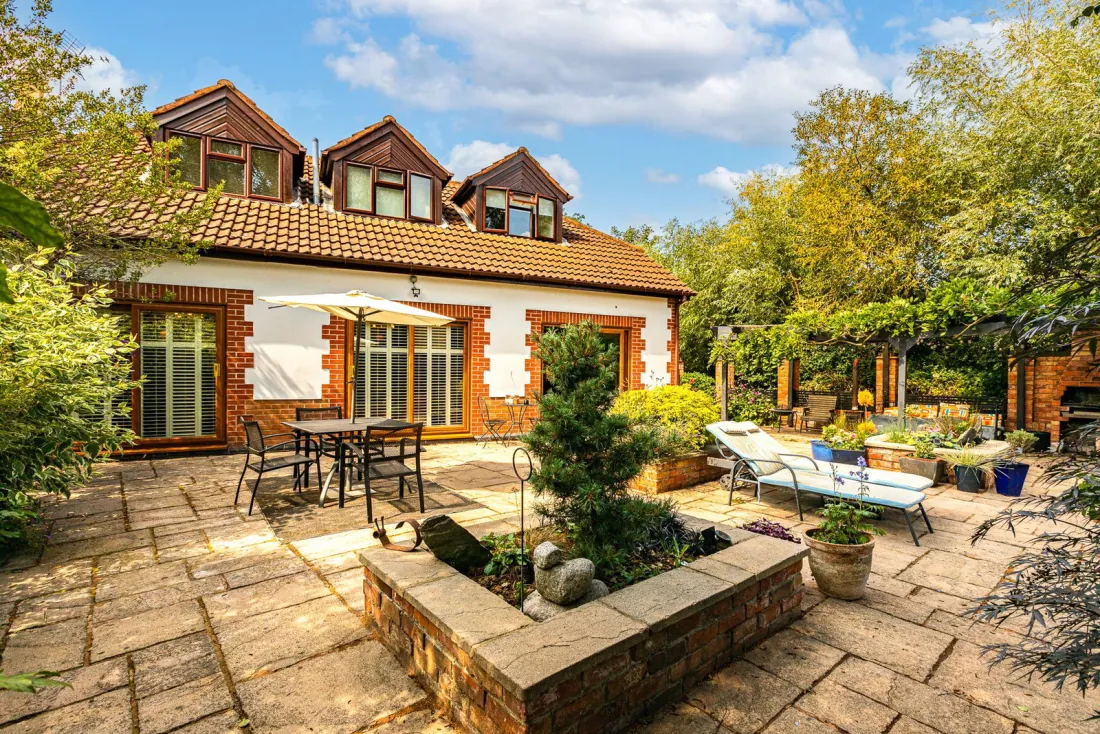
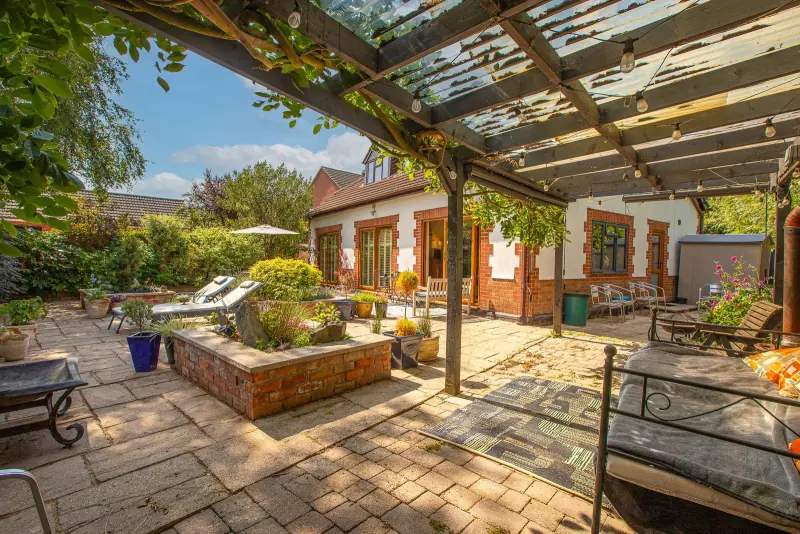
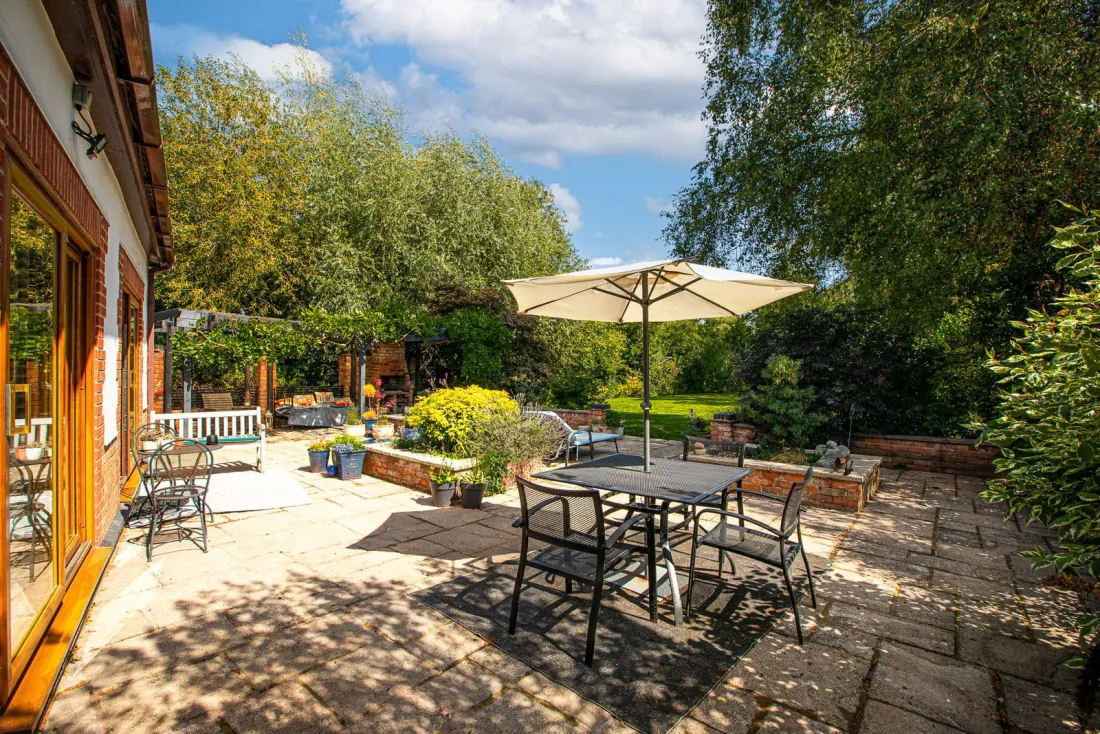
The garden is the property's star attraction: a substantial mature plot with sweeping lawn, established planting, and a picturesque stream running along one side. The terrace begins at the kitchen-diner's southern threshold and unfurls across the paved patio, a brick-built BBQ pavilion, and a pergola-covered dining area.
Two distinct entry points anchor the plot: the gated front driveway with ample parking, and a separately gated side access with hardstanding for a caravan or trailer. The garden's generous footprint leaves credible room for landscaping, a garden room, or an extension — subject to the usual planning consents.
The area
Prime Quorn
Quorn is a prestigious village in Charnwood, north Leicestershire, set between Loughborough and the Leicestershire countryside. Local schools, established village amenities, and access to the Charnwood Forest and the wider M1 corridor make the address well-suited to growing families and those commuting into Loughborough, Leicester or Nottingham.
On Woodhouse Road specifically — one of the village's most desirable residential streets — the home occupies a private, mature plot at a settled remove from the village core, with the wider green Charnwood landscape rolling away to the south-west.