Of place & pedigree
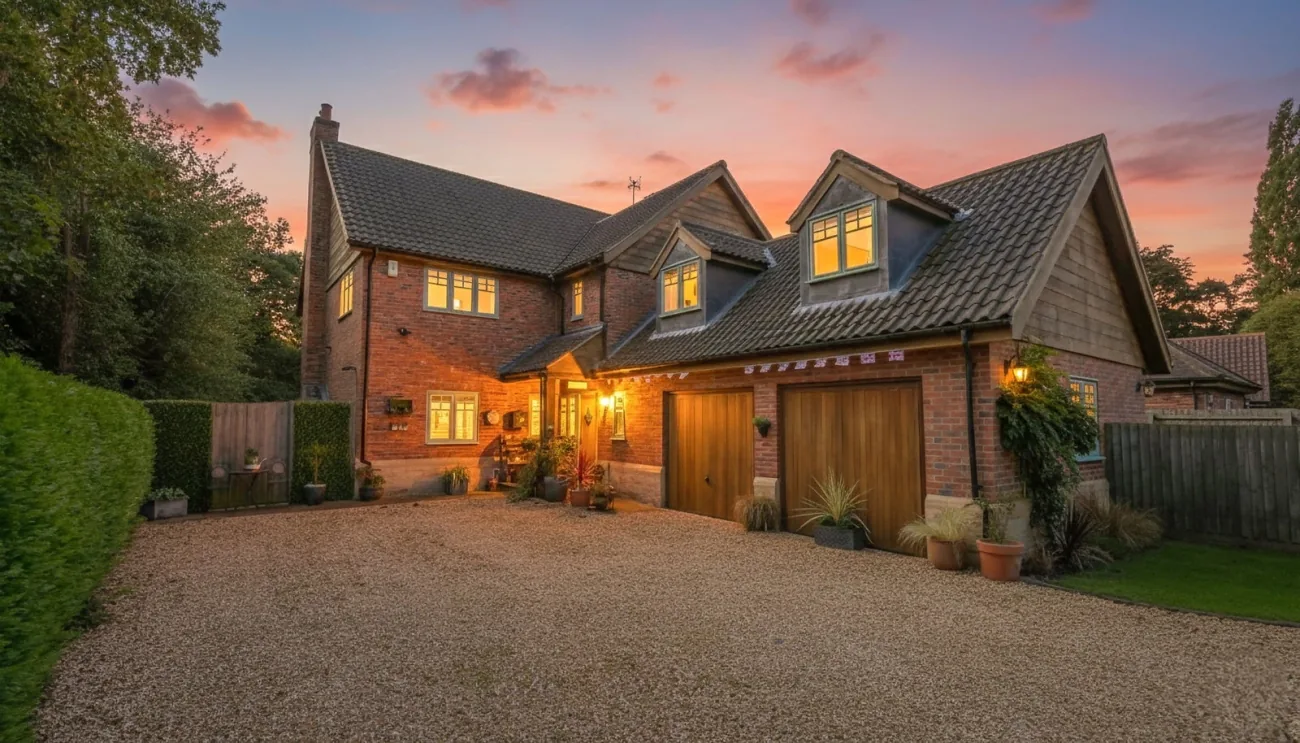
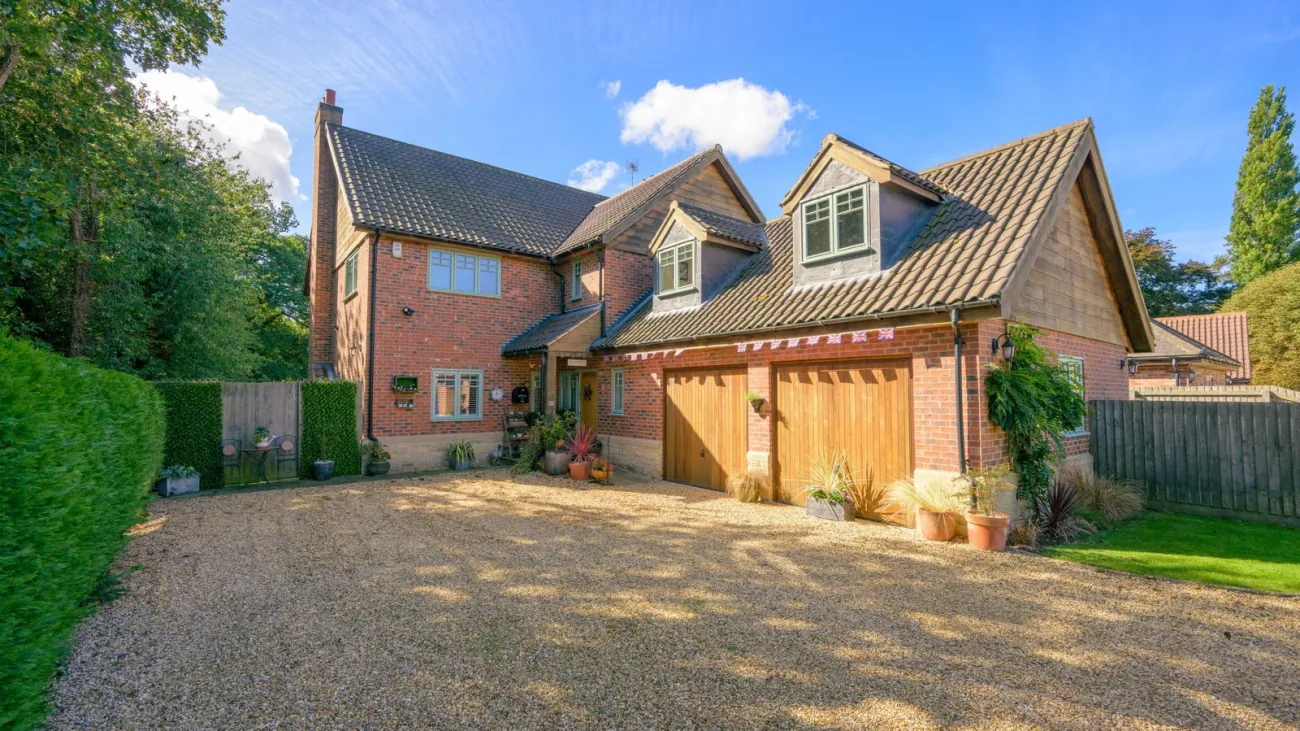
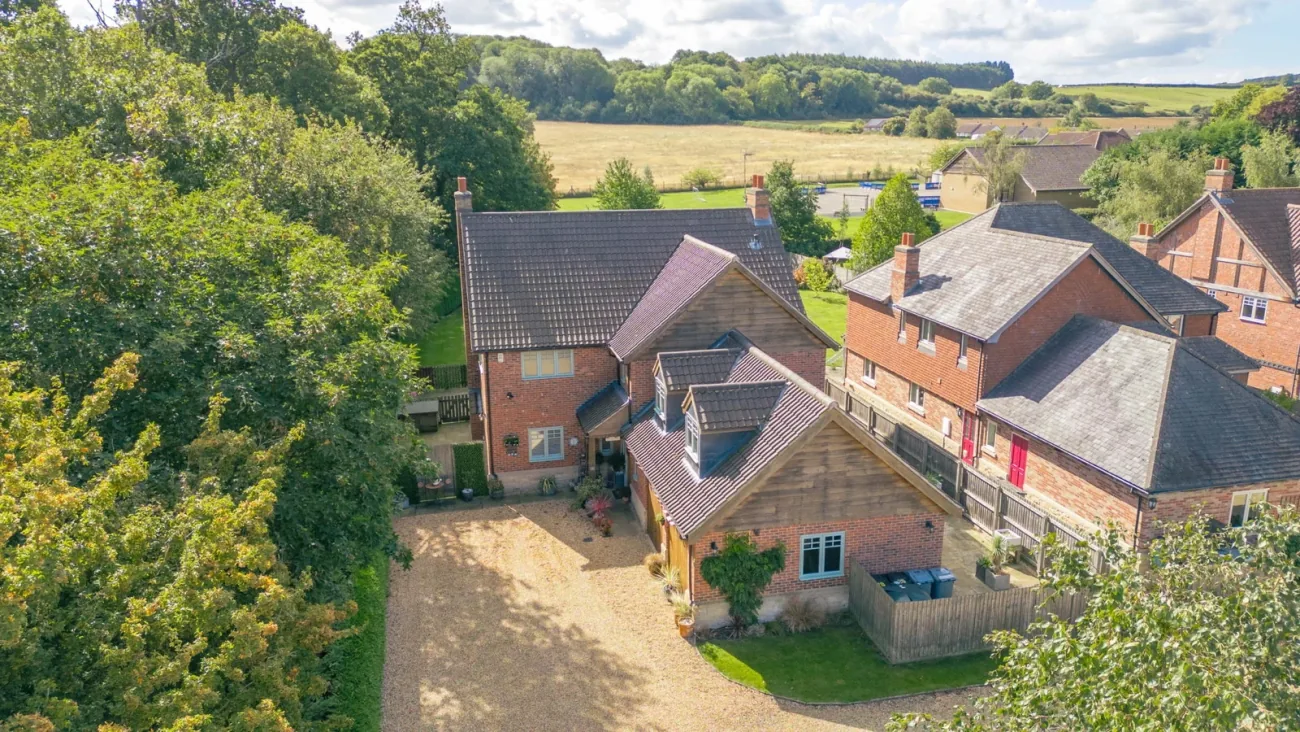
A modern country home, built in 2010 on the eastern edge of Harlaxton.
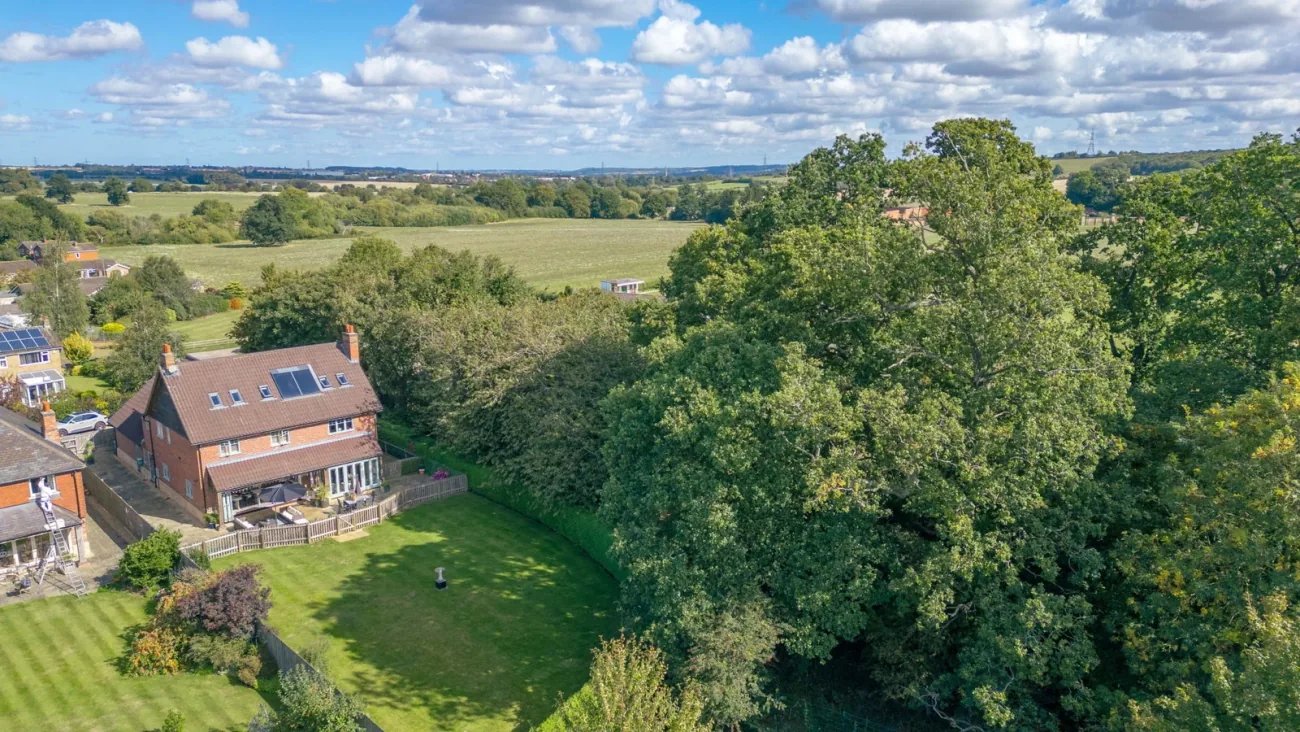
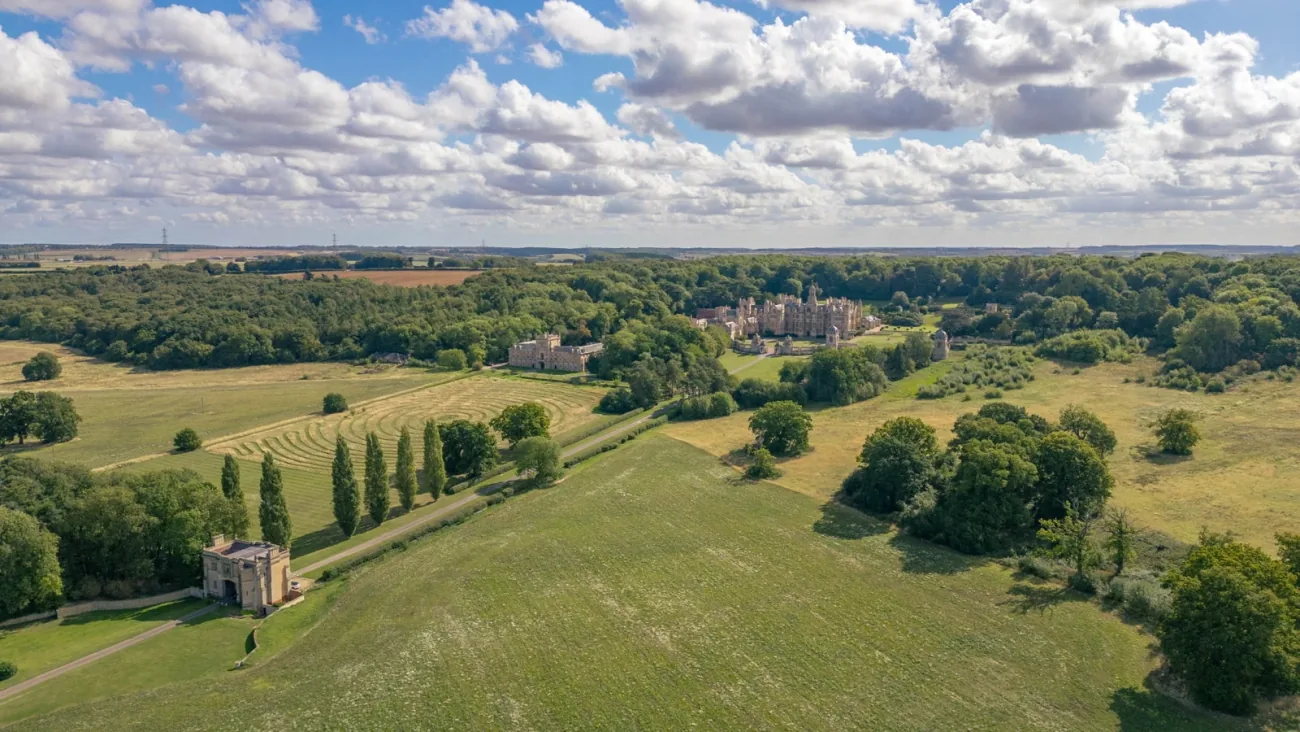
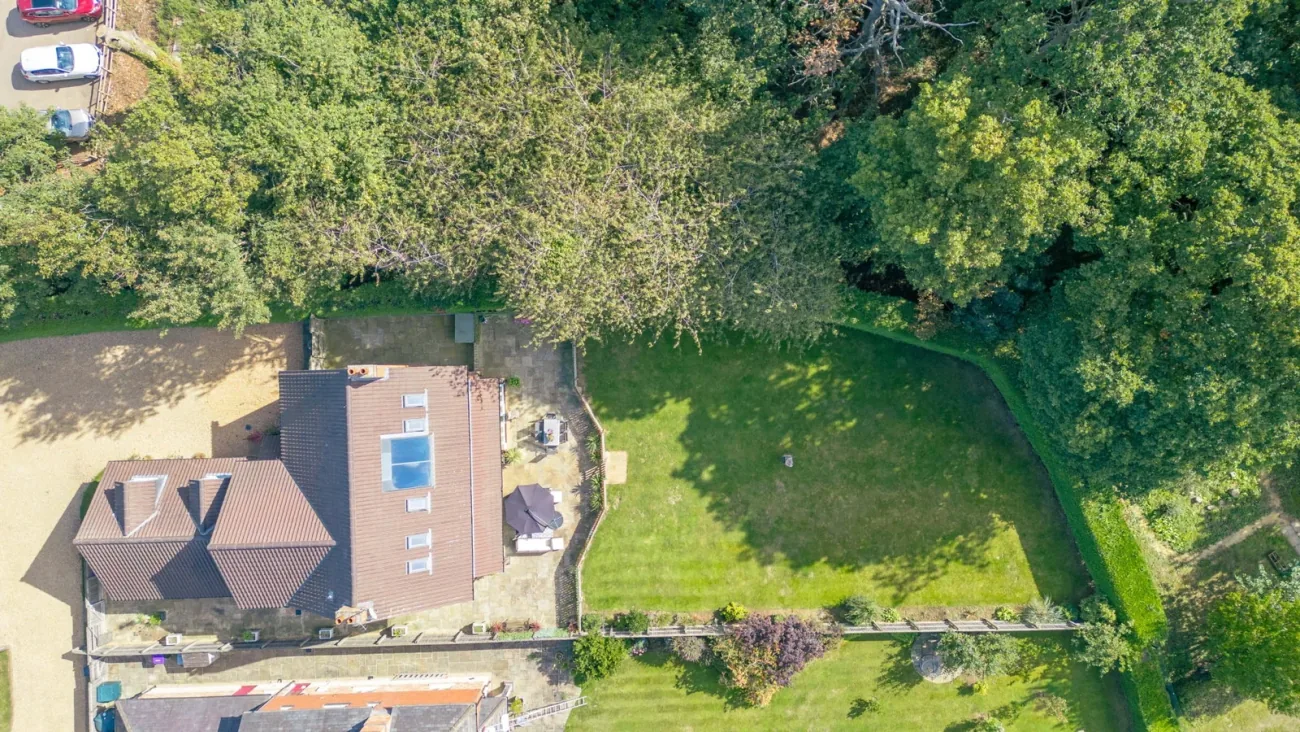
Three high-quality energy-efficient floors of around 3,250 sq ft, six double bedrooms, four bath rooms, a double garage and an electrically gated gravel approach. Woodland View has been held by a single owner since new and sits on a third of an acre, with south-facing rear gardens that look out onto open countryside toward Harlaxton Manor.
The home pairs the period comforts of a stove-warmed lounge with a 27-foot living family kitchen built around Neff and Siemens appliances, quartz worksurfaces, and a Quooker boiling-water tap. Underfloor heating runs through every floor, served by an oil-fired Worcester boiler in the utility and supported by mains drainage, water and electricity. The first floor carries four double bedrooms — two with en-suites — and a freestanding-bath family bathroom; the second floor adds two further doubles and a corner-shower shower room. A village address with the privacy of a country home.
The home
A 27-foot kitchen at the centre, with reception and quiet rooms held alongside.
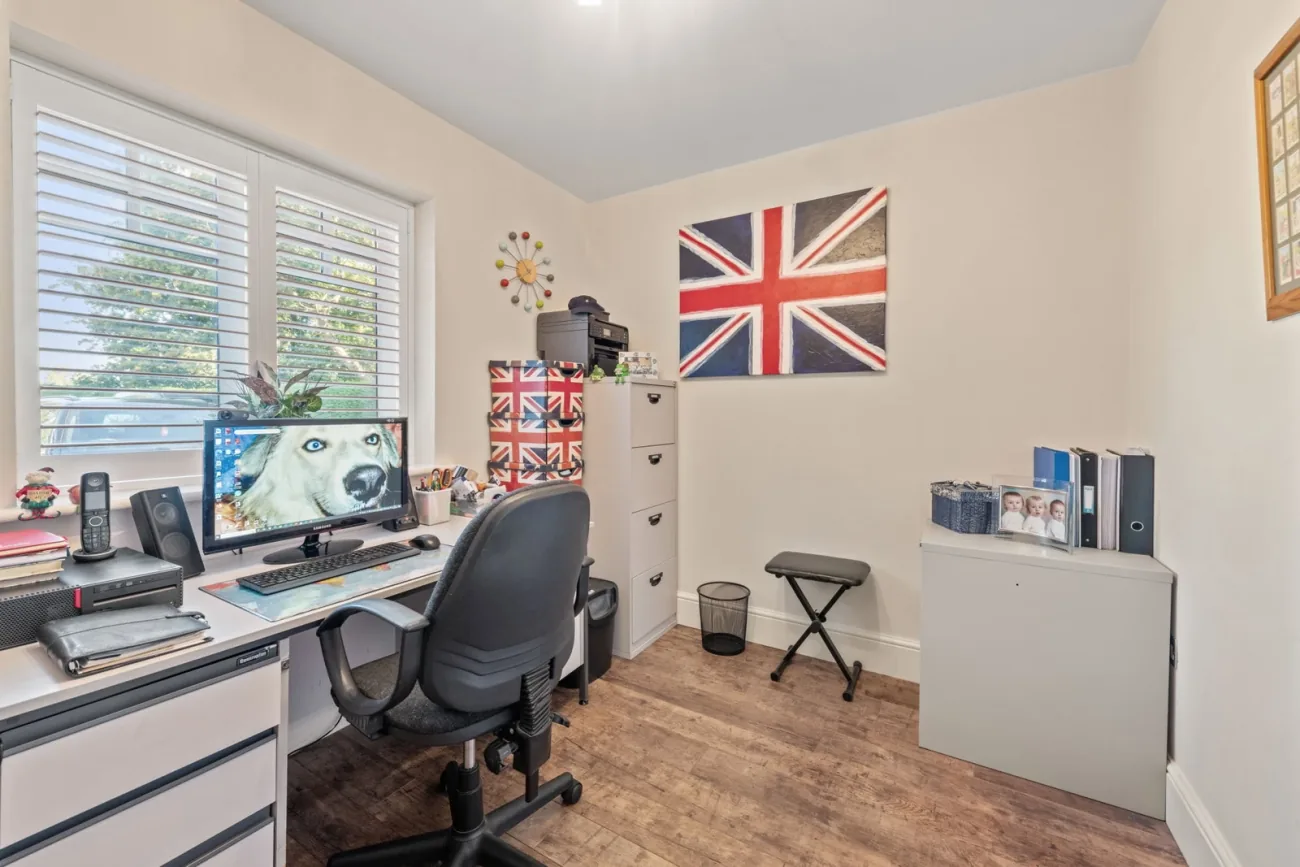
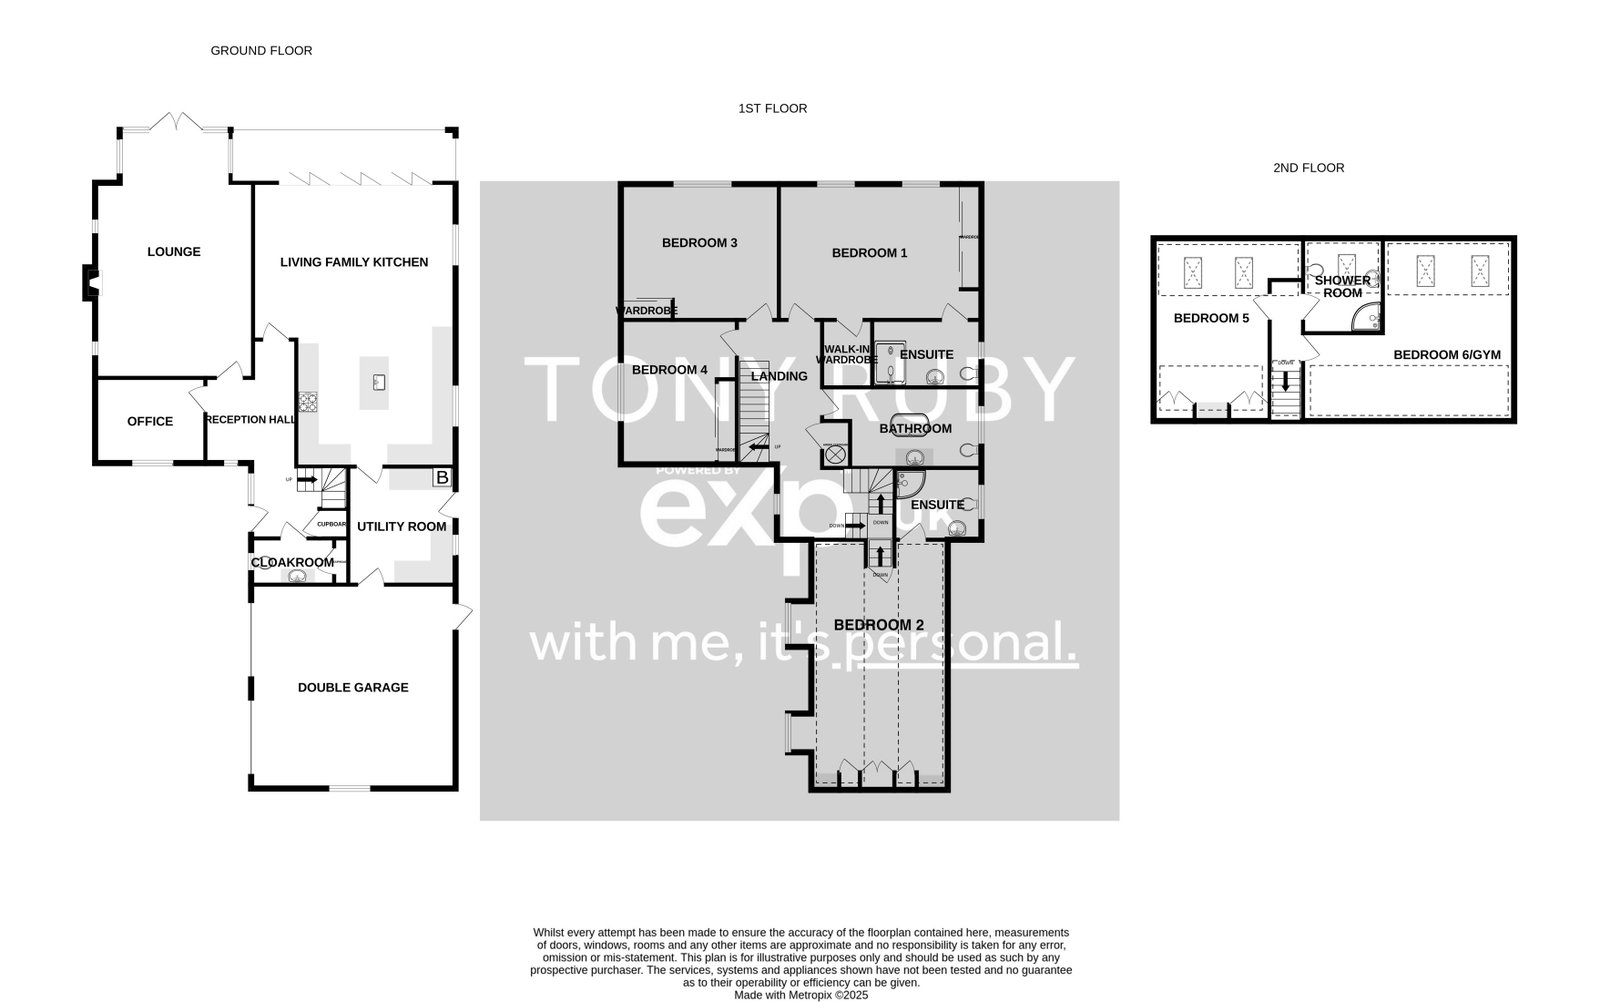
The reception hall opens through an oak door into wood-plank flooring, an alarm panel, and the run of underfloor heating that carries through the home. Stairs rise centrally; an understairs cupboard houses the underfloor heating manifolds. To one side, a cloakroom; to the other, the office at 10'6" by 8'0" sits behind shuttered hardwood double-glazing.
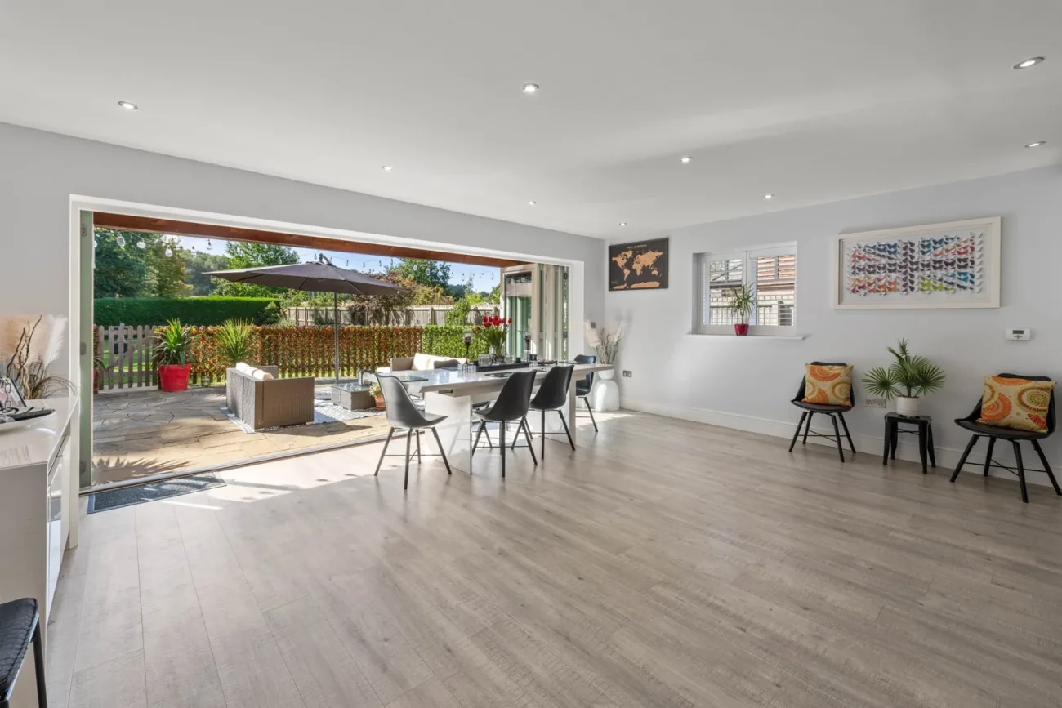
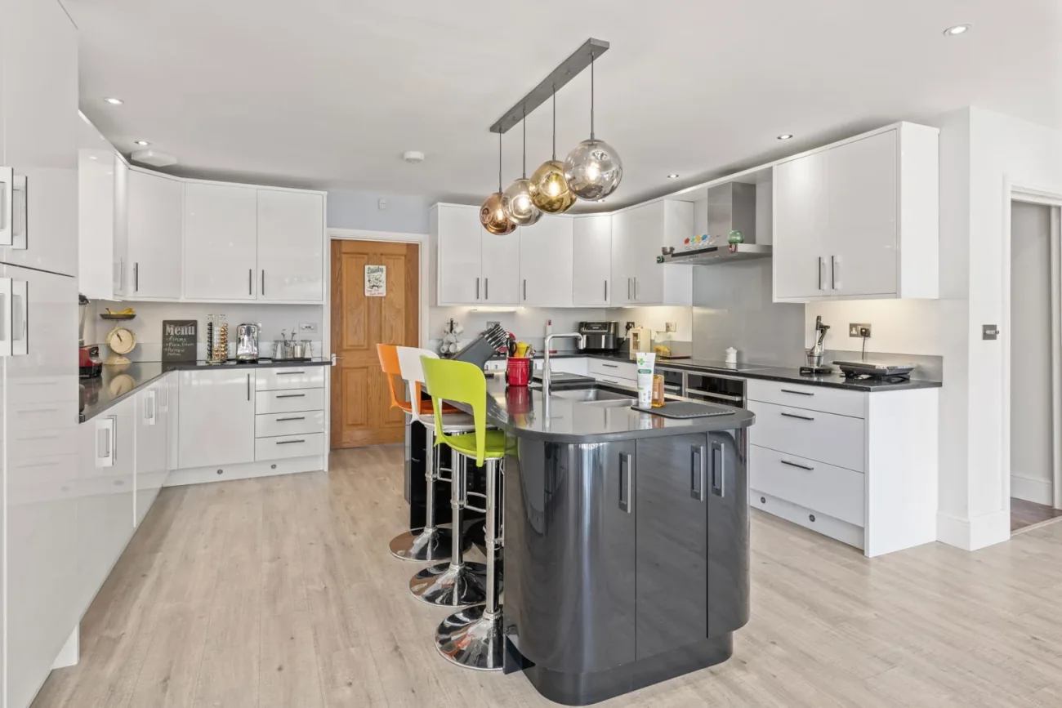
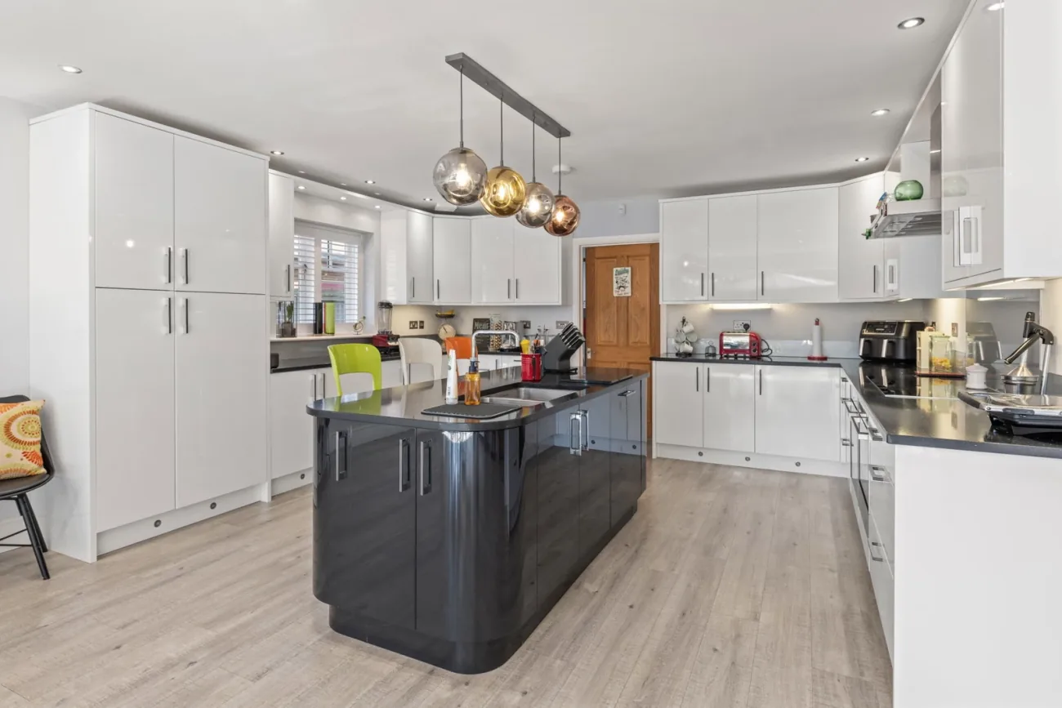
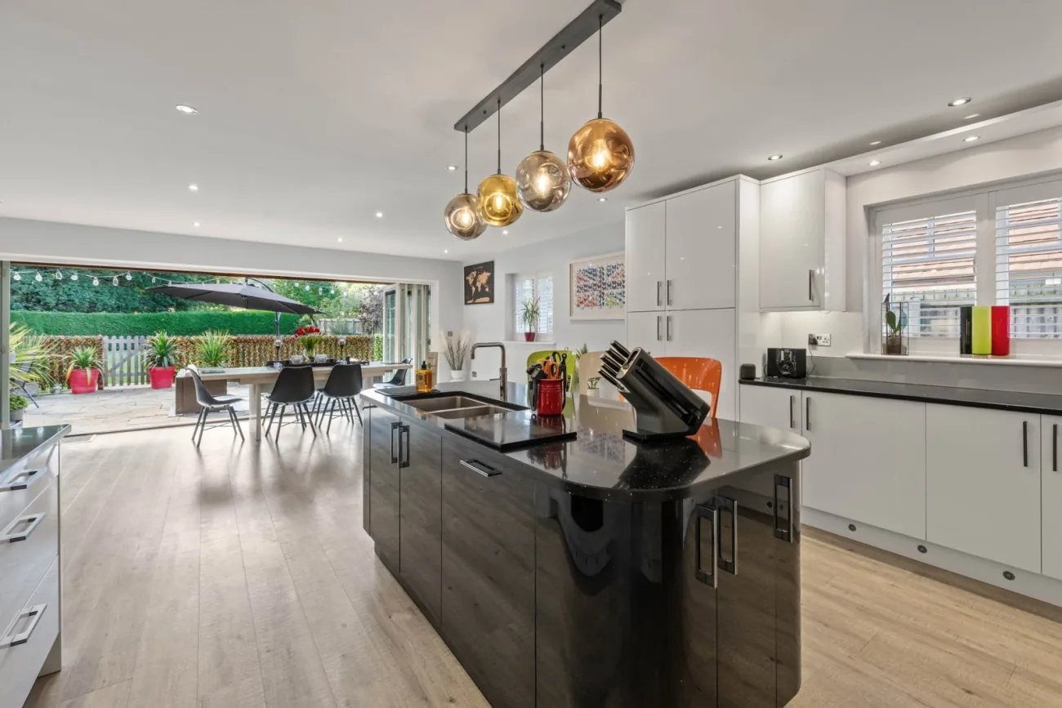
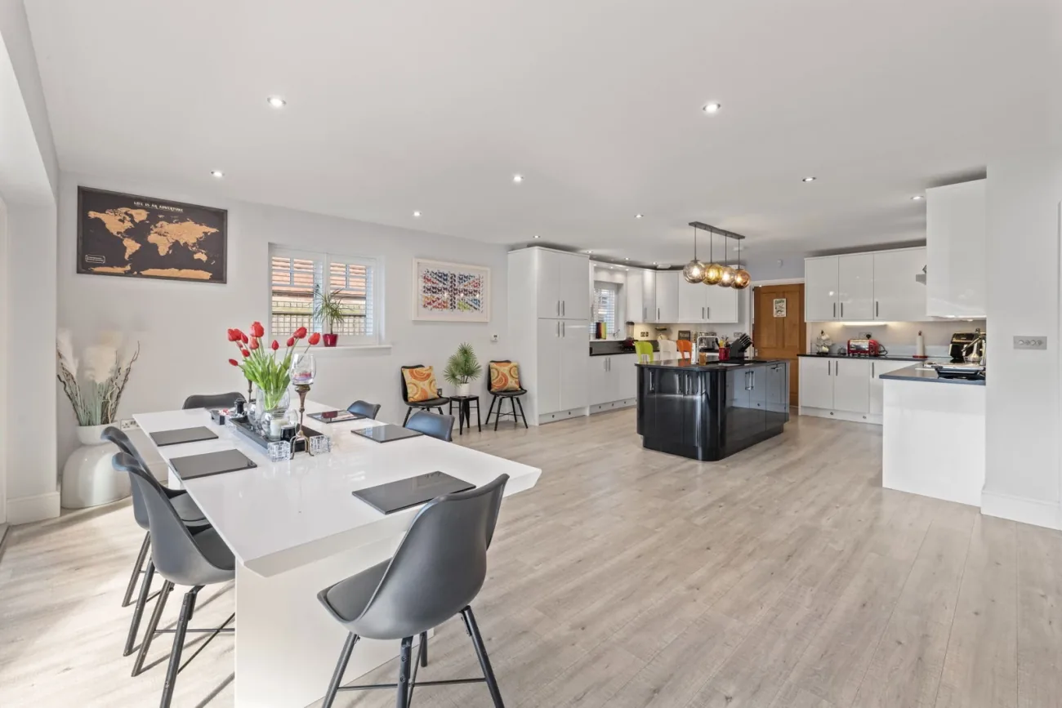
The living family kitchen runs 27 feet by 19'6" across the rear of the home. Quartz worktops carry the cooking line, with inset double stainless-steel sinks and the Quooker tap. Integrated Neff and Siemens appliances include a hide-and-slide oven, a microwave-oven with warming plate, a tall larder fridge, an integrated freezer, an induction hob with extractor, and a dishwasher. A breakfast bar at the island carries pendant lighting; bi-fold doors fold the full rear elevation onto the flagstone sun terrace.
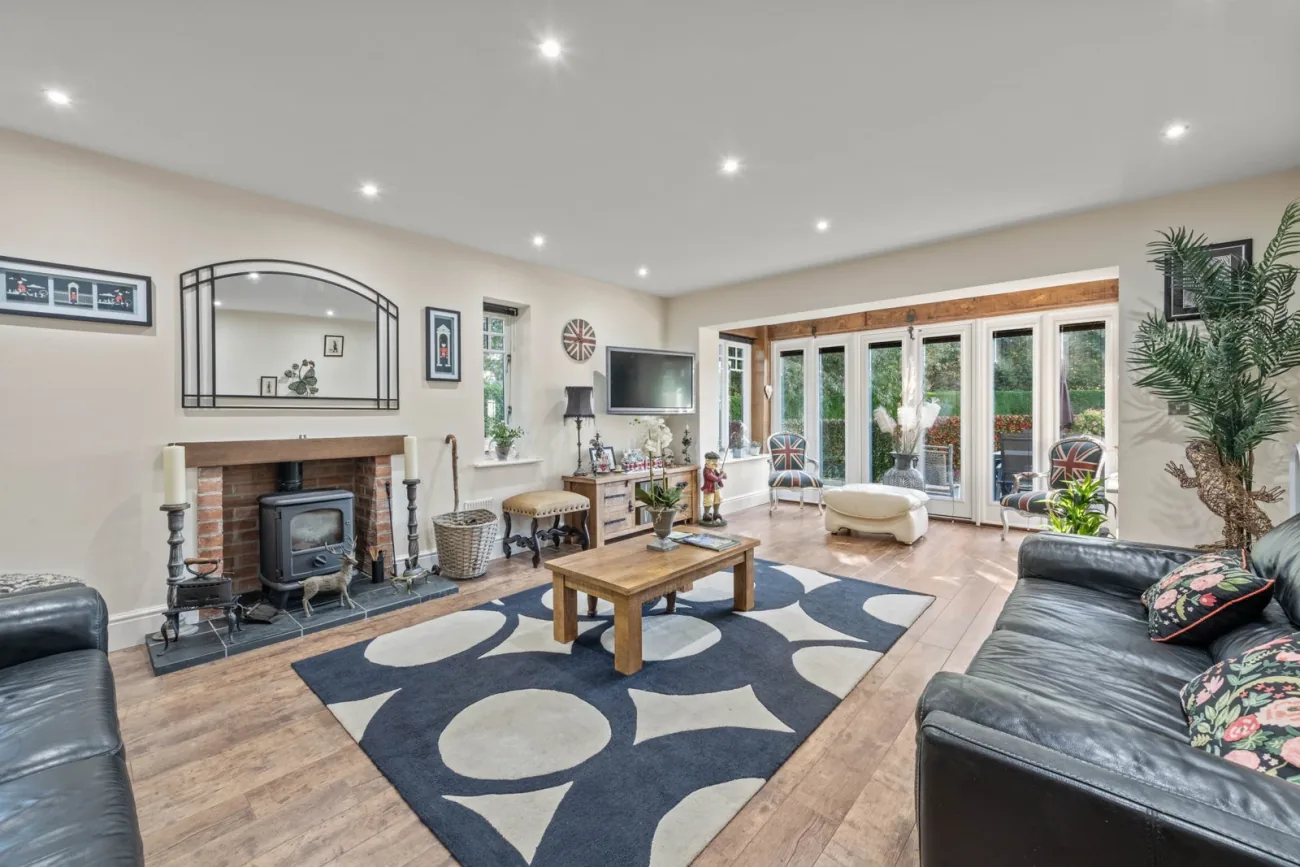
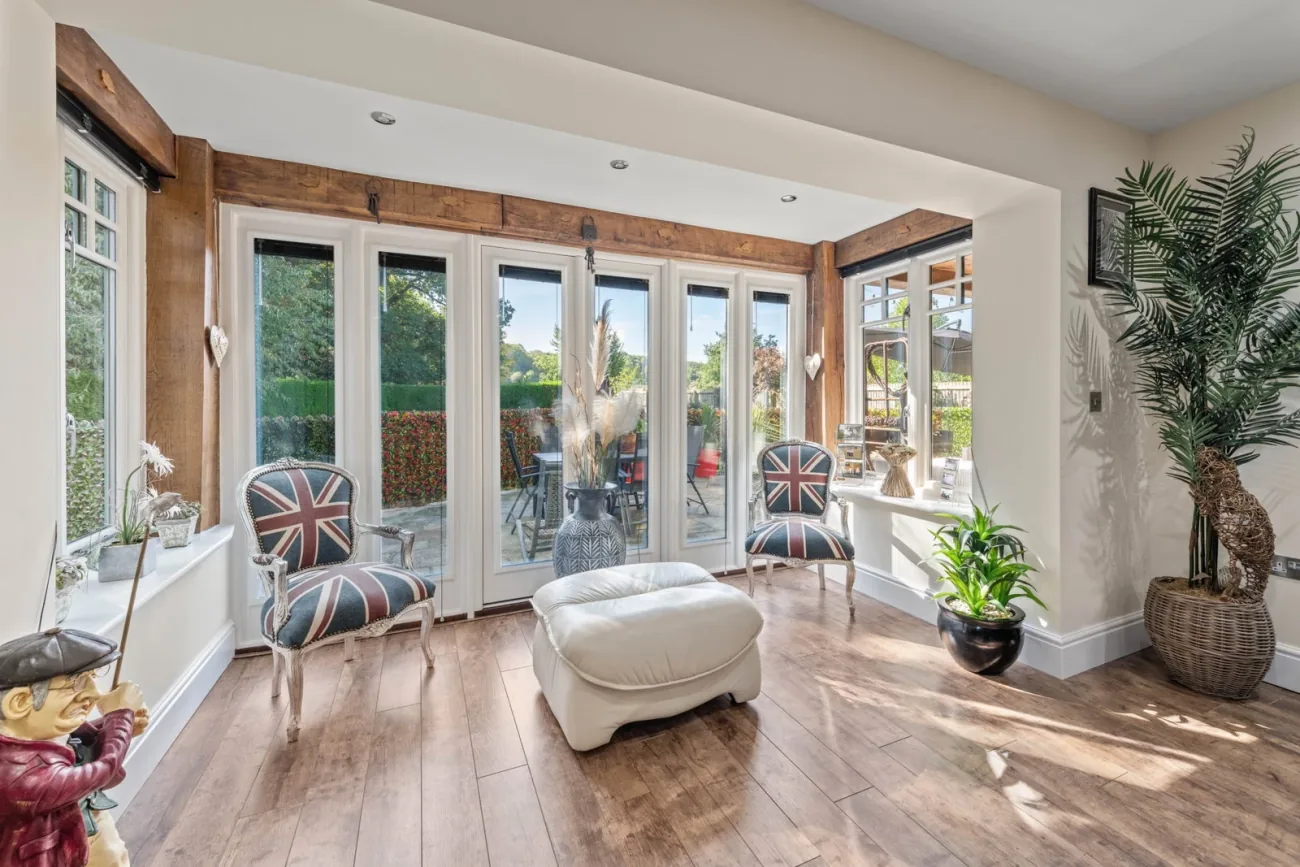
The lounge — 23 feet into the bay — gathers around a stove on its tiled hearth, exposed brick surround and a timber mantle. French doors in the bay open to the rear; recessed LED spots, wood plank flooring, and underfloor heating carry the floor's register. The utility room behind the kitchen holds the Worcester oil-fired boiler, the water softener and the consumer unit, and a personnel door connects through to the double garage.
Bedrooms & baths
Six doubles across two floors; two en-suites, a family bathroom, a second-floor shower.
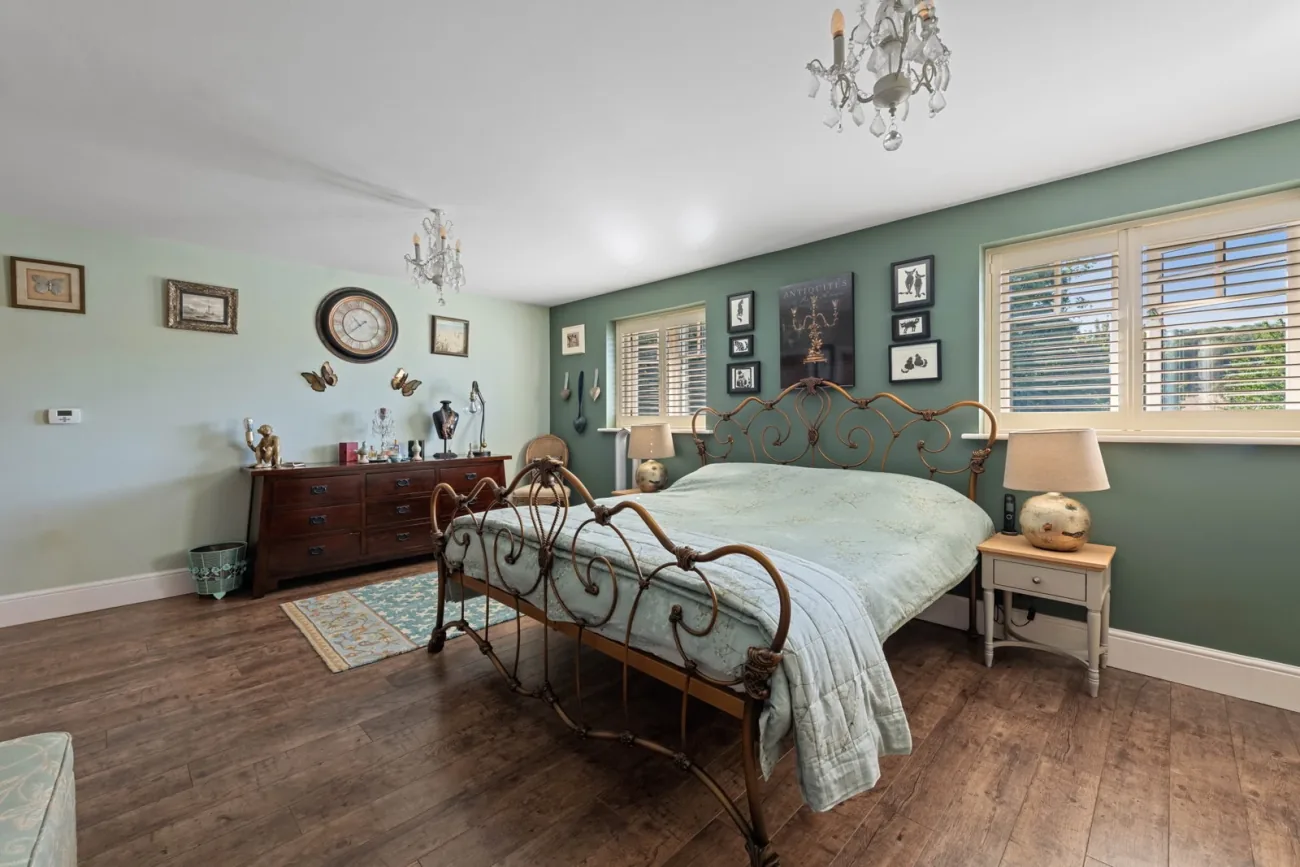
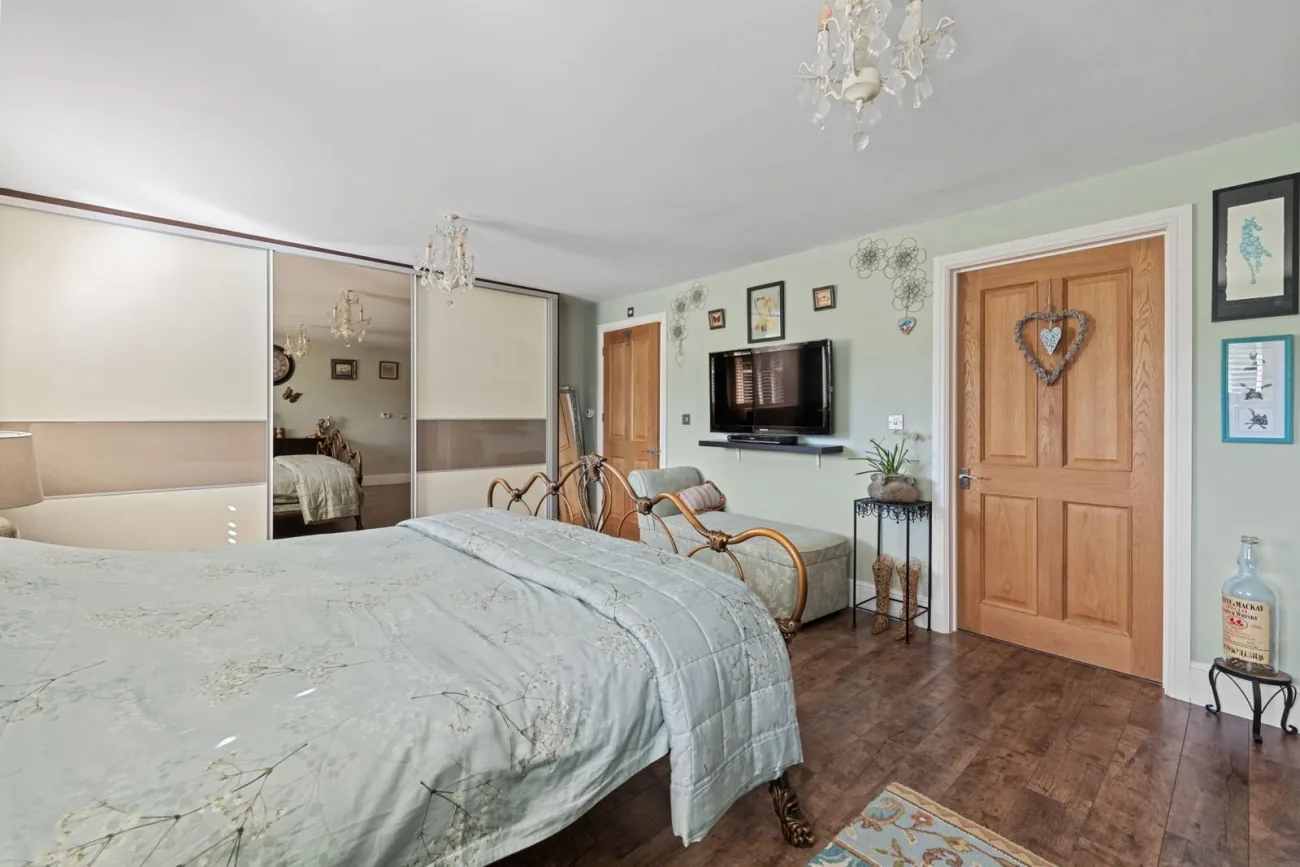
The first floor carries four double bedrooms reached from a shuttered landing — the airing cupboard at one end and stairs rising on to the second floor. Bedroom one (18'9" by 13'0") looks over the rear garden and the countryside beyond, with fitted wardrobes and a walk-in closet; its en-suite holds a walk-in rainwater shower behind glazed screen. Bedroom two (24'3" by 13'2") is a generous second principal with its own en-suite. Bedrooms three (14'7" by 13'0") and four (13'0" by 11'0") share the family bathroom, with its roll-top double-ended bath.
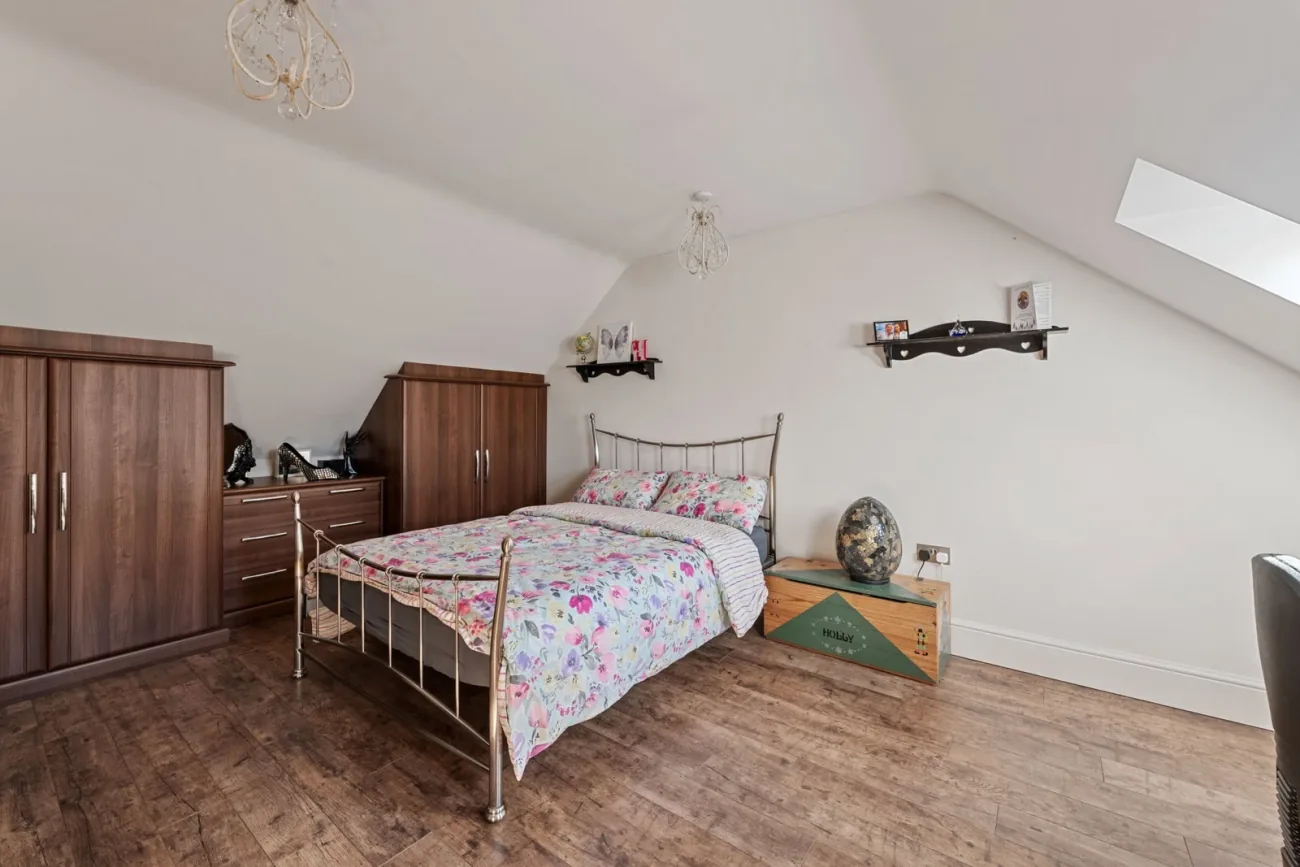
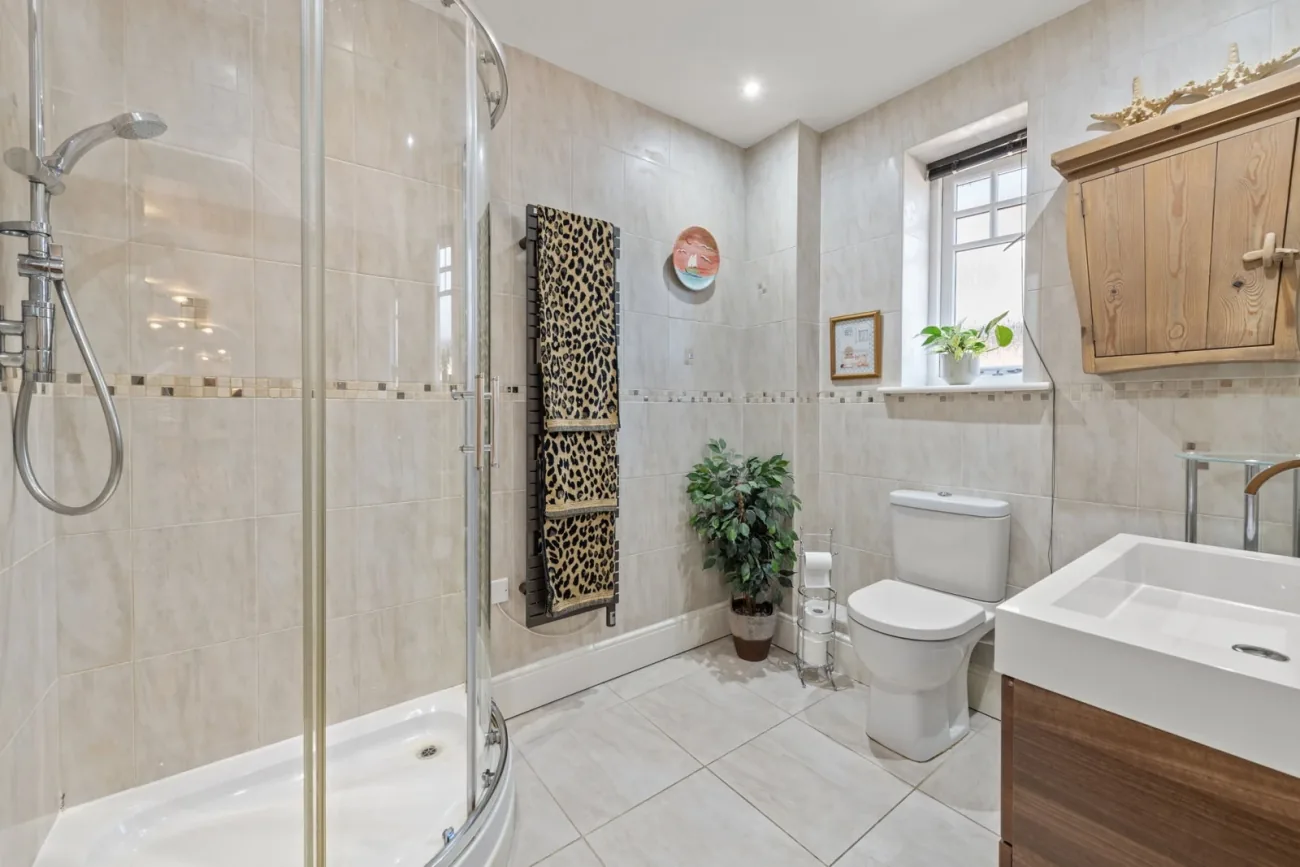
The second floor adds two further doubles. Bedroom five (19'8" by 17'6") sits under Velux roof lights and is currently arranged as a home gym; bedroom six (17'7" by 11'1") carries fitted bedroom furniture. Between them, the second-floor shower room — fully tiled, rainwater corner shower, sliding glazed screen, electrically operated heated towel rail. Two floors of bedrooms, four bath rooms in total.
The garden
South-facing, screened, and oriented for the sun.
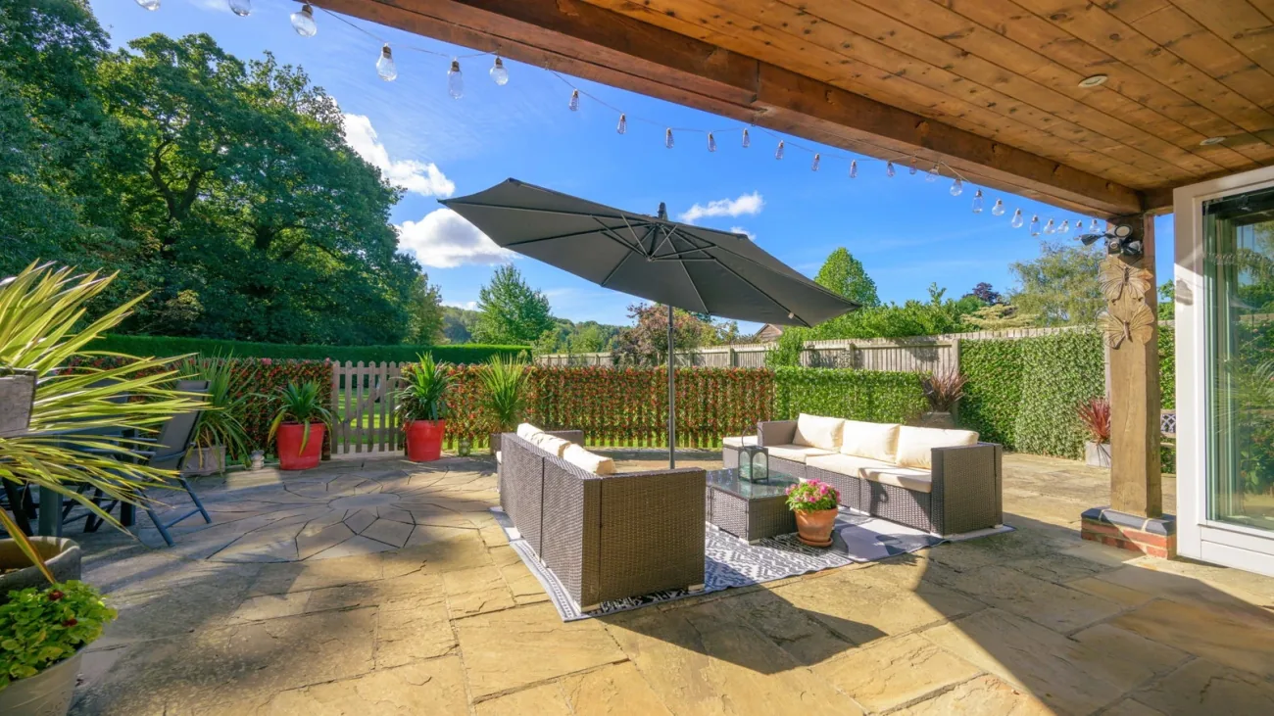
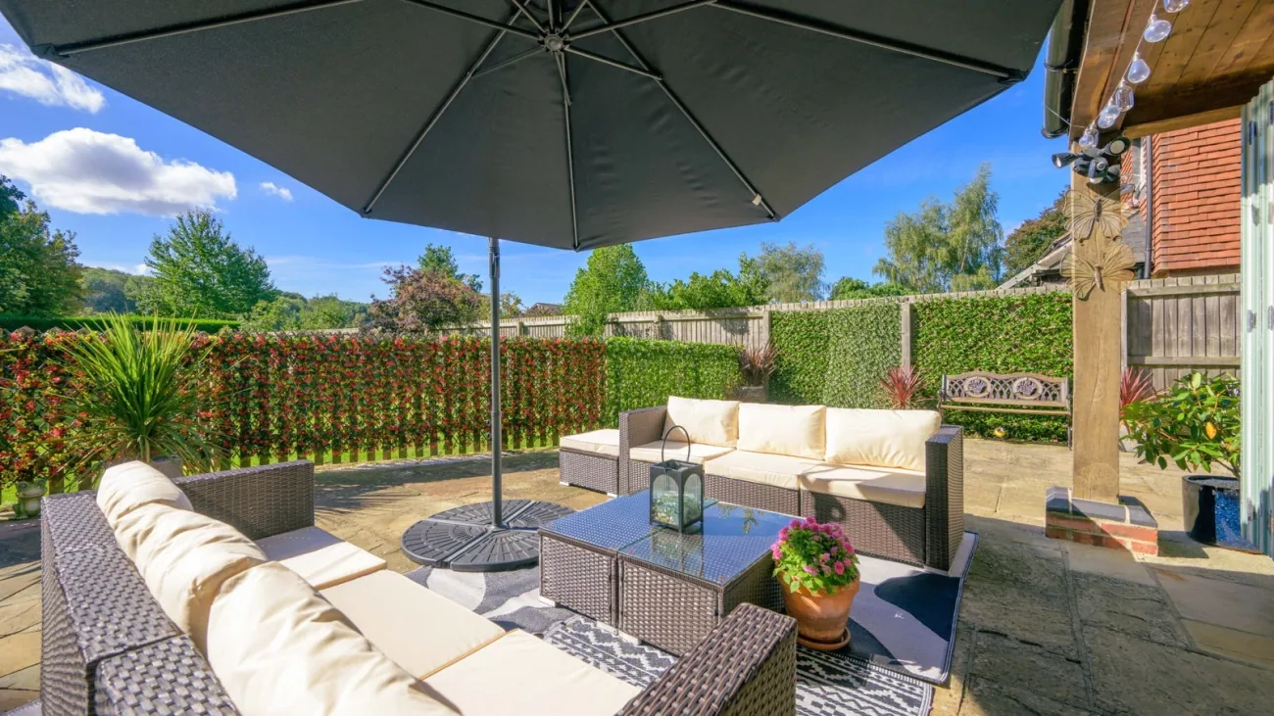
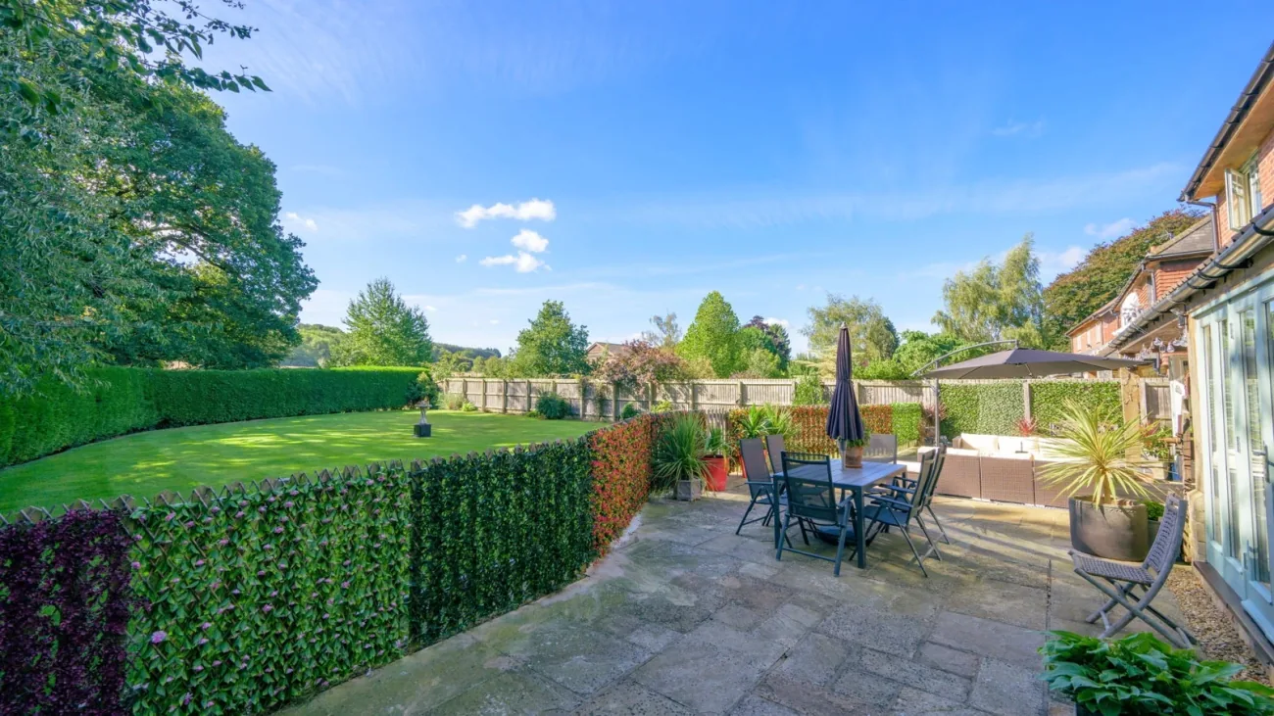
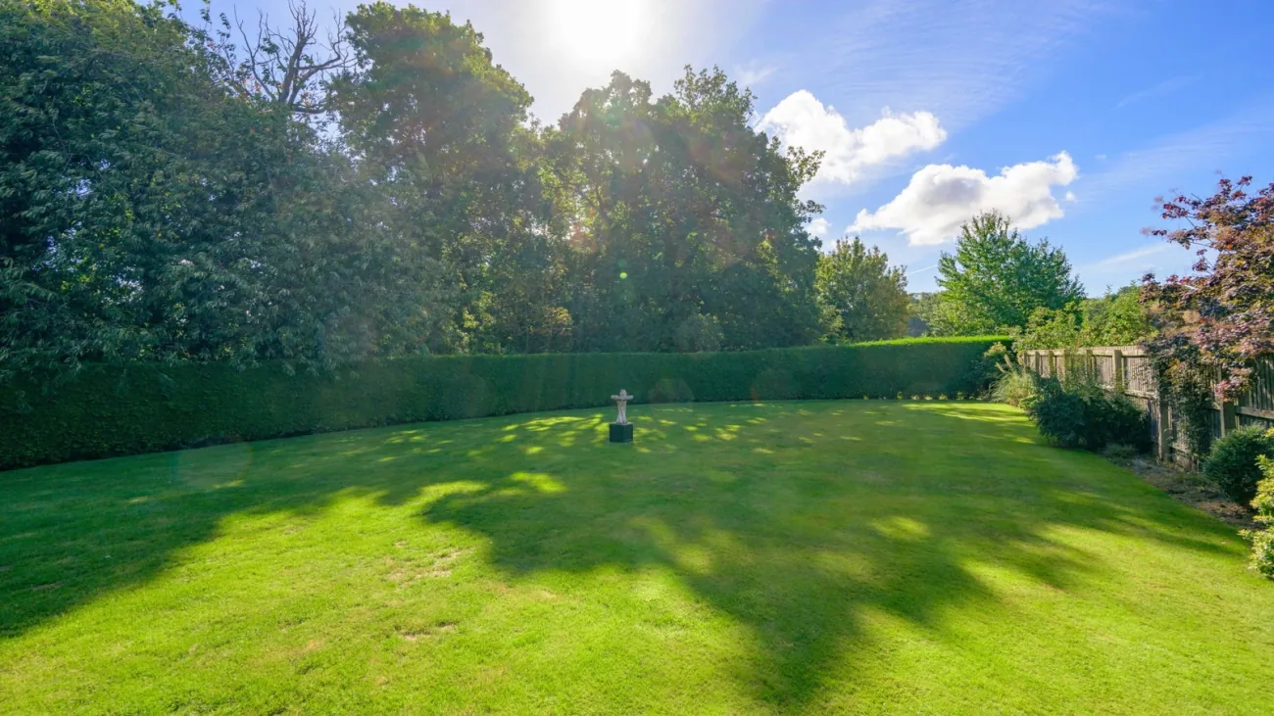
The flagstone sun terrace runs the full width of the home beneath a timber storm porch with recessed spot lighting. Bi-fold doors fold the kitchen onto the terrace; festoon lights overhead carry the evenings. Beyond, the lawn is generous and softly sloping, fringed with shrubs, hedging and feather-board fencing on every flank. Flower borders carry shoulder-season colour.
To one side, a courtyard with outside lighting and double sockets; on the opposite flank, a fenced flagstone area kept dog-friendly for the winter months. Mature boundaries hold the privacy of the home on three sides; beyond, open countryside takes over toward Harlaxton Manor.
The area
Harlaxton village, with Grantham, the A1 and the East Coast Main Line within easy reach.
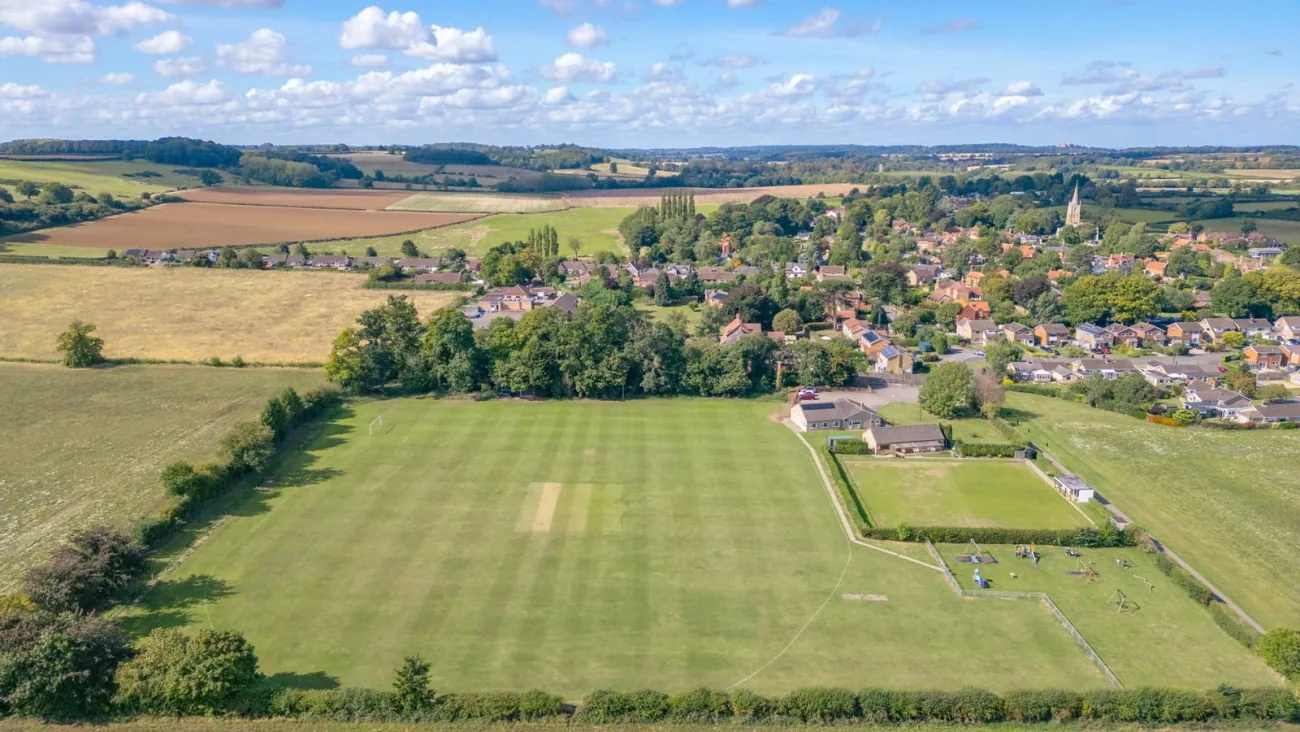
Harlaxton is a Lincolnshire village on the south-western edge of Grantham, within South Kesteven District Council. The village holds a parish church, the village store and parish life; Harlaxton Manor sits a short walk away to the south-east. Grantham town is approximately three miles north, with East Coast Main Line trains to London King's Cross from around 65 minutes. The A1 runs to the east; Nottingham and Leicester are within an hour's drive.
Schools, shops and supermarkets are clustered into Grantham. The wider setting is open Lincolnshire countryside — soft contours, hedgerows and arable fields. A village address with town conveniences a short drive away, and the privacy of the rear garden facing into open country.