Chapter I · Of place & presence
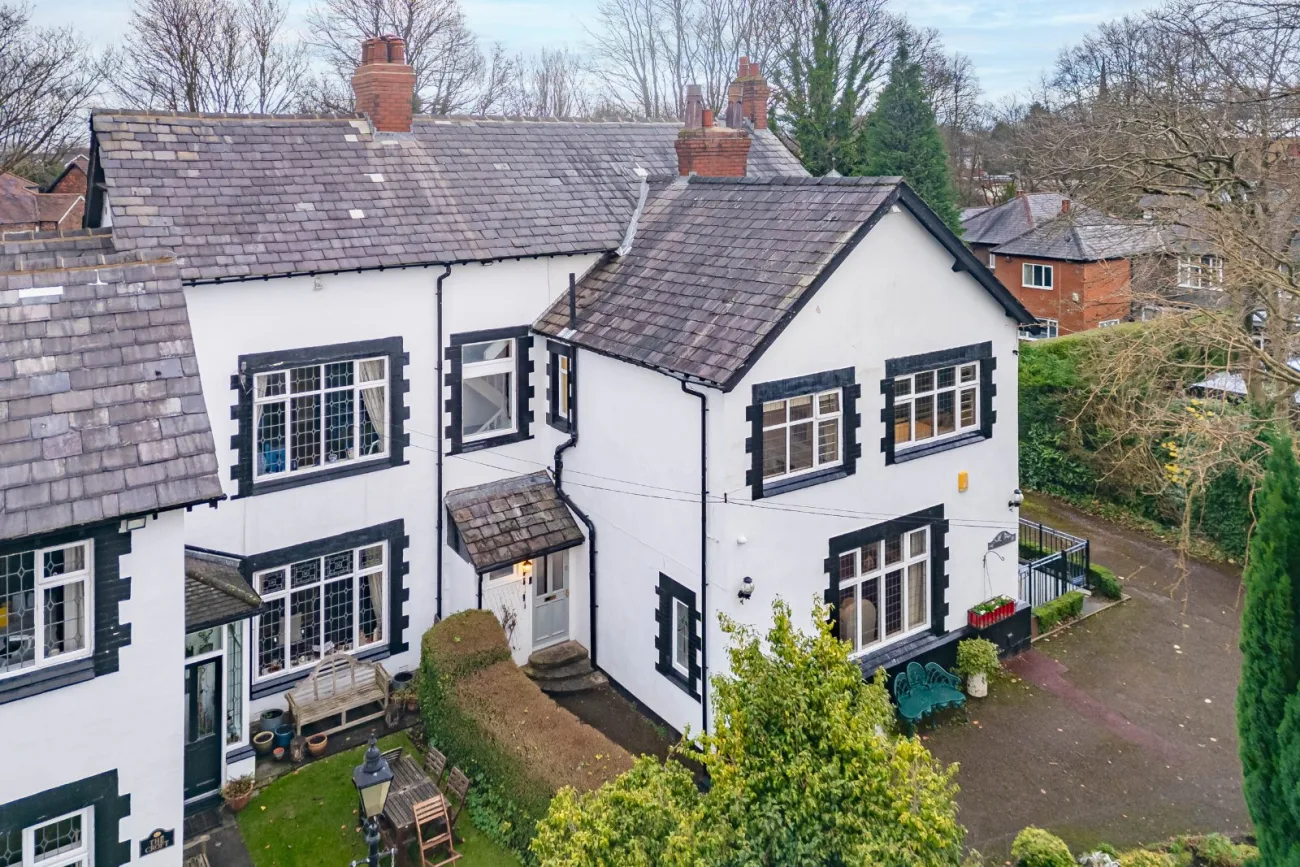
A substantial Victorian semi quietly hidden behind walled gardens.
Three minutes’ walk from Prestwich Village — and a world away from the city.
The Lodge sits at the head of a leafy, gated cul-de-sac in Broughton Park, one of north Manchester’s most established residential enclaves. The home dates to circa 1845, and carries the quality of build that newer houses simply cannot replicate — deep brick, generous ceilings, the slow scale of a Victorian principal floor.
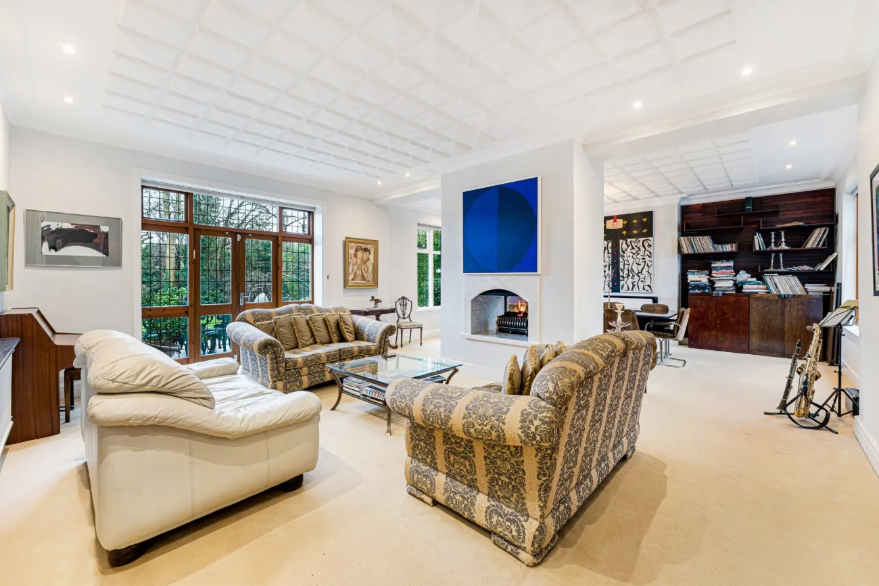
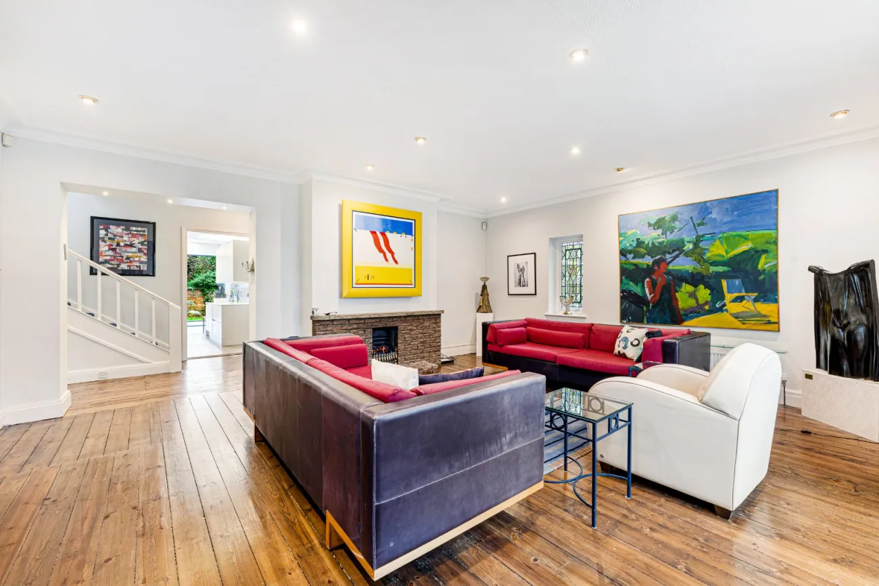
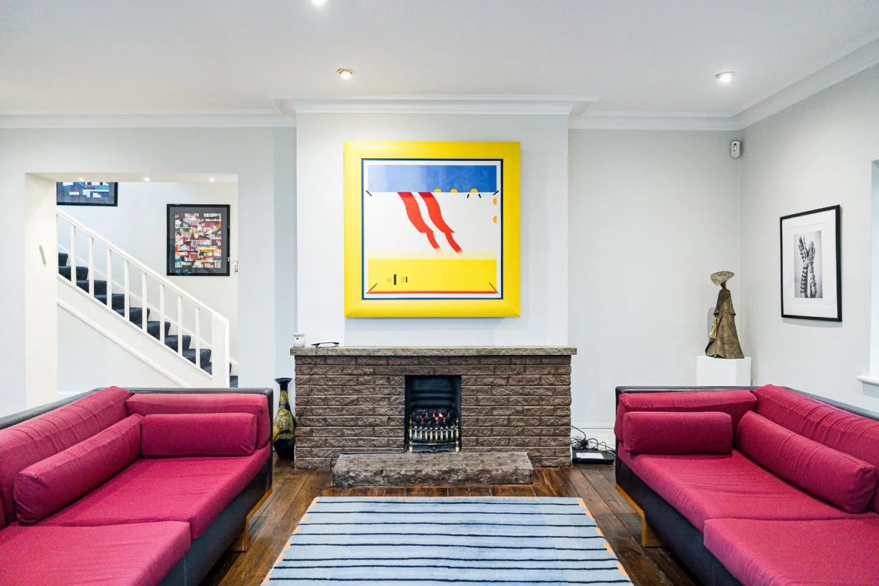
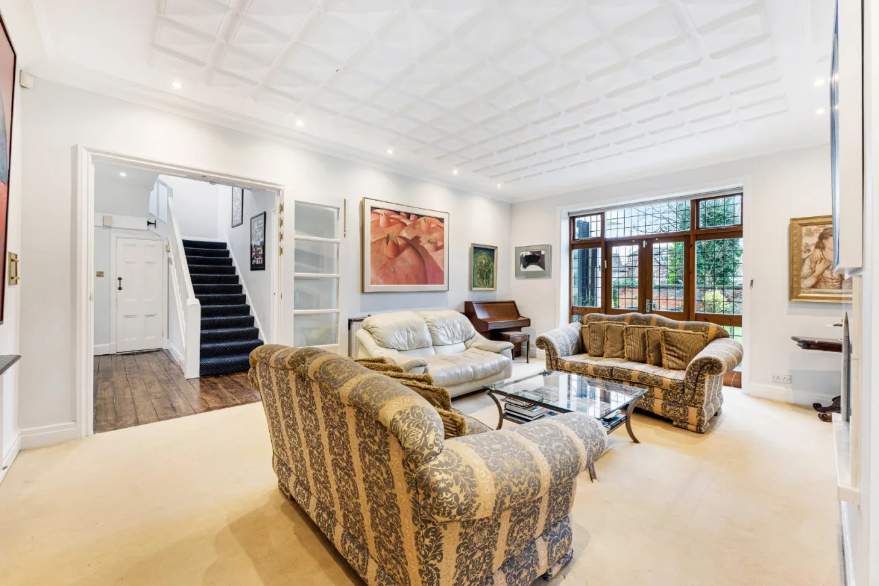
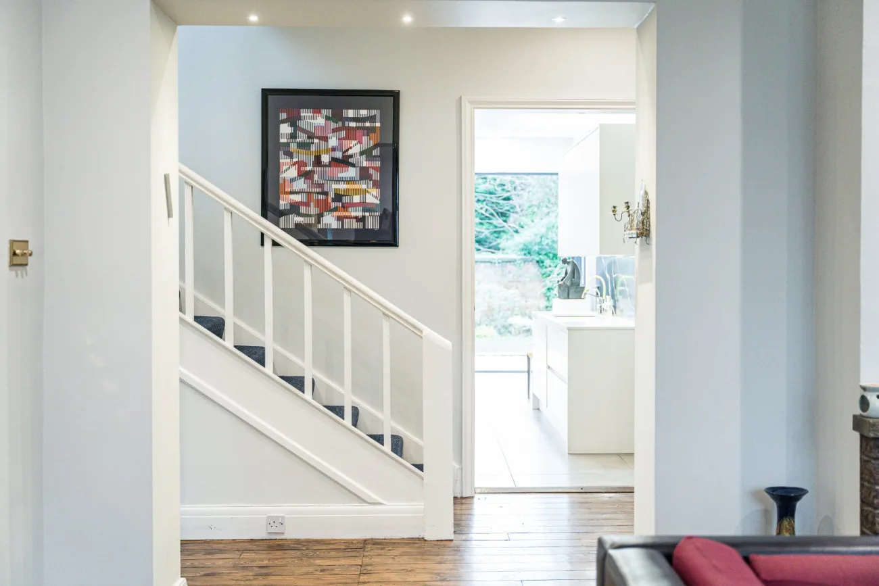
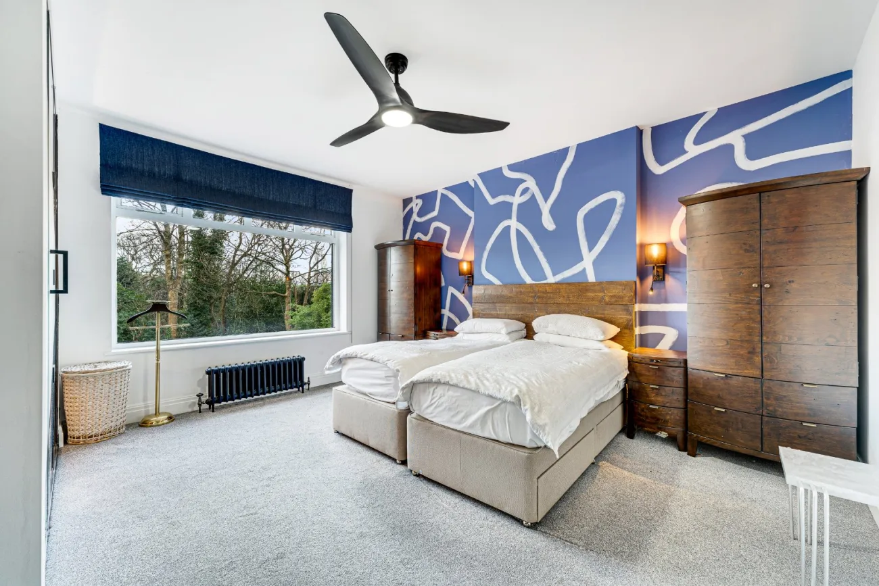
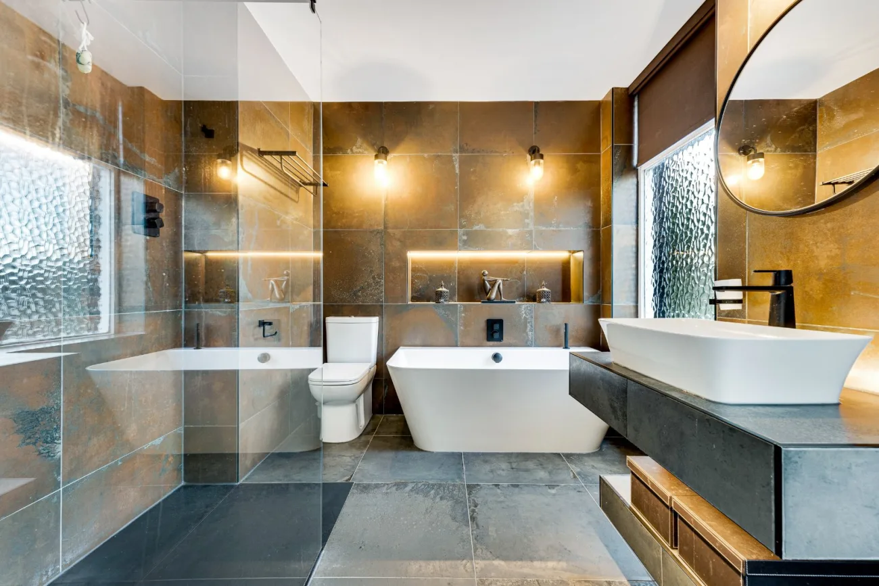
Inside, a contemporary refurbishment has folded modern living into that period envelope without compromising its character. A wide reception hallway opens to interconnecting principal rooms and a kitchen whose bi-folding doors throw the home directly onto the rear garden. Five bedrooms, three bathrooms, a top-floor games room and a lower-ground office level give the home four floors of usable space, all within a plot of approximately one-third of an acre, walled on every side.
Chapter II · The kitchen
The room that gathers everyone.
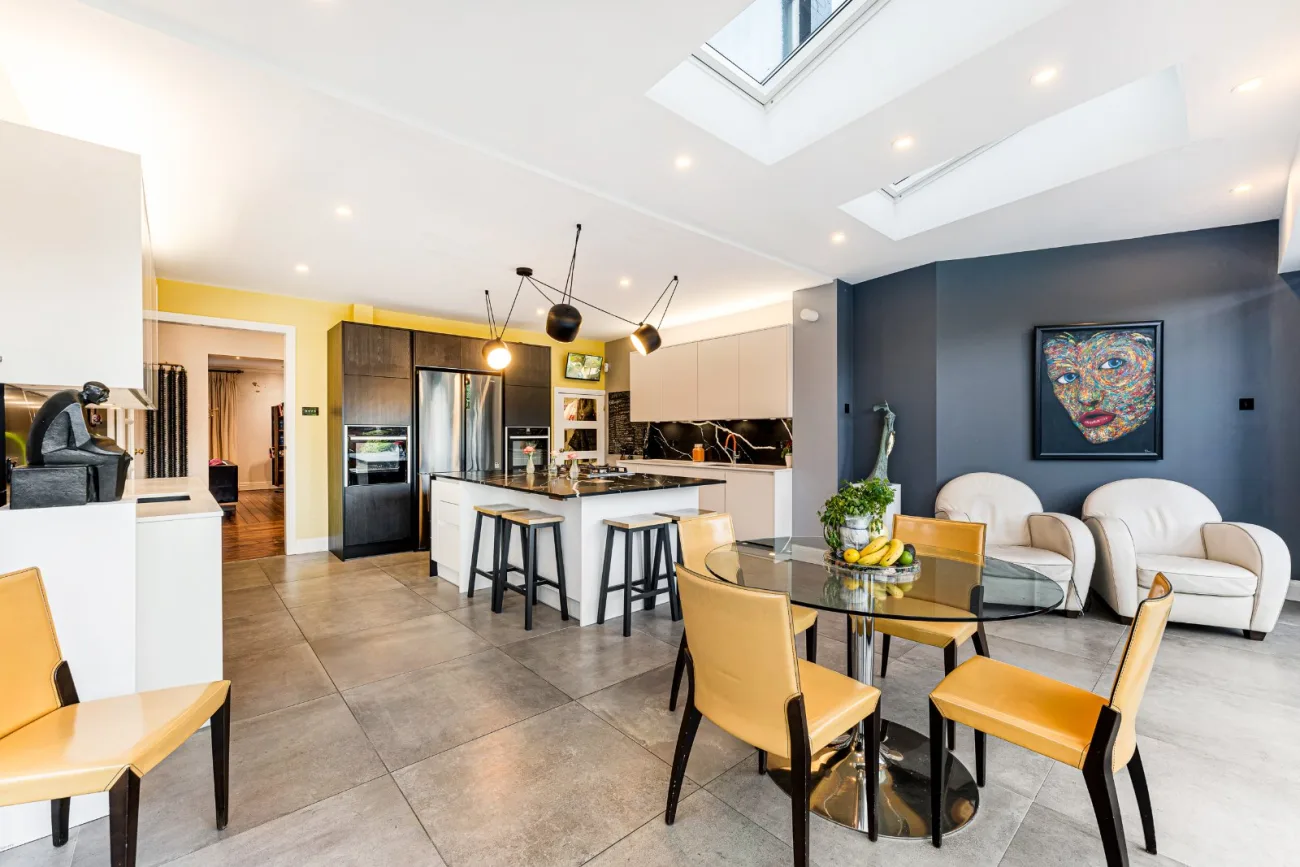
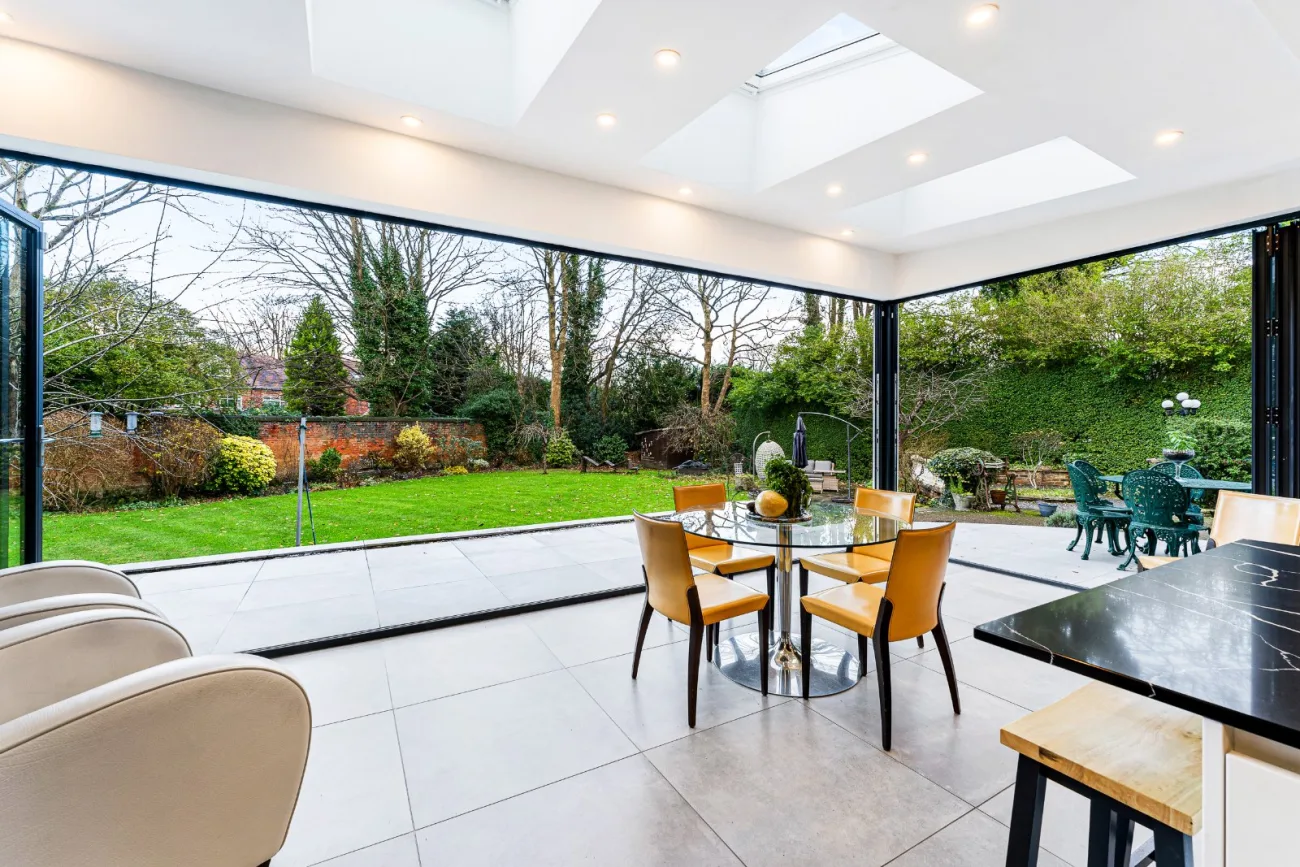
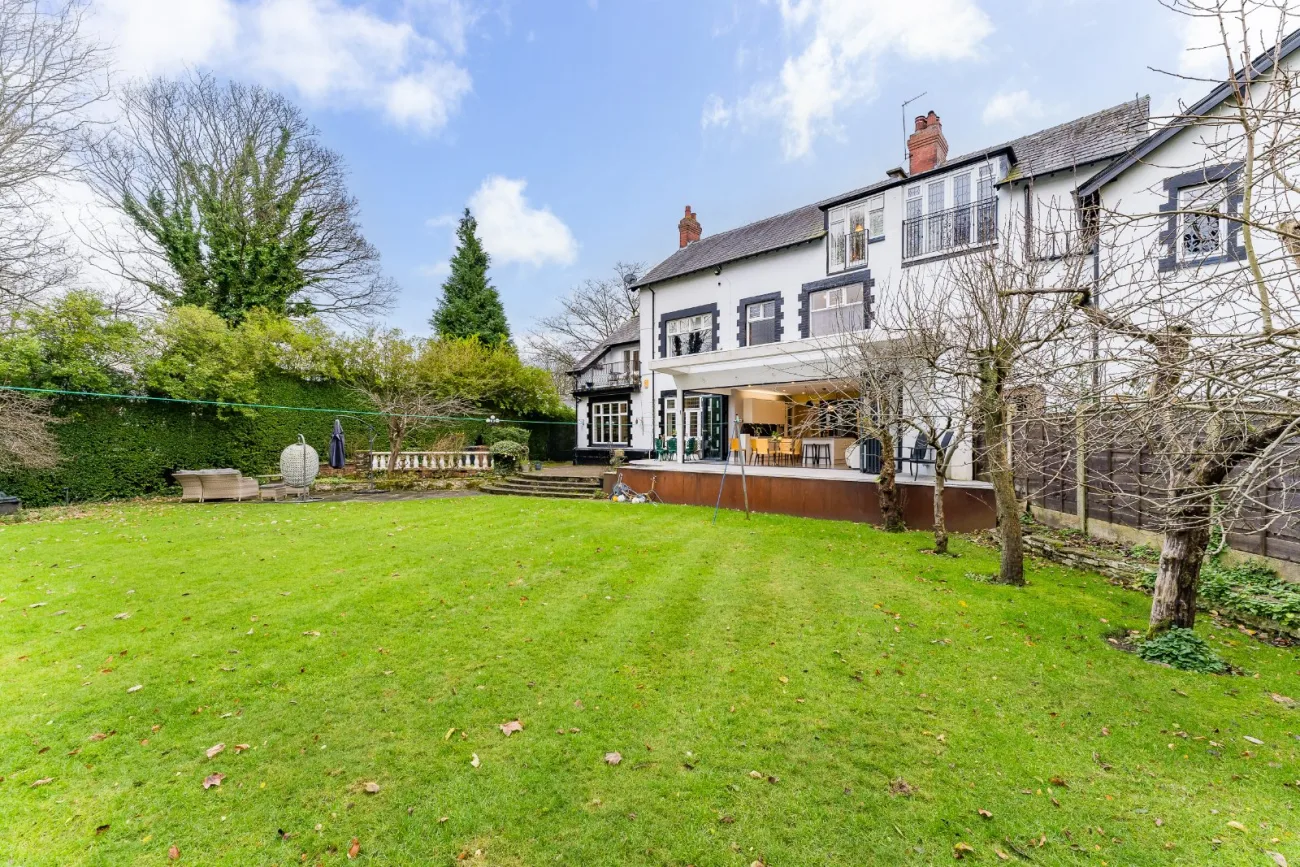
The kitchen is the natural heart of the home — a contemporary specification laid into the principal floor of the original house, with a large breakfast bar at its centre and full-height bi-folding doors that open the rear of the home onto the walled garden.
In summer the line between inside and outside simply disappears. In winter, with the doors closed and the light low, it is the room that everyone collects in, morning and evening. Premium integrated appliances, a generous run of cabinetry, and natural worktops finish the space at a level consistent with the rest of the home’s refurbishment.
Chapter VI · Top floor & lower ground
A games room, and a floor that works as hard.
A top floor given over to play, and a lower ground given over to work — the home stretches in both directions.
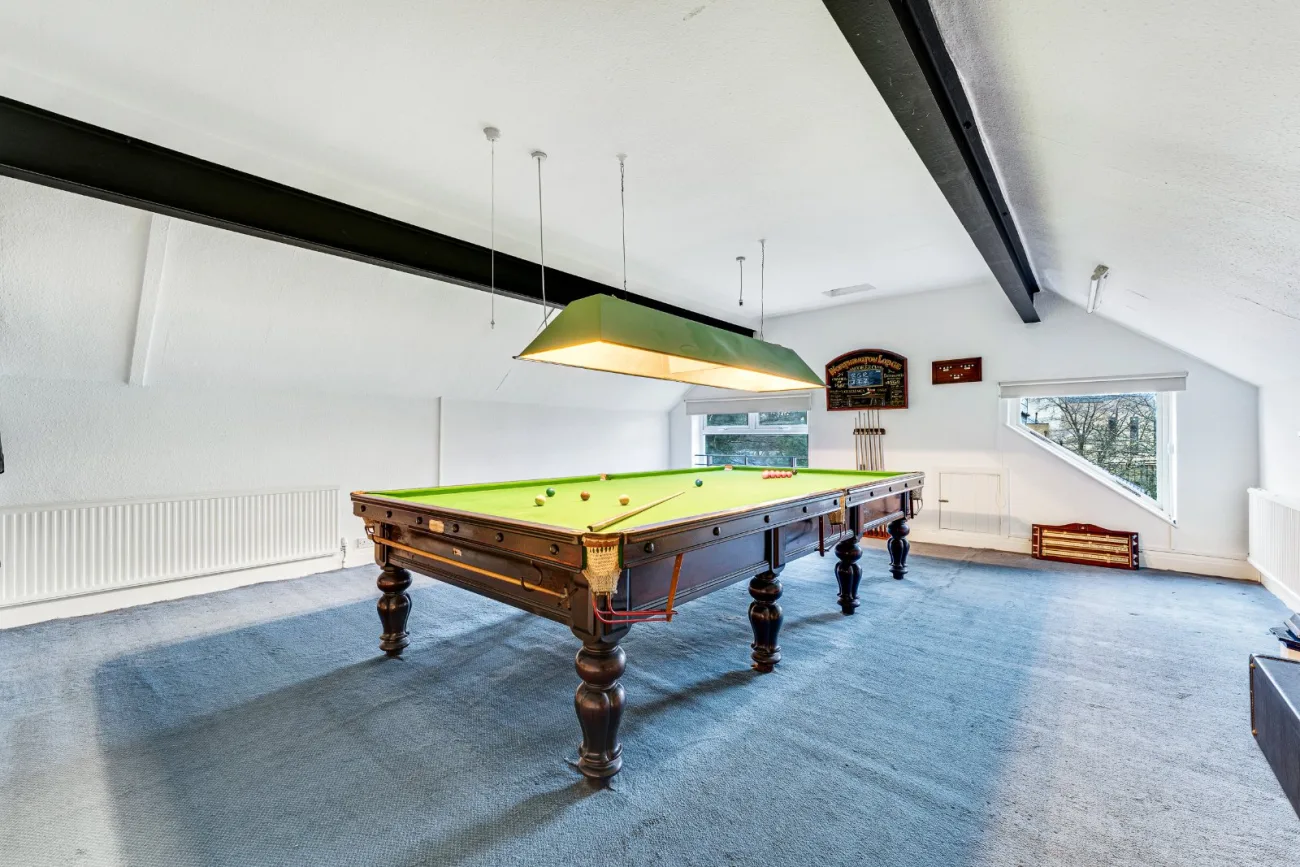
The full-size snooker and games room on the top floor is the room every guest comments on and every teenager claims. The pitched ceiling, the table at the centre, the warm overhead lighting — it is a deliberate moment, designed for evenings.
Below the principal floor, two well-proportioned home offices share the lower-ground level with a substantial utility / boot room and a private access to the rear garden. The two offices support two adults working from home simultaneously without compromising the main living spaces above — a configuration most period semis of this scale cannot offer.
Chapter VII · Garden & ground
The walled garden — a green pocket in the city.
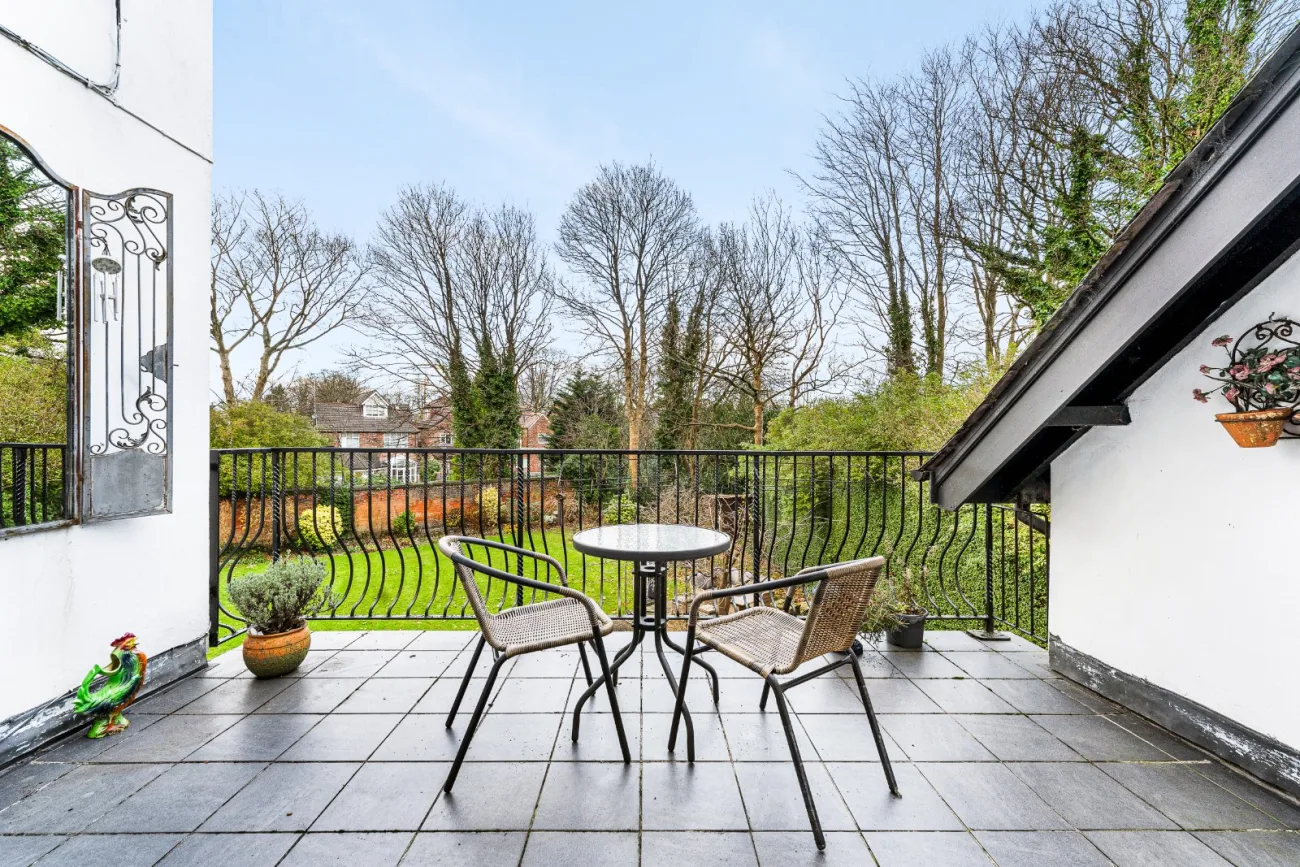
Approximately one-third of an acre, walled on every side, with a south-west-facing lawn, a paved entertaining terrace at the rear of the kitchen, and mature borders that frame the boundary in every direction.
The walls are the point. In central north Manchester, an established walled garden of this scale is rare — complete privacy from neighbouring plots, with the kind of soft acoustic that means you hear birds rather than traffic. It is the green pocket that quietly defines the home.